The agencies at Rubelles
These agencies offer a selection of luxury properties vente at Rubelles. Feel free to contact them for personalized assistance.

 English$ USD · m²


iad France - Isabelle Vonkat offers you: Rubelles (77950) - 13th-century mill with pond and stream. Combines the proximity of Paris and the charm of Seine-et-Marne with its many villages and castles. Very beautiful restored property including four housing units with a total living area of 421 m². All set on a wooded plot of 6000 m² crossed by a small stream, which includes a pond. The property: - A main house with 6 rooms including on the ground floor: entrance, living room with wood stove, dining room, kitchen opening onto the outside, a separate WC, a bedroom, and a shower room with WC. On the first floor: two bedrooms, a bathroom, a separate WC. On the second floor: a large bedroom and access to the attic. - A gîte on the ground floor: studio with kitchenette and a shower room. - Upstairs, a two-room apartment including a living room with open kitchen, a bedroom, and a shower room with WC. - In a second building, a guesthouse including on the ground floor a living room with open kitchen and wood stove. Upstairs a lounge, a bedroom, and a shower room with WC. Amenities nearby: Shops in Rubelles 1.5 km away and Melun center 3 km away. Access to Paris in 25 minutes via the R line of the Transilien. Points of interest: Possibility to operate a guest house or rental of gîtes. Close to Vaux-le-Vicomte castle (2.5 km) and Fontainebleau castle (35 km). Agency fees borne by the seller. A valid identification document will be requested during the visit, in accordance with Article L.561-5 of the Monetary and Financial Code. Information on the risks to which this property is exposed, including the legal obligation of clearing, is available on the Géorisques website: http://www.georisques.gouv.fr. This real estate advertisement has been drafted under the editorial responsibility of Ms. Isabelle Vonkat, independent real estate agent (without holding funds), commercial agent of SAS I@D France registered with the RSAC of MELUN under number 935020909, holder of the real estate canvassing card on behalf of the company I@D France SAS.This description has been automatically translated from French.
…By Iad France


iad France - Cécile Caradec offers you: Unique Opportunity! Historical Mill 10 minutes from the Coulommiers train station with over 2 hectares of land. Discover this historical gem nestled in the charming municipality of Beautheil-Saints. This mill, dating from the early 1900s, spread over 3 levels, offers a unique and atypical setting, ideal for lovers of authenticity and tranquility. The mill has a living area of 265 m² (almost 300m² on the ground) and is set on a vast plot of over 2 hectares offering a calm and preserved environment. With its historical features, this property inspires both the charm of yesteryear and the potential for renovation for contemporary living. The property also includes a caretaker or guest house (about 50m² living space), a two-story barn with a cellar, a workshop, a boiler room, attics, a garage that can accommodate three cars, a tennis court, and a heated indoor swimming pool with an access right. The whole is crossed by the river Aubetin. The 3 levels of the mill offer a raw space to be developed according to your wishes and needs. You can unleash your creativity to transform this historically rich place into an exceptional residence. Benefiting from a peaceful environment, far from urban hustle and bustle, this mill offers an oasis of serenity in the heart of nature. You can enjoy the large plot to create a lush garden, an outdoor relaxation area, or even an organic vegetable garden. Ideal for a large family, guest rooms, receptions, or any life project. The property represents a rare opportunity to own a unique real estate asset steeped in history. The municipality of Beautheil-Saints, on the outskirts of Paris, offers a peaceful and green living environment, conducive to relaxation and tranquility. You can enjoy easy access to local amenities while rejuvenating in a preserved environment. Do not miss this exceptional opportunity to acquire a historical mill and unleash your imagination to make it an exceptional living space. Contact me now to arrange a visit and discover this hidden treasure in Beautheil-Saints. This property is open to inter-office collaboration for 100% of real estate professionals: contact me if you have a potential buyer +++ Agency fees to be paid by the seller. Presentation of a valid identity document will be requested during the visit, in accordance with Article L.561-5 of the Monetary and Financial Code. Information on the risks to which this property is exposed, including the legal obligation of clearing, is available on the Géorisques website: http://www.georisques.gouv.fr. This real estate advertisement has been drafted under the editorial responsibility of Ms. Cécile Caradec, independent real estate agent (without holding funds), commercial agent of SAS I@D France registered with the Meaux RSAC under number 907825822, holder of the real estate canvassing card on behalf of I@D France SAS.
…By Iad France


Former 12th century mill offering 424m² (4,564 sq ft) of living space, set in a 2.5ha (4.9 acre) wooded plot with 2 bridges over the Yvette river. Laid out as follows: - Ground floor: an entrance hall leads to a living room with period fireplace and bar, a dining room with fireplace opening onto a large veranda, a spacious fitted kitchen and pantry, an office with fireplace and direct access to the garden, a bedroom opening onto a winter garden, a shower room with toilet, a workshop, an air-conditioned wine cellar. - 1st floor: a landing and corridor with 18th-century woodwork lead to a reading area, 3 bedrooms, each of which has a shower or bathroom/toilet, and a large master suite with spacious walk-in wardrobe, bath/shower room and separate private toilet. Good ceiling height with exposed beams. - 2nd floor: fully converted attic space with shower room/toilet offering a large surface area that could be divided into several bedrooms/rooms. A covered swim spa with jacuzzi provides the perfect place for relaxing among the surrounding greenery. 2 carports for 3 cars, plenty of outdoor parking, a tractor/mower shed, a courtyard and an old caretaker's cottage requiring renovation complete the property. €1,600,000 Agency fees not included - Agency fees: 5% incl. tax Fees payable by the buyer - Estimated amount of annual energy costs for standard use: €5,150 ~ €7,050 - Information on the risks to which this property is exposed is available on the GeoHazards website: www.georisques.gouv.fr - Sandrine Dechauxl - Sales agent - EI - RSAC 907 642 177 1,500,000 € Agency fees not included - Agency commission: 5%VAT included Agency fees payable by buyer - Montant estimé des dépenses annuelles d'énergie pour un usage standard : 5150€ ~ 7050€ - Les informations sur les risques auxquels ce bien est exposé sont disponibles sur le site Géorisques : www.georisques.gouv.fr - Sandrine DECHAUX - Agent commercial - EI - RSAC 907 642 177
…By Barnes Versailles


A mill built between the 13th and 19th centuries, with a holiday cottage and outbuildings with potential to be converted, in the Chevreuse Valley. This former mill standing on the banks of the River Yvette, behind the walls of a tree-filled, more than 3,200-m² garden, can be reached from a quiet street. The property is historically linked to the neighbouring chateau and brings together several constructions erected between the 13th and 19th centuries. Today, it boasts more than 620 m² of living space spread over fifteen rooms and two houses. The main residence, which is a former canon foundry, was built around 1840 for the artillerymen in Versailles. It spreads over approximately 340 m². Its facades possess wide openings onto the garden, courtyard and outbuildings. The four-storey building includes a fast reception room on the ground floor, topped by a half-level on a mezzanine, as well as six bedrooms. Behind the facade covered in Virginia creeper, the old, three-storey, 18th-century miller’s house, which is now a holiday cottage, boasts 240 m² of living space. It contains ten rooms, including six bedrooms, and has a separate entrance. The outbuildings total a surface of more than 300 m²: to the north there are the restored walls of the approximately 80-m² former medieval mill, while to the east there is a vast, almost 230-m² barn. The building has a convertible loft with a surface as large as the barn’s ground floor. The property is completed by the former stables which have been converted into a 30-m² self-contained studio apartment.
…By Patrice Besse


A mill from 1850, transformed into a leisure property of 1500 m², its outbuildings and its 4-hectare park bordered by a river 1 hour from Paris. In front of a body of water, which produces an inverted vision of the building by means of reflection, stands the mill — now without water rights — whose origins date back to 1512. Undoubtedly modified and rebuilt in the 17th century, as evidenced by the L-shaped buildings, the current edifice rises opposite a castle that was part of a larger former estate. Rebuilt in the mid-19th century on the site of two former mills, it was restored between 2002 and 2010. Flanked by two single-aisle pavilions, it has four floors. The main embellishments are represented by the motif of the wood: dormant frames with radiating crosspieces at the tympanum of the windows and Saint Andrew's cross guardrails on the first and fourth floors of the pavilions, as well as ornate consoles that support the roofs of these same pavilions. The remarkable elevation — of four levels — as well as the almost palatial square volume, both surprise and inspire admiration. Its architectural regularity gives it an Italianate look, reminiscent of the noble warehouses that line Lombardy or Veneto. The openings — doors and windows — are topped with semi-circular arches with painted brick keystones. Arranged with classical rigor, they rhythm each floor with a warm and repeated motif. This is the unmistakable signature of the Second Empire mill style, which is akin to that of other mills in the area, thereby highlighting the major architectural character of the period in the region.This description has been automatically translated from French.
…By Patrice Besse


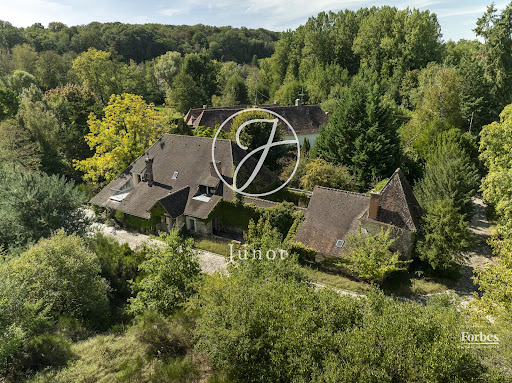

Located at the gates of the Rambouillet forest, this former stone mill of the region was built on the edge of a mill site whose existence has been attested since 1160. This place combines authenticity and serenity within a preserved environment. Beyond its history, it is its configuration that appeals: two independent dwellings connected by a tiled atrium, a main house with 8 rooms, and a guest house with 2 rooms, which allow both hosting guests, housing your family in separate spaces, or generating rental income. The main house consists on the ground floor of two large reception rooms, one with a monumental fireplace, an office, a kitchen, and a pantry. Upstairs are five bedrooms arranged in a star shape, one opening onto a terrace, and three bathrooms, while a large insulated attic reveals a beautiful chestnut timber frame in perfect condition. The guest house, for its part, has its own living room, bedroom, kitchen, and bathroom, for true autonomy. From one room to another, the character of the place is reflected in each of its carefully preserved period features: monumental fireplaces, old tiles, exposed beams, and excellent condition oak parquet floors. Complementing the property are several dependencies: a vaulted underground wine cellar, a workshop, and a shelter with parking possibilities. The whole is set in a park of more than 4 hectares, fully enclosed and not flood-prone, bordered by the stream and planted with century-old trees and remarkable specimens: sequoias, oaks, acacias, birches, and chestnuts. This park offers a rare and peaceful exceptional setting. It is from this balance that the property's versatility arises, making it valuable: suitable as a primary residence, secondary residence, or for supporting guest rooms. Refreshing works, without major structural work, are to be expected, seen as a real potential for personalization. While the place invites to nature, it is also close to Paris. Several stations serve the area, including Rambouillet station, about ten kilometers away: a direct train connects there to Montparnasse station in about thirty minutes, with departures every quarter of an hour. The capital is also about fifty minutes away by road via the RN10. An opportunity to seize for those seeking space, character, and nature, without giving up proximity to Paris.
…By Junot Châteaux & Patrimoine


An 18th-century stone watermill that could be a family home or a second home, nestled in a bucolic backdrop in France’s beautiful Vexin area, 35 minutes from Paris. Once you have gone through the gate, a hedge-lined drive leads up to the edifice of pale ashlar. The building faces the garden, spanning its breadth. The house has a basement, a ground floor, a first floor and a second floor in the roof space. With its gabled roof of flat tiles and its evenly spaced windows, it stands out as a strong, plain structure. On one side of it, the River Sausseron flows gently to a lock that is still in working order and that bears witness to the watermill’s past. This watermill was built in the 18th century. At the time, it was one of the region’s most efficient mills thanks to its large-diameter water wheel, turned by a diversion of the river than runs through the grounds of a neighbouring chateau. The building was converted in 1906 to become a metalwork plant. Later, it was turned into a house with spacious rooms and thick walls. Today, it offers 450m² of living space. The dual-aspect entrance hall connects to a 50m² kitchen and a 120m² lounge, bathed in natural light from many windows that look out at the garden. On the first floor, there are three bedrooms, an open office, two bathrooms and a utility room. They form a comfortable, practical space. On the second floor, in the roof, there are two other bedrooms, as well as a bathroom, a small room and around 150m² of convertible loft space. A basement and a large garage complete the building. The garden extends behind the house and in front of it. This outdoor space is made up of lawns, old trees and natural hedges.
…By Patrice Besse


Ref 4824: Characterful house for sale, 60 km from Paris In the heart of the Pays de Valois, the Vallée de l’Automne offers peaceful landscapes of deep forests, sun-drenched meadows and charming villages. This unspoilt setting invites you to slow down, breathe deeply and be surprised by a heritage of unexpected richness. Here, every turn in the road tells a story, and this mill is a testament to that. Located, more precisely, in Crépy-en-Valois, in the south of the Picardy region, it is nonetheless close to Paris. By car or train, the capital is less than an hour away. And heading north, 25 km away, lies Compiègne with its château, as well as the Château de Pierrefonds. It is a region of incredible richness in terms of its environment, culture and heritage. The town of Crépy-en-Valois has a population of 15,000 and offers all the facilities and services needed for people of all ages to thrive. Upon entering the ground floor, you are greeted by a spacious 125 sqm reception room, comprising a kitchen that opens onto the dining room and a lounge area. A four-sided glass-fronted insert fireplace forms the centrepiece of the room. Two staircases, situated on either side, lead to the upper floors, whilst a third leads to the cellar. To the right of the entrance, a hallway with a wardrobe leads to a utility room, which opens onto a bathroom with a toilet. A separate toilet completes this level. The first floor comprises a living room/playroom, whose ceiling—partially open to the upper floor—creates a lovely sense of space. It also includes a bedroom with a shower room and toilet, as well as a two-room suite with its own shower room and toilet. An additional, more private room could be converted into a kitchen to create a separate living area. On the second floor, there is a spacious landing area and a two-room suite, complete with a shower room and a toilet. On the third floor, a loft-style living room with exposed beams leads to four bedrooms, two of which have en-suite bathrooms and toilets, as well as a separate bathroom with a toilet. In the basement, the mill reveals a remarkably well-preserved ancient mechanism, the true centrepiece of the site. Fed by the stream that runs through the property, the millstream flows directly beneath the building, having once powered the water wheel. Here, one can still see the imposing original gears, with their wooden and metal teeth, as well as the drive shaft that converted the force of the water into mechanical energy. Steeped in history, the whole site offers a striking insight into the traditional workings of mills of yesteryear. This authentic space, combining both technical and heritage aspects, is a rare gem for lovers of places with character. Covering an area of 7,000 m², the walled grounds offer an idyllic setting with a peaceful atmosphere. They consist of extensive lawns dotted with beautiful trees of various species, creating a play of light and shadow throughout the seasons. Two branches of the river meander harmoniously through the property, lending the site a sense of freshness, charm and poetry. The natural riverbanks, perfect for relaxation, invite you to make the most of this exceptional setting, where the presence of water gives the garden a lively and authentic character. A unique place, ideal for lovers of nature and tranquillity, where the murmur of the river accompanies daily life. An old stone dovecote, currently in a state of disrepair, could be restored to provide additional living space. Cabinet LE NAIL – Ile-de-France – Mrs Juliette PERRIN : +33 (0)2.43.98.20.20 Juliette PERRIN , Individual company, registered in the Special Register of Commercial Agents, under the number 512 172 768. We invite you to visit our website Cabinet Le Nail to browse our latest listings or learn more about this property.
…By Cabinet Le Nail


iad France - Nathalie Martin offers you: Near Thoiry, 10 minutes from the Méré - Montfort l'Amaury train station, this authentic property with a mill, former sheepfold, and outbuildings, recently restored, offers you an idyllic setting just 45 minutes from the capital.The mill: - on the ground floor: entrance with closets, double living room with fireplace, kitchen open to dining room, toilets. - upstairs: master suite, three bedrooms, shower room, bathroom, toilets. - in the basement: billiard room, climate-controlled wine cellar.The sheepfold: - on the ground floor: entrance, cathedral living room, large dining kitchen, master bedroom with dressing room, bathroom, toilets, boiler/laundry room. - upstairs: TV lounge, crossing office, shower room equipped with a sauna, large cathedral room with two duplex bedrooms, play room.2 independent suites: attached to the sheepfold, each with its own shower room and toilets.The artist's studio: - on the ground floor: a large dormitory with shower room. - upstairs: large mezzanine bedroom.The ensemble is completed by: Garage with horse box Vegetable garden, fruit trees Lake fed by a stream Heated saltwater pool 10×5 Paved courtyard Pastures for horsesA charming and picturesque place for nature lovers.I am at your disposal 7 days a week to organize a visit at your convenience.Agency fees are the responsibility of the seller. A valid form of identification will be required during the visit, in accordance with article L.561-5 of the Monetary and Financial Code. Information on the risks to which this property is exposed, including the legal obligation to clear brush, is available on the Géorisques site: http://www.georisques.gouv.fr. This real estate advertisement has been prepared under the editorial responsibility of Ms. Nathalie Martin, independent real estate agent (without holding funds), commercial agent of SAS I@D France registered at the CHARTRES RSAC under number 893953208, holder of the real estate canvassing card on behalf of I@D France SAS.
…By Iad France


iad France - Nathalie Martin offers you: Located in the heart of the state forest, in a charming village of the Eure Valley, this authentic 417m² mill, formerly Firmin Didot's printing house, is situated on its own 3500m² piece of land, surrounded by a 2.2ha wooded island accessible by a walkway.Two long years of renovation have been required to transform this industrial site into a spectacular residence.On the ground floor: Cathedral entrance (40m²), superb living room bathed in light (82m²) with a loft spirit: dining kitchen, dining room/living room with cathedral ceiling and fireplace, access to a 117m² terrace with a view of the canal and the ballet of swans. Back kitchen (13m²), laundry room (13m²), climate-controlled wine cellar, guest toilets, and large bedroom (24m²), shower room, and toilet.On the first floor: A landing leads to the first wing accessible by an elevator. - 4 bedrooms (15m², 15m², 21m², 27m²), each with its own shower room and toilet - 1 master suite (38m²) in L shape with a dominant view of the canal, bathroom, dressing room, toilet.The second wing, accessible from the first floor, offers you a superb soundproof room of 62m², currently dedicated to relaxation: music, cinema room, yoga room.Useful areas: - cellar 6m² - turbine room (68m²) that can produce up to 10K€/year (meter to be changed) - carport for 2 vehicles + workshop (25m²) - turbine room 68m² - technical room 28m².Additional features: - boat shelter - 100m² terrace facing southwest - pétanque court - chicken coop - terrace on piloti for jumps into the Eure - guinguette atmosphere on the island for your aperitif and barbecue evenings.Rare for sale: water rights.A spectacular, peaceful place at the heart of nature, 1 hour and 10 minutes from the gates of Paris.A must see!Contact me 7/7 for more information and to organize a visit according to your availability.Agency fees to be borne by the seller. A form of valid ID will be requested upon visit, in accordance with article L.561-5 of the Monetary and Financial Code. Information on the risks to which this property is exposed, including the legal obligation of clearing, is available on the Géorisques site: http://www.georisques.gouv.fr. This real estate advertisement has been written under the editorial responsibility of Ms. Nathalie Martin, independent real estate agent (without holding funds), commercial agent of SAS I@D France registered with the CHARTRES RSAC under number 893953208, holding the real estate canvassing card for the I@D France SAS company.
…By Iad France
'%20stroke='%23DDAA3A'%20stroke-width='1.909'%20stroke-linecap='square'%20stroke-linejoin='bevel'/%3e%3c/svg%3e)
Receive by email any new listing that may match your search criteria
Your criteria :
By validating this form, you accept the general conditions of use of Le Figaro Properties.
These agencies offer a selection of luxury properties vente at Rubelles. Feel free to contact them for personalized assistance.
