

luxury properties for sale Columbia, United States


Property with garden Columbia (United States)
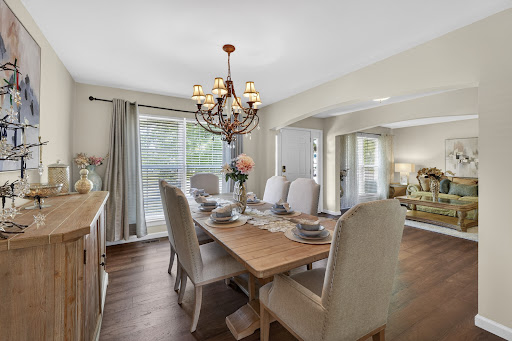
Nestled in a highly sought-after location in Columbia, this exquisitely crafted modern home offers over 5,000 square feet of finished living space. Offering exceptional convenience to local amenities, schools, and major transportation routes, this property features premium materials and a sophisticated aesthetic throughout.The main level boasts a soaring high-ceiling living room that flows seamlessly into an open-concept kitchen, complete with a walk-in pantry and a dedicated laundry room. Also conveniently located on the main floor is the luxurious primary suite, a private retreat featuring an en-suite bathroom and an spacious walk-in closet. The second floor offers an en-suite bedroom and an additional roomy bedroom and a private study that opens directly onto a relaxing balcony. The versatile finished basement dramatically expands your living and entertaining options, featuring an additional bedroom, a multimedia room, a wet bar, and a secondary living area. Step outside to discover thoughtfully designed landscaping with meticulously selected plantings that perfectly frame the home. The overall layout is expertly designed for optimal flow and everyday convenience, providing beautifully defined spaces for every aspect of modern luxury living.
…By Annonceur International
30 listings near Columbia


Property O'Fallon (United States)
Welcome home to this beautifully maintained 2-story home in the desirable Turtle Creek subdivision! Offering 4 spacious bedrooms and 2.5 bathrooms, this home is filled with warmth, comfort, and thoughtful updates. The main level features new luxury vinyl plank flooring and a light-filled family room with a cozy wood-burning fireplace, creating the perfect gathering space. The spacious eat-in kitchen is designed for both everyday living and entertaining, featuring a center island, built-in desk, and a generous walk-in pantry for ample storage. The finished lower level boasts brand-new carpeting, providing additional living and entertaining space. Step outside to a newer deck overlooking your own private backyard oasis—perfect for relaxing, grilling, or hosting family and friends. Located in a sought-after golf course community, residents enjoy exceptional neighborhood amenities, including a swimming pool, tennis courts, and pickleball courts, offering an active lifestyle just steps from home. Lovingly cared for and move-in ready, this home truly has it all! This home offers the perfect blend of style, functionality, and outdoor enjoyment.
…By Dielmann Sotheby's International Realty


Property with pool and garden Saint Albans (United States)
Centered on 13.4 acres and inspired by a tuscan village, this estate is a hidden masterwork. in one of St. Albans’ most coveted enclaves. Designed to enchant, the residence offers 5 bedrooms, 6 full and 1 half baths, and 4 garage bays, effortlessly blending timeless Old World craftsmanship with modern indulgence. Dramatic stone walls, wide-plank and limestone floors, and custom alder cabinetry anchor the interiors with warmth and weight. The primary suite is a private retreat with a vaulted ceiling, cove lighting, a 20’ x 10’ dressing room, and a spa-caliber shower. A whimsical clock tower serves as a pub and bath for the Mediterranean-style heated saltwater pool and spa, while the carriage house provides a fully appointed guest apartment. Whether taking in treetop views from the third-floor observatory or experiencing the drama of the estate’s signature water feature, this home offers a living experience where comfort, character, and architecture converge effortlessly.
…By Dielmann Sotheby's International Realty


Property Chesterfield (United States)
Nestled on a private acre lot at the end of a cul-de-sac in the sought-after Forest Hills Country Club subdivision, this beautifully updated 2-story home blends timeless charm with modern upgrades. Residents enjoy access to golf, swimming, tennis, and dining with optional country club membership. Step inside to a welcoming two-story foyer featuring a dramatic staircase, flanked by formal living and dining rooms. The spacious family room flows seamlessly into the updated kitchen, showcasing stylish cabinetry, granite countertops, stainless steel appliances, and updated lighting. A convenient main-floor laundry room and powder room complete the level. Upstairs, you’ll find four generously sized bedrooms with hardwood flooring throughout, including a primary suite retreat. The additional bedrooms share an updated hall bath. Outdoor living is just as inviting with a patio and expansive grounds offering privacy and space to enjoy. The rear-entry two-car garage adds convenience and curb appeal. The unfinished lower level provides a versatile space ready for future customization. Ideally located near shopping, dining, and fitness amenities, this move-in-ready home offers the perfect blend of comfort, style, and location.
…By Dielmann Sotheby's International Realty


Property with garden Ballwin (United States)
Set on 3.5 acres in Wildwood, this striking contemporary home offers some of the most captivating views in Missouri. This home was designed and built by a renowned local architect, with meticulous attention to detail, and features passive solar design and earth-sheltered construction that blend seamlessly with the natural surroundings. Spanning 6,440 square feet, the main home boasts 4 bedrooms and 3.5 baths, complemented by a lower level apartment with its own bedroom (making a 5th bedroom on the property), kitchen, full bath, and laundry. Walls of windows frame sweeping views of rolling hills in the living room, while the kitchen is outfitted with custom cabinetry, honed countertops, a breakfast bar, and an adjoining dining area. A main-level recreation room with a fireplace is designed to open to the outdoors, creating a screened porch experience, and operates on its own HVAC system. The primary suite features skylights and a spa-like bath. Two bedrooms share a Jack-and-Jill bath, while a fourth bedroom features an en-suite bath and an office. Upstairs, a remarkable 55-by-17-foot space offers flexibility for a gym, studio, or additional living area. The walk-out lower level opens to an expansive patio and includes a recreation room, kitchenette and a full bath. Additional features include a 4-car tandem garage and main-level laundry.
…By Dielmann Sotheby's International Realty


Property Chesterfield (United States)
Over 2,750 square feet of finished living space in the Bridle Creek Subdivision off Schoettler Valley. Step into comfort and style with this beautifully maintained home that blends modern convenience with timeless charm. From the moment you arrive, you’ll be captivated by its inviting curb appeal and mature landscaping. Shelter your car from the elements in this large 2-car garage. Inside, you’ll find a warm, spacious, professionally decorated living area. The floor plan is ideal for both relaxing and entertaining. The open-concept kitchen features sleek countertops, ample cabinetry, stainless appliances, a breakfast bar, and a separate breakfast room—perfect for everyday living or hosting gatherings. 4 generously sized bedrooms provide peaceful retreats, while the well-appointed bathrooms offer both functionality and elegance. The walk-out basement serves as a separate apartment with its own laundry, full bath, kitchen, dining space, kitchen island, office, and separate storage. The owner currently uses it as an income suite; however, the new owner may choose to use this well-appointed space as an in-law or teenager suite. Enjoy outdoor living with a private backyard, ideal for summer barbecues, gardening, or simply unwinding after a long day. An expansive 500+ square-foot deck extends down to the backyard, which is surrounded by a common area. There is a large field adjacent to the home for outdoor activities, games, or throwing the ball for the dog. Best of all—you don't have to maintain the field. The neighborhood maintains this common area. Conveniently located 2 blocks from Highcroft Elementary School, 3 blocks to Eberwein Dog Park, and only 1 block to Bridle Creek Pool (membership required). This home offers the perfect balance of tranquility and accessibility. Whether you're a first-time buyer or looking to upgrade, it's ideal for a growing household or even an individual who enjoys hosting guests. This property is a must-see. Don’t miss the opportunity to make this exceptional home your own—schedule your showing today!
…By Dielmann Sotheby's International Realty


Property Creve Coeur (United States)
Welcome to this exceptional, single-owner custom home in Bellerive Farm Estates. Built by Taylor Morley and thoughtfully upgraded throughout, the residence offers more than 4,815 square feet of living space. The grand entry foyer features imported Italian tile flooring and is flanked by an elegant dining room and refined sitting room. White oak hardwood floors extend through much of the main level, leading to a spacious family room filled with natural light from a dramatic wall of windows overlooking the expansive, beautifully landscaped backyard, with ample space for a future in-ground pool. The chef’s kitchen features newer granite countertops, an oversized island, and an impressive collection of premium appliances, including three refrigerators, two dishwashers, and a new gas range. It opens to a low-maintenance composite deck, ideal for outdoor dining. Upstairs, the expansive primary suite includes a large walk-in closet and private sitting room. A versatile loft, three additional bedrooms, and two full bathrooms complete the second floor. Designed for entertaining, the walkout lower level offers a spacious recreation room, stylish wet bar, and direct access to a second outdoor living area with a charming gazebo. Two bonus rooms, a full bathroom, and generous storage complete this level. Additional features include a washer and dryer and an electric vehicle charger. Situated on a quiet cul-de-sac on the largest lot on the street, this exceptional home is ready for its next owner.
…By Dielmann Sotheby's International Realty


Property with pool Creve Coeur (United States)
Presenting 245 Litcheford Court, Creve Coeur, MO 63141 - Some homes impress you; this one welcomes you. Warm, gracious and beautifully cared for, this exceptional Ladue Downs residence offers the unmistakable feeling of home from the moment you arrive. Ideally situated off Ladue Road, it combines timeless architecture and thoughtful updates with more than 5,600 square feet of finished living space, including seven bedrooms and six bathrooms. Positioned on an expansive, professionally landscaped corner lot, the home makes a memorable first impression with its circular drive and stately French-door entry. Inside, gleaming red oak hardwood floors extend throughout the main level, where a gracious foyer and elegant staircase are flanked by formal living and dining rooms designed for memorable entertaining. The spacious family room features a gas fireplace and dry bar, while a full-view glass door creates a seamless connection to the outdoor living spaces, newer free-form pool and lush grounds. The newly renovated gourmet kitchen is equally suited for everyday living and elevated entertaining, featuring beautifully crafted Plato cabinetry, high-end Thermador appliances, a wine refrigerator and a striking quartz island with seating. Two primary suites—one on each level—offer remarkable flexibility. The main-floor suite is a serene retreat with two generous closets, a spa-inspired bath and private access to the expansive composite deck overlooking the pool and grounds. Upstairs, the second primary suite provides extraordinary privacy and space with two walk-in closets and an updated spa-like bath. Four additional bedrooms and two full baths complete the upper level. The finished walkout lower level further expands the home’s living and entertaining space with a fireside sitting area; wet bar with two beverage centers, cabinetry and sink; fitness room; recreation area ideal for billiards; additional bedroom; and full bath. An oversized three car rear entry garage complete this special home. Offering an exceptional balance of privacy, convenience and refined comfort, this distinctive property presents an extraordinary lifestyle in one of the area’s most desirable neighborhoods minutes from shopping, dining, major highways and St. Louis premier medical facilities.
…By Dielmann Sotheby's International Realty


Property Creve Coeur (United States)
Welcome to this charming Parkway School District residence, just waiting for you to make it your own! Enjoy a spacious two-car garage, a full basement, and over .3 acres to relax or play. The combined living and dining room invites gatherings, while the additional family room offers a cozy spot for making memories. With three comfortable bedrooms and one and a half baths, there's space for everyone to feel at home.
…By Dielmann Sotheby's International Realty


Property St. Louis (United States)
This beautifully designed newer home offers the perfect blend of style, comfort, and functionality in the highly sought-after Ladue School District. An inviting covered front porch creates a warm first impression, while the thoughtfully designed floor plan suits today's lifestyle. The main level features a formal dining room, a large kitchen with an island, a breakfast room that opens to a deck, a spacious family room, a laundry room, and a powder room. The upper level features four spacious bedrooms and two full baths, including a serene primary suite. The finished walkout lower level expands your living space with a large recreation room, a fifth bedroom, a full bath, and abundant storage, and it opens to an inviting outdoor area. Step outside to enjoy the beautifully landscaped backyard, where a cozy patio with an outdoor fireplace creates the perfect setting for relaxing evenings, outdoor dining, and year-round gatherings. Ideally located just minutes from area amenities, this exceptional home combines newer construction with an unbeatable location in one of St. Louis' most desirable communities.
…By Dielmann Sotheby's International Realty


Property with pool St. Louis (United States)
Set on a private gated lane in prestigious Huntleigh, 17 Bridle Ridge Lane is an extraordinary estate that embodies refined luxury, architectural elegance, and uncompromising privacy. Gracefully positioned on four lush, meticulously landscaped acres, this magnificent residence offers an unparalleled blend of grand-scale living and intimate comfort. Boasting 5 grand bedrooms, 6 full bathrooms, and 5 impeccably appointed half baths, the home is thoughtfully designed with exquisite craftsmanship and bespoke finishes throughout. A dramatic entry foyer introduces its sophisticated living spaces, ideal for both large scale entertaining and intimate gatherings. The culinary inspired kitchen is a masterpiece of design and function, featuring premium appliances, custom cabinetry, and an expansive island that anchors the heart of the home. Adjacent formal and informal living areas are adorned with rich materials, designer lighting, and walls of windows that frame serene views of the estate grounds. Retreat to the luxurious primary suite, a private sanctuary complete with a resort style bath, expansive dressing area, and unrivaled closet space which includes space for a washer and dryer. Each additional bedroom suite offers exceptional comfort and privacy for family and guests alike. Designed for elevated living, the estate features a state-of-the-art fitness center, a resort-style pool with surrounding terraces, and multiple indoor-outdoor spaces curated for relaxation and entertaining. Car enthusiasts will appreciate the impressive 5-car garage, while the gated approach ensures the utmost in exclusivity and security. 17 Bridle Ridge Lane is more than a home—it is a statement of timeless sophistication and distinguished living in one of Huntleigh’s most coveted enclaves.
…By Dielmann Sotheby's International Realty


Property St. Louis (United States)
Surrounded by a canopy of mature trees, 10144 Winding Ridge Road is a rare expression of refined luxury, architectural sophistication, and uncompromising craftsmanship. This exceptional estate offers over 8,000 square feet of curated living space above grade, complemented by an additional 2,600 square feet of exquisitely finished lower-level amenities designed for elevated everyday living and grand-scale entertaining alike. From the moment of arrival, the residence commands attention with its timeless presence, private estate setting, and meticulous attention to detail. Every room has been thoughtfully designed to balance warmth and elegance, creating an atmosphere that is both impressive and deeply livable. Expansive interiors unfold with seamless flow, designer finishes, and beautifully scaled gathering spaces tailored for modern luxury living. Natural light pours through oversized windows, while sophisticated architectural elements and bespoke craftsmanship create a home of enduring distinction. The outdoor environment rivals an elite resort experience. A spectacular pool anchors the grounds, accompanied by two private hot tubs and multiple outdoor living spaces curated for relaxation, entertaining, and year-round enjoyment. The estate’s lush acreage provides exceptional privacy while remaining moments from the premier amenities of Ladue. The lower level transforms into an entertainment destination of its own, featuring a custom sports bar and lounge designed for unforgettable hosting experiences. Wellness and convenience are seamlessly integrated throughout the property with a dedicated fitness gym/studio, two full laundry rooms, a private apartment ideal for guests or multigenerational living, and an oversized four-car garage. 10144 Winding Ridge Road represents a rare opportunity to own a truly turnkey luxury estate where no detail has been overlooked and every element has been intentionally elevated.
…By Dielmann Sotheby's International Realty


Property St. Louis (United States)
Beautiful 2-bedroom, 1.5-bath townhome in the heart of Kirkwood, perfectly situated across from Kirkwood Park and just steps from vibrant Downtown Kirkwood. This low-maintenance home offers the perfect blend of comfort and convenience. The bright kitchen features an inviting eat-in dining area and opens to a private patio through sliding glass doors, overlooking green space—ideal for relaxing or entertaining in a yard-like setting without the upkeep. The main level includes a convenient half bath, while upstairs you’ll find two generously sized bedrooms with ample closet space and a full hall bathroom. The finished basement adds valuable extra living space, perfect for a home office, gym, or media room. Additional highlights include designated covered parking, in unit washer, dryer, and refrigerator that stay with the home, and an unbeatable walkable location near parks, shops, and dining. Freshly painted, thoughtfully updated, and truly move-in ready, this is the perfect opportunity to start enjoying everything Kirkwood has to offer—this one won’t last long!
…By Dielmann Sotheby's International Realty


Property St. Louis (United States)
Tucked away on a quiet lane in the heart of Ladue, this beautifully updated ranch offers effortless living in an exceptional location. Thoughtfully renovated with timeless style and quality finishes, the home is filled with natural light. The living room features a gas fireplace and French doors that open to a private aggregate patio, extending the living space outdoors. Oak hardwood floors run throughout the main level. The main level also includes a spacious dining room, a laundry room, and a powder room. At the center of the home, the beautifully renovated kitchen showcases marble and soapstone countertops, abundant custom cabinetry, and a gas fireplace. The primary suite serves as a relaxing retreat with a generous walk-in closet, additional storage, and a luxurious bath featuring dual vanities, a soaking tub, and a glass-enclosed shower. Two additional bedrooms share an updated full bath. The finished lower level offers flexible living space, including a large recreation room, a full bath, a cedar closet, and ample storage. An attached two-car garage is included. Walk to Ladue's shops, restaurants, parks, and award-winning schools.
…By Dielmann Sotheby's International Realty


Property St. Louis (United States)
A PICTURE IS WORTH A THOUSAND WORDS... Experience the tranquility of a ranch-style home on this secluded lane in Ladue. Curb appeal PLUS! Inside, the open floor plan is ideal for entertaining. The newer designer kitchen boasts 2 sinks, two ovens (plus a warming drawer) and a new dishwasher. A gourmet cook's dream with gorgeous granite countertops and custom tilework. But the best is the breathtaking view of the private patio and the awesome gardens. This well maintained 3 bedroom home with 3 full baths features two fireplaces with gas inserts , a main floor laundry, plantations shutters throughout, sunroom, Simonton windows & Pella Storm doors. The spacious LL has a complete kitchen, custom office, a billiards area (table included!) and a full bath.
…By Dielmann Sotheby's International Realty


Property with pool Webster Groves (United States)
This super charming brick and stone cottage home in highly desirable Webster Gardens has many wonderful amenities! A spacious living room with floor to ceiling bay window, gas fireplace, built in bookcases and refinished hardwood floors in 2024. Then the dining room with a large bay window brings the outdoors into the room. In addition there is a private first floor guest bedroom with a full bath. Updated Kitchen has a great layout and amazing cabinet storage and within this space you will find another gas fireplace. The kitchen opens into the sun room/family room with windows that overlook the beautiful backyard with lovely landscaping and a small stream flowing into a beautiful pool. This is a perfect summer party house with the jacuzzi, pool, pergola and bar with sink. Upstairs has two very generous bedrooms with large closets and glass doors which open onto the terrace that overlooks the fabulous backyard! So many updates - newer fencing, new decking and railing on upstairs terrace (’24), HVAC (’24), new roof (’24), and a recently installed concrete drive (‘24). The pool has numerous updates, a pump in ‘ 24, pool cover in ’24 and a new salt generator ‘25. There is an inground sprinkler system to care for all of this lovely landscaping. Wow! This is a GEM!
…By Dielmann Sotheby's International Realty


Property Clayton (United States)
Welcome to the beautiful Whitehall Condominiums in Clayton! Perched on the 10th floor, this stunning residence offers sweeping views of Clayton and the surrounding areas from three exposures, paired with an exceptional blend of comfort, character, and convenience. Step inside to a welcoming foyer with parquet floors that continue throughout much of the home. The brand new kitchen features gray shaker cabinetry, stainless-steel appliances, and timeless finishes. The spacious living room is highlighted by a striking floor-to-ceiling mantel with an electric fireplace insert, creating a warm, inviting focal point. Adjacent to the living room, the formal dining room showcases breathtaking views through a charming bay window. The inviting den offers rich wood paneling, elegant wainscoting, and wall-to-wall built-in bookcases, providing the perfect space to relax or entertain. Three generously sized bedrooms and three full bathrooms offer plenty of room for family, guests, or a home office. An added bonus is an in-unit washer/dryer and two designated garage parking spaces. Residents of Whitehall enjoy an unmatched lifestyle with exceptional amenities, including a 24-hour doorman, outdoor pool, fitness center, library, beautifully maintained gardens and patios, dog run, and spacious community gathering areas. Experience luxury high-rise living in one of Clayton's most desirable communities.
…By Dielmann Sotheby's International Realty


Property St. Louis (United States)
Be the first to live in this completely renovated two-family home in the heart of Richmond Heights. An excellent opportunity for an owner-occupant, the second unit offers rental income to help offset the mortgage (rent is $2,450 per month). Each unit features three bedrooms, one full bath, high ceilings, original architectural details, and new flooring throughout. The updated kitchens include white cabinetry, blue subway tile backsplashes, and new appliances. The upper unit also offers a bonus room, front balcony, and private rear deck, while the main-floor unit has its own deck. Ample storage, basement washer and dryer hookups, and off-street parking with a parking pad add everyday convenience. Centrally located near Clayton and Big Bend, with easy access to Washington University, Concordia Seminary, Forest Park, DeMun, hospitals, dining, and major highways.
…By Dielmann Sotheby's International Realty


Property with garden University City (United States)
With the timeless charm of a Cotswold cottage, this warm and inviting home welcomes you from the moment you arrive. Step into a charming foyer that opens to the spacious living room with a gas fireplace and casement windows overlooking the front yard. The open-concept dining room flows effortlessly into the renovated kitchen, highlighted by a stylish new breakfast bar—perfect for casual dining and social gatherings. The kitchen and adjoining breakfast room offer the ideal blend of style and function. Large rear-facing windows fill the home with natural light and provide beautiful views of the deck, brick patio, and fenced backyard, creating a perfect setting for everyday living and entertaining. A convenient half bath completes the main level. The second floor offers four generously sized bedrooms and a spacious full bath. Every bedroom features ample storage with custom Elfa closet systems for exceptional organization. Occupying the entire third floor, the private primary suite is a true retreat. Skylights bathe the space in natural light, while the ensuite bath includes a whirlpool tub and separate shower. Two Elfa-equipped closets, including a walk-in, provide abundant storage. Outside, thoughtfully designed landscaping showcases a variety of perennial plantings and a mature apple tree! The backyard is a private oasis featuring a newer fence, spacious deck, brick patio, and a detached two-car garage with convenient alley access. Located in the highly sought-after Ames Place neighborhood, this exceptional home offers the perfect combination of modern updates and old-world character. Enjoy the convenience of being just steps from local shops, dining, Washington University, and the scenic expanse of world-renowned Forest Park. Experience the ultimate in comfortable, stylish living—your story begins here. Two new HVAC systems installed in 2026 with an Ecobee thermostat to maintain constant heating/cooling year-round.
…By Dielmann Sotheby's International Realty


Property University City (United States)
Beautiful bungalow perfectly situated in gorgeous yard! This inviting home is filled with natural light and expansive rooms. Meticulously maintained by a single owner for over 30 years, this property has been cherished for the sanctuary that it is. Gleaming hardwood floors throughout, elegant stained glass windows, 1st floor den/office, recently renovated lower level with bedroom and half bath, new a/c installed 2020, new high efficiency Navien boiler/hot water heater system (2022), and new roof in 2019. The 3 upstairs bedrooms are all amply-sized with generous closets - some of the closets have closets! The lower level bedroom and half bath a provide place for guests to sleep but would also lend itself nicely to being a home office. The breeze that gently blows across the front porch comes with the house:) The backyard deck is like another room! Your nervous system gears down the moment you step out the backdoor and take in the serene yard with mature landscaping. You won’t believe you have neighbors! Located in a lovely area of University Heights, this home will captivate you! All appliances are included.
…By Dielmann Sotheby's International Realty


Property St. Louis (United States)
1544 Fairmount is the kind of city home that keeps surprising you. Tucked into Dogtown, this spacious residence delivers multiple levels of living, an attached two-car garage and a rooftop deck, all within minutes of Forest Park and some of St. Louis’ favorite neighborhood spots. Inside, the layout feels refreshingly generous. An open main level was made for gathering, with a stone fireplace and plenty of room to host without everyone ending up in the kitchen. Upstairs, a spacious primary suite is joined by additional bedrooms and flexible living space that can easily become an office, lounge, workout space or whatever life requires next. The lower level offers additional space with an area ready for you to customize and complete to suit your needs. And then there’s the rooftop. Morning coffee, dinner outside, friends over for drinks or simply a quiet place above the neighborhood, it’s the kind of extra space that changes how you live in a home. With the character and walkability of Dogtown, the convenience of an attached garage and considerably more room than you might expect from a city address, 1544 Fairmount offers a rare combination: city living without living small.
…By Dielmann Sotheby's International Realty


Property Florissant (United States)
Welcome to this elegant two-story home located in the heart of the sought-after Estates at Behlmann Farms subdivision, featuring a functional layout designed for comfortable living and entertaining. This well-maintained 4-bedroom, 2.5-bathroom home offers generous living spaces filled with natural light. This home was a builder's display home with all the special updates. The inviting main level provides multiple gathering areas, while the upper level offers privacy and versatility for family, guests, or a home office. The home includes a large, comfortable primary suite with a fabulous ensuite bath. Additionally, there are three spacious bedrooms and a large bonus area. Enjoy the bright, airy eat-in kitchen, which boasts custom cabinets and stainless steel appliances and leads to your formal dining or family room. The home is located on a pleasant cul-de-sac. Don't miss your opportunity to own this exceptional home in one of Florissant's most desirable communities!
…By Dielmann Sotheby's International Realty


Property with pool and garden St. Louis (United States)
Built in 1927 and held by the same family for generations, this distinguished Georgian Revival estate is being offered to the public market for the first time in more than 75 years. Designed by renowned architects LaBomme and Klein, the home is listed on the National Register of Historic Places and is located within the Forest Park Historic District. With more than 7,400 square feet, the residence showcases exceptional original architectural character and craftsmanship throughout. A grand marble entry hall and sweeping marble staircase set the tone for the gracious interiors. In the late 1980s, an approximately 2,000-square-foot addition was thoughtfully designed by Steve Smith at the The Lawrence Group, expanding the home with a generous breakfast room and spacious family room while complementing the original architecture. The second floor offers four bedrooms and three full baths, with an additional large bedroom on the third floor. Original architectural details and spacious proportions highlight the timeless elegance and character of the home. Set on more than 1.1 acres of park-like grounds, the property features an in-ground pool, a private patio, and a charming courtyard—ideal for entertaining, relaxing, and enjoying the serene setting. Offered as-is, this estate presents a unique opportunity to enjoy a historic St. Louis home with its original character and architectural details intact, while offering the flexibility to thoughtfully update or reimagine it over time. Its historic designation may also provide potential tax credits for qualifying renovations. Showings begin September 1st.
…By Dielmann Sotheby's International Realty


Property St. Louis (United States)
Magnificent Georgian Colonial in the heart of Kingsbury Place. A charming vestibule welcomes you into a gracious central hall floor plan, where a sweeping grand staircase ascends to a dramatic landing, illuminated by a stunning window with views of the patio and deep backyard. Rich architectural details, including 9-foot ceilings, original millwork, elegant crown molding, and beautiful hardwood floors—all showcasing the home's timeless character. The spacious living room boasts a marble fireplace, abundant natural light, and French doors that open to the patio, offering a seamless flow for indoor-outdoor living. An enclosed side porch offers additional space to relax and unwind. The eat-in kitchen features custom cabinetry, granite countertops, a Viking range, a Sub-Zero refrigerator, a Bosch dishwasher, a butler’s pantry, and a walk-in pantry, providing the perfect foundation for your future dream kitchen. Upstairs, the second-floor hosts four bedrooms and two full baths with original tile, while the third floor offers a large recreation room, two additional bedrooms, and a full bath. A brand-new roof, detached two-car garage, and expansive, level backyard completes this property. Ideally situated near Forest Park, Barnes-Jewish Hospital, and the vibrant restaurants, shops, and entertainment of the Central West End.
…By Dielmann Sotheby's International Realty


Property St. Louis (United States)
Welcome to this charming home, built in 1925 and located in the Holly Hills neighborhood! The home offers plenty of living space across all three levels while keeping the character of a classic city home. Step inside to stained glass windows, detailed millwork, and brand new luxury vinyl plank flooring throughout the main level. Two spacious bedrooms and a full bath complete the main floor. Upstairs, you'll find a private third bedroom connected to a bonus area, perfect as a playroom or extra living space. The finished lower level adds even more space with a second full bathroom, large recreation area, laundry area, and bonus room. Outside, the fully fenced paver patio is perfect for relaxing or entertaining. A detached one-car garage and private parking pad provide convenient off-street parking, while the corner lot also offers plenty of street parking for guests. The location is another highlight. You're just a short walk to Mr. X Pizza, The Stellar Hog BBQ, and Peppers Grill, with Carondelet Park right around the corner for walking or biking. When you're craving a St. Louis classic, Ted Drewes Frozen Custard is just a short drive away. With plenty of space, original character, off-street parking, and a great Holly Hills location, this home is ready for its next owner!
…By Dielmann Sotheby's International Realty
'%20stroke='%23DDAA3A'%20stroke-width='1.909'%20stroke-linecap='square'%20stroke-linejoin='bevel'/%3e%3c/svg%3e)
Receive by email any new listing that may match your search criteria
Your criteria :
- For sale
- Columbia, United States, +30 km
- Properties
By validating this form, you accept the general conditions of use of Le Figaro Properties.