

luxury houses for sale Columbia, United States


Property with garden Columbia (United States)
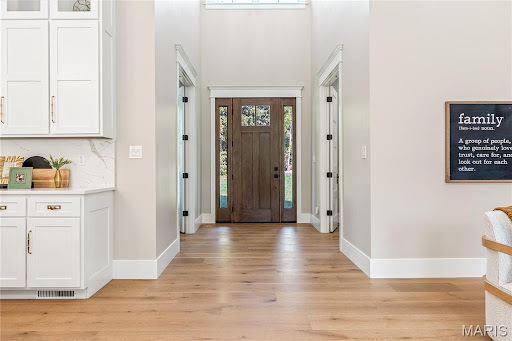
Nestled in a highly sought-after location in Columbia, this exquisitely crafted modern home offers over 5,000 square feet of finished living space. Offering exceptional convenience to local amenities, schools, and major transportation routes, this property features premium materials and a sophisticated aesthetic throughout.The main level boasts a soaring high-ceiling living room that flows seamlessly into an open-concept kitchen, complete with a walk-in pantry and a dedicated laundry room. Also conveniently located on the main floor is the luxurious primary suite, a private retreat featuring an en-suite bathroom and an spacious walk-in closet. The second floor offers an en-suite bedroom and an additional roomy bedroom and a private study that opens directly onto a relaxing balcony. The versatile finished basement dramatically expands your living and entertaining options, featuring an additional bedroom, a multimedia room, a wet bar, and a secondary living area. Step outside to discover thoughtfully designed landscaping with meticulously selected plantings that perfectly frame the home. The overall layout is expertly designed for optimal flow and everyday convenience, providing beautifully defined spaces for every aspect of modern luxury living.
…By Annonceur International
140 listings near Columbia


House with terrace Sedalia (United States)
3120 Bears Den Drive is a true Colorado castle, set on nearly 16 pristine acres in the gated Bear's Den community of Douglas County. Taking over 2 years to construct and completed in 2012, a masterpiece fit for royalty stands sturdy in striking Oklahoma Red Granite with three dramatic turrets - this estate delivers the drama of a fortress with the ease of a move-in ready home. Despite its scale, both land and residence are remarkably low-maintenance, giving you the option of agriculture without requiring it. Tucked into a hillside and surrounded by oak on rolling meadows, offers privacy minutes from everyday convenience. Inside, the craftsmanship is bespoke throughout: a majestic foyer, a custom grand fireplace, a chef's kitchen with walnut flooring and artisan detail, and a main-floor primary suite built for ease of living. The upper-level opens to private balconies, while the walk-out lower level offers an entertainment area, full second kitchen and wet bar, fitness room, and an elegant en-suite. Comfort here is engineered, not incidental. Geothermal and radiant heat, paired with the home's stone construction and multiple air circulation systems, keep utility costs manageable year-round, cool in summer and warm in winter. Add instant hot water, a whole-home fresh air system, complete surround sound, and state of the art smart home technology, and the estate runs as efficiently as it looks impressive. Outside, take in panoramic views from multiple patios with fire features, relax by the private pond, or grow your own in the greenhouse. Heated pavers and a second "toy" garage round out an outdoor experience made for entertaining or simply enjoying the quiet. Location offers the best of both worlds: under an hour to Denver International Airport, 30 minutes to the Denver Tech Center, and just 10 minutes to local shopping and amenities. This is a rare opportunity to own a private, turnkey castle without giving up convenience. Schedule your private tour today.
…By Liv Sotheby's International Realty


House Sedalia (United States)
Welcome to 3747 Bears Den in the scenic beauty of Sedalia. Completed in 2022, this exceptional mountain contemporary residence showcases soaring vaulted ceilings, expansive open living spaces, and multiple stackable doors that fully open to the exterior patio—creating a seamless indoor-outdoor experience framed by breathtaking panoramic mountain views. Designed for both elegance and comfort, the home features two luxurious primary suites, including a private upper-level retreat with its own covered view patio. The gourmet kitchen is impeccably appointed with Dacor built-in appliances, granite and quartz surfaces, an oversized island, farmhouse sink, beverage refrigerator, and a generous walk-in pantry. The dining area extends to a covered deck with a fireplace, offering a sophisticated setting for entertaining or everyday living. Additional highlights include a fully finished 4-car garage with epoxy flooring, an electric vehicle charging station, a well-designed laundry room with custom cabinetry and utility sink, and a walk-out lower level with four additional bedrooms, an expansive great room, and a stylish bar area. Outdoor living is equally impressive, featuring a private patio with firepit and tranquil waterfall feature—perfect for enjoying Colorado’s natural beauty. Set in a peaceful, secluded location with convenient access to Castle Pines and the Denver Tech Center, this remarkable property offers a rare combination of privacy, luxury, and modern mountain living. Schedule your private showing today.
…By Liv Sotheby's International Realty


House Sedalia (United States)
Stunning Fully Remodeled Ranch on 5 Acres with Breathtaking Mountain Views! Welcome to this impeccably renovated 3-bedroom, 3-bathroom ranch nestled on 5 serene acres just minutes from Downtown Castle Rock. No detail has been overlooked in this top-to-bottom remodel featuring designer finishes and luxurious upgrades throughout. The heart of the home is the show-stopping chef’s kitchen, boasting a large quartzite island, custom cabinetry, Sub-Zero 42" refrigerator, and a premium Wolf range—perfect for entertaining or quiet evenings at home. Enjoy seamless indoor-outdoor living with a brand-new covered deck that captures sweeping mountain views. Step inside to find wide-plank French Oak flooring, all new windows, and a bright, open layout. All bathrooms have been stylishly reimagined with modern finishes and spa-like touches. The home also includes a new HVAC system for year-round comfort. Car enthusiasts and hobbyists will appreciate the attached 2-car garage plus a separate 1-car detached garage. A brand-new asphalt driveway adds a fresh, welcoming touch to the approach. Located just minutes from shopping, dining, and all the charm of Castle Rock, this is Colorado living at its finest—where style, comfort, and panoramic views come together.
…By Liv Sotheby's International Realty


House with pool and garden Lake Ozark (United States)
Refined living in the gated community of Cedar Crest-where luxury, privacy, and the best views at Lake of the Ozarks come together. Built by Thomas Construction, this all-brick estate is a rare find, offering 4,200 sq ft of main level living with zero-step entry and fabulous one level living. Inside, the quality is undeniable. Maple cabinetry, engineered heated hardwood floors, Pella windows, and designer lighting set the tone. The kitchen is a showpiece with a La Cornue range and stunning curved bar. The main level also features a grand living area with fireplace, bar, and a stunning suite with a spa-like steam shower. Upstairs offers 3 suites, a fitness room, wellness space, and an exceptional wine room. An elevator services all levels for convenience. Outdoor living is impressive with a patio featuring a pool, hot tub, and fireplace-all positioned to take in breathtaking views. Just below, Windsor's Lawn creates a one-of-a-kind setting with a beautifully crafted yard, firepit, and lush landscaping. Additional features include a DaVinci roof, generator, and 3-car garage with exceptional level parking. A property of this caliber, with this level of finish and usability, is a true standout.
…By Annonceur International


House Wentzville (United States)
Welcome to 2314 Longest Drive, where impressive space, beautiful views and extensive NEW updates come together in one truly exceptional home! Perfectly positioned on a cul-de-sac lot in Bear Creek, this stunning 1.5-story home backs to the golf course & pond AND has it's own inground salt water pool, creating the perfect space to relax or entertain year round. Step inside and prepare to be wowed by the dramatic two-story living room, where soaring floor-to-ceiling windows fill the space with natural light. Brand-new flooring and carpet flow throughout the home, creating a fresh, sophisticated feel. The completely renovated kitchen is a true centerpiece, featuring brand-new high-end cabinetry, beautiful new countertops, new appliances, walk in pantry, and an adjoining eat-in area & den overlooking the backyard. The main level offers an abundance of living space with a dedicated office, formal dining room, main floor laundry and multiple gathering areas. The spacious main-level primary suite provides a private retreat with plenty of room to unwind with a sitting area, beautiful spa like en-suite and walk-in closet. Upstairs, an open loft overlooks the living space below and offers the perfect bonus area for relaxing, studying, or creating an additional lounge. Two roomy bedrooms share a full bathroom in the hall while the third upper bedroom has it's own updated en-suite and huge walk in closet. The finished walkout lower level takes this home to another level! Gather around the fireplace, play a game of pool or watch some football in the expansive recreation and living area, or take advantage of the FULL SECOND KITCHEN with bar seating -ideal for entertaining, extended guests, or multigenerational living. The lower level also includes an additional bedroom, full bath, dedicated home gym area, and generous storage space. Relax or entertain outside in your in-ground salt water pool, around the firepit, cooking in the outdoor kitchen or taking in the spectacular golf course and lake views on your brand new deck! With the outdoor entertaining on the .63-acre lot, and oversized 3-car garage, the exterior is just as impressive as the interior. With approximately 5,760 square feet of total living space, 5 bedrooms, 4.5 baths, multiple living and entertaining areas, and extensive updates throughout, this is so much more than a beautiful home.. it's the perfect place to live, work and entertain.
…By Annonceur International


House Louisiana (United States)
Known as the Edward G. McQuie Home, this historic residence in Louisiana, Missouri, blends rich heritage with versatile living. Built in 1857 during the town’s first period of affluence, the brick home and wrought iron fence showcase timeless architecture. From the rooftop widow’s walk, you can enjoy views of the Mighty Mississippi and Illinois beyond. The main floor features formal living areas, including a living room, parlor, and dining room, while the kitchen boasts abundant cabinetry, a SubZero refrigerator, and Gaggenau appliances. The second floor features four bedrooms, including a spacious primary suite with dual sinks, a soaking tub, and a separate shower with multiple body sprays. An adjoining bedroom serves as a sitting room. Two additional bedrooms share a hall bath, while a fourth enjoys its own en-suite bath. A conveniently located second-floor laundry adds modern functionality. The renovated third-floor attic provides a stylish bonus living space. Enhancing the property is a three-car carriage house with guest quarters and a full bath, plus a charming greenhouse and landscaped grounds. Steeped in history yet designed for today, the Edward G. McQuie Home presents a rare opportunity to own a landmark piece of Missouri heritage.
…By Dielmann Sotheby's International Realty


Farmhouse Lebanon (United States)
Welcome to Osage Fork Farm, a premier 820± acre Ozark property offering unmatched diversity, productivity, and natural beauty. With approximately 2 miles of Osage Fork of the Gasconade River frontage-most of it owned on both sides-this legacy working cattle farm is a rare opportunity to own a stretch of land renowned for its incredible fishing, floating, and recreational access.The 820± acres of Osage Fork Farm is a diverse mix of fertile river bottom, open pastures, and mature hardwood timber. Rolling hills and flat hay fields provide excellent ground for both agriculture and wildlife, while the multiple ponds, springs, and river frontage add valuable water resources throughout the property. Incredible Water Access: Over 2 miles of Osage Fork of the Gasconade River frontage, 11 ponds, 3 wells, and multiple year-round springs. Water infrastructure includes five Ritchie 4-hole automatic waterers, a lagoon, and three tire-tank waterers. High-Production Hay Ground: 125± acres of fertile, well-maintained hay fields produce up to 800 large 4x6 bales annually, averaging 4 bales per acre with up to 3 cuttings per year. Livestock Ready: Capacity to run 150-175 head of cattle. Continuous pipe panel catch, weaning, and calving lot (300'x100), multiple pipe corrals with water, and rotational grazing with 25-acre pastures. Outbuildings & Equipment Storage: Two 60'x100 red iron barns (one on each side of the river) 30'x70 galvanized steel-framed barn with 20 lean-to and 13 sidewalls 20'x48 concrete block barn 40'x30 machine shed The farm is thoughtfully fenced and cross-fenced for rotational grazing, with sturdy pipe corners, 5-strand barbed wire, and high-quality gates throughout. Pastures are fertilized and sprayed regularly, supporting healthy livestock and strong hay yields. The main home, built in 2020, sits on a rise with views across the farm and river valley. It includes 4 bedrooms and 3.5 bathrooms, with 10-foot ceilings, hardwood floors, and Anderson windows throughout. The kitchen has alder wood cabinets, quartz countertops, a gas cooktop, an ice maker, and a large walk-in pantry. The primary suite features a 6-foot tiled shower with three shower heads and an on-demand gas water heater. The home is built with 2x6 exterior walls, full spray foam insulation, a 3/4 subfloor, and Hardy siding. A Lennox gas furnace, water softener, and Starlink Internet provide essential utilities. The attached garage is oversized with an additional small door for UTV access. A climate-controlled gun room and garage offer secure storage, and a screened-in porch extends the living space outdoors. Main Home Highlights: 4 bedrooms, 3.5 bathrooms Open-concept layout with 10' ceilings and recessed lighting Large Custom Kitchen Spa-like Primary Suite Attached oversized 2-car garage with small UTV door Climate-controlled gun safe room Screened-in porch for enjoying the views Well-established garden area includes raised beds. On the east side of the river, a cozy hunting cabin provides a perfect getaway after a long day of hunting or floating. Wildlife abounds-this region is known for producing whitetail bucks over 150' and supporting a thriving population of Eastern wild turkey. Morel mushrooms grow abundantly in the bottomland, adding to the bounty. Laclede County is a productive area for wildlife, especially whitetail deer and Eastern wild turkey. The diverse habitat across Osage Fork Farm-river bottom, open pasture, hardwood timber, and thick edge cover-creates ideal conditions for holding and growing mature bucks. The river bottom provides a natural travel corridor for wildlife, and the farm's size and seclusion allow for low-pressure hunting and effective management. Bucks scoring over 150 are regularly harvested in this part of the Ozarks, and trail camera photos and sightings support a strong local herd. Turkey hunting is also excellent, with roosting areas along the timbered ridges and open fields that provide strutting zones each spring. Morel mushrooms can be found throughout the property in season, and the combination of water, cover, and food sources makes this farm a reliable producer for both hunting and wildlife observation year-round. Osage Fork Farm is thoughtfully fenced and cross-fenced with sturdy pipe corners, 5-strand barbed wire, and high-quality gates, supporting a well-managed cattle and hay operation. The farm currently runs 150-175 cow/calf pairs and includes approximately 125 acres of fertilized and sprayed, high-yielding hay ground producing up to 800 large 4x6 bales annually with three cuttings per year. Multiple water sources, including Ritchie waterers, springs, and ponds, are strategically placed to support healthy livestock and allow for efficient weekly rotational grazing and self-sufficiency in production. If desired, the bottom fields could easily be converted into tillable acreage opening up even more agricultural opportunities. Located at the end of a dead-end road, this amazing acreage has seclusion but is still only 15 minutes from Lebanon, Missouri, and all the big box stores one would desire. For more information or your very own qualified private showing, please contact the listing agents.
…By Annonceur International


House with pool and terrace Wentzville (United States)
A rare offering of timeless elegance and extraordinary scale, this magnificent English Country estate showcases over 20,000 square feet of curated living designed for multi-generational connection and refined entertaining. Set on 20+ private acres, the property offers a secluded retreat with convenient access to major highways, executive aviation, and Lambert International Airport. Arrival is unforgettable, crossing a charming stone bridge over a winding stream before the estate is revealed in breathtaking fashion. Beyond the residence, a remarkable collection of resort-inspired amenities awaits. Equestrian facilities-modeled after the famed Busch Gardens Clydesdales-complement a spectacular sports and event venue. The immersive water retreat features cascading waterfalls, slides, a lazy river, swim-up bar, and secluded grotto. Designed for large-scale hosting, the event center includes full basketball and volleyball courts with expansive sliding doors that open to covered terraces, ideal for weddings, corporate events, and gatherings of 200+ guests. The walkout lower level is dedicated to entertainment, offering a private bowling alley, full bar, arcade, theater room, conference space with catering kitchen, and gallery areas. Inside, exquisite craftsmanship defines each space with intricate millwork, radius moldings, and nine masonry fireplaces. Dual primary suites, a multi-level library, private chapel with leaded glass, and an elevator add both luxury and function. Seven spacious bedroom suites, each with private balconies and ensuite baths, complete the home, along with commercial-grade laundry on multiple levels. More than a residence, this is a legacy estate designed to be experienced and shared for generations.
…By Annonceur International


House Wentzville (United States)
Discover this pristine ranch-style home, thoughtfully designed with an open-concept layout. This open floor plan is perfect for hosting family and friends. A dedicated office space adds versatility, making it ideal for progressive living. Amazing 9 foot ceilings, gas fireplace, 42" cabinets, island with seating, granite countertops, stainless steel appliances are just a few of the upgrades this home offers. The primary owner's suite is oversized yet cozy and has a beautiful coffered ceiling. Enjoy getting ready in the large walk-in shower and huge walk-in closet! Rough in bath and egress window in the lower level are waiting for your finishing touches. Irrigation system and composite covered patio. This is a low maintenance carefree home - HOA maintains the lawn, landscaping & snow removal for a low monthly fee. Great location- close to shopping, parks, recreation and dining.
…By Dielmann Sotheby's International Realty


House Augusta (United States)
LUXURY LAKEFRONT LIVING AT ITS FINEST Experience the exceptional lifestyle Augusta Shores is known for-featuring three stocked lakes, a community pool, basketball courts, tennis and pickleball courts, walking trails, clubhouse, pavilion, fiber optic internet, and beautifully maintained grounds. And, just minutes from Augusta and Defiance wine country featuring local wineries, Klondike Park, and the Katy Trail. Situated on 1.5 private acres backing to the main lake, this nearly new custom-built home offers over 5,300 sq. ft. of thoughtfully designed living space, blending elegance, comfort, and functionality. With breathtaking water views and resort-style surroundings, every day feels like a retreat. This stunning residence features 4 spacious bedrooms and 3.5 baths, with 10-foot ceilings on both the main level and finished walkout lower level-creating an open, airy feel throughout. Designed for today's lifestyle, the home includes a state-of-the-art library, private gym, and expansive entertaining areas. Enjoy outdoor living year-round with a covered front porch, screened-in porch, and composite deck overlooking the lake, plus a full patio below-perfect for relaxing or hosting gatherings. The exterior showcases durable Hardie Board siding, Andersen windows, and stone accents, reflecting exceptional craftsmanship throughout. Additional highlights include an owned water softener, an oversized 3-car garage, and an expansive driveway for ample parking and storage. Less than one year old, this home offers the benefits of new construction without the wait. RESORT-STYLE LIVING, EVERYDAY CONVENIENCE Residents enjoy a comprehensive HOA that includes gated security, pool and court maintenance, lake upkeep, snow removal, and even internet service-providing both luxury and ease of living. This is a rare opportunity to own a lakefront home offering acreage, privacy, and resort-style amenities in one of Augusta's most desirable communities. Don't miss your chance to call Augusta Shores home-this is truly a must-see!
…By Annonceur International


House Lake Saint Louis (United States)
Beautifully updated 4 bedroom 3 full bath, home ideally located just before a quiet cul de sac with lake access from backyard and the street. The main level features an open concept high ceiling living room and updated kitchen, fresh interior paint, and three beautifully remodeled bathrooms completed within the last 3–6 months. The primary suite offers a large closet & spacious walk in shower, while the guest bath features a luxurious rainfall tower shower. A finished approximately 150 sq. ft. sunroom provides year round enjoyment with panoramic views of Lake Saint Louis Boulevard. This bonus space could easily be incorporated into the home's heated living area by extending the HVAC system. The bright walkout lower level includes a spacious family room with a fireplace, a large sliding glass door open to the side patio and yard, two oversized windows, a generous bedroom with two large closets, and a stunning marble bathroom featuring a soaking tub and rainfall tower shower, private access from the parking area. The oversized two car garage includes additional storage space and a separate tiled floor laundry room. Recent major upgrades include: GAF architectural shingle roof (5 years), front deck (less than 2 years), new concrete patio (less than 1 year), all appliances (1–3 years), new 80-gallon water heater (less than 2 years), new electric furnace, new A/C evaporator coil and blower fan (approximately 18 months), complete water line replacement (less than 6 months), new sunroom door and many more upgrade. Also, the occupancy permit has already been completed. Enjoy resort style living with access to a swimming pool, tennis courts, 13 parks, a clubhouse, fitness center, and lake access. This meticulously maintained, move in ready home combines quality upgrades, spacious living, and an unbeatable location offering exceptional value in the highly desirable Lake Saint Louis community.
…By Dielmann Sotheby's International Realty


House Defiance (United States)
Stunning brick and stone ranch-style home sitting on 3 private acres surrounded by mature trees and scenic views! This custom-built home boasts 5 bedrooms, 4 full bathrooms, 3 half bathrooms, and over 6,500 square feet of living space, including the finished walkout lower level. The property also features an attached 3-car garage and a detached 52 x 40 foot detached garage with a bonus room. The front door opens to the impressive entry foyer with a gallery staircase and leads to the elegant dining room and stunning great room. The great room boasts a floor-to-ceiling brick fireplace, custom millwork, a wall of windows overlooking the grounds, and French doors that open to the expansive deck. The designer kitchen features custom glazed cabinetry, granite countertops, commercial-grade appliances, a butler's pantry, a dining area with a bay window, and opens to the hearth room with a beautiful brick and stone fireplace. The light-filled sunroom provides the perfect place to relax and enjoy the picturesque setting. The luxurious main floor primary suite boasts a brick fireplace, private sitting area, deck access, walk-in closets, and a spa-like bathroom with a jetted tub, separate shower, and dual vanities. The stylish powder room and laundry room complete the main level. The finished walkout lower level is designed for entertaining and features a spacious recreation room with a stone fireplace, a wet bar, an office, a workout room, a guest suite, two additional bedrooms connected by a Jack and Jill bathroom, and a half bathroom. The lower level also features ample storage space. Other highlights include extensive custom millwork, coffered ceilings, professional landscaping, multiple waterfalls, newer hardwood floors on the main level, and painted neutral colors throughout most of the home. Relax outside on the expansive deck overlooking the scenic grounds and enjoy the beautifully landscaped yard with waterfalls. The location could not be better-close to major highways, restaurants, shops, parks, hiking trails, wineries, and Francis Howell schools!
…By Annonceur International


Property O'Fallon (United States)
Welcome home to this beautifully maintained 2-story home in the desirable Turtle Creek subdivision! Offering 4 spacious bedrooms and 2.5 bathrooms, this home is filled with warmth, comfort, and thoughtful updates. The main level features new luxury vinyl plank flooring and a light-filled family room with a cozy wood-burning fireplace, creating the perfect gathering space. The spacious eat-in kitchen is designed for both everyday living and entertaining, featuring a center island, built-in desk, and a generous walk-in pantry for ample storage. The finished lower level boasts brand-new carpeting, providing additional living and entertaining space. Step outside to a newer deck overlooking your own private backyard oasis—perfect for relaxing, grilling, or hosting family and friends. Located in a sought-after golf course community, residents enjoy exceptional neighborhood amenities, including a swimming pool, tennis courts, and pickleball courts, offering an active lifestyle just steps from home. Lovingly cared for and move-in ready, this home truly has it all! This home offers the perfect blend of style, functionality, and outdoor enjoyment.
…By Dielmann Sotheby's International Realty


Farmhouse Long Lane (United States)
Double D Ranch is an exceptional blend of impressive improvements and quality land. Tucked behind a gated entrance and a half-mile-long private asphalt driveway, this secluded retreat offers privacy, beauty, and immediate enjoyment across 313± acres of gently rolling timber and pasture, with a rich wildlife history. As you travel the main drive, you pass through mature hardwoods, large open meadows, and ponds before reaching the heart of the ranch - where the lodge and shop sit privately positioned near the center of the property, away from noise and neighbors for miles. The 3,600 sq ft, five-bedroom, four-and-a-half-bath handcrafted log lodge is being offered fully furnished and turnkey. Designed for gathering, the main level features a gourmet kitchen that flows seamlessly into the dining area and two spacious living rooms, creating an ideal layout for entertaining family and guests. Upstairs, the loft and three bedrooms include a private primary suite complete with a walk-in closet, a jetted tub, and custom built-ins. The finished basement provides an additional large bedroom and a thoughtfully designed gear room with custom cabinetry for organized storage of hunting and outdoor gear. The home has a backup generator, spray-foamed attic, and low taxes and utility bills. Recent improvements include a complete reface of the custom landscaping, sprayfoam insulation in the attic, and new trails. From the 1,000+ square foot covered porch, you'll overlook mature hardwoods and rolling countryside where the only sounds are the wind through the oaks, turkey gobbles, and songbirds overhead. The infrastructure matches the quality of the home. A 40x60 three-bay heated shop provides ample space for equipment, boats, RVs, and ranch needs. Blacktop road frontage and the level asphalt drive ensure easy, good access for any vehicle. The land is what truly sets this property apart. Featuring mature timber, 40± acres of well-fenced pasture for horses or livestock, spring-fed creeks, ponds, and established food plot locations. Five Banks blinds convey with the sale, along with multiple wildlife feeders, offering a true turnkey hunting setup. With food, water, cover, and minimal intrusion, the ranch has produced multiple record-book bucks over recent years - a testament to its strong wildlife management and habitat. Over 6 miles of maintained trails and three gated entrances provide convenient access for hunting, horseback riding, hiking, or UTV use. The balance of timber and open ground creates a beautiful and functional landscape that is as enjoyable to explore as it is productive. Located within a short drive of Bennett Springs State Park and Lake of the Ozarks, additional recreational opportunities for fishing, floating, and boating are easily accessible. Double D Ranch is more than a property - it is a complete lifestyle package: a beautiful lodge, great hunting, functional pasture, mature timber, big shops, live water, blacktop access, and total seclusion. This is an incredible offering for the buyer seeking a high-end recreational retreat.
…By Annonceur International


Property with pool and garden Saint Albans (United States)
Centered on 13.4 acres and inspired by a tuscan village, this estate is a hidden masterwork. in one of St. Albans’ most coveted enclaves. Designed to enchant, the residence offers 5 bedrooms, 6 full and 1 half baths, and 4 garage bays, effortlessly blending timeless Old World craftsmanship with modern indulgence. Dramatic stone walls, wide-plank and limestone floors, and custom alder cabinetry anchor the interiors with warmth and weight. The primary suite is a private retreat with a vaulted ceiling, cove lighting, a 20’ x 10’ dressing room, and a spa-caliber shower. A whimsical clock tower serves as a pub and bath for the Mediterranean-style heated saltwater pool and spa, while the carriage house provides a fully appointed guest apartment. Whether taking in treetop views from the third-floor observatory or experiencing the drama of the estate’s signature water feature, this home offers a living experience where comfort, character, and architecture converge effortlessly.
…By Dielmann Sotheby's International Realty



House with terrace Saint Charles (United States)
To-be-built custom home in the newly developed Missouri Bluffs, offering exceptional design, sophisticated finishes, and beautiful views in a premier golf-course setting. This spectacular transitional home features light-filled rooms, oak hardwood floors, 10-foot ceilings, and expansive windows that create continuous vistas throughout the interior. A wide covered front porch welcomes you into an impressive vaulted foyer, leading to a private study and stunning great room highlighted by a beautiful brick fireplace. Culinary enthusiasts will appreciate the designer kitchen featuring quartz countertops, custom white cabinetry, Cafe appliances, a 10-foot center island, and a spacious butler's pantry that opens directly to the adjacent dining room. The vaulted primary bedroom suite provides a peaceful retreat, complemented by a luxurious bath with a freestanding soaking tub and elegant finishes. Two additional main-level bedrooms share a well-appointed Jack-and-Jill bath, completing the main-floor living quarters. The expansive walk out lower level offers additional flexibility with a spacious recreation room, fourth bedroom, and full bath-ideal for guests, entertaining, or relaxed family living. Situated on a wooded .68-acre lot adjacent to the Tom Fazio-designed Missouri Bluffs Golf Club, the home extends seamlessly outdoors with a composite deck, covered patio, and oversized 27' x 28' garage. Ideally located just minutes from Chesterfield Valley, with convenient access to Highways 40 and 94, this exceptional custom home combines refined modern living with the privacy and natural beauty of Missouri Bluffs.
…By Annonceur International


House Wildwood (United States)
Welcome to 1307 Homestead Heights Drive, where refined comfort, generous living spaces, and a serene wooded setting come together on an exceptional 1.24-acre corner lot in highly desirable Homestead Estates. From the moment you arrive, this beautiful residence makes an impression. Backing to mature trees, the property offers a sense of privacy and tranquility that is increasingly hard to find, creating an inviting backdrop for everyday living and effortless entertaining. Inside, the main level is designed with both comfort and sophistication in mind. The private primary suite provides a peaceful retreat, while the expansive great room offers the perfect gathering space. At the heart of the home, the modern kitchen showcases granite countertops, a large center island, gas range, stainless steel appliances, and a walk-in pantry—a beautiful and functional space ready for everything from casual mornings to memorable evenings with guests. Upstairs, three additional bedrooms provide exceptional flexibility for family, overnight guests, hobbies, or a dedicated home office. The finished lower level takes the living space to another level, featuring a large recreation room, full bathroom, exercise room that could also serve as additional sleeping space, and abundant storage. Whether you’re entertaining, working out, relaxing, or simply need room to spread out, this home delivers. Thoughtful amenities continue throughout, including main-floor laundry, a three-car garage, dual-zone HVAC, and a covered deck overlooking the mature wooded setting—the ideal spot to enjoy your morning coffee or unwind at the end of the day. With its expansive lot, beautiful surroundings, flexible floor plan, and abundance of living space, 1307 Homestead Heights Drive offers a rare opportunity to experience the comfort and privacy of Wildwood living in a truly special setting. This is more than a house—it’s a place to come home to. Come see it for yourself.
…By Dielmann Sotheby's International Realty


House Saint Charles (United States)
Outstanding Fischer & Frichtel-built 1.5 Sty in desirable Austin Ridge. This former display features an open floor plan with distinctive design elements & builder upgrades throughout including diagonal oak hardwoods, soaring ceilings & detailed trim work. Impressive covered porch entrance with oak double doors with leaded glass panels leads to expansive 2-sty marble foyer, private study with built-in bookcases, formal dining room with arched entryway framed by architectural columns and spectacular great room with marble fireplace, wet bar & dramatic 2-sty bow window. RSI designed kitchen featuring 42 maple cabinetry, quartz countertops, Dacor appliances & center island with dining table adjoins light-filled breakfast room & hearth room with floor-to-ceiling stone fireplace & atrium door that opens to patio. Coffered primary bedroom suite with wide bay window & luxury bath with jetted tub offers an appealing retreat. Oak staircase accesses 3 additional bedrooms, 1 with ensuite bath & 2 with Jack n' Jill bath, & bonus loft room. Lower Level entertainment space includes recreation room, game room & gathering bar plus office, workout room & guest suite. Situated on an extensively landscaped .5-acre lot with aggregate patio & 3-car garage. Katy Trail is just a short walk or bike ride away.
…By Annonceur International


House with terrace Wildwood (United States)
Welcome to an exceptional new construction opportunity by Vitaly Homes in Wildwood. Currently under construction and anticipated to be approximately two-thirds complete soon, this impressive 1.5-story home offers the unique opportunity to step into a custom build already well underway while still selecting the interior finishes to make it your own. The home is designed to feature 6 bedrooms, 5.5 bathrooms, approximately 4,300 square feet above grade, plus a finished walkout lower level and composite rear deck. The exterior and shell will be substantially completed, with the interior ready for the future buyer to personalize finishes and selections to suit their style and vision. Situated along Eatherton Road in Wildwood, the property offers a beautiful setting with convenient access to the shopping, dining, recreation, and amenities of West County. A rare opportunity to enjoy the customization of a new luxury home without starting the building process from the ground up. List price reflects the home as currently planned with builder's standard specifications and allowances. Final purchase price is subject to change based on buyer-selected finishes, upgrades, modifications, and/or changes to the current plans and specifications. Any such changes are subject to builder approval and will be reflected in the final contract price.
…By Annonceur International


House Wildwood (United States)
Welcome to an exceptional luxury estate where timeless design meets modern sophistication. Featuring freshly painted interiors in a soft, designer-curated palette, the open and light-filled spaces highlight exquisite architectural details, high ceilings, and premium craftsmanship throughout. Every room feels effortless, pristine, and ready for elevated living and high-end entertaining. A true move-in ready masterpiece crafted for the discerning buyer. Have you been searching for a truly one-of-a-kind, custom home in the St. Louis area? From the moment you arrive, you'll be captivated by this extraordinary, European-inspired 1.5 story estate, perfectly situated on a breathtaking 3+ acre private lot. A sweeping brick drive-designed in true Old World fashion-wraps gracefully around to a three-car rear-entry garage, setting the tone for what lies ahead. Authentic exterior lighting and architectural antique elements throughout reinforce the home's timeless appeal. Entering through impressive French doors, you are welcomed by a grand two-story foyer featuring a sweeping staircase and custom flooring. A richly appointed den/study showcases extensive millwork, a beamed ceiling, and custom built-in bookcases. The formal dining room is both elegant and distinctive, offering access to a private patio and a charming turret seating area-perfect for unforgettable gatherings. The two-story great room impresses with dramatic millwork, a fireplace, and an exquisite walk-behind wet bar, ideal for entertaining. Beautiful wood floors flow throughout the main level, complemented by soaring ceilings-including two-story, nine-foot, and vaulted designs-that enhance the home's grandeur. The fabulous, fully customized chef's kitchen is thoughtfully designed with granite countertops, top-of-the-line appliances, a spacious breakfast room, and an adjoining hearth room, making it the heart of the home. A large main-floor laundry room offers a utility sink, built-in cabinetry, and two utility closets for exceptional functionality. The vaulted main-floor primary suite serves as a private retreat, featuring a spa-like ensuite bath with separate custom full-height vanities, a soaking tub, an expansive walk-in shower, designer flooring, and a large walk-in closet with an adjoining dressing area. The upper level includes four generously sized bedrooms, two Jack & Jill baths with full-height vanities, and a large bonus room (32x17)-ideal as a recreation space, third family room, or study area. The professionally finished walkout lower level expands the living space with a media room complete with theater screen and seating, a bathroom, fireplace with gas logs, space for a game table, an exercise room, and a large area with rough-in for a future wet bar. Enjoy spectacular views from every rear-facing room, along with a private patio and a large deck that seamlessly connects to the driveway area-perfect for indoor-outdoor living. With three beautiful fireplaces, unrivaled craftsmanship, and a design inspired by European mansions of the past, this home masterfully blends Old World charm with today's modern technology. This is more than a home - it's a custom-crafted estate designed for a growing family and exceptional living.
…By Annonceur International


House Wildwood (United States)
Set on more than two acres of beautifully landscaped grounds, this stunningly updated home offers exceptional privacy and resort style living. Throughout the home, you’ll find beautiful windows that fill every room with natural light. The two story great room has a wall of windows and custom built in shelving. The large kitchen and hearth room, complete with top of the line appliances and a charming breakfast nook, create an ideal flow for everyday living. There are four gas fireplaces, stylish Restoration Hardware fixtures, plantation shutters throughout and a luxurious main floor primary suite with dual vanities and closets, and gorgeous stone fireplace. Upstairs are 3 additional bedrooms and a loft space. The lower level is an entertainer’s dream with a walkout to the pool, a spacious rec room, game room, media room, full bar and wine cellar. The expansive yard features a sparkling pool, multiple outdoor entertaining areas, a dedicated bar and grill space, and a cozy outdoor fireplace, perfect for gatherings large or small. Sellers have meticulously maintained this home. A new roof and whole house generator are just two of the great improvements. See the attached Improvements and Features Sheet for a complete list.
…By Dielmann Sotheby's International Realty


House St. Peters (United States)
Amazing bundle package of 6 townhouses available in St Peters Condo! 2280 Highland Hill ($1315), 2298 Highland Hill ($1415), 879 Boca Raton ($1490), 881 Boca Raton ($1475), 2200G Willott ($1500), 2200L Willott (vacant and to be sold as is). Each has 2bdr & 2.5 ba, 1280 to 1344 sq ft. All w/ 2 generously sized primary suites, each w/ its own private full bath;Private laundry in basement (2 are walk-out), a spacious living rm w/ fireplace, kitchen w/ breakfast rm, slider to yard, 2 assigned parking & ample guest parking. Community pool and basketball court. Large unit sizes w/ value added potential w/ continued upgrades and increased rents. This is all electric home. Tenants responsible for electric, water & sewer. $269 condo fee incl. pool, trash, snow removal, lawn maintenance & all exterior maintenance (excluding decks). Units rent quickly with potential rent increase. Roof to be replaced in late 2026 seller pays $2700 roof special assessment. Prime location in a quickly growing area w/ easy access to hwy 70, 94 and 364. As an added bonus, St Peters parks are located directly across the street, offering walking trails, recreation and outdoor enjoyment. 2200L Willott can be viewed. No showings of other 5 units without accepted contract. No sign in yard. Pet policy - 2 pets, 1 dog under 40 lbs and 1 cat or 2 cats. 2025 estimates as follows: Property tax: $14,603 Insurance: $ 2,070 Repair/maintenance: $ 9,345 Condo fee: $19,368
…By Annonceur International


House Eureka (United States)
Custom-built 10,954 sq ft Georgian Colonial situated on a spectacular 11-acre lot overlooking the Meramec River valley. Impressive 2-sty marble foyer highlighted by dual floating staircases leads to coffered living & dining rooms with marble fireplaces & spacious great room with wet bar, limestone fireplace & French doors that open to flagstone terrace. Exceptionally large kitchen with cherry cabinetry, granite countertops, premium appliances, 8' center island & butler's pantry adjoins light-filled breakfast room & octagonal gathering room with wide bay window. Barrel-vaulted master bedroom suite radiates warmth with a marble fireplace, His & Hers walk-in closets, luxury bath with jetted tub & private deck. Front & rear staircases access 4 additional ensuite bedrooms, office, sitting room & laundry plus 3rd level bonus room with kitchen & full bath. Walk-out Lower Level includes recreation room with full-height fireplace & wet bar, game room, media room, family room, office & bath.
…By Annonceur International


House Midlothian (United States)
Built in 2006 and the newest home in Harbourwood, this open floor plan offers primarily first floor living with the bonus of a private second floor suite with tub/shower. This property has been well maintained by the original owner with a newer roof + hot water heater (less than a year old) and thoughtfully expanded to include a Sunroom accessed from the Primary Suite or Kitchen. Special features include hardwood flooring throughout the first level, higher ceilings, gas burning fireplace, eat-in Kitchen + spacious Laundry Room. Whole house generator + front irrigation. Enjoy all the amenities that Brandermill offers including walking trails, pools and Brandermill Lake. Don't miss this treasured home!
…By The Steele Group Sotheby's International Realty
'%20stroke='%23DDAA3A'%20stroke-width='1.909'%20stroke-linecap='square'%20stroke-linejoin='bevel'/%3e%3c/svg%3e)
Receive by email any new listing that may match your search criteria
Your criteria :
- For sale
- Columbia, United States, +30 km
- Houses
By validating this form, you accept the general conditions of use of Le Figaro Properties.