The agencies at Raphèle-lès-Arles
These agencies offer a selection of luxury properties vente at Raphèle-lès-Arles. Feel free to contact them for personalized assistance.

 English$ USD · m²


MPI is pleased to present the Mas de Bellombre estate, an exceptional property in the heart of the Crau plain, between Camargue and Alpilles.Fertile land, producer of the best hay in the world, sought after by the greatest horse breeders, the Crau plain is nourished by the fertile waters of the Durance.The Bellombre estate is an exceptional property that has built its history around haymaking and breeding.The places have been rehabilitated with respect for Provençal architecture, and the originality of architect Michel Boschi's work was to integrate the passions of its current owner with the classicism of Crau's architecture.The result is a property with a strong personality, housing different buildings, intended for both intimacy and reception.The residence offers reception lounges and numerous suites, while the facilities dedicated to equestrian passion or bullfighting include private arenas, a covered riding hall, and professional stables. The landscaped park completes this rare ensemble with its modular reception rooms, swimming pool, and typically Provençal olive grove.This property is aimed at a lover of local culture wishing to combine a residence of great prestige with event activities, lodgings, or agricultural activities.Independent commercial agent of the national network Marketplace Immobilier N° RSAC: 851986620Information on the risks to which this property is exposed is available on the Géorisques website: www.georisques.gouv.frThis description has been automatically translated from French.
…By Marketplace Immobilier


18th-Century Farmhouse Renovated with Charm and Authenticity Located in a bucolic and verdant setting, this magnificent 18th-century farmhouse has been tastefully renovated, combining authenticity and modern comfort. The main farmhouse opens onto a spacious living room with a wood-burning stove, an elegant dining room overlooking the garden, as well as a fitted and equipped kitchen, complete with storage closets, a laundry room, and a guest toilet. Upstairs, you will find four beautiful, bright bedrooms, a bathroom, a shower room, and a second toilet, offering comfort and functionality for the whole family. Additionally, the farmhouse features a separate bedroom with a shower room and toilet, opening directly onto the pool house. It is equipped with a wood-fired oven and adjoins a large 13m x 6m swimming pool, surrounded by a vast terrace, a true place for relaxation and conviviality. Another outbuilding completes the property, including a garage and a large covered awning. The lushly planted exterior invites relaxation and a change of scenery. A true haven of peace, this farmhouse will delight lovers of nature and beautiful stonework. A rare property, ideal for a family residence or a charming country home. V02158
…By Valancogne & Partners


At the heart of an exceptional natural setting, this remarkable property, entirely reimagined with uncompromising attention to detail, is set within approximately three hectares of landscaped parkland. Its elegant architecture subtly blends Provençal authenticity with clean contemporary lines, enhanced by noble materials and finishes of the highest quality. Offering around 620 sqm of living space, the main residence, bathed in natural light and seamlessly opening onto the outdoors, reveals generous reception areas. An impressive reception lounge with bar area of approximately 80 sqm, a dining room exceeding 50 sqm, and a winter garden create a harmonious ensemble designed for refined entertaining. The fully equipped semi-professional kitchen will delight discerning gastronomy enthusiasts and is complemented by an elegant wine cellar dedicated to the preservation and showcasing of fine wines. The property features eight suites, each designed as a private haven combining comfort and elegance, including a remarkable master suite of approximately 50 sqm, complete with a separate dressing room and a private terrace overlooking the park. Two ground-floor suites complete the layout. A wellness area of over 80 sqm extends the experience, offering a full spa including a jacuzzi, hammam, sauna, and massage room, inviting absolute relaxation. Outdoors, a 15 x 4.5-meter swimming pool is accompanied by a pool house of over 80 sqm, conceived as a true reception space opening onto the park. The estate is further enhanced by a tennis court, two pétanque courts, and landscaped gardens featuring a pond, offering a rare lifestyle combining serenity and the art of entertaining. An independent caretaker’s house of approximately 80 sqm completes this exclusive property. A rare property where elegance, discretion, and the art of living come together. Information regarding potential risks to which this property is exposed is available on the Géorisques website.
…By Prior Luxury Houses


Quiet agricultural property on 7.6 hectares with a view Located in an agricultural zone, this property spans 7.6 hectares of irrigable pastureland. It features a main residence (160 m², 6 main rooms) boasting spacious interiors and high ceilings. Highlights include a 60 m² open-plan living and dining area with a fitted kitchen and large floor-to-ceiling windows opening onto a sheltered, covered terrace; a ground-floor master suite with an en-suite shower room and toilet; and an upper floor with two bedrooms, a bathroom, a toilet, and a large 35 m² TV lounge/bar area featuring a cathedral ceiling and exposed beams. This upper area opens onto a magnificent loggia-style terrace shaded by a bioclimatic pergola, offering incredible views of the surrounding countryside. There is also a 140 m² outbuilding—suitable for use as a gîte or caretaker's cottage—with a south-facing garden and terrace. It comprises a living/dining area with a fitted kitchen, three bedrooms, a bathroom, and a toilet, plus a stunning leisure/games room and summer kitchen with travertine flooring, along with a small alcove bedroom and en-suite shower room with a toilet. Situated between the two dwellings is a large barn (over 200 m² footprint) with sufficient height for storing hay, agricultural machinery, or horse transport trucks. The property includes an enclosed ornamental garden with a pool house and swimming pool, as well as separate gated entrances for each dwelling. All the land consists of contiguous, south-facing, irrigable pasture (fed by canal water), offering excellent potential for agricultural use. Ideal for horses or an agritourism project. For further information or to arrange a viewing, please call us at 04 90 54 24 24. Envoyer des commentaires Panneaux latéraux Historique Enregistrées
…By Happy Immobilier - Maussane-les-alpilles


Do you dream of owning a property that blends the charm of Provence and the Camargue? Located in the countryside near Arles—just 10 minutes from the historic center—you will be captivated by the spaciousness of this lovely *Mas* (traditional farmhouse). It offers approximately 335 m² of living space set on an 8,000 m² plot! The ground floor features a comfortable living area of around 100 m², comprising a light-filled living room with exposed beams, a lounge with a wood-burning fireplace insert, and a large, fully equipped open-plan kitchen. The main living areas open onto a spacious terrace offering an unobstructed view of the tree-filled garden. Also on the ground floor are a bedroom, a shower room, a pantry, and a cellar. Access to the upper floor is provided by both a staircase and an elevator; here, you will find five additional bedrooms—one of which is large enough to be divided if desired—along with a bathroom and a shower room. Moving outside, you will discover a magnificent garden planted with fruit trees and a delightful 5x10m swimming pool offering complete privacy. The property is further enhanced by numerous outbuildings that offer great potential for various uses: a 48 m² workshop, a 100 m² barn, an 80 m² storage building, and a 40 m² utility/technical building. Contact the agency to visit this unique property that perfectly combines generous living space with comfort!
…By Happy Immobilier - Maussane-les-alpilles


On the municipality of Paradou and near Maussane les Alpilles, this single-story house of nearly 150 m² is appealing due to its brightness, spaciousness, and well-maintained outdoor areas. Ready to move in, it offers a welcoming setting and easy organization for everyday life. The living area of over 70 m² is the heart of the house: a generous and bright space, ideal for entertaining and sharing moments with family. The night area includes three bedrooms, including a master suite with dressing area and private bathroom. The other two bedrooms share a second bathroom. Outside, a beautiful shaded terrace opens directly onto the pool and invites you to fully enjoy the beautiful days. The nearly 1,000 m² plot, fully fenced and landscaped, forms a pleasant green setting. A garage completes this house which combines sought-after features: single-story living, large living space, master suite, pool, and proximity to the village. +33663371177
…By Bonaparte


Discover this exceptional estate, ideally located a few kilometres from Arles and Maussane les Alpilles. This authentically charming farmhouse offers spacious, light-filled living areas, refined décor and a distinctly Provençal atmosphere. Set in the heart of a beautifully wooded park, the property extends around a driveway lined with two-hundred-year-old plane trees. The rooms are spacious: light-filled living rooms, period fireplaces, stone floors and ancient beams, each space reveals the charm and nobility of Provençal mansions. With its 11 tastefully decorated en-suite bedrooms and numerous living rooms, this property is an ideal family home but could also be converted into a prestigious guest house or tourist investment. At the heart of a large enclosed park, a generous swimming pool with a furnished pool house invites you to relax. A caretaker's house, guest house and numerous outbuildings complete this prestigious Provençal farmhouse, making it an exceptional property located in a privileged, peaceful setting, yet close to picturesque villages and natural sites (Arles, Alpilles, Camargue).
…By Michaël Zingraf Christie's International Real Estates Saint-rémy De Provence


The real estate agency Marie MIRAMANT, specialized in character and luxury real estate offers in Bouches du Rhône (Provence Alpes Côte d’Azur), near Arles and Saint-Rémy-de-Provence, at the gates of the Camargue, in a quiet environment, exceptional 17th farmhouse on four hectares. Having retained very beautiful elements and volumes, it consists of a main building of about 600 m² living space, a garage space of about 150 m², a shed of about 80 m², an open hangar of about 50 m², old cellars and an independent mazet of about 20m². Landscaped garden with large swimming pool, vegetable garden and beautiful meadows complete this rare set. At the gates of Provence, 30 minutes from the beaches and easily accessible, this beautiful property can accommodate multiple projects. Information on the risks to which this property is exposed is available on www.georisques.gouv.fr. This house is sold by our real estate agency in Avignon. PROPERTY REFERENCED GUILLAUME
…By Marie Miramant


In Arles, in a quiet neighborhood, discover this real estate complex of about 420 m², built on a plot of 1,060 m², consisting of two distinct buildings with a private pool, parking spaces, and shared outdoor areas.The complex currently consists of 12 units:8 studios2 T2 apartments1 apartment of about 135 m² with a 71 m² living room, a 22 m² kitchen, 2 bedrooms, a bathroom with bathtub and shower, and a separate toilet, with a terrace and an adjoining studio with independent access.A configuration particularly suitable for rental investment:8 units are located in the main building, served by a common entrance, hall, and corridor. The 4 units located in the second building have their own independent entrance, some of which also have a private terrace.All the rental units are currently operated as furnished rentals.The property also has numerous common spaces and facilities:Private poolCommon courtyardCommon areasParking spacesTechnical roomsAdditional development potential:Beyond the 11 existing units, the complex presents at least the possibility of creating two additional units, thus offering an interesting perspective for valorization and increased rental income.Renovation and improvements to be expected:Refreshing work and energy renovation work are to be planned for all units, except for the 135 m² apartment, currently occupied by the owner.Individual electric meters are currently being installed, allowing for improved individual consumption management.A high-potential investmentDue to its configuration, the number of units, outdoor spaces, its pool, and the possibilities for creating additional units, this real estate complex represents an interesting opportunity for an investor seeking rental property in Arles, with medium-term valorization potential.For more information on revenues, development possibilities, and acquisition conditions, contact Aline at 0642471783"Information on the risks to which this property is exposed is available on the Géorisques website: www.georisques.gouv.fr"Co-ownership of 12 lots - including 12 residential lots.This description has been automatically translated from French.
…By Artemis Immobilier


The real estate agency Marie MIRAMANT, specialized in character and luxury real estate offers in Bouches du Rhône (Provence Alpes Côte d’Azur), in the Regional Natural Park of Camargue, fifteen minutes from Arles and ten minutes from the beach, beautiful 18th farmhouse, about 450 m 2, on a landscaped park of nearly one hectare, with swimming pool, paddocks and two horse boxes. Very well maintained, it consists of a large living room with its old bread oven, a hundred m 2, an orangery, six suites, an independent apartment with balcony and views of the countryside, a garage of about 50 m 2. A large swimming pool, a boulodrome, an orchard and a vegetable garden decorate the garden, a true haven of peace. A rare place, suitable for primary or secondary residence as well as for a hospitality activity (air-conditioning). The ideal property to recharge your batteries, in one of the most beautiful nature reserves in France. Information on the risks to which this property is exposed is available on www.georisques.gouv.fr. This house is sold by our real estate agency in Avignon. PROPERTY REFERENCED BAPTISTE
…By Marie Miramant


Property with two separate dwellings for sale in Pont de Crau, Arles, in the heart of a privileged natural setting. Situated on a magnificent wooded plot of approximately 4,000 m², this property comprises two independent dwellings, ideal for a main residence with a guest house, a family project, or a high-potential rental investment. A main family home with generous amenities: spacious rooms and a harmonious layout. The existing 188 m² main house, warm and bright, is arranged over two levels and offers living spaces designed for everyday comfort. On the ground floor: • A welcoming entrance hall • An office ideal for teleworking or a freelance activity • A convivial dining room • A fitted and equipped kitchen • A spacious living room with an open fireplace, perfect for cozy family moments • A superb veranda with sliding doors, offering breathtaking views of the garden and allowing you to enjoy nature all year round A functional and comfortable sleeping area Also on the ground floor: • A bedroom with a dressing room • A shower room with WC • A second bedroom • A separate shower room Upstairs: • An elegant master suite with a private shower room, offering privacy and comfort An independent guest house: a real asset The SECOND dwelling, with a surface area of approximately 73 m², is a real bonus for this property. It includes: • A living room with open-plan kitchen • A pleasant TERRACE • Two bedrooms • A shower room Perfectly suited for accommodating family and friends, it can also be used for seasonal or annual rentals, thus generating additional income in a highly sought-after real estate area in Arles and the Alpilles. Exterior: a rare and peaceful living environment The 4000 m² grounds, fully landscaped and maintained, offer: • A large swimming pool to fully enjoy sunny days • Numerous relaxation areas surrounded by nature • A quiet and private environment A very large garage provides ample parking, complemented by numerous outdoor spaces. Neighborhoods and areas to discover around Arles Pont de Crau: a sought-after area The Pont de Crau neighborhood is appreciated for: • Its natural environment • Its proximity to Arles city center • Its quick access to major roads It offers a perfect balance between tranquility and accessibility. An ideal location between nature and culture. Just minutes away: • The historic center of Arles, a UNESCO World Heritage Site • The iconic landscapes of the Camargue • The typical villages of the Alpilles, such as Saint-Rémy-de-Provence. Quality of life and infrastructure. Living in Arles means benefiting from: • Schools, middle schools, and high schools • Local shops and supermarkets • Medical facilities • A rich cultural life (festivals, exhibitions, events). The region is also very well served by: • Fast motorway access • TGV train stations nearby • Accessible international airports. A real estate project with multiple possibilities. This property is suitable for many projects: • Primary family residence • Second home in Provence • Rental investment (seasonal or annual) • Tourist accommodation project (gîte, bed and breakfast). Its potential is enhanced by the presence of two independent dwellings and a large plot of land. Les honoraires sont à la charge du vendeur. Les informations sur les risques auxquels ce bien est exposé sont disponibles sur le site Géorisques : www. georisques. gouv. fr. ** ENGLISH SPEAKERS: please note that Capifrance has an international department that can help with translations. To see our range of 20,000 properties for sale in France, please visit our Capifrance website directly. We look forward to finding your dream home!
…By Capifrance - Nataliya Dieu


A few minutes from the city of Arles Sotheby's offers for sale this property nestled in a 13,000 m2 wooded park and operated as a rental of furnished tourist accommodation. It consists of a stone farmhouse, completely renovated, several gîtes not overlooked, a heated swimming pool and a vegetable garden. The living rooms of the farmhouse are spacious with a living room of 45 m2 and a large equipped kitchen which extends onto a terrace of 40 m2 with pergola. 3 bedrooms in total, one of which is used as a guest room with independent access, private terrace and Jacuzzi. The outbuildings are converted into 4 gîtes. You will also find two mobile homes as well as a trailer, air-conditioned and equipped with private spas, offering other charming rental options. This property is connected to the drinking water network and has a borehole and a well. If you wish to enjoy the charm of Provence and its growing tourist appeal, this property offers a very good value with additional development potential
…By Arles Sotheby's International Realty


Nature lovers who still want quick access to the center of Arles will be captivated by the charm of this property! The owners have skillfully preserved and highlighted the authenticity of this former 17th-century convent during its renovation! Beautifully arranged living spaces spread over three levels await you, including a living room, a reception/dining room with a fireplace, a fully equipped kitchen, and a laundry room. The sleeping area comprises five bedrooms, a bathroom, and a shower room. Two independent studios are also included, offering numerous rental opportunities. A lovely 5,060 m² plot with a swimming pool and garage provides a peaceful and relaxing setting. The property also features double glazing, air conditioning, a thermodynamic water heater, a new roof, and other improvements. We invite you to contact us to arrange a viewing of this unique property!
…By Happy Immobilier - Maussane-les-alpilles


Located in the heart of the Arles countryside, more precisely in Mas Thibert, this authentic farmhouse is nestled in a natural and unspoiled setting. The tastefully renovated main house captivates with its character and spaciousness. It comprises a master suite and three bedrooms, offering comfort and functionality in a typically Provençal atmosphere. The property also includes a barn, a sheepfold, and two independent gîtes, ideal for seasonal rentals, as well as a swimming pool, perfect for fully enjoying the surroundings and climate. The entire estate spans 12 hectares of farmland, offering numerous possibilities: agricultural projects, equestrian activities, and more. A rare find in this area, combining charm, space, and potential, this property is available to view. Contact the agency for more information !
…By Happy Immobilier - Maussane-les-alpilles


Just a 10-minute drive from the center of the Roman city of Arles and its cultural events. Discover this remarkable property offering multiple possibilities: family residence, tourism business, or professional use. The main farmhouse offers approximately 335 sq m of living space. From the moment you enter, you will be captivated by the impressive volume of the living area, approximately 100 sq m, bathed in light. It comprises a spacious living room with exposed beams, a lounge with a fireplace, and an open-plan, fully equipped kitchen. The ground floor also includes a bedroom and a shower room, a pantry, and a cellar. A staircase and an elevator provide access to the sleeping area, which consists of five bedrooms (with the possibility of creating a sixth), a bathroom, and a shower room. The terrace and grounds of 8,627 sq m feature numerous fruit trees and a lovely, secluded 5x10m swimming pool. A detached villa, currently rented, measuring 120 sq m, with its own private entrance, four bedrooms, and a garden of approximately 400 sq m, completes the property. Numerous outbuildings enhance this exceptional property, including a 48 sq m workshop, a 100 sq m shed, an 80 sq m storage room, and a 40 sq m boiler room. This unique property, combining generous living spaces and comfort, offers excellent development potential. Located close to the amenities and attractions of Arles, it is a must-see. Contact the agency for more information!
…By Happy Immobilier - Maussane-les-alpilles


Situated between Arles, Fontvieille and Maussane-les-Alpilles, this 350 m² property combines contemporary elegance with Provençal authenticity. Set on over one hectare of land, the estate comprises two separate residences featuring nearly 170 olive trees and an orchard. The main house has a light-filled ground floor with a lacquered wooden kitchen on stone flooring, a large living room with a contemporary fireplace, and a library overlooking the swimming pool and olive grove. A hallway at the rear of the reading room leads to two bedrooms, two toilets and a shower room. The first floor houses a master suite with a double walk-in wardrobe. The guest house is accessible via a private passageway and features three bedrooms, two of which have mezzanines, as well as an open-plan kitchen and a dedicated terrace. A saltwater swimming pool, a summer kitchen with sliding and retractable glass walls and a 55 m² bioclimatic pergola come together to form a pavilion that opens fully onto the gardens. Three garages and several outbuildings complete the property. Conviviality, relaxation and the art of hospitality are the hallmarks of this exceptional estate.
…By Michaël Zingraf Christie's International Real Estates Saint-rémy De Provence


This exceptional over 800 sqm property is located in unspoilt countryside just a few minutes from Arles. Set in over 8000 sqm of leafy grounds with a swimming pool, it currently is run as a private residence with a tourist-based activity, and offers great further potential.
…By Daniel Féau


EXCLUSIVE - Nestled in the heart of a discreet residential area, come discover this characterful home, completely reimagined. Here, the charm of the old meets modern comfort to create a unique and exceptional living space. Its vast, light-filled living areas invite conviviality. Enjoy an ultra-modern open kitchen with a dining area, and a generously sized double living room opening directly onto a pergola-shaded terrace. From there, your gaze sweeps over a landscaped garden offering several dedicated relaxation areas. The pool area with its sparkling blue basin is framed by its terraces, its pool house with a summer kitchen, and its bocce ball court. The ideal spot to enjoy summer in complete privacy! This comfortable property offers five bedrooms with private bathrooms and dressing rooms, including two luxurious master suites, an office, a wine cellar, a garage, and a laundry room... For your comfort, the property is equipped with an automatic gate and irrigation system, outdoor lighting to enhance the setting, and central air conditioning. A rare opportunity not to be missed! DPE: B/ 78 GES:A/2 Montant estimé des dépenses annuelles d'énergie pour un usage standard entre 1800 et 2480 euros indexées aux années 2021, 2022 et 2023 (ou 2021 uniquement) (si logement F ou G 'Logement à consommation énergétique excessive : classe F ou G') Pour visiter et vous accompagner dans votre projet, contactez Emmanuel URVOY, au 0601853558 ou, par courriel à [email protected]. Selon l'article L.561.5 du Code Monétaire et Financier, pour l'organisation de la visite, la présentation d'une pièce d'identité vous sera demandée. Cette présente annonce a été rédigée sous la responsabilité éditoriale de Emmanuel URVOY agissant sous le statut d'agent commercial immatriculé au RSAC TARASCON 418135729 auprès de PAUL PARKER PROPERTIES, 10 rue du Colisée 75008 PARIS; SIRET 487 624 777 00040, RCS Nantes. Carte Professionnelle Transactions sur immeubles et fonds de commerce (T) et Gestion immobilière (G) n°CPI 4401 2016 000 010 388 délivrée par la CCI Nantes - Saint Nazaire. Compte séquestre n°30932508467 BPA SAINT-SEBASTIEN-SUR-LOIRE (44230). Garantie GALIAN - 89 rue de la Boétie, 75008 Paris - n°28137 J pour 2 000 000 euros pour T et 120 000 euros pour G. Assurance responsabilité civile professionnelle par MMA Entreprise: police n°120.137.405 Mandat réf : 414995 - Le professionnel garantit et sécurise votre projet immobilier.
…By Paul Parker Properties


Set within an area of outstanding natural beauty, this beautifully renovated semi-detached stone farmhouse, dating from the early 20th century and meticulously restored in 2025, enjoys a truly unique setting among meadows, rice fields and historic landscapes, with breathtaking views over the iconic Montmajour Abbey (Fontvieille). The main residence impresses with its generous proportions and warm, welcoming atmosphere. At its heart is a magnificent, light-filled living room with soaring ceilings, complemented by an elegant mezzanine library. A dining room with fireplace, a more intimate second sitting room, a fully equipped kitchen, a shaded courtyard with outdoor dining area and barbecue, a guest suite, a study and a utility room complete the ground floor. Upstairs, the spacious yet inviting principal suite enjoys a dressing room, an en-suite bathroom and tranquil views across the surrounding rice fields. A second en-suite bedroom, together with two additional bedrooms sharing a bathroom with both bath and shower, complete the sleeping accommodation. Outside, the beautiful stone swimming pool blends seamlessly into the landscape, framing spectacular views of Montmajour Abbey—a living masterpiece that changes with the seasons. The thoughtfully landscaped gardens also feature a pétanque court and a carport. A separate guest house offers complete independence, comprising an entrance hall, a living room, a kitchen and, upstairs, two en-suite bedrooms, each enjoying lovely views over the surrounding countryside. A further 150 sqm stone barn, still awaiting conversion, offers exceptional potential for a variety of projects, whether as a reception space, artist's studio, wellness area, gym, collector's garage or additional guest accommodation. The interiors have been tastefully curated by the owner in an elegant Mid-Century Vintage style, blending carefully sourced antique pieces with authentic materials to create a sophisticated yet timeless atmosphere. Located just minutes from Arles—renowned for its outstanding Roman heritage, vibrant restaurants, Provençal market and internationally acclaimed photography festival—and from Fontvieille, a charming village at the gateway to the Alpilles with its shops and local amenities, the property offers a rare balance between preserved nature, Provençal lifestyle and everyday convenience. With seven bedrooms in total, this exceptional property is equally suited as an elegant family home or as a luxury seasonal rental investment, offering excellent income potential.
…By Von Peerc Immobilier - Saint-rémy-de-provence


Located in the heart of the village, this charming 19th-century house, renovated in 2020, features seven main rooms, a small garden with a swimming pool, and a private parking space. The stone house, on two levels, includes on the ground floor an entrance leading to a library-TV lounge, another reception lounge, a dining room, and an equipped kitchen. The upper floor comprises three bedrooms, each with an independent shower room. The fully enclosed garden is a calm and serene oasis, arranged around various shaded or sunny terraces, a swimming pool, and a summer lounge: ideal for enjoying the Provençal mild climate at any time and in any season.
…By Junot - L'agence Des Alpilles Et Du Luberon


Beautiful family property in the heart of the Alpilles - Rare in the sector. Located just a stone's throw from the village center, this superb 300 m2 property offers spacious accommodation and a privileged living environment in 3844 m² of wooded, buildable and divisible grounds. The main house captivates with its warm atmosphere and character features: Spacious living room with stone fireplace, high ceilings and Provencal-style ceilings. Huge ground-level master suite (bedroom, bathroom, wc, dressing room...). An office, storeroom and wine cellar complete this level. Upstairs, a second dwelling of approx. 150 m² offers a truly independent space, depending on the project: A living room with wood parquet flooring, a modern kitchen, 4 bedrooms, a bathroom and a shower room, wc. Balcony terrace with unobstructed views. Outside, you'll enjoy an ideal relaxation area with a beautiful swimming pool, a pool house converted into a summer kitchen with barbecue, large terraces and a boules pitch. All the art of living in Provence... A rare property for sale, offering numerous development possibilities, as the land is divisible and can be built on according to your plans...
…By Happy Immobilier - Maussane-les-alpilles


This authentic late 18th century “mas” is set in an enclosed 3039 sqm landscaped plot in a peaceful countryside environment near Arles in the Bouches-du-Rhone department. The 300 sqm main house includes a spacious living/reception room with a mezzanine, a drawing room with a fireplace, a dining room, an equipped kitchen, a study, and a suite with a shower room. A staircase accesses three bedrooms (one with a shower room, two sharing a bathroom). A second staircase leads to a master suite with a spacious bathroom and dressing room. The property commands a view of Montmajour Abbey and the surrounding hillsides. Annexes include a 150 sqm barn and an independent guest house comprising a living room, a kitchen, and two bedrooms each with a shower room. The delightful garden benefits from an 8 x 3 metre swimming pool, and a 4-vehicle carport.
…By Daniel Féau


Just a few kilometres from the charming village of Fontvieille and only ten minutes from the historic centre of Arles, renowned for its UNESCO-listed monuments, museums, the internationally acclaimed Rencontres d'Arles photography festival and vibrant cultural scene, this charming period property enjoys a privileged setting within a small country hamlet, boasting exceptional views of the majestic Montmajour Abbey. Set on approximately 0.75 acres of landscaped grounds, the estate offers around 5,834 sq ft of total living space. Combining authentic Provençal character with a relaxed bohemian spirit, it presents a unique lifestyle opportunity with excellent versatility. The main residence, extending to approximately 3,229 sq ft, is filled with natural light and generous living spaces. The ground floor centres around a spectacular cathedral-ceiling living room and an elegant dining room with a fireplace, both opening onto the garden and enjoying remarkable views of Montmajour Abbey. A fully equipped kitchen, a home office and a first en-suite bedroom complete this level. Upstairs, the sleeping quarters have been thoughtfully designed to ensure privacy for family and guests alike. The principal suite, accessed via its own private staircase, provides a peaceful and secluded retreat. A second wing accommodates three additional bedrooms and two shower rooms. The independent guest house, offering approximately 1,076 sq ft, welcomes family and friends in complete privacy with a comfortable living area and two en-suite bedrooms. It also offers excellent potential for seasonal holiday rentals or long-term letting, providing an attractive additional source of income. A spacious 1,615 sq ft barn completes the property and offers endless possibilities. Whether transformed into an artist's studio, a garage for a classic car collection, or adapted to suit a variety of personal or professional projects, it provides exceptional flexibility. Outside, the beautifully landscaped garden, planted with Mediterranean species, embodies the relaxed Provençal lifestyle. A swimming pool, pétanque court and a shaded terrace beneath magnificent plane trees create a peaceful and inviting setting, ideal for entertaining and enjoying the surrounding countryside. Ideally positioned between the Alpilles Regional Natural Park and the Camargue, this distinctive property will appeal to buyers seeking an elegant primary residence, a characterful family home or a charming Provençal retreat with excellent rental income potential.
…By Barnes Alpilles Luberon


This charming village farmhouse consists of a main house of about 170sqm habitable and a stone outbuilding of about 50sqm over two levels. The farmhouse includes, on the ground floor, a spacious living area with an open equipped kitchen, a lovely dining space, and a large living room around a stone fireplace. The upper floor is divided into three beautiful bedrooms including a master suite with its bathroom. A shower room with toilet serves the other two bedrooms. The outbuilding is designed in a loft style with large bay windows opening onto the garden. On the ground floor there is a living room with kitchen space and wood stove. Upstairs, a lovely bedroom with shower room and toilet. The garden is enclosed by walls and a pool with a submerged cover offers a refreshing and very quiet relaxation.
…By Junot - L'agence Des Alpilles Et Du Luberon

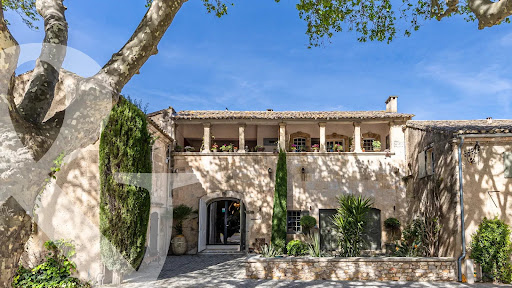


Set in the heart of the village of Paradou this imposing stone building, a former olive mill dating back to the 17th century, has been completely renovated with great taste and elegance, successfully combining the charm of the past with the modern comforts of today. It is notably characterised by a magnificent, vaulted reception room of over 120 m² with very high ceilings, opening onto an internal patio and a fitted kitchen. Also on the ground floor are three self-contained apartments (55 m², 38 m² and 50 m²), as well as a gym and an 85 m² garage. To access the main residence up on the first floor there a choice of three staircases, or the lift. Up on this level there are three spacious en-suite bedrooms and a superb living area comprising a fitted kitchen, dining room, TV room, and a double sitting room with a mezzanine opening onto two terraces, one of which features a 6x12m heated swimming pool. This is a truly unique property that is equally suited to accommodating a very large family whilst offering plenty of privacy, or to launching a commercial venture.
…By Colpaert Et Wehrle
'%20stroke='%23DDAA3A'%20stroke-width='1.909'%20stroke-linecap='square'%20stroke-linejoin='bevel'/%3e%3c/svg%3e)
Receive by email any new listing that may match your search criteria
Your criteria :
By validating this form, you accept the general conditions of use of Le Figaro Properties.
These agencies offer a selection of luxury properties vente at Raphèle-lès-Arles. Feel free to contact them for personalized assistance.