Get early access to listings that match your criteria
Never miss an opportunity again. Our personalized alerts notify you instantly.

 English$ USD · m²


Nestled in a parkland of centuries-old trees, this Provençal farmhouse is rare in more ways than one. The gate opens, and we stroll along the 3,300 square meters of garden to the house, where delightful surprises await: a charming pergola and its wisteria shade the south-facing terrace overlooking the swimming pool. Beyond the threshold, a majestic vestibule sets the tone and reveals the spaciousness of the bastide: we are in the heart of an authentic Provençal home where contemporary style has been tastefully integrated. Just look: restored exposed beams and joists, preserved ceiling height, and Provençal tiles; the light in the kitchen area draws us in, and we discover a former hayloft transformed into a magnificent 30-square-meter contemporary space. Framed by two large arched bay windows opening onto terraces on all sides, the space boasts exceptional features: beneath a cathedral ceiling, a contemporary kitchen designed by Serge Babsky with its fine ceramic central island, travertine flooring, and a final surprise: a state-of-the-art wine cellar capable of storing up to 800 bottles. The ground floor comprises two living areas: the first, currently a double living room with a library and a French-style fireplace, measuring 32m², and the second, a more intimate and typically Provençal sitting room of 19m². Two sleeping areas are also located on the ground floor: a separate 27m² mini-suite opening onto a south-facing terrace, and a second sleeping area opening onto a terrace, consisting of a 16m² bedroom, a contemporary bathroom with a walk-in shower, and a separate toilet. A 9m² laundry room housing the appliances and the house's utility room completes this level. Let's now take this wrought-iron staircase to reach the upper floor, where we find prestigious features: the first level comprises a large open space, currently used as an office, measuring 18m² with solid oak parquet flooring; two bedrooms of 14m² and 21m², both with sumptuous solid wood parquet flooring, and the larger bedroom boasting a double dressing room with considerable character. The 11m² bathroom is where the magic truly begins, with its rare contemporary design: a freestanding bathtub with a panoramic view of the park, complemented by a large walk-in shower, and high-end fixtures to match. A separate WC completes this level. The house's comfort is ensured by air conditioning, central heating, mains drainage, and excellent insulation. Let's explore the exterior, where cycads, hackberry trees, linden trees, cypresses, and olive trees create shade in the park. A 13x6 meter swimming pool and its surrounding sun deck promise moments of relaxation in complete tranquility and privacy. A well and access to canal water ensure perfect maintenance of the garden's green spaces. To the east of the property, water lilies bloom in a stone basin, harmonizing with the Mas. For added convenience, a 32m² double garage can protect your prized vehicles or serve as ample storage space. A unique setting, commensurate amenities, and even more possibilities within the grounds: come and discover this exceptional property without delay! Contact Sylvie Grunder, independent real estate agent, at +33 6 66 44 77 37 or [email protected], and Perrine Starot, independent real estate agent, at +33 6 66 51 90 54 or [email protected] The fees are to be paid by the seller. Les informations sur les risques auxquels ce bien est exposé sont disponibles sur le site Géorisques : www. georisques. gouv. fr. ** ENGLISH SPEAKERS: please note that Capifrance has an international department that can help with translations. To see our range of 20,000 properties for sale in France, please visit our Capifrance website directly. We look forward to finding your dream home!
…By Capifrance - Sylvie Grunder


Set in verdant countryside, just 15 minutes from Maussane-les-Alpilles, this sumptuous and handsome property is full of charm and character, with all the attributes of a Provencal mas. With origins dating from the beginning of the 19th Century this wonderful residence has been carefully maintained by its owners and showcases the authentic, original features that contribute to the immense charm of homes in the region: exposed stonework and beams, fireplaces and old tiles and terracotta tiled flooring. The ground floor comprises a long succession of rooms: a spacious kitchen opening onto the garden, a dining room, a sitting room, a study and a guest cloakroom. 2 staircases lead upstairs to the 4 spacious bedrooms, one of which is en-suite. The other 3 bedrooms share 2 shower rooms. Attached to the farmhouse is a large 77 m² outbuilding, currently used as a garage, but which could also be used for other purposes. The grounds, which extend to approx. 5,200 m² are as exceptional as they are lush, with numerous mature trees providing plenty of natural shade, a free-form swimming pool and pool house, which is currently used as a guest bedroom. This welcoming and light-filled family home is a rare property to come on to the market, and a particular favourite with the agency.
…By Colpaert Et Wehrle


MPI is pleased to present the Mas de Bellombre estate, an exceptional property in the heart of the Crau plain, between Camargue and Alpilles.Fertile land, producer of the best hay in the world, sought after by the greatest horse breeders, the Crau plain is nourished by the fertile waters of the Durance.The Bellombre estate is an exceptional property that has built its history around haymaking and breeding.The places have been rehabilitated with respect for Provençal architecture, and the originality of architect Michel Boschi's work was to integrate the passions of its current owner with the classicism of Crau's architecture.The result is a property with a strong personality, housing different buildings, intended for both intimacy and reception.The residence offers reception lounges and numerous suites, while the facilities dedicated to equestrian passion or bullfighting include private arenas, a covered riding hall, and professional stables. The landscaped park completes this rare ensemble with its modular reception rooms, swimming pool, and typically Provençal olive grove.This property is aimed at a lover of local culture wishing to combine a residence of great prestige with event activities, lodgings, or agricultural activities.Independent commercial agent of the national network Marketplace Immobilier N° RSAC: 851986620Information on the risks to which this property is exposed is available on the Géorisques website: www.georisques.gouv.frThis description has been automatically translated from French.
…By Marketplace Immobilier
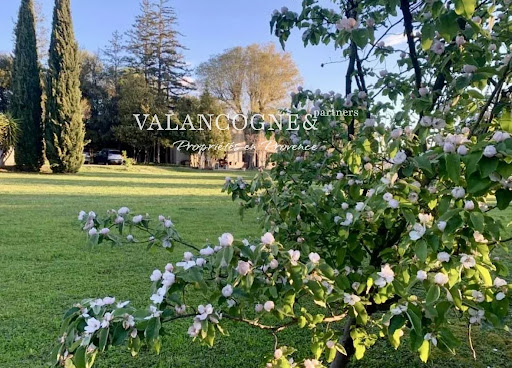


18th-Century Farmhouse Renovated with Charm and Authenticity Located in a bucolic and verdant setting, this magnificent 18th-century farmhouse has been tastefully renovated, combining authenticity and modern comfort. The main farmhouse opens onto a spacious living room with a wood-burning stove, an elegant dining room overlooking the garden, as well as a fitted and equipped kitchen, complete with storage closets, a laundry room, and a guest toilet. Upstairs, you will find four beautiful, bright bedrooms, a bathroom, a shower room, and a second toilet, offering comfort and functionality for the whole family. Additionally, the farmhouse features a separate bedroom with a shower room and toilet, opening directly onto the pool house. It is equipped with a wood-fired oven and adjoins a large 13m x 6m swimming pool, surrounded by a vast terrace, a true place for relaxation and conviviality. Another outbuilding completes the property, including a garage and a large covered awning. The lushly planted exterior invites relaxation and a change of scenery. A true haven of peace, this farmhouse will delight lovers of nature and beautiful stonework. A rare property, ideal for a family residence or a charming country home. V02158
…By Valancogne & Partners


Discover a magnificent estate nestled in the heart of the countryside in Raphèle-lès-Arles, offering unrivaled tranquility and luxury over 640sqm of living space. This distinguished property boasts 18 impeccably designed rooms, including 8 spacious bedrooms, ideal for large families or hosting guests. The expansive grounds feature a pristine private lake, lush gardens, and panoramic views that invite relaxation and outdoor enjoyment. The house is equipped with the highest standards of comfort and security, including air-conditioning, double glazing, electric shutters, and a modern fireplace. For wellness and leisure, indulge in a full suite of amenities such as a jacuzzi, sauna, spa, fitness room, swimming pool, and tennis court. Outdoor facilities are equally impressive, with a boules court, playground, car port, electric awnings, and sophisticated outdoor lighting providing endless entertainment options. Ultimate privacy and convenience are assured with a secure electric gate, fire alarm system, safe, and a caretaker house on the property. A well and a natural spring serve the landscaped grounds, ensuring year-round greenery and vitality. This exceptional residence combines refined Provençal charm with modern luxury, creating a unique retreat just minutes from Arles.
…By Junot Private Office


At the heart of an exceptional natural setting, this remarkable property, entirely reimagined with uncompromising attention to detail, is set within approximately three hectares of landscaped parkland. Its elegant architecture subtly blends Provençal authenticity with clean contemporary lines, enhanced by noble materials and finishes of the highest quality. Offering around 620 sqm of living space, the main residence, bathed in natural light and seamlessly opening onto the outdoors, reveals generous reception areas. An impressive reception lounge with bar area of approximately 80 sqm, a dining room exceeding 50 sqm, and a winter garden create a harmonious ensemble designed for refined entertaining. The fully equipped semi-professional kitchen will delight discerning gastronomy enthusiasts and is complemented by an elegant wine cellar dedicated to the preservation and showcasing of fine wines. The property features eight suites, each designed as a private haven combining comfort and elegance, including a remarkable master suite of approximately 50 sqm, complete with a separate dressing room and a private terrace overlooking the park. Two ground-floor suites complete the layout. A wellness area of over 80 sqm extends the experience, offering a full spa including a jacuzzi, hammam, sauna, and massage room, inviting absolute relaxation. Outdoors, a 15 x 4.5-meter swimming pool is accompanied by a pool house of over 80 sqm, conceived as a true reception space opening onto the park. The estate is further enhanced by a tennis court, two pétanque courts, and landscaped gardens featuring a pond, offering a rare lifestyle combining serenity and the art of entertaining. An independent caretaker’s house of approximately 80 sqm completes this exclusive property. A rare property where elegance, discretion, and the art of living come together. Information regarding potential risks to which this property is exposed is available on the Géorisques website.
…By Prior Luxury Houses


Discover this exceptional estate, ideally located a few kilometres from Arles and Maussane les Alpilles. This authentically charming farmhouse offers spacious, light-filled living areas, refined décor and a distinctly Provençal atmosphere. Set in the heart of a beautifully wooded park, the property extends around a driveway lined with two-hundred-year-old plane trees. The rooms are spacious: light-filled living rooms, period fireplaces, stone floors and ancient beams, each space reveals the charm and nobility of Provençal mansions. With its 11 tastefully decorated en-suite bedrooms and numerous living rooms, this property is an ideal family home but could also be converted into a prestigious guest house or tourist investment. At the heart of a large enclosed park, a generous swimming pool with a furnished pool house invites you to relax. A caretaker's house, guest house and numerous outbuildings complete this prestigious Provençal farmhouse, making it an exceptional property located in a privileged, peaceful setting, yet close to picturesque villages and natural sites (Arles, Alpilles, Camargue).
…By Michaël Zingraf Christie's International Real Estates Saint-rémy De Provence


This former winegrowing estate dating from the 17th century is a real gem of prestigious property in the Arles region. Set in a peaceful location just 5 minutes from the historic centre of Arles, it is nestled in an exceptional setting of 8 hectares of farmland. Boasting a wealth of charm and authenticity, this property offers 4 separate, fully-renovated dwellings as well as almost 400 m2 to restore as you wish. This estate is ideal for investors looking to exploit the 4 gites or for individuals wishing to transform the 400 m2 into a spacious residence. The vast 750 m2 sheepfold and 150 m2 hangar are also major assets for all your projects. This exceptional property is absolutely unique and represents a great opportunity for lovers of prestigious real estate. Don’t hesitate to contact us to find out more about this character property
…By Michaël Zingraf Christie's International Real Estates Saint-rémy De Provence


Located just 10 minutes from Arles' historic center and all amenities, this charming single-story home—offering approximately 105 m² of living space—is nestled in a prime setting defined by peace, nature, and serenity. Set on a magnificent, flat, tree-filled plot of 4,500 m², the property offers an ideal lifestyle for lovers of open spaces. Inside, you will find a spacious, light-filled living area where the lounge—featuring a wood-burning insert fireplace—flows seamlessly into a fully equipped contemporary kitchen complete with an elegant central island. It is a welcoming space designed for sharing wonderful moments with family and friends. The sleeping area comprises three comfortable bedrooms, a modern bathroom with a walk-in shower, and a practical utility room. Outside, everything invites relaxation: a pleasant terrace, a swimming pool perfect for enjoying beautiful Provençal days, a conservatory with great potential to be converted into a summer kitchen, and both a garage and carport providing parking for several vehicles. The grounds are a true asset; thanks to their size, the property is perfectly suited for horse owners or anyone with a project requiring extensive outdoor space. Contact us to discover it!
…By Happy Immobilier - Maussane-les-alpilles


Quiet agricultural property on 7.6 hectares with a view Located in an agricultural zone, this property spans 7.6 hectares of irrigable pastureland. It features a main residence (160 m², 6 main rooms) boasting spacious interiors and high ceilings. Highlights include a 60 m² open-plan living and dining area with a fitted kitchen and large floor-to-ceiling windows opening onto a sheltered, covered terrace; a ground-floor master suite with an en-suite shower room and toilet; and an upper floor with two bedrooms, a bathroom, a toilet, and a large 35 m² TV lounge/bar area featuring a cathedral ceiling and exposed beams. This upper area opens onto a magnificent loggia-style terrace shaded by a bioclimatic pergola, offering incredible views of the surrounding countryside. There is also a 140 m² outbuilding—suitable for use as a gîte or caretaker's cottage—with a south-facing garden and terrace. It comprises a living/dining area with a fitted kitchen, three bedrooms, a bathroom, and a toilet, plus a stunning leisure/games room and summer kitchen with travertine flooring, along with a small alcove bedroom and en-suite shower room with a toilet. Situated between the two dwellings is a large barn (over 200 m² footprint) with sufficient height for storing hay, agricultural machinery, or horse transport trucks. The property includes an enclosed ornamental garden with a pool house and swimming pool, as well as separate gated entrances for each dwelling. All the land consists of contiguous, south-facing, irrigable pasture (fed by canal water), offering excellent potential for agricultural use. Ideal for horses or an agritourism project. For further information or to arrange a viewing, please call us at 04 90 54 24 24. Envoyer des commentaires Panneaux latéraux Historique Enregistrées
…By Happy Immobilier - Maussane-les-alpilles


Do you dream of owning a property that blends the charm of Provence and the Camargue? Located in the countryside near Arles—just 10 minutes from the historic center—you will be captivated by the spaciousness of this lovely *Mas* (traditional farmhouse). It offers approximately 335 m² of living space set on an 8,000 m² plot! The ground floor features a comfortable living area of around 100 m², comprising a light-filled living room with exposed beams, a lounge with a wood-burning fireplace insert, and a large, fully equipped open-plan kitchen. The main living areas open onto a spacious terrace offering an unobstructed view of the tree-filled garden. Also on the ground floor are a bedroom, a shower room, a pantry, and a cellar. Access to the upper floor is provided by both a staircase and an elevator; here, you will find five additional bedrooms—one of which is large enough to be divided if desired—along with a bathroom and a shower room. Moving outside, you will discover a magnificent garden planted with fruit trees and a delightful 5x10m swimming pool offering complete privacy. The property is further enhanced by numerous outbuildings that offer great potential for various uses: a 48 m² workshop, a 100 m² barn, an 80 m² storage building, and a 40 m² utility/technical building. Contact the agency to visit this unique property that perfectly combines generous living space with comfort!
…By Happy Immobilier - Maussane-les-alpilles


Ideally located in the southern Alpilles, authentic property dating from the late 18th century in the heart of a magnificent 20 hectares estate. Located just minutes from Maussane les Alpilles and Les Baux de Provence, this characterful residence of more than 1400sqm habitable space will seduce you with its unique prestige, majestic facade, elegant presentation and landscaped park. The main property consists of numerous refined living rooms, welcoming you with spacious volumes as well as 10 bedrooms, 10 bathrooms, two large dormitory spaces for children, a billiard room, several offices and storage rooms, two very large garages. Several outbuildings, including a pretty caretaker's house, a warm and friendly pool house, allow you to enjoy pleasant moments by the pool or on the shaded terraces. The 300-year-old avenue of plane trees, 400sqm long, surrounded by well-kept meadows, gives us access to this unique and magnificent domain, with undeniable charm and carefully maintained features.
…By Junot - L'agence Des Alpilles Et Du Luberon


On the municipality of Paradou and near Maussane les Alpilles, this single-story house of nearly 150 m² is appealing due to its brightness, spaciousness, and well-maintained outdoor areas. Ready to move in, it offers a welcoming setting and easy organization for everyday life. The living area of over 70 m² is the heart of the house: a generous and bright space, ideal for entertaining and sharing moments with family. The night area includes three bedrooms, including a master suite with dressing area and private bathroom. The other two bedrooms share a second bathroom. Outside, a beautiful shaded terrace opens directly onto the pool and invites you to fully enjoy the beautiful days. The nearly 1,000 m² plot, fully fenced and landscaped, forms a pleasant green setting. A garage completes this house which combines sought-after features: single-story living, large living space, master suite, pool, and proximity to the village. +33663371177
…By Bonaparte


EXCLUSIVITYOur agency AUPI Immobilier has selected for you this character house with an area of approximately 294m² at the foot of the Arènes. Terracotta tiles, cement tiles, antique doors, and its stone staircase offer charm and authenticity. The ground floor includes an entrance, three rooms, The 1st floor consists of four rooms, The 2nd floor has a room with a mezzanine, The 3rd floor offers 2 rooms plus a small kitchen and a shower room. A cellar and a patio complete this building.Investors, this property may appeal to you with its multiple possibilities, but it is also a lover of stone for a transformation into a dwelling.This description has been automatically translated from French.
…By Aupi Immobilier


Jame's Property presents a truly exceptional estate ideally located between Arles and Maussane-les-Alpilles, nestled in a peaceful setting on over 6 hectares of land. Built before 1800, this majestic residence underwent a complete renovation in 2018, using high-quality materials and combining elegance with meticulous attention to detail. Upon entering, a spacious hall welcomes you and leads to the living areas: a large fully equipped independent kitchen, a dining room with fireplace, a cozy lounge, and a bright, expansive living room. Upstairs, you will find five generously sized bedrooms, four of which feature their own en-suite bathroom or shower room, ensuring optimal comfort for all. At the heart of the estate, a heated 7 x 12 m swimming pool is secured with an integrated rolling cover. Numerous outbuildings complete the property: pool house, workshop, storage areas… and a vast hangar offering further development potential. High-end features include underfloor heating, UV-protective double glazing, and refined finishes. No renovation work needed. A rare property combining charm, character, and authenticity — ideal for those seeking space, privacy, and a preserved natural environment.
…By Jame's Property


ARLES City Center, exceptional property: magnificent contemporary apartment of 137m2 with a 90m2 terrace, direct elevator access with key, and garage. The Corinne PONCE IMMOBILIER agency presents this unique property on the top floor of a prestigious residence with breathtaking views of the Rhône River and the historic city center. With privileged access, the elevator takes you directly to the second level of this beautiful duplex. There, you'll discover a living area of over 65m2 with a lounge, dining room, and high-end fitted kitchen, all bathed in light thanks to a series of bay windows opening onto a 90m2 terrace with a barbecue area and stunning views of the Rhône. A pleasure to present to you. A true gem!
…By Corinne Ponce Immobilier


Located in a residential area of Raphèle-les-Arles, this well-maintained house impresses with its spacious volumes, its landscaped garden, and its numerous layout possibilities.- House of approximately 178 m² of living space- Configurable layout according to your projects- 2 kitchens, 2 living/dining areas- 4 bedrooms including a glass-roofed bedroom- 2 bathroomsIdeal layout for a large family, a multigenerational activity, or a mixed housing/ rental project.On the exterior, it features a large enclosed and landscaped garden, carefully maintained. A pleasant outdoor space to enjoy in every season. Possibility to install a swimming pool according to your desires (4.31% fees including tax payable by the buyer).This description has been automatically translated from French.
…By Manaranche Immobilier Arlesienne De Gestion


Discover this sumptuous 445 m2 home, offering peaceful living in harmony with nature, yet within easy reach of the charming town of Arles. This character farmhouse boasts a spacious living room with fireplace, separate kitchen, office area, luxurious master suite opening onto a terrace, four bedrooms upstairs, two shower rooms and a bathroom. Nestled in a landscaped garden adorned with olive trees and featuring a swimming pool, this property embodies elegance and comfort, offering the ideal setting for a family in search of space and well-being.
…By Arles Sotheby's International Realty


Overlooking the Rhône in the heart of Arles’ Trinquetaille district, this contemporary duplex occupies the top two floors of a recently built residence with lift access. Offering 125 sqm of living space, the property opens onto an exceptional 108 sqm terrace with sweeping views across the river, the rooftops of the historic centre and the ever-changing Provençal light. The main floor is designed around a sense of space and transparency. Beyond an entrance framed by glazed partitions, a generous reception area brings together the sitting room, dining area and open-plan kitchen. Full-height windows extend across the façade, filling the interiors with natural light and creating a seamless connection with the terrace – an open-air living space overlooking the Rhône. The lower floor offers a more private setting, with two bedrooms and a bathroom featuring both a bath and separate shower. A second shower room completes the accommodation. A private lock-up garage and a parking space may also be available with the property. A distinctive address in Arles, combining contemporary architecture, exceptional outdoor space and panoramic views, within easy reach of shops, schools and transport links.
…By Saint-rémy-de-provence Sotheby's International


In the heart of Arles' historic center, a few steps from the famous Place du Forum, I am a remarkable 17th-century residence offering rare potential to give birth to an exceptional project. Behind my elegant, characterful facade, 600 m2 of living space unfolds across three levels of approximately 200 m2 each, complemented by 70 m2 of attic space that could be converted. Such volumes have become particularly rare in the heart of Arles' historic center. I have survived the centuries while preserving the elements that define my personality today: antique terracotta tiles, exposed beams, stone walls, high ceilings, vast reception rooms, and a spectacular monumental staircase. Each room reveals the authentic character of this historic residence. A beautiful renovation will enhance this prestigious heritage. Beneath my main levels lie impressive vaulted cellars, spaces as rare as they are remarkable for their dimensions. I also benefit from a patio, a garage and a roof in excellent condition, a particularly valuable asset for undertaking a rehabilitation project with peace of mind. Thanks to my exceptional size, prime location in the historic center of Arles, and rich architecture, I can accommodate a wide range of projects: a prestigious residence, a high-end guesthouse, a foundation, a cultural space, an artistic or professional activity, or even a mixed-use development combining residential and commercial space. Investors can also easily envision creating multiple apartments. Properties of this size and heritage value are extremely rare on the Arles market today. If you wish to restore a residence steeped in over three centuries of history to its former glory, I could be the project you've been waiting for. My price includes the fees of the Martinez & Martinez Immobilier agency in Arles.
…By Martinez & Martinez Immobilier


Nestled in a verdant setting, I am an elegant house of character where calm, nature and serenity coexist in perfect harmony. Located just a few minutes' walk from the historic center of Arles, I enjoy a truly exceptional living environment. Here, nature reigns supreme. My owners have chosen to let it flourish freely, giving my garden an authentic and charming atmosphere. As you stroll along its paths and explore its various living spaces, it becomes difficult to imagine that the shops, the Arles market, the restaurants, and the lively streets of the old town are just steps away. Completely and meticulously renovated while preserving my original character, I now combine the charm of the old with modern comforts. My roof, insulation, plumbing, electrical system, and heat pump heating system, which distributes heat to each room, have all been entirely redone. These extensive renovations have resulted in an excellent energy rating of B, a highly sought-after asset in the Arles real estate market. Offering 247 m2 of usable space, I reveal generous volumes bathed in light. My large bay windows opening onto the garden create a pleasant continuity between interior and exterior, reinforcing this feeling of well-being that reigns at home. My ground floor is organized around a large, welcoming living room with an open-plan kitchen. It also includes a laundry room and two bedrooms. Upstairs, my sleeping area offers four additional bedrooms, including a master suite, a bathroom, a games room, and an attic offering numerous possibilities for development according to your needs and desires. My garden level harmoniously complements the whole with several outbuildings: workshop, storage spaces, technical rooms and other annexes that are particularly practical on a daily basis. I also have a large 27 m2 garage, a valuable comfort in the immediate vicinity of Arles city centre. Rare in its location, size, and exceptional setting, I eagerly await your visit. To discover this true haven of peace in the heart of Arles, contact the Martinez & Martinez Immobilier agency without delay to arrange a viewing.
…By Martinez & Martinez Immobilier


104.79 m2 o Master suite o Second bedroom converted into a home cinema o Terrace with jacuzzi o Hammam o Plot of approximately 60 m2 o Energy rating A A city of art and history, emblematic of Provence, Arles seduces both by its heritage and by its ideal location, at the gateway to the Camargue. The historic center and its famous Roman Arena contribute to the city's prestige. Nearby, landmarks such as the Luma Tower, home to the Luma Foundation dedicated to contemporary art, also contribute to Arles' cultural revival. In this attractive and residential area, the [.VOUS.] Agency presents a 104.79 m2 apartment with aesthetic appeal. Located on the first and top floor of a small building, it is just minutes from the historic center, in a sought-after location allowing you to fully enjoy the relaxed lifestyle of Arles. This unique property has been completely renovated to offer a resolutely contemporary atmosphere and exceptionally high-quality finishes. The rooms are spacious and the amenities are top-notch, as seen in the vast living area which harmoniously combines the lounge, dining room, and fully equipped kitchen in a bright, open-plan space thanks to its large windows. Extending from this reception area, a pleasant terrace of approximately 11 m2 houses a private jacuzzi, a true invitation to relaxation. The sleeping area extends this same quest for refinement with a vast master suite and its open bathroom, equipped with a freestanding bathtub, in a grand hotel atmosphere. An additional advantage of this property is the second bedroom, which has a window and is currently used as a home cinema. It can easily be reverted to its original function, offering great flexibility depending on the needs of its occupants. A hammam, reversible heating and air conditioning complete the amenities of this apartment, designed down to the smallest detail to offer a level of comfort rarely found in the city. Rated A in the energy performance certificate, it combines this comfort with exceptional energy efficiency. Designed in the spirit of a high-end hotel suite, this space combines comfort, well-being, and elegance. It would be equally suitable as a primary residence, a quality pied-à-terre, or a luxury seasonal rental project, with its distinctive artistic touch. A private parking space completes this property, as well as a plot of land of approximately 60 m2 located at the rear of the building, offering additional private outdoor space. Its integration with the apartment is currently being formalized and will be finalized before the signing of the deed of sale. For further information or to arrange a private visit, please contact Dominique Carrillo at 06 51 85 22 47. Fees to be borne exclusively by the seller.
…By Vous


For sale in the heart of the picturesque Camargue, an impressive 13-hectare estate that combines serenity and luxury. This splendid, fully renovated residence boasts authentic architecture and is distinguished by its modern and refined finishes. With a generous 550 sq m of living space, this property offers a well-designed layout. You will be welcomed by a large, inviting kitchen that opens onto a bright living room, ideal for sharing moments with family and friends. This level also includes an office with a fireplace and a light-filled veranda, perfect for enjoying the mild local climate. Upstairs, several spacious bedrooms are complemented by elegant bathrooms, ensuring comfort and privacy. The property includes three independent dwellings, each with its own outdoor space, offering opportunities for accommodating guests, rental income, or the development of holiday rentals. Outside, a stunning swimming pool is surrounded by magnificent century-old plane trees, creating an idyllic setting for relaxation year-round. The vast surrounding meadows, ideal for livestock or crops, are perfect for nature lovers and outdoor enthusiasts. Furthermore, you'll find excellent facilities for horse lovers, including stables and agricultural outbuildings. This truly exceptional property is equally suited to equestrian enthusiasts, thanks to its outbuildings, and to those seeking a unique venue for hosting events. Don't miss this rare opportunity. Contact us to arrange a viewing and discover this exceptional living environment just a stone's throw from the wild Camargue. The fees are to be paid by the seller. Les informations sur les risques auxquels ce bien est exposé sont disponibles sur le site Géorisques : www. georisques. gouv. fr. ** ENGLISH SPEAKERS: please note that Capifrance has an international department that can help with translations. To see our range of 20,000 properties for sale in France, please visit our Capifrance website directly. We look forward to finding your dream home!
…By Capifrance - Christophe Tournaire


In the heart of the sought-after Chabourlet district, a stone's throw from the historic center of Arles, this elegant 1920s house impresses with its preserved character and remarkable intimacy. Art Deco staircase, marble fireplaces, granito floors and period tiles make up an authentic and refined decor, bathed in a soft light thanks to its East-West crossing exhibition. The ground floor invites to conviviality with its double living space crossing, living room and dining room gathered around two marble fireplaces, and open onto a terrace overlooking the garden, where life naturally invites itself from inside to outside. The equipped kitchen, installed on this same level, revisits with accuracy the aesthetics of the 60s and fully participates in the character of the house. Upstairs, three bedrooms, one en suite, and a spectacular bathroom bathed in natural light complete the sleeping areas. Outside, a confidential garden, a swimming pool, a winter garden with independent bedroom and a large garage, rare at this address, complete this property of character, combining period charm and art of living in the heart of Arles.
…By Emile Garcin - Alpilles & Avignon


In the heart of the historic center of Arles, on rue des Arènes, discover this space currently used as offices offering 137.20 m² of Carrez law surface and remarkable potential for conversion into residential use. Located in a character building, part of which is classified as a Historic Monument, this property benefits from beautiful architectural identity and a high ceiling that enhances the feeling of space. Spread over several rooms, the space currently offers a particularly interesting configuration for considering a new layout. Its layout allows for the imagination of a spacious family apartment, with several bedrooms, a generous living area, and additional spaces. Three exposures provide excellent brightness throughout the day, a real asset in the heart of the old town. The property is currently in very good condition and can therefore be reimagined without requiring heavy renovation of the existing structure, (subject to the applicable permits and rules for conversion into residential use). Its advantages: - 137.20 m² Carrez - Very good condition - Beautiful high ceiling - 3 exposures - very bright - Configuration allowing for the consideration of a conversion into housing - 2 WCs, water point, and boiler room - Exceptional location in the historic center of Arles - Character building, partially classified as a Historic Monument A rare property in the heart of Arles, which will appeal to both a professional looking for offices and a buyer wishing to create a character apartment in a privileged location. (6.02% fees incl. VAT payable by the buyer.) Co-ownership of 7 lots - including 5 residential lots. (No ongoing procedures). Annual charges: 1700 euros.This description has been automatically translated from French.
…By Manaranche Immobilier Arlesienne De Gestion
'%20stroke='%23DDAA3A'%20stroke-width='1.909'%20stroke-linecap='square'%20stroke-linejoin='bevel'/%3e%3c/svg%3e)
Receive by email any new listing that may match your search criteria
Your criteria :
By validating this form, you accept the general conditions of use of Le Figaro Properties.
These agencies offer a selection of luxury properties vente at Raphèle-lès-Arles. Feel free to contact them for personalized assistance.