The agencies at Mas thibert
These agencies offer a selection of luxury properties vente at Mas thibert. Feel free to contact them for personalized assistance.

 English$ USD · m²


Pascaline and Kevin Chevalier present this real estate complex with an area of 1400m² in Mas Thibert on a plot of 4 hectares.It consists of: - A T4 house of 120m² with a garage on its own plot of 1000m² with its own compliant septic tank. Renovation work to update will be necessary.- A renovated house of 170m² on its parcel of 1000m² divided into 2 dwellings. On the ground floor, you will find a T3 accommodation. On the first floor, you will find a T4 accommodation with a large balcony. All windows are PVC double glazing, electric rolling aluminum shutters, heating with fuel oil and a heat pump, cooling underfloor heating on the ground floor. The septic tank is 10 years old.- A 95m² house to renovate. - A shed of 222 m² - A shed of 160m² - Several annex buildings are spread across the property for a total area of approximately 270m².The total area of the buildings is around 1400m².This property could very well suit a family in search of space but also to create an event venue with the possibility of creating a reception room.Sales price 1,275,000 euros fees to be paid by the seller.To visit and support you in your project, contact AVRIL Pascaline at 0625843382 or by email at [email protected] to article L.561.5 of the Monetary and Financial Code, for the organization of the visit, you will be asked to present an identity document. This announcement has been drafted under the editorial responsibility of CHEVALIER Kévin, acting as an independent real estate advisor under salary portage with SAS PROPRIETES PRIVEES, with a capital of 44,920 euros, ZAC Le Chêne Ferré - 44 Allée des Cinq Continents 44120 VERTOU; SIRET 487 624 777 00040, RCS Nantes. Professional card for real estate transactions and commercial lease management (T) and Property management (G) No. CPI 4401 2016 000 010 388 issued by the CCI Nantes - Saint Nazaire. Escrow account No. 30932508467 BPA SAINT-SEBASTIEN-SUR-LOIRE (44230). Guarantee GALIAN-SMABTP - 89 rue de la Boétie, 75008 Paris for 2,000,000 euros for T and 120,000 euros for G. Professional liability insurance by GALIAN-SMABTP policy number RCP_01_28137J.Mandate reference: 459589The professional guarantees and secures your real estate project.Information regarding the risks to which this property is exposed is available on the Géorisques website: www.georisques.gouv.frThis description has been automatically translated from French.
…By Propriétés Privées

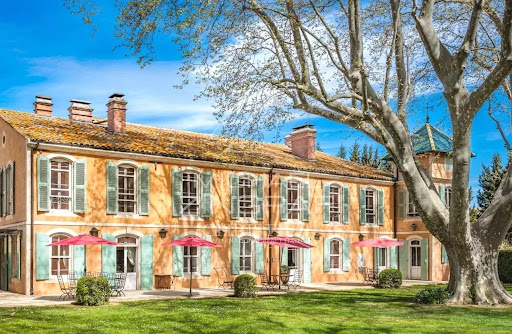


Discover this exceptional estate, ideally located a few kilometres from Arles and Maussane les Alpilles. This authentically charming farmhouse offers spacious, light-filled living areas, refined décor and a distinctly Provençal atmosphere. Set in the heart of a beautifully wooded park, the property extends around a driveway lined with two-hundred-year-old plane trees. The rooms are spacious: light-filled living rooms, period fireplaces, stone floors and ancient beams, each space reveals the charm and nobility of Provençal mansions. With its 11 tastefully decorated en-suite bedrooms and numerous living rooms, this property is an ideal family home but could also be converted into a prestigious guest house or tourist investment. At the heart of a large enclosed park, a generous swimming pool with a furnished pool house invites you to relax. A caretaker's house, guest house and numerous outbuildings complete this prestigious Provençal farmhouse, making it an exceptional property located in a privileged, peaceful setting, yet close to picturesque villages and natural sites (Arles, Alpilles, Camargue).
…By Michaël Zingraf Christie's International Real Estates Saint-rémy De Provence


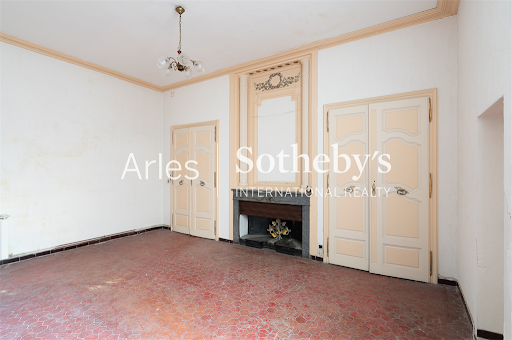
Located in the old town of Arles, the future capital of contemporary art, this charming 18th-century building is a rare investment opportunity in a city with a growing international cultural presence. Just steps from the famous Roman Arenas and the vibrant Place du Forum, the property spans four levels, including two habitable floors, a vaulted cellar, and a delightful 10 m² courtyard perfect for enjoying warm southern evenings. The layout includes a 55 m² unit on the ground floor with direct access to the courtyard. On the first floor, two units of 53 m² (with balcony) and 61 m²; on the second floor, two more units of 70 m² and 74 m². The building retains many original features: high ceilings, stone walls, fireplaces – every detail tells a story. While some renovation work is needed, the potential is enormous: the property could be divided into several smaller apartments or redesigned into spacious, prestigious residences. A unique opportunity, full of character, located in one of Arles’ most sought-after districts. Perfect for lovers of historic architecture or visionary investors. Full details available on request.
…By Arles Sotheby's International Realty


A deux pas du Parc National des Alpilles et de la ville d'Arles, garantissant calme et grands espaces, venez découvrir ce sublime mas provençal d'environ 244 m² habitables construit en 1792 sur une parcelle d'environ d'un hectare. Le terrain se compose de prairies fourragères naturelles très convoitées, et d'un parc où se cotoient les principales essences méditérranéennes, créant un paysage riche en diversité.Tout a été planté et réfléchi afin de proposer un parc avec plusieurs petits jardins, invitant à la rèverie et au repos en toute intimité.La propriété comporte deux bâtisses: Le mas principal d'architecture provençale, emblématique du sud de la France, est un mariage harmonieux de tradition et de modernité. Petit bijou entièrement refait avec goût, il n'utilise que des matériaux de hautes qualités techniques et esthétiques. En rez-de-jardin, vous découvrirez quatre pièces de vie chaleureuses.Une cuisine aménagée dans la pure tradition provençale et son arrière cuisine. Elle s'ouvre sur une première terrasse ombragée pour les déjeuners en été.En enfilade,une majestueuse salle-à-manger suivie d'un premier petit salon, agrémenté d'une cheminée aussi décorative que fonctionnelle et d'un grand salon d'environ 40 m². Les pièces principales donnent sur des terrasses, couvertes en grande partie par une pergola bioclimatique.Vous trouverez également en rez-de-chaussée une spacieuse et élégante suite parentale d'environ 50 m², comprenant une grande chambre avec sa cheminée à insert désign, une salle-de-bain, ainsi qu'un dressing aménagé sur mesures. A l'étage, deux grandes chambres aménagées et une grande salle-d'eau. A l'arrière de la propriété, une dépendance d'environ 43 m² avce sa joli pergola peut accueillir des invités, un espace de travail indépendant ou un gardien. Le jardin est agrémenté d'une piscine chauffée de marque Diffazur avec un traitement au sel complété par un beau pool-house en bois réalisé sur mesure. Un peu plus loin,un espace ombragé par une tonnelle végétalisée vous accueillera pour des repas à l'abri du soleil. La propriété dispose également d'une roseraie et d'un jardin potager. Pour les amoureux des vues imprenables, une grande terrasse dans les arbres a été construite pour profiter du panorama. Ce bien d'exception offre un cadre exceptionnel et des couchers de soleil magnfiques saura séduire les visiteurs les plus exigeants !
…By Deflandre Résidences & Propriétés


Tucked down a secluded lane in the Roquette district, this 18th-century house carries the timeless charm of Arles' traditional architecture, with precious original features still intact. A thoughtful renovation has elevated the mineral character of the space, blending soft tones with contemporary touches. Dual-aspect and spread across three levels, it offers generous volume with cleverly optimised spaces. On the ground floor, the kitchen-living room reveals a period cement tile floor and opens onto an intimate courtyard, enclosed by authentic stone walls and enhanced by a pool and a mural, a natural continuation of the living space. The first floor comprises two bedrooms and a shower room, with flooring in antique terracotta tiles; one of the bedrooms is distinguished by a period fireplace, a precious witness to the property's authenticity. The second floor houses two further bedrooms and a shower room, while a cellar rounds out this characterful property. Thanks to its versatility, this property suits equally well as a primary residence, a charming pied-à-terre, or a quality rental investment.
…By Saint-rémy-de-provence Sotheby's International


At Fontvieille, on the outskirts of Arles, this restored historic mas captivates with its exceptional view over the Abbaye de Montmajour and its striking proportions, enhanced by authentic stone, timber and natural materials. The main house, 314 sqm, is arranged around a double-height sitting/dining room overlooked by a gallery staircase leading to the master suite. A study completes this suite on the ground floor; a second wing houses a further suite and two bedrooms sharing a bathroom, while the kitchen opens onto a planted courtyard. Set apart, the 120 sqm guest house offers two additional suites, providing a generous reserve of space for entertaining. The whole sits within a preserved agricultural setting, equally suited to a characterful residence or a rare rental investment opportunity in Provence.
…By Saint-rémy-de-provence Sotheby's International


ARLES City Center, exceptional property: magnificent contemporary apartment of 137m2 with a 90m2 terrace, direct elevator access with key, and garage. The Corinne PONCE IMMOBILIER agency presents this unique property on the top floor of a prestigious residence with breathtaking views of the Rhône River and the historic city center. With privileged access, the elevator takes you directly to the second level of this beautiful duplex. There, you'll discover a living area of over 65m2 with a lounge, dining room, and high-end fitted kitchen, all bathed in light thanks to a series of bay windows opening onto a 90m2 terrace with a barbecue area and stunning views of the Rhône. A pleasure to present to you. A true gem!
…By Corinne Ponce Immobilier


For sale in the heart of the picturesque Camargue, an impressive 13-hectare estate that combines serenity and luxury. This splendid, fully renovated residence boasts authentic architecture and is distinguished by its modern and refined finishes. With a generous 550 sq m of living space, this property offers a well-designed layout. You will be welcomed by a large, inviting kitchen that opens onto a bright living room, ideal for sharing moments with family and friends. This level also includes an office with a fireplace and a light-filled veranda, perfect for enjoying the mild local climate. Upstairs, several spacious bedrooms are complemented by elegant bathrooms, ensuring comfort and privacy. The property includes three independent dwellings, each with its own outdoor space, offering opportunities for accommodating guests, rental income, or the development of holiday rentals. Outside, a stunning swimming pool is surrounded by magnificent century-old plane trees, creating an idyllic setting for relaxation year-round. The vast surrounding meadows, ideal for livestock or crops, are perfect for nature lovers and outdoor enthusiasts. Furthermore, you'll find excellent facilities for horse lovers, including stables and agricultural outbuildings. This truly exceptional property is equally suited to equestrian enthusiasts, thanks to its outbuildings, and to those seeking a unique venue for hosting events. Don't miss this rare opportunity. Contact us to arrange a viewing and discover this exceptional living environment just a stone's throw from the wild Camargue. The fees are to be paid by the seller. Les informations sur les risques auxquels ce bien est exposé sont disponibles sur le site Géorisques : www. georisques. gouv. fr. ** ENGLISH SPEAKERS: please note that Capifrance has an international department that can help with translations. To see our range of 20,000 properties for sale in France, please visit our Capifrance website directly. We look forward to finding your dream home!
…By Capifrance - Christophe Tournaire


In Arles, on the Montmajour plain and just a few minutes from the historic centre, this 1970s architect-designed villa offers 264 sqm of living space across two levels, surrounded by a mature 2,000 sqm garden. Gard stone defines the façade and rises into an impressive seven-metre chimney that anchors the entire composition, a defining feature of the villa’s modernist architecture. The sculptural, asymmetric roofline creates a distinctive silhouette, while the deep covered porch elegantly reinterprets the traditional Provençal gallery. Slightly elevated above its grounds, the house has a quiet presence and the atmosphere of a country home, surrounded by mature vegetation that provides a natural sense of privacy. Some cosmetic and decorative updating would allow the original volumes and architectural character of the house to fully come into their own. The garden features a swimming pool and generous outdoor spaces ideal for enjoying the warmer months. A garage and cellar provide additional practical space. The possibility of subdividing the plot and creating additional built space also gives the property attractive potential for added value, particularly as an investment or development opportunity.
…By Saint-rémy-de-provence Sotheby's International


In the heart of the Camargue, 15 minutes from Arles, exceptional farmhouse consisting of a main building with 12 rooms, a 2-room Mazet, a dovecote, a barn, an agricultural shed, and a swimming pool, all on a 1.4-hectare plot. The carefully designed decor, the materials used, and the ideally studied layout make this property a unique asset in the region. A video and virtual tour are available upon serious request.This description has been automatically translated from French.
…By Orpi - La Galerie De L'immobilier


Just a few steps from the Place du Forum, discover this superb T3 apartment of 74 m², ideally located in the heart of the old town. In perfect condition, it elegantly combines the charm of the old and modern comfort. You will be charmed by its pleasant, bright living room with a semi-open kitchen, offering a friendly and functional living space. The sleeping area consists of two beautiful bedrooms, one of which has a fitted dressing room, a bathroom, and separate toilets. The exposed stones add a lot of character to the whole and give this apartment a warm and authentic atmosphere. Its assets: Sought-after location behind the Place du Forum Excellent condition Charming old features with exposed stones East/West through apartment Possibility to acquire a parking space for an additional fee, a real advantage in the historic center. A rare property, ideal for a main residence, a pied-à-terre, or a heritage investment in the heart of Arles. Condominium of 12 lots - including 7 residential lots. (No proceedings underway). Annual fees: 1000 euros.This description has been automatically translated from French.
…By Manaranche Immobilier Arlesienne De Gestion


Located in a residential area of Raphèle-les-Arles, this well-maintained house impresses with its spacious volumes, its landscaped garden, and its numerous layout possibilities.- House of approximately 178 m² of living space- Configurable layout according to your projects- 2 kitchens, 2 living/dining areas- 4 bedrooms including a glass-roofed bedroom- 2 bathroomsIdeal layout for a large family, a multigenerational activity, or a mixed housing/ rental project.On the exterior, it features a large enclosed and landscaped garden, carefully maintained. A pleasant outdoor space to enjoy in every season. Possibility to install a swimming pool according to your desires (4.31% fees including tax payable by the buyer).This description has been automatically translated from French.
…By Manaranche Immobilier Arlesienne De Gestion


Discover this sumptuous 445 m2 home, offering peaceful living in harmony with nature, yet within easy reach of the charming town of Arles. This character farmhouse boasts a spacious living room with fireplace, separate kitchen, office area, luxurious master suite opening onto a terrace, four bedrooms upstairs, two shower rooms and a bathroom. Nestled in a landscaped garden adorned with olive trees and featuring a swimming pool, this property embodies elegance and comfort, offering the ideal setting for a family in search of space and well-being.
…By Arles Sotheby's International Realty


Quiet agricultural property on 7.6 hectares with a view Located in an agricultural zone, this property spans 7.6 hectares of irrigable pastureland. It features a main residence (160 m², 6 main rooms) boasting spacious interiors and high ceilings. Highlights include a 60 m² open-plan living and dining area with a fitted kitchen and large floor-to-ceiling windows opening onto a sheltered, covered terrace; a ground-floor master suite with an en-suite shower room and toilet; and an upper floor with two bedrooms, a bathroom, a toilet, and a large 35 m² TV lounge/bar area featuring a cathedral ceiling and exposed beams. This upper area opens onto a magnificent loggia-style terrace shaded by a bioclimatic pergola, offering incredible views of the surrounding countryside. There is also a 140 m² outbuilding—suitable for use as a gîte or caretaker's cottage—with a south-facing garden and terrace. It comprises a living/dining area with a fitted kitchen, three bedrooms, a bathroom, and a toilet, plus a stunning leisure/games room and summer kitchen with travertine flooring, along with a small alcove bedroom and en-suite shower room with a toilet. Situated between the two dwellings is a large barn (over 200 m² footprint) with sufficient height for storing hay, agricultural machinery, or horse transport trucks. The property includes an enclosed ornamental garden with a pool house and swimming pool, as well as separate gated entrances for each dwelling. All the land consists of contiguous, south-facing, irrigable pasture (fed by canal water), offering excellent potential for agricultural use. Ideal for horses or an agritourism project. For further information or to arrange a viewing, please call us at 04 90 54 24 24. Envoyer des commentaires Panneaux latéraux Historique Enregistrées
…By Happy Immobilier - Maussane-les-alpilles


A few miles from the historic centre of Arles, a city inscribed on the UNESCO World Heritage List for its Roman and Romanesque heritage, this property lies on the Crau plain, between the Alpilles Regional Nature Park and the Camargue Regional Nature Park. It borders the ancient Via Aurelia, the Roman road that once linked Arles to the great cities of the Empire, connecting the estate to a heritage rooted in Antiquity. Set within the Alpilles Regional Nature Park, close to the protected areas of la Pelouque and the Gravière ponds, the estate extends over more than seven acres, at the heart of a wetland area that serves as a stopover for migratory birds. Storks, wild swans, pink flamingos and egrets can thus be seen flying over the property at sunrise and at sunset. Beautifully planted with flowers and trees — pines, oleanders, cypresses, walnut, almond and lemon trees, a grapefruit tree and orange trees — the park, of more than seven acres, also features a fine olive grove. A true landscaped pleasure garden, it includes two ponds, the larger of which is fed by the estate's three natural springs, its water flowing continuously into a charming stream bordering the property, thereby avoiding stagnant water and the presence of mosquitoes. Enlivened by fountains and crossed by paths that punctuate the lawns and the various areas, it offers a range of distinct settings and atmospheres. The house, part of which is built in old stone, offers approximately 5,810 sq ft of living space over two levels served by two staircases. Fully dual-aspect, it enjoys abundant natural light thanks to wide picture windows and numerous windows, all fitted with insect screens. The ground floor comprises the reception rooms: a sitting room, a bar, a conservatory with an indoor fountain, a dining room, as well as the kitchen and a large utility room. The study and library offer more intimate spaces. A separate guest entrance also provides direct access to two bedrooms with bathrooms and toilets, as well as an independent studio. The upper floor comprises six bedrooms, each with its own shower room and toilet, including a master suite with terrace, dressing room and Porcelanosa bathroom. Thanks to the particular care taken over its most recent renovation, all the elements essential to comfort and wellbeing come together, combined with Provençal charm. The attention paid to detail and to the choice of materials — such as the travertine flooring, walnut doors, the large stone fireplace salvaged from a château, reversible air conditioning throughout all the living areas — together with the high-end amenities on offer, make this a residence of true distinction. A caretaker's cottage of approximately 915 sq ft, entirely single-storey and recently fully renovated, offers a double reception room, two bedrooms, a bathroom and a kitchen. Around the large swimming pool are arranged several shaded garden lounges inviting relaxation. The poolhouse, of approximately 1,290 sq ft and fully open-plan, comprising a large fitted kitchen, an English-style bar and a dining area, is designed to accommodate up to 30 guests. An independent spa area, opening onto the park, brings together a fitness room, a hammam, a sauna and a jacuzzi, as well as two shower rooms. To these are added two pétanque courts, one for winter and one for summer, as well as a tennis court. Everything here has been designed with serenity and relaxation in mind. The former stables offer additional space with considerable potential. A car shelter allows for the parking of 5 vehicles. The layout of the spaces and circulation allows the property to be envisioned as a peaceful retreat as much as a venue for warm gatherings among friends or family, while also lending itself perfectly to a high-end tourist accommodation project. A true haven of peace offering exceptional amenities, at the heart of a rich and preserved natural and heritage environment.
…By Junot Châteaux & Patrimoine


My Home Connexion offers you this magnificent old farmhouse from the 1850s located in the countryside of Arles. Once you enter through the electric gate, you will find a 6,250m2 land beautifully wooded. The 245m2 pool with a depth of 3.20m will be perfect for swimming comfortably. There are also two terraces of 30 and 50m2. Inside, the farmhouse consists of a kitchen with a utility kitchen, pantry, and a guest WC. You then have a large double living room with a functional fireplace, a dining area, and a lounge area. Upstairs, a large bedroom with high ceilings, a bedroom with a mezzanine, and a bathroom with double sinks serving both bedrooms. Two other bedrooms with a shared bathroom. Also a WC with a washbasin. An attached outbuilding to the main house has been recently fully renovated, featuring an independent terrace, a bedroom, a shower room with WC, and a kitchen. Possibility to purchase two adjoining plots of 5,731m2 and 3,117m2. CHARM - BEAUTIFUL LAND - MAGNIFICENT SWIMMING POOL - LARGE SURFACES - PROVENCAL FARMHOUSE Price: 1,050,000 euros H.A.I including 5% agency fees payable by the buyer, net seller price of 1,000,000 euros Do not hesitate to contact us for more information at or at Information on the risks to which this property is exposed is available on the Géorisques website: georisques.gouv.fr
…By My Home Connexion Maussane


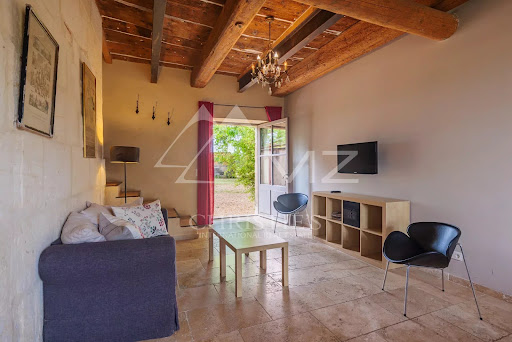

This former winegrowing estate dating from the 17th century is a real gem of prestigious property in the Arles region. Set in a peaceful location just 5 minutes from the historic centre of Arles, it is nestled in an exceptional setting of 8 hectares of farmland. Boasting a wealth of charm and authenticity, this property offers 4 separate, fully-renovated dwellings as well as almost 400 m2 to restore as you wish. This estate is ideal for investors looking to exploit the 4 gites or for individuals wishing to transform the 400 m2 into a spacious residence. The vast 750 m2 sheepfold and 150 m2 hangar are also major assets for all your projects. This exceptional property is absolutely unique and represents a great opportunity for lovers of prestigious real estate. Don’t hesitate to contact us to find out more about this character property
…By Michaël Zingraf Christie's International Real Estates Saint-rémy De Provence


Located just 10 minutes from Arles' historic center and all amenities, this charming single-story home—offering approximately 105 m² of living space—is nestled in a prime setting defined by peace, nature, and serenity. Set on a magnificent, flat, tree-filled plot of 4,500 m², the property offers an ideal lifestyle for lovers of open spaces. Inside, you will find a spacious, light-filled living area where the lounge—featuring a wood-burning insert fireplace—flows seamlessly into a fully equipped contemporary kitchen complete with an elegant central island. It is a welcoming space designed for sharing wonderful moments with family and friends. The sleeping area comprises three comfortable bedrooms, a modern bathroom with a walk-in shower, and a practical utility room. Outside, everything invites relaxation: a pleasant terrace, a swimming pool perfect for enjoying beautiful Provençal days, a conservatory with great potential to be converted into a summer kitchen, and both a garage and carport providing parking for several vehicles. The grounds are a true asset; thanks to their size, the property is perfectly suited for horse owners or anyone with a project requiring extensive outdoor space. Contact us to discover it!
…By Happy Immobilier - Maussane-les-alpilles


Do you dream of owning a property that blends the charm of Provence and the Camargue? Located in the countryside near Arles—just 10 minutes from the historic center—you will be captivated by the spaciousness of this lovely *Mas* (traditional farmhouse). It offers approximately 335 m² of living space set on an 8,000 m² plot! The ground floor features a comfortable living area of around 100 m², comprising a light-filled living room with exposed beams, a lounge with a wood-burning fireplace insert, and a large, fully equipped open-plan kitchen. The main living areas open onto a spacious terrace offering an unobstructed view of the tree-filled garden. Also on the ground floor are a bedroom, a shower room, a pantry, and a cellar. Access to the upper floor is provided by both a staircase and an elevator; here, you will find five additional bedrooms—one of which is large enough to be divided if desired—along with a bathroom and a shower room. Moving outside, you will discover a magnificent garden planted with fruit trees and a delightful 5x10m swimming pool offering complete privacy. The property is further enhanced by numerous outbuildings that offer great potential for various uses: a 48 m² workshop, a 100 m² barn, an 80 m² storage building, and a 40 m² utility/technical building. Contact the agency to visit this unique property that perfectly combines generous living space with comfort!
…By Happy Immobilier - Maussane-les-alpilles


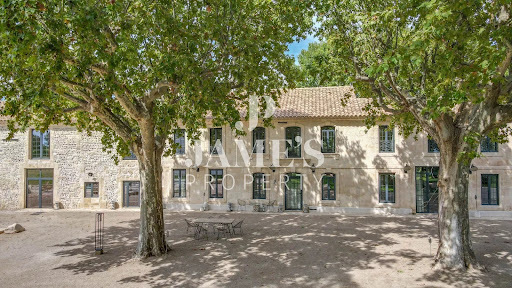


Jame's Property presents a truly exceptional estate ideally located between Arles and Maussane-les-Alpilles, nestled in a peaceful setting on over 6 hectares of land. Built before 1800, this majestic residence underwent a complete renovation in 2018, using high-quality materials and combining elegance with meticulous attention to detail. Upon entering, a spacious hall welcomes you and leads to the living areas: a large fully equipped independent kitchen, a dining room with fireplace, a cozy lounge, and a bright, expansive living room. Upstairs, you will find five generously sized bedrooms, four of which feature their own en-suite bathroom or shower room, ensuring optimal comfort for all. At the heart of the estate, a heated 7 x 12 m swimming pool is secured with an integrated rolling cover. Numerous outbuildings complete the property: pool house, workshop, storage areas… and a vast hangar offering further development potential. High-end features include underfloor heating, UV-protective double glazing, and refined finishes. No renovation work needed. A rare property combining charm, character, and authenticity — ideal for those seeking space, privacy, and a preserved natural environment.
…By Jame's Property
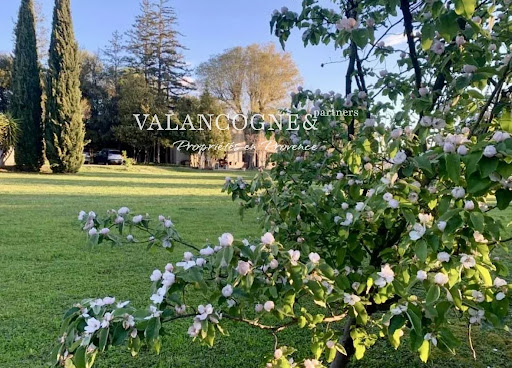


18th-Century Farmhouse Renovated with Charm and Authenticity Located in a bucolic and verdant setting, this magnificent 18th-century farmhouse has been tastefully renovated, combining authenticity and modern comfort. The main farmhouse opens onto a spacious living room with a wood-burning stove, an elegant dining room overlooking the garden, as well as a fitted and equipped kitchen, complete with storage closets, a laundry room, and a guest toilet. Upstairs, you will find four beautiful, bright bedrooms, a bathroom, a shower room, and a second toilet, offering comfort and functionality for the whole family. Additionally, the farmhouse features a separate bedroom with a shower room and toilet, opening directly onto the pool house. It is equipped with a wood-fired oven and adjoins a large 13m x 6m swimming pool, surrounded by a vast terrace, a true place for relaxation and conviviality. Another outbuilding completes the property, including a garage and a large covered awning. The lushly planted exterior invites relaxation and a change of scenery. A true haven of peace, this farmhouse will delight lovers of nature and beautiful stonework. A rare property, ideal for a family residence or a charming country home. V02158
…By Valancogne & Partners


EXCLUSIVITYOur agency AUPI Immobilier has selected for you this character house with an area of approximately 294m² at the foot of the Arènes. Terracotta tiles, cement tiles, antique doors, and its stone staircase offer charm and authenticity. The ground floor includes an entrance, three rooms, The 1st floor consists of four rooms, The 2nd floor has a room with a mezzanine, The 3rd floor offers 2 rooms plus a small kitchen and a shower room. A cellar and a patio complete this building.Investors, this property may appeal to you with its multiple possibilities, but it is also a lover of stone for a transformation into a dwelling.This description has been automatically translated from French.
…By Aupi Immobilier


The advertiser did not provide an english description for this listing.
…By Manaranche Immobilier Arlesienne De Gestion


Arles 13200, for sale this exceptional commercial building offers 480 m² of floor space over two levels (R+1) and benefits from an ideal configuration for various professional or commercial activities: Ground floor (RDC): 8 professional offices, currently arranged for a liberal medical activity (physiotherapy). A large treatment room suitable for paramedical or collective activities. A fully equipped kitchen for added comfort. 3 bathrooms to meet reception standards. First floor (R+1): 2 additional offices. A spacious treatment room. 1 bathroom to complete this space. Annexe: Two large annexed offices dedicated to occupational therapy activities with 3 offices, hallway, and separate bathroom. Exterior: 4 private parking spaces, a major asset for practicality and welcoming visitors. A Prime Location: Located in the municipality of Arles, this property benefits from: Exceptional visibility, with a dominant position that makes it visible from afar, a true invitation for your future clients or patients. An attractive and accessible setting in an area appreciated by professionals and residents. A generous area allowing total flexibility for different projects. Why is this property THE gem of 2025? Thanks to its unique features and strategic location, this property can adapt to a variety of projects: Private clinic or paramedical center. Wellness center bringing together various disciplines (osteopathy, massage, yoga, etc.). Business offices or coworking space for entrepreneurs. Professional or academic training center. Showroom or high-end retail space. Nursery or specialized reception facility due to its modular spaces. A Property with High Investment Potential: With its 480 m² of usable space and exceptional modularity, this building offers unparalleled prospects for developing or diversifying your professional activity. Contact us today to visit this rare property and discover all its potential. Fees borne by the sellers Agency reference: 538This description has been automatically translated from French.
…By Orpi - New Sky Immobilier


The real estate agency Marie MIRAMANT, specialized in character and luxury real estate offers in Bouches du Rhône (Provence Alpes Côte d’Azur), near Arles and Saint-Rémy-de-Provence, at the gates of the Camargue, in a quiet environment, exceptional 17th farmhouse on four hectares. Having retained very beautiful elements and volumes, it consists of a main building of about 600 m² living space, a garage space of about 150 m², a shed of about 80 m², an open hangar of about 50 m², old cellars and an independent mazet of about 20m². Landscaped garden with large swimming pool, vegetable garden and beautiful meadows complete this rare set. At the gates of Provence, 30 minutes from the beaches and easily accessible, this beautiful property can accommodate multiple projects. Information on the risks to which this property is exposed is available on www.georisques.gouv.fr. This house is sold by our real estate agency in Avignon. PROPERTY REFERENCED GUILLAUME
…By Marie Miramant
'%20stroke='%23DDAA3A'%20stroke-width='1.909'%20stroke-linecap='square'%20stroke-linejoin='bevel'/%3e%3c/svg%3e)
Receive by email any new listing that may match your search criteria
Your criteria :
By validating this form, you accept the general conditions of use of Le Figaro Properties.
These agencies offer a selection of luxury properties vente at Mas thibert. Feel free to contact them for personalized assistance.

