The agencies at Marseille 12ème
These agencies offer a selection of luxury properties vente at Marseille 12ème. Feel free to contact them for personalized assistance.

 English$ USD · m²


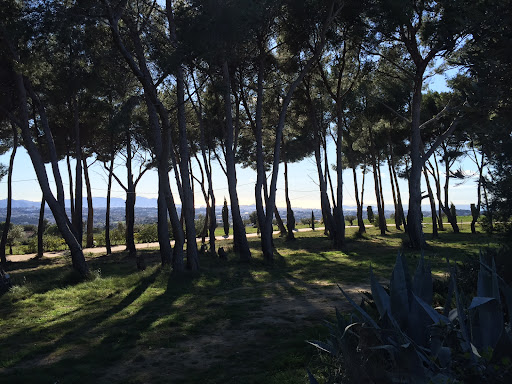
Marseille 12ᵉ - Exceptional property in the heart of nature - 200 m² of living space on 1 hectare of land - effiCity, the agency that estimates your property online, offers you in the heart of a preserved environment, hidden from view and nestled among the pine trees, this rare property offering an exceptional quality of life just a few minutes from all amenities. Built in 1972 on a plot of approximately 10,000 m², this detached house benefits from a privileged location, in absolute calm, with a clear view to the sea from two of its terraces. The house consists of a pleasant living room of about 60 m² with a closed fireplace, an independent kitchen, several sleeping areas, 3 bathrooms, a laundry room, and numerous storage spaces. Outside, three terraces of 17 m², 28 m², and 40 m² allow you to fully enjoy the panoramic view and the surrounding nature in a unique atmosphere. A real asset completes this property: an independent workshop of 90 m², already equipped with joinery, bay windows, and water supply, offering many possibilities for layout according to your projects. The highlights: • Approximately 1 hectare of land in an exceptional natural environment. • Sea view from two terraces. • No overlooked neighbors. • Absolute calm. • Double glazing on all openings. • Closed fireplace. • 90 m² workshop with great potential. • Rare property on the Marseille market. Renovation work is needed (energy performance, heating system, electricity, and modernization), offering the opportunity to reveal the full potential of this property and create an exceptional residence in a privileged setting. A confidential address for nature lovers, space, and tranquility, just a few minutes from the city. For more information, contact Magali GROSSI at 06.61.35.77.00
…By Efficity


MARSEILLE Sea view This prestigious estate for sale in Marseille in a dominant position overlooking the bay of Marseille, the Frioul islands, the Château d'If and the Basilica of Notre Dame de la Garde with a 360° view is quite exceptional. Its surface is 23.5 hectares of hills and pine forests in a totally protected and preserved environment. This artist's property includes several buildings representing a useful area of approximately 800 m2 The main house with an area of approximately 500 m2 includes: a large entrance hall, a living room, a living area bar dining room with fireplace, toilets a large laundry room, a large reception room with bar and fireplace with a surface area of 130 sqm with large openings towards a terrace with a panoramic view, 3 bedrooms, 4 bathrooms This comfortable house is equipped with underfloor heating by heat pump dating from 2019 and air conditioning The second single-storey house dating from 2006 with an area of 200 sqm includes: A living space dining room living room open kitchen with an area of 100 sqm, 2 bedrooms with their bathroom and toilet, a laundry room, a garage for ten cars with an area of 200 sqm Next ; a caretaker's house with an area of approximately 100 sqm including: a living room with open kitchen, 2 bedrooms with their bathroom and toilet Then a recording studio with an area of 60 sqm fully equipped. Outside: large terraces with a bar, a heated swimming pool of 16 meters x 7 The property is equipped with 10 Kw solar panels dating from 2017, 4.8 Kwa solar panels signed with EDF in 2010 for 20 years with an annual report of 5000 euros. City water supply and water by drilling at 290 meters in abundance. In the event of a power failure, the property is equipped with a new GELEC 80 Kwa generator. Automatic watering is installed on an area of 4 hectares A stand-alone surveillance camera system with 9 cameras An automatic gate with videophone and digicode Interior access is via 500 meters of paved and lighted roads A lighting system for the garden and the swimming pool This site is remarkable, owners can enjoy in this property a quite privileged and exceptional quality of life while being a few minutes from the amenities and the city center of Marseille.
…By Immobiliere Du Luberon


At the end of a confidential cul-de-sac, in the verdant setting of the Golden Triangle, lies a living work of art. More than a villa, "DAR KAIRON" is a masterful fusion of the tranquility of a contemporary Riad and the authenticity of a Provencal mas. Designed by "Bab Design" (Bab Atlas Marrakech), this 386 m² refuge offers absolute calm and rare energy efficiency (Class A). LIGHT SCULPTURED VOLUMES: 386 M² OF ELEGANCE Entirely redesigned to offer total fluidity, the villa is built around spectacular reception areas: Le Salon Cathédrale: 60 m² under a monumental glass roof, extending the view towards the park. L'Espace Signature: a suspended library, "Le Fumoir", a private hammam and a sleek floating staircase. Cuisine Chef: A functional and convivial 20 m² high-end dining area. THE NIGHT AREA: 5 PRESTIGE SUITES Designed as a private mansion, the villa offers 5 independent suites: The Master Suite (82 m²): A private sanctuary featuring bedroom, custom dressing room and masterfully staged bathroom. 4 Guest Suites: Each room has its own private bathroom for total privacy. Independent office: Ideal space for telecommuting or a creative workshop. 3,485 M² OF LANDSCAPED PARK: LUXURY AND CONTROLLED NATURE The garden is a living extension of the architecture. Between century-old pines and slender cypresses, you'll enjoy top-of-the-range amenities: 11 x 4 m pool: Elegantly renovated with travertine beaches. Art of living: pétanque court, stone mazets and shaded terraces. TECHNOLOGICAL COMFORT AND ABSOLUTE SAFETY Performance: DPE AA (Double A), reversible air conditioning, underfloor heating, home automation. Security: Triple glazing (class 5), alarm, video surveillance. Location: 10 min from Aix TGV station, 15 min from Marseille-Provence airport. Immediate A7/A8 access. ASSETS AT A GLANCE : Bab Design" architectural signature 5 Suites + Office / Private Hammam Exceptional ECD (AA) for 386 sq.m. Absolute calm in the most sought-after area AN EXCLUSIVE AND SECURE SALE Presentation price: €3,480,000 (fee payable by the vendor). This property is offered exclusively by Maître Nicolini-Roussel and Maître Richard, attorneys-at-law at the Marseille Bar. A guarantee of legal rigor, confidentiality and total transparency. IMMOBILIER SOLUTIONS can arrange visits by private appointment.
…By Immobilier Solutions


Kevin Chevalier presents this property with extraordinary volumes, ideally located just a few minutes from the center of St Victoret and the Marseille-Provence airport (7 km). The Marseille Saint-Charles train station is accessible in about 20 minutes, while the beaches of the Côte Bleue can be reached in less than 20 minutes.Set on a plot of approximately 1,500 m², this property offers nearly 300 m² of living space, complemented by around 136 m² of outbuildings, totaling 420 m² of usable space. A rare format, suitable for a large family home, a reception venue, or a family gathering project, all while maintaining a coherent organization. The property is situated on approximately 1,500 m² of land and benefits from an independent layout, close to major roads and transport infrastructure, while offering lovely outdoor spaces.The entrance is through a spacious hall, which naturally structures the house. It opens onto a large, bright living room with generous volumes (90m²), designed as a central space for conviviality and reception, largely open to the outdoors. Continuing on, the house has a fully equipped kitchen, accompanied by a pantry and a laundry room, ensuring functional organization for everyday use.Upstairs, a large landing serves as a study, library, or TV lounge, providing real versatility. It then leads to the sleeping area, consisting of two bedrooms, a bathroom, and a comfortable master suite.The property is completed by approximately 136 m² of outbuildings, including a pool house, a wellness area, two garages, and a separate T2 apartment with its own outdoor space. The exteriors feature a landscaped garden, a pool, and spaces designed for both daily use and reception.Sale price: 749,000 euros HAI (Agency Fees Included) - Seller's charge.DPE: C - GES: CEstimated amount of annual energy expenses for standard use: between 3,950 euros and 5,420 euros/year. Average energy prices indexed for the years 2021, 2022, 2023 (subscriptions included).Seismicity: information on the risks to which this property is exposed is available on the Géorisques website: www.georisques.gouv.frWould you like to know more about this property? I will be at your disposal to welcome you, inform you, and assist you in this project with all the attention and care it deserves.Fabienne ROUGÉ, 0699290949 or by email at [email protected]. According to Article L.561.5 of the Monetary and Financial Code, for the organization of the visit, you will be asked to present a form of identification. This announcement has been drafted under the editorial responsibility of Fabienne ROUGÉ acting as a commercial agent registered with RSAC Tarascon 514623594 at SAS PROPRIETES PRIVEES, with a capital of 44,920 euros, ZAC LE CHÊNE FERRÉ - 44 ALLÉE DES CINQ CONTINENTS 44120 VERTOU; SIRET 487 624 777 00040, RCS Nantes. Professional card for transactions on real estate and business assets (T) and real estate management (G) no. CPI 4401 2016 000 010 388 issued by the Nantes - Saint Nazaire CCI. Escrow account no. 30932508467 BPA SAINT-SEBASTIEN-SUR-LOIRE (44230). GALIAN-SMABTP guarantee - 89 rue de la Boétie, 75008 Paris - no. 28137 J for 2,000,000 euros for T and 120,000 euros for G. Professional liability insurance by GALIAN-SMABTP policy no. 28137. Mandate reference: 454174 - The professional guarantees and secures your real estate project.Kevin CHEVALIER (EI) Commercial Agent - RSAC Number: 879208106 SALON DE PROVENCE - .This description has been automatically translated from French.
…By Paul Parker Properties


Exclusive listing: Exceptional villa located in Pont des Trois Sautets, just minutes from the center of Aix-en-Provence. With approximately 300 sq m of living space on a landscaped plot of 3,050 sq m planted with Mediterranean trees, this residence with views of Sainte Victoire mountain, recently renovated in 2023, combines elegance, comfort, and modernity. From the moment you enter, you will be captivated by a spacious hall leading to a vast reception area comprising a living room with an ethanol fireplace, a dining room bathed in natural light, and a large, fully equipped, semi-open-plan American-style kitchen. This entire space opens seamlessly onto a terrace and the garden, creating a welcoming atmosphere. The sleeping area includes a superb master suite with a very large dressing room and an en-suite bathroom. A second bedroom with built-in wardrobes and its own large shower room, each with a view and direct access to the garden. Upstairs, three further spacious bedrooms with built-in wardrobes, a bathroom and a shower room, and a Family Room offering additional sleeping space (very popular with children). On the lower level, there is a wine cellar and a large pantry/laundry room. On the garden level, a 62 sqm guest house has been created with a living room, kitchen, two bedrooms, and two shower rooms. It can meet your professional or creative needs with direct and independent access to the parking area. The exceptional landscaped garden, designed to enjoy the gentle Provençal lifestyle, offers several shaded relaxation areas (dining, lounge), a 7.5 x 4 m heated saltwater swimming pool, a pool house, and a pétanque court for convivial gatherings. The property is accessed via an electric gate and offers at least five parking spaces. Among the high-quality features, you will benefit from bay windows with Sliding doors, underfloor heating, ducted reversible air conditioning, and an alarm and video surveillance system ensure your security. The carefully chosen materials, such as Egyptian stone and solid wood parquet flooring, add a touch of refinement. The house is fully wired with RJ45 access points in every room, connected to a patch panel with fiber optic internet access. Located in a highly sought-after residential area, this rare property benefits from an enchanting setting, combining absolute tranquility, proximity to amenities, and security (the town is under video surveillance). You will be just 3.5 kilometers from the Cours Mirabeau, 20 minutes from the Aix-en-Provence TGV train station, and 30 minutes from Marseille airport. A rare find not to be missed, offering a unique quality of life in Provence. Contact: Serge Hadida Email: [email protected] Mobile: 33 (6) 22 52 83 30 Sale price (net) Seller's price: EUR2,500,000 Agency fees (payable by the buyer): EUR100,000 including VAT, i.e., 4.17% including VAT Sale price (including agency fees): EUR2,400,000 Information on the risks to which this property is exposed is available on the Géorisques website: https://www.georisques.gouv.fr
…By Fip Fabre Immobilier Prestige


Property with panoramic sea view in Ceyreste... Ceyreste, in a quiet and residential area, this 10,857sqm property offers a sea view of the bay of La Ciotat, St Cyr and Cassis hills. It is located 10minutes by car from the beaches. This villa of 332sqm offering beautiful volumes and quality materials. A large reception room and a larges terrace enjoys a beautiful sea view. 4 bedrooms. Garage. Swimming pool. DPE : D, GES : C. ADR1353. Information on the risks to which this property is exposed is available on the géorisks website: www.georisques.gouv.fr
…By Agence Du Regard


John Taylor is pleased to present this beautifully renovated property offering approximately 240 sqm of living space, enjoying sea views, south-facing exposure, and a prime location in the highly sought-after Figuerolles Calanques district of La Ciotat. Set on a 1,041 sqm plot, the property comprises a main villa and an independent guest house. The main villa is centred around a bright and spacious living area opening onto the terraces, complemented by a fully equipped kitchen. It offers 4 bedrooms, including 2 master suites (one on each level), as well as a generous upstairs space that can easily be converted into a TV lounge, home office, games room, or an additional master suite. Outside, the property features a large swimming pool, a pool house, and several beautifully designed outdoor entertaining areas. The independent one-bedroom guest house is ideal for hosting family and friends or creating a self-contained living space. For further information or to arrange a private viewing, please contact Tony Debord, Agency Director, on +33 (0)6 85 46 22 91.
…By John Taylor Marseille & Littoral


Just a few minutes from the town centre to the south of Aix-en-Provence, this sumptuous contemporary property with views of Mont Sainte Victoire offers 565m2 of living space in 1.3 hectares of beautifully landscaped grounds. It boasts a superb heated mirror pool, an outdoor jacuzzi, a large pool house, a tennis court, a petanque area, a gym, a hammam and an indoor jacuzzi. The house is bathed in light thanks to its many bay windows, and is decorated in a contemporary style with various living areas that combine perfectly. The materials are noble and the attention to detail offers luxury and comfort. The property comprises a large main house of 370m2, a detached house of 120m2 and a pool house (open/closed) of 75m2 with adjoining guest bedroom. The main house is as follows: The entrance opens onto a spacious living area with a central fireplace. It comprises two lounges, a library, a dining area and a superb contemporary kitchen with central island. The ground floor also features a large master suite with dressing room and bathroom. All the rooms on the ground floor lead onto an outdoor terrace with views over the parklands. Upstairs are three bedrooms, each with its own private bathroom. One of them has a lovely terrace with a view of the Sainte Victoire. The basement is a real bonus for this exceptional house. There is a laundry room, a superb 15m2 wine cellar, a hammam, a jacuzzi and a spacious gym that benefits from natural light thanks to its opening onto a vast staircase leading to the property's grounds. The second house has an individual gate with access to the grounds, just like the main house. A large covered terrace sets the tone for this contemporary-style home. Large bay windows open onto the living area, which comprises a kitchen, a dining area and a slightly elevated lounge. An industrial-style spiral staircase leads upstairs to two bedrooms with a shared bathroom. Finally, the pool house is a real convivial space that can be used in both summer and winter, as it has accordion windows that allow it to be fully opened in summer. It is equipped with a large professional kitchen with plancha, traditional pizza oven, fireplace, etc. It also has a guest bedroom with en suite bathroom. A large terrace completes the space, giving it a relaxing feel. The house can accommodate more than seven cars thanks to its numerous garages and parking spaces. The 1.3 hectare grounds are majestic, setting the scene for a harmoniously undulating landscape. It features an olive grove and an orchard with numerous fruit trees. It features a vast pool area with a 15x6m mirror pool (heated), a jacuzzi, a covered terrace and a wooden cabanon with shower and toilet. It is surrounded by a large terrace and is secured by a system of glass barriers. A magnificent tennis court and petanque court complete the leisure facilities. This property, very close to the centre of Aix-en-Provence and set in lush countryside, is a real gem combining design, harmony and comfort. VIABILITY South-facing, Reversible air conditioning, Heat pump, Electric heating (connected to the heat pump), Videophone, Fireplace, Wine cellar, Hammam, Indoor Jacuzzi, Sports room, Ground of game of bowls, Outdoor Jacuzzi, Heated mirror pool 15x6m, Pool house (shower and wc), Pool house, Automatic watering system, Double garage, Single garage, Carport, Car park, 2 automatic gates, Detached house 120m2, Septic tank.
…By Caroline D'avril


Exclusive Daniel FEAU : This near 240 sqm property set in 6428 sqm of peaceful landscaped grounds includes a near 70 sqm living/reception room with a fireplace opening onto terraces and the garden, a kitchen opening onto a terrace, a master suite with a shower room and a dressing room, and a possible study or spare bedroom. Upstairs are three bedrooms sharing a shower room, and a fourth bedroom with a shower room. With a fitness room, a near 40 sqm garage and a carport. Water for the perfectly maintained gardens which feature a swimming pool is provided by the Canal de Provence.
…By Daniel Feau Aix & Pays Varois


Situated in a sought-after area of Aix-en-Provence, just minutes from the city center, this exceptional property comprises nearly 1,600 m² of built structures set within a landscaped estate of approximately 4.5 hectares. Here, an olive grove, fountains, a chapel, statues nestled amidst the greenery, two swimming pools, and a tennis court create a setting imbued with poetic charm. It is a timeless haven evoking the most authentic Provence—the very landscape that inspired the greatest painters. At the heart of the estate stands the main *Bastide*, offering nearly 900 m² of living space spread across three levels. Expansive, light-filled reception rooms, a kitchen designed for entertaining, and ten en-suite bedrooms create an atmosphere that is both elegant and welcoming—perfect for large family gatherings or the most refined events. Numerous outbuildings further enhance the estate's potential: a former farmhouse converted into ten independent studios, a barn transformed into two apartments, an orangery, a gym, a spacious summer kitchen opening onto a second pool, and several garages. With a total of 23 bedrooms, this rare property harmoniously combines the roles of a prestigious family home, a venue for entertaining, or a high-end hospitality venture, all set against one of Provence's most beautiful backdrops. 8,500,000 € Agency fees not included - Agency commission: 4.71%VAT included Agency fees payable by buyer - Montant estimé des dépenses annuelles d'énergie pour un usage standard, établi à partir des prix de l'énergie de l'année 2025 : 16290€ ~ 22050€ - Les informations sur les risques auxquels ce bien est exposé sont disponibles sur le site Géorisques : www.georisques.gouv.fr
…By Barnes Pays D'aix-en-provence


On the outskirts of Aix-en-Provence, in the sought-after neighbourhood of Bibémus, this 19th-century bastide is set within 1.3 hectares of mature grounds. A peaceful retreat surrounded by woodland and landscaped gardens, with open views across the valley towards the Sainte-Victoire mountain. Controlled access to the property preserves the tranquillity of the setting. On arrival, a Japanese garden, cypress-lined paths, ornamental ponds and a series of terraces create a distinctive atmosphere. The main bastide offers approximately 302 sqm and retains the generous proportions characteristic of 19th-century residences. Ceiling heights of 3.5 metres enhance the reception rooms, which include a spacious living room with fireplace, a dining room and a recently renovated kitchen. The living spaces extend naturally outdoors, while the veranda overlooking the valley provides another perspective on the surrounding landscape. The house includes several bedrooms with terraces, including a principal suite with its own private sitting room and dressing room. A study and additional spaces allow the property to adapt to different uses. Set apart from the bastide, the approximately 100 sqm guest house comprises two independent apartments of 47 sqm and 53 sqm. This arrangement provides comfortable accommodation for family and guests while preserving the privacy of the main residence. Outside, the grounds reveal a succession of distinct spaces. The Japanese garden, terraces, woodland and views towards Sainte-Victoire create different places from which to enjoy the quiet surroundings and changing landscape. A heated 9 × 5 metre swimming pool, with a barbecue area and shower room, completes the outdoor spaces. The property also provides parking for several vehicles. Just 10 minutes from the centre of Aix-en-Provence, this bastide brings together period architecture, varied gardens and the serenity of a preserved setting in one of the city's most sought-after residential areas. Information on the risks to which this property is exposed is available on the Géorisques website: www.georisques.gouv.fr.
…By John Taylor Aix-en-provence


In Puyricard, just 15 minutes from the centre of Aix-en-Provence, this exceptional property, offering 620 m² of living space, is set within a one-hectare landscaped park in a unspoilt setting. The estate comprises an 18th-century main country house, elegantly and fully renovated, as well as five self-contained apartments, offering great potential for a hospitality business or a prestigious family home. Generous spaces, abundant natural light, traditional materials, views over the grounds and a Provençal atmosphere combine to create a rare property, blending authenticity with contemporary comfort. The garden, featuring century-old trees, a pine grove and Mediterranean flora, boasts a superb swimming pool with a pool house, set in an intimate and refined setting. A unique property on the outskirts of Aix-en-Provence, ideal as a large family home, a reception venue or a high-end development project. Ref: NC 010526 Price: 3.5 million agency fees included, charges payable by the buyer Full details available on request
…By Vip Real Estate, Ltd


Exclusively for BONAPARTE, Laurence BILAND presents: Just a few minutes' walk from a character village that has become a rising address in South-Luberon, 10 minutes from Lourmarin and 30 minutes from Aix-en-Provence, this former farm building fully renovated in 2025 elegantly combines Provençal authenticity, distinctive architecture, and contemporary comfort. T9 offering 520m² of living space on a landscaped estate of over one and a half hectares, the property includes a main house and a former dovecote, restored with respect for their original spirit. Exposed stones, old beams, very high ceilings, and natural materials compose a warm and refined ensemble. Living spaces are distinguished by their large volumes: spacious kitchen, large living room, two intimate mezzanine areas, an independent office, and a large entrance hall. The house has five bedrooms, including three master suites on the ground floor with private bathrooms, and two bedrooms upstairs. The renovation combines the charm of the old with quality contemporary amenities: heat pump, reversible underfloor heating, high-performance joinery and double glazing, for optimal comfort, with an energy performance classified B. Outside, the terraces open onto a landscaped environment consisting of olive trees, orchards, and vineyards. A true architectural element of the estate, the dovecote hosts a partially covered swimming pool, reminiscent of old Provençal basins, naturally opening onto the garden. The property offers an unobstructed view of the Grand Luberon, in a setting where nature, light, and surrounding landscapes fully contribute to the art of living of the place. Several dependencies also offer rare potential for imagining a reception area, caretaker’s housing, wellness space, stable, garage... A rare and confidential address, where the history of stones is inscribed in an exceptional Provençal way of life. +33683355209
…By Bonaparte


Casavo offers you this authentic 17th-century stone property for sale, fully renovated, located in one of the most sought-after areas of Aix-en-Provence, in the municipality of Saint-Marc-Jaumegarde, just a few minutes from the city center.Nestled in the heart of a landscaped park of about 4,800 sqm, this character home of about 315 sqm offers an exceptional living environment, in absolute tranquility, with unobstructed views of the surrounding nature.The property is appealing for its spacious volumes, brightness, noble materials, and the charm of the old perfectly preserved: exposed stones, beams, fireplace, solid parquet flooring. The reception areas, opening onto the terraces and the garden, invite an outdoor lifestyle. The house offers several bedrooms including an elegant master suite, as well as various spaces that can accommodate an office, TV lounge, playroom, or additional bedrooms.The park, a true green oasis, features a stunning infinity pool with a beach and waterfall, a summer kitchen with a wood oven, an outdoor shower, and many relaxation areas.A vaulted cellar, attic, large garage, and triple carport complete this rare property for sale.A charming property in a privileged location, ideal as a main or secondary residence, in immediate proximity to Aix-en-Provence.This property is marketed by Casavo.Interested in this property? More information on the Casavo website.This description has been automatically translated from French.
…By Casavo Management France


Located 2.5 km from the center of the village of Saint-Cyr-sur-Mer and 4 km from Les Lecques beach, this contemporary single-storey home is set in a very quiet environment with no overlooking neighbors. It sits on a fully enclosed and landscaped plot of over 2,000 sq.m. The living area of approximately 80 sq.m is bright and opens widely onto the garden and swimming pool. The open, fully equipped kitchen offers a simple and functional space, ideal for everyday living as well as for entertaining. The sleeping area includes a master suite with a walk-in dressing room, a bathroom with whirlpool bathtub, shower and WC, as well as direct access to the terrace. Three additional bedrooms complete the layout and share a second bathroom with WC. The outdoor areas are designed for relaxation: a 12 x 4 meter mirror swimming pool, jacuzzi, large wooden terrace and bioclimatic pergola. The garden is well maintained, fully enclosed and easy to care for. The house offers high-quality features: ducted air conditioning, double glazing, electric roller shutters, video intercom and crawl space. Energy consumption is kept low thanks to the Canal de Provence water supply and solar panels, providing near energy self-sufficiency. Built in 2018, the property requires no work. For further information or to arrange a viewing, please contact Tony Debord, Agency Director, on +33 6 85 46 22 91.
…By John Taylor Marseille & Littoral


John Taylor is pleased to present this elegant early 20th-century bastide, ideally located in Saint-Cyr-sur-Mer, just a 10-minute walk from the village center and its shops. Set on a magnificent 2,273 sqm landscaped plot adorned with superb century-old pine trees, the property offers approximately 446 sqm of living space and a total built area of 487 sqm. Currently divided into two separate dwellings, the estate comprises a main residence and an independent caretaker’s house, offering a wide range of potential uses. Several outbuildings complete the property and provide further development opportunities. The grounds are also suitable for the construction of a swimming pool. While substantial renovation work is required, this character-filled property offers exceptional potential. It could be transformed into a remarkable family estate or lend itself to a professional development project, including subdivision or condominium conversion, subject to the necessary planning permissions and approvals. A rare opportunity in one of Saint-Cyr-sur-Mer’s most sought-after locations for those looking to restore and enhance a property of genuine charm and character. For further information or to arrange a viewing, please contact Tony Debord, Agency Director, on +33 6 85 46 22 91.
…By John Taylor Marseille & Littoral


John Taylor Marseille & Littoral presents this house located in a quiet and sought-after area of La Cadière-d’Azur. The property offers four bedrooms, including one on the ground floor, as well as a spacious living area comprising a living room, dining room and kitchen. Set on a landscaped and fully fenced plot, the house features a swimming pool and a shaded terrace under a pergola, ideal for enjoying the outdoors in complete peace. A basement garage provides parking for one vehicle. The house is equipped with reversible air conditioning in all rooms, canal water and a septic tank. For further information or to arrange a viewing, please contact Tony Debord, Agency Director, on +33 6 85 46 22 91.
…By John Taylor Marseille & Littoral


Located in a sought-after area of Cadière d'Azur, just 10 minutes from the beaches of Saint-Cyr-sur-Mer and Bandol, discover this exceptionally architectural property of 800 m2 with panoramic sea views over approximately 3000 m2, combining comfort and elegance. Upon entering, you will discover a living space of approximately 300 m2, entirely open, bathed in natural light thanks to beautiful openings opening onto a vast terrace where you can enjoy moments of relaxation while admiring the view of the sea. The upper floor consists of a spacious master suite, a true haven of peace, including a dressing room, a bathroom, a toilet, and a pleasant terrace offering a sea view, ideal for gentle awakenings. You will also find two bedrooms sharing a bathroom, a dressing room, and a separate toilet, offering a perfect space for a family or guests. The lower floor is dedicated to well-being and entertainment. It includes two bedrooms, a bathroom, a separate toilet, a heated indoor pool, a cinema room, and a fully equipped gym. On the garden side, you can enjoy its several terraces, perfect for moments of relaxation or conviviality, a fully equipped summer kitchen and a magnificent swimming pool inviting you to relax under the sun. A garage that can accommodate several vehicles, a wine cellar and an independent apartment for guests or staff complete this exceptional property. Everything is sold furnished, allowing you to immediately settle into a refined setting, where every detail has been designed for your comfort. This property is ideal for those seeking an exceptional living environment, combining luxury, space and an incomparable view. Don't miss this unique opportunity. Contact us now to arrange a viewing and let yourself be charmed by this exceptional residence.
…By Fc Agence Sanary


The JOHN TAYLOR SANARY/BANDOL agency presents this charming property located in a sought-after area of Sanary-sur-Mer, offering a peaceful and authentic Mediterranean lifestyle. The main living area is filled with natural light, opening on three sides directly onto the garden and the swimming pool, creating a seamless indoor-outdoor flow. The open-plan kitchen enhances this welcoming and convivial space. The main house features two bedrooms with terrace access, as well as a master suite with dressing room and bathroom, ensuring comfort and privacy. Additional storage spaces and a cellar complete the property. Outside, the landscaped garden planted with olive trees surrounds a beautiful stone swimming pool and several terraces, perfect for enjoying the Mediterranean climate. A key highlight is the independent three-room apartment, featuring its own garden, parking and private pool — ideal for hosting guests, accommodating family, or generating rental income. A comfortable and versatile property, perfectly suited as a primary or secondary residence in one of the most desirable areas of Sanary-sur-Mer. For more information or to arrange a viewing, please contact Alexis KOUVARIS, Real Estate Consultant, +33 6 31 15 11 28.
…By John Taylor Marseille & Littoral


Palm'IMMO offers properties in Sanary-sur-Mer, Lançon district. Just minutes from the coast, in a calm, green and preserved environment, this property benefits from a privileged living environment, in the heart of nature and sheltered from any nuisance. Built on a plot of over one hectare, it benefits from a magnificent flat area of approximately 5,000 m2 surrounding the house, a particularly rare feature in this area. This space offers numerous layout possibilities while preserving a pleasant feeling of spaciousness and privacy. This single-story house is appealing due to its practicality and potential for expansion. It currently comprises four bedrooms, a living room, a separate kitchen, and several bathrooms. Its layout allows for various renovation projects to meet current needs and lifestyles. The whole property is sound and well maintained, notably with double-glazed windows and a roof in good general condition. Outside, the property features a traditional swimming pool with reinforced PVC lining and a tennis court, complementing this privileged living environment between the countryside and the seaside. A rare property for sale, offering the comfort of a single-storey house, a large flat plot, strong development potential and a sought-after natural environment, in the immediate vicinity of the beaches, the port and the amenities of Sanary-sur-Mer.
…By Palm'immo


Discover this stone bastide, dating from the 18th century, nestled in the splendid region of Green Provence, in the municipality of Saint-Maximin La Sainte Baume, just 30 km from Aix-en-Provence. This property rich in history, renovated for the first time in the 80s, is set on landscaped land of nearly 2 hectares adorned with fruit trees and olive trees, offering tranquility, privacy, and a breathtaking view of the surrounding vineyards. An enchanting atmosphere of authentic Provence emanates from this residence. The main house, spread over multiple levels, offers on the ground floor, bordered by a shaded terrace, a double entrance, a large living/dining room, a dining room, a kitchen with a utility room, toilet, as well as storage and clearance areas. On the first floor, you will find eight bedrooms, two bathrooms, a shower room. The converted attic on the second floor includes two additional bedrooms, an office, a relaxation/library space that exudes serenity. An attached caretaker's house to the main building, comprising a living/dining room, a kitchen, a bathroom, a bedroom, independent and also accessible via an internal staircase. This property called 'La julienne' offers remarkable potential but requires internal renovation to fully reveal its charm and exceptional character, allowing you to realize numerous projects according to your wishes. It reveals the tranquility of a family home or can easily be transformed into a character hotel, guest rooms, or a luxurious reception venue. The sale also includes 4 hectares of vineyards, leased. Proximity to Aix-en-Provence is a real asset, especially for families with children, with access to international schools in this municipality. Do not miss this unique opportunity to own an exceptional property in an enchanting setting of Provence. Net selling price: €1,000,000 Fees: €40,000 including taxes, or 4% including taxes Sale price: €1,040,000 including agency fees Contact: Marc FABRE Email: [email protected] Mobile: +33 (0) 6.11.43.31.31 Information on the risks to which this property is exposed are available on the Géorisques website https://www.georisques.gouv.fr
…By Fip Fabre Immobilier Prestige


Located just a few kilometres from Toulon, this 18th-century bastide sits on 4.5 hectares of agricultural land, in a flat, green, and quintessentially Provençal setting. Owned by the same family for nearly two centuries, the property underwent a full renovation in 2012. It offers approximately 700 m² of living space across three levels, in the pure tradition of historic bastides: symmetrical façade, four-sided roof, and generous ceiling heights. An adjoining 17th-century building houses a professional kitchen and a caretaker’s apartment. The garden level includes an elegant glass-roofed entrance, a large parquet-floored living room, a wood-panelled dining room, a professional-grade kitchen and several service areas. The upper floors feature spacious salons, a suite, an office, and a private four-bedroom apartment. The layout could easily be reconfigured to create up to ten bedrooms with en-suite facilities. The outbuildings, totalling around 180 m², include a garage, a vaulted cellar, and storage rooms. Outside, the main terrace opens onto the south façade, while the 13 × 8 m swimming pool and reception areas regularly host weddings and corporate events. The grounds, structured around an avenue of 300-year-old olive trees, cypresses, and pines, offer an exceptionally authentic setting. Currently used for private and professional events, the property retains significant potential: it may continue operating as a renowned event venue or be transformed into a family residence or prestigious guesthouse. For further information or to arrange a viewing, please contact Tony Debord, Agency Director, on +33 6 85 46 22 91.
…By John Taylor Marseille & Littoral


FOR SALE EXCLUSIVELY HOTEL RESTAURANT IN THE CITY CENTER OF SIX FOURS WITH PARKING, TERRACE, AND GARDEN. Your agency offers you this 900m2 hotel located in the heart of Six Fours, consisting of a restaurant room opening onto a 60m2 terrace, 25 rooms distributed over 3 levels, a type 3 manager's apartment with independent access, and a garden of approximately 250m2. The hotel is sold with 23 parking spaces and two garages.This description has been automatically translated from French.
…By Les Agences Des Copains


PROVENCE WEDDING RECEPTIONS 10 HA In Provence, in a privileged site for confidential sale, here is a vast real estate complex specializing in receptions, weddings, incentives and tourist accommodation. Very large reception and accommodation volumes. In business for many years. The property is located in a wooded park of approximately 10 hectares - The photos come from our database and do not represent the property - Information provided on confidentiality agreement
…By Property And Consulting


Located in an absolutely unique setting, facing the Mediterranean, Horse Immo invites you to discover an exceptional area where elegance, modernity and functionality come together in harmony. Located less than an hour from an international airport, 5 minutes from major roads, all amenities and only 200 m from the sea, the premises created in 2011 benefit from a privileged location. Developed on nearly 5 hectares, this sumptuous complex offers approximately 2,500 m² of contemporary buildings, perfectly designed to accommodate and develop activities around two complementary worlds: equestrian excellence and the art of hosting. A high-end equestrian center A true reference in the field, the property has several stables totaling more than 40 luxury boxes, designed to guarantee optimal comfort for the horses. Infrastructure also includes: - several training tracks with high-quality technical surfaces, ideal for organizing equestrian events, - numerous shaded paddocks, - spaces dedicated to equine well-being with treatment rooms, - a walker, a luxurious lunging ring and a latest generation treadmill. Every detail has been designed to meet the requirements of professionals and enthusiasts alike. An exceptional reception area On the reception side, the estate is distinguished by rare and refined services. Riders and visitors alike benefit from: - a dining area that can accommodate around a hundred guests, with a breathtaking panoramic view, - fully equipped professional kitchens and vast reserves of more than 150 m², - an elegant cellar, perfect for more intimate receptions, - a spectacular 180 m² roof-top offering a breathtaking view. For large-scale events, a 250 m² reception room, extended by a panoramic terrace, completes the ensemble. A committed and autonomous domain Part of an ethical and responsible approach, the estate promotes local production thanks to a vast vegetable garden and an orchard with Mediterranean species, fully participating in the identity and autonomy of the place. Rare and exclusive services Fully operational and ready for exploitation, the property also includes: - accommodation for staff, - professional offices, meeting room of 250 m2 - numerous parking spaces, - and exceptionally, a private heliport, allowing discreet and privileged access in all circumstances. A rare property, combining prestige, versatility and an exceptional natural setting, ideal for an ambitious professional project or a major investment on the Mediterranean coast.
…By Laure Taberne
'%20stroke='%23DDAA3A'%20stroke-width='1.909'%20stroke-linecap='square'%20stroke-linejoin='bevel'/%3e%3c/svg%3e)
Receive by email any new listing that may match your search criteria
Your criteria :
By validating this form, you accept the general conditions of use of Le Figaro Properties.
These agencies offer a selection of luxury properties vente at Marseille 12ème. Feel free to contact them for personalized assistance.




