The agencies at Fuveau
These agencies offer a selection of luxury properties vente at Fuveau. Feel free to contact them for personalized assistance.

 English$ USD · m²


The advertiser did not provide an english description for this listing.
…By Iad France


The NICOLAS STAES group presents you for sale, just a few minutes south of the city center of Aix-en-Provence, on the popular site of Tholonet, this bastide in a dominant position, offering an exceptional panoramic view of the Sainte-Victoire mountain and the Cengle plateau, in an environment of absolute calm while remaining in the immediate vicinity of amenities. With a living area of about 250 m², this charming property seduces with its elegance and the quality of its services. Built in the heart of a magnificent landscaped park of about 4,000 m², planted with olive trees, it offers a rare and privileged living environment. The exteriors are sublimated by a pool heated with salt, accompanied by its pool house with outbuilding of about 30 m², ideal for receiving family and friends in a friendly atmosphere. The house offers beautiful volumes and a harmonious distribution, including four bedrooms including three suites, as well as a ground floor bedroom, and four bathrooms. The large living room with fireplace invites you to relax, while the kitchen dining room signed MOUVEMENT combines design and functionality. An elegant glass roof/veranda completes the whole, serving as a winter garden bathed in light. A large furnished basement completes this property, offering multiple possibilities of use according to your needs (leisure area, gym, cellar, storage...). A large carport allows you to park up to five vehicles. A true haven of peace, combining authenticity, comfort and exceptional views.
…By Nicolas Staes


The Real Estate Office of Aix-en-Provence presents for sale, this 470 m2 property located in the heart of the sublime countryside of Tholonet. Location and context: Ideally located on the famous Cézanne Road, 5 minutes from downtown Aix-en-Provence and all its amenities. Aix-en-Provence TGV station is 20 minutes away and Marseille-Provence airport is less than 30 minutes away. Interior description: The house is distinguished by its 470 m2 of living space. The generous volumes offer multiple possibilities of development to receive family and friends with several living spaces. The current layout favors natural light, sublime views from every room, and comfort. Party night: 5 suites including a master with office in the main building, and the possibility to make an additional one on one level. Then a caretaker's house converted into a loft. The outside offers different living spaces, in the shade of plane trees, cedars or on various terraces, facing these unobstructed views of the hills. A swimming pool area treated in the style of ancient basins and a beautiful olive grove of 500 feet offer the promise of a beautiful residence in Provence where poetry blends with the practicality of today's life. -- -- À votre service : Elodie HAVRET - +33757905443 Agent commercial Mon Office Immobilier immatriculé au RSAC de AIX EN PROVENCE - N°790 673 214 00033 Référence annonce : 6450-EHA
…By Mon Office Immobilier


The Trets Real Estate Office exclusively presents a charming property with peaceful land of 7,000 m2. Situation and context: Nestled in a quiet environment with a view of Sainte Victoire, this property is located at the foot of Mount Olympus in the Aureliens massif classified in the Sainte Baume regional park, offering serenity and accessibility. Interior description: The building of approximately 250 m² includes two separate apartments. On the ground floor, a complete apartment with a spacious entrance, a comfortable living room with fireplace, a separate, fitted and equipped kitchen, two bedrooms, a bathroom, a dressing room and a storeroom The first floor served by a beautiful stairwell reveals a second apartment with generous volumes, equipped with a bright living room with fireplace, a separate kitchen, two welcoming bedrooms and a bathroom as well as a dressing room. The set is ideal for a large family or for rental. Very easy to combine the two units into one large family home! External advantages: The residence stands out for its vast landscaped grounds, rich in an olive grove and fruit trees, where beauty and tranquility meet. A swimming pool area bathed in sunlight would be very easy to imagine. Additional services: The property offers a double garage, adding functional and practical value. Conclusion: An opportunity to live in a solid building in the heart of Provençal tranquility. Contact us to explore the perfect combination of calm and comfort that this home offers. In addition, the village is located 5 km from the Chateau de l'Arc golf course located in Rousset, equipped with an international high school (SVIS). -- -- À votre service : Bruno MAGNABOSCO - +33757598882 Agent commercial Mon Office Immobilier immatriculé au RSAC de Aix en provence - N°830608212 Référence annonce : 6693-BMA Le DPE est visible dans l'onglet informations énergétiques. Le prix indiqué comprend les honoraires à la charge du vendeur d'un montant de 4.07% inclus dans le prix affiché. Les informations sur les risques auxquels ce bien est exposé sont disponibles sur le site Géorisques : www.georisques.gouv.fr
…By Mon Office Immobilier


Discover this stunning 230 m² villa for sale in Trets, offering a perfect blend of Provençal charm and modern comfort. Set on a beautifully landscaped property, this home features 6 spacious bedrooms and a total of 9 rooms, providing ample space for family and guests. High-end amenities such as air-conditioning, a cozy fireplace, double glazing, sliding windows, electric shutters, and an intercom system ensure style and convenience throughout. Outside, the home offers a true oasis for relaxation and entertainment. Enjoy a large swimming pool with adjacent jacuzzi, a fully equipped summer kitchen with barbecue, and a covered car port. The vast, fenced grounds are enhanced with irrigation, outdoor lighting, a well, and electric gate for added security and peace of mind. The landscaped garden also includes a boules court and a delightful playground, making it ideal for all ages. A spa, fitness area, and dedicated crawl space further elevate the lifestyle this property affords. Whether hosting gatherings under the sun, unwinding in the comfort of your private wellness area, or spending quality time in the lush surroundings, this exceptional residence in Trets invites you to live your dream Provençal life.
…By Llinares Immobilier


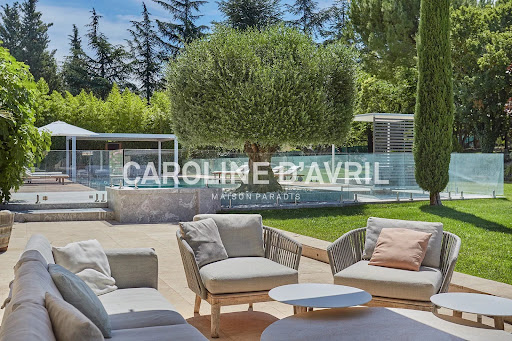

Just a few minutes from the town centre to the south of Aix-en-Provence, this sumptuous contemporary property with views of Mont Sainte Victoire offers 565m2 of living space in 1.3 hectares of beautifully landscaped grounds. It boasts a superb heated mirror pool, an outdoor jacuzzi, a large pool house, a tennis court, a petanque area, a gym, a hammam and an indoor jacuzzi. The house is bathed in light thanks to its many bay windows, and is decorated in a contemporary style with various living areas that combine perfectly. The materials are noble and the attention to detail offers luxury and comfort. The property comprises a large main house of 370m2, a detached house of 120m2 and a pool house (open/closed) of 75m2 with adjoining guest bedroom. The main house is as follows: The entrance opens onto a spacious living area with a central fireplace. It comprises two lounges, a library, a dining area and a superb contemporary kitchen with central island. The ground floor also features a large master suite with dressing room and bathroom. All the rooms on the ground floor lead onto an outdoor terrace with views over the parklands. Upstairs are three bedrooms, each with its own private bathroom. One of them has a lovely terrace with a view of the Sainte Victoire. The basement is a real bonus for this exceptional house. There is a laundry room, a superb 15m2 wine cellar, a hammam, a jacuzzi and a spacious gym that benefits from natural light thanks to its opening onto a vast staircase leading to the property's grounds. The second house has an individual gate with access to the grounds, just like the main house. A large covered terrace sets the tone for this contemporary-style home. Large bay windows open onto the living area, which comprises a kitchen, a dining area and a slightly elevated lounge. An industrial-style spiral staircase leads upstairs to two bedrooms with a shared bathroom. Finally, the pool house is a real convivial space that can be used in both summer and winter, as it has accordion windows that allow it to be fully opened in summer. It is equipped with a large professional kitchen with plancha, traditional pizza oven, fireplace, etc. It also has a guest bedroom with en suite bathroom. A large terrace completes the space, giving it a relaxing feel. The house can accommodate more than seven cars thanks to its numerous garages and parking spaces. The 1.3 hectare grounds are majestic, setting the scene for a harmoniously undulating landscape. It features an olive grove and an orchard with numerous fruit trees. It features a vast pool area with a 15x6m mirror pool (heated), a jacuzzi, a covered terrace and a wooden cabanon with shower and toilet. It is surrounded by a large terrace and is secured by a system of glass barriers. A magnificent tennis court and petanque court complete the leisure facilities. This property, very close to the centre of Aix-en-Provence and set in lush countryside, is a real gem combining design, harmony and comfort. VIABILITY South-facing, Reversible air conditioning, Heat pump, Electric heating (connected to the heat pump), Videophone, Fireplace, Wine cellar, Hammam, Indoor Jacuzzi, Sports room, Ground of game of bowls, Outdoor Jacuzzi, Heated mirror pool 15x6m, Pool house (shower and wc), Pool house, Automatic watering system, Double garage, Single garage, Carport, Car park, 2 automatic gates, Detached house 120m2, Septic tank.
…By Caroline D'avril


The advertiser did not provide an english description for this listing.
…By Orpi - Mougel Immobilier


Real estate complex of 30 apartments with parking – Former hotel restaurant – Ideal for investors with 7% profitabilityYour Orpi agency offers for sale a R+2 real estate complex consisting of 30 apartments, for a total living area of 906 m², built on a plot of 3,553 m² with parking spaces.Formerly operated as a large-capacity hotel-restaurant, this property now offers strong rental and investment potential.It consists of:20 T1 of about 21 m²,8 T1 bis ranging from 30 to 42 m², some with outdoor spaces,1 T3 of 52 m² with terrace,1 large house of 130 m² with terrace and garden.The whole is in generally good condition and perfectly maintained: well-kept common areas, regular renovations of the apartments after each tenant's departure.Currently, 25 out of 30 apartments are rented as furnished professional rentals (LMP), and 4 apartments are occupied by the owners.A rare property with high yield, ideal for an investor looking for a well-maintained, already rented property.M/1410Agency reference: 1410This description has been automatically translated from French.
…By Orpi - Le Roy Et Roche Associés


The NICOLAS STAES Group presents you for sale, just a few minutes from the historic center of Aix-en-Provence, in the popular area of Saint-Marc-Jaumegarde, this exceptional south-facing domain develops about 400 m² of living space, complemented by 250 m² of functional spaces and nearly 200 m² of annexes, in the heart of a landscaped park of about 8,000 m² enjoying a spectacular dominant view of the Montagne Sainte-Victoire. The property revolves around an authentic Provencal farmhouse completely renovated, where the generous volumes and natural light create an elegant and warm atmosphere. The reception areas open widely onto the terraces and gardens, inviting to a perfect continuity between inside and outside. Several rooms and suites offer comfort and privacy, while an indoor and outdoor fitness area, a wellness area with SPA and sauna, a fitted cellar as well as laundry and storage spaces complete the services. The estate also has four independent homes including three self-catering apartments and an independent house. These spaces make it possible to consider both a high-end accommodation activity and a multi-generational family property or a private reception and event project. Outside, the services are part of a resolutely Provencal art of living: • Two swimming pools, one of which is heated • Two pool houses with summer kitchens and terraces • Park and landscaped gardens with more than 50 olive trees and cypresses • Outdoor sauna • Outdoor SPA • Petanque court • Multiple relaxation and reception areas Rare in the sector, this property located less than 5 km from Aix-en-Provence and only 7 km from Cours Mirabeau offers a remarkable balance between volumes, tranquility, independence and high-end services, in a natural environment of rare beauty.
…By Nicolas Staes


Just a few minutes from the center of Roquevaire and amenities, this character property offers approximately 200 m² of living space set in more than 6,000 m² of flat land facing full south.The house is organized around beautiful reception rooms that open onto the garden, in a warm and authentic atmosphere. The ground floor features a fitted kitchen as well as a master suite with a mezzanine and a shower room.Upstairs, two additional bedrooms, a shower room, and a dressing room create a comfortable sleeping area.Outside, the property reveals all its charm. The front with blue shutters opens onto a large stone terrace facing the garden. A fountain, an iron gazebo, and beautiful cypress trees accompany this typically Provençal environment.The swimming pool, bordered by terraces, includes a pool house of approximately 30 m² with a bar and kitchen area, to be redesigned according to desires. An independent summer kitchen, located on the other side of the pool, completes this convivial space.The property also retains old stables of about 70 m², an element of character that enriches the history of the place.Easy parking for several vehicles.The production of sanitary hot water is provided by a solar installation, while a heat pump ensures the heating of the house.An authentic property designed to fully enjoy the outdoors and the Mediterranean art of living.Information on the risks to which this property is exposed is available on the Géorisques site: georisques.gouv.frThis description has been automatically translated from French.
…By Marseille Immobilier


Aix-en-Provence – 17th Century Bastide with Views and Outbuildings Just five minutes from the Cours Mirabeau, in a dominant and peaceful setting, this superb 17th century bastide perfectly reflects the elegance of Provençal architecture. Set on 5,000 sqm of landscaped grounds, the main residence offers 387 sqm of living space with generous volumes filled with natural light, and enjoys sweeping views over the surrounding countryside. Its timeless atmosphere makes it a truly unique property. Ground floor: a luminous 156 sqm living room, opening onto two terraces facing south and east. First floor: four bedrooms, each with its own shower room. Second floor: a TV lounge and a guest bedroom. The estate also features a swimming pool with pool house, and an independent 57 sqm guest house with two bedrooms and a shower room opening onto a south-facing garden. A 100 sqm garage and a 30 sqm barn complete this exceptional property. This rare opportunity on the market combines historic charm, a preserved environment, and one of Aix-en-Provence’s most sought-after addresses. Possibility to build an additional house.
…By Actuel Immobilier


Ideally located at the entrance of Auriol, at the foot of the Sainte-Baume mountain range, between Aix-en-Provence and Marseille and close to Cassis, this charming property benefits from a particularly privileged natural environment. Set on approximately 13,000 sqm of landscaped grounds, it offers a peaceful lifestyle in the heart of a green and preserved setting. The property offers approximately 300 sqm of living space distributed between several living areas organized around the main house and its outbuildings. The ensemble benefits from architecture inspired by Provençal properties, featuring stone façades, large terraces, and openings facing the outdoor spaces. From the entrance, the main house is arranged around a spacious reception hall providing access to the different living areas. The independent kitchen offers a functional layout and connects to the reception spaces. The property also includes a lounge with billiard table and bar, providing an area dedicated to convivial moments. A dining room as well as a lounge with fireplace complete the main living areas. The different rooms benefit from openings onto the terraces and surrounding landscaped park, creating continuity between indoor and outdoor spaces. The ground floor also includes two bedrooms, each with its own private bathroom, allowing for a functional organization of the sleeping area. Upstairs, the house features an office, two master suites, and a dressing room. The layout and volumes clearly distinguish the reception areas from the more private spaces. An independent one-bedroom apartment of approximately 50 sqm completes the property. This independent space may accommodate different uses depending on individual needs. The property also includes a large garage, a wine cellar, and several outbuildings. The outdoor spaces play a central role in the organization of the property. The landscaped park benefits from numerous amenities designed to fully enjoy the grounds and their natural surroundings. A swimming pool is integrated within the terraces and relaxation areas, accompanied by a pool house allowing full enjoyment of the exterior spaces in a landscaped environment. The property also features a pond and a golf practice area integrated into the grounds. The different terraces, landscaped areas, and circulation spaces have been designed to preserve the overall harmony of the estate. The natural environment, the size of the grounds, and the organization of the various spaces provide a setting suitable for different lifestyle projects. This property may be suitable as a primary residence, for an event activity, or for a hospitality project such as guest rooms. Located between Marseille, Aix-en-Provence, and Cassis, at the foot of the Sainte-Baume mountain range, the property benefits from a location offering quick access to the main routes while enjoying a calm and preserved environment. Information regarding potential risks affecting this property is available on the Géorisques website: www.georisques.gouv.fr Contact Philippe MANNI
…By Barnes Marseille Cassis Littoral


The Bel Arti residence, located in the heart of downtown Aix-en-Provence, allows you to fully enjoy the advantages of one of the most beautiful cities in the South Region with complete freedom. Designed to offer comfort and tranquility, this intimate residence includes 13 apartments with large terraces, secure underground parking, and spacious, bright interior spaces. The ground floor of Bel Arti houses peaceful and carefully selected shops. The first level of the building is dedicated to offices. These modern and functional spaces are perfect for professionals looking to work in a serene and well-located environment. Thanks to an optimized design, these offices benefit from exceptional natural light, creating a stimulating work environment. Agency reference: 0000This description has been automatically translated from French.
…By Orpi - Papazian Le Mourillon


Exclusive to BARNES – This 17th-century bastide, renovated in the early 2000s, is a distinguished bourgeois residence ideally located in a quiet residential area, offering an exceptional living environment. The main building, extending to around 5,382 sq ft (approx. 500 m²) over three floors, comprises three independent apartments served by both a lift and a staircase. The ground floor, of about 1,873 sq ft (174 m²), features a kitchen, a living room with fireplace, a study, several shower rooms, dressing rooms, a laundry room, WC, and two vaulted cellars in the basement. The first floor, approximately 2,153 sq ft (200 m²), offers a reception lounge, dining room, kitchen, four bedrooms each with en-suite bathrooms, a laundry room, dressing room, and separate WC. The second floor, about 1,292 sq ft (120 m²), includes a library, a living room, kitchen, bedroom, bathroom and dressing room. The garden, with a generous surface area of around 0.7 acre (approx. 2,850 m²), is beautifully landscaped and immaculately maintained. At the front, a gravelled courtyard provides access to a triple open garage, while to the north, a paved courtyard offers a triple enclosed garage. The southern area is entirely dedicated to the park and landscaped gardens. At the heart of this haven of peace, a heated central swimming pool is harmoniously integrated into a perfectly manicured lawn. A summer lounge sheltered under a gazebo invites relaxation, while a large 19th-century greenhouse with its original glasswork adds historic charm and authenticity. Two smaller buildings complete this exceptional outdoor space: A caretaker’s house of about 592 sq ft (55 m²) with an adjoining professional workspace at the far south of the property. A guest house of around 969 sq ft (90 m²) to the east. There remains residual building potential on the southern portion of the plot, and a small hospitality activity could be envisaged subject to approval. Combining historic charm, absolute tranquillity, and immediate proximity to the city centre, this authentic bastide offers a rare and sought-after lifestyle in the heart of Aix-en-Provence, where gardens and outdoor spaces are true treasures. Video and further details available upon request. Agency fees payable by vendor - Montant estimé des dépenses annuelles d'énergie pour un usage standard, établi à partir des prix de l'énergie de l'année 2021 : 5143€ ~ 6959€ - Les informations sur les risques auxquels ce bien est exposé sont disponibles sur le site Géorisques : www.georisques.gouv.fr
…By Barnes Pays D'aix-en-provence


This superb 17th century Bastide located in Aix-en-Provence offers an exceptional living environment, combining historical elegance and modern comfort. Nestled in a 1,800 m2 park adorned with century-old trees, the property enjoys total privacy facing a wooded hill classified as a natural area, just a 15-minute walk from the historic center of the city. This bastide could very well be suitable not only for a professional destination (medical office, notary, lawyers, etc.), or residential. We will provide you with plans to consider the appropriate layout. Outside, a true haven of peace awaits you with an 11x4m swimming pool, heated by a heat pump and equipped with a counter-current swimming pool, ideal for relaxing in all seasons. A charming wooden chalet houses a gym with an infrared sauna, offering a relaxing break in the heart of nature. Inside, the 300m2 living space is spread over 3 light and airy levels, where the high 3.20m ceilings amplify the feeling of space and grandeur. On the ground floor, a double living room of over 80m2, with a large fireplace, opens onto a sunny terrace and an orangery bathed in natural light. A fully equipped kitchen, an elegant study and a formal dining room complete this convivial living space. Upstairs, a sumptuous 40m2 master suite with dressing room and en suite shower room offers ultimate comfort, while four further spacious bedrooms, each with their own shower room, provide a private space for guests or family. The second floor also houses three additional bedrooms and a spa bathroom for total relaxation. The property is fully secure with two electric gates, a 62m2 lock-up garage and two external parking spaces, offering absolute peace of mind. In addition, the proximity of a bus stop just 100 meters away makes it easy to get to the bus station, the airport and other cities in the region. This mansion, steeped in authenticity and charm, is a real treasure for lovers of history and old stones, offering a perfect balance between rural serenity and dynamic urban life in Aix-en-Provence. Selling price: EUR2,590,000 Net seller price: EUR2,500,000 Buyer's fees: EUR90,000 including tax, or 3.6% of the net seller Contact: Marc Fabre 06.11.43.31.31 or FIP employees - Fabre Immobilier Prestige www.fabreimmo.com Information on the risks to which this property is exposed is available on the Géorisques website https://www.georisques.gouv.fr (3.60 % fees incl. VAT at the buyer's expense.)
…By Fip Fabre Immobilier Prestige


In absolute calm, just steps from the historic center of Aix-en-Provence, contemporary architect-designed house of 225 m² offering high-quality amenities. A short presentation video that will introduce you more easily to this magnificent architect house is available upon request.Built on two levels, it offers: - On the ground floor, a beautiful entrance with a Japanese toilet giving access to the living room (60m²) featuring large sliding windows, leading to a dining room and an open kitchen. These three rooms harmonize around a Japanese-style garden. You will also find a night space with 2 bedrooms, each with a shower room and a separate toilet.- On the first floor: a master suite with a bathroom, dressing room, and separate toilet, as well as a 4th bedroom with a shower room and separate toilet. - A relaxation area to admire the blue sky of Provence in complete privacy: saltwater infinity pool on the rooftop with a view of the bell tower of the Saint-Sauveur Cathedral.- Semi-covered parking accommodating up to 5 cars.- A beautiful garden with exotic plants, a centenary olive tree, and bamboo surrounds the house.- Water wall of the infinity pool- Petanque courtEssential assets:- Brightness- The floor is heated and cooled.- Equipment control via home automation.- Beautiful living spaces / fluidity- Alarm.- Historic center of Aix en Provence is 100m awayA very rare property for sale, combining elegance, comfort, and tranquility.Sale price, fees included: 2,780,000 eurosFees borne by the buyer: 130,000 euros including VAT, which is 4.91%Net seller price: 2,650,000 eurosContact: Daniel [email protected]: +33(7) 72.30.99.14Information on the risks to which this property is exposed is available on the Géorisques website https://www.georisques.gouv.fr (4.91% fees including VAT to be borne by the buyer.)This description has been automatically translated from French.
…By Fip Fabre Immobilier Prestige


Exceptional Provençal Estate with Main Residence and 4 Independent Rental Units 25 minutes from Aix-en-Provence Located in Grans, a charming Provençal village ideally positioned between the Alpilles, the Luberon, the Camargue and the Mediterranean coast, this rare estate extends over approximately 1.5 hectares of fully enclosed and landscaped grounds. A unique property combining charm, tranquillity, space and strong rental income potential. The estate includes: A main residence of approximately 200 m² ️ Four independent rental units currently operated as holiday accommodation: two 2-bedroom apartments and two studios, each with terraces Approximately 350 m² of total living space ️ Over 500 m² of built area including outbuildings and annexes The main house offers: Spacious living room with fireplace Semi-open kitchen with glass partition Utility pantry 6 bedrooms, several on the ground floor Several shower rooms Spa bathroom Beautiful stone terrace of over 90 m² Estate facilities include: Secure 12 x 6 m swimming pool Tennis court Pétanque court Basketball hoop Garages, workshop and carport Professional laundry room Extensive parking areas Electric gate Air conditioning 2 boreholes Electric vehicle charging point Established holiday rental business operated for 13 years Declared turnover: approximately 90,000 per year, generated solely from the rental units, excluding the main residence. Current gross yield: approximately 4.8%. The main residence could also be used for short-term holiday rentals, offering the possibility to significantly increase both overall turnover and profitability. Sold fully furnished, equipped and ready to operate, including linen, equipment, golf cart, website, management tools, tourist rental authorisation and possible handover training. Shops, schools and local services: 3 minutes ️ TGV station and Marseille-Provence Airport: 25 minutes Nearest beaches: 10 minutes; Mediterranean coast: 25 minutes Ideal as: A primary or second home with rental income A holiday rental business A family estate A long-term property investment A lifestyle change in the South of France Lise: +33 6 19 24 49 94 This estate is already listed under non-exclusive agreements with several estate agencies. Agencies and intermediaries are kindly asked not to contact us, unless acting under a search mandate for a qualified buyer.
…Private owner


Serenity Nest in Provençal Land: Luxurious 5* Exception Hotel. In Provence, where the azure sky meets the tops of centuries-old trees, an extraordinary property reveals itself. Much more than a hotel, it’s an invitation to travel. The Art of Living in Provence at its Highest Expression: Nestled in the heart of a lush park, this master residence brilliantly combines the architectural elegance of the 19th century with the absolute comfort of modernity. From the moment you arrive, the whisper of sumptuous fountains and the song of cicadas set the scene: you are in a sanctuary of freshness and refinement. Prestigious Accommodation: More than 40 rooms and suites, true cocoons of luxury decorated in a chic and refined manner, offering breathtaking views of the park. Gastronomy: A starred restaurant where local flavors are enhanced in a cozy setting or on the terrace, under the shade of large trees. Park & Gardens: A green estate designed as an Eden garden, inviting leisurely strolls and total disconnection. A Sanctuary Dedicated to Well-Being: The estate stands out with its exceptional facilities dedicated to relaxation and water. Outdoor Aquatic Area: A vast azure lagoon and pools perfectly integrated into the landscape to enjoy the mildness of the Mediterranean climate. Signature Spa: A high-end sensory break including: heated indoor pool, thermal circuit with sauna, hammam and jacuzzi, beauty expertise with massage rooms and cutting-edge beauty treatments, and fitness area: gym equipped with the latest technologies. Key Investment Highlights: Strategic Location: Close to a TGV train station and the most beautiful Provençal villages. 5* Services: A turnkey tool with a strong visual and architectural identity. Event Potential: An idyllic setting for demanding international clientele. Price commensurate with a very high level of profitability. 'Here, time seems suspended. It’s a rare opportunity to acquire one of the gems of luxury hospitality in Provence.' Confidential file and confidentiality agreement required. Non-contractual photos.This description has been automatically translated from French.
…By Property And Consulting


On the heights of Aix-en-Provence, overlooking the Cézanne landscape, the estate is distinguished by a property of more than 830 sqm consisting of an original country house and a former farmhouse converted into offices. On a landscaped park of 1.4 hectares, the complex is structured on two wings around a patio served by a central granite-paved path lined with tall cypress trees. The south wing, the country house, of 240 sqm, includes a library, a large Provençal living room bathed in light, a vast living-dining room punctuated by a high-volume kitchen area under cathedral roof beams. Upstairs, 3 large bedrooms and bathrooms. The north wing of 590 sqm, resolutely contemporary, offers on two levels bright ''open spaces'' allowing all living and usage arrangements. A vast terrace suitable for receptions adjoins an awning linked to the living room. Outside, there's a typical Provençal swimming pool and an olive grove. A proper parking area with around thirty spaces and a 220 sqm underground parking lot. Accessible to people with reduced mobility. This property offers numerous uses and benefits to the main house. Its fluid, rigorous, and rational layout allows for the possible development of a tertiary activity, either connected to or private from the original country house. Sales mandate 378861 / Sale price 4725 KEUR / Fees payable by the seller / RCP: Axa 03030 / RSAC: 381083401 00079 / Christian MICHEL Consultant Paul Parker Properties P: 00 33 (0)672318456 [email protected] https://www.paul-parker-properties.com/en/ https://www.paul-parker-properties.com/en/consultant/christian-michel/ This present announcement was written under the editorial responsibility of Christian MICHEL acting under the status of commercial agent registered with the RSAC of Aix en Provence n°381083401 with PAUL PARKER PROPERTIES, domiciled at 10 rue du Colisée 75008 PARIS, brand of SAS PROPRIETES PRIVEES, Network national real estate, with capital of EUR40,000, RCS NANTES n° 487 624 777, Professional card T and G n° CPI 4401 2016 000 010 388 CCI Nantes, GALIAN Guarantee, 89 rue La Boétie, 75008 Paris.
…By Paul Parker Properties


An Exceptional 550 m² Estate in the Historic Heart of Aix-en-Provence Nestled within the most coveted district of Aix-en-Provence, discover an extraordinary 550 m² architectural ensemble. Located just a few steps from the elegance of the iconic Cours Mirabeau, this property offers a rare sense of serenity, sheltered by its prime location on a quiet pedestrian street. This historic complex is defined by its generous volumes and privileged outdoor spaces: a private garden for the ground-floor residence and a terrace on the top floor. Comprising 9 apartments, this property is an invitation to create a prestigious renovation project, seamlessly blending 19th-century character with contemporary luxury. A discreet and exclusive address for a premier heritage investment. Mandate 1533 – contact: Sandrine De Lesquen - Commercial agent (EI) Aix-en-Provence Sotheby's International Realty, the international benchmark for luxury real estate in Aix-en-Provence.
…By Aix-en-provence - Sotheby's International Realty


Exclusive Listing by Fabre Immobilier Prestige: Located in a preserved residential area north of Aix-en-Provence, this property enjoys a peaceful and privileged setting while remaining within walking distance of the village of Rognes, its shops, and public transport. This contemporary-style home is set on a beautifully wooded plot of 6,700 sqm. Upon acquiring the property, the current owners undertook extensive interior and exterior renovation works, giving the entire estate an elegant contemporary signature. The house offers a total living area of approximately 276 sqm spread over two levels. Access to the property is via a landscaped driveway of around 100 metres, ensuring absolute tranquillity and complete privacy. Beyond the wrought-iron gate, the driveway leads to two separate parking areas as well as a closed garage. The main entrance is through a covered terrace and opens onto a welcoming entrance hall with guest WC. To the right, a beautiful living area of approximately 44 sqm features a cosy lounge with a wood-burning stove, an open-plan kitchen, and a utility room. The kitchen opens onto an East/North-East facing terrace, ideal for summer dining and relaxing in the shade. The living area extends onto a wooden terrace offering particularly pleasant views over the entire property and the swimming pool. On this level, the sleeping quarters also include two comfortable bedrooms, a shower room, and attractive wooden joinery throughout. A laundry room completes this floor. The property benefits from quality features, including wood-effect tiling, fully upgraded wall and ceiling insulation (30 cm and 20 cm rock wool), underfloor heating, and more. The lower level, accessible via an internal staircase, comprises an additional bedroom, a shower room, and an office opening directly onto the garden and lawn area. On the western side of the house, a superb additional living space of approximately 60 sqm benefits from direct access from the main residence while also having its own independent entrance. Currently arranged with a living room and fully equipped kitchen, one bedroom, a shower room, and a private terrace, this space is perfectly suited for a large family, hosting relatives and friends, or generating seasonal rental income. On the eastern side of the house, a second independent living area of approximately 43 sqm completes the property. Designed as a self-contained apartment with a living room/kitchen, bedroom, shower room, and private terrace, it provides ideal accommodation for guests or can be operated as a seasonal rental cottage. The property is presented in immaculate condition and offers all the attributes of a high-quality contemporary residence in the heart of a sought-after residential environment. Additional Features: 8m x 13m swimming pool (reinforced PVC liner) Fully automated gates, shutters, and surveillance cameras Photovoltaic solar panels (15 kW) Satellite internet (Starlink) Electric vehicle charging station Septic tank Asking Price: euros1,990,000 agency fees included Net Seller Price: euros1,930,000 Buyer's Agency Fees: euros60,000 incl. VAT (3.10% incl. VAT) Contact: Fanny Imbault: +33 (0)6 60 52 79 54 [email protected] Marc Fabre: +33 (0)6 11 43 31 31 [email protected] Christophe Benoit: +33 (0)6 37 96 93 17 [email protected] (3.11 % fees incl. VAT at the buyer's expense.)
…By Fip Fabre Immobilier Prestige


Superbly* located in a preserved natural setting at the foot of the Luberon, this former 18th-century magnanerie lies between the sought-after towns of Aix-en-Provence, Lourmarin, and Avignon. Full of character and Provençal charm, it offers a rare opportunity to acquire a historic property in one of the most desirable parts of southern France. Just a stone's throw from the prestigious Pont Royal Golf Course, the estate encompasses around 500 sqm of accommodation, arranged across the main house and its outbuildings, within three hectares of grounds combining landscaped gardens and open countryside. At the centre of the property, two majestic, centuries-old plane trees stand as natural monuments - living witnesses to the home's long history - and provide welcome shade and a sense of calm during the warmer months. The main residence, measuring approximately 250 sqm (2700 square feet), presents a harmonious sequence of generous rooms. A spacious sitting room with a traditional stone fireplace leads to a second reception space, a dining room designed for entertaining, and a large Provençal-style kitchen with classic features, complemented by a walk-in pantry and a charming vaulted wine cellar. Upstairs, a peaceful study with panoramic views of the Luberon and four bright bedrooms offer a perfect blend of comfort, privacy and Provençal elegance. The use of traditional materials?terracotta flooring, lime-rendered walls, exposed beams?preserves the soul and integrity of this heritage home. In addition, five converted outbuildings provide a further 250 sqm, offering a wide range of possibilities: guest accommodation, additional living quarters, or a boutique hospitality venture. Well positioned near some of Provence's most iconic villages?Lourmarin, L'Isle-sur-la-Sorgue, Saint-Rémy-de-Provence?and cultural destinations such as the renowned La Roque d'Anthéron Piano Festival, the property has enjoyed strong seasonal rental success and benefits from the Gîtes de France classification, making it eligible for a 50% tax relief under the French furnished rental regime. The estate includes three hectares of grounds, of which approximately one hectare is enclosed and landscaped, planted with fruit trees, olive trees, fig and almond trees, creating a lush Mediterranean garden. The central courtyard, perfect for al fresco dining and summer receptions, is framed by the stately plane trees?at once decorative, functional and deeply symbolic. The remaining land, largely agricultural, enjoys sweeping views over the Luberon, the Alpilles, and the surrounding hills, and offers further potential for cultivation or leisure use. An original stone well, two garages, and a 12x5 metre swimming pool with a Rognes stone terrace complete the ensemble. This is a truly authentic Provençal home, full of discreet charm and set in peaceful, timeless surroundings?ideal as a family residence, a holiday home, or a hospitality project in the authentic spirit of the South of France. Selling price with fees payable by the purchaser: EUR1,490,000 Fees: EUR50,000 including tax, or 3.50% of the net seller price Net seller price: EUR1,440,000 Contact: Marc Fabre Mobile: 33 (0) 6 11 43 31 31 (3.47 % fees incl. VAT at the buyer's expense.)
…By Fip Fabre Immobilier Prestige


Located in a preserved natural environment in Vauvenargues, this pretty Provençal farmhouse of approximately 180 m2 offers a profoundly authentic way of life, between garrigue, light and absolute calm. Built in 1990 on a magnificent enclosed plot of 5,800 m2, the house immediately captivates with its warm and timeless atmosphere, evoking the spirit of the Provençal homes so dear to Marcel Pagnol. Surrounded by nature, it enjoys a lovely view of the Sainte-Victoire mountain to the north, in a setting of great serenity. The ground floor features beautiful, light-filled living spaces: a spacious living and dining room, a winter lounge with a fireplace, and a separate kitchen with a fireplace and pantry, designed as a true gathering place. A bedroom with a dressing room and bathroom, as well as a guest toilet, complete this level. Upstairs, three additional bedrooms, a bathroom and a dressing room make up the sleeping area. Outside, the property reveals its full charm with several terraces opening onto nature, including a covered terrace with a fireplace, ideal for summer evenings. An elegant 6 x 12 meter tiled swimming pool and a pool house with a summer kitchen and pizza oven extend the spirit of hospitality and relaxation so characteristic of Provençal homes. A garage, a carport for two vehicles, two cellars, an automatic gate and an automatic watering system complete the amenities. The house benefits from underfloor heating via a Weismann boiler, mains water as well as water from the Canal de Provence for garden maintenance. A place full of charm and authenticity, offering a rare living environment in the heart of an elegant and preserved Provence. Information on the risks to which this property is exposed is available on the Géorisques website: www.georisques.gouv
…By Bec Capron Immobilier


The advertiser did not provide an english description for this listing.
…By Bella Pietra Immobilier


M-OI Aix-en-Provence is offering this superb family property for sale, in the heart of a secure estate, just a stone's throw from the historic town centre, in the middle of a park of hundred-year-old hackberry trees, with a beautiful, unobstructed view to the south over the Bibemus forests, not overlooked and in absolute peace and quiet. The address of the property, the virtual visit video and all the financial information are available online on the Mon Office Immobilier website with reference 5776-NGU (direct link to photos and video). Situated to the east of the town, in a highly sought-after area, this 17th century farmhouse (built in 1680) offers superb volumes and quality fixtures and fittings in a harmonious style. The main house totals 388m2 divided into 5 bedrooms, a study and 156m2 of living space on the ground floor (entrance hall, guest toilet, wine cellar, living room, TV room). 4 of the 5 bedrooms have their own sanitary facilities. The guest house offers 57m2 and two bedrooms. There is also a barn of approx. 34m2 (ground floor + 1 storey) to renovate, as well as an 84m2 garage and a 46m2 pool house (WC + shower, fireplace and kitchen). A total of almost 232m2 of outbuildings. The zoning regulations offer the possibility of numerous projects (more than 500m2 of residual building space). -- -- À votre service : Nicolas GUERIN - +33757597242 Référence annonce : 5776-NGU. Le DPE est visible dans l'onglet informations énergétiques. Le prix indiqué comprend les honoraires à la charge du vendeur d'un montant de 2.27% inclus dans le prix affiché. Les informations sur les risques auxquels ce bien est exposé sont disponibles sur le site Géorisques : www.georisques.gouv.fr Le bien est soumis au statut de la copropriété. Dans une copropriété de 40 lots. Sans procédure en cours. Environ 2 160 € de charges annuelles de copropriété.
…By Mon Office Immobilier
'%20stroke='%23DDAA3A'%20stroke-width='1.909'%20stroke-linecap='square'%20stroke-linejoin='bevel'/%3e%3c/svg%3e)
Receive by email any new listing that may match your search criteria
Your criteria :
By validating this form, you accept the general conditions of use of Le Figaro Properties.
These agencies offer a selection of luxury properties vente at Fuveau. Feel free to contact them for personalized assistance.


