The agencies at Saint-Etienne-du-Grès
These agencies offer a selection of luxury properties vente at Saint-Etienne-du-Grès. Feel free to contact them for personalized assistance.

 English$ USD · m²


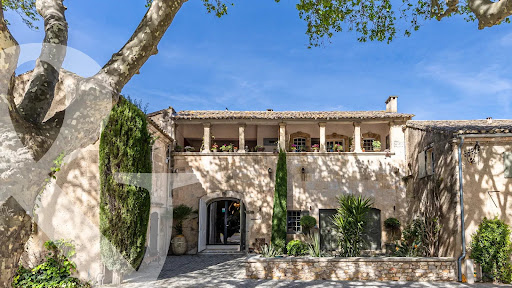
Built in 1646, this historic residence embodies the timeless charm of Provence. Enjoying a privileged setting, the property extends over more than 7 hectares, combining a majestic parkland, hills, an olive grove, a pine forest and scrubland. A plane tree-lined driveway leads to the main house with its 8 bedrooms and en-suite bathrooms, where, upon entering, a succession of spacious reception rooms with high ceilings invite conviviality and elegance. Numerous outbuildings, a large swimming pool and a 19th-century chapel complete this magical place. Energy class: B/B.
…By Valancogne & Partners


Just a short walk from the village center, in the regional park of Alpilles, this farmhouse dating from the early 17th century, approximately 275sqm of living space, is located on a landscaped garden of over 1 hectare in an area sheltered from all visual or sound nuisances. On the ground floor, the house features an 80sqm living room with an open contemporary kitchen, dining room, and lounge. A second lounge-library-television room, an office, an entrance hall, a laundry room, a storage room, and guest toilets complete this first level. Upstairs, there are five bedrooms in total, including a master suite with a bathroom equipped with a bathtub and a shower, toilets, and a dressing room, as well as a second en-suite bedroom with a shower room and toilets. Finally, three bedrooms share a bathroom with toilets and a shower room also equipped with toilets. The south-facing land is divided into four different areas: - Olive grove, in full production, with about two hundred beautifully maintained olive trees for personal-use olive oil. - Landscaped swimming pool area and shaded terraces. - Two lush green meadows, with fig trees, vines, walnuts, rosemary, irrigated like the olive grove thanks to an ingenious and extensive system made possible by access to water from the canal,pump to discretion for a refreshing and lush setting all year round. The lawn, which extends to the hillside slopes, provides a unique perspective depth emblematic of the Alpilles. Silence, space, and light come together in this enchanting and peaceful extraordinary place.
…By Junot - L'agence Des Alpilles Et Du Luberon


Just 6 km from Saint-Rémy-de-Provence, this stone mas was fully renovated in 2025. It offers approximately 170 sqm of living space on a 1,200 sqm plot, complemented by a 36 sqm garage and a 20 sqm summer kitchen. The exposed stone façade sets the tone. Inside, the renovation combines polished concrete floors, oak parquet flooring and generous ceiling heights. The ground floor features a particularly spacious reception area, centred around a 30 sqm dining kitchen and a 30 sqm living room. A large laundry room with guest WC and a separate back kitchen complete this level. Upstairs, a beautiful concrete staircase leads to three bedrooms. The principal bedroom has its own private shower room, while the two other bedrooms share a second shower room. The upper level offers 48 sqm of floor space beneath the sloping roof. Featuring beautiful exposed wooden beams, it is currently arranged as a bedroom and games room, with an additional shower room and WC. This space could easily be adapted to suit the needs of its future owners. Outside, a large terrace beneath a vine-covered pergola extends directly in front of the mas. Beyond it, a 20 sqm summer kitchen stands out for its beautiful timber framework and provides an additional outdoor living space. The landscaped garden features irrigation and exterior lighting, while the 9 x 4.5 m swimming pool completes the property. A large 36 sqm garage and generous parking area complete the property. A beautifully renovated stone mas just a few kilometres from Saint-Rémy-de-Provence, combining character, generous volumes, a swimming pool and carefully designed outdoor spaces. An AJC Immobilier Alpilles selection — revealing places, creating obvious choices.
…By Ajc Immobilier


An 18th-century country house of 600 m², with natural swimming pool, park and 19-hectare olive-growing estate, 15 minutes from Avignon TGV station. This is a bastide with a history that is not easily unveiled. Its Provence name, which means 'to preserve and respect', may well refer to a Masonic practice that existed in 18th-century lodges but has since disappeared. And it was precisely at this time that the bastide was built, probably on top of pre-existing medieval foundations. A symbol in the centre of the park's majestic wrought-iron entrance gate adds to the mystery: a hexagram, or 'Star of David', suggests that the estate may have belonged to a Jewish banker in the service of the Avignon papacy. However, there are no official records to support this hypothesis, which has become a local legend. It should be remembered that the hexagram is a decorative figure found in Christian, Hindu, Japanese and pre-Islamic Arab architectural symbolism; the six branches of the star representing the six days of work, with the seventh day, the day of rest, in the hollowed-out centre of the geometry. The residence, surrounded by around 4 hectares of wooded parklands, is situated at the south-east end of a 15-hectare olive grove, criss-crossed by chequered tracks. Some of the earth paths run alongside one of the high dykes protecting the property from the Rhone River, which provides the entire estate with a much-envied wealth of silt and a constant supply of water. The bastide, at once an aristocratic residence and a farmhouse, displays all the distinctive features of its particular architectural style. As the construction of such a complex always takes time, the square, affluent 18th-century buildings were extended at the beginning of the 19th century by two lower adjoining buildings. Not far away, a single-storey outbuilding dating from the late 19th century, used as a caretaker's lodge, ensures from a distance that the peace and quiet of the bastide, a true 'manor house' surrounded by its estate, is preserved.
…By Patrice Besse


Our estate agency in Saint-Rémy-de-Provence is offering this superb character property for sale . Located in the heart of Tarascon, this unique property invites you on a journey back in time. Formerly a Capuchin monastery founded in 1600, it has stood the test of time while retaining its soul and character. Now converted into a family home, it combines the charm of an old house with the comfort of a contemporary living space. Behind its walls steeped in history, the house opens onto a large enclosed garden with a swimming pool and relaxation areas. A garage and storage shed complete the 728 m² property. The entrance hall sets the tone with its generous proportions and authentic character. The main living room, bathed in light thanks to its large bay window opening onto the garden and swimming pool, is connected to various living areas: a dining room, a semi-open kitchen, and other living rooms, one of which has a stone fireplace. The story continues as you take one of the two staircases leading to the upper floors. On the first floor, there is a bedroom with impressive high ceilings, as well as four other bedrooms and three bathrooms, offering spacious rooms and a unique atmosphere. On the top floor, two new bedrooms with a shower room adjoins a large air-conditioned games room, a real cocoon under the eaves, perfect for a workshop or office. An invitation to write a new chapter in a rare and unspoilt setting. House for Sale in Tarascon
…By Actuel Immobilier


Set within an area of outstanding natural beauty, this beautifully renovated semi-detached stone farmhouse, dating from the early 20th century and meticulously restored in 2025, enjoys a truly unique setting among meadows, rice fields and historic landscapes, with breathtaking views over the iconic Montmajour Abbey (Fontvieille). The main residence impresses with its generous proportions and warm, welcoming atmosphere. At its heart is a magnificent, light-filled living room with soaring ceilings, complemented by an elegant mezzanine library. A dining room with fireplace, a more intimate second sitting room, a fully equipped kitchen, a shaded courtyard with outdoor dining area and barbecue, a guest suite, a study and a utility room complete the ground floor. Upstairs, the spacious yet inviting principal suite enjoys a dressing room, an en-suite bathroom and tranquil views across the surrounding rice fields. A second en-suite bedroom, together with two additional bedrooms sharing a bathroom with both bath and shower, complete the sleeping accommodation. Outside, the beautiful stone swimming pool blends seamlessly into the landscape, framing spectacular views of Montmajour Abbey—a living masterpiece that changes with the seasons. The thoughtfully landscaped gardens also feature a pétanque court and a carport. A separate guest house offers complete independence, comprising an entrance hall, a living room, a kitchen and, upstairs, two en-suite bedrooms, each enjoying lovely views over the surrounding countryside. A further 150 sqm stone barn, still awaiting conversion, offers exceptional potential for a variety of projects, whether as a reception space, artist's studio, wellness area, gym, collector's garage or additional guest accommodation. The interiors have been tastefully curated by the owner in an elegant Mid-Century Vintage style, blending carefully sourced antique pieces with authentic materials to create a sophisticated yet timeless atmosphere. Located just minutes from Arles—renowned for its outstanding Roman heritage, vibrant restaurants, Provençal market and internationally acclaimed photography festival—and from Fontvieille, a charming village at the gateway to the Alpilles with its shops and local amenities, the property offers a rare balance between preserved nature, Provençal lifestyle and everyday convenience. With seven bedrooms in total, this exceptional property is equally suited as an elegant family home or as a luxury seasonal rental investment, offering excellent income potential.
…By Von Peerc Immobilier - Saint-rémy-de-provence


Located in the heart of the village, this charming 19th-century house, renovated in 2020, features seven main rooms, a small garden with a swimming pool, and a private parking space. The stone house, on two levels, includes on the ground floor an entrance leading to a library-TV lounge, another reception lounge, a dining room, and an equipped kitchen. The upper floor comprises three bedrooms, each with an independent shower room. The fully enclosed garden is a calm and serene oasis, arranged around various shaded or sunny terraces, a swimming pool, and a summer lounge: ideal for enjoying the Provençal mild climate at any time and in any season.
…By Junot - L'agence Des Alpilles Et Du Luberon


Beautiful family property in the heart of the Alpilles - Rare in the sector. Located just a stone's throw from the village center, this superb 300 m2 property offers spacious accommodation and a privileged living environment in 3844 m² of wooded, buildable and divisible grounds. The main house captivates with its warm atmosphere and character features: Spacious living room with stone fireplace, high ceilings and Provencal-style ceilings. Huge ground-level master suite (bedroom, bathroom, wc, dressing room...). An office, storeroom and wine cellar complete this level. Upstairs, a second dwelling of approx. 150 m² offers a truly independent space, depending on the project: A living room with wood parquet flooring, a modern kitchen, 4 bedrooms, a bathroom and a shower room, wc. Balcony terrace with unobstructed views. Outside, you'll enjoy an ideal relaxation area with a beautiful swimming pool, a pool house converted into a summer kitchen with barbecue, large terraces and a boules pitch. All the art of living in Provence... A rare property for sale, offering numerous development possibilities, as the land is divisible and can be built on according to your plans...
…By Happy Immobilier - Maussane-les-alpilles


This authentic late 18th century “mas” is set in an enclosed 3039 sqm landscaped plot in a peaceful countryside environment near Arles in the Bouches-du-Rhone department. The 300 sqm main house includes a spacious living/reception room with a mezzanine, a drawing room with a fireplace, a dining room, an equipped kitchen, a study, and a suite with a shower room. A staircase accesses three bedrooms (one with a shower room, two sharing a bathroom). A second staircase leads to a master suite with a spacious bathroom and dressing room. The property commands a view of Montmajour Abbey and the surrounding hillsides. Annexes include a 150 sqm barn and an independent guest house comprising a living room, a kitchen, and two bedrooms each with a shower room. The delightful garden benefits from an 8 x 3 metre swimming pool, and a 4-vehicle carport.
…By Daniel Féau


Just a few kilometres from the charming village of Fontvieille and only ten minutes from the historic centre of Arles, renowned for its UNESCO-listed monuments, museums, the internationally acclaimed Rencontres d'Arles photography festival and vibrant cultural scene, this charming period property enjoys a privileged setting within a small country hamlet, boasting exceptional views of the majestic Montmajour Abbey. Set on approximately 0.75 acres of landscaped grounds, the estate offers around 5,834 sq ft of total living space. Combining authentic Provençal character with a relaxed bohemian spirit, it presents a unique lifestyle opportunity with excellent versatility. The main residence, extending to approximately 3,229 sq ft, is filled with natural light and generous living spaces. The ground floor centres around a spectacular cathedral-ceiling living room and an elegant dining room with a fireplace, both opening onto the garden and enjoying remarkable views of Montmajour Abbey. A fully equipped kitchen, a home office and a first en-suite bedroom complete this level. Upstairs, the sleeping quarters have been thoughtfully designed to ensure privacy for family and guests alike. The principal suite, accessed via its own private staircase, provides a peaceful and secluded retreat. A second wing accommodates three additional bedrooms and two shower rooms. The independent guest house, offering approximately 1,076 sq ft, welcomes family and friends in complete privacy with a comfortable living area and two en-suite bedrooms. It also offers excellent potential for seasonal holiday rentals or long-term letting, providing an attractive additional source of income. A spacious 1,615 sq ft barn completes the property and offers endless possibilities. Whether transformed into an artist's studio, a garage for a classic car collection, or adapted to suit a variety of personal or professional projects, it provides exceptional flexibility. Outside, the beautifully landscaped garden, planted with Mediterranean species, embodies the relaxed Provençal lifestyle. A swimming pool, pétanque court and a shaded terrace beneath magnificent plane trees create a peaceful and inviting setting, ideal for entertaining and enjoying the surrounding countryside. Ideally positioned between the Alpilles Regional Natural Park and the Camargue, this distinctive property will appeal to buyers seeking an elegant primary residence, a characterful family home or a charming Provençal retreat with excellent rental income potential.
…By Barnes Alpilles Luberon


My Home Connexion is pleased to present you, in the heart of a remarkable natural environment, close to the Regional Natural Park of the Alpilles, this rare estate. Nestled in a greenery of over 5 hectares, this historic castle offers a peaceful and privileged setting, where heritage and Provençal nature meet harmoniously. The property stands out for its noble architecture and authentic character, shaped over the centuries. The origins of the site date back to ancient times, as evidenced by the presence of a remarkable Roman-origin tower. Formerly owned by an aristocratic family, the castle has evolved between the Middle Ages and later periods, now maintaining an elegant silhouette and undeniable historical charm. The main building now features beautiful volumes spread over several levels. The ground floor hosts large reception rooms of about 279 m², ideal for hosting or imagining living and convivial spaces. The upper floors offer many lounges, bedrooms, and bathrooms, allowing for multiple layout possibilities. The cellars cover approximately 244 m². The estate also has a charming chapel, a real asset for organizing weddings or private ceremonies. This characterful place adds a unique and romantic dimension to the property, further enhancing its potential for event or hotel projects. Located in a sought-after area of Provence, the estate benefits from a strategic location, close to major roads and iconic regional destinations. This unique place thus offers remarkable potential for a hotel, event, or other exceptional project. A rare property, full of history and future, ready to start a new chapter. Price: 5,500,000 euros, agency fees borne by the seller. Information on the risks to which this property is exposed is available on the Georisques website: georisques.gouv.fr Feel free to contact us for more information at or at
…By My Home Connexion Maussane


EXCLUSIVE - Nestled in the heart of a discreet residential area, come discover this characterful home, completely reimagined. Here, the charm of the old meets modern comfort to create a unique and exceptional living space. Its vast, light-filled living areas invite conviviality. Enjoy an ultra-modern open kitchen with a dining area, and a generously sized double living room opening directly onto a pergola-shaded terrace. From there, your gaze sweeps over a landscaped garden offering several dedicated relaxation areas. The pool area with its sparkling blue basin is framed by its terraces, its pool house with a summer kitchen, and its bocce ball court. The ideal spot to enjoy summer in complete privacy! This comfortable property offers five bedrooms with private bathrooms and dressing rooms, including two luxurious master suites, an office, a wine cellar, a garage, and a laundry room... For your comfort, the property is equipped with an automatic gate and irrigation system, outdoor lighting to enhance the setting, and central air conditioning. A rare opportunity not to be missed! DPE: B/ 78 GES:A/2 Montant estimé des dépenses annuelles d'énergie pour un usage standard entre 1800 et 2480 euros indexées aux années 2021, 2022 et 2023 (ou 2021 uniquement) (si logement F ou G 'Logement à consommation énergétique excessive : classe F ou G') Pour visiter et vous accompagner dans votre projet, contactez Emmanuel URVOY, au 0601853558 ou, par courriel à [email protected]. Selon l'article L.561.5 du Code Monétaire et Financier, pour l'organisation de la visite, la présentation d'une pièce d'identité vous sera demandée. Cette présente annonce a été rédigée sous la responsabilité éditoriale de Emmanuel URVOY agissant sous le statut d'agent commercial immatriculé au RSAC TARASCON 418135729 auprès de PAUL PARKER PROPERTIES, 10 rue du Colisée 75008 PARIS; SIRET 487 624 777 00040, RCS Nantes. Carte Professionnelle Transactions sur immeubles et fonds de commerce (T) et Gestion immobilière (G) n°CPI 4401 2016 000 010 388 délivrée par la CCI Nantes - Saint Nazaire. Compte séquestre n°30932508467 BPA SAINT-SEBASTIEN-SUR-LOIRE (44230). Garantie GALIAN - 89 rue de la Boétie, 75008 Paris - n°28137 J pour 2 000 000 euros pour T et 120 000 euros pour G. Assurance responsabilité civile professionnelle par MMA Entreprise: police n°120.137.405 Mandat réf : 414995 - Le professionnel garantit et sécurise votre projet immobilier.
…By Paul Parker Properties


Exclusive – Les Baux-de-Provence | Valancogne & Partners In the heart of one of the most iconic villages of the Alpilles, this property enjoys an exceptional location in Les Baux-de-Provence, set in an environment rich in history and charm. Nestled within this highly sought-after village, the house offers remarkable views over the Alpilles and the majestic Rocher des Baux, creating a truly typical Provençal panorama. The property benefits from an ideal setting, within immediate proximity of the village’s shops, restaurants, and art galleries, while remaining only a few minutes from the Golf de Manville, located in Maussane-les-Alpilles. The house also features a heated swimming pool, allowing you to fully enjoy the Provençal lifestyle throughout the seasons. Combining authenticity, an outstanding natural setting, and the Provençal art of living, this rare property represents a privileged address in the heart of the Alpilles, perfect as a main residence, a charming pied-à-terre, or a heritage investment. Complete file and viewings available upon request. Exclusive listing – Valancogne & Partners
…By Valancogne & Partners


Charming Provençal-style house offering approximately 119 m² of living space, featuring four bedrooms and a bathroom on the upper floor. The ground floor boasts a lovely living area of over 30 m², complete with a kitchen and a laundry room. Includes a spacious garage (over 20 m²). Outside, there is a beautiful, low-maintenance, tree-filled garden featuring a 3x6m saltwater pool. The house is within walking distance of the village center and shops, yet situated in a peaceful location free from disturbance. Please do not hesitate to contact us to arrange a viewing.
…By Happy Immobilier - Saint-rémy-de-provence


In Occitanie, in the historic centre of Beaucaire, A former tanner's house in need of complete renovation. Unlike many towns in Provence and Languedoc, Beaucaire's historic centre is not organised around an irregular street plan but on axes that intersect at right angles. The proximity of the fairground, established along the Rhône and the setting of the Foire de la Madeleine — which guaranteed the town's prosperity for many centuries — drew trade to streets lined with shops and dwellings alike. It is in one such street in the historic quarter, immediately surrounded by at least four listed monuments, that the former tanner's house stands. Positioned at the junction of three streets facing south, west and east, the building still reads as two distinct parts. The taller of the two rises three levels above ground floor: originally residential, it also housed a hide-drying loft in the upper storey and is recorded in the town's cadastre as dating from 1680. The lower part was added following a later acquisition during the Directoire period. Rising two levels above a ground-floor shop, it retains on its corner façade a 1970s cladding installed to increase its commercial visibility. The gabled roofs, covered in barrel tiles, display the traditional characteristics of Languedoc construction. The façades, built in large regular blocks of dressed stone from the Beaucaire quarries, have retained their original appearance and unify the two parts with relative coherence. Most of the windows date from the 18th century and draw considerable natural light from the opening created by the junction of the three streets. The double-thickness Provençal shutters, studded with turned visible nails and painted grey-blue, reinforce the aesthetic consistency of the façades. Their louvred slats — open here and there onto the adjacent streets — once allowed the comings and goings of customers to be discreetly observed.
…By Patrice Besse


Set in the heart of the village of Paradou this imposing stone building, a former olive mill dating back to the 17th century, has been completely renovated with great taste and elegance, successfully combining the charm of the past with the modern comforts of today. It is notably characterised by a magnificent, vaulted reception room of over 120 m² with very high ceilings, opening onto an internal patio and a fitted kitchen. Also on the ground floor are three self-contained apartments (55 m², 38 m² and 50 m²), as well as a gym and an 85 m² garage. To access the main residence up on the first floor there a choice of three staircases, or the lift. Up on this level there are three spacious en-suite bedrooms and a superb living area comprising a fitted kitchen, dining room, TV room, and a double sitting room with a mezzanine opening onto two terraces, one of which features a 6x12m heated swimming pool. This is a truly unique property that is equally suited to accommodating a very large family whilst offering plenty of privacy, or to launching a commercial venture.
…By Colpaert Et Wehrle


This architect-designed house of about 400msqm living space, easy to live in, is located in a landscaped enclosed garden, sheltered from all nuisances, just a stone's throw from the village center with its shops and restaurants. There are beautiful reception rooms including a large living room, a winter dining room, a kitchen with a pantry, a cold room, a laundry room, two en-suite bedrooms including a spacious master, and a double garage complete the ground floor. The upper floor has two nice bedrooms with their shower rooms and toilets. The garden of about 2,500sqm is a surprising oasis organized in shaded terraces, a summer dining room, a 14x6m swimming pool, a pool house, a bar and summer kitchen, two bedrooms with a shower room and toilets in an annex, a relaxation area for sport/massages. Its large capacity is ideal for living there all year round and receiving guests comfortably with elegance and generosity, or also for a family home as a second residence during refreshing, peaceful breaks close to the gentle Provençal nature. EXCLUSIVE.
…By Junot - L'agence Des Alpilles Et Du Luberon


For sale in Paradou. A stone's throw from the village square, renovated farmhouse with 360sqm living space on a 2,000sqm garden with a heated 10x4m pool and its pool house with fireplace. High-end features for the seven main rooms of this elegant residence. Bright, it includes five bedrooms, each with bathroom and dressing room, a contemporary equipped kitchen, a living room with stone fireplace, a wine cellar, an independent studio with one bedroom and a shower room, a closed garage and carport. This exceptional property can be sold furnished. Reduced notary fees. Construction according to the latest urban planning regulations in force. Information on the risks to which this property is exposed is available on the Georisks website: www.georisques.gouv.fr.
…By Junot - L'agence Des Alpilles Et Du Luberon


This 18th-century residence is distinguished by the elegance of its typical facade and the nobility of its generous proportions. Located in the heart of the village, it features a garden centered around a venerable plane tree, a refreshing pool, a charming patio, and a large shaded terrace. The house, approximately 400sqm of living space over three levels, is equipped with an elevator that facilitates movement from one floor to another. The main part includes large living and reception rooms such as a kitchen-dining room, a small sitting-dining room, a large living room, a garage, three bedrooms, an antechamber, and five bathrooms. On the second floor, two attic rooms (an additional 100sqm) are to be fitted out as planned into en-suite bedrooms, TV-cinema lounge, library, game room, or gym. An independent apartment with two bedrooms, a living room-kitchen, a shower room, and toilets allows for accommodating live-in staff or hosting friends and family with complete independence and tranquility.
…By Junot - L'agence Des Alpilles Et Du Luberon


On a landscaped and enclosed garden of about 1,500sqm, this 19th-century mas, restored and enlarged, features lovely living rooms on the ground floor and five bedrooms in total. A contemporary, inviting, spacious, and ergonomic equipped kitchen opens onto a beautiful dining area, both facing west to enjoy the magical light of late afternoons in all seasons. A small lounge/office leads to the living room with a built-in fireplace and large glass doors opening onto a terrace overlooking the garden. On the same level, a double laundry room and a cloakroom with guest toilets add comfort, ease, and storage. Access to the upper level is via a stone staircase leading exclusively to a master suite with a bathroom with bathtub and shower, as well as a dressing room and toilets. A second staircase dedicated to the other rooms on the floors opens, on the first floor, onto a charming library-lounge. On this same level, two bedrooms share a nice bathroom with toilets. Finally, the second and top floor also hosts two attic bedrooms, one of which is very large (ideal children’s dormitory), as well as a shower room with toilets. The garden is charming, featuring a stylish swimming corridor pool and a summer lounge protected from the sun's heat under a spacious pool house. Beautiful and tall trees ensure freshness and shade in summer and give charm and character to this property located only 7 minutes on foot from the village center. Modern comfort, generous volumes, and brightness thanks to its many openings, this unconventional house, recently renovated, combines all the advantages of a family home that is easy to live in, maintain, and potentially rent out seasonally. Significant residual COS, parking, watering system, and automatic gate.
…By Junot - L'agence Des Alpilles Et Du Luberon


My Home Connexion offers for sale this charming house located in Paradou, in a quiet environment. On the ground floor, you will discover a beautiful living space including a bright living room, a very large fully equipped kitchen, an office space, as well as a bedroom and a shower room. Two suites, each with their own shower room, complete this level. Upstairs, a master suite features a bathroom, a dressing room, and a terrace. The house benefits from underfloor heating and cooling, ensuring optimal comfort throughout the year. Outside, enjoy a vast garden of approximately 5,000 m² with a pool secured by an alarm. Price: 1,940,000 euros H.A.I including 4.58% agency fees payable by the buyer, which represents a net seller of 1,850,000 euros. Information about the risks to which this property is exposed is available on the Géorisques website: georisques.gouv.fr Do not hesitate to contact us for more information at or at This description has been automatically translated from French.
…By My Home Connexion Maussane


Jame’s Property presents this newly built off-plan property (VEFA), offering a privileged lifestyle that combines Provençal charm with high-end contemporary features. Located in the heart of the village of Paradou, on a plot of approximately 1,100 sqm, this 256 sqm home draws inspiration from traditional Provençal farmhouses (mas) and has been designed to offer comfort, elegance, and natural light. This architectural project embraces the spirit of Provençal mas, reinterpreted through a contemporary approach, favoring noble and natural materials such as stone, wood, and metal, creating an elegant and timeless home perfectly integrated into its surroundings. The ground floor opens onto a welcoming entrance leading to a spacious living area, including a large, light-filled lounge thanks to expansive glass doors opening onto the garden and its many terraces. The house also features a fully equipped kitchen/dining area fitted with high-end materials and appliances. A ground-floor bedroom with dressing room, shower room, and WC completes this level. Upstairs, the property offers three en-suite bedrooms, each with its own shower room, including a spacious master suite with generous volumes and excellent comfort. The landscaped outdoor areas provide a true Provençal lifestyle, featuring a heated swimming pool, a fully equipped pool house, and a closed garage. The home also benefits from generous volumes and wide openings onto the landscaped gardens and terraces, creating a seamless indoor-outdoor flow. The technical equipment and finishes have been carefully selected to ensure optimal comfort. This rare property, within walking distance of the center of Paradou, enjoys a prime location in the heart of the Alpilles. Future owners will have the opportunity to personalize the house according to their preferences, with a wide range of finishes and equipment available, allowing them to create a home perfectly suited to their taste and lifestyle. Please do not hesitate to contact us to receive a complete file. Information regarding potential risks to which this property is exposed is available on the Géorisques website: www.georisques.gouv.fr
…By Jame's Property


This 19th century “mas” in an ideal location in walking distance of the amenities offers 300 sqm of living space. An elegant entry with a cloakroom leads to a 72 sqm living/reception room with a stone fireplace and exposed beams, a kitchen with walnut work surfaces, a Lacanche range and a wine cellar, and a bedroom with a shower room and dressing room. Upstairs are four suites each with a bath/shower room and dressing room. The 1885 sqm landscaped garden features a 10 x 4 metre heated swimming pool with a shutter, a pool house with a summer kitchen and a barbeque, a self-contained studio apartment with a kitchenette and a shower room, a garage and a car-port.
…By Daniel Féau


Ideally located in the heart of the charming village of Graveson, discover this lovely house totaling 202m2 currently divided into two homes offering beautiful living spaces and a total of 8 bedrooms as well as 4 shower rooms/WC.Outside, you will enjoy a lovely south-facing space with a large terrace, a swimming pool, and a parking area, a real asset in the heart of the village.A rare property offering different exploitation possibilities... Contact us at 04 90 92 03 93 for more information!This description has been automatically translated from French.
…By Happy Immobilier - Saint-rémy-de-provence


Discover this authentic farmhouse dating back to 1847, nestled in the heart of a verdant setting. This characterful property offers approximately 190m² of living space and benefits from numerous outbuildings as well as quality equestrian facilities. The ground floor comprises a kitchen/dining room, a welcoming living room, a laundry room, a dressing room, and a shower room/WC. Upstairs, the sleeping area consists of four large bedrooms, an office, and bathrooms/WCs. A large adjoining barn offers potential for further development, and an outbuilding and a shed complete the property. Facing south, the farmhouse opens onto a terrace shaded by a majestic century-old plane tree and a large swimming pool harmoniously integrated into the landscaped garden. Horse lovers will be captivated by the equestrian facilities: over 5.5 hectares of meadows surround the property, with a stable comprising 5 stalls, 4 shelters with paddocks, a lungeing ring, an arena, and 3 additional enclosed stalls. Two large agricultural tunnels provide ample storage. Authenticity, old-world charm, and a preserved setting make this property a rare find in the area. Ideal for a family home, an equestrian business, or a hospitality project nestled in a verdant setting.
…By Happy Immobilier - Saint-rémy-de-provence
'%20stroke='%23DDAA3A'%20stroke-width='1.909'%20stroke-linecap='square'%20stroke-linejoin='bevel'/%3e%3c/svg%3e)
Receive by email any new listing that may match your search criteria
Your criteria :
By validating this form, you accept the general conditions of use of Le Figaro Properties.
These agencies offer a selection of luxury properties vente at Saint-Etienne-du-Grès. Feel free to contact them for personalized assistance.