Get early access to listings that match your criteria
Never miss an opportunity again. Our personalized alerts notify you instantly.

 English$ USD · m²


Sole agent - On the outskirts of Saint-Etienne-du-Grès, set within a superb enclosed, wooded park covering 45,550 m², this exquisite period farmhouse exudes all the charm of Provence in an exceptional environment. With a living area of approximately 230 m², the property comprises a main house and a self-contained duplex, offering great flexibility of use. There are currently four bedrooms in all, including a spacious master suite: two of the other bedrooms share an elegant family shower room, whilst the fourth, located in the separate duplex, has its own bathroom. The main house charms with its refined reception rooms: a bright and well-equipped kitchen, a sitting room with a magnificent fireplace enhanced by a vaulted ceiling, and a welcoming living room featuring a wood-burning stove that opens onto the south facing terrace with glorious views of the park. The flexible layout allows for the creation of a fifth bedroom on the ground floor, if desired, by incorporating the adjoining duplex. Spacious outbuildings complete the property. Sheltered from view, the garden, a veritable oasis of greenery, features a 13 x 4m swimming pool, offering the quintessential Provençal lifestyle in a most private setting.
…By Colpaert Et Wehrle


Within easy walking distance of the village centre, in the Regional Alpilles Park, this Mas, dating back to the early 17th Century, has about 275 sqm of living space and is located in landscaped gardens of more than 1 hectare in a tranquil and peaceful setting. On the ground floor there is an 80 sqm double aspect living room, comprising a welcoming open contemporary kitchen plus dining and seating areas. Also, on the ground floor there is a lounge/TV room, a large entrance hall, study, laundry, storage room and WC. On the first floor there are five bedrooms including a principal bedroom with an en-suite bathroom with a bath, separate shower and WC. A second bedroom is also en-suite with a shower and WC. 3 further bedrooms share a separate bathroom with WC and a separate shower room with WC. The land is all South facing and is arranged into 4 different areas: . a producing olive grove, (for private consumption), with some 200 trees on the property. . a landscaped pool area with shaded terraces and dining areas . 2 lawn areas with vines, fig and walnut trees, rosemary, which are, along with the olive grove, irrigated from a canal via an ingenious system, allowing for refreshing, lush grounds in all seasons. One lawn extends to the hillside slopes, giving a unique depth of perspective emblematic of the Alpilles. Calm, space and light are the hallmarks of this enchanting and peaceful home.
…By Junot - L'agence Des Alpilles Et Du Luberon


SAINT ETIENNE DU GRES - EXCLUSIVE 3D Virtual tour available on our website. Just a few minutes from the center of the village of Saint-Etienne du Grès, discover this superb authentic Provençal farmhouse from the late 19th century, combining charm, comfort, and spacious rooms. With a living area of approximately 165 sqm, it offers a warm atmosphere from the moment you enter. On the ground floor, you will find a welcoming hall, a bright living room with a fireplace, a fitted kitchen with a pantry, as well as two bedrooms, built-in storage, and a bathroom with a toilet. Upstairs, the sleeping area consists of three bedrooms with closets, two of which have walk-in closets, a bathroom, a separate toilet, and an attic offering additional storage space. Built on a magnificent wooded plot of over 3,500 sqm, the farmhouse also has a large terrace of over 100 sqm, a carport that can accommodate up to four vehicles, a workshop, and several parking spaces. The wooded and partially fenced grounds are also suitable for a swimming pool, ideal for enjoying sunny days to the full. A rare property, typically Provençal. This house is for sale at the Boschi Immobilier agency in Saint Rémy de Provence - 13210. It consists of : --Ground floor-- Fully equipped kitchen 13 sqm Pantry 11.5 sqm Shower room 3 sqm Bedroom 12 sqm Bedroom 15 sqm Living room 40 sqm --First floor-- Bedroom 11 sqm Bedroom 16 sqm Toilet 1 sqm Bathroom 8 sqm Office/bedroom 16 sqm Walk-in closet 4 sqm Hallway 3 sqm Landing 4 sqm --Converted attic 35 sqm --Terrace 122 sqm --Shed 72 sqm --Workshop 24 sqm --Outbuilding 29 sqm Fees to be paid by the seller. Energy class D, Climate class D Estimated amount of annual energy expenditure for standard use: between 2810.00 € and 3870.00 € for the years 2021, 2022, and 2023 (including subscriptions). Information on the risks to which this property is exposed is available on the Geohazards website: georisques.gouv.fr.
…By Boschi Immobilier Prestige Saint-remy-de-provence

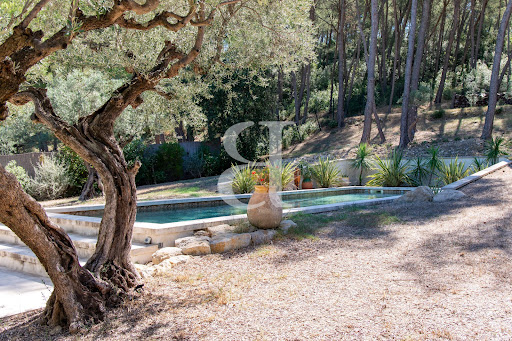


SAINT ETIENNE DU GRES 3D virtual tour available on our website. In the heart of the Alpilles, in Saint-Étienne-du-Grès, this elegant stone property is nestled in a pristine setting, within a magnificent landscaped park spanning 7,424 sqm, featuring a stunning olive grove. Measuring approximately 187 sqm, the house has been completely renovated and redesigned to offer a comfortable and convenient living environment, while preserving the charm and authenticity of its original materials. It features four bedrooms, two of which are on the ground floor. Upstairs, the master bedroom stands out with its private balcony offering a remarkable view of the grounds and the surrounding nature. The living spaces have been designed to blend harmoniously with the outdoors, allowing you to fully enjoy this exceptional setting. A separate studio completes the property, ideal for hosting family and friends in complete privacy. Outside, the pool blends naturally into the landscape, while a carport rounds out the amenities. A rare find, where the charm of stone, the presence of olive trees, and the relaxed lifestyle of the Alpilles combine with a contemporary renovation and true ease of living. Highlights of this house for sale in Saint-Étienne-du-Grès: - Recently renovated - Old-world charm - High-quality finishes This house is listed for sale by Boschi Immobilier Prestige in Saint-Rémy-de-Provence - 13210. It consists of : --Ground Floor-- Living room 42.5 sqm Dining room / Kitchen 62 sqm Hallway 6.5 sqm Laundry room 9 sqm Bathroom 8.5 sqm Bedroom 12 sqm Bedroom/Office 8.5 sqm Bedroom 11.5 sqm --Upper Floor-- Hallway 7.5 sqm Bedroom 19.5 sqm Bathroom 11 sqm --Basement 55 sqm --Garage 42 sqm --Studio 28 sqm --Swimming pool 14x4m Fees to be paid by the seller. Energy class B, Climate class A Estimated amount of annual energy expenditure for standard use: between 1710.00 € and 2370.00 € for the years 2021, 2022, and 2023 (including subscriptions). Information on the risks to which this property is exposed is available on the Geohazards website: georisques.gouv.fr.
…By Boschi Immobilier Prestige Saint-remy-de-provence


Located in a sought-after area of Saint-Étienne-du-Grès, this well-maintained traditional house offers a peaceful living environment close to the village center and the Alpilles. It sits on a 1,600 m² landscaped plot, featuring an 8x4 m pool, a pool house, and a pétanque court. The house offers a living space of 130 m², including a spacious living room of over 50 m², a separate kitchen, two bedrooms (one with access to a veranda), as well as a shower room, a laundry room, and a toilet. Additionally, a large basement of over 100 m² completes this property. Renovation work is required to unlock its full potential. Central heating via a heat pump, an open fireplace, and air conditioning ensure optimal comfort. With numerous possibilities for layout and expansion in a quiet environment, this home is ideal for a family or a renovation project.
…By Jame's Property


n the immediate vicinity of Saint-Étienne-du-Grès and Saint-Rémy-de-Provence, nestled in a lush, peaceful and tree-lined setting, this authentic 19th-century farmhouse is revealed at the end of a private driveway. Ideally positioned in the heart of a park of more than 3 hectares, its elevated location enjoys open views over the surrounding countryside. Offering approximately 300 sqm of built area, including 235 sqm of living space, the property comprises 8 principal rooms. Cement tiles, Fontvieille stone surrounds and exposed wooden beams are among the refined period features that lend charm and authenticity to this beautifully preserved Provençal mas. Beneath the rendered façade lies a traditional stone structure, characteristic of historic farmhouses in the region. A tasteful renovation would restore all the comfort and elegance expected of a distinguished primary or secondary residence. The landscaped grounds unfold through a variety of natural settings: open fields, mature trees with multiple Mediterranean species, and an olive grove overlooking the property, offering breathtaking views of the Alpilles foothills and the surrounding plains. Peaceful, private and full of potential, this exceptional property embodies the Provençal art of living, just moments from the amenities and vibrant villages of the Alpilles. Sotheby’s International Realty — luxury real estate and timeless charm in the heart of the Alpilles.
…By Saint-rémy-de-provence Sotheby's International


Our estate agency in Saint-Rémy-de-Provence has selected this villa for its bright interior, south-facing aspect and pleasant location, close to the amenities of Saint-Etienne-du-Grès. Set on a plot of approximately 320 m², this house of around 80 m² offers a practical layout that is a pleasure to live in. The ground floor comprises an entrance hall with a guest toilet, a utility room/pantry with direct access to the garage, and a fitted and equipped kitchen opening onto the bright living area. The whole opens onto a terrace of approximately 25 m². Upstairs, the sleeping area comprises three bedrooms with fitted wardrobes, as well as a bathroom with a toilet and storage space. The house features air conditioning, a borehole, ample storage space, and a mezzanine in the garage providing additional storage. Outside, the garden features a large swimming pool, and to the north, a private parking area with space for two vehicles, in addition to the double garage. A comfortable and easy-to-live-in home, ideal as a main residence, a second home or for a family seeking peace and quiet whilst remaining close to amenities. House for sale in Saint Etienne du Grès
…By Actuel Immobilier


Sole Agent. Saint Etienne du Grès. This recently renovated property set in over 2 hectares is located at the bottom of a cul-de-sac in a picturesque village with all amenities 10 km from Saint Rémy de Provence and 16 km from historic Arles. About 370 sqm of bright and peaceful living space includes four bedrooms, a studio apartment, and a loft-style apartment with a sundeck. With a swimming pool and a covered terrace. Great potential for a B&B activity in a lovely environment.
…By Daniel Feau Luberon & Alpilles


Built in 1646, this historic residence embodies the timeless charm of Provence. Enjoying a privileged setting, the property extends over more than 7 hectares, combining a majestic parkland, hills, an olive grove, a pine forest and scrubland. A plane tree-lined driveway leads to the main house with its 8 bedrooms and en-suite bathrooms, where, upon entering, a succession of spacious reception rooms with high ceilings invite conviviality and elegance. Numerous outbuildings, a large swimming pool and a 19th-century chapel complete this magical place. Energy class: B/B.
…By Valancogne & Partners


Close to TARASCON, in the heart of the countryside, discover exclusively this magnificent stone farmhouse dating from 1900, completely renovated, developing approximately 364 m² of living space and offering very beautiful volumes. The living area consists of 10 rooms, including 5 bedrooms, and benefits from a recent loft-style extension, both independent and connected to the farmhouse. The combination of the charm of old stone and this contemporary construction brings character, brightness, and originality to the whole. The property also has three large adjoining outbuildings to be converted, representing approximately 580 m² of additional space. In addition, there is an independent barn of about 350 m², particularly suitable for accommodating horses or other animals, but it can also lend itself to various projects depending on needs. This constitutes an exceptional built area of approximately 1,294 m², of which 364 m² is living space. These volumes offer remarkable potential for many projects: guest rooms, gîtes, seasonal rentals, professional, artisanal, or event activities, or even the creation of new living spaces, subject to the necessary permits. The property is situated on a fully enclosed plot of 9,420 m², offering space, tranquility, and numerous usage possibilities. A rare property due to its volumes and potential: 364 m² of living space, 580 m² of outbuildings, and a barn of 350 m², totaling approximately 1,294 m² built, on nearly one hectare of enclosed land. A character property ideal for a large family home, a tourist project, guest rooms, gîtes, a professional activity, or an equestrian project. PRICE: 610,000.00 euros (Fees to be paid by the seller) DPE C GES C Estimated amount of annual energy expenses for standard use between 3,650 euros and 5,030 euros indexed to the years 2021, 2022 and 2023. To visit and assist you with your project, contact DELORME Christian at 0646773687 or by email at [email protected]. According to Article L.561.5 of the Monetary and Financial Code, for organizing the visit, you will be asked to present an identity document. This announcement has been drafted under the editorial responsibility of DELORME Christian, acting under the status of registered commercial agent at RSAC NIMES 420602070 with SAS PROPRIETES PRIVEES, with a capital of 44,920 euros, ZAC Le Chêne Ferré - 44 Allée des Cinq Continents 44120 VERTOU; SIRET 487 624 777 00040, RCS Nantes. Professional card Transactions on real estate and business assets (T) and Property management (G) n°CPI 4401 2016 000 010 388 issued by the CCI Nantes - Saint Nazaire. Escrow account n°30932508467 BPA SAINT-SEBASTIEN-SUR-LOIRE (44230). Guarantee GALIAN-SMABTP - 89 rue de la Boétie, 75008 Paris for 2,000,000 euros for T and 120,000 euros for G. Professional civil liability insurance by GALIAN-SMABTP insurance policy number RCP_01_28137J. Mandate reference: 461764 CDL - The approved professional FNAIM advises, guarantees, and secures your real estate project. Christian DELORME (EI) Commercial Agent - RSAC Number: NIMES 420602070 - The information about the risks to which this property is exposed is available on the Géorisques website: www.georisques.gouv.frThis description has been automatically translated from French.
…By Propriétés Privées


Just 6 km from Saint-Rémy-de-Provence, this stone mas was fully renovated in 2025. It offers approximately 170 sqm of living space on a 1,200 sqm plot, complemented by a 36 sqm garage and a 20 sqm summer kitchen. The exposed stone façade sets the tone. Inside, the renovation combines polished concrete floors, oak parquet flooring and generous ceiling heights. The ground floor features a particularly spacious reception area, centred around a 30 sqm dining kitchen and a 30 sqm living room. A large laundry room with guest WC and a separate back kitchen complete this level. Upstairs, a beautiful concrete staircase leads to three bedrooms. The principal bedroom has its own private shower room, while the two other bedrooms share a second shower room. The upper level offers 48 sqm of floor space beneath the sloping roof. Featuring beautiful exposed wooden beams, it is currently arranged as a bedroom and games room, with an additional shower room and WC. This space could easily be adapted to suit the needs of its future owners. Outside, a large terrace beneath a vine-covered pergola extends directly in front of the mas. Beyond it, a 20 sqm summer kitchen stands out for its beautiful timber framework and provides an additional outdoor living space. The landscaped garden features irrigation and exterior lighting, while the 9 x 4.5 m swimming pool completes the property. A large 36 sqm garage and generous parking area complete the property. A beautifully renovated stone mas just a few kilometres from Saint-Rémy-de-Provence, combining character, generous volumes, a swimming pool and carefully designed outdoor spaces. An AJC Immobilier Alpilles selection — revealing places, creating obvious choices.
…By Ajc Immobilier


This semi-detached hamlet house, abandoned for decades, has excellent renovation potential. With 155 m² of living space over two levels and two 28m² outbuildings, it benefits from approved planning permission, free of any appeals, for the construction of an 18m² swimming pool. The house overlooks a charming 242m² courtyard with a well and a century-old plane tree. An 823m² plot of land directly adjoining the courtyard is included in the sale. Located in a rural setting 3km from the heart of St Rémy, on the edge of the Alpilles mountains.
…By Charme Et Provence


Between the Alpilles, Arles, and Avignon – Character property with two independent dwellings, swimming pool, and 2,558 m² wooded grounds. In Tarascon, ideally located between the Alpilles, Arles, and Avignon, discover this charming former section of a large farmhouse, offering a privileged living environment that combines authenticity, generous living spaces, and multiple development possibilities. Built on a 2,558 m² plot, this rare property comprises two completely independent dwellings, perfect for a large family, a multigenerational project, a hospitality business, or seasonal rentals. The main house, approximately 300 m² spread over three levels, offers: On the ground floor: * A large, fully equipped kitchen of 40 m² * A laundry room of 15 m² * A magnificent living/dining room of 61 m², ideal for entertaining * A bedroom with a library of approximately 37 m², offering a warm and unique space Upstairs: * Three beautiful bedrooms * A large bathroom with shower * A toilet * Additional spaces to be converted according to your needs: bedrooms, office, master suite, recreation area, etc. The main house is heated by a gas system (subscription to be transferred). The property also includes an independent loft of approximately 100 m², with completely separate access, comprising: * A large open-plan living area combining a lounge, kitchen, and dining room * A bedroom with a dressing room and ensuite shower room * A laundry room The loft benefits from electric radiator heating, ensuring complete independence. There is also additional space to be converted in the attic. A large garage. Outside, the charm is immediate with a completely private patio, a true haven of tranquility, as well as a large landscaped garden, a swimming pool and pool house, perfect for enjoying sunny days in a peaceful setting. This property captivates with its authenticity, spaciousness, independence, and strong potential, all within easy reach of Arles, Avignon, and the Alpilles mountains. A rare find in this area, ideal for combining quality of life with a personal or professional project. Don't miss out! The fees are to be paid by the seller. Les informations sur les risques auxquels ce bien est exposé sont disponibles sur le site Géorisques : www. georisques. gouv. fr. ** ENGLISH SPEAKERS: please note that Capifrance has an international department that can help with translations. To see our range of 20,000 properties for sale in France, please visit our Capifrance website directly. We look forward to finding your dream home!
…By Capifrance - Nataliya Dieu


Authentic bourgeois farmhouse on a 6500 m2 plot of land with trees and shade, with stone outbuilding/barn. A superbly restored farmhouse with very large living areas and very high ceilings where the nobility of old materials blends perfectly with modern comforts. Facing south, a large entrance hall with stone slab floors, a living room and dining room with fitted and equipped kitchen of 70 m2, a lounge with fireplace and old stone floors, toilet, a pantry/storage room. The upper floor, accessed via a beautiful original stone staircase, offers 3 large bedrooms with shower rooms and toilets, as well as a 70 m2 master suite with dressing room and large bathroom. On the second floor, you will also find 3 spacious bedrooms with bathroom and shower, toilet. Adjoining the Mas, there is a 200 m2 barn serving as a workshop and also as a summer kitchen/pool house facing the 20 m x 4 m swimming pool, inviting relaxation and leisure. The living environment and interior comfort make this farmhouse an ideal place for a family with a project to live there and host a family or run a bed and breakfast. EXPERTIMO est le leader français des réseaux dédiés aux mandataires expérimentés
…By Expertimo


Authentic Provençal farmhouse for sale in Tarascon, close to amenities and some of the most beautiful landscapes in Provence. In the heart of the Tarascon countryside, this charming old farmhouse, tastefully renovated, offers a peaceful living environment surrounded by nature. Behind its character-filled façade, the property captivates with its warm atmosphere and its successful blend of authenticity and contemporary comfort. Offering approximately 260 sqm of living space, the house features beautiful, light-filled living areas. The kitchen with dining area and wood-burning stove forms the heart of the home, while the dining room with Périgord stone floors and the living room with fireplace insert invite convivial moments throughout the year. Upstairs, there are several bedrooms, a TV lounge area, a dressing room and an office. An independent guest house completes the property and offers attractive rental potential. Outside, the grounds of more than 2,000 sqm feature a pleasant landscaped garden and a beautiful relaxation area around the 13 x 5 metre saltwater swimming pool. The pool house and various shaded areas allow you to fully enjoy the gentle Provençal climate. Located between the Alpilles, the Camargue and the Luberon, Tarascon enjoys an ideal position for discovering the treasures of Provence while benefiting from everyday shops and services. Whether as a primary residence, a holiday home or a tourist accommodation project, this property is suited to a wide range of lifestyle plans. An authentic place where life is enjoyed at the pace of Provence. House for sale through our Saint-Rémy-de-Provence agency. Thanks to our exclusive partnership with Knight Frank, a global leader in luxury real estate, Janssens Immobilier provides each property with exceptional international exposure. This alliance strengthens our local expertise through the power of a network present in more than 50 countries. Information regarding the risks to which this property is exposed is available on the website www.georisques.gouv.fr In accordance with current regulations, the DPE surface area of this property is established on the basis of a standardised measurement of the habitable area. This measurement may differ from the total surface area accurately measured by our sales teams.
…By Janssens Immobilier Knight Frank Saint-rémy-de-provence


Immobilier.notaires® and notary office SELAS Alexandre PAUL, Pascale LAURENT-KLEIN, et Aurélie FOURNIER offer :House/Villa for sale - TARASCON (13150)- - - - - - - - - - - - - - - - - - - - - -- - - - - - - - - - - - - - - - - - - - - -Visits: By appointment.Contact: 01.23.45.67.89- - - - - - - - - - - - - - - - - - - - - -A notary real estate ad of SELAS Alexandre PAUL, Pascale LAURENT-KLEIN, et Aurélie FOURNIER - Notaries in Eyragues - N° SIRET : 45245458000013- - - - - - - - - - - - - - - - - - - - - -Immobilier.notaires® : Value, buy & sell with notaries everywhere in France. 12.000 notaries, experts and negotiators assist you in your real-estate project with confidence.
…By Immo-interactif


This elegant 18th century private mansion benefiting from an inner courtyard with a swimming pool is located in the historic centre of Tarascon. Offering 422 sqm of living space, it includes a spacious entrance hall, two living/reception rooms and a kitchen (41.65 sqm in total), a shower room, a guest wc and a storage room. Upstairs are two further living rooms, a study, and two bedrooms (each with a bathroom and one with a dressing room). The top floor comprises a sitting room, three bedrooms, two bathrooms, a shower room, a utility room and a storage room. With a 22.58 sqm attic. Period features include exposed stone and high ceilings. A rare opportunity on the market.
…By Daniel Feau Luberon & Alpilles


Offering approximately 320 sqm of living space, this characterful 18th-century Provençal mas stands out for its authenticity, generous proportions and warm, welcoming atmosphere. The property features spacious reception areas, including a kitchen opening onto a delightful orangery, two living rooms with fireplaces, and a large dining room. Upstairs, there are two en-suite bedrooms, each with its own shower room, one of which opens onto a large private terrace arranged as a solarium. In addition, five air-conditioned bedrooms are located on the ground floor, each with its own private shower room, providing excellent comfort and privacy for family and guests. Set within approximately 2,500 sqm of fully enclosed grounds, the property enjoys a peaceful and private setting with no overlooking neighbours. The beautifully landscaped and mature garden features an attractive 10 x 5 metre swimming pool, perfectly nestled within its lush surroundings. Immaculately maintained and requiring no renovation, this charming mas combines the timeless appeal and authenticity of a period property with modern-day comfort.
…By Jame's Property


A small eighteenth-century town house with a patio, nestled on a calm, elegant street in the heart of the old Provençal town of Tarascon. From the fifteenth century, the prosperity of Tarascon drew many families: aristocrats as much as merchants and upper middle classes. Clergymen also came. These newcomers built grand private houses: they were keen to leave their mark on the town. The town houses of Tarascon often display rich architectural embellishments in the style of Provençal Mannerism, which dominated in the seventeenth century. But some of these town houses were also plain and small. Since the Middle Ages, town houses have been defined as simply urban dwellings occupied by single owners, so their size does not really determine their category. It was mainly from the eighteenth century onwards that small town houses – those with a floor area of less than 300m² – were built along commercial streets within Tarascon itself, where they were sheltered from the cold mistral wind of winter and from the hot sun of summer. They were made for wealthy merchants rather than for nobility and their style differs to that of grand, sumptuous palaces. The bombings of the Second World War damaged Tarascon but left almost all these old town houses intact: these historical dwellings were not close to the town’s strategic rail line, nor to the bridge across the River Rhône. These homes were often built upon ruins from the Middle Ages or antiquity and they all adopted a similar layout. Moreover, they are all made of the same fine materials: old monk-and-nun tiling, large tiles of grey Barbentane stone, wrought-iron window railings and walls made of limestone from the quarries of Les Baux-de-Provence and Fontvieille. Furthermore, they often reused fragments of column shafts from antiquity. Indeed, reuse of materials from the old remains upon which they were built is a constant feature among them.
…By Patrice Besse


An 18th-century country house of 600 m², with natural swimming pool, park and 19-hectare olive-growing estate, 15 minutes from Avignon TGV station . This is a bastide with a history that is not easily unveiled. Its Provence name, which means 'to preserve and respect', may well refer to a Masonic practice that existed in 18th-century lodges but has since disappeared. And it was precisely at this time that the bastide was built, probably on top of pre-existing medieval foundations. A symbol in the centre of the park's majestic wrought-iron entrance gate adds to the mystery: a hexagram, or 'Star of David', suggests that the estate may have belonged to a Jewish banker in the service of the Avignon papacy. However, there are no official records to support this hypothesis, which has become a local legend. It should be remembered that the hexagram is a decorative figure found in Christian, Hindu, Japanese and pre-Islamic Arab architectural symbolism; the six branches of the star representing the six days of work, with the seventh day, the day of rest, in the hollowed-out centre of the geometry. The residence, surrounded by around 4 hectares of wooded parklands, is situated at the south-east end of a 15-hectare olive grove, criss-crossed by chequered tracks. Some of the earth paths run alongside one of the high dykes protecting the property from the Rhone River, which provides the entire estate with a much-envied wealth of silt and a constant supply of water. The bastide, at once an aristocratic residence and a farmhouse, displays all the distinctive features of its particular architectural style. As the construction of such a complex always takes time, the square, affluent 18th-century buildings were extended at the beginning of the 19th century by two lower adjoining buildings. Not far away, a single-storey outbuilding dating from the late 19th century, used as a caretaker's lodge, ensures from a distance that the peace and quiet of the bastide, a true 'manor house' surrounded by its estate, is preserved.
…By Patrice Besse


Our estate agency in Saint-Rémy-de-Provence is offering this superb character property for sale . Located in the heart of Tarascon, this unique property invites you on a journey back in time. Formerly a Capuchin monastery founded in 1600, it has stood the test of time while retaining its soul and character. Now converted into a family home, it combines the charm of an old house with the comfort of a contemporary living space. Behind its walls steeped in history, the house opens onto a large enclosed garden with a swimming pool and relaxation areas. A garage and storage shed complete the 728 m² property. The entrance hall sets the tone with its generous proportions and authentic character. The main living room, bathed in light thanks to its large bay window opening onto the garden and swimming pool, is connected to various living areas: a dining room, a semi-open kitchen, and other living rooms, one of which has a stone fireplace. The story continues as you take one of the two staircases leading to the upper floors. On the first floor, there is a bedroom with impressive high ceilings, as well as four other bedrooms and three bathrooms, offering spacious rooms and a unique atmosphere. On the top floor, two new bedrooms with a shower room adjoins a large air-conditioned games room, a real cocoon under the eaves, perfect for a workshop or office. An invitation to write a new chapter in a rare and unspoilt setting. House for Sale in Tarascon
…By Actuel Immobilier


This meticulously renovated 18th century freestone-built Town House oozing with character is located in the heart of Tarascon near the shops and just 30 minutes from Avignon TGV station. Benefiting from a courtyard and a terrace, it currently includes a ground floor study, ideal for a self-employed professional or as a spare bedroom. Upstairs are a spacious living/reception room, a sitting room with a stone fireplace, a kitchen and a bedroom. Four further bedrooms are on the 2nd floor. A convertible attic commands a superb view of the chateau. With a double garage, a significant plus in the town centre. To the south, Arles is just 25 minutes away, while the Alpilles to the east are accessible in a similar time.
…By Daniel Feau Luberon & Alpilles


iad France - Jean-Noël Monsonis offers you: Historic 17th-century residence: Former convent of 450 m² with courtyard, fountain, and solarium – Tarascon In the heart of a peaceful and unsuspected environment in Tarascon, this former convent of the Ursulines, nearly 450 m², offers a living space of great elegance. Fully restored with care, this 17th-century building combines the charm of the old with a beautiful renovation. It reveals reception rooms with generous volumes, highlighted by high ceilings, authentic fireplaces, and stunning ancient terracotta floors. A spacious fitted kitchen connects to a series of warm salons steeped in history, including a large living area set up in the former common room of the convent. The layout of the exteriors in the city center is one of the assets of this property. Upon entry, a large gate opens onto a first paved courtyard, a welcoming area adorned with Mediterranean tree species (olive trees, cypress, jasmine). Further in, sheltered from view, a second intimate courtyard rhythmically enhanced by the sound of a stone fountain invites relaxation. Served by two beautiful stone staircases, the floors distribute seven rooms with very rare dimensions for the area, some exceeding 30 m² with over 4 meters in ceiling height. This large sleeping area is complemented by several bathrooms, a dressing area, a spacious laundry room, and an office. The top level reveals a beautiful additional asset: a 40 m² solarium terrace, bathed in light and overlooking the roofs. Ideally rooted in Provence, at the gates of the Alpilles and the city of Arles, this unique property combines the refinement of historical heritage with current comfort. It benefits from a privileged geographical location: the city's train station facilitates your daily travels, while the TGV station, accessible in just 15 minutes, quickly connects you to major metropolitan areas.This description has been automatically translated from French.
…By Iad France


iad France - Jean-Marc Ménager offers you: FONTVIEILLE - 6-ROOM HOUSE PLUS INDEPENDENT T3 APARTMENT. Plans available - 3D virtual tour available.In a pleasant living environment in Fontvieille, this character house dating from 1800 unfolds its history over 2 levels, offering good potential for those who wish to restore it to its former glory. With its 9 main rooms including 6 bedrooms, it stands out due to an unusual configuration combining a main house and an independent apartment, suitable for accommodating a large family or considering mixed occupancy.The ground floor revolves around an entrance that leads to the living areas: a functional separate kitchen, a back kitchen, a large spacious living/dining room, as well as a family lounge. A shower room, 2 toilets, a large laundry room, a cellar, and an immense garage of 59 m² complete this level and provide significant storage space.Upstairs, 4 well-sized bedrooms — including a spacious master bedroom of 26 m² — share the space with a bathroom. The independent apartment, accessible from the landing, has its own bright living room, a kitchen, 2 bedrooms, a bathroom, a cellar, and a terrace of 25 m², constituting a fully autonomous living space.The house benefits from a double north-south exposure promoting natural light throughout the day. The land of 858 m² offers good prospects for exterior development. Individual heating is provided by several complementary systems: fireplace, wood insert, reversible air conditioning, and electric convectors.Renovation work is to be expected to fully enhance this character property with exceptional potential.Contact us to arrange a visit and discover for yourself all the possibilities that this remarkable house offers.Agency fees to be borne by the seller. A valid identification document will be requested during the visit, in accordance with Article L.561-5 of the Monetary and Financial Code. Information about the risks to which this property is exposed, including the legal obligation for clearing, is available on the Géorisques website: http://www.georisques.gouv.fr. This real estate advertisement has been drafted under the editorial responsibility of Mr. Jean-Marc Ménager, independent real estate representative (without fund holding), commercial agent of SAS I@D France registered at the TARASCON RSAC under number 333449684, holder of the real estate canvassing card on behalf of I@D France SAS.
…By Iad France


RENOVATED PROVENCAL FARMHOUSE – SWIMMING POOL – HIGH-END AMENITIES – 128 m² – TARASCONIn Tarascon, discover this magnificent fully renovated Provencal farmhouse with quality materials, offering a perfect balance of authenticity, modern comfort, and elegance.With an area of approximately 202 m² in total, of which 128 m² is habitable, this property captivates from the entrance with its bright volumes and meticulous amenities. The living space with a fitted kitchen opens directly onto a vast terrace and the pool area, creating perfect interior/exterior continuity.The ground floor houses a superb master suite with a bathroom, while the first floor offers two additional bedrooms, an office ideal for telecommuting, and a contemporary shower room.Outside, the plot of approximately 1,783 m² offers a truly privileged living environment with:• Swimming pool• Equipped pool house• Outbuilding• Large parking area• Modern terrace resembling a contemporary villaAmenities:• Underfloor heating• Reversible air conditioning• PVC double glazing• Thermodynamic water heater• Mains drainage• Excellent overall conditionA rare property, ready to move in, ideal for a high-end main or secondary residence in the heart of Provence.Discover it without delay. Contact Laurence ISSELIN - LUX* Immobilier & Fortis Immo Tel: +33.631.95.10.31This description has been automatically translated from French.
…By Fortis Immo Transaction
'%20stroke='%23DDAA3A'%20stroke-width='1.909'%20stroke-linecap='square'%20stroke-linejoin='bevel'/%3e%3c/svg%3e)
Receive by email any new listing that may match your search criteria
Your criteria :
By validating this form, you accept the general conditions of use of Le Figaro Properties.
These agencies offer a selection of luxury properties vente at Saint-Etienne-du-Grès. Feel free to contact them for personalized assistance.
For your search for an exceptional property, select our luxury house with panoramic views in Saint-Etienne-du-Grès, starting at $2,743,405. Offering an exceptional panorama, this residence overlooks the city and its surroundings. As the seasons pass, the spectacle is renewed without ever becoming tiresome. Depending on the area you are looking for, the living area starts at a minimum of 232 m².
As part of your search for a luxury property, discover our catalog of 2 luxury houses with a terrace in Saint-Etienne-du-Grès, offered from $710,531. Outdoor meals or summer receptions, the terrace extends the house outdoors. The houses listed in our listings offer attractive living areas measuring between 165 m² and 300 m².
As part of your search for properties of excellence, browse our privileged selection of 7 luxury houses with a pool in Saint-Etienne-du-Grès available from $361,579. Whether the architecture of these houses incorporates a covered indoor aquatic space or a vast outdoor pool, each property flourishes amid remarkably landscaped grounds measuring between 320 m² and 4.6 ha.


