Get early access to listings that match your criteria
Never miss an opportunity again. Our personalized alerts notify you instantly.

 English$ USD · m²


In Beaucaire, an old tanner's house to be rehabilitated. Unlike many Provençal or Languedocian towns, the historic center of Beaucaire is not organized according to an irregular urban grid, but around axes that intersect at right angles. The proximity of the fairground, established along the Rhône and the site of the Foire de la Madeleine, which guaranteed the prosperity of the town for many centuries, ensured the attractiveness of the streets consisting of both shops and residences. It is precisely in one of these streets in the historic sector, immediately surrounded by at least four classified monuments, that the old tanner's house is situated.At the corner of three streets oriented to the south, west, and east, the building still reveals externally the two distinct parts that now compose it. The first, the tallest, has three floors above ground level. Originally intended for habitation, it also housed a skin dryer in the attic and appears to be dated 1680 in the city's cadastre. The second, shorter part, was added following a later acquisition under the Directory. Raised by two stories above a shop on the ground floor, it retains on its façade at the street corner a casing from the 1970s intended to enhance its commercial visibility. The two-pitched roofs, covered with canal tiles, display the traditional characteristics of Languedoc constructions.The facades, built of large regular blocks of cut stone from the quarries of Beaucaire, have retained their original appearance and unify the two parts in a relatively homogeneous manner. The windows, most of which date from the 18th century, benefit from a significant influx of natural light thanks to the opening created by the angle of the three streets. The Provençal shutters, made of double thickness wood, punctuated with visible turned nails and painted in gray-blue, also enhance the aesthetic coherence of the facades. Their 'jalousies', opened here and there onto the adjacent streets, allowed for discreet observation of the comings and goings of customers.This description has been automatically translated from French.
…By Patrice Besse

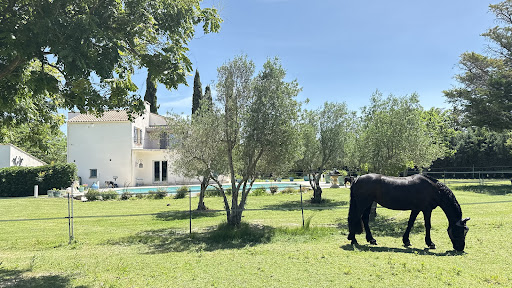


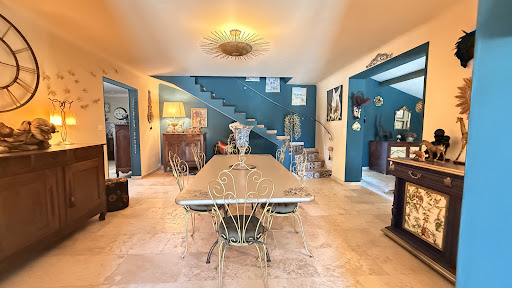
Charming equestrian property in the countryside of Beaucaire (30) Land of 8,900 m² – Villa 220 m² – Pool – Stables Nestled in a peaceful environment just a few minutes from Beaucaire, this superb fully enclosed property of 8,900 m² will captivate you with its quality features and green setting. The R+1 villa of approximately 220 m² offers beautiful volumes with its spacious, bright living areas, ideal for entertaining and enjoying family time. It has 3 bedrooms, including a splendid master suite, 2 bathrooms, and a functional layout that combines comfort and charm. Outside, the property is perfectly set up for horse lovers with: A stable including 2 indoor boxes, tack room, shower storage. An arena for horse work, Shaded paddocks for their well-being. For relaxation, you will enjoy a large pool with a spacious deck, in a preserved and intimate space. An independent workshop completes the property. Our opinion from Horse Immo: A rare property, ideal for horse enthusiasts or those seeking nature and tranquility close to amenities. Location: Countryside of Beaucaire, between Nîmes and Avignon, 20 minutes from Arles, the TGV station, and the main roads.This description has been automatically translated from French.
…By Laure Taberne


ABOUT THE PROPERTY. Set in a commanding position in the hills above Beaucaire and close to the River Rhone, this stunning Romanesque-style villa was built around a circular stone tower with windows dating from 1820. Surrounded by delightful, tranquil gardens and feature Roman colonnades and statues, the property offers sumptuous accommodation in a unique setting. The villa comprises on the Ground Floor: Grand entrance hallway with flagstone floor leading to a spacious dining room and circular lounge with baronial fireplace, tiled floors and vaulted ceiling. Family kitchen with a range of modern cabinets, storeroom and utility room. Bedroom 1, with bathroom and separate WC. Bedroom 2, with en-suite shower room. This bedroom has an office/sitting area and double doors leading out to the very spacious terrace with lovely views. Stairs to First Floor: Tower bedroom, spacious bedroom located within the circular tower offering beautiful south-facing views over the garden on Provencal countryside Master bedroom, large bedroom with dual arched windows (could be separated in 2 rooms), parquet floor and views over the garden and pool. There are two further spacious bedrooms on the first floor with sloping ceilings, ideal for children. In addition, on the first floor there are three shower rooms two with WC and one separate WC. Internal staircase from first floor up to the Tower roof terrace with breathtaking 360 degrees countryside views for up to 65 kilometres. Outside there is a recently restored 1 bedroom self-contained separate cottage which could provide private and comfortable accommodation for the property owner or staff whilst the main house is let. The cottage has a covered sun terrace, private garden with a private entrance and parking. The gardens are planted with mature aromatic shrubs, olive and palm trees and there is a delightful pond garden filled with Roman artefacts and offering a tranquil and relaxing area in which to unwind. The circular swimming pool (50 m²) continues the Roman theme with a colonnaded sun terrace, fully- fitted summer kitchen, traditional stone-built BBQ and covered relaxation lounge. There is an additional outdoor dining terrace adjacent to the main house offering a relaxing shaded area to entertain family and friends. The garden is private, fully enclosed by high walls and gated entrance and access is by impressive electronically-controlled gates giving you privacy and a feeling of exclusivity. The property is not overlooked by, nor does it overlook, any other properties. There are 2 garages beneath the main house and a separate double car port and parking for 5 more cars, and a pool house. ABOUT THE LOCAL AREA: Beaucaire is an historic town with its' castle and historic centre overlooking the beautiful River Rhone. It is a vibrant place offering a wealth of shops, restaurants, bars, schools and medical facilities. There is a twice-weekly market all year round providing high quality, locally grown fresh produce. The mainline railway station provides easy access to Avignon (10 minutes) from where you can board the TGV and reach Paris in just 2 hours 35 minutes.. The beautiful Alpilles mountains are close by, and the pretty coastal towns of the Camargue can be reached in under an hour. Many European and international cities are served by low-cost airlines from Nîmes (23 km), Marseilles, Montpellier, Béziers and Carcassonne. This property can be bought furnished as a ready-to-go ‘turn-key’ home, business and investment. More construction land available next to the property (1 300 m²). This land is also not-overlooked, nor does it overlook any other properties.
…By Leggett Immobilier


Discover a piece of Provençal history and charm with this magnificent 17th century farmhouse , nestled in the peace and quiet of the Beaucaire plain . A rare opportunity to acquire an exceptional property, combining the authentic character of old stones with the potential of a vast family home or a large-scale project. This prestigious farmhouse offers an impressive total surface area of 1350m2 , including 600m2 of fully modular living space . Its vast outbuildings and historic layout make it an ideal place for a large main residence, a luxury guest house Property Features: Preserved authenticity: Exposed beams, stone walls, and typical 17th century architecture. Generous volumes: 600 m2 of living space offering multiple interior design possibilities. Vast potential: 1350 m2 of total usable surface area, including numerous outbuildings to be exploited (barns, workshops, stables, etc.). Ideal location: In the heart of the Beaucaire plain, offering a peaceful and green setting, while being close to amenities and main roads. Absolute calm: Enjoy the serenity of the Provençal countryside. Whether you are looking for a historic family home, a place to develop a high-end tourist activity, or an inspiring setting for a creative project, this unique farmhouse will seduce you. Contact us for more information. COMPTOIR IMMOBILIER DE FRANCE - Plus d'informations sur cif-immo.com - « Les informations sur les risques auxquels ce bien est exposé sont disponibles sur le site Géorisques : www.georisques.gouv.fr »
…By Comptoir Immobilier De France


In the heights of Beaucaire, overlooking lush nature, this recent house offers 3 living spaces allowing for numerous possibilities. The main house of 161m2 accommodates on the ground floor 3 bedrooms and a bathroom with shower and bathtub. Upstairs, a spacious and bright living room with an open kitchen and its central island as well as a veranda, the whole overlooking, thanks to numerous openings, an exceptional environment. On the ground floor, a 38m2 apartment with an open kitchen, its bedroom and its bathroom. On the second and last floor, a 62m2 apartment and its two bedrooms, a bathroom. The whole is built on a beautiful plot of land with a heated swimming pool, a garage and numerous terraces and outdoor areas. This property will correspond to different projects such as a large family home, a family reunion, a liberal practice or a guest room. ENERGY CLASS: B (99) / CLIMATE CLASS: A (2) The DPE concerns the main house and does not include the two apartments. Estimated average amount of annual energy expenditure for standard use, established from 2021 energy prices: between EUR1,180 and EUR1,660 Rémy : 06.06.96.76.49
…By Espaces Atypiques Nimes


iad France - Corine Marmotan offers you: THE HILLS OF UGERNUM in BEAUCAIRE, TRADITIONAL VILLA OF 175 M² on 2000 m², HEATED SALT WATER POOL, 5 * 12 M, ENERGY RATING B.Located 20 minutes from Arles, Avignon, Nîmes, and Saint Rémy de Provence, this superb construction from 2008 offers you comfort, high-quality materials, and a magnificent fully enclosed garden with a heated and covered saltwater pool.You enter through a motorized wrought-iron gate for access to the double garage of 40 m². Stroll along the paved paths, access a covered terrace in front of the living room and the equipped kitchen, as well as the 12*5 salt-treated heated pool, covered, and surrounded by a 70 m² terrace and a garden composed of flowering and wooded flowerbeds, fruit trees, and a pine grove, sheltered from any visual nuisance.You access the house through a 13 m² entrance hall leading to a 60 m² bright living room and dining room, a fully equipped oak kitchen of 15 m², and a laundry room of 10 m².From the same hall, you find one bedroom and a master suite of 35 m² with a shower room and bathroom, a 10 m² dressing room. A WC completes this level.Large bay windows open onto the paths and terraces; the pool with an area of 12 x 5 m is heated, treated with salt, and equipped with an automatic cover.On the upper floor, there is an independent space with 2 very bright bedrooms of 18 m² and dressing room, a shower room with double sink, WC, and a magnificent view of the garden and horizon.The landscaped garden of 1901 m² is adorned with numerous varieties of flowering shrubs and Mediterranean species.For classic car enthusiasts, everything has been considered for you, with this double garage of 40 m² and a secured parking of 70 m², with an electric charging station. Wine lovers can enjoy a cellar of nearly 60 m², a wine cellar in the rock.Integrated automatic irrigation. Air/air heat pump, underfloor heating, and reversible air conditioning, wood stove, photovoltaic solar panels for eco-friendly comfort. Video surveillance and alarm.Building rights still available on the land.Located in the heart of the golden triangle Arles – Nîmes – Avignon and just 10 minutes from the Alpilles, this property enjoys an exceptional setting while remaining close to the shops, restaurants, and Provençal markets of Saint-Rémy-de-Provence and Les Baux-de-Provence.For any inquiries or to arrange a visit, please contact me by phone or by SMS from Monday to Saturday from 9 am to 7 pm.Agency fees are the responsibility of the seller. A valid form of identification will be required at the visit, in accordance with article L.561-5 of the Monetary and Financial Code. Information about the risks to which this property is exposed, including the legal obligation to clear vegetation, is available on the Géorisques website: http://www.georisques.gouv.fr. This real estate announcement has been written under the editorial responsibility of Ms. Corine Marmotan, independent real estate agent (without holding funds), commercial agent of SAS I@D France registered at the RSAC of NIMES under number 532378692, holder of the real estate canvassing card on behalf of I@D France SAS.This description has been automatically translated from French.
…By Iad France


Family house of 277 m² with a swimming pool on a plot of 1,257 m².Looking for space and tranquility? This beautiful detached house will charm you with its generous volumes, its pool, and its privileged environment. Built in the 1970s on a 1,257 m² plot, this property offers an ideal layout for a large family with its 8 rooms, including 6 comfortable bedrooms. The living spaces, bright and functional, allow for multiple arrangements according to your needs and projects. Spread over two levels, the house features classic architecture with contemporary touches and excellent independence due to the complete absence of adjoining properties. Its vast landscaped garden constitutes a true haven of peace, perfect for enjoying nice days in total privacy. A beautiful outbuilding for entertaining friends, family, or generating rental income.The advantages: ?Detached house with no adjoining properties ?1 bedroom on the ground floor ?Beautiful volumes and many layout possibilities ?1,257 m² plot with swimming pool ?Calm and pleasant environment ?Electric heating ?Construction from the 1970s ?Ideal for a large family or a multi-generational project A rare opportunity for lovers of space, comfort, and serenity. Discover it without delay!This description has been automatically translated from French.
…By Artemis Immobilier


Contemporary villa with pool – Beaucaire - ProvenceIn the sought-after heights of Beaucaire, this elegant contemporary villa of approximately 250 m² offers a rare living environment that combines light, tranquility, and the Provençal art of living. Situated on landscaped grounds of about 1,000 m², facing due south, the property captivates with its generous volumes, its 4 carefully appointed bedrooms, and its large openings facing the outdoors, including 2 on the ground floor. The living room naturally opens onto a sunny terrace and a refined pool, a true invitation to relaxation, with an unobstructed view of the city. Luxuriously renovated, perfectly maintained, and without any work needed, this house combines modern comfort with timeless elegance, in immediate proximity to transport links, cultural cities, and the Mediterranean. A confidential property, designed for those seeking a quality address in the heart of Provence. The seller accepts a dation or a trade for an apartment in Paris. Nearby: train stations (Beaucaire and Tarascon), schools, restaurants, bakeries, shops, supermarket, convenience store, and grocery stores. Weekly market at Place Clémenceau. Highways, national roads, and Nîmes-Garons airport 19 km away. Mediterranean Sea 28 km away. Information about the risks to which this property is exposed is available on the Géorisques website: www.georisques.gouv.fr. Contact LUX* Real Estate & FORTIS Immo — Alpilles • Provence • PACA • Paris • International. Laurence Isselin — Real Estate Agent +33 6 31 95 10 31 [email protected] "Where your dreams take root, excellence finds its address" (siren 943 598 086)This description has been automatically translated from French.
…By Fortis Immo Transaction


An exclusive listing from DEFLANDRE Residence Properties. At the crossroads of two historic regions, Languedoc and Provence, between the Camargue and the Costières plateau, the town of Beaucaire has been known since Roman times thanks to its river port on the Rhône. It has developed throughout the centuries and still retains magnificent traces of its past, particularly in its historic center (cathedral, private mansions, etc.). At the foot of the 12th-century castle overlooking the town, a collection of buildings and courtyards hidden behind high walls has been completely restored. A main house of approximately 200 sq m has been renovated and decorated with impeccable taste and the utmost respect for the site. A secondary house, currently partially occupied as offices and living quarters, offers an additional 250 sq m of living space. The two are connected by a stunning terrace sheltered by large trees, at the foot of the castle walls. But it also boasts numerous annexes and spectacular vaulted cellars that once hosted legendary local and Parisian nightlife hotspots! A timeless, magnificent place with strong development potential that will captivate all visitors!
…By Deflandre Résidences & Propriétés


Immobilier.notaires® and notary office SELAS Alexandre PAUL, Pascale LAURENT-KLEIN, et Aurélie FOURNIER offer :House/Villa for sale - TARASCON (13150)- - - - - - - - - - - - - - - - - - - - - -- - - - - - - - - - - - - - - - - - - - - -Visits: By appointment.Contact: 01.23.45.67.89- - - - - - - - - - - - - - - - - - - - - -A notary real estate ad of SELAS Alexandre PAUL, Pascale LAURENT-KLEIN, et Aurélie FOURNIER - Notaries in Eyragues - N° SIRET : 45245458000013- - - - - - - - - - - - - - - - - - - - - -Immobilier.notaires® : Value, buy & sell with notaries everywhere in France. 12.000 notaries, experts and negotiators assist you in your real-estate project with confidence.
…By Immo-interactif


Authentic Provençal farmhouse for sale in Tarascon, close to amenities and some of the most beautiful landscapes in Provence. In the heart of the Tarascon countryside, this charming old farmhouse, tastefully renovated, offers a peaceful living environment surrounded by nature. Behind its character-filled façade, the property captivates with its warm atmosphere and its successful blend of authenticity and contemporary comfort. Offering approximately 260 sqm of living space, the house features beautiful, light-filled living areas. The kitchen with dining area and wood-burning stove forms the heart of the home, while the dining room with Périgord stone floors and the living room with fireplace insert invite convivial moments throughout the year. Upstairs, there are several bedrooms, a TV lounge area, a dressing room and an office. An independent guest house completes the property and offers attractive rental potential. Outside, the grounds of more than 2,000 sqm feature a pleasant landscaped garden and a beautiful relaxation area around the 13 x 5 metre saltwater swimming pool. The pool house and various shaded areas allow you to fully enjoy the gentle Provençal climate. Located between the Alpilles, the Camargue and the Luberon, Tarascon enjoys an ideal position for discovering the treasures of Provence while benefiting from everyday shops and services. Whether as a primary residence, a holiday home or a tourist accommodation project, this property is suited to a wide range of lifestyle plans. An authentic place where life is enjoyed at the pace of Provence. House for sale through our Saint-Rémy-de-Provence agency. Thanks to our exclusive partnership with Knight Frank, a global leader in luxury real estate, Janssens Immobilier provides each property with exceptional international exposure. This alliance strengthens our local expertise through the power of a network present in more than 50 countries. Information regarding the risks to which this property is exposed is available on the website www.georisques.gouv.fr In accordance with current regulations, the DPE surface area of this property is established on the basis of a standardised measurement of the habitable area. This measurement may differ from the total surface area accurately measured by our sales teams.
…By Janssens Immobilier Knight Frank Saint-rémy-de-provence


Authentic bourgeois farmhouse on a 6500 m2 plot of land with trees and shade, with stone outbuilding/barn. A superbly restored farmhouse with very large living areas and very high ceilings where the nobility of old materials blends perfectly with modern comforts. Facing south, a large entrance hall with stone slab floors, a living room and dining room with fitted and equipped kitchen of 70 m2, a lounge with fireplace and old stone floors, toilet, a pantry/storage room. The upper floor, accessed via a beautiful original stone staircase, offers 3 large bedrooms with shower rooms and toilets, as well as a 70 m2 master suite with dressing room and large bathroom. On the second floor, you will also find 3 spacious bedrooms with bathroom and shower, toilet. Adjoining the Mas, there is a 200 m2 barn serving as a workshop and also as a summer kitchen/pool house facing the 20 m x 4 m swimming pool, inviting relaxation and leisure. The living environment and interior comfort make this farmhouse an ideal place for a family with a project to live there and host a family or run a bed and breakfast. EXPERTIMO est le leader français des réseaux dédiés aux mandataires expérimentés
…By Expertimo


Authentic bourgeois farmhouse on a 6500 sq m plot of land, landscaped with trees and shade, with a stone barn/outbuilding. Superbly restored farmhouse with very large living areas and high ceilings, where the elegance of period materials blends beautifully with modern comforts. Facing south, a large entrance hall with stone flagstone floors leads to a 70 sq m open-plan living and dining room with a fully fitted and equipped kitchen, a lounge with a fireplace and original stone floors, a WC, and a pantry/storage room. The first floor, accessed via a beautiful original stone staircase, offers three large bedrooms with en-suite shower rooms and WCs, as well as a 70 sq m master suite with a dressing room and a large bathroom. On the second floor, you will also find three spacious bedrooms with en-suite shower rooms and WCs. Adjoining the main house is a 200 sq m barn, currently used as a workshop and summer kitchen. A pool house overlooks the 20m x 4m swimming pool, perfect for relaxation and leisure. The setting and interior comfort make this property an ideal home for a family with plans to live there and perhaps run a bed and breakfast or guesthouse. For more information or to schedule a viewing, please call us at +33 4 90 54 24 24 Envoyer des commentaires Panneaux latéraux Historique Enregistrées Résultats de traduction disponibles Rechercher avec Google
…By Happy Immobilier - Maussane-les-alpilles


Offering approximately 320 sqm of living space, this characterful 18th-century Provençal mas stands out for its authenticity, generous proportions and warm, welcoming atmosphere. The property features spacious reception areas, including a kitchen opening onto a delightful orangery, two living rooms with fireplaces, and a large dining room. Upstairs, there are two en-suite bedrooms, each with its own shower room, one of which opens onto a large private terrace arranged as a solarium. In addition, five air-conditioned bedrooms are located on the ground floor, each with its own private shower room, providing excellent comfort and privacy for family and guests. Set within approximately 2,500 sqm of fully enclosed grounds, the property enjoys a peaceful and private setting with no overlooking neighbours. The beautifully landscaped and mature garden features an attractive 10 x 5 metre swimming pool, perfectly nestled within its lush surroundings. Immaculately maintained and requiring no renovation, this charming mas combines the timeless appeal and authenticity of a period property with modern-day comfort.
…By Jame's Property


This elegant 18th century private mansion benefiting from an inner courtyard with a swimming pool is located in the historic centre of Tarascon. Offering 422 sqm of living space, it includes a spacious entrance hall, two living/reception rooms and a kitchen (41.65 sqm in total), a shower room, a guest wc and a storage room. Upstairs are two further living rooms, a study, and two bedrooms (each with a bathroom and one with a dressing room). The top floor comprises a sitting room, three bedrooms, two bathrooms, a shower room, a utility room and a storage room. With a 22.58 sqm attic. Period features include exposed stone and high ceilings. A rare opportunity on the market.
…By Daniel Feau Luberon & Alpilles


An 18th-century country house of 600 m², with natural swimming pool, park and 19-hectare olive-growing estate, 15 minutes from Avignon TGV station . This is a bastide with a history that is not easily unveiled. Its Provence name, which means 'to preserve and respect', may well refer to a Masonic practice that existed in 18th-century lodges but has since disappeared. And it was precisely at this time that the bastide was built, probably on top of pre-existing medieval foundations. A symbol in the centre of the park's majestic wrought-iron entrance gate adds to the mystery: a hexagram, or 'Star of David', suggests that the estate may have belonged to a Jewish banker in the service of the Avignon papacy. However, there are no official records to support this hypothesis, which has become a local legend. It should be remembered that the hexagram is a decorative figure found in Christian, Hindu, Japanese and pre-Islamic Arab architectural symbolism; the six branches of the star representing the six days of work, with the seventh day, the day of rest, in the hollowed-out centre of the geometry. The residence, surrounded by around 4 hectares of wooded parklands, is situated at the south-east end of a 15-hectare olive grove, criss-crossed by chequered tracks. Some of the earth paths run alongside one of the high dykes protecting the property from the Rhone River, which provides the entire estate with a much-envied wealth of silt and a constant supply of water. The bastide, at once an aristocratic residence and a farmhouse, displays all the distinctive features of its particular architectural style. As the construction of such a complex always takes time, the square, affluent 18th-century buildings were extended at the beginning of the 19th century by two lower adjoining buildings. Not far away, a single-storey outbuilding dating from the late 19th century, used as a caretaker's lodge, ensures from a distance that the peace and quiet of the bastide, a true 'manor house' surrounded by its estate, is preserved.
…By Patrice Besse


A small eighteenth-century town house with a patio, nestled on a calm, elegant street in the heart of the old Provençal town of Tarascon. From the fifteenth century, the prosperity of Tarascon drew many families: aristocrats as much as merchants and upper middle classes. Clergymen also came. These newcomers built grand private houses: they were keen to leave their mark on the town. The town houses of Tarascon often display rich architectural embellishments in the style of Provençal Mannerism, which dominated in the seventeenth century. But some of these town houses were also plain and small. Since the Middle Ages, town houses have been defined as simply urban dwellings occupied by single owners, so their size does not really determine their category. It was mainly from the eighteenth century onwards that small town houses – those with a floor area of less than 300m² – were built along commercial streets within Tarascon itself, where they were sheltered from the cold mistral wind of winter and from the hot sun of summer. They were made for wealthy merchants rather than for nobility and their style differs to that of grand, sumptuous palaces. The bombings of the Second World War damaged Tarascon but left almost all these old town houses intact: these historical dwellings were not close to the town’s strategic rail line, nor to the bridge across the River Rhône. These homes were often built upon ruins from the Middle Ages or antiquity and they all adopted a similar layout. Moreover, they are all made of the same fine materials: old monk-and-nun tiling, large tiles of grey Barbentane stone, wrought-iron window railings and walls made of limestone from the quarries of Les Baux-de-Provence and Fontvieille. Furthermore, they often reused fragments of column shafts from antiquity. Indeed, reuse of materials from the old remains upon which they were built is a constant feature among them.
…By Patrice Besse


Our estate agency in Saint-Rémy-de-Provence is offering this superb character property for sale . Located in the heart of Tarascon, this unique property invites you on a journey back in time. Formerly a Capuchin monastery founded in 1600, it has stood the test of time while retaining its soul and character. Now converted into a family home, it combines the charm of an old house with the comfort of a contemporary living space. Behind its walls steeped in history, the house opens onto a large enclosed garden with a swimming pool and relaxation areas. A garage and storage shed complete the 728 m² property. The entrance hall sets the tone with its generous proportions and authentic character. The main living room, bathed in light thanks to its large bay window opening onto the garden and swimming pool, is connected to various living areas: a dining room, a semi-open kitchen, and other living rooms, one of which has a stone fireplace. The story continues as you take one of the two staircases leading to the upper floors. On the first floor, there is a bedroom with impressive high ceilings, as well as four other bedrooms and three bathrooms, offering spacious rooms and a unique atmosphere. On the top floor, two new bedrooms with a shower room adjoins a large air-conditioned games room, a real cocoon under the eaves, perfect for a workshop or office. An invitation to write a new chapter in a rare and unspoilt setting. House for Sale in Tarascon
…By Actuel Immobilier


This meticulously renovated 18th century freestone-built Town House oozing with character is located in the heart of Tarascon near the shops and just 30 minutes from Avignon TGV station. Benefiting from a courtyard and a terrace, it currently includes a ground floor study, ideal for a self-employed professional or as a spare bedroom. Upstairs are a spacious living/reception room, a sitting room with a stone fireplace, a kitchen and a bedroom. Four further bedrooms are on the 2nd floor. A convertible attic commands a superb view of the chateau. With a double garage, a significant plus in the town centre. To the south, Arles is just 25 minutes away, while the Alpilles to the east are accessible in a similar time.
…By Daniel Feau Luberon & Alpilles


iad France - Jean-Noël Monsonis offers you: Historic 17th-century residence: Former convent of 450 m² with courtyard, fountain, and solarium – Tarascon In the heart of a peaceful and unsuspected environment in Tarascon, this former convent of the Ursulines, nearly 450 m², offers a living space of great elegance. Fully restored with care, this 17th-century building combines the charm of the old with a beautiful renovation. It reveals reception rooms with generous volumes, highlighted by high ceilings, authentic fireplaces, and stunning ancient terracotta floors. A spacious fitted kitchen connects to a series of warm salons steeped in history, including a large living area set up in the former common room of the convent. The layout of the exteriors in the city center is one of the assets of this property. Upon entry, a large gate opens onto a first paved courtyard, a welcoming area adorned with Mediterranean tree species (olive trees, cypress, jasmine). Further in, sheltered from view, a second intimate courtyard rhythmically enhanced by the sound of a stone fountain invites relaxation. Served by two beautiful stone staircases, the floors distribute seven rooms with very rare dimensions for the area, some exceeding 30 m² with over 4 meters in ceiling height. This large sleeping area is complemented by several bathrooms, a dressing area, a spacious laundry room, and an office. The top level reveals a beautiful additional asset: a 40 m² solarium terrace, bathed in light and overlooking the roofs. Ideally rooted in Provence, at the gates of the Alpilles and the city of Arles, this unique property combines the refinement of historical heritage with current comfort. It benefits from a privileged geographical location: the city's train station facilitates your daily travels, while the TGV station, accessible in just 15 minutes, quickly connects you to major metropolitan areas.This description has been automatically translated from French.
…By Iad France


RENOVATED PROVENCAL FARMHOUSE – SWIMMING POOL – HIGH-END AMENITIES – 128 m² – TARASCONIn Tarascon, discover this magnificent fully renovated Provencal farmhouse with quality materials, offering a perfect balance of authenticity, modern comfort, and elegance.With an area of approximately 202 m² in total, of which 128 m² is habitable, this property captivates from the entrance with its bright volumes and meticulous amenities. The living space with a fitted kitchen opens directly onto a vast terrace and the pool area, creating perfect interior/exterior continuity.The ground floor houses a superb master suite with a bathroom, while the first floor offers two additional bedrooms, an office ideal for telecommuting, and a contemporary shower room.Outside, the plot of approximately 1,783 m² offers a truly privileged living environment with:• Swimming pool• Equipped pool house• Outbuilding• Large parking area• Modern terrace resembling a contemporary villaAmenities:• Underfloor heating• Reversible air conditioning• PVC double glazing• Thermodynamic water heater• Mains drainage• Excellent overall conditionA rare property, ready to move in, ideal for a high-end main or secondary residence in the heart of Provence.Discover it without delay. Contact Laurence ISSELIN - LUX* Immobilier & Fortis Immo Tel: +33.631.95.10.31This description has been automatically translated from French.
…By Fortis Immo Transaction


Between the Alpilles, Arles, and Avignon – Character property with two independent dwellings, swimming pool, and 2,558 m² wooded grounds. In Tarascon, ideally located between the Alpilles, Arles, and Avignon, discover this charming former section of a large farmhouse, offering a privileged living environment that combines authenticity, generous living spaces, and multiple development possibilities. Built on a 2,558 m² plot, this rare property comprises two completely independent dwellings, perfect for a large family, a multigenerational project, a hospitality business, or seasonal rentals. The main house, approximately 300 m² spread over three levels, offers: On the ground floor: * A large, fully equipped kitchen of 40 m² * A laundry room of 15 m² * A magnificent living/dining room of 61 m², ideal for entertaining * A bedroom with a library of approximately 37 m², offering a warm and unique space Upstairs: * Three beautiful bedrooms * A large bathroom with shower * A toilet * Additional spaces to be converted according to your needs: bedrooms, office, master suite, recreation area, etc. The main house is heated by a gas system (subscription to be transferred). The property also includes an independent loft of approximately 100 m², with completely separate access, comprising: * A large open-plan living area combining a lounge, kitchen, and dining room * A bedroom with a dressing room and ensuite shower room * A laundry room The loft benefits from electric radiator heating, ensuring complete independence. There is also additional space to be converted in the attic. A large garage. Outside, the charm is immediate with a completely private patio, a true haven of tranquility, as well as a large landscaped garden, a swimming pool and pool house, perfect for enjoying sunny days in a peaceful setting. This property captivates with its authenticity, spaciousness, independence, and strong potential, all within easy reach of Arles, Avignon, and the Alpilles mountains. A rare find in this area, ideal for combining quality of life with a personal or professional project. Don't miss out! The fees are to be paid by the seller. Les informations sur les risques auxquels ce bien est exposé sont disponibles sur le site Géorisques : www. georisques. gouv. fr. ** ENGLISH SPEAKERS: please note that Capifrance has an international department that can help with translations. To see our range of 20,000 properties for sale in France, please visit our Capifrance website directly. We look forward to finding your dream home!
…By Capifrance - Nataliya Dieu


Close to TARASCON, in the heart of the countryside, discover exclusively this magnificent stone farmhouse dating from 1900, completely renovated, developing approximately 364 m² of living space and offering very beautiful volumes. The living area consists of 10 rooms, including 5 bedrooms, and benefits from a recent loft-style extension, both independent and connected to the farmhouse. The combination of the charm of old stone and this contemporary construction brings character, brightness, and originality to the whole. The property also has three large adjoining outbuildings to be converted, representing approximately 580 m² of additional space. In addition, there is an independent barn of about 350 m², particularly suitable for accommodating horses or other animals, but it can also lend itself to various projects depending on needs. This constitutes an exceptional built area of approximately 1,294 m², of which 364 m² is living space. These volumes offer remarkable potential for many projects: guest rooms, gîtes, seasonal rentals, professional, artisanal, or event activities, or even the creation of new living spaces, subject to the necessary permits. The property is situated on a fully enclosed plot of 9,420 m², offering space, tranquility, and numerous usage possibilities. A rare property due to its volumes and potential: 364 m² of living space, 580 m² of outbuildings, and a barn of 350 m², totaling approximately 1,294 m² built, on nearly one hectare of enclosed land. A character property ideal for a large family home, a tourist project, guest rooms, gîtes, a professional activity, or an equestrian project. PRICE: 610,000.00 euros (Fees to be paid by the seller) DPE C GES C Estimated amount of annual energy expenses for standard use between 3,650 euros and 5,030 euros indexed to the years 2021, 2022 and 2023. To visit and assist you with your project, contact DELORME Christian at 0646773687 or by email at [email protected]. According to Article L.561.5 of the Monetary and Financial Code, for organizing the visit, you will be asked to present an identity document. This announcement has been drafted under the editorial responsibility of DELORME Christian, acting under the status of registered commercial agent at RSAC NIMES 420602070 with SAS PROPRIETES PRIVEES, with a capital of 44,920 euros, ZAC Le Chêne Ferré - 44 Allée des Cinq Continents 44120 VERTOU; SIRET 487 624 777 00040, RCS Nantes. Professional card Transactions on real estate and business assets (T) and Property management (G) n°CPI 4401 2016 000 010 388 issued by the CCI Nantes - Saint Nazaire. Escrow account n°30932508467 BPA SAINT-SEBASTIEN-SUR-LOIRE (44230). Guarantee GALIAN-SMABTP - 89 rue de la Boétie, 75008 Paris for 2,000,000 euros for T and 120,000 euros for G. Professional civil liability insurance by GALIAN-SMABTP insurance policy number RCP_01_28137J. Mandate reference: 461764 CDL - The approved professional FNAIM advises, guarantees, and secures your real estate project. Christian DELORME (EI) Commercial Agent - RSAC Number: NIMES 420602070 - The information about the risks to which this property is exposed is available on the Géorisques website: www.georisques.gouv.frThis description has been automatically translated from French.
…By Propriétés Privées


FAVORITE. The agency in Provence presents for sale an exceptional private mansion, ideally located between the wild Camargue and authentic Provence, in the heart of a charming village with a rich artisanal past. This rare property combines architectural elegance, a strategic location, and a preserved living environment, offering strong potential for a charming residence, tourist accommodation, or heritage investment project. Completely renovated, this private mansion offers 1,167 m2 of living space spread over three levels. It offers high-quality services with three reception rooms with refined ambiances and an exceptional cultural treasure, where time-worn decor, carefully sourced, and avant-garde audacity dance between styles, a vast equipped kitchen with central island, a library, a coworking space, a fitness room, a bar, a wine cellar, as well as a boutique. The sleeping area consists of eight spacious suites, including two doubles with private lounges, offering generous volumes ranging from 70 to 138 m2. In addition, a ninth suite, discreetly secluded, benefits from its own garden with a private pool. The complex comprises eleven bedrooms and as many bathrooms, combining comfort, privacy, and high-end amenities. Outside, a fully landscaped garden features an elegant swimming pool, several furnished terraces, and a beautiful array of typical Provençal trees, providing a serene and refined living environment. Bicycle storage is also available, while free parking is available nearby in the village. If you would like further information or to arrange a visit, please contact me. COMPTOIR IMMOBILIER DE FRANCE - Plus d'informations sur cif-immo.com - « Les informations sur les risques auxquels ce bien est exposé sont disponibles sur le site Géorisques : www.georisques.gouv.fr »
…By Comptoir Immobilier De France


Located in the area of Avignon (20 mins from the TGV station), Arles and Saint Rémy de Provence, in the peaceful village of Vallabrègues, this magnificent mansion dating from the 15th century has been completely renovated. Its current owners kept all the original charm and cachet: vaulted rooms, mullioned windows, stone staircases and the magnificent fireplace that adorns the living room. The property offers more than 280m2 of living space including a large living room, a separate kitchen with dining area, 3 beautiful en-suite bedrooms (2 are completely independent). The undeniable asset: 3 beautiful terraces which allow you to enjoy the beautiful Provençal days for outdoor dining, the jacuzzi or quite simply admire the panoramic view over the roofs of the city and Mont Ventoux. A unique place for lovers of charming houses ideally located near Avignon City of the Popes, Saint Rémy de Provence and the Alpilles, Arles and the Camargue. For more details, please contact us.
…By Saint-rémy-de-provence Sotheby's International
'%20stroke='%23DDAA3A'%20stroke-width='1.909'%20stroke-linecap='square'%20stroke-linejoin='bevel'/%3e%3c/svg%3e)
Receive by email any new listing that may match your search criteria
Your criteria :
By validating this form, you accept the general conditions of use of Le Figaro Properties.
These agencies offer a selection of luxury properties vente at Beaucaire. Feel free to contact them for personalized assistance.
As part of your search for a luxury property, discover our catalog of 5 luxury houses with a terrace in Beaucaire, offered from $687,573. Outdoor meals or summer receptions, the terrace extends the house outdoors. Property listings are found in particular in Le Plateau. The houses listed in our listings offer attractive living areas measuring between 175 m² and 600 m².
As part of your search for properties of excellence, browse our privileged selection of 6 luxury houses with a pool in Beaucaire available from $687,573. These exceptional residences enjoy prime locations, particularly in Le Plateau. Whether the architecture of these houses incorporates a covered indoor aquatic space or a vast outdoor pool, each property flourishes amid remarkably landscaped grounds measuring between 1,759 m² and 4 ha.


