Get early access to listings that match your criteria
Never miss an opportunity again. Our personalized alerts notify you instantly.

 English$ USD · m²


Inspired by Caribbean colonial architecture, this secluded property in the heart of Montpellier offers 283 sq m of living space on a landscaped 1,500 sq m plot. It comprises 8 bedrooms and 117 sq m of additional space. The meticulously maintained garden features a swimming pool tiled with Balinese fabric and an elegant pool house crafted from exotic wood, equipped with a contemporary kitchen perfect for entertaining. Conveniently located near amenities and public transport, this home combines high-quality features, a privileged setting, and a truly unique atmosphere. A rare opportunity in this area.
…By Montpellier Sotheby's International Realty


The advertiser did not provide an english description for this listing.
…By Pavlova Immobilier


Co-exclusive listing by Lucas Fox International Properties, ideally located in Les Arceaux, superb recent townhouse with cathedral ceiling, terraces, jacuzzi, basement and garages. In the immediate vicinity of shops, the new Place Max Rouquette and the aqueduct, in a quiet and discreet street in Les Arceaux, this contemporary and family-friendly private mansion offers all modern comforts as well as beautiful volumes. The layout is as follows: on the raised ground floor, an entrance hall with built-in wardrobes, a triple-aspect living area comprising a large kitchen with a breakfast bar, a dining room, and a cathedral-ceilinged living room. The living area opens onto a first terrace, ideal for al fresco dining in privacy. The stone wall contrasts with the modern architecture of the house and adds considerable character to this outdoor space. A separate WC is also located on this level. Three bedrooms are located on the first floor: two large bedrooms with built-in wardrobes and a smaller one that could also be used as an office. The landing, overlooking the living room, serves as a TV lounge. Separate WC. The master suite occupies the entire second floor: a large bedroom, a TV lounge/office, a dressing room, and a bathroom with a double shower and a freestanding bathtub. There is a separate toilet. The floor also boasts a private terrace, like a hotel room, with a large jacuzzi. In the semi-basement, a large room serves as a laundry room and offers ample storage. Two other rooms house the wine cellar and provide additional storage. This space also includes a shower. The garage adjoins this area and is equipped with an electric vehicle charging station. The roof is covered with photovoltaic panels. Obtain further information from your dedicated agent, Alexander DEANS, Sales Director. Information on the risks to which this property is exposed is available on the Géorisques website: www.georisques.gouv.fr.
…By Lucas Fox Montpellier


Lucas Fox International Properties, Arceaux de Montpellier, charming 1930s house completely renovated with high-end amenities. Hidden from view, on a 650 m² enclosed and landscaped garden, this detached, three-level house features living areas on the garden level, which has been extended by a contemporary addition to create more space. It comprises an entrance hall, a small living room, an open-plan kitchen, a dining room, a pantry/laundry room, an office, a TV lounge, and a separate WC. The bedrooms are located on the upper floors. Three are on the first floor, two of which share a bathroom, while one has its own shower room. There is a separate toilet on the landing. Occupying the entire second floor, the master suite boasts a large dressing room. The renovation is particularly successful, with high-quality materials used. The existing charm has been preserved and enhanced. Some fireplaces have been saved, while the period windows have been replaced with modern, double-glazed wooden ones. Ducted air conditioning provides both heating and cooling for the property. At the rear of the house, the terrace provides access to the swimming pool. The surrounding vegetation gives this space a relaxing atmosphere, right in the heart of the city. The 45 m² double garage can accommodate two large vehicles while the bicycle storage room completes the functionality of this complex. Obtain further information from your dedicated agent, Alexander DEANS, Sales Director. Exclusive file available upon request. Information on the risks to which this property is exposed is available on the Géorisques website: www.georisques.gouv.fr
…By Lucas Fox Montpellier


In the immediate vicinity of the historic center and all amenities, discover this magnificent late 19th-century townhouse, complete with a garden and swimming pool. From the moment you arrive, you will be captivated by the elegance of its facade and the charm of its entrance garden. Offering approximately 160 sq m of living space on two levels, plus cellars in the basement, this residence harmoniously blends period charm with contemporary comfort. The ground floor features generous living areas with high ceilings and carefully preserved period materials, including herringbone parquet flooring and terrazzo flooring. The fully equipped contemporary kitchen opens onto the garden and pool through large bay windows, providing abundant natural light. An office located at the entrance completes this level, enhanced by a refined and modern décor. Upstairs, four generously sized bedrooms and two bathrooms create a comfortable and functional sleeping area. Fully air-conditioned and perfectly sheltered from the hustle and bustle of the city, this property also benefits from a parking space and the possibility of acquiring additional garages. A prime address and a rare find, not to be missed!
…By Deflandre Résidences & Propriétés


Heartwarming find in Montpellier! Beautiful architect-designed villa of 167m2 on 930m2 of land with a pool. 4 bedrooms, large living room of 53m2, an office, luxury features. Close to Tram & Lapeyronie. Discover it quickly!Rare in the area! The Team Momentum (Guylène Bergé Agency) presents an exceptional property nestled in the privileged neighborhood of Hôpitaux-Facultés, just steps from the Lapeyronie hospital. This family villa combines architectural elegance, generous volumes, and absolute serenity.A bright and functional living spaceFrom the entrance, you will be charmed by the volumes of this architect-designed house of 167 m2. The ground floor revolves around a monumental living area of 53 m2, bathed in natural light thanks to its large openings.Independent kitchen of 10 m2 with adjoining laundry room.Spacious office of 18 m2, ideal for teleworking or convertible into a 5th bedroom (possible master suite on the ground floor).Direct access to a covered terrace for outdoor lunches all year round.The sleeping area: comfort and intimacy for the whole familyUpstairs, the landing leads to a well-appointed sleeping area:4 spacious bedrooms with storage.2 modern bathrooms.Independent toilet.An exceptional outdoor space with a projected concrete poolSet on a wooded plot of 930 m2, the villa enjoys a dominant position without vis-à-vis.High-end pool (10x4m) in projected concrete (automatic filling system).Landscaped garden with automatic irrigation and drip system.Space provided for the installation of a summer kitchen.High-end amenities for your comfortThis villa does not compromise on technology:Ducted air conditioning and condensing boiler (gas heat pump).Electric roller shutters and alarm.Easy parking: a closed garage and 4 private parking spaces.Recent facade restoration and fiber optic installed.A strategic location in Montpellier NorthLocated in a calm and privileged environment, you enjoy immediate proximity to major activity centers:Transportation: Tram line 1 (Occitanie Stop) 15 minutes on foot.Amenities: Shops, schools, and universities quickly accessible.Health: Immediate proximity to the CHU Lapeyronie and Arnaud de Villeneuve.Detailed information on energy performance is available upon request. Risks: Information on the risks to which this property is exposed is available on the Géorisques site: www.georisques.gouv.fr.Contact & VisitPrice: 825,000 EUR (Fees chargeable to seller)Ready for a visit: Contact the Team Momentum - Guylène Bergé Agency:Clément GUIRAUD: 06 52 97 26 99Yann LOISEAU: 06 73 04 40 61Agency: 04 30 78 17 71This description has been automatically translated from French.
…By Guylène Bergé Immobilier


Montpellier — PBI COLLECTION® Selection In one of the most sought-after areas of the Montpellier metropolitan area, on the edge of the southern garrigue, where the air is crisper and the horizons more expansive, lies a residential development of singular discretion. Located in the Pic Saint-Loup region, around ten kilometres north of Montpellier, PIERRES-BLANCHES® presents ‘La Lumière en Mouvement®’. THE SETTING Halfway between the Cévennes and the Mediterranean, this residential area captivates with its remarkable landscape bordered by hills, the surrounding garrigue and its proximity to the sea. THE SCALE OF THE LANDSCAPE On the heights, set apart from the world, an enclosed plot of nearly 1,700 m² opens out onto an unspoilt landscape. The countryside in all its glory, and, on the horizon, the village’s silhouette set against the landscape. THE GEOMETRY OF VOLUMES This 285 m² contemporary villa, whose architecture captures the light and guides the eye, reveals the precision of each frame through every opening. A few steps are all it takes to create a transition, before revealing the living area with its striking volumes of around 100 m². The flow extends freely, first revealing the vast kitchen, both sculptural and functional, inviting both conviviality and contemplation. The dining room extends the axis, flowing naturally from the kitchen. The living room, set slightly lower, resembles a cosy, intimate alcove. The fireplace structures the wall, anchors the room, making it a space distinct from the rest of the house. A place where time passes differently. Through the large windows, light streams in, mingling with the surfaces, following the lines of the building as it meets the terrace. The eye is drawn towards the swimming pool, that expanse of water where the sky plays out its changing hues as the hours pass. THE SKIN OF DREAMS A hallway leads to the private quarters of the ground floor. Two bedrooms and a bathroom form a harmonious ensemble. Further on, the master bedroom occupies its own space. A bedroom with an en-suite bathroom and a dressing room form a cohesive whole, facing outwards. All open directly onto the terrace and the swimming pool, reinforcing this sense of living in a place where the boundaries between indoors and outdoors are blurred. THE ART OF HOSPITALITY Upstairs, three spacious, elegant and versatile bedrooms, accompanied by a shower room—one of which boasts remarkable proportions—extend this sense of space, offering exceptional capacity for entertaining, suited to the rhythms of family life or work. THE LANDSCAPE’S MERIDIANS Outside, the eye is drawn to a composition of Mediterranean flora, a veritable living setting where every element seems to interact with the landscape. The wooden terrace, like a suspended stage, unfurls its planks in the light and invites you to slow down. In its wake, the 15-metre-long swimming pool traces a waterline, an elongated mirror reflecting the rustling of the wind and the passing of the hours. Nearby, the pool house stands as a haven dedicated to well-being, where the sauna extends the sensory experience. COMFORT FEATURES North-East Montpellier — Technical comfort is provided by underfloor heating coupled with a heat pump, complemented by reversible air conditioning. The property features a garage of over 100 square metres, supplemented by three outdoor parking spaces. Well-being is further enhanced by a sauna, whilst a pétanque court invites you to enjoy the pleasures of summer The location offers immediate access to all essential shops, schools and medical facilities, as well as sports, leisure and transport facilities. PIERRES-BLANCHES® Private viewing by appointment +33 (0)4 67 70 07 87 Chrystèle Guigui +33 (0)6 20 77 57 21 Consultant Sales Agent, RSAC Montpellier 943 839 548 © PIERRES-BLANCHES®, 2026. All rights reserved.
…By Pierres Blanches Immobilier


EXPERTIMO est le leader français des réseaux dédiés aux mandataires expérimentés
…By Expertimo


The advertiser did not provide an english description for this listing.
…By Styles


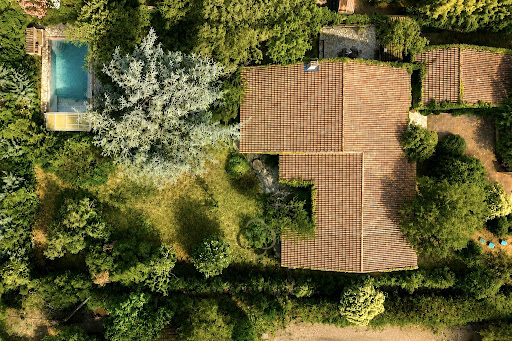


Dans l'un des environnements les plus recherchés de Montpellier, au cœur du quartier d'Aiguelongue, découvrez cette propriété rare développant environ 279 m² habitables au sein d'un magnifique terrain paysager de 2 203 m². Dès l'entrée, la maison séduit par ses volumes généreux, sa luminosité et son ouverture permanente sur la nature. Construite à la fin des années 1970, elle offre une qualité de construction remarquable et une architecture familiale tournée vers le jardin. Les espaces de réception profitent d'une belle superficie et de larges ouvertures sur le parc arboré, procurant une sensation unique de vivre à la campagne tout en restant à quelques minutes seulement du centre-ville de Montpellier. La maison principale comprend cinq chambres, deux salles de bains et une salle d'eau. Une annexe indépendante complète l'ensemble avec une chambre supplémentaire, une salle d'eau et une buanderie, idéale pour recevoir famille et amis, installer un espace de télétravail ou créer un logement indépendant. À l'extérieur, le parc paysager constitue un véritable écrin de verdure. Les arbres matures, les différentes essences végétales et l'absence de vis-à-vis créent une atmosphère particulièrement paisible et privilégiée. Un grand carport permet de stationner aisément deux véhicules. La cuisine, réalisée par Varena (modèle Polyform), date d'une dizaine d'années et demeure parfaitement fonctionnelle. Des travaux de remise au goût du jour sont à prévoir afin de révéler tout le potentiel de cette propriété et de l'adapter aux standards actuels. Les qualités intrinsèques du bien — emplacement, volumes, terrain et environnement — en font néanmoins une opportunité particulièrement rare sur le secteur. Assainissement individuel par micro station. À noter : certaines photographies de présentation ont fait l'objet d'une optimisation visuelle par intelligence artificielle afin d'illustrer le potentiel des espaces extérieurs (notamment la piscine remise en eau). Elles ne constituent pas une représentation contractuelle de l'état actuel du bien. Un bien confidentiel et exceptionnel, offrant un cadre de vie unique entre nature et ville, dans l'un des quartiers les plus prisés de Montpellier.
…By Agence Galerie Casanova


Just a few minutes from the center of Montpellier, in the heart of the highly exclusive Domaine des Vautes, this contemporary property of nearly 1,260 m² offers a decidedly modern vision of luxury. Designed in 2023 on a landscaped plot of over 3,300 m², it combines architecture, technology, and exceptional amenities in a totally preserved environment.Upon arrival, the tone is set.A vast honor courtyard welcomes visitors before revealing an architecture with pure lines where every detail has been thought out with absolute precision.The entrance opens onto a spectacular reception area bathed in light. The ceilings rise to four meters in height, the immense bay windows blur the boundaries between indoors and outdoors, while the volumes provide a sense of space rarely encountered in a private residence.At the heart of the house, the Poggenpohl kitchen will appeal to the most discerning. Completely custom-made, it integrates high-end equipment and naturally opens onto the various reception areas, designed for both daily life and entertaining.The property offers five true suites, each with its own shower room and dressing room.The master suite constitutes a world of its own. Monumental bedroom, custom dressing rooms inspired by the greatest palaces, refined bathrooms, private beauty area, and integrated video projection system transform this suite into a true private apartment.But it is probably at the lower level that this property reveals all its uniqueness.Designed as a space entirely dedicated to well-being and leisure, it hosts a private cinema room with nine seats, a spacious professional gym, several relaxation areas, a game room, as well as an exceptional spa area.The heated indoor pool made of Bali stone, extended by a hammam and jacuzzi, is organized around a vegetated patio where palm trees and exotic plants create an atmosphere worthy of the most beautiful international resorts.Outside, the amenities continue with an elegant 18-meter swimming pool, wide covered terraces, a meticulously landscaped garden, as well as a panoramic rooftop of over 550 m², offering a unique view of the surrounding nature.Technology is omnipresent without ever being intrusive. Complete home automation, multiroom audio system, customizable ambient lighting, state-of-the-art security, motorized curtains, and an elevator serving the different levels contribute to an exceptional quality of life.Finally, an underground garage that can accommodate up to ten vehicles completes this extraordinary property.More than a villa, this is a residence designed to offer an incomparable quality of life, where every space invites you to host, share, relax, and fully enjoy a privileged environment.This description has been automatically translated from French.
…By Kretz Real Estate


Nestled in one of the most sought-after areas of the Aiguelongue hillside, this stunning 318 m² home offers a unique living experience amidst lush natural surroundings. Spread over four levels, this charming residence, bathed in natural light and with complete privacy, ensures peace and tranquility. Upon entering, you are greeted by a spacious reception hall leading to a double living room and an open kitchen that extends onto a large terrace overlooking the wooded landscape. The first floor features three generous bedrooms, while the second floor boasts a room with a 360° panoramic view of the hillside?perfect for an artist's studio or an office with an incredible view. The garden level houses three additional bedrooms, each with its own en-suite bathroom. The garden, beautifully landscaped with rare Mediterranean plants, includes a large swimming pool, completely secluded from view. The property's exceptional features include a double carport, gas heating, and a security system, all conveniently located near the Aiguelongue shops, tramway, Lez River, and just 15 minutes from Place de la Comédie. This property is ideal for family life in an idyllic setting. A visit is highly recommended.
…By Premium Immobilier


Just minutes from Montpellier, in the heart of a highly sought-after residential area of Castelnau-le-Lez, this elegant contemporary villa—offering 200 m² of living space—provides an exceptional quality of life in a setting that is both private and perfectly connected. Built in 2012, the property stands out for its high-quality finishes, well-proportioned spaces, and a design that prioritizes natural light, sightlines, and a seamless flow between indoors and outdoors. Upon entering, the house reveals a delightful, light-filled reception area. The living room, featuring a Focus fireplace, connects harmoniously with a spacious semi-open kitchen, creating an ideal space for both entertaining and enjoying daily life. Extending from the living area, the terrace opens onto a secluded garden complete with a swimming pool—a true haven of tranquility. The ground floor also features a single-level suite with direct access to the outdoors, as well as a TV lounge that extends into an office area. Upstairs, the sleeping quarters comprise three bedrooms—including a beautiful suite—offering an atmosphere of privacy and serenity. A pantry and a full basement further enhance the home's functionality. Another major asset is the nearby tram stop—within walking distance—offering easy access to Montpellier while maintaining the privilege of a peaceful residential setting. With an "A" energy rating (DPE), this villa perfectly combines architectural elegance, contemporary comfort, and excellent energy efficiency.
…By Montpellier Sotheby's International Realty


Just 15 minutes from the sea, this tastefully renovated 19th-century former stable welcomes you to a peaceful setting in the heart of the village. With 275 m² of living space, the house offers beautiful living areas, perfect for a family: a bright living room of over 100 m² complements a welcoming kitchen. There are four comfortable bedrooms, including a suite, and a separate apartment ideal for guests. The garden, with its heated swimming pool and relaxation area, promises delightful moments outdoors, away from prying eyes.
…By Montpellier Sotheby's International Realty


In the immediate vicinity of Montpellier, let yourself be charmed by this beautiful villa of 269 m² nestled in a calm, residential, and green environment.Set on a wooded plot of 2,000 m², it offers a privileged living environment with a superb swimming pool, a fountain, and a pool house conducive to relaxation and convivial moments.Upon entering, the vast 54 m² cathedral living room impresses with its volumes, its cross-lighting, its exposed beams, and its fireplace. The large bay windows naturally extend the space towards the terraces and the garden.The generous and functional dining kitchen benefits from a double East-West exposure and opens directly onto the outdoors.The ground floor includes three bedrooms, one of which has a private shower room, an office, and privileged access to the garden and the pool.Upstairs, the parental space offers a true cocoon with a bedroom, two dressing rooms, a large bathroom, and a light-filled office.An independent bedroom with a lounge and shower room completes the whole, ideal for hosting relatives, a teenager, or creating a professional space.The amenities continue with a versatile room that can become a gym, home cinema, or recreation room, and a large cellar.A double garage, carport, and numerous parking spaces complete the features of this property.Finally, the tramway and all shops are accessible in just 7 minutes on foot, offering a perfect balance between tranquility and practical living.This description has been automatically translated from French.
…By Montpellier Sotheby's International Realty


Nestled in a quiet setting at the heart of a beautiful village, just 45 minutes from Montpellier, this exceptional 450 m² estate offers a breathtaking panoramic view of the vineyards and surrounding mountains. The main house has been fully renovated using top-of-the-line materials and refined taste, seamlessly combining classic character with modern comfort. Arranged as two adjoining yet interconnecting properties with separate entrances, the home features 11 rooms—including 9 spacious bedrooms—serviced by a private elevator. A saltwater pool and automatic gate complete this rare property, perfect for a large family or a luxury hospitality project.
…By Montpellier Sotheby's International Realty


Not far from the historic center and near the Arceaux district, discover this elegant 1970s stone house nestled in the heart of a nearly 2,000 sq m wooded park. Bathed in light thanks to its south-facing aspect, this family property offers remarkable proportions and exceptional potential to create a contemporary living space while retaining its authentic charm. The ground floor is arranged around a large entrance hall leading to a spacious living room with three French doors opening onto the terrace and garden. The dining room and office also benefit from direct access to the outdoor spaces. A generous eat-in kitchen, extended by an outdoor dining area, takes full advantage of the balmy sunny evenings. A bedroom with an en-suite shower room completes this level. Upstairs, a majestic staircase leads to a suite with a bathroom and a covered terrace overlooking the park, as well as five beautiful bedrooms, several of which open onto the terraces and lush vegetation. A garage and numerous cellars complete this unique property. A property with character, a true green lung in the heart of Montpellier, just a 10-minute walk from the tram.
…By Montpellier Sotheby's International Realty


Contemporary villa 207 m² with landscaped garden 895 m² and 15 m pool. Bright, open-plan living area with pocket sliding doors onto a wooden terrace. Ground floor: two bedrooms with private shower rooms and garden access. First floor: master suite with balcony, 29 m² terrace, bathroom and 6 m² dressing. Three further bedrooms, extra shower rooms, two indoor parking spaces and energy-efficient installations including a heat pump and 41 m² photovoltaic panels.
…By Montpellier Sotheby's International Realty


In the heart of this sought-after village, just 15 minutes north of Montpellier, this beautiful property, offering approximately 300 sq m of living space, comprises two separate buildings. One is for the owners, while the other is dedicated to a bed and breakfast and events business, all set within a charming green environment in the village center. The stone buildings are in perfect condition, facing south around a lovely swimming pool and offering complete privacy. Parking is readily available on the property. A truly exceptional opportunity!
…By Deflandre Résidences & Propriétés


Charm, charm, charm... Wherever you look, this fully renovated former silk farm has a lot of elegance. It offers just over 340 m² of living space, including a main residence and two independent apartments, along with a magnificent view of the surrounding hills. The beautiful landscaped garden (fig tree, mulberry tree...) is equipped with a recent swimming pool (7 x 3, saltwater), nestled between stone and greenery, and intimate spaces including a terrace and a lovely beach: the place is simply magical! On the ground floor is the first apartment with its own terrace, as well as a very spacious bedroom, a toilet, and a laundry room, all organized around a large welcoming hall that opens onto a second terrace. On the first floor, a sumptuous living room - under a ceiling height approaching ten meters - with a walkway leading to the second floor, as well as a beautifully appointed kitchen and a living room with a small office opening onto a lovely terrace (which can serve as an additional bedroom). Additionally, there is a dressing room located just next to the staircase that leads to the upper floor and to three bedrooms, a bathroom, and separate toilets. Next is the second apartment with independent access, whose harmonious layout and decoration reflect the rest of the property. Antique cupboards, storage spaces throughout the house, fireproof walls and cement tiles on the floor, underfloor heating, an antique kitchen piano, recent electricity... etc. For lovers of volume, charm, and authenticity with added comfort.This description has been automatically translated from French.
…By Styles


Just 30 minutes from Montpellier, in a sought-after village, within an absolutely privileged setting and completely shielded from view, this confidential property is located in a private and secure residence, offering a level of calm and intimacy that is particularly appreciated.Set in the heart of a landscaped park of 1.4 hectares, beautifully treed and meticulously maintained, the estate benefits from an exceptional environment. Here, there are no direct neighbors, a constant feeling of space, and a perfect harmony between nature and architecture.The outdoor areas have been designed as a true extension of the living spaces: large terraces, a 13 x 7 m pool, a fully equipped pool-house with summer kitchen, a fire pit area, and a pétanque court create a rare living environment, ideal for entertaining discreetly.The main house, approximately 518 m², has recently undergone a remarkable renovation with high-end materials and particularly meticulous finishes. It now offers a perfect balance between modernity, comfort, and elegance.The volumes are spectacular and bathed in light thanks to superb full-height windows. The spacious open living room offers multiple atmospheres, between reception area, television corner, and billiard space.The Bulthaup kitchen, open and perfectly equipped, seamlessly integrates into a large dining room as well as a second living space, creating a warm yet decidedly contemporary living area.The sleeping area features 5 suites with private bathrooms, including an exceptional 90 m² master suite with dressing room, sauna, and bathroom.Two independent homes, fully renovated with a high level of quality, complete the ensemble: a guest house of 85 m² with living room, open kitchen, and two suites, as well as a second house of 55 m² with living room, kitchen, one bedroom, and bathroom.Thought out in every detail, the property also benefits from top-of-the-line amenities: complete home automation, indoor and outdoor sound system, efficient reversible air conditioning, 18 kW solar panels, double secure access through gates, and two double garages.A rare property, enhanced by the quality of its environment and impeccable recent renovation, aimed at a discerning clientele in search of discretion and excellence.This description has been automatically translated from French.
…By Kretz Real Estate


Between city and nature, on the border of Montpellier and Saint-Jean-de-Védas, this completely redesigned property offers a rare and elegant living environment. Behind an apparent discretion lies an unexpected place, designed as a true refuge away from prying eyes. Built on a plot of approximately 1,300 m2 and equipped with a septic tank and a well, the property offers around 150 m2 of living space with bright and well-designed rooms. The entire property is distinguished by quality materials and meticulous finishes. The living room, with its warm atmosphere, invites conviviality and includes space for a wood-burning stove. The dining room, enhanced by a beautiful cathedral ceiling, reinforces the feeling of spaciousness. The kitchen, which is ready to be fitted, offers excellent potential for personalization. The sleeping area is arranged around a hallway leading to three bedrooms, including two master suites with en-suite bathrooms, offering comfort and privacy. A mezzanine completes the layout and can easily accommodate an office, a relaxation area, or an additional bedroom. Outside, the garden is arranged around a pleasant landscaped living space, offering excellent potential for further development. It features an infinity pool currently under construction, extended by high-end wooden decking, providing a contemporary finish to the whole. A separate outbuilding of approximately 25 m2 is a real asset. It can be fitted out according to your needs and used as a functional and pleasant annex, or for any use in accordance with current regulations. A chicken coop completes the ensemble, adding an extra touch of charm. A well completes the amenities. Located 3 minutes from tram line 5 (Grès de Montpellier stop), the property benefits from a sought-after location, combining accessibility and serenity. Air-conditioned in the main rooms, it offers a rare living environment, where contemporary comfort and a gentle way of life harmonize with elegance. A confidential, unique and inspiring asset. Contact us for further information or to arrange a viewing. ART Immobilier - ImaGimmo. Your consultant: Sabrina Sahi, Sales Agent (Sole Proprietorship), +33 6 20 18 58 27, RSAC Montpellier No. 897 899 738 Price including VAT and fees payable by the seller including VAT Information on the risks to which this property is exposed is available on the website georisques.gouv.fr
…By Côté Chic By Imagimmo


Discover this exceptional villa of approximately 350 m², set on a magnificent 840 m² lot, offering an ideal setting for a large family, a blended family, or even to start a bed-and-breakfast business. The property is already perfectly suited for this type of project. As soon as you enter, you’ll be captivated by a spacious, light-filled double living area, which flows into a large, fully equipped open-concept kitchen with a central island. Large floor-to-ceiling windows offer remarkable views and a beautiful connection to the outdoors. On this same level is a fully equipped master suite, offering comfort and privacy. On the lower level, the villa features four completely independent suites, three of which have direct access to a pleasant patio, creating a truly private space for each. An additional level houses a fifth suite, along with a living room, a large hall, a gym, and a wine cellar. Outside, you’ll enjoy a true relaxation area with a large swimming pool. Ideally located in Montpellier, the villa is close to all amenities, shops, and public transportation, particularly the tram. A rare property offering spaciousness, comfort, privacy, and great potential—don’t wait to explore it.
…By Montpellier Sotheby's International Realty


EXPERTIMO est le leader français des réseaux dédiés aux mandataires expérimentés
…By Expertimo

ARGENCE&ARGENCE REAL ESTATE offers you this magnificent villa nestled in a calm and privileged environment in Montpellier. This elegant character villa captivates with its contemporary architecture and generously sized, well-thought-out spaces. Set on a carefully landscaped plot, the property offers a harmonious living environment between green spaces, terraces, and a ideally exposed swimming pool, inviting relaxation and convivial moments in complete privacy.Upon entering, the house reveals a warm and bright atmosphere, with vast open living spaces where the living room and dining room articulate around modern lines and fluid circulation. The spacious kitchen, the true heart of the home, promises moments of sharing with family or friends. The clever layout also allows for a guest bedroom on the ground floor, ideal for hosting independently, as well as perfectly integrated functional spaces such as the garage and storage areas.Upstairs, the night area stands out for its comfort and intimacy, with several pleasant-sized bedrooms, including a suite with a dressing room and dedicated spaces like an office, perfect for remote work or quiet moments. Each room has been designed to offer brightness, well-being, and functionality in daily life.Outside, the landscaped garden surrounds the house elegantly, creating a true cocoon of greenery. The pool, perfectly integrated, becomes the focal point of sunny days, while the various terraces allow for full enjoyment of each moment of the day, between al fresco meals and relaxation times.This villa perfectly combines modernity, comfort, and quality of life in a sought-after setting, offering a rare opportunity for those looking to settle in a place that is both aesthetic, functional, and truly welcoming.Visit without delay! File available upon request.This description has been automatically translated from French.
…By Argence & Argence Immobilier
'%20stroke='%23DDAA3A'%20stroke-width='1.909'%20stroke-linecap='square'%20stroke-linejoin='bevel'/%3e%3c/svg%3e)
Receive by email any new listing that may match your search criteria
Your criteria :
By validating this form, you accept the general conditions of use of Le Figaro Properties.
These agencies offer a selection of luxury properties vente at Montpellier. Feel free to contact them for personalized assistance.
For your search for an exceptional property, select from our luxury houses with panoramic views in Montpellier, starting at $1,006,093. Offering exceptional panoramas, these 8 residences overlook the city and its surroundings. As the seasons pass, the spectacle is renewed without ever becoming tiresome. Depending on the area you are looking for, such as Aiguelongue, the living areas may vary and start at a minimum of 147 m². The largest properties rise to 1,400 m².
As part of your search for a luxury property, discover our catalog of 152 luxury houses with a terrace in Montpellier, offered from $365,341. Outdoor meals or summer receptions, the terrace extends the house outdoors. Property listings are found in particular in Aiguelongue, Boutonnet and Les Arceaux. The houses listed in our listings offer attractive living areas measuring between 64 m² and 3,000 m².
Set down your suitcases without waiting: our catalog brings together 8 furnished luxury houses in Montpellier, with a starting price of $1,405,157. From the living room to the bedrooms, each residence is tastefully furnished and ready to live in. Property listings are particularly numerous in the following areas: Centre Historique. The average price of this furnished stock stands at $6,026 per square meter. Living areas reach 1,648 m² for our largest properties.
As part of your search for properties of excellence, browse our privileged selection of 167 luxury houses with a pool in Montpellier available from $410,306. These exceptional residences enjoy prime locations, particularly in Aiguelongue, Les Arceaux or Port Marianne. Whether the architecture of these houses incorporates a covered indoor aquatic space or a vast outdoor pool, each property flourishes amid remarkably landscaped grounds measuring between 150 m² and 211 ha.
Your receptions deserve a setting to match: discover 1 luxury house with a reception room in Montpellier, starting at $3,361,137. This residence combines family privacy with spaces dedicated to major events. Family gatherings, business dinners or parties with friends naturally find their place there. The property area extends up to 14.8 ha.
The beach as an extension of the garden: this is the spirit of 7 luxury houses by the sea in Montpellier, for sale from $1,066,796. Your life there will be organized to the rhythm of the coastline, between sea bathing and walks. In these residences, the minimum recorded living area is 250 m².
The sea horizon as a guiding thread: explore the 2 luxury houses with sea views in Montpellier, with prices starting at $3,259,965. The sea accompanies your days, from sunrise to the last light. A daily privilege that few addresses can claim. In terms of dimensions, the living areas start at a minimum of 220 m² and the grounds at 3,035 m².
Within our catalog, 1 luxury house listed as a historic monument in Montpellier is for sale, starting at $3,928,820. This residence perpetuates exceptional architectural expertise. Acquiring it means continuing a story that began long before you. The property recorded in our listing has 5 bedrooms. Its grounds measure 1.4 ha.






