Get early access to listings that match your criteria
Never miss an opportunity again. Our personalized alerts notify you instantly.

 English$ USD · m²


In Palavas-les-Flots, just a stone’s throw from the sea and local amenities, discover this beautiful stone house dating from 1925, offering charm, authenticity, and spacious rooms. The ground floor features a bright double living room, a semi-open, fully equipped kitchen, an office, and a suite with a private bathroom. A laundry room and a half-bath complete this level. Outside, a pleasant terrace with an outdoor kitchen invites you to make the most of sunny days. Upstairs, three bedrooms—including two large bedrooms with terraces—as well as a second suite with a private shower room and access to two terraces, one of which is large and features a jacuzzi, create a comfortable and intimate sleeping area. A bathroom, a half-bath, and a spacious attic area offering great potential for conversion complete the property. The property also features a garage and two parking spaces. There is the option to purchase an adjacent, fenced-in lot of approximately 130 m² with an electric gate. Plans and information available upon request. A rare home full of character, ideally located right by the sea, offering beautiful outdoor spaces and exciting potential for future development.
…By Montpellier Sotheby's International Realty


In Palavas-les-Flots, this contemporary villa offers a living environment facing the sea, just a short distance from the beaches and amenities. Covering 200 m², it features 4 bedrooms including a suite with sea view, a bright living room, a heated pool, and well-maintained outdoor spaces. Easy access to Montpellier and the airport · DPE B · GES AThis description has been automatically translated from French.
…By Agence Galerie Casanova


Bella Pietra presents to you a 130m2 architect-designed villa with a swimming pool and garage. PALAVAS-LES-FLOTS just 60 meters from the beach. Superb 5-room architect-designed villa, nestled in a private cul-de-sac accessible only by a secure barrier, this villa offers an exclusive living environment, sheltered from prying eyes and any nuisance. Bathed in light thanks to its generous openings, it features a spacious living room with a beautiful ceiling height, a fully equipped Porcelanosa American kitchen, 4 bedrooms including 2 with private bathrooms, a bathroom, a mezzanine that can accommodate an office or an additional bedroom, as well as a garage. Designed with high-end finishes, it benefits from underfloor heating and cooling (including in the garage), XXL joinery, a sliding bay window, 90x90 tiling, centralized roller shutters, and automatic irrigation. Outside, an elegant terrace made of exotic wood, a landscaped garden, and a pool create a true haven of peace, ideal for fully enjoying the Mediterranean way of life. Immediate proximity to the beaches, the port of Carnon, the markets of Palavas and Lattes, the La Grande-Motte golf course, and only 10 minutes from Montpellier airport, this property combines comfort, elegance, and exceptional location. For any additional information or to arrange a visit, do not hesitate to contact your Bella Pietra Property agency (SIREN 947970844). CUARTERO Lucas and PELE Matis. Information about the risks this property is exposed to is available on the Géorisques site: www.georisques.gouv.fr.This description has been automatically translated from French.
…By Bella Pietra Immobilier


In the heart of Palavas-les-Flots, in a particularly quiet downtown area, this contemporary T6 villa of 187.15 m² offers a rare living environment. Recently built and entirely renovated with quality materials, it charms with its generous volumes, modern amenities, and its pleasant garden of 380 m² enhanced by a swimming pool.On the ground floor, a spacious living room welcomes a bright living area and a fully equipped open kitchen, creating a convivial space oriented towards the outdoors. A superb master suite with a private shower room and large dressing room allows for true single-level living. An independent toilet completes this level.Upstairs, the sleeping area consists of four additional bedrooms as well as a mezzanine office, ideal for remote work or a reading space. A shower room and a second independent toilet ensure optimal comfort for the whole family.The house also features a laundry room of approximately 11 m² that also serves as a garage, offering a practical space for storage, laundry maintenance, or parking a vehicle.Outside, the beautiful terraces naturally extend the living spaces and surround an intimate swimming pool, shielded from view. The low-maintenance garden constitutes a true haven of peace in the heart of the seaside resort.For parking, the property allows for one vehicle to be parked inside the property. This is a particularly appreciated advantage in Palavas-les-Flots, where residential parking permits are available for about €20 per year.The location is one of the main assets of this villa: the center of Palavas-les-Flots and its shops are accessible just 150 meters away on foot, while the beach is about 300 meters away, allowing for full enjoyment of the coastline daily without needing to take the car.The house also benefits from quality features with ducted air conditioning, a video surveillance system, and an excellent energy rating (DPE A), ensuring comfort and control of consumption.Families will appreciate the immediate proximity of schools, shops, services, and numerous walking areas. The Maguelone Islands, the Parc du Levant, and the Parc des Oliviers offer beautiful opportunities for leisure and relaxation just a few minutes away.A rare property on the market, combining contemporary comfort, a privileged location, and exceptional quality of life in the heart of Palavas-les-Flots.Technical characteristics- DPE: A- Heating mode: ducted air conditioning, air/air heat pump, pellet stove.- Hot water distribution: Thermodynamic water heaterLegal mentions:The information presented in this announcement has been prepared by Zefir based on the elements communicated at the time of posting. They are provided for informational purposes and should be valued as complementary to regulatory diagnostics and technical or administrative verifications usually carried out in the context of a real estate acquisition, such as checks related to urban planning, easements, or cadastral documents. For any official information regarding natural, mining, or technological risks, the buyer is invited to consult the public service Géorisques. Zefir supports future buyers with rigor and transparency throughout their project, from the first information to the finalization of the transaction. For any questions, contact Zefir at 07 57 91 70 93.This description has been automatically translated from French.
…By Zefir


Located on the highly sought-after right bank of Palavas-les-Flots, this pleasant single-storey T5 villa of approximately 95 m2 will charm you with its tranquility, comfort, and excellent overall condition. It is built on a plot of about 350 m2, offering a beautiful outdoor space to arrange according to your desires.Upon entering, you will discover a large living room bathed in light, enhanced by a beautiful ceiling height. The kitchen, fully fitted and equipped, harmoniously integrates into the living area and provides appreciable comfort on a daily basis.The night area consists of four bedrooms, including a pleasant master suite. You will also have access to a modern shower room with an Italian shower, as well as independent toilets.The house also offers a laundry space with a mezzanine, ideal for additional storage. An outbuilding completes the property and can be arranged according to your needs, whether as a workshop, storage space, or additional room.Outside, you can enjoy a pleasant and spacious garden, located on a plot suitable for a swimming pool. Private parking is also possible directly on the property.This single-storey villa is a rare find in the area. It benefits from a calm and sought-after environment, without vis-à-vis, and requires no renovation. Comfort is also present with a fireplace, reversible air conditioning, double-glazed windows, recently redone insulation, a motorized awning, and a motorized car gate.A rare opportunity in Palavas-les-Flots, ideal for both a primary residence and a secondary residence, just a few minutes from the beaches and amenities.This description has been automatically translated from French.
…By Gouverneur Immobilier


Montpellier — PBI COLLECTION® Selection To the south of Montpellier, in this former fishing village shaped by the sea breeze and the lagoon waters, a unique interplay between the Mediterranean Sea and the lagoons has developed over the centuries. This region, rich in history and culture, is shaped by the legacy of those who lived in tune with the tides and the migrations of birds. It is against this landscape, sculpted by light, that PIERRES-BLANCHES® presents ‘Le Premier Matin’. THE ANCHORAGE The open expanses stretch unfenced to the reed beds, where flamingos stand, motionless and solitary. Bathed in a light that fades only at dusk, their scarlet plumage glows as they spread their wings. The beaches stretch out, deserted. THE SCALE OF THE LANDSCAPE Thoroughly and meticulously renovated, set in the heart of a peaceful setting with gentle Mediterranean scents, this single-storey house opens out onto outdoor spaces where the dense vegetation gradually gives way to a more refined design, in a subtle interplay of contrasts that stretches all the way to the swimming pool, across 1,000 m² of landscaped grounds. GEOMETRY OF THE SPACES Firmly rooted in a preserved natural environment, this residence—extended by a self-contained flat that can be integrated into the main house or separated from it—covers a total of nearly 290 m² as a cohesive whole. From the very first step, the balance of the spaces and the fluidity of the circulation are immediately apparent. Opening out onto the garden and patios through large bay windows, the reception room spans nearly 90 m², with each area contributing to the overall harmony of the space. Bespoke-built by Ateliers Donato, the kitchen-diner forms the heart of the house. The expressive power of its ebony tones and its meticulous design make it a space where functionality and conviviality come together. Granite and Zimbabwean stone display their textures here, which natural light emphasises through their contours and nuances. THE ART OF HOSPITALITY Adjoining the sleeping area, a second bedroom features an en-suite shower room, whilst two further bedrooms, each with a walk-in wardrobe, share a communal bathroom. True to this spirit of sharing, the property also features a self-contained flat of approximately 80 m² spread over two levels. It is perfect for welcoming family, friends or visiting guests, perfectly embodying the southern art of hospitality or serving as a rental property. Organised around a living area with a fitted kitchen and extending onto an intimate terrace, it maintains its own sense of independence. There is a bedroom on the ground floor, a second bedroom and a shower room on the first floor. THE ESSENCE OF DREAMS Set apart from the reception areas, the master suite of nearly 30 m² opens up. Designed as a sanctuary, it creates a cosy atmosphere through its clean lines and balanced colour scheme. A bathroom with meticulous finishes forms part of the suite, extending into a walk-in wardrobe. THE ESSENCE OF THE PLACE Outside, the property reveals its full uniqueness. The plant life and the stone elements blend with rare harmony. The shaded patios invite you to slow down, whilst dense, perfectly maintained vegetation preserves the privacy of the grounds. As the views unfold, the design becomes more refined; the foliage recedes, revealing the stone, caught between shadow and light. The pool stretches twelve metres beneath the canopy, its water shimmering with reflections. COMFORT FEATURES South Montpellier — A reversible ducted air-conditioning system ensures comfort all year round. A wood-burning insert warms the cooler evenings. Just a short walk from the village centre, shops and the tram, the appeal of this location makes everyday life easier. The Mediterranean beaches and their sweeping horizons, the international airport, railway stations, road links and the centre of Montpellier are all within a few minutes’ reach. This renovation features carefully selected finishes. The high-quality materials, the standard of the finishes and the attention to detail reflect a commitment to a timeless aesthetic. PIERRES-BLANCHES® Private viewing by appointment +33 (0)4 67 70 07 87 Chrystèle Guigui +33 (0)6 20 77 57 21 Sales Consultant, RSAC Montpellier 943 839 548 © PIERRES-BLANCHES®, 2026. All rights reserved.
…By Pierres Blanches Immobilier


In Pérols, this contemporary villa of over 205 m² of living space offers a spectacular living room of 98 m², six bedrooms, and a wellness area with a heated indoor pool dressed in Bali stone. Built to RE2020 standards, equipped with home automation, a summer kitchen, and modern amenities, it provides a bright living environment between Montpellier and the Mediterranean beaches. For more information, contact Casanova Immobilier, specializing in character properties and high-end real estate in Montpellier and the South of France since 1979.This description has been automatically translated from French.
…By Agence Galerie Casanova


PEROLS. Exclusively. In a quiet environment and just a ten-minute walk from the village center, come discover this house of 220 m² of living space. It features a beautiful, very bright living area opening directly onto the garden with its terrace and swimming pool. It has six bedrooms, two of which are located on the ground floor. A real asset for accommodating a large family, welcoming relatives, or considering a home-based business. Another highly sought-after advantage: part of the house can easily be converted into a studio or an independent T2 with its own entrance, without significant work required and without disturbing the rest of the house, allowing for the housing of a relative who wants independence or generating additional rental income estimated between €600 and €700 per month. The tramway and the village center with all shops (Bakery, Butcher, Bank, Hairdresser, Doctor, etc...) are within walking distance. The beaches are also quickly accessible, as well as the center of Montpellier. The fees are the responsibility of the seller. Information on the risks to which this property is exposed is available on the Géorisques website: www.georisques.gouv.fr.This description has been automatically translated from French.
…By Capifrance - Romain Cottet Moine
PEROLS. Exclusively. In a quiet environment and only about ten minutes' walk from the village center, come discover this 220 m² house. It features a beautiful, very bright living room that opens directly onto the garden with its terrace and swimming pool. It has six bedrooms, two of which are located on the ground floor. A real advantage for accommodating a large family, hosting guests, or considering a home-based business. Another particularly sought-after benefit: part of the house can easily be converted into a studio or an independent T2 with its own entrance, requiring no significant work and causing no nuisance to the rest of the house, which allows for housing a relative seeking independence or generating additional rental income estimated between €600 and €700 per month. The tramway and the village center with all shops (Bakery, Butcher, Bank, Hairdresser, Doctor, etc.) are within walking distance. The beaches are also quickly accessible as well as the center of Montpellier. The fees are the responsibility of the seller. Information on the risks to which this property is exposed is available on the Géorisques website: www.georisques.gouv.fr.This description has been automatically translated from French.
…By Capifrance - Romain Cottet Moine


PIERRES-BLANCHES IMMOBILIER® Montpellier - PBI Collection Close to the Mediterranean, nestled between shimmering ponds rippling in the breeze and reed beds whispering the legends of fishermen of yesteryear, an old Languedoc village has managed to preserve its soul whilst embracing modernity. Nestled between marshes and vineyards, this sought-after enclave now enjoys a rare balance, combining the immediate proximity of Montpellier, easy access to the coast and excellent transport links with the privilege of absolute tranquillity, sheltered by a discreet cul-de-sac. This balance between nature and urban vibrancy is home to a contemporary 230 m² villa, completed in 2020. The architecture, with its clean, assertive lines, unfolds across a landscaped plot of nearly 700 m². As you approach, the simplicity of the cubic volumes and light-coloured render highlights a rigorous mastery of perspective and light, where the clean lines of the large horizontal openings define the space. Once inside, the villa opens up into a space of nearly 80 m² connected to the kitchen, where large sliding-door windows blur the boundary between indoors and outdoors. The chromatic and material unity is emphasised by a floor of large-format slabs, extending seamlessly onto the terrace, whilst the waxed concrete-effect ceilings highlight the exceptional ceiling height. Light floods the space with natural brightness, highlighting the clean lines and generous proportions. The living room opens onto the outdoors via sliding glass doors which, when retracted, extend the room towards the terrace and the twelve-metre-long turquoise-blue pool. The eye travels unimpeded through the space, from the interior volumes to the hues of the landscaped garden. The open-plan kitchen and dining area, integrated into this reception space, embodies a rigorous aesthetic where function blends with the purity of the materials. Its large central island structures the room, whilst the high-quality fittings blend seamlessly into the walls, meeting the requirements of comfort and understated elegance. Behind a glass wall whose delicacy allows diffused light to filter through, a second 15m² lounge offers a more intimate space, ideal for a study, a library or an additional bedroom. This versatile room, with its cosy atmosphere, provides a calm counterpoint to the spaciousness of the reception areas. A staircase then leads to the upper floor, reserved for private areas. Here, the parquet flooring warms the atmosphere and lends the three bedrooms a cosy, enveloping feel. The master suite, measuring nearly 50 m², resembles a veritable floating apartment; spacious and finished to a high standard, it opens onto a vast fitted dressing room designed as a showcase, and a bathroom that invites relaxation. Outside, the enclosed, landscaped plot embodies a Mediterranean lifestyle. The vast terrace, flowing seamlessly from the interior spaces, features a 12-metre heated pool, whose central axis defines the reception areas. The garden, with its carefully selected plants, preserves the tranquillity of the property, sheltered from view. Beneath the pergola, a summer kitchen completes the layout, creating a shaded entertaining area where architectural precision gives way to the comfort of summer evenings. Key Features: Newly built in 2020 with ten-year structural guarantees and building damage cover, combining contemporary aesthetics, energy efficiency and high-end fittings. Solar panels. Borehole. Automatic watering system. Motorised external blinds. Alarm system. Underfloor heating and cooling. Heat pump. Heated swimming pool with electric roller shutter. Quiet, residential setting, in close proximity to amenities, major transport links, the airport, Sud de France station and the Mediterranean coast. Our Opinion: L’Essence du Lieu® This development embodies a contemporary aesthetic where architectural mastery and generous proportions blend with the enduring landscape. At this unique address, the high standard of the finishes meets the tranquillity of a privileged setting, defining a lifestyle of rare sophistication. 'An Authentic and Contemporary Vision of Luxury Property. ' Franck Ballester ® ANY INSPIRATION, MODIFICATION OR REPRODUCTION IS PROHIBITED - REGISTERED TRADEMARK Reference file Chrystèle Guigui +33 (0)6 20 77 57 21 Rsac Montpellier 943 839 548
…By Pierres Blanches Immobilier


CARNON - RARE SEAFRONT: Exceptional Individual HouseCome and discover this magnificent 169 m² villa, ideally located on a 330 m² plot on R+1, offering a privileged living environment facing the sea with your feet in the sand. This exceptional property combines modern comfort with Mediterranean charm, ensuring you a pleasant and serene daily life.This villa consists of two T4 type apartments, perfect for accommodating family and friends or for considering a lucrative seasonal rental. On the ground floor, a welcoming entrance leads you to a bright living room, a fully fitted and equipped American kitchen, as well as three spacious and comfortable bedrooms. You will also benefit from a shower room with toilet and an outdoor shower room, practical and potentially communicating with one of the bedrooms. Outside, a sunny terrace and a garden offer you direct and private access to the beach, ideal for enjoying long summer days or organizing family barbecues.Upstairs, let yourself be seduced by a spacious entrance that opens onto a bright living room, a separate, modern, fully equipped kitchen, as well as an independent toilet and a shower room. The three generous bedrooms will guarantee you an optimal resting space. The beautiful terrace, facing south, will allow you to enjoy moments of relaxation while admiring breathtaking views of the Mediterranean, where the sun rises and sets in a palette of stunning colors.As for parking, you will have no worries: the property has 4 to 6 private spaces, an undeniable asset in this sought-after area.The amenities of this villa include double-glazed aluminum carpentry for optimal thermal comfort, quality tiling, electric PVC shutters for easy light management, as well as an electric radiator heating system. The whole is in excellent condition, ready to welcome your life projects. The house is sold furnished.Don't miss this rare opportunity to acquire an exceptional house on the front line! Make this haven of peace your new home, where every day begins with the gentle sound of the waves and ends with unforgettable sunsets. Contact us today to arrange a visit and let yourself be charmed by this little piece of paradise.Price includes seller's fees, excluding notary fees, registration rights, and property advertising costs.Contact: Marie-Claire CalventusRCS 853 539 096This description has been automatically translated from French.
…By El Tomillar


Discover this beautiful 180 m² house, fully renovated in 2025, situated on a plot offering a usable garden area of 420 m². It boasts generous living spaces and high-end features. Spread over two levels, the house opens onto a very large and exceptionally bright living room, enhanced by floor-to-ceiling windows that provide beautiful views of the outdoors and a pleasant feeling of spaciousness. The high-end fitted kitchen integrates perfectly into this living space. It features an elegant Dekton worktop and offers an environment that is both functional and aesthetically pleasing. A master suite completes the ground floor, providing a comfortable and independent sleeping area. Upstairs, you will find four additional bedrooms, including a second master suite, as well as a bathroom with a toilet. The house benefits from ample storage and custom-built dressing rooms, allowing for optimal use of space and a perfectly organized interior. For your comfort, the entire house is equipped with a home automation system that can be controlled directly from your phone. This allows you to easily manage various functions of your home, even remotely. Reversible air conditioning is installed throughout the house, ensuring optimal comfort in both summer and winter. Outside, you'll enjoy a private garden and a saltwater swimming pool with a roller cover, perfect for enjoying sunny days in complete tranquility. To meet the needs of electric vehicles, the property also has its own charging station. Completely renovated in 2025, this house combines generous living spaces, abundant natural light, modern comfort, and high-quality amenities. A rare find in Lattes, ideal for a family looking for a turnkey, elegant, and perfectly equipped home. Les honoraires sont à la charge du vendeur. Les informations sur les risques auxquels ce bien est exposé sont disponibles sur le site Géorisques : www. georisques. gouv. fr. ** ENGLISH SPEAKERS: please note that Capifrance has an international department that can help with translations. To see our range of 20,000 properties for sale in France, please visit our Capifrance website directly. We look forward to finding your dream home!
…By Capifrance - Cyril Courtade


Located in the heart of Perols, in a sought-after residential area, this magnificent villa of 225 m² of living space will seduce you with its volumes, its comfort and its ideal location, close to the city center (tram, shops, schools) and the main roads of the Montpellier metropolitan area (motorway, TGV station, airport, commercial areas). Traditionally built and of very good quality, this T6 villa is designed mainly on one level. It offers on the ground floor, a vast cathedral-like living room of 40 m² with mezzanine, a fully equipped open kitchen, a dining room-veranda bathed in light, two large bedrooms (16 m² and 25 m²), a bathroom, toilet, a back kitchen and a laundry room... upstairs, a mezzanine of 16 m² overlooking the living room, an additional bedroom with its bathroom and toilet... outside, a large covered terrace invites conviviality on the edge of a beautiful traditional swimming pool of 11 x 5.5 m, with paved beaches, pool-house and outside toilet. A spacious garage of 34 m², with mezzanine, completes this property. The services are as follows: Underfloor heating by heat pump, Reversible air conditioning ducted in the ceiling, Aluminum joinery with sliding bay windows, Electric roller shutters and mosquito nets, Thermodynamic water heater, Water softener, Drilling, Photovoltaic installation. In perfect general condition, this villa combines modernity, quality and serenity, only a few minutes from the beaches. A villa to visit as soon as possible. Your contact for this property: Alain Auguste 07.69.15.28.67 Commercial Agent n° 392 128 146 CCI HERAULT DEFLANDRE Residences et Proprietes. Fees payable by the seller. Energy class B, Climate class A. Estimated amount of annual energy expenditure for standard use: between 1250 euros and 1750 euros. Information on the risks to which this property is exposed is available on the Georisques website: georisques.gouv.fr
…By Deflandre Résidences & Propriétés


When luxury marries discretion. In one of the most sought-after municipalities between the sea and Montpellier. We Invest Prestige invites you to discover this unique property. From the entrance, the sleek lines and noble materials assert their signature. The magnificent pivot door leads to a vast beautiful entrance. The living space, the true heart of the house, is bathed in light thanks to the large bay windows. With its impressive ceiling height, it unfolds its elegant volumes. On its terrace and pool, this contemporary home offers a fluid connection to the outdoors and perfectly embodies the sought-after IN & OUT lifestyle. What can be said about the fully equipped kitchen, designed as a true living space oriented towards the outdoor area? Built on 629 m², this rare property offers an incomparable quality of life in absolute tranquility, shielded from prying eyes. On the night side, the villa offers 4 bedrooms and several aesthetically pleasing and elegant water spaces. Outside, you will enjoy a fully equipped pergola with its kitchen, to enjoy all year round in a relaxing and escaping atmosphere. The amenities are high-end: automatic irrigation, underfloor heating and cooling, air conditioning, photovoltaics, and video surveillance. Shops, the tramway, and the city center are located 500 meters from the house. This village is ideally located just 5 minutes from the airport, Montpellier, shopping centers, and the beach. Fees payable by the seller. Energy class A, Climate class A Estimated annual energy costs for standard use: between €1,300.00 and €2,300.00 for the years 2021, 2022, and 2023 (including subscriptions). Information on the risks to which this property is exposed is available on the Géorisques website: georisques.gouv.fr. Information on the risks to which this property is exposed is available on the Géorisques website: www.georisques.gouv.frThis description has been automatically translated from French.
…By We Invest La-franchise-immo Saint-aunès


Exclusively on the market, discover this stunning 225 m² residence, nestled in the heart of Pérols and set on a beautifully landscaped and wooded 2,700 m² plot, offering complete privacy and absolute tranquility. From the moment you enter, you will be charmed by the cathedral-style living room of 42 m², flooded with natural light thanks to its dual exposure, and enhanced by an elegant fireplace. The 20 m² independent kitchen, both functional and welcoming, opens onto a vast covered terrace – perfect for entertaining. The ground floor also offers a bedroom, a bathroom, separate toilets, and a technical area with workshop, boiler room, pool room, and garage. Upstairs, a magnificent African blackwood walkway leads to the private areas: On one side, a 20 m² master suite with en-suite shower room, On the other, four comfortable bedrooms, a bathroom, and separate toilets. Outside, the beautifully landscaped park forms a true haven of peace. You will enjoy a secure swimming pool and generous relaxation areas – perfect for soaking up the Mediterranean sun. Ideally located, this exceptional property is just steps away from the town center and its amenities, and only 10 minutes from the beaches and Montpellier. A rare and privileged address in the highly sought-after town of Pérols. Contact us today for more information or to arrange a private viewing.
…By Coldwell Banker - Villanova Realty


Exclusive to Lucas Fox International Properties, located 10 minutes from the beaches, in the town of Pérols, a contemporary family home with a holiday feel, featuring a large garden, swimming pool and pool house, outbuilding and plenty of parking. Recently renovated, the original house underwent a complete refurbishment and an extension. Primarily oriented towards the garden thanks to large bay windows, it offers a particularly sunny and intimate living space. It comprises an entrance hall with storage, and a double living area. On one side, there is a spacious eat-in kitchen with an island and an adjoining utility room/laundry room; on the other, an open-plan dining room and living room. There is a separate WC. The master suite is also on the ground floor and includes a spacious dressing room and a bathroom with a shower and bathtub. A wine cellar completes this level. Upstairs, two bedrooms share a bathroom, while the third bedroom is a suite with an en-suite shower room. A large games room can be converted into a bedroom, office, gym, art room, or media room. For guests, family or working from home, an outbuilding includes a room with storage and kitchenette, as well as a bathroom with WC. Outside, the swimming pool (9 x 5 meters with a submerged roller shutter) is complemented by a deck, an outdoor shower, and a summer kitchen. A sound system and tasteful lighting complete this garden. A pétanque court adjoins the summer kitchen. Some details: heat pump with thermodynamic tank and ducted system with thermostats in all rooms (air conditioning and heating), double glazing, solar panels, water softener, charging station and parking for 3 to 4 vehicles. Obtain further information from your dedicated agent, Alexander DEANS, Sales Director. Information on the risks to which this property is exposed is available on the Géorisques website: www.georisques.gouv.fr.
…By Lucas Fox Montpellier


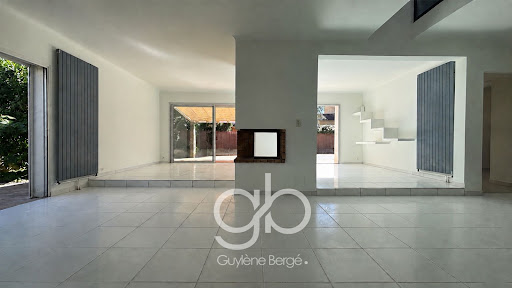


Discover this unique family home for sale in Pérols, ideally located just a few minutes' walk from the town center and only a 7-minute walk from the tram. With 195 m2 of living space on a 634 m2 wooded plot, a swimming pool, and spacious rooms, this property offers a rare living environment nestled between village life, nature, and the Mediterranean. A house full of character, ideal for a family seeking a primary residence, space, light, a garden, and proximity to Montpellier and the beaches. From the moment you enter, this house captivates with its distinctive architecture and generous proportions. The ground floor features a vast 52 m2 living room with a central fireplace, perfect for creating a warm and inviting lounge and dining area. Large double-glazed aluminum windows open the room onto the terrace and garden, flooding the space with natural light. The separate kitchen can be modernized and personalized to your taste. This level also includes: - A bedroom; - An office; - A bathroom; - A separate WC. This layout allows for the possibility of partial single-level living. One of the most remarkable features of the house is its superb skylight with a glass roof, which spans both levels and adds a true architectural signature to the whole. The upper floor is accessed via an elegant spiral staircase. The upper floor benefits from a warm atmosphere thanks to its solid wood flooring. It comprises: - 3 bedrooms; - A second bathroom with a round bathtub and shower; - A WC; - Air conditioning; - An additional flexible space that can be converted into an office, dressing room, library, relaxation area, or recreation room. The house thus offers numerous possibilities for adapting to a family's needs. The exterior spaces are one of the great assets of this property. Situated on a wooded plot of 634 m2, the house benefits from a private and verdant setting. You will enjoy: - A swimming pool; - A terrace; - A stone barbecue; - A landscaped garden; - A storage shed; - A large garage. A true outdoor space ideal for family meals, relaxation, and summer days. Built in the 1970s, this house retains an atypical charm and personality rarely found in contemporary constructions. Its architecture, skylight, generous proportions, and garden with swimming pool make it a particularly attractive property for buyers seeking a characterful family home in Pérols. A prime location in Pérols. The location is highly desirable: you are just a few minutes' walk from the center of Pérols, while enjoying a peaceful and green environment. Shops, schools, services, and amenities are easily accessible on foot or by bicycle. Tram line 3, located approximately a 7-minute walk away, provides easy access to Montpellier and its surrounding area. The Mediterranean beaches and shopping areas are also quickly accessible by bicycle or car. Pérols offers a sought-after living environment, combining proximity to Montpellier, tram access, village life, green spaces, and easy access to the beaches. Why visit this house in Pérols? This property will particularly appeal to buyers thanks to its location, spacious rooms, landscaped garden, and unique architecture all true assets. Don't delay in discovering it. To learn more and arrange a viewing, contact Natalia Jimenez at +33 6 99 94 70 31 or Jean-Pascal Graille at +33 6 95 52 27 50. They will be happy to answer all your questions and show you this little corner of paradise. RSAC 892277 252 (EI) - RSAC 929004 448 (EI) - GUYLÈNE BERGÉ Real Estate Agency. Information on the risks to which this property is exposed is available at: www.georisques.gouv.fr. Family home in Pérols? House with a pool? House with garden? Unique house? House with large garage? 4 bedrooms and offices? Spacious rooms? 57 m2 living room? 634 m2 plot? Close to tram? Near Montpellier? Near beaches? Main family residence.
…By Guylène Bergé Immobilier


Nestled from prying eyes, just a few minutes' walk from the center, the tram, and in immediate proximity to the beaches, this fully renovated contemporary villa is set in a landscaped area of 1,000 m², offering a rare living environment, combining serenity and accessibility.Offering single-level living, the house reveals a remarkable living space of nearly 90 m², bathed in light. The kitchen, with granite finishes, is designed around a central island envisioned as a true gathering place. The entire space opens harmoniously onto an intimate garden, punctuated by wide shaded terraces and a swimming pool area with elegant lines, inviting relaxation.The sleeping area features a fluid and comfortable layout, with a master suite equipped with a dressing room and a shower room, a bedroom with a private shower room, as well as two other bedrooms with storage, accompanied by an independent bathroom.Additionally, an independent duplex apartment of approximately 70 m² offers a real added value. Ideal for hosting, accommodating a relative, or considering mixed use, it can also be easily linked to the main dwelling as needed.Distinctive architecture punctuated by patios, quality finishes, plenty of storage, ducted air conditioning, and contemporary finishes give the entire property a strong standing.A confidential property, where volumes, light, and quality of life express themselves evidently.A property that reveals itself. I present the details at 06 89 44 29 58 - Yoann RaysseguierFees included of 2.94% VAT to be borne by the buyer. Price excluding fees €1,700,000. Energy class C, Climate class C Estimated amount of annual energy expenses for standard use: between €2,800.00 and €3,800.00 over the years 2021, 2022, and 2023 (subscriptions included). Information on the risks to which this property is exposed is available on the Géorisques site: georisques.gouv.fr. This property is offered to you by a commercial agent (Individual business).Your IMMOVANCE Castelnau-le-Lez advisor: Yoann RAYSSEGUIER Commercial agent (Individual business) RSAC 450968144This description has been automatically translated from French.
…By Immovance


CO-EXCLUSIVITE - Au centre de Pérols, dans un environnement où le calme se conjugue avec la proximité des commerces, du tramway et des écoles, cette maison de 191 m² propose une manière de vivre résolument tournée vers le confort et les espaces extérieurs. La lumière accompagne les différents volumes de la maison et donne au rez-de-chaussée une atmosphère chaleureuse et fluide. L’entrée mène vers un salon ouvert sur la terrasse, tandis que la cuisine équipée SCHMIDT s’inscrit dans le prolongement de la salle à manger. Une baie à galandage accentue cette continuité entre les espaces de réception et l’extérieur. Ce niveau accueille également une suite parentale avec salle d’eau, un bureau, une buanderie disposant d’une porte-fenêtre et des toilettes séparées. L’organisation intérieure permet ainsi de réunir les pièces de vie et les espaces plus personnels tout en conservant une circulation agréable. À l’étage, l’ambiance devient plus intime avec un second salon et un espace détente. Trois chambres prennent place à ce niveau, dont l’une bénéficie de sa propre salle d’eau. Une salle de bains et des toilettes complètent cet espace familial. Le jardin paysagé prolonge naturellement la maison. Il rassemble plusieurs lieux de vie et de détente autour d’un bassin et d’un jacuzzi, avec une pergola et une cuisine d’été qui invitent à profiter pleinement des beaux jours. L’ensemble conserve une atmosphère très paisible, tout en bénéficiant de la vie pratique du centre de Pérols. Les espaces annexes participent également au confort de la propriété : un garage avec mezzanine, une remise et un stationnement couvert pour deux véhicules offrent de belles possibilités de rangement et d’usage au quotidien. Un forage ainsi qu’un aspirateur centralisé complètent les équipements. Par ses volumes, sa luminosité, son jardin soigneusement aménagé et son organisation familiale, cette maison compose un lieu de vie complet, où les intérieurs comme les extérieurs ont été pensés pour accueillir la vie quotidienne et les moments de convivialité. Plus d’informations aupres de Casanova Immobilier, reference historique de l’immobilier de caractere et haut de gamme a Montpellier et dans le Sud de la France depuis 1979. Specialistes des demeures de charme, appartements de caractere, villas contemporaines, proprietes familiales et biens singuliers entre Montpellier, littoral mediterraneen et arriere-pays. CONTACT : Véronique LOISEL 06 15 38 47 17
…By Agence Galerie Casanova


OFF MARKET An exceptional view, without artifice. You are not dreaming: the photos are not retouched... this panorama really exists. Welcome to Pérols, only a 10-minute walk from the beach, in a privileged environment offering an exceptional view. A rare living environment, calm and completely private. Discover this superb contemporary architect-designed house, boasting 210 m2 of high-end living space. Designed to fully enjoy its surroundings, the house offers 5 bedrooms and a particularly pleasant layout, with an exceptional view from the main living areas. Outside, several shaded spaces and terraces extend the living areas around the garden, the pool, and the jacuzzi. A particularly rare property due to its location, architecture, and privileged relationship with the view, just 10 minutes' walk from the beach, with quick access to the tram, the airport, and the TGV train station. DPE B / GES B Are we planning your confidential visit? Price: 1,380,000 EUR - Fees included - Fees borne by the seller. Information and visits upon private request. Contact & visits: Offered for sale in co-exclusivity by GB | Guylène Bergé Immobilier. Visits by appointment: Olivier Bonnet 07 59 60 93 84 RSAC 948 015 896 (EI) From Monday to Sunday from 08:00 to 22:00 Yann LOISEAU 06 73 04 40 61 RSAC 931 189 542 (EI) Guylène Bergé Immobilier 04 30 78 17 71 From Monday to Friday from 9:00 to 19:00This description has been automatically translated from French.
…By Guylène Bergé Immobilier


Pérols – In a quiet, residential neighbourhood close to the town centre, a contemporary villa (2021) measuring 146m² set on a 310m² plot. On the ground floor: a bright 63m² living area with a high-end open-plan kitchen, a master bedroom suite and a study. Laundry area. Upstairs: a master bedroom, two further bedrooms – all opening onto a terrace – and a bathroom. Meticulously finished down to the smallest detail, this villa has been built using high-quality materials and features top-of-the-range specifications (reversible ducted air conditioning, external blinds, sliding-door windows, aluminium joinery, etc.). The low-maintenance grounds feature a swimming pool, a terrace with an outdoor kitchen, a garage and outdoor parking. The tram stop is a 10-minute walk away. A rare property in the area, ideal for those seeking an elegant, comfortable and uncompromising lifestyle.
…By Kretz Real Estate


Superb villa of 250m2 on a plot of 1600m2, a rare opportunity with building potential! In a sought-after and quiet area, discover this charming villa of approximately 250m2 of living space, situated on a large plot registered in two parts. A rare feature: one of the two plots is still buildable, offering numerous development possibilities (outbuilding, second residence, pool, etc.) The advantages: Villa on two levels, offering beautiful volumes. 5 spacious bedrooms with a water point. You have understood that this house offers many advantages: a beautiful living space, an ideal location next to the tramway, schools, shops, and the beach. It presents great potential for evolution. Pamela BESSIERE PERRUCON Commercial agent RSAC 529 586 877 of Montpellier Agency reference: 43This description has been automatically translated from French.
…By Orpi - Agence Abrite


Perols. Environnement privilégié. A proximité du tram, de toutes les commodités du centre de Pérols, des plages, de Montpellier, les gares, aéroport et accès aux autoroutes. A vendre villa de rêve. Chef d'œuvre architectural de 2021 de + de 220m² habitable prolongé par une immense terrasse de 140m² avec son pool house et sa cuisine d'été. Beau mélange de materiaux avec ses plafonds en béton banché. Les 2 bassins d'entrée et piscine en carreaux de Balis. Plan de travail en dekton. Baies à galandages en aluminium noir. Chauffage au sol + climatisation gaignable. De plain pied vous découvrirez son grand séjour de 75m² avec cuisine équipée. Cellier. Salon télé. A l'étage 3 grandes chambres dont suite parentale avec sa salle de bain, dressing et terrasse. Une deuxième grande salle d'eau et toilettes séparée complète le premier étage. A voir rapidement.
…By Agence Galerie Casanova

UNDER CONTRACT The ARGENCE & ARGENCE firm presents - Located in the heart of the highly sought-after village of Pérols, this superb character house completely renovated offers a perfect blend of authenticity and modern comfort. With a living area of 160 m², it consists of several bright living spaces, ideal for a family in search of independent and functional volumes.Spread over three levels, it has four bedrooms, including a master suite with a shower room and a vast master suite of 36 m² with a dressing room and large bathroom. A small lounge with a terrace, facing the sunset, can be converted into an office or a fifth spare bedroom. The heart of the house is its magnificent bright living-kitchen area, extended by a large bay window providing access to a 25 m² terrace. This unique outdoor space offers stunning views of the village, the church, the ponds, and the sea on the horizon, creating an exceptional living environment.On the ground floor, a large garage and a storage space complete the features of this rare property. Ideally located, this house is in immediate proximity to shops, village activities, and the tramway, while being only 10 minutes by bike from the beaches and not far from the TGV train station.Combining charm, functionality, and quality renovation, this unique house is an opportunity not to be missed. Visit it without delay!
…By Argence & Argence Immobilier


Pérols - Exceptional Contemporary Villa Between Sea and CityAt just a few minutes from the beaches and the center, this brand new contemporary villa reveals remarkable architecture and spectacular volumes, in the heart of a landscaped garden inspired by Bali, completely sheltered from view.Bathed in light, the living space opens through large full-height windows onto a south-facing terrace, the swimming pool, and its landscaped exteriors. Refined suites, high-end amenities, and custom finishes define a rare living space, designed with the utmost attention to detail.Independent pool house, double garage, premium equipment… every element has been designed to offer comfort, aesthetics, and exclusivity.A confidential property, in a sought-after location between Montpellier and the Mediterranean.For more information, you can contact us:Yoann Raysseguier O6 89 44 29 58 - Mark Gimferrer O6 14 84 O1 43Fees included of 3.91% VAT at the expense of the buyer. Price excluding fees 1,920,000 €. Energy class A, Climate class A Estimated annual energy expenses for standard use: between €1,500.00 and €1,700.00 for the years 2021, 2022, and 2023 (including subscriptions). Information about risks this property is exposed to is available on the Géorisques website: georisques.gouv.fr. This property is offered to you by a commercial agent (Sole Proprietorship).Your IMMOVANCE Castelnau-le-Lez advisor: Yoann RAYSSEGUIERCommercial agent (Sole Proprietorship) RSAC 450968144This description has been automatically translated from French.
…By Immovance
'%20stroke='%23DDAA3A'%20stroke-width='1.909'%20stroke-linecap='square'%20stroke-linejoin='bevel'/%3e%3c/svg%3e)
Receive by email any new listing that may match your search criteria
Your criteria :
By validating this form, you accept the general conditions of use of Le Figaro Properties.
These agencies offer a selection of luxury properties vente at Palavas-les-Flots. Feel free to contact them for personalized assistance.
As part of your search for a luxury property, discover our catalog of 5 luxury houses with a terrace in Palavas-les-Flots, offered from $561,750. Outdoor meals or summer receptions, the terrace extends the house outdoors. Property listings are found in particular in Rive Gauche and Rive Droite. The houses listed in our listings offer attractive living areas measuring between 95 m² and 200 m².
As part of your search for properties of excellence, browse our privileged selection of 5 luxury houses with a pool in Palavas-les-Flots available from $561,750. These exceptional residences enjoy prime locations, particularly in Rive Gauche or Rive Droite. Whether the architecture of these houses incorporates a covered indoor aquatic space or a vast outdoor pool, each property flourishes amid remarkably landscaped grounds measuring between 224 m² and 380 m².
The sea horizon as a guiding thread: explore 1 luxury house with sea views in Palavas-les-Flots, with a price starting at $1,320,378. The sea accompanies your days, from sunrise to the last light. A daily privilege that few addresses can claim. Browse the listings in Rive Gauche first. In terms of dimensions, the living area is 200 m² and the grounds measure 350 m².




