The agencies at Merville-Franceville-Plage
These agencies offer a selection of luxury properties vente at Merville-Franceville-Plage. Feel free to contact them for personalized assistance.

 English$ USD · m²


In Normandy, in Merville-Franceville, right next to the beach, an elegant, fully renovated Caen stone mansion, extended to include a self-contained holiday cottage, set within an enclosed, wooded estate of over one and a half hectares with no overlooking neighbours. The ground floor of the property centres around a spacious living room with windows on three sides, a dining room and a kitchen with a fireplace, complemented by a wine cellar and a utility room. The upper floors comprise six bedrooms, three of which are en suite. A seventh bedroom, with its own separate entrance, completes the layout. The property features high ceilings and generous room proportions. The gîte, renovated with the same care, features a living area opening onto its kitchen, three bedrooms and its own enclosed garden with a terrace and spa. The well-preserved, tree-lined grounds are completely secluded, as the neighbouring plots are not suitable for building. They feature a charming summer kitchen built using traditional materials, a spa and a boules court. Three garages and an adjoining plot suitable for keeping a horse complete the property. Heat pump and mains drainage. Daniel Féau is pleased to offer for sale an exceptional Norman property, just a stone’s throw from the sea, in a setting that combines character, space and tranquillity.
…By Daniel Féau


NEW EXCLUSIVELY AT E&B IMMO Ideally located in GRANGUES (12 minutes from CABOURG and 22 minutes from DEAUVILLE), in the heart of the Pays d'Auge in Calvados, we invite you to discover this training and rehabilitation center for race and sport horses with hydrotherapy. Benefiting from a prime location within the first equestrian region of France where breeding, training, competition, and veterinary medicine coexist, this site guarantees a strong development potential. The property, completed in 2022, has a built area of approximately 2100m² on a plot of more than one hectare, constituting an exceptionally rare product for sale. It includes: *Main buildings: -large covered arena of more than 1000m² with glued laminated timber frame and a roof partially designed to accommodate solar panels. Automatic watering system and access equipped with a manual windbreak net. -13 lined stalls (automatic watering, feeder, and hay rack), with fully opening facades, served by a circulation corridor protected by a motorized windbreak net, as well as 2 quarantine stalls. -hydrotherapy space including: --a 30-meter long counter-current swimming pool --a hot water basin --a cold water basin --a solarium --3 stalls --2 hot showers -welcoming office/storage/toilet heated area of 40m² -treatment/examination room with reinforced peripheral concrete thickness -waiting/rest area with a view of the hydrotherapy space -technical room for pools -large staff accommodation of approximately 100m²: entrance, living room with open kitchen, terrace, three bedrooms including one with a shower room, shower room, toilet. *Exteriors: -covered walker with 4 places -3 paddocks -manure storage -hay storage *Equipment: -fire water reserve -buried tank for arena irrigation -numerous surveillance cameras connected to a monitor and a mobile application -ecography bar -septic tank -drainage on the southwestern part of the property * Energy performance diagnosis: -office/waiting area: --energy class: blank --GHG: blank -staff accommodation: --energy class: C --GHG: A Price: 1,799,000.00 euros agency fees included at the seller's charge. Virtual visit available on our website In accordance with TRACFIN law, identification will be required for any visit To consult the risks related to this property: www.georisques.gouv.fr For more information or to organize a visit: Josselin RICHARD Former notary 06 85 77 50 60 [email protected] Ad written by Josselin RICHARD, commercial agent for E&B IMMO agency, registered with the Caen RSAC no. 929 355 097.This description has been automatically translated from French.
…By Emeline & Benjamin Immo


In the heart of the Pays d'Auge, Normandy's iconic region, lies this superb tourist estate. An exceptional property that combines architectural refinement and natural beauty, offering a unique, intimate, and prestigious living environment. Set in almost 5 hectares of grounds, it features: A main house with independent access, four bedrooms, and a private pool. A luxury house for four to six people. A farmhouse with five guest suites and a breakfast table. A remarkable 10 x 5 m indoor swimming pool with pool house and tennis court. And a wooden building for a comfortable table d'hôte. In its peaceful and green surroundings, equipped with suitable home automation, a wood completes this exceptional ensemble for a very high-end project. 1.5 hours from Paris and 10 km from Deauville. Sale price including fees: €5,565,000 Fees payable by the buyer Fees: 5% including tax of the price excluding fees Sale price excluding fees: €5,300,000 Main house with excellent amenities Energy rating: B Climate rating: A Estimated annual energy costs for standard use: between €950 and €1,350 per year. Average energy prices indexed for 2021, 2022, and 2023. Detached house: Energy rating: E Climate class: E Estimated annual energy costs for standard use: between €6,930 and €9,430 per year. Average energy prices indexed for 2021, 2022, and 2023. Detached house Energy class: C Climate class: A Estimated annual energy costs for standard use: between €1,720 and €2,400 per year. Average energy prices indexed for 2021, 2022, and 2023. Information on the risks to which this property is exposed is available on the Géorisques website: www.georisques.gouv.fr
…By Agence Mercure Normandie


CAEN NORTH - close to the universities, discover this exceptional property of 410m² in very good condition, built on a plot of over 2200m². Perfect for a privileged rental investment. You will have 10 furnished student rooms with kitchens and shared bathrooms, several apartments with independent access: a studio, a T1, a T2, and a T3 rented, as well as a large T2/3 of more than 60m² in perfect condition. You will also enjoy numerous parking spaces, a double garage, and a storage area. Rare and privileged environment, close to all amenities. Energy class: D The information about the risks to which this property is exposed is available on the Géorisques website: www.georisques.gouv.fr Agency reference: 1369This description has been automatically translated from French.
…By Orpi - Marie Nasti Immobilier


In Normandy, in Beuvron-en-Auge, in the heart of one of the "Most Beautiful Villages of France," charming half-timbered Augeron property, built on a plot of approximately 6,076 m². The main house, with an area of about 160 m², offers beautiful reception rooms including two living rooms, a dining room, and a kitchen. It has five bedrooms spread over three levels, including one on the ground floor with a shower room. The whole property has retained the charm of Norman architecture with its exposed beams, half-timbering, and old terracotta tiles. The property also includes a separate gîte, an outbuilding of about 120 m², a former cider press to be renovated, a dovecote, a garage, and a wine cellar. The large plot, particularly rare in the heart of the village, also has a parcel with separate access that can accommodate horses. Daniel Féau Cabourg offers you an authentic Norman property for sale, offering a privileged living environment and many development possibilities.
…By Daniel Féau


Charming Norman property comprising a 180 m2 manor and an outbuilding, all set in a lovely wooded park of over one hectare, located near Beuvron-en-Auge!The manor opens onto an entrance hall, a double living room with a fireplace, a dining room with a fireplace, a kitchen, and a fully equipped back kitchen.Upstairs, there is a master bedroom with its shower room and dressing room, a corridor leads to two other bedrooms, each with their own shower room. An attic under the roof.An outbuilding includes a double garage, a large room that can serve as a games room, and an upstairs room that is not fitted.Environment free from nuisances and 20 minutes from the beaches!The risks to which this property is exposed are available on the Géorisques website: www.georisques.gouv.fr. DPE F (358) GES C (11). The estimated amount of annual energy expenses for standard use: between 3830 and 5250 based on the index 01/01/2021. DPE date: 24/03/2022.Logan Obry, Individual entrepreneur (EI) acting as a commercial agent, registered under the number ADC 1402 2026 000 000 002. RSAC Lisieux No. 899 657 860. Non-contractual document.The risks to which this property is exposed are available on the Géorisques website: www.georisques.gouv.fr.This description has been automatically translated from French.
…By Winstone & Associes


CAEN CENTER — TRAIN STATION SECTOR | Fully renovated investment building. Investors, discover this rare opportunity on the Caen market. Strategic location just steps from the SNCF station and transport, in the heart of a dynamic area with high rental demand. Property features: Character building: Beautiful stone structure, a blend of old charm and modern comfort. Composition: 8 renovated apartments ranging from T2 to T4, offering quality amenities and optimized layouts. Annexes & Parking: Each unit benefits from its own cellar and private parking. The whole is complemented by 3 garages (high potential for additional income). General condition: Recent renovation, no major work required. Investor advantages: Entire building with no co-ownership! Central location ensuring almost zero rental vacancy. Sought-after types (T2 to T4) targeting both young professionals and families or shared housing. Management facilitated by private annexes for each unit. Complete file, diagnostics, and profitability available upon request. Contact us to arrange a visit. Agency reference: 4904This description has been automatically translated from French.
…By Orpi - Villers Sur Mer Mdg


The notary office SELARL D&A, SCP offers you: Building for sale in interactive real estate - - - - - - - - - - - - - - - - - - - - - -Property address: 14 Avenue du 6 Juin 14000 CAEN - - - - - - - - - - - - - - - - - - - - - -RARE downtown CAEN and very well located - VACANT building 1510m². in sole ownership for office use located: 14 Avenue du Six Juin – 14000 Caen. Easy access to TWISTO bus lines and TRAM: Tour Le Roy, Château, Bassin Saint Pierre, University, SNCF train station, the Rives de l’Orne, and all the shops in the city center. It has: PMR access, an elevator, a city gas heating system, an internal construction using columns over 7 levels making it easily convertible and modulable, 2 patios (15m² and 16m²) on the ground floor, 2 terraces on the 1st floor (17m² and 23m²) and a large balcony of 15m² on the top floor, with a dual exposure to the southwest and northeast. Land 351m². Information on risks to which this property is exposed is available on the Géorisques website: www.georisques.gouv - - - - - - - - - - - - - - - - - - - - - -Visits: Free visits on site WITHOUT appointment on the following 6 days: in November and December 2026 from 2:00 PM to 3:30 PM: • In November: Monday 23 - Wednesday 25 – Friday 27 - and Monday 30 • In December: Wednesday 02 and Friday 04 • Contact: +33680266937 - - - - - - - - - - - - - - - - - - - - - -Sale conditions: The property is presented in interactive real estate with a higher bid: - 1st possible offer: starting from 780,000 euros (negotiation fees included) - Subsequent offers: multiples of 20,000 euros. - Reception of offers from 08/12/2026 at 5:00 PM to 09/12/2026 at 5:00 PM on the Immo-interactif® website. - - - - - - - - - - - - - - - - - - - - - -Announcement from the SELARL D&A study - Notaries in Caen - SIRET number: 88325764400020 - - - - - - - - - - - - - - - - - - - - - -Immo-interactif®: the real estate auction system without constraints, transparent and secure, offered by your notary.This description has been automatically translated from French.
…By Immo-interactif


Ref 4908: Beautiful country house and outbuildings for sale, 13 km from Caen In the heart of the Bessin region, about fifteen minutes from Caen and the coast, the property forms part of the former estate of a château, of which it was once the manor house. The main avenue, now a public road, still runs alongside the property and serves as a reminder of the layout of this former seigneury. Shops, amenities and the main transport links are just a few minutes away. The property is laid out around a vast main courtyard, with an old caretaker’s house marking the entrance. The main residence, the outbuildings and the ancillary buildings form a highly cohesive ensemble, the layout of which echoes the original organisation of the former seigneurial estate. Built of limestone, the main residence has a classical layout, probably resulting from alterations carried out in the 17th and 18th centuries. The main façade features a slightly projecting central projection, surmounted by a triangular pediment, whilst the regularly arranged windows and their cut-stone frames reflect a quest for balance and simplicity characteristic of the architecture of noble residences in the Bessin region. The outbuildings, arranged in a L-shape, bear witness to the importance of the former estate. Constructed with remarkable consistency in their choice of materials, they form a harmonious whole with the main residence, a composition particularly representative of seigneurial architecture. The property offers approximately 533 sqm of living space, divided between the main residence and a self-contained flat in the L-shaped outbuilding. The property comprises around twenty rooms, including fourteen bedrooms served by seven bathrooms or shower rooms. Several staircases ensure a particularly smooth flow between the different areas and allow, if required, for certain parts of the property to be used independently. The interior layout has retained the organisational principles of grand historic residences. Numerous original features bear witness to this preserved authenticity: original flagstone flooring, stone fireplaces – several of which are still in working order – and a remarkable stone staircase, which is one of the house’s key features. The main living area is organised around a spacious, through-hall leading to the main reception rooms. On one side is a double sitting room with a fireplace, extending into a study and library. On the other side are a dining room, also featuring a fireplace, the kitchen and its service areas, including a secondary entrance, a pantry and a wine cellar. The first floor houses the main apartments. Three master bedrooms, each with its own en-suite bathroom, are situated alongside three further bedrooms arranged around the corridors. The second floor, which is a loft conversion, is accessed via two separate staircases. The main staircase leads to a small sitting room, three bedrooms and a bathroom, whilst a second staircase leads to a separate bedroom with its own bathroom. The self-contained accommodation occupies the top two floors of the L-shaped outbuilding. Connected to the main house via the first floor whilst retaining its own independence, it comprises a living room with an open-plan kitchen, a billiards room, four bedrooms, two shower rooms and a spacious attic. The property retains a number of significant outbuildings that bear witness to the estate’s original layout. 1/ The outbuildings At right angles to the main courtyard stands a large stone outbuilding. The ground floor is opened up by an elegant basket-handle arch, whilst the first floor features a dovecote. Today, in addition to the self-contained flat it houses, the building is used for covered parking and storage areas. 2/ The caretaker’s house At the entrance to the main courtyard stands the former caretaker’s house, which marks the entrance to the property. Built over two storeys, it offers approximately 58 sqm of living space, comprising, on the ground floor, a living room and a kitchen, and upstairs, two bedrooms and a shower room. It has a private garden and is currently let under a residential tenancy agreement. The main courtyard, paved with gravel, is accessible via two entrances: the first follows the estate’s former avenue, whilst the second passes through a stone gateway leading onto a more discreet path. A rose garden adorns the upper part of the garden, and the regularly maintained boundary walls help to preserve the property’s historic character. At the rear, the grounds extend across a terrace that rises slightly above the buildings. Featuring a symmetrical layout, it is bounded by retaining walls that curve outwards in a semicircle. In the distance, at the far end of the plot, stands an elegant portico of Tuscan columns carved from stone, originally part of the château. The registered area is 7,540 sqm. Cabinet LE NAIL – Normandy, Cotentin - Bessin : Mr Jérôme RENAUD : +33(0)2.43.98.20.20 CPI 1401 2018 000 036 072 - CCI de Caen We invite you to visit our website Cabinet Le Nail to browse our latest listings or learn more about this property.
…By Cabinet Le Nail

CAEN HYPER-CENTRE PEDESTRIAN LA VOILE IMMOBILIER offers you a mixed-use building for commercial and residential purposes, a quality property, no work required. Information on the risks to which this property is exposed is available on the Géorisques site: www.georisques.gouv.frFees are the responsibility of the seller. Energy class D, Climate class B. The average estimated amount of annual energy expenses for standard use, based on energy prices from the year 2021, is between €3390.00 and €4830.00. Information on the risks to which this property is exposed is available on the Géorisques site: georisques.gouv.fr.This description has been automatically translated from French.
…By La Voile Immobilier

CAEN HYPER-CENTER PEDESTRIANLA VOILE IMMOBILIER offers you a mixed-use building for commercial and residential use, a quality property, no work required.Information on risks to which this property is exposed is available on the Géorisques website: www.georisques.gouv.frFees are the responsibility of the seller. Energy class D, Climate class B Average estimated amount of annual energy expenses for standard use, based on energy prices from the year 2021: between €1360.00 and €1920.00. Information on the risks to which this property is exposed is available on the Géorisques website: georisques.gouv.fr.This description has been automatically translated from French.
…By La Voile Immobilier


NEWNESS IN YOUR E&B IMMO AGENCYExceptional event property with accommodations and strong development potential.Just 6 km from Cabourg, on the Caen Cabourg axis and 23 km from Deauville, discover a property of approximately 640 m² nestled in a 3-hectare park, offering a privileged natural setting and a quiet environment. Ideal for events, this property features gîtes, dormitories, and a reception hall, with strong development potential, particularly to increase accommodation capacity or create new facilities.Reception Spaces: Reception hall of approximately 140 m², capacity up to 125 people Covered terrace of about 100 m² for cocktails and outdoor receptions Sanitary facilities of 16.50 m² Preparation room with WC and direct access to the hall (36 m²) Facilities compliant with standards, possibility of creating a restaurant.Accommodations on the property: Gîte "des Champs" of approximately 67 m² with SPA Three gîtes of approximately 35.85 m² – 60.90 m² – 57.06 m² Dormitory of approximately 20 m² Current total capacity: 38 bedsMain House: Surface area: 200 m² 4 bedrooms upstairs Entrance, open kitchen, laundry room, large living area, mezzanine with sleeping space, shower room with WC Heat pump and wood stove DPE rating: CExteriors and Equipment: Heated pool 10 x 4 m with heat pump and jacuzzi Buildable land of approximately 400 m², possibility of creating an additional house or extra rooms Sanitation and electricity for the whole Landscaped park of 3 hectares.Development Potential: Creation of new gîtes or houses Development of event or tourist activity Opening of a restaurant Increase in accommodation capacityProperty tax: €4,500/year Electricity charges: ~€10,000/year DPE rating: house C / gîtes and hall DPrice: €1,750,000 HAI including 5% agency fees payable by the buyer.A unique estate, ideal for developing a business for weddings, seminars, private receptions, or high-end events, in a highly sought-after area of the Normandy coast.For more information or to arrange a visit, contact your E&B Immo agency, located at 3 Place du Commerce in Bavent.Information on the risks associated with this property is available on the website: www.georisques.gouv.frContact your preferred representative directly: Benjamin PAIN Tel: 06 77 10 01 34 Email: [email protected] accordance with the Tracfin law, an identity document will be requested for any visit or negotiation.Follow us on Facebook and Instagram to keep up with our latest news.This real estate announcement has been written under the editorial responsibility of PAIN Benjamin, founder of the E&B IMMO agency, registered with the Caen RSAC under number 928 447 762.This description has been automatically translated from French.
…By Emeline & Benjamin Immo


In the immediate vicinity of Deauville, in Blonville-sur-mer, in a calm and preserved environment, discover this authentic half-timbered Normand house totaling 190 m2, with approximately 130 m2 of living space on the ground floor and the first floor, plus a convertible second floor of 60 m2, full of charm and authenticity. It features beautiful antique elements such as terracotta tiles, exposed beams, and two beautiful fireplaces. Built on a magnificent wooded plot of 3285 m2, with an orchard and many roses, this property benefits from a green and peaceful setting, ideal for a primary or secondary residence. The property also has a large parking space, arranged away from the garden living areas, remaining discreet and preserving the bucolic character of the place. A rare property combining character, nature, and proximity to the Normand coast. Agency reference: 4793This description has been automatically translated from French.
…By Orpi - Villers Sur Mer Mdg


Engel&Völkers Deauville presents you with a charming house of about 60 m2 completely renovated with great taste just a stone's throw from the beach.A living room with an open kitchen, shower room, and toilets.Upstairs, 2 bedrooms, all complemented by a lovely garden.Beautiful decoration, the beach, ideal as a pied-à-terre or for seasonal rental.A must-see.Property not subject to DPE.Transaction fees borne by the seller.Information on the risks to which this property is exposed is available on the georisques website www.georisques.fr.This description has been automatically translated from French.
…By Engel & Völkers Deauville


Stunning property, ideally located, offering a magnificent sea view. Close to shops and the coast, this property between sea and countryside offers very nice amenities. The main house opens onto a beautiful entrance leading to a large living area with lounge, dining room, and equipped kitchen, with direct access to a large terrace with sea view. A very nice master suite completes the ground floor, featuring a large bedroom, dressing room, and bathroom/shower, with separate toilet. On the first floor, a room with two single beds and a double room share a shower room. Television lounge and terrace. The self-contained outbuilding includes two double bedrooms sharing a shower room, a living area with kitchen and dining corner, and a small lounge. On the lower level of the house, there is a cinema room, a leisure area, and a laundry room. Very beautiful park with sea view and pool. Calm and serenity just minutes from the center of Deauville.This description has been automatically translated from French.
…By Winstone & Associes


BÉNERVILLE-SUR-MER AN EXCEPTIONAL HOME WITH THE SEA AS ITS HORIZON On the Côte Fleurie, moments from Deauville, some properties offer more than an address: they stir the senses. Set directly opposite the beach, this distinctive 472 sq m villa stands within grounds of 1,200 sq m, bringing together extraordinary proportions and the beauty of the coastal landscape. Sea views unfold from every level, framed by majestic arched windows. Throughout the day, the horizon changes: silvery blues in the morning, golden afternoon light, and sunsets in shades of rose and amber. An ever-changing spectacle to enjoy from the living spaces and terraces. From the entrance, the architecture makes a statement. Ceilings soaring over six metres, spectacular reception spaces, a suspended fireplace, a glass-balustraded mezzanine and a sculptural spiral staircase create a striking interior. The living room, dining area and fully equipped open-plan kitchen flow together in a light-filled setting, equally suited to elegant entertaining and family life. The ground-floor principal suite features a generous dressing room and a bathroom with both a bath and shower. Upstairs, four further suites each offer a private bathroom, WC, dressing room and their own balcony-terrace overlooking the sea. A floor dedicated to leisure includes a pool table, table football, a pinball machine, a grand piano and a lounge. A sixth bedroom, arranged with four single beds for children, captures the welcoming spirit of a true family retreat, where generations gather and memories are made. Outside, expansive terraces, the garden and a sea-facing hot tub invite peaceful moments, from morning coffee to the last light of evening. An internal lift and a garage served by an automatic car lift complete the property. Built in 2018, this is a home of unmistakable character, where space, light and the pleasure of coastal living take on an exceptional dimension. Asking price: €5,450,000 STÉPHANIE ABIKER REAL ESTATE Bespoke Property Advice & Support +33 6 89 77 53 01
…By Stephanie Abiker Real Estate


Exceptional property in the heart of the Pays d'Auge. In the heart of the highly sought-after Pays d'Auge, in a hilly setting, 30 minutes from the beaches of Deauville and 25 minutes from the beaches of Cabourg, in a peaceful and unspoiled location, discover this characterful property offering a rare and perfectly maintained ensemble, ideal for nature lovers. Main residence – An elegant and charming building of approximately 300 m², combining authentic Pays d'Auge character with contemporary comfort. It offers beautiful, light-filled rooms and high-quality features. Spacious reception rooms. A welcoming and functional kitchen worthy of a Michelin-starred chef entertaining at home. Comfortable bedrooms, each with its own shower room or bathroom. A winter garden offering a bright and relaxing space all year round. A superb indoor swimming pool, allowing for use in all seasons. The entire property is in perfect condition, requiring no work. Three independent guest houses. Perfectly integrated into the property, the three guest houses offer comfort and privacy for hosting family and friends, or for developing a hospitality business (gîtes, bed and breakfast). Advantages: Prime location in the heart of the Pays d'Auge, 10 minutes from the motorway, 20 minutes from Pont-l'Évêque, and 25 minutes from Cabourg. Peaceful and green surroundings. Harmonious and perfectly maintained property. No work required. Ideal property for a family home or second home. The guest houses offer the potential for a bed and breakfast business. A rare property on the market, combining elegance and comfort in one of the most beautiful areas of Normandy. Les honoraires d'agence sont à la charge de l'acquéreur, soit 4,67% TTC du prix hors honoraires. Les informations sur les risques auxquels ce bien est exposé sont disponibles sur le site Géorisques : www. georisques. gouv. fr. ** ENGLISH SPEAKERS: please note that Capifrance has an international department that can help with translations. To see our range of 20,000 properties for sale in France, please visit our Capifrance website directly. We look forward to finding your dream home!
…By Capifrance - Catherine Le Coutaller


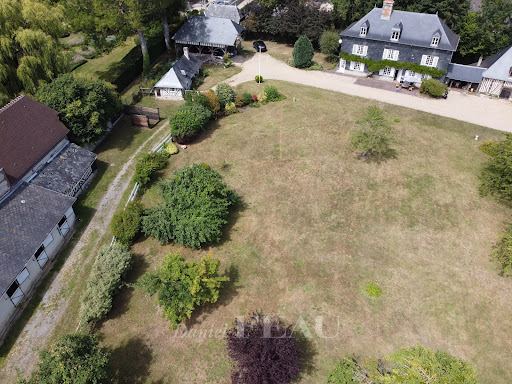

This elegant late 19th century property is located in the heart of Tourgeville just a few minutes from world-famous Deauville and the coast. Set in 5500 sqm of landscaped grounds, it includes a main house offering about 225 sqm of living space as well as a convertible 100 sqm attic, a near 120 sqm former cider press ideal for storage or a workshop, a half-timbered guest house, a caretaker’s house (both with a living room, a kitchen and a bedroom), a beautiful brick-built wine cellar, a half-timbered car port and seven horse boxes. Superb features include a magnificent period fireplace and an elegant slate façade. A rare opportunity in a peaceful environment in the immediate vicinity of the amenities and just a short distance from the sea. Information regarding the environment is available on http://www.georisques.gouv.fr In accordance with the Tracfin Law, proof of identity shall be required for all visits.
…By Daniel Féau


Winstone & Associates presents a charming detached house for sale within a secure estate, ideally located at the gates of Deauville. This house, perfectly maintained and benefiting from great brightness, consists on the ground floor of an entrance leading to a pleasant living room with a fireplace, offering a warm atmosphere, as well as a friendly dining room open to the kitchen. A guest WC completes this level. Upstairs, you will discover two bright bedrooms, a bathroom, a shower room, and a second WC, providing optimal comfort for a primary or secondary residence. The house has a surface area of 67 m² in accordance with the Carrez law and 73 m² in total, allowing you to fully enjoy its volumes. Outside, the house benefits from a terrace ideally exposed to enjoy sunny days, as well as a private garden of approximately 76 m², offering a clear and relaxing view of the park of the estate. The estate, particularly sought after, offers quality amenities: a caretaker, tennis courts, and a magnificent landscaped park of 4 hectares, perfectly maintained. An ideal house for a pied-à-terre or an investment, in absolute tranquility, in a green and privileged environment, just a few minutes from the beaches and amenities of Deauville.This description has been automatically translated from French.
…By Winstone & Associes


In Normandy, close to the seaside resorts of the Côte Fleurie and in a high-quality environment, a magnificent property composed of a perfectly renovated Augeron Manor, annex houses, and outbuildings, all built on a domain of over 22 hectares, partly landscaped as a park.The Manor, with a surface area of 325 m², dates back to the 17th century. It is a typically Norman manor, elevated on three levels, with large half-timbered facades set on a stone base, large windows, and a tiled roof.It features magnificent and spacious reception rooms with fireplaces, period terracotta tiles, oak beams, and wood paneling.The kitchen, fully functional, is extended by a large wooden outdoor space.The Manor includes five bedrooms, one of which is double, each with its own bathroom and/or shower with toilets.The property also includes two other residential houses in excellent condition totaling five bedrooms and numerous outbuildings for various uses (stables, barn, etc.), and a large press of over 250 m² converted into a reception room.A large garage of approximately 180 m² completes this ensemble.The property extends over a vast domain of more than 22 hectares.All the buildings are situated on a landscaped and wooded park of about five hectares; it includes magnificent trees, including a chestnut tree alley, an artificial pond, a greenhouse, and it benefits from a beautiful night lighting effect.The 18 hectares surrounding the park are subject to an agricultural lease.Michael Zingraf offers for sale a magnificent Augeron estate in excellent condition, perfectly located between Deauville and Cabourg in a quiet and discreet area.This description has been automatically translated from French.
…By Michaël Zingraf Real Estate Cabourg


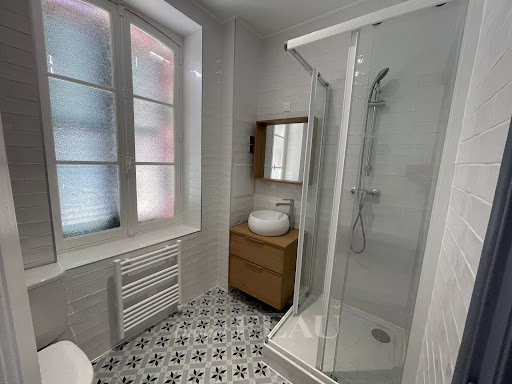
Daniel Féau Deauville presents, in the heart of the Golden Triangle, a stone's throw from the beach and shops. This 170m² house comprises an entrance hall, a double reception room with fireplace and high ceilings opening onto a terrace, a bright fitted and equipped kitchen with access to the garden, and a guest toilet. On the second floor, a vast master suite with shower room, a bedroom. Second floor: three bedrooms, shower room. A 20m² basement boiler room and storage room. Outside, a garage and garden. Very attractive location.
…By Daniel Féau


Close to the Côte Fleurie, a magnificent Normandy estate set within 22 hectares of land. This characterful estate, set in an unspoilt and private environment, comprises a renovated manor house of approximately 325 m², which has retained its period charm with numerous original features. The ground floor offers a sitting room and a dining room, both with fireplaces, a fitted and equipped kitchen with terrace access, a wine cellar, a shower room with WC, and a study that could also serve as a ground-floor bedroom. Upstairs, a master bedroom with dressing room, bathroom/shower room and separate WC, together with a principal suite comprising a bathroom and WC. On the second floor, two bedrooms, each with its own bathroom. A former cider press (pressoir) of approximately 200 m², converted into a reception venue. A renovated caretaker's cottage of approximately 120 m², comprising a living room with fitted and equipped kitchen, a WC, one bedroom with shower room, and, upstairs, two further bedrooms, a bathroom and a separate WC. A former bakehouse (four à pain) of approximately 115 m², comprising a sitting room and a dining room, both with fireplaces, a fitted kitchen and a separate WC. Upstairs, two interconnecting bedrooms (en enfilade) and a bathroom with WC. A garage of approximately 180 m². Outbuildings offering excellent potential (barn and stables). The estate extends over 22 hectares (including 18 hectares let under a French agricultural lease, bail rural), with landscaped grounds of approximately 4 hectares featuring a pond, a greenhouse and a series of terraces, allowing full enjoyment of this enchanting setting. 3,500,000 € Agency fees not included - Agency commission: 5%VAT included Agency fees payable by buyer - Isabelle VAUGEOIS - Agent commercial - EI - RSAC 820 558 526
…By Barnes Deauville

At the gates of Deauville, on the front line by the sea, an exceptional property from the early 20th century offering a panoramic view of the sea.This remarkable Anglo-Norman villa of approximately 620 m2, completely renovated, is composed of a gallery entrance, a double reception, a library lounge leading to a sea view terrace, and a spacious family kitchen.On the first floor, a master suite with a private terrace and two bedrooms with shower rooms.On the second floor, three bedrooms with shower rooms.On the third floor, three bedrooms with shower rooms and a playroom.On the garden level, a service room with a shower room and toilet, laundry room, and gym.Additionally, a fully renovated guest house of approximately 150 m2 consisting of a living room, a fitted kitchen, a bedroom with a bathroom and toilet. Upstairs, a large open space and an apartment with a kitchen, bedroom, and shower room with toilet. Garage.This prestigious property is set in a magnificent landscaped park of 1.7 hectares overlooking the sea and enjoying direct access to the beach.File available on request. Fees payable by the seller - Estimated annual energy costs for standard use, based on energy prices for the year 2026: €13,510 ~ €18,290 - Isabelle VAUGEOIS - Commercial agent - EI - RSAC 820 558 526This description has been automatically translated from French.
…By Barnes Deauville


Located in the Triangle d'or of Deauville, this sumptuous Anglo-Norman style house offers approximately 400 sq.m of living area spread over four levels. Its high-end finish presents the perfect blend of period charm and modern comfort. On the ground floor, a beautiful entrance hall leads to a spacious, light-filled living room with fireplace backing onto a delightful terrace. There is a large dining room with fireplace and a separate, fitted and equipped kitchen with direct access to the terrace. On the first floor, a large landing serves a very spacious master suite with an ensuite bathroom, a lovely children's bedroom, a shower room and a large dressing room. On the second floor, you will find a bedroom with shower room, a bedroom with ensuite bathroom, two further bedrooms and a bathroom. The top floor houses a large home cinema and storage areas. The spacious basement includes a wine cellar, two games rooms, a boiler room, a large laundry room and a storage room. Outside, you will find an outbuilding of 65 sq.m comprising a living/dining room, an open kitchen and two upstairs bedrooms served by a shower room. The property also includes a large garage. The immaculately kept garden features a magnificent, fully fenced swimming pool fitted with a safety cover. This is a rare find: offering a spacious interior, character, a high-end finish and a prime location, this property would make an ideal home for a large family with space to receive guests.
…By Emile Garcin - Normandie


This magnificent period manor house oozing with authenticity and charm is located in a beautiful environment in the immediate vicinity of the “Côte Fleuri’s” seaside resorts. Dating from the 17th century and typical to the region with its half-timbering and clay roof tiles, it is set in over 22 hectares of grounds of which about five hectares are landscaped and floodlit, and feature an artificial lake, a greenhouse, and a magnificent drive lined with sweet chestnut trees. Meticulously renovated, it offers 325 sqm of living space including magnificent living and reception rooms featuring fireplaces, terracotta floor tiles, exposed oak beams and panelling, a kitchen opening onto an extensive exterior area, and five bedrooms each with a bath or shower room and wc. Two annex houses in excellent condition offer 5 further bedrooms. Outbuildings include stables, garages, a near 180 sqm garage and an over 250 sqm former cider press converted into a function room. 18 hectares of the grounds are regulated by a “bail rural”.
…By Daniel Féau

Receive by email any new listing that may match your search criteria
Your criteria :
By validating this form, you accept the general conditions of use of Le Figaro Properties.
These agencies offer a selection of luxury properties vente at Merville-Franceville-Plage. Feel free to contact them for personalized assistance.

