The agencies at Le Fournet
These agencies offer a selection of luxury properties vente at Le Fournet. Feel free to contact them for personalized assistance.

 English$ USD · m²


In a peaceful environment in Le Fournet, the property consists of a main half-timbered house of 223 m², an independent apartment of 34 m², as well as several garages and outbuildings. Renovated in 2004 and perfectly maintained, it offers modern comfort, beautiful construction quality, and very nice volumes, all set on a superb enclosed plot of just over 5,100 m² with terrace, pond, and outbuildings. Ideal for family living, entertaining, or combining residence and hosting projects, it also benefits from a dependency with a triple garage and an independent apartment.On the ground floor, an entrance leads to a warm living room with a fireplace or wood stove, open to a friendly dining room, perfect for enjoying a traversing living space. The fitted and equipped kitchen, functional and well thought out, allows for easy cooking. On this same level, a practical laundry room facilitates the organization of daily life. A first ground-floor bedroom, associated with a bathroom with an Italian shower and whirlpool bathtub, provides real comfort, as do the independent toilets and the direct access to the adjoining garage, very appreciated for parking or storage.The night floor offers three other comfortable bedrooms, as well as one or more dressing rooms providing ample storage space. There is also a shower room and toilets, which makes it easy to organize family life or host friends. The entire house benefits from current amenities: double glazing, electric roller shutters, numerous built-in storage spaces, individual wood heating supplemented by an electric hot water tank, all in a well-maintained house of high overall quality.Outside, the plot of about 5,130 m² is a real asset. Fully enclosed, it features a large terrace for meals and moments of relaxation, a pond that adds a touch of charm to the whole, as well as an old horse box and a garden shed. The possibilities for development are multiple, whether it’s to enjoy a large family garden, develop a vegetable patch, or organize leisure spaces. The property also benefits from several outdoor parking spaces.The dependency is another strong point of this set. It includes a triple garage, ideal for vehicles, storage, or a workshop, supplemented by a lean-to. Upstairs, an independent apartment of about 34 m² offers great potential: it consists of a living room, a fitted kitchen, a bedroom, a shower room with WC, and a terrace. This space can be suitable for hosting family, housing a teenager, or considering an ancillary activity according to everyone's needs.Technical characteristics- Property tax: €1,635- DPE: C (135 kWh/m2/year), GES: A (4 kg CO2/m2/year)- Heating mode: individual wood (stove or fireplace)- Hot water distribution mode: electric hot water tankLegal mentions:The information presented in this announcement has been gathered carefully by Zefir from available elements at the time of its online publication. They are provided for informational purposes and do not replace the regulatory diagnostics or the technical and administrative verifications that usually accompany a real estate transaction, such as town planning checks, examination of easements or cadastral documents. For official information related to natural, mining, or technological risks, we invite you to consult the Géorisques website. Zefir supports buyers throughout their project with transparency and rigor, allowing them to make their decision with complete peace of mind. For any questions, contact Zefir at 07 57 91 70 93.This description has been automatically translated from French.
…By Zefir
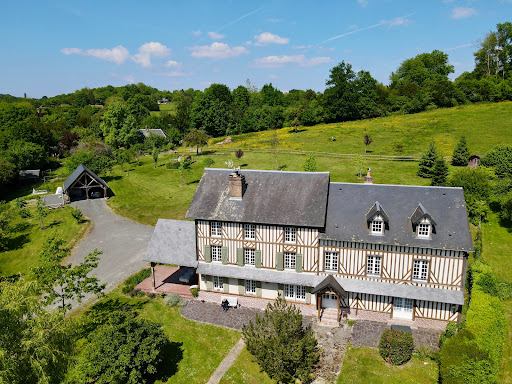
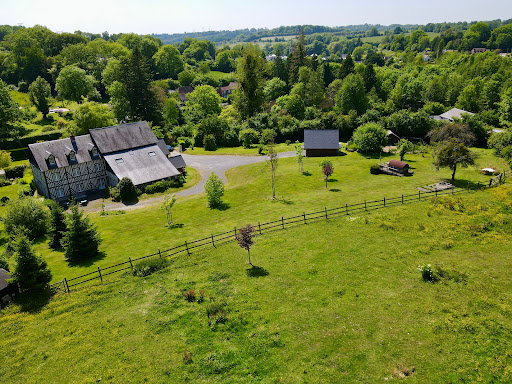
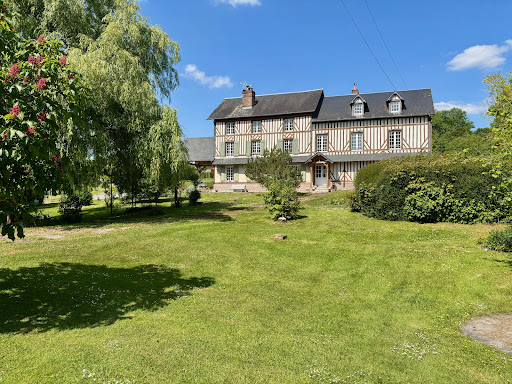


Winstone & Associates presents for sale a renovated manor of over 440 m2, located in the commune of Bonnebosq, just a few minutes' walk from amenities!The 19th-century manor consists of an entrance, a double living room with dining area, a fireplace, a kitchen, a back kitchen, and a library lounge. On the ground floor, there is also an independent studio with its living room, a kitchenette, and a shower room. An office and a workshop.On the first floor, there are six bedrooms, two children's rooms, an office, and four shower rooms. On the top floor, a large cathedral room that can serve as a playroom and an attic.On the grounds, there are several terrace areas, an open double garage, a vegetable corner, and about one hectare of pasture with a shelter that can accommodate an animal.The environment benefits from a preserved setting while being close to village amenities.The risks to which this property is exposed are available on the Géorisques website: www.georisques.gouv.fr.This description has been automatically translated from French.
…By Winstone & Associes


Just 15 minutes from Deauville and its beaches, BARNES invites you to discover this property, set in a rolling green landscape within an authentic village of the Pays d'Auge. This Normandy house of 216 m² of living space sits within landscaped grounds of 1.3 hectares, arranged around a pond and crossed by a stream. The land combines lawns, an orchard and meadows bordered by traditional hedgerows, offering fine views over the surrounding countryside. Built in half-timbering, the house opens on the ground floor onto a vast east-west through reception area, directly connected to the garden. The terraces form a natural extension of the rooms and reinforce the link with the outdoors, particularly towards the pond, creating a harmonious continuity between interior and landscape. The open kitchen is integrated into this living space. A bedroom and a bathroom allow for single-storey living. Upstairs, three bedrooms and two bathrooms are set beneath the exposed roof timbers, enjoying open views over the grounds and the surrounding countryside. Outside, the heated, covered swimming pool extends from the terrace, allowing year-round use. A pergola completes the outdoor spaces, lending itself to different uses throughout the day. Three garages and a carport round off the ensemble. A property where water and landscape shape the whole, and where the architecture is fully integrated into its setting, in a privileged location close to the charming village of Beaumont-en-Auge. 1,320,000 € Agency fees not included - Agency commission: 5%VAT included Agency fees payable by buyer - Montant estimé des dépenses annuelles d'énergie pour un usage standard, établi à partir des prix de l'énergie de l'année 2021 : 2910€ ~ 3950€ - Séverine SALESSE - Agent commercial - EI - RSAC 450 224 340
…By Barnes Deauville


Magnificent Norman property comprising a manor house and three houses, set on 2.8 hectares (6.9 acres) of wooded and flower-filled grounds crossed by a charming little river. Manor house: 109.65m² (1,180 sq ft) 17th century Augeron-style manor house with an entrance opening on a dining room with wood-burning stove, a separate kitchen, and a living room with fireplace. 1st floor: 2 bedrooms, one of which has a fireplace, sharing a bathroom with separate toilet. 2nd floor: attic bedroom with shower room and toilet. House #1: 164m² (1,765 sq ft) former half-timbered press with large living room, open-plan kitchen, pantry and laundry room. Upstairs, there are three large bedrooms (one with an independent exterior entrance), each of which has a shower room and toilet. Garage and workshop adjoining this charming Norman house, equipped with underfloor heating powered by a heat pump. House #2: 86.5m² (931 sq ft) half-timbered Norman house with an open-plan living room (currently used as a yoga studio) on the ground floor. Upstairs, there is a large dormitory-style bedroom with shower room and separate toilet. House #3: 146m² (1,572 sq ft) half-timbered Norman house with an entrance, large living room with wood-burning stove, open kitchen, office area, laundry room and wardrobe, and pantry in an extension. Upstairs, there are two bedrooms, each of which has a shower room, a separate toilet, and a dressing room on the landing. An old bread oven and a barn with potential for renovation. The estate offers rare bucolic charm, far from any disturbances, with a river, a vegetable garden, an orchard and direct access to forest walking trails. This tastefully renovated property is ideal for a professional project or family gatherings with its 9 bedrooms. Premium location 10 minutes from Lisieux train station, 1 hour 45 minutes from St Lazare station, 15 minutes from the A13 motorway and less than 30 minutes from Deauville beach. Video on request. Fees payable by the seller Agency fees payable by vendor
…By Barnes Deauville


Maison BONAPARTE is proud to present one of the Pays d'Auge's most remarkable manor houses, the Manoir de Cantepie, nestled in an unspoilt, undulating setting where the gentleness of Normandy comes to the fore. Its timber-framed silhouette, typical of Auge architecture, embodies the beauty and nobility of the region's heritage. Set in a vast landscaped park planted with century-old trees, the manor house lies at the heart of a 9.45-hectare estate, punctuated by meadows and outbuildings forming a harmonious and coherent whole. The main manor house, with its rare elegance and rich history, boasts magnificent volumes bathed in light. Its antique materials - exposed beams, bricks and half-timbering - recall the finesse of traditional Norman architecture. The first floor boasts superb reception rooms adorned with remarkable historical features: monumental fireplaces, wood carvings, murals and period woodwork. The main floor offers five bedrooms, two of which are en suite, complemented by three shower rooms. The second floor comprises four further bedrooms, including a suite, and a linen room. Around the manor house, several outbuildings complete the property: the outbuildings, topped by an elegant dovecote, house the janitor's cottage to be renovated and two stallion boxes; an equestrian building with five boxes and a large shed; a detached house to be restored, as well as a wood shed. A rare place of character, steeped in history and authenticity, in the heart of a preserved Augeron landscape, less than two kilometers from the village of Cambremer with all amenities, 30 minutes from Deauville and 15 minutes from Lisieux. Detailed 75-page dossier available on request. +33685645684
…By Bonaparte


This former 11th-century priory, located in the heart of the Pays d'Auge, is listed as a Historic Monument and has been granted planning permission for conversion into a boutique hotel complex (*). Set on a 5ha (12-acre) estate planted with trees and four natural springs, the property comprises - the priory - the sheepfold - the caretaker’s house - the old wine press - option to purchase an inn a short walk away at an additional cost Located 20 minutes from Deauville, 8 minutes from the shops in Pont l’Évêque and 2 hours from Paris, this historic property is ideal for an ambitious commercial project! (*)Planning permission granted in April 2025 for conversion into a boutique hotel complex: 21 rooms in the priory, a summer bar, a bar-brasserie with a conservatory and terrace, 6 self-contained suites with private gardens, a pool house and outdoor swimming pool, a bicycle storage room, and car park. Full details on request. Fees payable by the seller Agency fees payable by vendor
…By Barnes Deauville


Nestled in a privileged setting on the heights of the charming village of Beaumont-en-Auge, this elegant Norman property enjoys exceptional far-reaching views over the rolling countryside, together with a discreet glimpse of the sea. Completely renovated to a high standard and offering every modern comfort, the house provides approximately 230 sqm of living space. It benefits from excellent energy performance thanks to its heat pump heating system and high-quality insulation, achieving an impressive A energy rating. Particular care has been taken throughout the renovation, notably with the complete restoration of the timber framework through aerogommage, revealing the beauty and warmth of the original materials while preserving the property's authenticity and character. The ground floor opens onto an entrance hall leading to an independent kitchen connected to a delightful dining room, complemented by a utility room incorporating the technical facilities. The reception area features a double living room with a beautiful fireplace and a stunning cathedral-style sitting room with impressive ceiling heights, creating a warm and inviting atmosphere. The principal living areas enjoy lovely views over the gardens and surrounding countryside. The property also offers a spacious study, which could easily be converted into an additional bedroom, a cloakroom with guest WC, and a ground-floor bedroom with its own shower room. Upstairs, a generous dressing room further enhances the accommodation. In the second wing of the house, two attractive bedrooms each benefit from their own private bathroom, one of which includes a bathtub. Adjoining the house is a workshop enjoying panoramic countryside views, offering an ideal space for an artist's studio, a home office, or leisure activities. The property extends over beautifully landscaped grounds of more than 1.2 hectares, combining ornamental gardens with traditional Normandy orchard scenery featuring apple trees, all within a quintessential Augeron setting. An elegant swimming pool, perfectly integrated into the gardens, provides the ideal place to enjoy the tranquillity and beauty of the surroundings during the warmer months. A separate garage outbuilding completes this charming ensemble.
…By Winstone & Associes


Barnes invites you to discover this modern house, built in 2000 and renovated in 2022, offering great volume and fantastic natural light, set on a 4,174m² (44,929 sq ft) wooded plot in a bucolic setting. The ground floor comprises a large living area combining an eat-in kitchen, dining room and lounge with fireplace, all opening onto a south-facing terrace. A bedroom with en-suite shower room, a spare bedroom with shower room, and a games room with sauna round off this level. Upstairs, a landing leads to five bedrooms, each of which has a bathroom or shower room, and plenty of cupboard space. A swimming pool, a boules court, three horse boxes now used as storage, two large garden sheds and a garage complete this property. €1,162,000 Agency fees not included - Agency fees: 4.99% incl. tax Fees payable by the buyer - Information on the risks to which this property is exposed is available on the Géorisques website: www.georisques.gouv.fr - Séverine Salesse - Sales agent - EI - RSAC 450 224 340 1,142,000 € Agency fees not included - Agency commission: 4.99%VAT included Agency fees payable by buyer - Les informations sur les risques auxquels ce bien est exposé sont disponibles sur le site Géorisques : www.georisques.gouv.fr - Séverine SALESSE - Agent commercial - EI - RSAC 450 224 340
…By Barnes Deauville


Very pretty 19th-century presbytery, recently renovated. Set on a plot of 1857m2, the charming building, bathed in light, offers beautiful features.On the ground floor, an entrance leads to a lovely living room and a kitchen/dining room, opening onto the garden. Guest toilet.On the first floor, 4 bedrooms and a bathroom; on the second, a large bedroom with a shower room.Charm and authenticity blend gently, giving the whole a warm atmosphere. A lovely wooded park, and no overlooking neighbors.A dependency to renovate completes the ensemble. Great potential.Virginie Baron, acting as a commercial agent, regularly registered with the Register under number ADC 14022026000000003, RSAC Lisieux number 524 596 053.Information regarding the risks to which this property is exposed is available on the Géorisques website: www.georisques.gouv.frThis description has been automatically translated from French.
…By Winstone & Associes


Exceptional property in the heart of the Pays d'Auge. In the heart of the highly sought-after Pays d'Auge, in a hilly setting, 30 minutes from the beaches of Deauville and 25 minutes from the beaches of Cabourg, in a peaceful and unspoiled location, discover this characterful property offering a rare and perfectly maintained ensemble, ideal for nature lovers. Main residence – An elegant and charming building of approximately 300 m², combining authentic Pays d'Auge character with contemporary comfort. It offers beautiful, light-filled rooms and high-quality features. Spacious reception rooms. A welcoming and functional kitchen worthy of a Michelin-starred chef entertaining at home. Comfortable bedrooms, each with its own shower room or bathroom. A winter garden offering a bright and relaxing space all year round. A superb indoor swimming pool, allowing for use in all seasons. The entire property is in perfect condition, requiring no work. Three independent guest houses. Perfectly integrated into the property, the three guest houses offer comfort and privacy for hosting family and friends, or for developing a hospitality business (gîtes, bed and breakfast). Advantages: Prime location in the heart of the Pays d'Auge, 10 minutes from the motorway, 20 minutes from Pont-l'Évêque, and 25 minutes from Cabourg. Peaceful and green surroundings. Harmonious and perfectly maintained property. No work required. Ideal property for a family home or second home. The guest houses offer the potential for a bed and breakfast business. A rare property on the market, combining elegance and comfort in one of the most beautiful areas of Normandy. Les honoraires d'agence sont à la charge de l'acquéreur, soit 4,67% TTC du prix hors honoraires. Les informations sur les risques auxquels ce bien est exposé sont disponibles sur le site Géorisques : www. georisques. gouv. fr. ** ENGLISH SPEAKERS: please note that Capifrance has an international department that can help with translations. To see our range of 20,000 properties for sale in France, please visit our Capifrance website directly. We look forward to finding your dream home!
…By Capifrance - Catherine Le Coutaller


IN THE AUGE COUNTRY, 8 MINUTES FROM LISIEUX, A 11 HA STUD FARM. Close to main roads, the stud farm consists of: - A main house divided into two dwellings. The first of 162 m2 includes a living room, dining room, kitchen, 3 bedrooms, a shower room, a bathroom, a dressing room, and 2 toilets. The second, of 120 m2, consists of a living area, kitchen, 3 bedrooms, a shower room, and toilets. - An office building, clubhouse and a floor that can be converted into an apartment. - Two other buildings accommodating a total of 150 boxes on the ground floor with apartments on the upper floors. A first apartment of 93 m2 with a living room, 2 bedrooms, a shower room, and toilets. A second of 158 m2 consisting of 4 bedrooms, 2 shower rooms, kitchen, toilets, laundry room. An additional space of 120 m2 over 2 levels remains to be developed to constitute a 3rd apartment. - An old barn to be restored. Today designed and arranged for the training of polo ponies, this professional structure can be adapted to meet the needs of other disciplines such as equestrian sports (Dressage, Show Jumping, Eventing) or the pre-training of racehorses. As part of its operation, the property includes: - A building with offices, a gym, a riding room, and laboratory, workshop, garage, boxes - A metal shed with boxes - A large building comprising boxes, tack room, insemination room, workshop, seed room, treatment room, laundry room, storage room housing several silos - A polo field - A covered walker - A lunging ring - A 490 m2 riding arena - A building with boxes - A storage shed - A stable with boxes - An oval-shaped arena - A track - A water tower - A well providing water to the entire stud farm - Various grassland plots converted into paddocks.This description has been automatically translated from French.
…By Consultants Immobilier Deauville


A 16th- and 17th-century farm of three restored half-timbered houses surrounded by 9 hectares of orchards between Lisieux and Pont-l’Évêque in Calvados. Accessible via a gate concealed behind tall trees, the property stretches out across a vast, open landscape overlooking the valley. Just past the entrance, two houses stand alongside an old bread oven and a caretaker’s cottage. There is a parking area nearby. The main residence, built in the 16th century and subsequently extended in the 17th century, comprises a tall, three-storey half-timbered house, with a ground floor at garden level and two storeys above. The facade features several windows, which open onto an entrance hall, a dining room and a living room. The doors, solid or fitted with small panes of glass, and the various sized windows are protected by wooden shutters. The half-timbered framework rests on a rubble stone plinth, whilst the slope of the land allows level access to a cellar from the garden. The building is topped by a gable roof with flat tiles and dormer windows. The floors are marked out by irregular course stones and bear witness to the building’s ancient origins. The second house is similar to the first, but on a smaller scale. A conservatory extends from it. There is a swimming pool at the back. A little further on, a small path leads to a barn that has been partially converted. The buildings stand amidst large lawns, separated from the meadows and orchards by discreet fences.
…By Patrice Besse


Engel & Völkers presents for sale this estate located in the heart of the Pays d'Auge in Normandy. Nestled in a preserved environment, free from visual and noise disturbances, it includes a farmhouse of 250m² as well as an old barn of 315m², restored in 2014 in compliance with Norman architecture. Today, it houses cottages as well as reception and dining areas. Additionally, a third building offers a wide potential for development according to your desires. The whole extends over 3.8 hectares of land. The main house, spread over two levels, offers an open kitchen, fireplaces, an office, a living room, four bedrooms, and three bathrooms. The old barn, carefully renovated, offers a versatile space with a reception room, kitchen, bar area, and four large suites, each with a bathroom and washroom, currently used as guest rooms. This estate offers numerous development possibilities: Sale of Norman local products, catering, and development of the cottage activity. The old barn is classified as an ERP (Establishment Receiving the Public) and accessible to people with reduced mobility. Its glass facade floods the space with light and offers a panoramic view of the surrounding countryside. An ideal setting for a personal or professional project, combining authenticity, serenity, and development potential. EPC: B (108) - GHG: A (3) Estimated annual energy costs of the accommodation: 2060 - 2830 Transaction fees payable by the seller Information on the risks to which this property is exposed is available on the Géorisques website: www.georisques.gouv.fr This magnificent property is peacefully located in the heart of Normandy's lush landscape.
…By Engel & Völkers Deauville


Charming Norman property comprising a 180 m2 manor and an outbuilding, all set in a lovely wooded park of over one hectare, located near Beuvron-en-Auge!The manor opens onto an entrance hall, a double living room with a fireplace, a dining room with a fireplace, a kitchen, and a fully equipped back kitchen.Upstairs, there is a master bedroom with its shower room and dressing room, a corridor leads to two other bedrooms, each with their own shower room. An attic under the roof.An outbuilding includes a double garage, a large room that can serve as a games room, and an upstairs room that is not fitted.Environment free from nuisances and 20 minutes from the beaches!The risks to which this property is exposed are available on the Géorisques website: www.georisques.gouv.fr. DPE F (358) GES C (11). The estimated amount of annual energy expenses for standard use: between 3830 and 5250 based on the index 01/01/2021. DPE date: 24/03/2022.Logan Obry, Individual entrepreneur (EI) acting as a commercial agent, registered under the number ADC 1402 2026 000 000 002. RSAC Lisieux No. 899 657 860. Non-contractual document.The risks to which this property is exposed are available on the Géorisques website: www.georisques.gouv.fr.This description has been automatically translated from French.
…By Winstone & Associes


Winstone & Associates presents exclusively a completely renovated Norman property with a swimming pool located between Deauville and Pont L'Evêque! Just 10 minutes from Deauville, this fully renovated Norman property combines the charm of traditional half-timbered architecture, beautiful spaces, and great features. No work needed, sunny house at any time. The spaces are generous and flow is seamless. On the ground floor: bedroom with shower room. Large kitchen open to the dining room creating a true place of conviviality. In extension, the living room of 50m2 benefits from triple exposure. Upstairs, two independent spaces preserve everyone's privacy: on one side a master suite complete with the other side two bedrooms accompanied by their shower rooms. An ideal configuration for hosting family and friends in the best conditions. The property also benefits from several annex spaces, perfectly integrated, which can accommodate a wine cellar, a laundry room, and plenty of storage. The landscaped garden of approximately 2,800 m² opens onto the Norman countryside and offers an unobstructed view. A terrace, a pétanque court, and a tiled swimming pool of 15 × 4 meters, accompanied by its elegant half-timbered building, make up a particularly well-developed ensemble. A character property with beautiful features, immediately habitable, designed both as a primary residence and a secondary one, in immediate proximity to Deauville and all amenities. Bucolic environment benefiting from an unobstructed view of the countryside, close to all amenities! Logan Obry, Individual Entrepreneur (EI) acting as a commercial agent, registered under number ADC 1402 2026 000 000 002. RSAC Lisieux n°899 657 860. Non-contractual document.This description has been automatically translated from French.
…By Winstone & Associes


Exclusively. Catherine Hubière 3Gimmo offers you the opportunity to discover this beautiful property from 1987, approximately 130 m2, with a heated swimming pool and spa, located in a charming village between Pont l'évêque and Lisieux, about 10 minutes and 25 minutes from Deauville/Trouville, peaceful without being isolated. DPE C/B. As you enter, you will be charmed by its welcoming porch and the serenity of the place. Guaranteed favorite! This individual house consists on the ground floor of an entrance, a pretty spacious kitchen fitted and equipped, a large bright living/dining room with its fireplace, a bedroom, a shower with toilet, and a laundry room. Upstairs, a landing with a wardrobe leads to 3 bedrooms, a bathroom with double sink, and separate toilets. Attached to this property, a small cellar, a garage with an upper floor converted into a small lounge/office. Outside, a parking space, a large new terrace with its barbecue, a flowered, wooded and enclosed garden without any vis-à-vis, a 10 by 5 heated swimming pool, with a new cover, automatic PH and chlorine adjustment, counter-current swimming, outdoor shower, new pump and cleaning robot, and a solid spa. Pool house and garden shed. Wooden shutters, electric rolling shutters, electric heating and fireplace, electric gate, fiber-optic internet, double glazing, and a sewage system (rare in the countryside). Very well-maintained property with good taste decor, a haven of peace in the heart of the Pays d'Auge! Restaurant/grocery store, kindergarten and primary school in the village, supermarket a few minutes away. Train stations of Pont l'évêque and Lisieux, 10 minutes away. Do not hesitate to contact me for any information at 06 11 11 13 89. Fees of 4.83% VAT included charged to the buyer (600,000 € excluding fees). Your commercial agent 3G IMMO on-site EI - Catherine HUBIERE registered at the RSAC of LISIEUX n° 894 760 214. According to article L.561.5 of the Monetary and Financial Code, you will be asked to present an ID for the organization of the visit. Information about the risks to which this property is exposed is available on the Géorisques site: www.georisques.gouv.frThis description has been automatically translated from French.
…By 3g Immo Prestige


25 minutes south of Pont l'Évêque, Catherine Hubière 3Gimmo offers you this splendid Augeron Manor of 320 m2 with its old press and barn, all on a wooded plot of 3 hectares. Possibility to build a swimming pool. You will be charmed from your arrival by the beauty of this residence, its bucolic landscape, and the unobstructed view of the surrounding countryside. This 16th-century property is located in a charming village, peaceful, without noise nuisances and not isolated. On the ground floor of the manor, you will discover a large entrance with a small cloakroom, guest toilets, a very spacious living room with its period fireplace, a second living room with a fireplace, a large dining room, a kitchen, and a laundry room. The first floor is served by two possible accesses, one from the large living room and the other from the entrance, where there are 5 bedrooms, 2 bathrooms with toilets, a small dressing room, and two large landings. On the second floor, there is a large convertible attic with a beautiful ceiling height and an excellent condition frame. Gas heating through the floor for the ground floor, buried tank. Impeccable slate roof. Fiber installed. Boiler from 2023. A guaranteed favorite for lovers of authenticity and tranquility! Lisieux and its train station are 10 minutes away, Pont l'Évêque 25 minutes, and Deauville/Trouville 40 minutes. Do not hesitate to contact me for any additional information at 06 11 11 13 89. Fees of 4.76% VAT included charged to the buyer (830,000 € excluding fees) Your commercial agent 3G IMMO on site EI - Catherine HUBIERE registered at the RSAC of LISIEUX no. 894 760 214 According to article L.561.5 of the Monetary and Financial Code, you will be asked to present an identity document for the organization of the visit. Information about the risks to which this property is exposed is available on the Géorisques site: www.georisques.gouv.frThis description has been automatically translated from French.
…By 3g Immo Prestige


Ref.4610 : Beautiful property located in the north of the Calvados department, near the sea. The property is located in the north of the department of Calvados, at the forefront of the ‘Côte Fleurie’, world-famous for its unmissable holiday resorts. Built in a dominant position, in the peace and quiet of a cul-de-sac, in the heart of unspoilt countryside, this small estate offers all the guarantees of calm and serenity sought by the most discerning guests. The topography of the site will lead the discerning eye from wooded hills to lush green pastures. This property, located on the outskirts of Pont-l'Evêque, has all the local services you could wish for; all road, rail and air links are within easy reach. The local tourist appeal guarantees a wide range of cultural and sporting activities less than 15 km away. The perfect embodiment of a complete change of scenery, a symbiosis of comforting nature, this privileged holiday location could soon give new meaning to what a principal residence should be. The property has 3 uninterrupted sites. The main dwelling dominates the most undulating and varied landscape on the south side. Built over 2 main storeys and attic space, it has an elongated facade with an elegant, imposing overhang that gives the whole a harmonious balance, and is most unusual for its chestnut slate cladding. The building is of timber-framed construction with wattle and daub, resting on runners separated from the ground by a low brick and flint wall. The roofs are four-sloped, with pedimented dormers and chimneys. A strange mix of roofing features slate on one side and lats on the other. This originality does not detract from the attractive appearance of the whole, giving it a charm that is as atypical as it is innovative. With approx. 155 sqm of living space, the main dwelling is distributed as follows: Ground floor: main entrance via the central projection, leading to a small vestibule. Tiled floor. The living area comprises a neutral space (terracotta floor tiles) with a monumental fireplace equipped with a wood-burning stove, a lounge with parquet flooring and a small study/library in the gable end. Continuous dining room (terracotta floor tiles), adjoining a fitted kitchen (cement tiles). Utility room / scullery in the gable end. 1st floor: accessed via a wooden staircase, large bedroom (1) with parquet flooring and corner bathroom with toilet. Raised hallway leading to a tiled bathroom with wc - Separate dressing room (parquet flooring). Attic bedroom (2) with parquet flooring and gable-end study area. 2nd floor: accessed by a small straight wooden staircase. Attic bedroom (3) with parquet flooring and study area. Exposed trusses. The outbuildings include : THE PRESS ROOM (GITE): Situated below the main dwelling, away from any neighbours. It has a timber-framed facade similar to that of the main dwelling, 2 stories high and an Eternit roof. Chestnut cladding covers part of the wine press, providing additional insulation. Recently acquired and converted, it has undergone a thorough and meticulous renovation to make it a perfect guest house. It is regularly rented out as a ‘gite de France’, generating substantial income, wiping out all the property's running costs. Approx. 127 sqm, arranged as follows: Ground floor: entrance hall leading to a shower room and one bedroom (3). Large lounge/dining room (parquet flooring) - exposed beams - plenty of natural light thanks to numerous windows and 2.37 m high ceilings.Wood-burning stove. Fitted kitchen half-open onto the lounge.Access to the bedrooms. On the left, separate wc and shower room/utility room. On the right is a small bedroom (2). On the gable, large bedroom (1). First floor: access via an outside staircase to a living area under the rafters - Exposed trusses. Shower room / wc. Bedroom (6). 2 adjoining rooms used as storerooms, but could easily be converted into bedrooms (4 and 5). Linen floor. The renovation is of a high standard, both logistically and in terms of the choice of materials. Electric heating - 200 l electric water heater - VMC - GROHE taps. There are two storage areas to the rear of the wine press, which could be extended. EQUESTRIAN FACILITIES : These are located to the north of the main building, in a dominant position, bordered by naturally irrigated grasslands. - A recent shed, clad in wood and covered in steel sheeting, is used for fodder storage, houses the farm's equipment, has a saddlery room and reserves a sizeable area for a closed workshop. - On the opposite side of the barn are modular boxes (6x3m) and a broodmare box (4x3 m). - Opposite the barn is an awning for shoeing, grooming and care. - A final stall (3.90 x 2.90 m) is double-exposed, providing direct access to the eastern pasture. - A small goat shed adjoining the stall allows the goats to share life with the equines in complete freedom. - A quarry project recently led to the acquisition of a large plot of land (1ha 36a) to the rear of the boxes, which is particularly interesting because it is relatively flat. - Existing small quarry (34x19m). The property can accommodate 3 to 4 horses in excellent conditions. The estate is inextricably linked to this exceptional natural environment, which has been restored after years of neglect and carelessness. With a sound knowledge of the biotope and its requirements, the owners have worked to recreate a landscaped estate that respects its natural riches, and more specifically the management of its springs. So it was that a small stream whispered the idea of a pond, logically located at the heart of the estate. A planting campaign, taking in all species, has been carried out with determination against a backdrop of English-style layout, as has the creation of a flowering kitchen garden that enlivens the area around the dwelling. The inevitable fruit trees for which the Pays d'Auge is famous are also present. The land slopes gently downwards, offering a most flattering view of nature from the dwelling. The estate is perfectly balanced between around 1/3 woodland, 1/3 grassland and 1/3 pleasure grounds. It represents 24.71 acres (9ha 98a 11ca) of wilderness, designated as a nature reserve. Today, the flora and fauna of the park offer a spectacle worthy of the efforts made by true ecologists, respectful of the places they have acquired and abandoned, but to which they have given renewed vigour and a future.... Cabinet LE NAIL - Lower-Normandy - Mr Eric DOSSEUR : +33 (0)2.43.98.20.20 Eric DOSSEUR, Individual company, registered in the Special Register of Commercial Agents, under the number 409 867 512 . We invite you to visit our website Cabinet Le Nail to browse our latest listings or learn more about this property.
…By Cabinet Le Nail


House BONAPARTE offers you this charming fully renovated town house, ideally located in the heart of Pont-l’Évêque, close to all amenities. Covering approximately 132 m², the house is organized on the ground floor around an entrance, a warm living room with a beautiful fireplace, a fitted open kitchen with direct access to the terrace and courtyard, as well as a separate WC. The first floor features two bedrooms and a bathroom with WC. On the second floor, a spacious master suite with a high ceiling is available, with its own shower room and WC. Outside, a pleasant terrace extends into a courtyard of about 100 m², offering great potential for landscaping, with the possibility of creating a real garden. At the back of the courtyard, an independent outbuilding includes a bedroom and a shower room with WC, ideal for hosting guests or for additional use. The whole benefits from a privileged location: shops and services accessible within two minutes on foot, train station five minutes away. Information on the risks to which this property is exposed is available on the Géorisques website: www.georisques.gouv.fr +33678847240
…By Bonaparte


This entirely renovated property set in about 2.2 hectares of grounds is in a sought-after environment in the delightful Pays d’Auge area between Pont-l’Evêque and Deauville. The particularly bright near 270 sqm main house features exposed beams and half-timbering and includes a spacious living/reception room with a central fireplace, a dining room, and four bedrooms each with a bathroom. A fitted guest house comprises a kitchen, two further bedrooms, a fitness room and a home cinema. With a second 60 sqm annex. The gardens feature a swimming pool. An exceptional property in a prime location.
…By Daniel Feau Deauville


In the heart of the Pays d'Auge, 15 minutes from Deauville, 20 minutes from Honfleur and 2 hours from Paris, former Benedictine priory founded in 1066, listed as Historical Monuments, with a building permit granted for its transformation into a hotel complex of 28 suites. The estate includes the main priory of approximately 1200m² over three levels. Permit accepted for the creation of common areas (reception, bar, relaxation area), glazed cloister arcades, and suite rooms. The project also includes six buildings in a unified farmstead style: a summer bar, a bar-restaurant with greenhouse and terrace, 6 independent suites with private gardens, a poolhouse and an outdoor pool, a bike storage. The formal gardens, once restored, will be organized around a protected historic hydraulic network: stone ponds, fish ponds, fountains, and washhouse fed by four natural springs. Building permit granted. Full file 99 pages on request. +33652902032
…By Bonaparte


A favorite for this peaceful place 10 minutes from Pont l'Évêque! Catherine Hubière 3 Gimmo invites you to come discover this beautiful property with a heated pool, located in the heart of calm and bucolic countryside, bordering a horse farm, where you can admire the horses from your home. This property consists of a main house of approximately 130m2 and an outbuilding of about 40m2, all on a beautiful wooded plot of more than 4300 m2 and without any vis-à-vis. The main house features an entrance, separate toilets, a modern and equipped kitchen with access to a south/west facing terrace, a large living/dining room with an open fireplace, beams, and terracotta tiles, which is traversing and bright and measures about 45m2 with access to the terrace. Upstairs, a long hallway with the charm of terracotta tiles will lead you to three lovely bedrooms, a bathroom including a bathtub, a shower, and toilets. Outside, the outbuilding of about 40m2 with a workshop, a bedroom, a shower room, separate toilets, and a boiler room. A petanque court completes this outdoor space. Very well-maintained and pleasant property! Ideal for nature lovers while being close to all amenities. Shops are 10 minutes away in Pont l'Évêque, along with its train station, restaurants, schools, etc. Deauville/Trouville sur Mer, Lisieux, and Honfleur are located 20 minutes away. I am available for any further information at 06 11 11 13 89.This description has been automatically translated from French.
…By 3g Immo Prestige


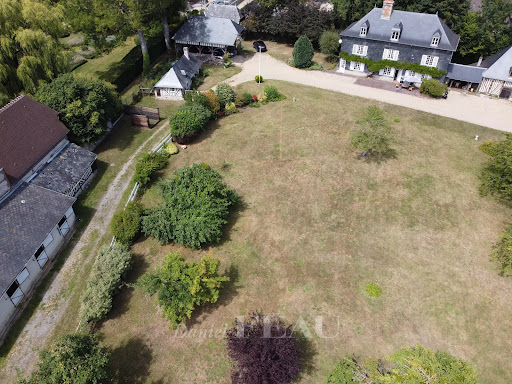

This elegant late 19th century property is located in the heart of Tourgeville just a few minutes from world-famous Deauville and the coast. Set in 5500 sqm of landscaped grounds, it includes a main house offering about 225 sqm of living space as well as a convertible 100 sqm attic, a near 120 sqm former cider press ideal for storage or a workshop, a half-timbered guest house, a caretaker’s house (both with a living room, a kitchen and a bedroom), a beautiful brick-built wine cellar, a half-timbered car port and seven horse boxes. Superb features include a magnificent period fireplace and an elegant slate façade. A rare opportunity in a peaceful environment in the immediate vicinity of the amenities and just a short distance from the sea. Information regarding the environment is available on http://www.georisques.gouv.fr In accordance with the Tracfin Law, proof of identity shall be required for all visits.
…By Daniel Feau Deauville


Winstone & Associates presents a charming detached house for sale within a secure estate, ideally located at the gates of Deauville. This house, perfectly maintained and benefiting from great brightness, consists on the ground floor of an entrance leading to a pleasant living room with a fireplace, offering a warm atmosphere, as well as a friendly dining room open to the kitchen. A guest WC completes this level. Upstairs, you will discover two bright bedrooms, a bathroom, a shower room, and a second WC, providing optimal comfort for a primary or secondary residence. The house has a surface area of 67 m² in accordance with the Carrez law and 73 m² in total, allowing you to fully enjoy its volumes. Outside, the house benefits from a terrace ideally exposed to enjoy sunny days, as well as a private garden of approximately 76 m², offering a clear and relaxing view of the park of the estate. The estate, particularly sought after, offers quality amenities: a caretaker, tennis courts, and a magnificent landscaped park of 4 hectares, perfectly maintained. An ideal house for a pied-à-terre or an investment, in absolute tranquility, in a green and privileged environment, just a few minutes from the beaches and amenities of Deauville.This description has been automatically translated from French.
…By Winstone & Associes


Neo-Norman property built in 1985 offering 140m² (1,507 sq ft) of living space, nestled at the end of a hilly, tree-lined lane in beautiful, unspoilt surrounds and set on a 2,705m² (29,116 sq ft) plot with an idyllic forest view. Featuring a boot room, a large laundry room/storeroom, a first living room with a wood-burning stove, a shower room with toilet, a second living room with fireplace and office area, a bathroom, a separate toilet, a dining room open on the living room, and a fitted and equipped separate kitchen. Each living room has a staircase leading to four bedrooms, one of which has a shower room and toilet, and two wardrobes. The property has a guest house offering 51m² (549 sq ft) of living space, comprising a “charreterie” space followed by an entrance leading to a living room with a kitchen. Upstairs are two bedrooms and a bathroom with toilet. The plot also includes a grotto and a sauna. €1,050,000 Agency fees not included - Agency fees: 6% incl. tax Fees payable by the buyer - Information on the risks to which this property is exposed is available on the Géorisques website: www.georisques.gouv.fr - Séverine Salesse - Sales agent - EI - RSAC 450 224 340 1,050,000 € Agency fees not included - Agency commission: 6%VAT included Agency fees payable by buyer - Les informations sur les risques auxquels ce bien est exposé sont disponibles sur le site Géorisques : www.georisques.gouv.fr - Séverine SALESSE - Agent commercial - EI - RSAC 450 224 340
…By Barnes Deauville
'%20stroke='%23DDAA3A'%20stroke-width='1.909'%20stroke-linecap='square'%20stroke-linejoin='bevel'/%3e%3c/svg%3e)
Receive by email any new listing that may match your search criteria
Your criteria :
By validating this form, you accept the general conditions of use of Le Figaro Properties.
These agencies offer a selection of luxury properties vente at Le Fournet. Feel free to contact them for personalized assistance.
