The agencies at Hillsdale
These agencies offer a selection of luxury properties vente at Hillsdale. Feel free to contact them for personalized assistance.

 English$ USD · m²


Newly completed and set on 11.7 private acres in the heart of Hillsdale, this architect-designed 4-bedroom, 4-bath modernist residence combines striking contemporary architecture with sweeping pastoral and mountain views in every direction. Arriving via a long private driveway, rolling lawns and open fields unfold toward a home defined by bold geometric forms, expansive walls of glass, and a seamless connection to the surrounding landscape. Just minutes from the Hamlet of Hillsdale, Catamount Mountain Resort, Great Barrington, and Hudson, the property offers a rare balance of architectural refinement, privacy, and access to the region’s most desirable destinations. The residence is centered around a dramatic great room with a soaring 20-foot vaulted ceiling and a wood-burning fireplace clad in richly toned chestnut marble. Floor-to-ceiling glass and oversized Arcadia sliding doors dissolve the boundary between interior and exterior, opening onto more than 540 square feet of covered outdoor living space designed for year-round entertaining and relaxed outdoor living. Throughout the home, natural light shifts across clean architectural lines and warm materiality, reinforcing a strong connection between structure and landscape. The kitchen serves as both a design centerpiece and functional workspace, featuring custom walnut cabinetry crafted by a Brooklyn cabinetmaker, integrated Fisher & Paykel and Bosch appliances, an oversized monolithic island, and a 48-inch double-oven gas range. A fully equipped butler’s pantry and bar area provides additional prep space, storage, second dishwasher, and additional refrigeration, allowing the main kitchen to remain clean and open for entertaining. The primary suite is a private retreat with vaulted ceilings, a custom dressing room, and a spa-like bath finished in dramatic Calacatta Violetta marble, featuring a soaking tub, oversized shower, and fluted glass steel-framed doors. Upstairs, a second ensuite bedroom offers its own walk-in closet and marble-appointed bath, complemented by an additional guest bedroom suite. A versatile fourth bedroom on the main level provides flexible use as a guest suite, office, media room, or wellness space with direct access to the outdoor terrace. Designed for high-performance modern living, the home includes spray foam insulation, high-performance windows, forced-air heating and central air conditioning, on-demand hot water, Lutron lighting controls, remote-access thermostats, generator hookup readiness, and a detached heated 26' x 26' two-car garage. Located just minutes from Catamount Mountain Resort and within easy reach of Great Barrington and Hudson, the home places owners at the center of the Hudson Valley and Berkshires lifestyle. Days might begin with coffee overlooking the fields, followed by a visit to the Saturday farmers market, skiing at Catamount, or hiking nearby trails. Afternoons can be spent browsing Hudson’s celebrated design and antique shops or exploring the galleries, bookstores, and restaurants of Great Barrington. Evenings bring performances at local theaters and live music venues, or a quiet return home as the light settles across the landscape. The setting balances architectural refinement, outdoor recreation, and cultural depth in equal measure. A rare expression of contemporary Hudson Valley living, where architecture, light, and landscape are held in perfect balance. An adjoining 6.73-acre parcel is also available for purchase, offering the opportunity to expand the estate or create a private family compound. (listing agent has a financial interest in the property)
…By Four Seasons Sotheby's International Realty


Welcome to this wonderful Colonial in a quiet, sought after neighborhood in Lee, MA. 3 bedrooms, 2.5 baths, and a finished lower level. Enjoy an expansive deck overlooking the rear yard; providing plenty of outdoor living space. Amenities include vinyl siding, gas heat, hardwood floors, eat-in kitchen, dog fence, and a two car attached garage.
…By William Pitt Sotheby's International Realty


The Wheatleigh: A Gilded Age masterpiece on over 21 pristine acres overlooking the Stockbridge Bowl. Designed in 1893 by Peabody and Stearns, this Florentine palazzo features stunning grounds by Frederick Law Olmsted. Former home to the Boston Symphony Orchestra and moments from Tanglewood, this 25,000+SF architectural sanctuary seamlessly marries timeless grandeur with 21st-century luxury. The majestic layout boasts a soaring Great Hall, a formal dining room, a refined wine cellar (6,500-bottle capacity), and 19 uniquely curated bedroom suites. Breathtaking porticos frame panoramic vistas, while rolling lawns and mature gardens present paths to the pool and tennis court. This iconic estate offers utmost privacy, a deeply rich cultural heritage, and unmatched Berkshire elegance.
…By William Pitt Sotheby's International Realty


Set on 14+ private acres abutting Connecticut State land, this chic three-bedroom farmhouse offers the kind of quiet that's increasingly hard to find - and interiors that make you want to stay. The main floor is built around an open, light-filled plan that flows naturally from a chef's kitchen, featuring shaker-style cabinetry, butcher block counters, a farmhouse sink, and a professional range, through a generous dining area and into a living room anchored by a fieldstone fireplace. Step outside and relax or entertain on a back deck overlooking the lawn and surrounding forest. A powder room and laundry complete the level. Upstairs, a comfortable sitting area with a second fireplace connects two well-proportioned bedrooms sharing a full bath. The primary suite is a proper retreat: a handsome built-out office, a spa bath with soaking tub, and a walk-in closet done right. Outside, a classic red barn with metal roof adds character and utility. The Litchfield Hills at their best: two hours from Manhattan, with Kent's village life, Appalachian Trail, the Housatonic River, and Mohawk Ski Mountain all within easy reach.
…By William Pitt Sotheby's International Realty


A gracious Millbrook country house with remarkable scale, warmth and character, 663 Camby Road offers nearly 4,000 square feet of beautifully considered living space on 3.12 pastoral acres. Built in 1920 as a classic center-hall Colonial and thoughtfully expanded and reimagined by noted local architect Daniel Contelmo, the four-bedroom, three-bath residence pairs the symmetry and character of its original architecture with the soul and texture of a classic farmhouse, dramatic light-filled spaces and a distinctly stylish point of view. The extraordinary great room is the centerpiece of the house: soaring vaulted ceilings crossed by antique beams, wide-plank wood floors, a substantial stone fireplace and a dramatic wall of floor-to-ceiling bookshelves create a space that feels both impressive and deeply comfortable. French doors open to the grounds, while the adjoining dining room and kitchen flow naturally together for everyday living and entertaining. The kitchen features cabinetry in a subtle green hue, complemented by white subway tile and new white quartz countertops with delicate speckling. A generous center island, three pantry closets and stainless-steel appliances complete the space. An exceptionally spacious mudroom, with polished concrete floors and abundant hooks and storage for coats, boots and bags, provides a handsome and highly practical everyday entrance to the house. The expansive first floor also includes a second living room, full bath, newly renovated laundry room, flexible office or studio, and a private bedroom with an en-suite full bath. Upstairs are three spacious bedrooms, including a generous primary bedroom with a large walk-in closet, along with a full bath and loft. The grounds are equally inviting. A circular drive introduces the property, framed by mature trees, established landscaping and broad lawn. A flagstone patio creates a natural setting for outdoor dining and entertaining, while walking trails meander through the property to a secluded meadow beyond the main grounds. A peaceful Zen garden provides another private outdoor retreat, while a flexible recreation court currently accommodates both basketball and pickleball. A substantial fenced area, attached garage and charming garden room well suited to potting, storage or creative use complete the property. Recent improvements include new white quartz kitchen countertops and updated appliances, a completely renovated laundry room, a new well pump, new chimney liner and cap, updated front entry and porch, fencing, and septic-access improvements. Set along a scenic country road amid farms, equestrian properties and conserved countryside, 663 Camby Road feels private and distinctly rural while remaining approximately five miles from the Village of Millbrook, convenient to Metro-North and about 90 minutes from New York City.
…By William Pitt Sotheby's International Realty


Introducing Butternut Brook House; a Majestic, Luxurious Country Estate commanding stunning 360-degree views of the Litchfield Hills. Representing a masterful fusion of absolute privacy, consummate sophistication and breathtaking natural beauty, this legacy property spans over 36 pristine acres of rolling countryside. The palatial main residence encompasses an impressive 13,056 square feet, including a recently appointed lower level. Accommodations are lavish, with seven principal bedrooms, each distinguished by its own fireplace and six & a half sumptuous baths. Inside, discover character-filled living spaces designed for grand entertaining and intimate repose. A spacious open plan kitchen / dining / family room flows into the formal Dining Room with custom millwork adjoining the elegant Living Room and screened porch. Luxury amenities abound, including an elevator to all 4 levels, a serene spa, dedicated billiards room and a timeless wood-paneled library/study. The second floor hosts dual primary suites and four supplementary bedrooms, while the third floor is home to a dedicated bunk room and a state-of-the-art home theater. The finished lower level is an entertainer's dream, offering a spacious recreation room, climate-controlled wine cellar, wet bar, two additional fireplaces, gym area and a half bath. The estate's auxiliary structures elevate the property to a luxurious, multifaceted estate and gathering complex. Comprising a generous two-bedroom guest house, private one-bedroom caretaker's cottage, an ample five-bay heated garage, separate tractor garage and two dedicated greenhouses. Further amenities include a Lit Tennis Court, heated gunite pool incorporating a spa, private tranquil pond, an extensive network of secluded walking trails and meticulously manicured, professionally landscaped grounds. All while remaining supremely convenient-just five minutes from the center of Litchfield for shopping and fine dining. This extraordinary Butternut Brook estate presents a rare opportunity to acquire a premier Litchfield County retreat, serving as the ultimate elegant full-time residence or a peerless luxury weekend escape.
…By William Pitt Sotheby's International Realty


Introducing: Fawns Leap, a masterclass in historic preservation. Following an exhaustive, $1.5 million meticulous restoration, this property offers a rare real estate dream: the undeniable charm and soul of an antique home, with absolutely none of the discomforts, drafts, or maintenance costs of one. Stripped down to the studs and thoughtfully rebuilt, the exterior boasts completely new sheathing, classic wood clapboards, and all new Anderson windows. Step through the bespoke mahogany front door into a newly created entry hall that welcomes you with warmth and elegance. The interior has been artfully reimagined for modern living while fiercely protecting its heritage. Original doors, pocket doors, and historic fireplace mantels were retained, and layers of old flooring were stripped away to reveal breathtaking, original wood floors throughout. The living room features a cozy propane fireplace and custom bookcases, flowing into a brilliantly reconfigured kitchen. Featuring custom cabinetry, new appliances, exquisite Taj Mahal Brazilian quartzite countertops, serving as a stunning centerpiece for entertaining. The meticulous attention to detail continues into the private spaces of this 3-bedroom, 3-bathroom home. It features two beautifully renovated bathrooms, plus a newly added, luxurious primary en suite bathroom with Calacatta marble, illuminated by skylights and a custom transom window. To seamlessly blend indoor and outdoor living, two smaller porches were combined to create an expansive, sun drenched three season porch that looks out over the grounds. Outside, the 1.25-acre property is an absolute sanctuary. Lush perennial gardens are framed by new split rail fencing and custom fieldstone walkways making a space where you want to linger on summer mornings. A rebuilt pergola and a two level back deck offer endless options for outdoor dining with guests. The outbuildings are spectacular in their own right: the middle barn was gutted and reimagined with four huge skylights and massive 12-foot windows salvaged from a Rhode Island yarn mill. An adjacent old barn was completely rebuilt into a secure, cement floored garage with a custom wood overhead door, brilliantly preserving the antique stonewalls and original timber beams. What truly sets this property apart are the invisible, structural upgrades that ensure decades of worry-free living. Every single system is brand new: electrical, plumbing, a high-efficiency hot air and central AC system. Come enjoy the enchanting lifestyle of Hartland. Right on the border of Litchfield County, it offers the very best in country living. Fishing in the nearby rivers, hiking in the Tunxis Forest. Moments from coffee and dinner in the darling town of Hartland which will transport you to a time of a slower pace and a simple ease.
…By William Pitt Sotheby's International Realty


A classic Colonial set on a quiet cul-de-sac, this beautifully maintained home offers an exceptional combination of refined living spaces, thoughtful updates, and inviting indoor-outdoor living. A welcoming front porch leads to a bright, open interior featuring hardwood floors, oversized windows, formal living and dining rooms, and elegant architectural details including custom mouldings, wainscoting, a tray ceiling, and French doors. At the heart of the home, the well-appointed kitchen showcases custom cabinetry, granite countertops, stainless steel appliances, a large center island, and a sun-filled dining area with sliders opening to an elevated deck overlooking the patio and private backyard. Just beyond, the vaulted family room with a brick fireplace flows seamlessly into a spacious four-season sunroom and charming screened porch, creating the perfect setting for both everyday living and entertaining. A private office, laundry room, powder room, and full bath complete the main level, offering added flexibility for guests or multi-generational living. Upstairs, the primary suite features a walk-in closet and a beautifully renovated bath with a double vanity and glass-enclosed tiled shower. Three additional bedrooms include a private en-suite, while two share a Jack-and-Jill bath. The finished lower level expands the home's appeal with a recreation room, full bath, and dedicated media room complete with projector and screen for an immersive entertainment experience.
…By William Pitt Sotheby's International Realty


Welcome to this beautifully maintained 4-bedroom home in a wonderful Brookfield location. A charming front porch greets you before stepping inside, where you will find a formal dining room and a private home office just off the entryway. The heart of the home is the spacious eat-in kitchen, complete with crisp white cabinetry, quartz countertops, a large center island, and a pantry. It flows effortlessly into the family room—anchored by a cozy gas-log fireplace—and offers sliding glass doors right out to the deck. Hardwood floors shine throughout the main living spaces, and a freshly painted interior makes the home feel incredibly bright and move-in ready. For everyday convenience, the main level also includes a laundry room, a powder room, and easy access to the two-car garage. Upstairs, the primary suite is a true retreat featuring a walk-in closet and a luxurious en-suite bath with a separate shower and jetted tub. Three additional spacious bedrooms share a full hall bath. Looking to expand? The unfinished lower level provides endless potential for a recreation room, studio, or home gym. Enjoy outdoor living on the back deck overlooking the yard, all while being just minutes from Candlewood Lake, shopping, dining, Route 7, and I-84. (Approx. 75 miles to NYC!)
…By William Pitt Sotheby's International Realty


BACK ON THE MARKET with a NEW SEPTIC being installed, NEW WELL, and MORE. This generous 5-bedroom home offers a generous footprint to put your personal touches on. Boasting wood flooring and newer windows throughout, the main level features a spacious living room, formal dining room, an eat-in kitchen, a cozy family room with fireplace, a private home office, and a full bathroom. Upstairs, you'll find five sizable bedrooms, including a primary suite complete with a walk-in closet and en-suite bath. The remaining four bedrooms share a large full bathroom equipped with a double vanity. The expansive walk-out lower level adds incredible value with over 1,000 square feet of finished, heated living space. It includes a den with fireplace, a possible game room or in-law suite as light streams through a large picture window with views of the backyard. This finished area includes an additional guest room and half-bath. Outside, a circular driveway frames the property amidst mature, private landscaping, while the back deck is primed for summer grilling. Complete with an oversized two-car garage featuring a dedicated work area and abundant storage closets. Bring your design ideas and unlock this gem's full potential. Walking distance to Trolley Bed Preserve and Whittemore Sanctuary is nearby as well as all the shops, cafe's and restaurants of Woodbury.
…By William Pitt Sotheby's International Realty


Welcome to your year-round retreat in Danbury's desirable Aqua Vista community on Candlewood Lake. Beautifully maintained and extensively updated, this inviting home offers 3 BR with potential for a 4th, generous living space, and a relaxed lake-house feel with modern comforts. Set on a rare 0.44-acre triple lot and close to the community beach and boat slips (waiting list applies). This home is ideal for everyday living and entertaining. The updated gourmet kitchen features a new KitchenAid built-in refrigerator, Miele & Bosch appliances, abundant prep space, spacious dining area, and easy flow. The living room has the original stone fireplace with a wood stove insert that can heat the whole house. A first-floor den/office with a full bath adds flexibility for work or guests. Upstairs, the airy primary suite features radiant heat, and a spa-inspired bath with double sinks and walk-in shower. Two additional bedrooms, a third full bath, and large bonus room offer plenty of space, with potential for a fourth bedroom, home gym, media room, or studio. The expansive level yard offers privacy and room for entertaining, gardening, and more. The freshly sealed driveway provides ample parking, while the full basement offers lots of storage and a workshop. A whole-house generator and tankless water heater are just a few of the newer and more efficient upgrades. In excellent condition and a prime lake-community location, this is a special opportunity to enjoy Candlewood Lake living!
…By William Pitt Sotheby's International Realty


Welcome to this solid, beautifully maintained vintage home lovingly cared for by the same family for over 50 years. Featuring 4 spacious bedrooms and 2 full baths and a walk-up attic, this unique property perfectly blends historic charm with functional space. The home greets you with a classic front porch, the perfect spot to relax with your morning coffee. Step into a spacious flexible room, ideal for a formal dining room, play room or home office. At the heart of the home is a large eat-in kitchen that flows seamlessly into a generous great room-complete with a cozy wood stove and sliders leading to an expansive deck. The 1000 square foot barn has incredible potential for a workshop, studio or extra storage. Situated on a large level yard, this home is ideally located on the west side, close to I-84 and the NY border, shopping, entertainment and recreation. Don't miss this rare, one-of-a-kind offering!
…By William Pitt Sotheby's International Realty


Updated to perfection, this classic 5-bedroom Connecticut Colonial offers over 5,500 square feet of curated living space, harmoniously positioned on a private, sought-after cul-de-sac within an enclave of 4+ acre estates. The residence unfolds with a sun-drenched brand new chef's kitchen featuring custom cabinetry, premium quartz countertops, and high-end appliances, all flowing through floor-to-ceiling glass sliders to an expansive deck and a grand family room anchored by a stately fireplace. A sophisticated main level offers a formal dining room, elegant living room, and a bespoke private office with picturesque views of the park-like grounds. Upstairs, the primary suite serves as a sanctuary with a dedicated sitting room and new spa-inspired bath, while a separate private-entry in-law suite provides a secluded fifth bedroom and sitting area for ultimate versatility. The newly finished 1,700-square-foot walk-out lower level elevates entertaining with a massive media/playroom, an additional family room, and potential for a custom wine cellar-all just minutes from the vibrant New Canaan town center, top-tier schools, and the Metro-North train.
…By William Pitt Sotheby's International Realty


Effortless Luxury: The Modern Flat at The Quartier - timeless luxury through 21 bespoke residences. Redefine your standard of living in this nearly 2,140 sq. ft. bespoke sanctuary, where high-end architectural design meets the seamless ease of single-level luxury. Located in the vibrant heart of New Canaan, this 2-bedroom, 2.5-bath residence welcomes you through a private terrace entrance into an expansive open-concept great room with gas fireplace, illuminated by a gallery of oversized windows and grounded by 7 wide-plank white oak flooring. The epicurean kitchen-a masterclass in style featuring German-engineered Leicht cabinetry, quartzite counters, Watermark fixtures, and professional-grade appliances-flows perfectly for entertaining, while the primary suite serves as a secluded retreat with its spa-inspired bath and generous walk-in closet. As a cornerstone of a boutique community committed to sustainable innovation through solar and Geo-thermal energy, this residence offers a curated white-glove lifestyle including a full-time concierge, state-of-the-art golf simulator, and professional fitness studio-all mere steps from elite boutiques, world-class dining, and the NYC train.
…By William Pitt Sotheby's International Realty


120 Ridge Road, Tuxedo Park, New York 10987 Auction | September 16 to 29, 2026 An exceptional opportunity to acquire one of the most remarkable private estates in the New York area. Located in the heart of the prestigious private and secure community of Tuxedo Park in the Hudson Valley, this historic French Provincial-style estate spans over 151 acres of private land, approximately 50 minutes from Manhattan. Built in 1928, this remarkable estate combines historic architecture, absolute privacy and contemporary infrastructure in an exceptional natural environment. The property develops approximately 2,080 m² of built space divided between a majestic main residence, a completely renovated guest house and an independent residence in a former carriage house. Reception areas include a large hall, a large lounge, a reception dining room, a remarkable library, a smoking room, an old chapel as well as a cellar and a wine chest. The exteriors are a true private estate with a boathouse on Lake Tuxedo, a historic log cabin with stone fireplace, a spa and pool house, a tea pavilion, a tennis court, a putting green with bunker, as well as numerous terraces, fountains and ancient sculptures. Two swimming pools complete the facilities: an infinity pool and a separate swimming lane. Bordering nearly 2,000 acres of protected natural areas and crisscrossed by ancient equestrian trails, the estate offers an exceptional level of privacy and tranquility. Exceptional self-sufficient energy infrastructure The estate has benefited from an investment of more than $1 million in its energy infrastructure. It has a system combining solar energy, geothermal energy, private microgrid, industrial-grade generators and high-energy efficiency equipment, allowing the property to operate independently of local public grids. A rare combination of historic architecture and contemporary energy technology. Key features Historic estate built in 1928 Approximately 151 acres / more than 61 hectares Approx. 2,080 m² built Main residence, guest house and carriage house Boathouse on Tuxedo Lake Infinity pool Independent swimming lane Spa and pool house Tennis court Putting green and bunker Tea pavilion Historic log cabin Old chapel Exceptional library Cellar and wine chest Large five-car garage Elevator Solar and geothermal system Private energy microgrid Industrial Generators Private estate in a gated and guarded community About 50 minutes from Manhattan A rare opportunity to acquire a large-scale historic estate in one of the most prestigious private communities in New York State. Contact Immobilier Swiss to receive the complete file and the terms and conditions of participation in the auction.
…By Annonceur International


Meticulously maintained by its original owners and available for the first time, this brick Colonial combines elegant interiors, an exceptional floor plan, and outstanding outdoor living in the desirable Park Lane Reserve community, ideally located in West Harrison. A stone walkway leads to the grand covered portico and double front doors, opening to a classic home with quality finishes throughout. The triple-height foyer creates an impressive first impression with a sweeping curved staircase and dramatic chandelier. Formal living and dining rooms filled with natural light flank the entrance, with the dining room leading through a well-appointed butler's pantry to the chef's kitchen. Custom Mauser cabinetry, premium integrated appliances, a generous center island, and a sun-filled breakfast nook overlooking the backyard create an inviting and functional kitchen space. The adjoining family room, with its wood-burning fireplace and soaring ceilings, opens directly from the kitchen, while a private home office, full bath, mudroom, laundry, and powder room complete the main level. The second level is centered around a spacious primary suite entered through its own private vestibule. A sunny sitting room overlooking the backyard, a wall of windows, three walk-in closets, linen closet with built in hamper, and a spacious spa-inspired bath create a private and beautifully appointed suite. An additional ensuite bedroom, two further bedrooms sharing a generous hall bath, and a private king size guest suite with its own ensuite bathroom provide comfortable accommodation for family and guests. Set on level, professionally landscaped grounds, the outdoor amenities truly set this home apart. The backyard is designed around a heated PebbleTec pool and spa, with an expansive stone terrace, fully equipped outdoor kitchen, and broad, level lawn framed by professionally landscaped gardens. With its tree-lined streets and generously sized properties, Park Lane Reserve residents enjoy access to a private clubhouse with a fitness center, billiards room, banquet space, and seasonal swimming pool, fostering a welcoming sense of community. Updated with modern systems and conveniences, this home is truly move-in ready. Ideally located in one of West Harrison's most coveted neighborhoods, it combines the tranquility of suburban living with convenient access to White Plains, major parkways, Westchester County Airport, and New York City.
…By Julia B. Fee Sotheby's International Realty


Amazing new home at Sarosca Farm Estates in Purchase, located at the end of a private cul-de-sac on 3.06 acres with gorgeous panoramic views and all the amenities you can ask for. Built with the highest standards of quality & craftsmanship, this home has an open floor plan and features a gourmet kitchen with center island, coffee bar/butlers pantry, family room with fireplace, living room, home office, full bath to access from the back yard, mud room with custom built-ins, powder room, and a back staircase complete the main level. The second floor has an incredible primary suite with a vaulted ceiling, fireplace, slider to a terrace with breathtaking views of the grounds, spa like bath room, and large walk in custom closets. Four additional en-suite bedrooms and laundry room complete the second floor. The lower level is a finished open recreation area, with a bedroom and a full bath, can be custom finished to include a golf simulator room, theatre, gym, or wine cellar. The private backyard is spectacular and includes a gunite pool, stone patio, a covered porch, and access from the patio to a full bath, perfect for entertaining. Amenities include a shoreline pool, elevator, 10 ft ceiling on the 1st floor, dramatic large windows & sliders, sleek moldings, fixtures & hardware, spacious custom closets, high efficiency heating and cooling system, plenty of room for a tennis or pickle ball court, still time to customize this home and make it your own.
…By Julia B. Fee Sotheby's International Realty


Longmeadow, nestled in the heart of Irvington's prestigious Matthiessen Park, is a true showstopper — a timeless example of Hudson River grandeur. Majestically set on 12 sweeping acres of lush, open grounds, this extraordinary estate captures the full splendor of its idyllic surroundings. With commanding views of both the rolling landscape and the tranquil waters of the Hudson, Longmeadow offers a setting that is nothing short of breathtaking. Painstakingly restored and thoughtfully reimagined, the home masterfully blends classic architectural elegance with a sophisticated modern aesthetic. Inside, the interiors exude an effortless sense of luxury — cool, comfortable, and undeniably striking. Every detail has been curated to elevate the experience of everyday living, from the soaring ceilings to the perfectly scaled rooms that seamlessly transition from formal to relaxed. Spanning over 11,000 square feet across four expansive levels, the residence is both grand in scale and intimate in feel. At its heart are eight beautifully appointed en-suite bedrooms, each designed as a private sanctuary, along with twelve bathrooms finished to the highest standard. A dramatic 30-foot interior gallery anchors the home, connecting a series of stunning public rooms that are equally suited for grand entertaining or quiet reflection. A defining highlight of the first floor is the breathtaking loggia, opening to a 100-foot west-facing terrace that frames unobstructed river views. From here, an elegant staircase cascades down to the manicured gardens — an exquisite extension of the home's architectural beauty. The lower level offers a fully immersive lifestyle experience, with dedicated areas for recreation, fitness, and entertaining. Enjoy expansive playrooms, a state-of-the-art gym, a summer kitchen, and a full bath — all leading to the crown jewel: a 21-foot heated indoor pool, offering a resort-quality escape year-round. Just 25 miles from Midtown Manhattan, Longmeadow offers the rare combination of total privacy and immediate access to city life. The charming village of Irvington — with its boutique shops, vibrant dining scene, and riverfront parks — is just a short stroll away. A once-in-a-lifetime offering, Longmeadow is an estate where timeless beauty meets modern luxury, and every amenity is crafted to deliver an unparalleled lifestyle. With guest quarters, a private dressing area, and garage parking for four or more cars, this is truly a legacy property unlike any other.
…By Julia B. Fee Sotheby's International Realty


With a new roof in process, 32 North Street is calling you home! Set on one of the largest lots in Dud's Village, this lovely cottage is the idyllic seasonal abode. Equipped with 2 bedrooms, 1 full bath, and an outdoor shower, you will surely enjoy your summers along the Madison shoreline here. The recently refreshed kitchen and fresh coat of paint throughout will undoubtedly delight. And let's not forget the new floors in the kitchen and living room. The enclosed front porch is simply charming offering additional living space and featuring daybeds for cool summer sleepovers. Outside is an entertainer's paradise - a desirable corner lot with the oversized deck and enough yard space to host all your family and friends. Just a short distance to Salt Meadow Park, Hammonasset Beach State Park and downtown Madison, you'll always have something to do! And with summer right around the corner, you'll want to move quickly! Schedule your tour today and fully embrace coastal living at its finest! The village is seasonal - April 1st through October 31st. Land is leased by cottage owners, and the land lease is currently $5,400 per year. New roof to be completed as quickly as possible.
…By William Pitt Sotheby's International Realty
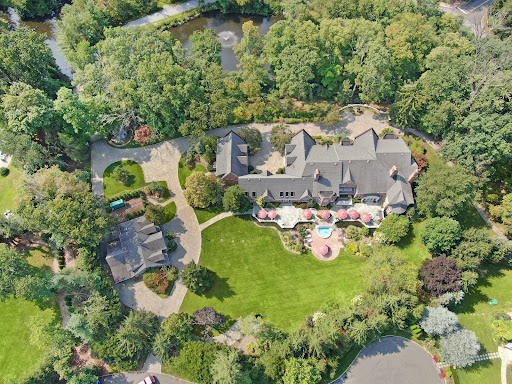


Private resort-style estate set on 6.5 gated acres. Surrounded by lush landscaping, a tranquil private lake, and a picturesque bridge approach, this extraordinary 9-bedroom residence offers over 18,000 sq. ft. of refined living space with exceptional architectural detail, timeless millwork, and elegant interiors with a warm and inviting feel throughout. Designed for luxury living and entertaining, the estate features a private wellness retreat with indoor pool, professionally lit tennis court, climate-controlled 6-car garage, private apartment within the main residence, and a separate carriage house ideal for extended living or a sophisticated home office. A one-of-a-kind estate combining privacy, serenity, and the feeling of a truly private retreat while still providing close, convenient access to Manhattan.
…By Prominent Properties Sotheby's International Realty


Welcome to an exceptional new construction residence overlooking the serene waters of Mill Neck Creek. This beautifully appointed Colonial blends timeless architectural details with sophisticated modern finishes, creating an elegant yet inviting home. A dramatic entrance foyer with a soaring 20-foot ceiling sets the tone upon arrival. Throughout the residence, 9-foot ceilings and rich oak hardwood floors add warmth and scale. The gracious living room features custom electric window shades, while the elegant dining room is enhanced by a striking custom chandelier. The chef’s kitchen is designed for both entertaining and everyday living, featuring quartz countertops, custom cabinetry and fixtures, a marble backsplash, stainless steel appliances, and a farmhouse sink. A generous center island is illuminated by two stylish pendant lights. Sliding glass doors open directly to the patio, creating an effortless transition to outdoor dining and entertaining. Adjacent to the kitchen, the inviting den provides a cozy retreat with a fireplace and an abundance of natural sunlight. Thoughtfully designed with comfort, style, and entertaining in mind, this exceptional residence offers a sophisticated Gold Coast lifestyle. Not located in a flood zone. Locust Valley School District. Ideally situated in close proximity to beaches, shopping, dining, and transportation.
…By Daniel Gale Sotheby's International Realty


A superb example of the Victorian and Arts and Crafts influence on Colonial Revivals, this stunning home embodies gracious living, thoughtfully renovated and reimagined with a deep respect for its original character. Like the protagonist stepping into your own classic novel, you enter through the garden gate and are welcomed by a grand front porch tucked in a canopy of trees. Cross the wide threshold to the generous, light-filled entry hall which anchors the main floor with leaded stained glass, millwork, and columns topped with Ionic capitals. A masterwork of versatility and thoughtful design, the adjacent great room seamlessly unites the chef's kitchen, family room, and dining area. Window seats, a hearth with pellet stove, soapstone counters, and rich wood floors create a space equally suited to quiet breakfasts, lively game nights, intimate dinners, or entertaining on a grand scale. The understated den, with views of and access to a secluded garden deck, and the beautifully composed living room with wainscoting, built-ins, and a working fireplace offer a perfect counterbalance to the exceptional entry hall. A dedicated laundry room with abundant storage and access to the rear porch preserves the home's original hearth stone. A well-appointed half bath featuring the original marble sink completes the main floor. As you ascend the staircase with its substantial newel posts and turned balusters, you arrive at the broad, upper hall that is a living space in its own right and still retains the original speaking tube connecting to the main floor. Anchoring the second floor, it connects the primary suite and ensuite bath (including a divine clawfoot soaking tub) with three additional bedrooms, a large office, one full bath, one-half bath, and the staircase to the floor above. Light spills into every room and each offers superb views of the trees and the gardens below. The top floor is an exceptional private retreat with a substantial bedroom, study, legal kitchen, and half bath. Throughout the home, distinctive coffered ceilings, wool carpets, lovingly restored Roman grill and diamond-patterned mullioned glass, pilasters, voluted columns, and decorative fireplaces speak to the home's remarkable craftsmanship and heritage. The two included lots are distinguished by their iconic view of the Palisades, meticulously maintained flowering trees, shrubs, and garden beds, and opportunities to retreat among the paths and stone walls. The full, unfinished walkout basement is so large you may lose track of what you store there! Stillness and beauty greet you at every turn. This is rare seclusion in the heart of a thriving community. You have arrived.
…By Julia B. Fee Sotheby's International Realty


Must be in contract by July 20th, otherwise going off market. A rare find, this 3 bedroom home is located just 2 blocks from the Pelham train station and is zoned for the Colonial Elementary School, Pelham Middle School and Pelham High School which are all just 3 blocks away! Curb appeal, central air, a screened in porch, and your own private garage are some of the main features. Inside there are gorgeous hardwood floors, a wood burning fireplace, a renovated main bath with heated floors, recessed lighting, new windows, and abundant closet storage. Just a short stroll to all Pelham restaurants and shops. Enjoy the Farmers Market near the train station every Sunday morning until Thanksgiving.
…By Julia B. Fee Sotheby's International Realty


Totally available! Perfectly positioned in the heart of Pelham Heights, just two blocks from the Metro-North train, vibrant downtown Pelham, the farmers market, and Colonial Elementary School—and only four blocks from Pelham Middle and High Schools—this welcoming six-bedroom Colonial offers the lifestyle Pelham buyers dream about. Striking the perfect balance between gracious entertaining and comfortable everyday living, the home features a seamless flow of thoughtfully designed spaces. Gather with friends in the expansive living room lined with custom built-ins, host memorable dinners in the elegant dining room, or enjoy casual time with loved ones in the sun-filled family room with heated floors. The eat-in kitchen is the heart of the home, complete with skylights, heated floors, abundant workspace, and direct access to a spacious deck made for summer grilling, morning coffee, and evening cocktails under the stars. An office, powder room, and first-floor laundry add convenience to the home's exceptional functionality. Upstairs, the private primary suite is joined by five additional bedrooms, two additional full baths-flexible spaces that can easily serve as a home office, nursery, gym, yoga studio, or guest retreat. Beautiful hardwood floors, endless storage, and versatile living areas throughout make this home as practical as it is charming. Outside, the beautifully landscaped, level backyard is a private oasis for play and relaxation, complete with a swing set that conveys with the sale. Energy-efficient gas heat and central air conditioning provide year-round comfort. Move in before September, meet your neighbors at the annual block party, and enjoy everything that makes Pelham such a special place to call home. Welcome to Pelham.
…By Julia B. Fee Sotheby's International Realty


Welcome to this spacious side hall Colonial featuring a dramatic two story entry foyer and a well designed, functional floor plan. The formal living room flows seamlessly into the formal dining room, creating an ideal setting for entertaining. The large eat-in kitchen opens to a comfortable family room with sliding glass doors leading to the rear deck. A powder room and direct access to the attached garage complete the main level. Upstairs, the home offers three generously sized bedrooms, a full main bathroom, and a spacious primary suite featuring a private bathroom and walk-in closet. The walkout basement offers high ceilings and excellent potential for additional living, recreation, home office, or storage space. A wonderful opportunity to create a home that fits your lifestyle. Close to HUMC, highways, schools, shopping, and transportation. This will not last, don't wait.
…By Prominent Properties Sotheby's International Realty
'%20stroke='%23DDAA3A'%20stroke-width='1.909'%20stroke-linecap='square'%20stroke-linejoin='bevel'/%3e%3c/svg%3e)
Receive by email any new listing that may match your search criteria
Your criteria :
By validating this form, you accept the general conditions of use of Le Figaro Properties.
These agencies offer a selection of luxury properties vente at Hillsdale. Feel free to contact them for personalized assistance.
