The agencies at Denver
These agencies offer a selection of luxury properties vente at Denver. Feel free to contact them for personalized assistance.

 English$ USD · m²


PRIME LOCATION! Set on a prominent corner lot in Denver’s historic Country Club neighborhood, this six-bed, six-bath residence offers a walkable lifestyle just blocks from Cherry Creek’s premier shopping and dining. Thoughtfully reimagined by Nest Architecture and remodeled by Cadre, the home blends timeless appeal with modern comfort. Skylights flood the interiors with natural light. The kitchen and living areas open seamlessly to an intimate courtyard, connecting indoor and outdoor spaces. Designed for effortless cooking and entertaining, the kitchen features Miele appliances, a six-burner gas range, double ovens, a full-size refrigerator and freezer, a wine cooler, and a butler’s pantry. The expansive great room makes a statement with its fireplace, inviting atmosphere, and direct courtyard access. The main-floor primary suite includes a fireplace, spa-like bath, walk-in closet, and secret passage to the kitchen. Upstairs are three bedrooms, including one en-suite and two sharing a bath, plus an office and half bath. The finished lower level provides a guest suite and bonus space perfect for movie nights. Additional amenities include a dedicated laundry room, two wood-burning fireplaces with gas starters, and three HVAC systems with humidifiers. Mature landscaping surrounds a secluded backyard lounge area, creating a peaceful retreat. A two-car garage has a custom-height door accommodating vehicles up to nine feet and plumbing for a wash area. The roof was recoated in 2023 with additional transitions installed. The best of Cherry Creek living, with the added luxury of a private yard.
…By Liv Sotheby's International Realty


Exceptional Development Opportunity in Denver’s Premier Urban Core – 2252 N Washington St is the one you've been waiting for! Builders and investors, take note: this exceptional opportunity located in the heart of Five Points—one of Denver’s fastest-growing and most sought-after neighborhoods—2252 N Washington St sits on a 3,125 sqft lot zoned U-SU-A1, offering some of the most builder-friendly entitlements available in the city. What makes this lot stand out is its zoning flexibility. The U-SU-A1 designation allows for the shallowest setbacks, highest lot coverage in Denver’s Urban Neighborhood Context and the ability to maximize ROI with an Accessory Dwelling Unit (ADU) - adding another layer of income potential or multi-use functionality. That means more buildable space and greater potential for creative development. With minimal front and side yard requirements and generous lot coverage allowances, the zoning opens the door for a wide range of possibilities. Ready to get building asap? City approved architectural plans are available to streamline your timeline and allowing you to break ground at your convenience. Whether you're planning to build a custom single-family home with a rental component or hold the land for future appreciation, the path to maximizing value here is wide open. The location adds even more appeal—just minutes from downtown Denver, with quick access to public transportation, major highways, parks, shops, dining, and cultural attractions. With unmatched zoning advantages, a prime central location with strong demand, and the added benefit of ready-to-go plans, 2252 N Washington St is an ideal canvas for your next project. https://homes.livsothebysrealty.com/2252northwashingtonstreet
…By Liv Sotheby's International Realty


A rare opportunity to own a three-unit residential income property designed for flexibility and long-term value. Elmira features a full duplex with Units A and B, along with a separate detached ADU, Unit C, offering three distinct residences and multiple possibilities for generating rental income. Whether you’re an investor looking to expand your portfolio, an owner-occupant seeking supplemental income or someone in need of flexible multigenerational living options, this property provides a unique foundation to meet a variety of goals. Located near Stanley Marketplace, the Aurora Arts District, Lowry and Anschutz Medical Campus, Elmira combines strong rental potential with convenient access to some of the area’s most sought-after destinations. Elmira presents a compelling opportunity to acquire a three-unit residential income property in one of Aurora’s most connected locations. The property includes a full duplex with two separate residences, complemented by a private detached ADU, creating three independent units and valuable income potential. The flexible configuration allows owners to pursue multiple strategies, from leasing all three units to occupying one residence while generating income from the others. With proximity to Anschutz Medical Campus, Stanley Marketplace, the Aurora Arts District and Lowry, Elmira offers strong appeal for tenants and investors alike. This is a rare opportunity to secure a versatile asset with both immediate functionality and long-term investment potential. Each unit has one bedroom, one bathroom, and one storage shed. One unit is currently leased and tow are vacant.
…By Liv Sotheby's International Realty


Welcome to Hidden Lake! This 4 bed/ 3 bath home in one of Metro Denvers most unique neighborhoods has been completely reimagined to provide one of the most unique opportunities on the market. Living in this community gives you access to use the private lake reserved for only a few communities surrounding it. It allows for not just paddle boarding and kayaking, but motorized boats as well. That means you can take part in all of the outdoor activities Colorado has to offer, without having to leave out water sports. The home is built for the community, providing both a large parking area in the backyard perfect for an RV or boat, as well as an expanded driveway to fit your additional toys. The home itself is completely move-in ready with modern finishes and too many updates to list here. The upper level features natural LVT throughout the open concept connecting the living room and kitchen, as well as access to the new back deck providing the perfect space for entertaining. The large primary bedroom has en suite bath as well as an expansive closet, and the upper level is rounded out by 2 more generously sized bedrooms and another full bath. The bottom level is another unique living space on it's own. It is garden level, so you get tons of natural light, and it offers another primary bedroom option with gorgeous en-suite five piece bath. This set up provides the perfect opportunity for multi- generational living or house hacking by renting out either the upstairs or downstairs. The list of total updates can't all fit here, but you get to enjoy peace of mind with a brand new roof, water heater, furnace, and A/C, so you can focus all of your time on living your Colorado Dream. Schedule your showing today!
…By Liv Sotheby's International Realty


Welcome to Cedar Bridge! This beautiful home offers 4 bedrooms, 3 bathrooms, and a rare 3-car garage in one of Westminster’s most desirable neighborhoods. Step inside to a spacious great room with soaring ceilings, creating the perfect setting for entertaining, hosting holiday dinners, or simply gathering with friends and family. The open-concept kitchen and living area flow seamlessly together, featuring a cozy breakfast nook and convenient bar-top seating. Upstairs, you’ll find three bedrooms and two full bathrooms, including a spacious primary suite with vaulted ceilings, a walk-in closet, and a luxurious five-piece en-suite bath. The en suite flex space is perfect for an office, reading room, or potential conversion to add a 5th bedroom. The fully remodeled basement expands your living space with a private guest bedroom, additional living area, and a built-in dry bar offering extra storage and entertaining options. Outside, the backyard serves as your own private oasis, complete with a concrete patio, mature trees, and a spacious, level lawn. Gardening enthusiasts will appreciate the dedicated garden area with raised planters, all of which are included with the home. Ideally located near shopping, dining, and recreation, you’ll enjoy having Foxshire Park up the street, along with a large sports complex just a few blocks away. With its versatile floor plan, thoughtful updates, and unbeatable location, this home truly has it all. Schedule your showing today!
…By Liv Sotheby's International Realty


A very rare opportunity to own 35.67 acres in one of the last prime locations along I-70. One of the best vacant land locations left just off the I-70/C-470. Highly visible location from both I-70 and C-470! If you are searching for that perfect location with the best visible site at the base of the Foothills just off I-70 your search is over. This parcel is nestled up against the Rocky Mountains at 35.67 acres. The location has very easy access from C-470 and the Alameda Exit. The parcel can also be accessed from Hwy 40 and South Rooney Rd. High traffic area that has the potential for several business opportunities. Property is located near Red Rocks, Bandimere Speedway and Thunder Valley. This is a very unique one of kind opportunity. Information regarding the master PUD, current rezoning, arch plans, engineering reports/plans, water, sewer, easements, soil reports, plat map and utilities will be given to a buyer once a non disclosure agreement is signed and completed by a prospective buyer.
…By Liv Sotheby's International Realty


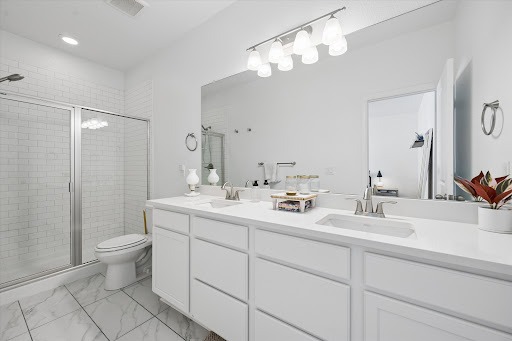

Built in 2023, this better-than-new 3-bedroom, 3-bathroom half-duplex is move-in ready and located in one of Northglenns most coveted neighborhoods, Karls Farm. Upon entering, you’ll notice the high ceilings and flood of natural light mirroring the warmth and friendliness of the neighborhood. The kitchen, outfitted with stainless steel appliances, flows seamlessly into the spacious living area, perfect for your daily routines and entertaining guests. Don't miss the secluded patio right off the kitchen, providing the perfect spot for your morning coffee or a night of grilling. As you head upstairs, you'll find a large primary suite with a roomy walk-in closet and en-suite bathroom. You’ll also find another full bathroom as well as two additional bedrooms, which could also serve as home office spaces. To top off the upper level you have a conveniently located laundry room right next to the bedrooms and an ample storage/linen closet. Some additional unique features include an oversized two-car garage as well as open space right outside of the front door, so you are not looking directly into your neighbors home. On top of the in-unit features, you also get a prime location near a growing array of businesses, and things to do. The HOA handles snow removal, water, and sewer, making your life that much easier. Come see for yourself what makes this property so special!
…By Liv Sotheby's International Realty


Don't miss out on one of the best values in the Vantage Point community! Ultimate privacy in this lock and leave 3rd floor 2 bed 2 full bath corner-unit condo. Sharing minimal wall space with other units and located at the end of the hallway, this space lives private and quiet. The open floor plan provides a streamlined living space with comfortable separation between living areas and bedrooms, paired with a private balcony which extends the living space outdoors. Newer kitchen appliances and mechanical updates include a new furnace in 2019 and new water heater in 2024. In unit laundry with built-in storage for added organization. Reserved parking space #64 is located close to the building entrance for convenient access. Community amenities include an outdoor pool, 2 hot tubs, multiple grill areas, clubhouse with reservable kitchen and gathering space, pool table, and a fitness center. Nearby open space and trails provide additional outdoor recreation options. Located along the US-36 corridor with an RTD bus stop in front of the building and a park-and-ride on Midway nearby, offering convenient regional access toward Boulder and Denver and beyond. Come live the CO lifestyle and make this home your own!
…By Liv Sotheby's International Realty


Drenched in natural sunlight and beautifully appointed with refined finishes, this exceptional home in Vantage at Via Varra blends elegance, comfort, and refined living.Meticulously maintained and thoughtfully enhanced throughout,every space reflects timeless design and exceptional care.Designed for both everyday living and entertaining,the open floor plan seamlessly connects the kitchen, dining, and living areas.The beautifully updated kitchen features granite countertops, upgraded stainless steel appliances, a newer Whirlpool dishwasher, updated plumbing fixtures, and an abundant workspace.A stunning Arhaus chandelier as you enter, while custom Hunter Douglas Silhouette wireless automatic shades add privacy, and effortless convenience throughout the home.Every improvement has been thoughtfully selected to enhance both beauty and functionality.This property has been meticulously maintained with careful attention to creating a clean, well-cared-for indoor air environment.Additional updates include new carpeting, low-VOC interior paint, a new air conditioning system, and custom ELFA organization systems throughout every closet and the garage.The private covered balcony offers a peaceful retreat surrounded by a mature tree with beautiful sunrise views.The spacious primary suite features an en-suite bath and custom-organized closet, while the second bedroom offers flexibility for guests or a home office.A rare offering, this corner residence includes both a private detached garage and a dedicated underground parking space.Enjoy the convenience of this corner unit, with elevator access also available.Residents enjoy this building's private fitness center, hot tub, and outdoor grilling area, along with a beautifully appointed clubhouse, resort-style pool, additional hot tub, and second fitness center.Perfectly situated between Boulder and Denver,just minutes from FlatIron Crossing,Costco,Whole Foods,Life Time Fitness,dining,scenic trails,and major commuter routes.
…By Liv Sotheby's International Realty


This home is located in a well-loved community close to walking trails, nearby parks, pickleball, and neighborhood amenities make it easy to stay active and connected. With Southlands Mall, dining, golf, and everyday conveniences just minutes away. Inside, the home has been refreshed with new interior paint, fresh carpet, updated kitchen touches, exterior paint, and a tankless water heater, making this home move in ready. The layout is very sympe and comfortable with space that adapts naturally to family life or hosting. And beyond the home itself, this neighborhood brings real lifestyle value, with community features and outdoor spaces that make it easy to enjoy Colorado living without leaving your own area. As you know location, location, location, so quick errands stay quick.
…By Liv Sotheby's International Realty
'%20stroke='%23DDAA3A'%20stroke-width='1.909'%20stroke-linecap='square'%20stroke-linejoin='bevel'/%3e%3c/svg%3e)
Receive by email any new listing that may match your search criteria
Your criteria :
By validating this form, you accept the general conditions of use of Le Figaro Properties.
These agencies offer a selection of luxury properties vente at Denver. Feel free to contact them for personalized assistance.
