The agencies at La Bazoche-Gouet
These agencies offer a selection of luxury properties vente at La Bazoche-Gouet. Feel free to contact them for personalized assistance.

 English$ USD · m²


The advertiser did not provide an english description for this listing.
…By Eric Leys - Depuis 1974


OLD MANS – CHARACTER BUILDING COMPLETELY RENOVATED – 3 APARTMENTSIn the heart of the Cité Plantagenêt, in one of those locations sought after for both their charm and rental attractiveness, this character building offers a rare opportunity.Behind its typical facade of Old Mans, the property has undergone a complete and demanding renovation, carried out with a clear guiding principle: to enhance the existing structure without altering it. Each apartment thus retains all the richness of the old while integrating quality modern amenities.The building consists of three T2-type apartments, the last of which is on the 2nd floor with 60m2 of floor space, complemented by a mezzanine that adds volume and uniqueness. The spaces have been thoughtfully designed, offering functional, warm, and immediately usable housing.The address, in the heart of the historical center, greatly contributes to the property's attractiveness. Everything can be done on foot: city center, transportation, shops, and cultural life. A sought-after, lively setting that appeals to both tenants and savvy investors.This property combines the fundamentals of a quality heritage investment: location, charm, completed renovation, and relevant rental typology.A building ready to live in, ready to rent, in one of the most iconic areas of Le Mans.GROUND FLOOR APARTMENT: EPC: EGHG: B1ST FLOOR APARTMENT: EPC: EGHG: B2ND FLOOR APARTMENT: EPC: D GHG: BFees are the responsibility of the buyers.Information about the risks to which this property is exposed is available on the Géorisques website: www.georisques.gouv.fr.This description has been automatically translated from French.
…By Coldwell Banker Val Property - Maine Prestige Immobilier


Real estate.notaires® and the notarial office PERCHET & ASSOCIES, SELARL offer you: Building for sale - BLOIS (41000) - - - - - - - - - - - - - - - - - - - - - - FOR SALE in BLOIS, near the port of Creusille, a property comprising 7 apartments some of which have a direct view of the Loire, 1 commercial space, and 4 garages, all sold rented. Details of the apartments: 1) 3-room apartment, 67 m², including an entrance to a living room, a kitchen with pantry, an office, and upstairs: a bedroom with balcony and a shower room with WC. Basement with boiler room. Energy performance rating E - Individual city gas heating - PVC double glazing 2) 2-room apartment on the 1st floor, 43 m², including an entrance, a living room, a kitchen, a bedroom, a shower room, and a WC. Convertible attic of 98 m². Energy performance rating F - Individual city gas heating - PVC double glazing - Rented furnished 461 €/month 3) 3-room apartment on the ground floor, 83 m², including an entrance, a living room, a kitchen, two bedrooms, and a bathroom with WC. Cellar. Energy performance rating D - Individual city gas heating - PVC double glazing - Rented 775 €/month 4) 2-room apartment on the ground floor, 39 m², including an entrance, a living room, a kitchen, a bedroom, and a shower room with WC. Cellar Energy performance rating E - Electric heating and gas hot water - PVC double glazing - Rented 450 €/month 5) 4-room apartment on the 1st floor, 107 m², including a living room, a kitchen, 3 bedrooms, a shower room, a dressing room, and a WC. Convertible attic of 69 m². Cellar. Energy performance rating D - Electric heating - PVC double glazing - Rented 707 €/month 6-7) Two 3-room apartments, approximately 48 m² each, comprising a living room, a kitchen, 2 bedrooms, a shower room, and a WC. Cellars. Energy performance rating E - Individual city gas heating - PVC double glazing - Rented furnished 560 €/month Details of the commercial space: Set of two buildings including two workshops, an office, a WC, and a garage. Storage on the upper floor. Large courtyard. Cellar. Rented 610 €/month Information on the risks to which this property is exposed is available on the Géorisques site: www.georisques.gouv.fr BDL Notaires, in MER (41500) Do not hesitate to contact us for more information or to request a visit by phone at 02 54 81 44 42 or by email: [email protected] Consult our rates: https://chauveau-et-thevenin-oliveira.notaires.fr/ - - - - - - - - - - - - - - - - - - - - - - Visits: By appointment. Contact: 02.54.81.44.42 - - - - - - - - - - - - - - - - - - - - - - Announcement from the office PERCHET & ASSOCIES, SELARL - Notaries in Mer - SIRET No.: 78818322600018 - - - - - - - - - - - - - - - - - - - - - - Real estate.notaires®: Evaluate, buy & sell with notaries everywhere in France. 12,000 notaries, experts, and negotiators support you in your real estate projects with complete confidence.This description has been automatically translated from French.
…By Immo-interactif
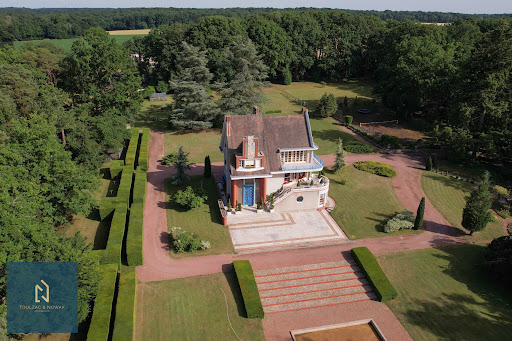


In the heart of the Rambouillet national forest, this exceptional property of 3.5 hectares with hundred-year-old trees was created during the 1937 Universal Exhibition by the famous architect Pierre Petit. The 465m2 house is built on 4 habitable levels. Very bright with beautiful high ceilings, the house is remarkable for its conservation in its original architecture on which several renowned artists have intervened such as the sculptors Jean René Debarre and Georges Guyot and the master glassmaker and mosaicist Joseph Jean Kef Ray; many of the lights are by Perzel. The ground floor is composed of a superb entrance, a lounge bar and many rooms formerly devoted to service. Upstairs the kitchen opens onto a dining room and a double living room which opens onto a large terrace with a panoramic and plunging view of the park. The upper levels serve 6 bedrooms and 3 bathrooms, as well as a room with a billiard table. The property has outbuildings, garages, a rose garden, fields, boxes, and an equestrian grass arena.
…By Toulzac & Nowak Immobilier


Just a stone's throw from the Jardin des Prébendes, in the immediate vicinity of the train station and the heart of Les Halles de Tours, this rare property complex represents a first-rate rental investment opportunity. Entirely renovated with care, it comprises two independent houses: - a first house of around 33 m² comprising a living room with fitted kitchen, a bedroom upstairs and a shower room. - a second house of approx. 28 m², comprising a living room with fitted kitchen, bedroom, shower room and cellar. A pleasant interior courtyard, shared or divisible, completes the property and offers sought-after rental flexibility. Thanks to its premium location, the quality of its fixtures and fittings and the rarity of this type of property in the town center, this property is ideally suited to an investor looking for a secure and profitable asset. ECD: Not required (house surface less than 50 m²). Price HAI : 299.250 € (Net selling price : 285.000 € - 5% fees payable by the buyer) Property presented by Barnes Centre Sologne Val de Loire: [email protected] - +33 (0)6.16.50.74.58 Information on the risks to which this property is exposed is available on the Géorisques website: www.georisques.gouv.fr.
…By Barnes Sologne Val De Loire


Old restored farmhouse, main residence of 400m2, 5 bedrooms. 1 gite, 8 mobile homes, 2 independent exterior rooms. 56 beds in total. Outbuildings of 335m2 on the ground. PRL land. All on 2.73ha. Professional furniture included in the price*. South of Tours, very beautiful property offering several development possibilities and a privileged location, close to shops and A10 motorways. Old restored 19th century farmhouse located in an enclosed, wooded park, not overlooked, absolute calm. The property is composed as follows: 1) Main house: beautiful charming building of 400 m², completely renovated, 2 bedrooms and 3 suites, 2) 1 gite of 90m2, 2 bedrooms, 3) 13 pitches in PRL including 8 mobile homes (20m2, 2 of 35m2, 2 of 40m2 and 3 of 24m2) and 5 serviced pitches to be developed, possibility of creating additional pitches. 4) 2 independent exterior bedrooms of 23m2. In total: 56 beds. 5) Outbuildings / Exteriors: - Outbuildings of 50m2 and 60m2 (5x12), - 1 games room with 40m2 garage, - 1 large workshop of 140m2, partly insulated, tiled and heated. - Three-phase sockets, - 1 renovated swimming pool (2022) + pool house and Jacuzzi. - Intercom and Digicode, Wifi throughout the property (fiber), - Pond of 3000m2, drilling and well, - Planters, different water points. - 1 horse park, 1 box, - 1 open lean-to used as storage for wood. Information: - Hot water + heating: fuel oil for the house - Electricity and gas for mobile homes. - Autonomous sanitation: pits and infiltration mounds. - Total number of beds: 56 - Turnover: €107k (2023) - TF: €3,031 - Partly furnished sale included in the price. DPE completed: 01/25/2019. “Estimated amount of annual energy expenditure for standard use: amount of expenditure not communicated. Average energy prices indexed over the year not communicated. » Information on the risks to which this property is exposed is available on the Géorisks website: www.georisks.gouv.fr *To find out more, contact us
…By Transaction-immo37.com


Les Mesnuls — Less than an hour from Paris Entirely dedicated to hosting private and corporate events, this exceptional estate spans 1,100 square meters, nestled within a 4.5-hectare landscaped park in a preserved natural setting. The estate is centered around two separate buildings, offering remarkable flexibility in space configuration and a capacity suitable for events of all sizes, from intimate receptions to large-scale gatherings. The main building consists of an elegant entrance gallery with coat check and guest restrooms, a 400-square-meter reception hall extending onto a 328-square-meter panoramic terrace opening onto the park, a kitchen area, as well as a 45-square-meter room and a utility room. This unique setting can accommodate up to 650 guests in a cocktail reception layout, offering optimal comfort, ease of movement, and a welcoming atmosphere. The second building includes a reception hall, guest restrooms, a 150 m² reception room with a fireplace extending onto a 250 m² terrace, a kitchen area, and a bedroom. Basement of approximately 200 m² featuring storage areas, a utility room, a boiler room, and a garage for 3 vehicles. This complex provides a space perfectly suited for additional receptions, seminars, or private events. Separate apartment: A fully furnished apartment of approximately 95 m², featuring three en-suite bedrooms, harmoniously completes the complex. Every detail has been carefully considered to ensure immediate usability and a flawless experience: contemporary furnishings, dramatic lighting, an integrated sound system, projectors, safety features compliant with standards for public access buildings (ERP), a well for irrigation, and heating via a reversible heat pump. The harmoniously designed outdoor areas feature several water features and expansive landscaped spaces, perfectly suited for hosting outdoor ceremonies in an elegant, natural, and inspiring setting. A private parking lot for 200 vehicles completes the amenities of this exclusive venue, located just 5 minutes from Montfort-l’Amaury. Four separate entrances to the estate ensure smooth and secure traffic flow, suitable for large-scale events. A rare estate, immediately operational, offering strong operational value and a distinctive brand image, in the heart of one of the most sought-after areas of western Paris.
…By Kretz & Partners


In the heart of Solesmes in Sarthe, just steps away from the famous Abbey of Saint Pierre, a haven of peace with exquisite refinement and high-end amenities awaits you, where well-being is elevated to an art of living. This unique property in the region is located in the most sought-after part of the Beaucé road and allows you to benefit from two independent living spaces, each with separate access, on a wooded plot of over 1.5 hectares featuring a large natural and fish-rich pond in the middle. The first villa enables you to live in a 300m² house with reception areas, kitchen, 5 bedrooms with their bathrooms, terraces, and direct access to the pool house area of over 210m², complete with a large transparent and retractable roof swimming pool, sauna, hammam, gym, foosball table, bar, and communal relaxation spaces, as well as a pétanque court. Crossing a small bridge provides access to the second part of the estate, recently built, which consists of a large reception area with a living room, dining room, open kitchen, and 4 lodge-style suites measuring over 40m² each, complete with their bathrooms, terraces, and jacuzzis, giving the feeling of each having their own space while sharing moments of conviviality. The entire property is constructed with the best insulation materials and is perfectly maintained year-round. There are both indoor and outdoor parking lots, a pantry, laundry room, and technical rooms completing this ensemble. If needed, the two properties could be sold separately. Ideal for lovers of a bucolic and high-end living environment.This description has been automatically translated from French.
…By Saint Ferdinand Paris 7e
'%20stroke='%23DDAA3A'%20stroke-width='1.909'%20stroke-linecap='square'%20stroke-linejoin='bevel'/%3e%3c/svg%3e)
Receive by email any new listing that may match your search criteria
Your criteria :
By validating this form, you accept the general conditions of use of Le Figaro Properties.
These agencies offer a selection of luxury properties vente at La Bazoche-Gouet. Feel free to contact them for personalized assistance.