The agencies at Bannalec
These agencies offer a selection of luxury properties vente at Bannalec. Feel free to contact them for personalized assistance.

 English$ USD · m²


15 MINUTES FROM THE SEA, CHARMING RESIDENCE WITH POOL. Less than 10 km from RIEC-SUR-BELON, hidden from view, remarkable residence built in 1870, in the heart of an enclosed, wooded and landscaped park of approximately 6,000 m2. The ground floor reveals vast spaces that invite conviviality: A first living room, bathed in light, where elegance and spaciousness combine with its parquet floors and woodwork. A second, more intimate lounge, with its monumental fireplace and spectacular cathedral ceiling. The third one, meanwhile, has a bar area, a games room (billiards) and a mezzanine. A dining room, complete with custom-built storage, and a separate kitchen with a fireplace. A bedroom with direct access to the garden, a shower room, a laundry room, and several additional rooms complete this property. Upstairs, the layout has been designed to combine comfort and privacy: You will find five bedrooms, including a beautiful master suite with a dressing room, bathroom, and toilet. Several shower rooms and bathrooms serve the other bedrooms. A large attic of approximately 80 m2, with possible independent access, offers significant potential for conversion (apartment, guest house, holiday cottages, etc.). Outside, the landscaped park extends the living spaces with its south-facing terraces, heated swimming pool (recent heat pump), pool house with dedicated shower and toilet facilities, ornamental pool and several relaxation areas allow you to fully enjoy the sunny days away from prying eyes. A carport for three vehicles, garage, workshop, greenhouse, outbuildings suitable for conversion, sheds and boiler room complete this complex. A rare living space, ideal for entertaining, combining character and discretion, 15 minutes from the Breton coast, 5 minutes from amenities, 15 minutes from a TGV station. Information on the potential risks to which this property may be exposed is available on the Géorisques website: www.georisques.gouv.fr
…By Nord Loire Transactions


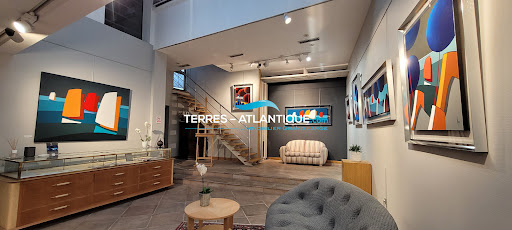


Remarkable building in the city center rising over 3 levels housing an exceptional gallery of over 230 m², with apartment and terrace.Building in good condition, well maintained, well insulated, heat pump.Very nice layout offering magnificent volumes, very bright, in perfect condition, immediately usable.The building is sold in its entirety, but it has 2 independent accesses to the street, allowing for easy division into 2 or 3 parts, especially in the case of rental. (3.30% fees inclusive of tax charged to the buyer.)This description has been automatically translated from French.
…By Terres D'atlantique


Mixed-use building fully owned with a courtyard, built on 4 levels, and comprising: On the ground floor, two commercial premises with technical spaces. On the first and second floors, 4 studios and 4 bedrooms, with independent access. On the 3rd floor, two apartments with beautiful ceiling heights. Very nice complete rehabilitation of the building, recent, from the basement to the attic, with new concrete floors. Excellent rental yield, comfort of the absence of co-ownership. Rare on the market. (4.00% fees including tax to be borne by the purchaser.)This description has been automatically translated from French.
…By Terres D'atlantique


Rare find in this area. Located in the heart of Pont-Aven, in a dynamic and sought-after neighborhood, this building boasts a prime location, ideal for commercial, office, or service-based businesses. The ground floor comprises two commercial units with attractive display windows, offering excellent visibility, as well as a two-bedroom apartment with a terrace and views of the Aven River - a rare asset in the town center, allowing for the combination of professional and residential use. On the first floor, the building offers a spacious, fully equipped studio apartment and a very bright loft-style apartment with generous proportions (approximately 120 sq m), offering comfortable living and a unique atmosphere with two beautiful bedrooms, each with its own private bathroom, and a large, pleasant, and distinctive living area. A property with strong potential, ideal for an investor, an ambitious commercial project, or a heritage investment in the heart of one of the most attractive towns in South Finistère. Information on the risks to which this property is exposed is available on the Géorisques website: www.georisques.gouv.fr (3.50 % fees incl. VAT at the buyer's expense.)
…By Agence Maisons De Bretagne


This charming estate is for sale. The property is located in Pont Aven (Vue rivière). The property's charm is heightened by its wonderful sans vis-à-vis views sans vis-à-vis. The living space of this property is around 360 sq. m. It also comes with a 2978 sq. m garden. The house layout begins with an attractive entrance hall. Further to this, you will find a dining room. The house plan offers six bedrooms. Its perfect condition makes this property hard to turn down.
…By Bretagne Sud Sotheby's International Realty Quimper


Ideally located in the heart of downtown Pont-Aven, in a shopping street, this 19th-century building made of stone and brick, with mixed commercial and residential use, presents strong potential after renovation.The commercial part is accessible to people with reduced mobility. On the ground floor (approximately 95 m²), there is a commercial space with a window facing the street, a restroom, a storage area, and a large room that has direct access to a south-facing garden, also accessible via a public path. This space is particularly suited for commercial, liberal, or artisanal activities.The residential part has a completely independent access from the street while remaining communicative with the commercial part if needed. On the first floor, there is a large living room of approximately 85 m² that is very bright with beautiful openings, an open kitchen, a hallway, and a bedroom. On the second floor, there is a bedroom with a shower room (toilet, shower, sink), and a large living space (loft-style) of approximately 80 m² on the ground, with exposed framework and triple exposure to the North, East, and South, offering exceptional volume. All the technical installations have been created, allowing for flexibility in layouts according to desired projects.A rare property in the area, ideal for project holders looking for a character building with a privileged location.Information on the risks to which this property is exposed is available on the Géorisques site: www.georisques.gouv.fr (4.50% fees inclusive of tax payable by the buyer.)This description has been automatically translated from French.
…By Agence Maisons De Bretagne

Just a few minutes from the center of Pont-Aven, Villadici offers you this characterful estate set in a remarkable natural environment, nestled in a confidential valley, shielded from any nuisance.Developed around an authentic built ensemble, the property provides a unique atmosphere where nature, serenity, and elegance come together harmoniously. A natural structuring element runs through the estate and enhances the unique character of the whole.The buildings offer: Generous and usable volumes, an organization adapted to different projects, and preserved architectural charm.The vast and landscaped park of several hectares constitutes a true gem, ensuring intimacy and total disconnection. A rare property on the market with strong potential for enhancement (residential or high-end project).The entire property has undergone recent technical improvements, ensuring compliant and sustainable operation.Confidential marketing, information available upon request only.Information on the risks to which this property is exposed is available on the Géorisques website: https://www.georisques.gouv.fr/For any inquiries, contact Thibaud Kempen at 06.07.79.57.38. Independent Commercial Agent (E.I) RSAC 523 682 268(4.00% VAT-inclusive fees payable by the buyer.)THIBAUD KEMPEN (EI) Commercial Agent - RSAC Number: 523 682 268 - Quimper.This description has been automatically translated from French.
…By Villadici


In the heart of a preserved environment, this property enjoys an absolutely exceptional location on the banks of the Aven. Nestled within a vast wooded estate, it offers a rare panorama where nature and the river create a permanent spectacle.Here, time seems to stand still. The light changes with the tides, while the landscape reinvents itself every hour of the day and with the seasons. A confidential address for lovers of spaces, serenity, and exceptional landscapes.Sheltered from prying eyes, the estate unfolds its wooded areas in an atmosphere of absolute tranquility. The open views of the Aven, the richness of the natural environment, and the sensation of space give the ensemble a particularly privileged character. A living environment where nature imposes itself elegantly, offering a sense of freedom that has become rare.This property will appeal to those who primarily seek a place, an atmosphere, and an environment. A discreet refuge where one can fully enjoy the beauty of the Aven's landscapes and the privilege of a preserved environment.A unique place, one of those that the market rarely presents.To preserve the confidentiality of the location, further information will be provided upon request.This description has been automatically translated from French.
…By Terre D’immo


The advertiser did not provide an english description for this listing.
…By Demeures Marines


Exclusivity - South Finistère - In the heart of 1 hectare of wooded grounds with pond, fountain and justice column, majestic 18th century château once belonging to an illustrious figure in Breton history. It includes : Period entrance hall, 4 towers, stone balcony, wood panelling, solid parquet flooring, marble fireplaces, several terraces surrounding the château. Panoramic views over the landscaped grounds and countryside. First floor: entrance hall, kitchen, utility room, large reception room with fireplace, 2 lounges, shower room. Upstairs: library with wood panelling, 6 bedrooms (2 of which are being restored), bathroom, attic for conversion. Cellar and hangar of approx. 100m2 30 km from Quimper and first beaches
…By Kretz & Partners


Just a few minutes from Quimperlé and about 25 minutes from Lorient, this rare property reveals itself in an exceptional natural environment, at the heart of an old fish farming estate bordered by the river. Here, the calm is absolute, the vegetation is omnipresent, and the view over the water gives the place a unique atmosphere.Set on more than 4.5 hectares of woods, meadows, and an orchard, the property develops more than 409 m² of living space spread over three dwellings, offering remarkable potential for a family, tourist, or professional project.The main house, an elegant architect-designed stone house under slate of approximately 208 m², opens onto a spacious living area bathed in light. The living room with a wood stove extends to a large veranda facing the river, creating a natural continuity between the interior and the landscape. The independent kitchen with a pantry and direct access to the garage completes this friendly space. The ground floor also hosts a master suite with a dressing room and a bathroom, allowing for true one-level living.Upstairs, a mezzanine distributes three bedrooms, including two with balconies and views of the Ellé, as well as an office, a bathroom, and a separate toilet.Nearby, a stone longhouse of approximately 86 m², currently operated as a guesthouse, offers a pleasant living space with a fireplace, open kitchen, and three bedrooms, ideal for hosting family and friends or developing a tourist accommodation activity.A third house of approximately 114 m², currently divided into two T3-type apartments, completes the ensemble. One is rented, the other is free and both are in need of renovation, allowing for rental income or new developments.Several barns and outbuildings, remnants of the former fish farming estate, enhance the potential of the property and open the door to multiple projects: artisanal, agricultural, equestrian, or tourist activities.The estate, bordered by the river and surrounded by preserved nature, will appeal to lovers of space and tranquility, while remaining close to amenities.Additionally, it is possible to acquire a wooded plot of more than 13 hectares, consisting of chestnut trees, oaks, and firs, crossed by a famous hiking trail along the valley of the Ellé, further enhancing the exceptional character of this place.A rare property, where nature, heritage, and potential meet to give rise to a unique life project.This description has been automatically translated from French.
…By Terre D’immo


The advertiser did not provide an english description for this listing.
…By Esprit Immobilier


Located just four kilometres from the Brittany coastline and overlooking the magnificent valley of the Aven River, this extraordinary estate embodies the timeless elegance and rich heritage of southern Brittany. Surrounded by unspoiled natural landscapes and offering breathtaking panoramic views, the property stands as a remarkable testimony to centuries of Breton history and architecture. Listed as a Historic Monument since 1935, this exceptional château combines a 15th-century structure, dating from around 1450, with a 19th-century extension, creating a harmonious blend of historical periods and architectural styles. Deeply connected to the legacy of Lord Jean de Cornouaille, an important historical figure of the region, the château has preserved all the authenticity and grandeur of a noble Breton residence while benefiting from a meticulous and comprehensive restoration. Between 2000 and 2007, the estate underwent an extensive renovation programme carried out with exceptional craftsmanship and strict respect for traditional building techniques. The restoration involved the renowned Compagnons du Devoir as well as the prestigious Perrault company, internationally recognised for its expertise and notably involved in the reconstruction of the timber framework of Notre-Dame de Paris. Thanks to this remarkable restoration, the château now perfectly combines historical authenticity with modern comfort and technical excellence. Offering approximately 1,200 square metres of living space, the château reveals impressive interiors filled with character, refinement and architectural beauty. The reception rooms are particularly spectacular, featuring monumental granite fireplaces crafted from the famous stone of Trégunc, elegant period details and generous proportions ideal for entertaining. Several refined lounges, reception rooms and libraries create a warm and prestigious atmosphere throughout the residence. The main kitchen, equipped by the prestigious French manufacturer La Cornue, combines timeless elegance with professional-quality equipment, perfectly suited for both family life and large-scale entertaining. Every space within the château has been thoughtfully designed to preserve its historic soul while meeting contemporary expectations of comfort and luxury. The property also offers a collection of elegant and individually themed suites, allowing guests and family members to enjoy exceptional comfort and privacy. The upper floors are organised around a spectacular spiral stone staircase, a true architectural masterpiece leading to the impressive guard room beneath a magnificent exposed timber roof structure rising to approximately fifteen metres in height. This extraordinary space perfectly illustrates the grandeur and authenticity of the château. The estate extends across approximately 37 hectares of preserved land, composed of meadows, woodland and open natural areas. The surrounding landscape offers absolute tranquillity and uninterrupted views over the Aven valley, creating a unique atmosphere of serenity and exclusivity. Numerous outbuildings further enhance the remarkable character of the estate. These include a beautifully reconstructed 16th-century chapel, a fully renovated caretaker’s house, stables, a traditional flax drying house and a farmhouse of approximately 200 square metres awaiting renovation according to future projects or personal inspiration. The property also features magnificent restored market halls built in oak and covered with traditional Sizun slate, a 300-square-metre storage building and a superb natural swimming pool with ecological filtration, perfectly integrated into the surrounding landscape. Beyond its historical significance and architectural prestige, the château benefits from high-quality modern technical installations designed for year-round comfort and energy efficiency. The estate is equipped with an advanced geothermal heating system supported by twelve boreholes, ensuring excellent environmental performance while preserving the integrity of the historic structure. Rarely does a property of such historical importance, architectural beauty and natural setting become available on the market. Combining heritage, elegance, privacy and modern comfort in one of Brittany’s most beautiful environments, this exceptional château offers a truly unique lifestyle opportunity in the heart of southern Brittany. Ideally located only thirty minutes from the TGV station of Quimper, with high-speed rail connections allowing access to Paris in approximately three and a half hours, this remarkable estate represents an extraordinary opportunity to acquire a prestigious historic property in France.
…By Bretagne Sud Sotheby's International Realty Quimper


The advertiser did not provide an english description for this listing.
…By Esprit Immobilier


A proximité des plages et sentiers cotiers, cette superbe Contemporaine de 2003 vous séduira par ses volumes et ses prestations! Elle vous offre une magnifique piece de vie de plus de 80m² exposée Sud/Ouest avec insert central , une suite parentale avec SDE+ dressing. A l'étage; belle mezzanine de 35m² avec acces terrasse et vue sur mer! 2 chambres, SDE, WC. Extension hors d'eau hors d'air avec reseaux existants d'environ 70m². , le terrain de 1750m² entièrement clos et paysagé ne vous laissera pas indifférent et la piscine comblera vos attentes... Il ne lui manque rien, elle n'attend plus que son nouvel occupant!! (4.00 % fees incl. VAT at the buyer's expense.)
…By Esprit Immobilier


PORT MANECH - A 400m de la mer, propriété des année 80 entièrement rénové - en zone constructible - Très bon état général - assainissement TAE - (3.77 % fees incl. VAT at the buyer's expense.)
…By Esprit Immobilier


The advertiser did not provide an english description for this listing.
…By Demeures Marines


Facing the vast Atlantic Ocean, in one of the most sought-after locations along the southern Finistère coastline, this remarkable architect-designed property enjoys an absolutely exceptional setting, offering panoramic views over the sea and the Glénan Islands. Set within more than 4,300 sqm of beautifully landscaped grounds, sheltered from view and with direct access to the coastal paths, this property of approximately 388 sqm comprises a main residence as well as an independent apartment within the pool house, ideal for hosting family and guests in complete privacy. From the moment you step inside, the generous proportions are striking. The spacious living area, flooded with natural light through its large openings, extends seamlessly onto the terraces and towards the sea. A granite fireplace brings warmth and character to this elegant reception space. The kitchen, complemented by a utility room and a summer kitchen, has been designed for entertaining family and friends in the utmost comfort. Single-level living is provided by three bedrooms on the ground floor, including a suite with a private bathroom. Upstairs, a mezzanine leads to three additional bedrooms, several bathrooms and further spaces enjoying magnificent views of the ocean. The outdoor amenities are equally impressive, featuring a heated 12-metre swimming pool, a pool house, a double garage, a wine cellar, additional storage cellars and ample storage space. Here, everything invites you to embrace the coastal lifestyle. Just below the property, a beach and secluded coves can be reached on foot within moments. Swimming, paddleboarding, kayaking and coastal walks will become part of your daily life in this exceptional setting, where the ocean truly becomes an extension of the home. Just minutes from the centre of Névez, Port-Manec'h, Pont-Aven and Concarneau, this unique property will appeal to those seeking a rare opportunity in a privileged environment between land and sea. An exceptional address to experience Brittany at its very finest. (4.00 % fees incl. VAT at the buyer's expense.)
…By Belles Demeures De Bretagne


EXPERTIMO est le leader français des réseaux dédiés aux mandataires expérimentés
…By Expertimo


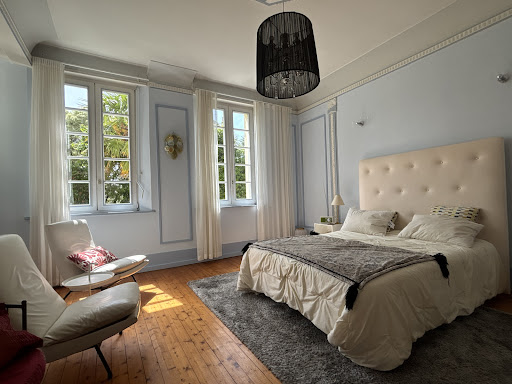
CONCARNEAU ELEGANT PERIOD RESIDENCE WITH LANDSCAPED GARDENS Ideally located in the heart of Concarneau, between the market halls, the harbour and the beaches, and within immediate walking distance of schools, this elegant character residence, built in 1928, enjoys an exceptional setting within approximately 1,700 sq m of beautifully landscaped gardens. Offering nearly 200 sq m of living space, the property has preserved all the charm of its original architecture. High ceilings, period hardwood floors, decorative mouldings and generous windows create a warm, refined and timeless atmosphere throughout. The ground floor features spacious reception rooms opening directly onto the garden. The living room, dining room and entertaining areas are bathed in natural light throughout the day, providing an ideal setting for both family life and elegant entertaining. A bedroom with its own en-suite bathroom completes this level. The first floor comprises four bedrooms, three of which benefit from their own private shower room, providing an exceptional level of comfort and privacy for both family members and guests. A large convertible attic further enhances the property, offering significant potential for additional living space to suit a variety of projects. Outside, the mature landscaped garden forms a peaceful green oasis, an exceptional feature for a property located in the town centre. A truly distinctive residence combining period charm, generous volumes and an outstanding quality of life in one of Concarneau’s most sought-after locations. A complete sales dossier and further information are available upon request.
…By Helios Real Estate


Ici l'expression 'grand standing' tient résolument sa place! Située entre Concarneau et Quimper, à quelques encablures d'un port de plaisance et d'un golf, au calme, cette spacieuse maison d'environ 230m² habitables réalisée en 2006 vous séduira par son agencement épuré et fonctionnel, ainsi que ses prestations à la hauteur de vos prétentions(espace spa, ascenseur, aspiration centralisée, salle d'eaux privatives à toutes les chambres...). Edifiée sur 1033m² de jardin clos, agrémentée de jeux de terrasses, cette maison inondée de lumière se compose comme suit ; En rez-de-jardin : hall d'entrée, espace spa (60m²) comprenant piscine et jacuzzi, chambre+dressing et salle d'eau, chambre+salle d'eau et accès terrasse, WC, suite parentale(39.50m²) comprenant chambre, salle d'eau+WC, grand dressing, dégagement. A l'étage ; salon avec accès terrasse et vue plongeante sur piscine, cuisine ouverte sur salle à manger(47m²) avec accès terrasse, cabinet et de toilette. Grand sous-sol complet comprenant garage double, buanderie-chaufferie, cave à vins. Une dépendance d'environ 60m² habitables intégralement rénovée en 2018 vient compléter l'ensemble. Un bien extrêmement rare sur le marché!. Tout le confort des maisons contemporaine à deux pas des commerces et de la mer! Petite vue sur mer depuis l'une des terrasse (3.59 % fees incl. VAT at the buyer's expense.)
…By Esprit Immobilier


The real estate agency Maison Le Calvé is pleased to present for sale a Breton property on more than one hectare of garden, woods and apple orchard in Guidel. We love the endless views of nature, the absence of close neighbors, while being only a few minutes from the town of Ploemeur and the beaches of Fort-Bloqué. From the outset, the gate sets the tone for the visit. You will find a large parking area as well as access to the property. This house is remarkable for its stone facade, its lack of renovations, and its constant upkeep. You'll appreciate its layout, as we do, particularly its ability to accommodate single-level living. The ground floor comprises an entrance hall, a bright living room with a dining area, a separate kitchen, a guest WC, and a laundry room. A room currently used for artistic activities could be converted into a bedroom. A cellar is also accessible on this level. The sleeping area is located upstairs with no fewer than four bedrooms, including a true master suite (bedroom, bathroom with shower offering sauna and chromotherapy options, dressing room). A shower room and a separate toilet complete the tour of the first floor. We would like to emphasize the quality of the materials used: custom-made oak joinery and various facing stones in the wet rooms. Further on, you will find three outbuildings, consisting of a double garage with an attic upstairs, then a workshop and a storage area for various garden maintenance work. Finally, the umbrella pine forest gives this living space between land and sea its distinctive character. The park is also completely enclosed, with a high-resistance fence. A very good opportunity.
…By Adrien Le Calve


Set in lush countryside, between fields and forests, discover this superb property comprising a 175 m² manor house, a longère (farmhouse) divided into two parts of 194 m² and 141 m² respectively, and a 45 m² gîte. Ideal for hospitality or events, this property combines charm and practicality, and has benefited from high-quality renovation. A rare property in the area. Sale price including fees: 1 102 500 euros Fees at buyer's expense Fees : 4.17 % of price excluding fees Sale price excluding fees: 1 050 000euros Manor house 175.92 m²: Energy class : D Climate class : D Estimated annual energy costs for standard use: between €2,120 and €2,920 per year. Prices indexed to January 1, 2021. East-facing farmhouse 194.4 m²: Energy class: C Climate class: A Estimated annual energy costs for standard use: between €1,890 and €2,600 per year. Prices indexed to January 1, 2021. West-facing farmhouse 141.2 m²: Energy class: D Climate class: A Estimated annual energy costs for standard use: between €1,570 and €2,170 per year. Prices indexed to January 1, 2021. Gîte 45.8 m² : Energy class: E Climate class: E Estimated annual energy costs for standard use: between 960 euros and 1,350 euros per year. Prices indexed to January 1, 2021. Information on the risks to which this property is exposed is available on the Géorisques website: georisques.gouv.fr
…By Agence Mercure Bretagne


20 Minutes from Quimper (TGV Station), near Briec – In a magical, secluded end of the world setting, nestled in the forest and accessible via a small road ending in a dead end, lies a complete hamlet in a 2,810 sqm clearing surrounded by four granite longhouses, set at the heart of various woodland plots totaling approximately 13.6 hectares. A village with basic amenities is just 3 minutes away. The location, deep within the woods, guarantees absolute tranquility. The site – a wide clearing in the middle of a forested area – is truly remarkable. The buildings were constructed at different times. The stonework typology and the arched openings suggest that the oldest parts date back to the Renaissance, with the whole ensemble likely from the mid-17th century, a period of great prosperity in the region. The dressed stone masonry is particularly beautiful, as are some of the openings. The residential section was altered in the first half of the 20th century, notably with the addition of large windows and a second floor. The longhouse by the roadside has no external openings, hinting at a defensive purpose. Overall, the buildings feature small openings, except for the doors. The structural work has been well maintained. The corrugated Eternit roofing is securely fixed, and there are no signs of leaks or accidental cracks. However, these are raw buildings with no interior finishing. Their architectural quality is what gives them all their charm. The 2,810 sqm plot that once formed the farmyard could accommodate a high-quality residence after major renovation. The dominant exposure is to the south. The four houses offer great potential for a variety of uses – as a private residence, holiday cottages, or other creative projects. The woodland plots are contiguous. Near the houses, the forest is made up of unmanaged mature stands, while further out, there are beautiful, evenly planted trees nearing maturity and easily exploitable. No sanitation system is in place. The buildings are not subject to an energy performance certificate (DPE). It is possible to purchase the houses without the woodland. Sale Price Including Fees: €393,750 Fees payable by the buyer Fees: 5% incl. VAT of the price excluding fees Sale Price Excluding Fees: €375,000 Energy Rating: N/A Climate Rating: N/A Estimated Annual Energy Costs for Standard Use: Not applicable Information about the risks this property is exposed to is available on the Géorisques website: www.georisques.gouv.fr
…By Agence Mercure Bretagne


Nestled in lush greenery on the banks of the Odet River, in the heart of a private estate. A breathtaking view of the river creates a unique atmosphere, perfect for relaxation and escape. The characterful residence, measuring approximately 400m², has been transformed into a more contemporary space bathed in light. The living areas enjoy unobstructed views of the park, the river, and the elegantly integrated swimming pool. The house charms with its generous volumes and comprises a living room with fireplace, a contemporary fitted and equipped kitchen, a pantry, and a laundry room. There is a single-level sleeping area with a bedroom and a master suite with dressing room and private bathroom. A second wing houses a bright living room with a fireplace, a conservatory, a fitted and equipped kitchen and, upstairs, five bedrooms, two of which are adjoining, with a bathroom. A privileged location by the water, just a few minutes from the amenities and beaches of southern Finistère. Set in 15 hectares of perfectly maintained grounds, with a private jetty, boat garage, and tennis court. This advertisement has been drafted under the editorial responsibility of Justin CORRE, acting as a commercial agent, EI registered with the RSAC QUIMPER 942809328 on behalf of David Bilder Christie's International Real Estate. Contact Justin CORRE on +33 (0)6 81 07 90 45 Fees payable by the buyer: 3.85%, or €100,000 net. Estimated annual energy consumption included. Information on the risks to which this property is exposed is on: www.georisques.gouv.fr Non-escrow institution. D.B. Christie's International Real Estate 3 Market Avenue 44500 La Baule, France International Real Estate - Immobilier International La Baule - Nantes - Vannes - Gulf of Morbihan - Finistère
…By David Bilder Christie’s
'%20stroke='%23DDAA3A'%20stroke-width='1.909'%20stroke-linecap='square'%20stroke-linejoin='bevel'/%3e%3c/svg%3e)
Receive by email any new listing that may match your search criteria
Your criteria :
By validating this form, you accept the general conditions of use of Le Figaro Properties.
These agencies offer a selection of luxury properties vente at Bannalec. Feel free to contact them for personalized assistance.


