The agencies at Aramon
These agencies offer a selection of luxury properties vente at Aramon. Feel free to contact them for personalized assistance.

 English$ USD · m²


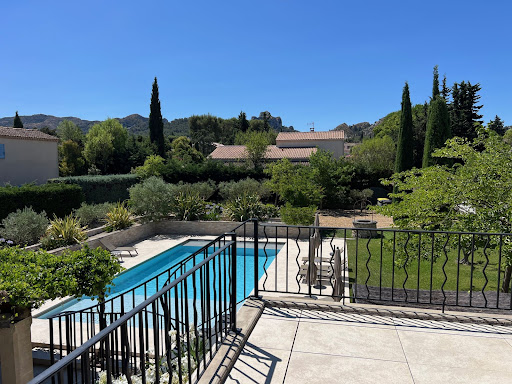
Exclusively, our agency in Provence, located in the town of Boulbon, invites you to discover this elegant, characterful property built of Vers-Pont-du-Gard stone, offering 210 m2 of living space, complemented by an apartment, ideal for accommodating family, friends, or as a rental investment. The property sits on a superb, fully enclosed, landscaped plot of approximately 1463 m2, perfect for relaxation and tranquility. Ideally located in Aramon , a charming village between Avignon and Nîmes, this property benefits from a sought-after environment, combining a pleasant lifestyle with immediate proximity to shops, schools and everyday services, with easy access to the TGV station, a 10-minute journey. For more information or to arrange a visit to this rare property in the area, I invite you to contact me without delay. COMPTOIR IMMOBILIER DE FRANCE - Plus d'informations sur cif-immo.com - « Les informations sur les risques auxquels ce bien est exposé sont disponibles sur le site Géorisques : www.georisques.gouv.fr »
…By Comptoir Immobilier De France


Nestled in a preserved and peaceful setting, just minutes from the heart of Saint-Rémy-de-Provence, this exceptional estate embodies the quintessential Provençal lifestyle in its most refined form. This authentic farmhouse, spanning approximately 260 m², has been completely renovated with premium materials and top-of-the-line finishes. Set within a beautifully landscaped garden of over 6,300 m², the property offers the perfect blend of traditional charm and modern comfort. Inside, natural light floods the elegant living spaces. The fully equipped kitchen opens onto a warm and welcoming dining area facing due south, while the spacious and stylish lounge leads out to a sun-drenched terrace adorned with a stone fountain – an invitation to relax and unwind. The home features five luxurious en-suite bedrooms, including one on the ground floor, each designed to offer comfort, privacy, and tranquility. Outdoors, the meticulously maintained garden is home to a stunning swimming pool, surrounded by an expansive relaxation area and a fully fitted pool house – perfect for enjoying the Provençal sunshine in style. Information on the risks to which this property is exposed is available on the Géorisques website: www.georisques.gouv.fr
…By Von Peerc Immobilier - Saint-rémy-de-provence



AT THE HEART OF THE REGIONAL NATURAL PARK OF ALPILLES SAINT REMY DE PROVENCE The Capital of the Alpilles This townhouse is located in the golden triangle, just a 7-minute walk from the city center and in a quiet area. Just steps from the archaeological site of Glanum. Its area is 280 m2 usable, the main house has a surface area of 215 m2 and includes: On the ground floor: an entrance hall, a beautiful living space of approximately 85 m2 with a living room with fireplace, dining room, fitted kitchen, office with three French doors allowing access to a spacious terrace shaded by a trellis and the garden, two bedrooms each with their own shower room, WC, and a dressing room. On the first floor: a large landing, four bedrooms, a bathroom with WC, a shower room with WC, and a large terrace with a view of the Alpilles mountain range. Then there is an independent guest house on one level with a surface area of 65 m2 usable, comprising: a living space with a living room, dining room, opened equipped kitchen, two bedrooms, a shower room, separate WC, and a spacious terrace. Outside: a covered summer dining kitchen with a laundry room and toilets. A heated and secured swimming pool measuring 12 meters x 6 meters. A landscaped and enclosed garden covering 1405 m2 with a petanque court. The property benefits from two accesses with separate gates, allowing for independent entry for maintenance, the swimming pool technician, the gardener, etc. It is possible to park several vehicles within the property. It is supplied with city water plus a well, there are numerous outdoor lights and an automatic irrigation system. This comfortable residence is equipped with central gas heating and reversible air conditioning via a heat pump, and an alarm system. A south-facing house, very bright and pleasant to live in. It can meet various projects whether as a primary residence, a secondary residence, or as an investment with good profitability in seasonal rentals. This property is truly unique for sale, a real favorite!
…By Immobiliere Du Luberon


Nestled in the heart of the charming authentic Provençal village of Eyragues, just 5 minutes from Saint-Rémy-de-Provence, this village house of about 130sqm, completely renovated with noble materials and high-end features, will appeal to lovers of charm and comfort. Behind a discreet facade, a true haven of peace: an intimate courtyard, sheltered from view, adorned with a small elegant pool, ideal for enjoying the nice days in complete tranquility. The interior, thoughtfully designed in every detail, is organized around a large bright living space combining a living room, dining room, and fully equipped contemporary kitchen. The generous volumes and refined finishes highlight the elegance and warmth of the place. The house offers four beautiful bedrooms, including a master suite, allowing it to welcome family and guests in absolute comfort. Sold fully furnished, this turnkey property combines Provençal authenticity with contemporary design, in a rare and sought-after environment. Information on the risks to which this property is exposed is available on the Georisques website: www.georisques.gouv.fr.
…By Junot - L'agence Des Alpilles Et Du Luberon


This delightful village property offering about 220 sqm of peaceful living space is located in the immediate vicinity of Maillane village. It includes a bright double living/reception room, a fully equipped kitchen, a dining room, and four bedrooms including two superb suites with bath or shower rooms. The near 450 sqm enclosed garden benefits from a 7 x 3 metre swimming pool.
…By Daniel Féau


Ideally located just minutes from the center of Saint-Rémy-de-Provence, this stunning property of approximately 270 m² perfectly blends authentic charm with modern refinement. From the moment you enter, the home reveals generous volumes and a harmonious layout. The ground floor features a luxurious master suite, a true haven of tranquility, complete with a spacious custom-made dressing room and an elegant bathroom with both a freestanding bathtub and a walk-in shower. The living areas are centered around a bright, inviting lounge with a double-sided fireplace, flowing seamlessly into an elegant dining room and a fully equipped kitchen designed for entertaining and convivial gatherings. A wine cellar, large garage, and numerous storage spaces enhance the practicality and discretion of the ground level. Upstairs, three welcoming en-suite bedrooms offer privacy and comfort to your guests. The top floor features a charming dormitory with its own bathroom – ideal for children or hosting family and friends in a warm, relaxed setting. Outdoors, the beautifully landscaped garden provides a serene retreat. The pool area, complete with a fully equipped pool house, is perfect for soaking up the Provençal sun. The fully enclosed and secure grounds include an automatic gate, intercom system, alarm, and ample parking space. A rare and refined property combining timeless character with contemporary comfort, in one of the most sought-after villages of the Alpilles. Information on the risks to which this property is exposed is available on the Géorisques website: www.georisques.gouv.fr
…By Von Peerc Immobilier - Saint-rémy-de-provence


500 m from the center of Saint-Rémy-de-Provence, on a preserved land of 2534 sqm without any vis-à-vis and without any road nuisance. This exceptional farmhouse, for sale off-plan (sale in future state of completion) dressed in old stones seems to have always been there. In perfect harmony with its environment and perfectly preserved from view. It offers an architecture that is both authentic and refined and the privilege of generous living areas of 495 m2 living space "with exclusive services". Its architecture is oriented mainly to the South and the West with large openings overlooking the garden and the distant landscape. The farmhouse consists of three volumes, taking the shape of a "U", with two levels on the ground floor and one level with an upper floor in the East-West direction. The three wings of the farmhouse open onto a long paved terrace where you will find the 5 x 16 m swimming pool in traditional plaster with a cover in reclaimed stone. This exceptional farmhouse, designed for you with a unique care given to the exterior and interior architecture as well as the choice of materials and exclusive services of very high quality. Extend its magic by discovering a custom-designed garden, which concentrates all the scents and imagination of Provence. 7 en-suite bedrooms, 2 living rooms, kitchen of 75 sqm. Sports Hall; double garage, air conditioning ..... Pure luxury. File on request. Ref VPP4. Plans & Architecture : Bosc Architectes Information on the risks to which this property is exposed is available on the Géorisks website: www.georisks.gouv.fr
…By Von Peerc Immobilier - Saint-rémy-de-provence


Located just a 10-minute walk from the centre of Saint-Rémy-de-Provence, this magnificent property offers an exceptional lifestyle on a 1,200 m² plot, with approximately 400 m² of built area. The home is centred around an impressive open-plan living space of approximately 150 m², where a bespoke, high-end solid oak kitchen with premium-quality worktops flows seamlessly into the dining area and living room, creating a bright and welcoming space ideal for both everyday living and entertaining. The sleeping quarters comprise four bedrooms, each with its own en-suite shower room or bathroom and WC. A study/home office and a double garage with automated doors complete the property. Outside, the property offers outstanding amenities, including three covered terraces, one of which features a fully equipped summer kitchen. A heated 9 × 5 metre saltwater swimming pool with a submerged automatic cover completes this exceptional outdoor setting, perfect for enjoying the Provençal lifestyle throughout the warmer months. The property benefits from all the necessary construction guarantees. A comprehensive documentation package is available, including the building permit, structural damage insurance (covering the swimming pool) and the ten-year structural warranty, ensuring complete peace of mind for future owners. The property also benefits from reduced notary fees, representing a valuable financial advantage for the purchaser.
…Private owner


For sale in Paradou. A stone's throw from the village square, renovated farmhouse with 360sqm living space on a 2,000sqm garden with a heated 10x4m pool and its pool house with fireplace. High-end features for the seven main rooms of this elegant residence. Bright, it includes five bedrooms, each with bathroom and dressing room, a contemporary equipped kitchen, a living room with stone fireplace, a wine cellar, an independent studio with one bedroom and a shower room, a closed garage and carport. This exceptional property can be sold furnished. Reduced notary fees. Construction according to the latest urban planning regulations in force. Information on the risks to which this property is exposed is available on the Georisks website: www.georisques.gouv.fr.
…By Junot - L'agence Des Alpilles Et Du Luberon


My Home Connexion offers for sale this charming house located in Paradou, in a quiet environment. On the ground floor, you will discover a beautiful living space including a bright living room, a very large fully equipped kitchen, an office space, as well as a bedroom and a shower room. Two suites, each with their own shower room, complete this level. Upstairs, a master suite features a bathroom, a dressing room, and a terrace. The house benefits from underfloor heating and cooling, ensuring optimal comfort throughout the year. Outside, enjoy a vast garden of approximately 5,000 m² with a pool secured by an alarm. Price: 1,940,000 euros H.A.I including 4.58% agency fees payable by the buyer, which represents a net seller of 1,850,000 euros. Information about the risks to which this property is exposed is available on the Géorisques website: georisques.gouv.fr Do not hesitate to contact us for more information at or at This description has been automatically translated from French.
…By My Home Connexion Maussane


Come and discover this beautiful stone village farmhouse located in the heart of Eygalières village. With a living area of 243 m². this exceptional property welcomes you with a lovely entrance of 16 m² that leads to a spacious 57 m² living room and a 36 m² kitchen. complemented by a 5 m² pantry and an 8 m² laundry room. providing optimal living comfort. On the ground floor. you will find a beautiful 28 m² ensuite bedroom with its own bathroom. offering a haven of peace and privacy. Upstairs. three other beautiful ensuite bedrooms ranging from 33 to 18 m² ensure generous and refined living spaces. Facing south. the property boasts a pool and various shaded terraces. allowing you to fully enjoy the sun and the Provençal climate throughout the year. Attention to detail and security are highlighted with an electric gate. a videophone. and a stone facade. giving the property undeniable charm and authenticity. Furthermore. the notary fees are reduced for this acquisition. making this property even more attractive. House sold furnished. Reference of the advertisement: RefVPPE1 Plans & Architecture : Bosc Architectes Information on the risks to which this property is exposed is available on the Géorisks website: www.georisks.gouv.fr
…By Von Peerc Immobilier - Saint-rémy-de-provence


Welcome to the discovery of this remarkable village mas nestled in the enchanting heart of Eygalières. Offering a generous living area of 340 m², this character property will charm those who appreciate authenticity and the gentle Provençal way of life. As you step through the entrance door, you will be warmly welcomed by a beautiful 15 m² entrance, inviting you to explore the treasures of this timeless abode. The spacious 70 m² living room, bathed in light, presents the perfect space to share convivial moments with family or friends. The kitchen, boasting a generous 40 m² area, is equipped with high-end appliances. An adjacent pantry offers practicality and storage, making everyday life a breeze. The ground floor also features two ground-level bedrooms, true havens of peace, measuring 24 m² and 41 m² respectively. Each bedroom is complemented by its own en-suite shower room or bathroom and toilets, providing optimal comfort and sought-after privacy. Upstairs, you will find three other beautiful bedrooms, generously sized at 24 m², 34 m², and 40 m². Each bedroom is equipped with its own en-suite bathroom and toilets, allowing everyone to enjoy a soothing and functional private space. The garden, extending over an area of 2117 m², offers a haven of tranquility, embraced by a gentle serenity and caressed by the benevolent rays of the sun. The plan for an elegant pool and several shaded terraces promises unforgettable moments of relaxation and sharing. Security and comfort take center stage with an electric gate and a videophone, ensuring absolute peace of mind. The stone facade, a witness to the rich historical heritage of Provençal residences, adds an authentic touch to its charm. Reduced notary fees make this acquisition even more attractive. Listing reference: RefVPPE3. Plans & Architecture : Bosc Architectes Information on the risks to which this property is exposed is available on the Géorisks website: www.georisks.gouv.fr
…By Von Peerc Immobilier - Saint-rémy-de-provence


Discover this exquisite 157 m² furnished apartment nestling in the heart of Garrigues-Sainte-Eulalie, offering both elegance and modern comfort. With four spacious bedrooms and six thoughtfully designed rooms, the home effortlessly combines functionality and style, featuring air-conditioning, a cozy fireplace, and double-glazed windows for year-round comfort. Enjoy high-speed internet and optical fiber connectivity, ideal for today's lifestyle. Safety and convenience are prioritized through advanced amenities such as intercom, video security, and a videophone system. The residence also boasts a practical covered car port and a crawl space, ensuring ample storage solutions. Top-quality finishes and stylish furniture throughout make this property move-in ready. Step outside to enjoy the private swimming pool, perfect for leisurely afternoons or entertaining guests. The property comes equipped with a water softener system for added comfort. Embrace a premium lifestyle in a tranquil French village setting, where every detail is designed for carefree living.
…By Cigal'immo


Nestled in a peaceful hamlet just a few minutes from the Duchy of Uzès, this exceptional property of nearly 700 m² of living space is the result of the union of two former farmhouses dating from the 16th and 18th centuries, superbly restored to combine the character of ancient stone with the comfort of refined contemporary renovation. On the outside, the golden stone façades, traditional tiled roofs, and patinated shutters preserve all the authenticity of the original architecture. Inside, the generous volumes, high-end finishes, and omnipresent natural light create an elegant and timeless atmosphere. On the upper garden level, the vast living room is one of the property’s most remarkable spaces. Its impressive ceiling height, exposed stone walls, glass-roofed pigeonnier, and mezzanine library lend the room a unique charm. A majestic stone fireplace stands at its center, bringing warmth and conviviality to winter evenings. This level also includes several spacious bedrooms, each with its own private bathroom featuring a bathtub, shower, and separate toilets. Two of the bedrooms enjoy private terraces, while others open onto intimate garden spaces — all of which are equipped with outdoor showers, allowing one to bathe under the open sky during the warm Provençal days. Several access points connect this level to the lower floor, where the vaulted dining room and the vast kitchen are located — once an agricultural hangar, now transformed into a convivial and spectacular living space. The kitchen, equipped with five cooking stations, has been designed for culinary enthusiasts — ideal for hosting cooking classes or sharing meals with friends. It opens onto a magnificent terrace shaded by a lush green pergola, a true outdoor extension perfect for summer dining. The property also includes a hammam with a relaxation room, a gym that can be converted into a home cinema, a large laundry room, and an independent mazet in the garden — ideal as a workshop or storage space. An independent apartment on the upper floor offers an intimate living area with a lounge, kitchenette, private terrace, and gas fireplace, perfect for hosting guests in a comfortable and elegant setting. The beautifully landscaped grounds are arranged across several levels planted with Mediterranean species. In the upper garden, a covered terrace leads to the main entrance, enhanced by a circular fountain and three centuries-old olive trees. In the lower garden, two immense hackberry trees provide refreshing shade in summer while allowing light to filter through in winter. Facing the house, the four-sided infinity pool blends seamlessly into the landscape and offers a breathtaking panoramic view extending to the Duchy of Uzès. In the foreground, a shallow 25 cm basin with submerged loungers creates a serene and refined ambiance. The main pool, measuring 16 x 6 meters, stretches out before a vast teak deck bordered by a green pergola — an invitation to relaxation and conviviality. The entire property has undergone a complete restoration: stone flooring, double-glazed doors and windows, renewed roofs, underfloor heating throughout, and Wi-Fi in every room. Every detail has been carefully designed to combine aesthetic appeal, comfort, and quality of life. Our opinion: this exceptional estate perfectly embodies Provençal elegance at its finest. The subtle balance between historic architecture and contemporary renovation creates a home that is both refined and welcoming. The majestic living room with its fireplace, the convivial kitchen, the bright bedrooms with their outdoor showers, and the stunning landscaped areas with panoramic views of the Duchy of Uzès form an ensemble of rare harmony. Ideal as a grand family residence, a prestigious second home, or a refined retreat devoted to gastronomy and well-being, this property offers a unique setting where charm, serenity, and the beauty of the South reign supreme. We have a complete file at your disposal. Contact : Pierre Beghin : 06 07 09 01 21. Information on the risks to which this property is exposed is available on the Géorisques website: www.georisques.gouv.fr
…By Poncet & Poncet


Exceptional property with 1,100 m² of living space on a 12.8-hectare park. Numerous reception rooms opening onto the park and swimming pools. Unique location in the heart of unspoiled nature. Two swimming pools. Charm and unaltered architecture, 35 km from Uzès and close to all amenities.
…By Catherine La Bruyère Immobilier


Nestled between Goudargues and Montclus, in the heart of the Cèze Valley, this characterful 360 sqm former silk farm offers a rare lifestyle in an exceptional natural setting classified as Natura 2000. Elegantly redesigned throughout, the property blends authenticity, natural light and refinement. A wrought-iron glass conservatory, exposed stone walls, traditional cement tiles and generous volumes create a warm and distinctive atmosphere. The spacious reception rooms are designed for convivial living, while five suites provide ideal comfort for welcoming family and guests. Outside, a shaded courtyard, an adjoining 2,000 sqm garden, a heated swimming pool and a private wellness area create a true haven of peace. Located just 30 minutes from the motorway and one hour from Avignon TGV station, this discreet and privileged address perfectly combines accessibility, unspoilt nature and the French art of living. An additional 4,500 sqm olive grove and a further 2,000 sqm plot are also available as optional purchases, priced respectively at €15,000 and €20,000. A beautifully converted stone mazet, together with the independence provided by a private borehole, completes this exceptional property.
…By Kretz Real Estate


Situated in a commanding position, in close proximity to France's first duchy, Uzès, this exceptional property is a true bucolic haven bordered in part by a forest. Nestled in the heart of nearly 5 hectares of lush greenery, this 1600m² estate, perfectly restored, surrounds an enchanting patio adorned with a basin and a fountain. This undeniably charming residence offers several reception areas and numerous independent accommodations, one of which features a private basin. The professional kitchen opens onto a pleasant terrace shaded by plane trees. Characterful outbuildings, such as a 200m² barn and a 250m² workshop, both opening onto the flower-filled garden, are ready to welcome new projects. Away from prying eyes, an 18m x 6m infinity pool stretches out like an oasis of freshness. The shaded terrace invites daydreaming, while the very cool patio, with its soothing fountain, offers a perfect retreat for relaxation.
…By Uzes - Sotheby's International Realty


10 minutes from Uzès, on the edge of a sought-after village, authentic 18th century stone family farmhouse of 407 m2 developed on a natural space of 1.8 hectares. Entirely renovated and furnished with charm by the architect Jean-Pierre CAUMETTE and the decorator Richard GOULLET, this character property restored with authentic quality materials benefits from all modern comforts. Complete renovation from A to Z including the stone shell, the roof redone, the facade joints, the lime hemp insulation, the wood joinery and windows with new anti-burglary double glazing, new electricity, plumbing, heating, air conditioning, lime painting carried out by the decorator, new sanitation network, new swimming pool, alarm, ... all the trades with ten-year insurance including the architect who supervised the work. The property is ready to be inhabited. Possibility of purchase with or without the furniture. The entire work lasted 4 years and was completed in 2024, with an energy performance in class A. This unique farmhouse with its dominant position offers breathtaking views of the surrounding countryside and Mont Bouquet in absolute calm. It is composed as follows: On the garden level: living rooms, a summer bedroom, a laundry room, a summer kitchen, and a garage. On the upper level: reception rooms, living room with fireplace, dining room, kitchen, a spacious bedroom with bathroom. Upstairs: a media lounge, and three complete suites including a master bedroom, and a panoramic terrace ideal for sunsets. Located less than 45 km from Avignon TGV station
…By Paul Caumette Immobilier


This superb traditional bastide, of rare elegance, majestically rests at the foot of the prestigious Saint Baldou neighborhood, one of the most exclusive locations. Nestled in a historic district, this property enjoys an exceptional setting that epitomizes luxury and serenity. The bastide, meticulously maintained, presents itself in impeccable condition and retains all of its high-end furnishings, thus offering future owners an environment of unparalleled luxury. The attention to detail in the interior decoration and layout bestows upon this residence a unique atmosphere, blending refinement and tradition. Exploration begins on the ground floor, where one is welcomed by a spacious living area of approximately 70 square meters, bathed in natural light, opening onto an outdoor terrace. This harmonious space integrates a generous living room, an elegant dining area, and a fully-equipped kitchen. The laundry room and a bathroom complete this living zone. At this level, a charming bedroom, recently appointed, provides an intimate and comfortable retreat. The Ménerbes stone flooring adds an authentic touch to the perfectly equipped Provençal kitchen, while the French-style ceiling evokes the typical charm of the Provence region. An elegant staircase leads to the upper floor, where three sumptuous bedrooms, all finely decorated, share an elegant living space. One of them boasts a generous walk-in closet and an en-suite bathroom. The basement of this exceptional residence is divided into different areas, including a bar-game room of approximately 40 square meters, perfect for entertaining guests, as well as a fully-equipped gym. Additionally, there is a boiler room, a technical space, and supplementary facilities. Direct access from the basement to the exterior of the property provides complete autonomy to this space. Outside, the landscaped garden extends harmoniously, adorned with olive trees, palm trees, and lush vegetation characteristic of the Provencal region. Sunny days can be enjoyed around the heated pool. The terraced terrain at the heart of this unique property offers an impressive terrace with a majestic view of Mont Ventoux. Sheltered by an elegant pergola, this outdoor space invites relaxation. Finally, it should be noted that it is a historic residential area, renowned for its calm and exclusive character. Residents benefit from unparalleled privacy, surrounded by a quality neighborhood, thus contributing to the privileged aura of this prestigious address.
…By John Taylor Luberon


In a privileged setting, at the heart of a particularly calm and verdant residential neighborhood in Cavaillon, this charming property offers a rare living environment, combining serenity, generous spaces, and Provençal charm. Built on a beautifully landscaped plot of over 1,200 m², the house spans approximately 247 m² of living space and captivates with its traditional architecture and bright, airy rooms. Fully furnished and ready to move in, it offers a comfortable and elegant living environment. Upon entering, you will discover a fluid layout leading to a welcoming living room of over 40 m² with a fireplace, perfect for family gatherings or entertaining friends. The independent, functional, and convivial kitchen opens onto the outdoor areas. The ground floor features three comfortable bedrooms, a bathroom, and a bright veranda, providing an additional living space oriented toward the garden. Upstairs, two spacious bedrooms with generous volumes complete the layout, accompanied by a bathroom, offering an ideal space for hosting or creating an independent area. Outside, the carefully landscaped garden invites relaxation: a pool surrounded by ample space to enjoy summer moments, a pool-house with barbecue and lounge area, and a pétanque court for convivial family or friend gatherings. A garage, laundry room, and storage spaces complete the property’s amenities. This house is ideal as a primary or secondary residence, ready to move in and already recognized for its investment potential, located just minutes from local amenities, in a calm and sought-after environment.
…By Barnes Alpilles Luberon


Located between L’Isle-sur-la-Sorgue and Pernes-les-Fontaines, this exceptional property is set on 15 hectares of unspoiled, fully enclosed grounds. Completely renovated between 2022 and 2025, it elegantly combines Provençal architecture with the very high-end features of a contemporary design. The main house, measuring approximately 500 m², offers spacious, light-filled living areas: a high-end kitchen, a dining room, a living room with a fireplace, a home theater, and an office. Two spacious suites are located on the ground floor. An elegant stone tower houses the staircase leading to the upper floor, where a spacious suite and a family suite are located. A gym, a laundry room, a pantry, and a wine cellar complete this property, designed with meticulous attention to detail. On this same level, there is also a separate apartment of approximately 60 m², featuring its own exterior entrance. Outside, the landscaped grounds—dotted with olive trees, oaks, truffle oaks, and almond trees—offer a succession of quintessentially Provençal settings. A path lined with dry-stone walls and shaded by a lush vine trellis leads naturally to the pool area. This area features a superb 6 × 13 m Bali stone pool with a sun deck, surrounded by spacious terraces made of Sinai stone. A pool house with a summer kitchen and covered lounge extends this space, complemented by an adjoining guesthouse comprising two bedrooms and a shower room with a toilet—ideal for hosting family, friends, or staff. The property also features a 120 m² garage, a carport for three vehicles and a shelter for two vehicles, a 170 m² storage shed, and a former stone sheepfold of approximately 160 m², with a completely new roof and floors. Home automation, heating and cooling via a ducted heat pump, Schüco windows and doors, motorized shutters, an automatic irrigation system fed by the Canal de Provence, and custom-made fixtures and fittings all attest to the level of comfort and quality of finish in this property. Located between the Luberon and Mont Ventoux, this rare estate where stone, architecture, and nature come together in perfect harmony, blending Provençal character, contemporary comfort, and serenity.
…By Michaël Zingraf Christie's International Real Estate Gordes

Receive by email any new listing that may match your search criteria
Your criteria :
By validating this form, you accept the general conditions of use of Le Figaro Properties.
These agencies offer a selection of luxury properties vente at Aramon. Feel free to contact them for personalized assistance.


