The agencies at Beauvoisin
These agencies offer a selection of luxury properties vente at Beauvoisin. Feel free to contact them for personalized assistance.

 English$ USD · m²


Some estates are more than just properties. They carry a history, an identity, and real potential. This one is no exception. For many years, its owners have developed far more than a vineyard: they have created a place to produce, to welcome, and to share memorable experiences. Wine is at the heart of the estate. It offers the opportunity to produce your own wine or to continue the current commercial activity, supported by a registered brand, solid partnerships with large-scale distribution, and recognised AOP appellations, including Costières de Nîmes. An on-site shop welcomes visitors for regular and highly appreciated wine tastings. The estate has also built a strong reputation in event hosting. Weddings, baptisms, themed wine evenings and private events have been organised here for years, giving the property a well-established name, while still leaving significant room for further development. The residential part offers 230 m² of authentic Provençal charm, divided into two separate homes, featuring traditional materials and original terracotta tiles. The two units can remain independent or be connected, depending on the project. Outside, the setting is completed by a 13 × 6 metre swimming pool, a pool house, a technical room, a terrace of approximately 120 m² and a landscaped garden of around 600 m². A carport of approximately 70 m² and a parking area of about 700 m² complete the outdoor facilities. The professional facilities include a wine cellar, storage areas, tasting cellar, hangar, workshop and office, offering a fully operational and well-organised working environment. The property is sold with exactly 3.62 hectares (36,270 m²) surrounding the estate, forming the core vineyard. In addition, 26 hectares of vineyards are available as an option to further expand production and commercial activity. This estate represents a rare opportunity: an operational vineyard, a recognised event business, a characterful residence and significant room for growth. It is an invitation to continue an existing success story — or to create a new vision. Honoraires charge vendeur. « Les informations sur les risques auxquels ce bien est exposé sont disponibles sur le site Géorisques : www.georisques.gouv.fr » AV TRANSACTION Magaly GILLES 06 12 68 28 51 Votre agent commercial et conseiller(e) spécialiste en immobilier RSAC N° 892 999 392 (EI) Ville du greffe : Nimes Plus d'informations sur notre site av-transaction immo - Référence: 7501823316 Le réseau AV Transaction recrute des agents commerciaux dans toute la France. Percevez 100% de vos commissions. avtransaction-recrutement fr.
…By Av Transaction
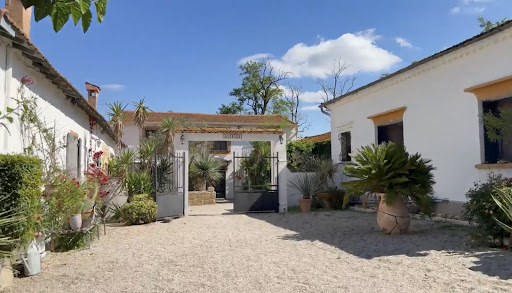




Character farm in Camargue on 7 hectares with lodgings and equestrian facilitiesNestled in the heart of a sought-after natural environment, this superb 7-hectare property invites you to discover the authentic charm of Camargue. Just a few minutes from Nîmes and the beaches, this character farm offers a unique setting, combining tranquility, tourist potential, and equestrian passion. Offering a total of 8 independent accommodations, the premises will host all your tourist projects, equestrian hosting, events, or shared housing. Benefiting from a unique and sought-after layout, the interiors will delight enthusiasts of refined and characterful decoration. Structured like a real little hamlet, this magnificent property has 7 hectares of contiguous land, including meadows, landscaped gardens, and relaxation areas with equipped terraces and a large swimming pool. The equestrian facilities are waiting to be enhanced, already featuring an indoor stable with 6 boxes, paddocks, an arena, and a lunge circle. The existing lodging business shows strong development potential, with a regular clientele and an excellent reputation.Additional assets:Calm and preserved environment, without overlooking neighbors.Easy access from Nîmes (TGV station, airport), Arles, and Montpellier.Immediate proximity to the typical landscapes of Petite Camargue: pink flamingos, rice fields, white horses…This description has been automatically translated from French.
…By Laure Taberne


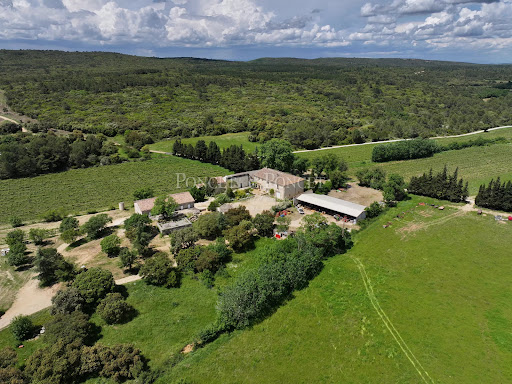

LOCATION : This estate is set in a private valley, just 20 km from Nîmes, with its TGV train station and motorway links. The property benefits from a very unspoilt natural setting, offering peace and privacy. DESCRIPTION: The property covers 61 contiguous hectares, which have been farmed organically and biodynamically since 2009. The manor house is located in the heart of the estate, offering unobstructed views of the vineyard. This high-quality wine estate also features modern and functional farm buildings that can be used for a variety of purposes. BUILDINGS: The MANOR HOUSE, built from local stone, has a surface area of 375 m² on two levels. The ground floor houses facilities related to the current operation, and the upper floor consists of 150 m² of living space, with the possibility of a 90 m² extension in the attic, which is on the same level. A 220 m² stone cellar with an attractive façade and a beautiful vaulted room. A 60 m² dwelling in need of renovation completes the property. Several other outbuildings, former stables, sheds, etc. A 450 m² hangar can be used to store equipment or any type of vehicle. LAND, VINEYARDS, FARM: The estate covers 61.4 hectares, almost all in one piece, including 31 hectares of bare arable land. Fifteen hectares of vines are currently being grubbed up, which will offer a total potential of 46 hectares of arable land. There are also 0.5 hectares of orchards and olive trees, as well as 7.1 hectares of moorland and woodland. This site offers additional development potential for any agricultural, equestrian or livestock project. It is an ideal location for horses and sheep, and is a paradise for animals as it is very private. The estate is supplied by a productive borehole, with water stored in a stone water tower with a capacity of 100 m³. OUR OPINION: A property offering an exceptional, very peaceful natural setting, you will be charmed by the beauty of the landscapes, which have retained an intimate and protected environment. It would certainly be possible to develop a bed and breakfast, reception and events business here. CONTACT : Hélène DESSORT +33 614 60 32 32
…By Poncet & Poncet Christie's International Real Estate Occitanie


Gard Nîmes Exclusive Authentic Farm late 18th century - early 19th century in the heart of 2 hectares of wooded land This Farm is ideally located in the municipality of Nîmes at the edge of the Garons plateau and was originally the master house of a large wine estate. Just a few minutes from the city center and close to shops, services, and amenities, it is a haven of greenery and a privileged living environment for a main or secondary residence. The proximity to the tram-bus, highway access, airport, and the two TGV stations (Nîmes Center and Manduel-Pont du Gard), without the nuisances, are major assets for this property. From the moment you arrive, the majestic tree-lined driveway and the charming walled Mediterranean park attest to the nobility of the place. A lovely saltwater Diffazur bean-shaped swimming pool with automation enhances the setting. The building comprises the farm itself inside the park and outbuildings located outside the park walls arranged around a courtyard. The FARM built on 2 levels offers a living area of 194 m² and 7 main rooms (plus an adjacent part of about 60m² on 2 levels that requires complete renovation). Ground floor: entrance with staircase, living room with fireplace, dining room, kitchen. The rooms are in a corridor and are cross-connected. Half-level: 1 bedroom, bathroom, and toilet. Upper floor: corridor serving 4 bedrooms (each with a water point), including 1 with a shower room and dressing room. Heating: oil central radiators (De Dietrich boiler), hot water tank, high ceiling height, tiled floor on the ground floor and in one bedroom, carpet in the others. Water: autonomous property with a functional borehole and 2 wells. Roof work, interior refreshment, and modernization are to be planned. Septic tank not up to standards. No connection possible to public water and sanitation networks. Outbuildings: - garage approx. 120m² - older construction shared between the technical part of the borehole and pantry. Very good opportunity to acquire a character property with high potential and a lot of charm at the gates of Nîmes! Seller's Fees Property with excessive energy consumption: Class F/F. As of January 1, 2028, the energy efficiency rating will fall between Classes A and E. Estimated annual energy costs for standard use: between 6,140 euros and 8,350 euros per year. Prices indexed to the years 2021, 2022, and 2023 (including utility service fees). Information on the risks associated with this property is available on the Géorisques website: www.georisques.gouv.fr
…By Agence Mercure Languedoc-provence


Exclusive listing. This historic building, with a surface area of 3,000 m², is located on an 5-hectare estate. The site was originally called ‘Maison des Eaux’ and was the last stop on the Via Domitia before reaching Nîmes. The last family to own it built the buildings that make up the estate today in the 17th century. The farmhouse, stables and wine cellar are remnants of the era when the Mas was a large agricultural property. Its listed grounds feature century-old trees and a swimming pool. The farmhouse offers an exceptional and privileged setting for organising high-end events. It is an ideal venue with eight spaces ranging from 40 to 400 m², fully equipped with audio, Wi-Fi and video systems and adaptable to the configuration of each event. All rooms are heated and air-conditioned. Its inner courtyard can accommodate up to 1,000 people for cocktail parties. Its gourmet restaurant, open 7 days a week, also offers a high-end catering service that meets the specific requirements and expectations of each event client. The current ‘pagoda’ tents will be replaced by a 350 m² wrought iron structure that will enhance its idyllic setting (work scheduled for the first quarter of 2026). The estate offers four cottages that can accommodate up to 29 people: ‘La Maison de Maître’ has five charming bedrooms, three bathrooms and two living rooms.
…By Uzes - Sotheby's International Realty


The advertiser did not provide an english description for this listing.
…By Iad France

Architect-designed property of 261 m² with breathtaking views 72 m² of reception rooms opening onto the terrace and garden area. 3 bedrooms, 2 bathrooms (including a 36 m² master suite with private terrace). Stunning landscaped garden of 2,700 m² featuring a pool, pool house, and Mazet.
…By Catherine La Bruyère Immobilier


Just a 10-minute drive from the center of the Roman city of Arles and its cultural events. Discover this remarkable property offering multiple possibilities: family residence, tourism business, or professional use. The main farmhouse offers approximately 335 sq m of living space. From the moment you enter, you will be captivated by the impressive volume of the living area, approximately 100 sq m, bathed in light. It comprises a spacious living room with exposed beams, a lounge with a fireplace, and an open-plan, fully equipped kitchen. The ground floor also includes a bedroom and a shower room, a pantry, and a cellar. A staircase and an elevator provide access to the sleeping area, which consists of five bedrooms (with the possibility of creating a sixth), a bathroom, and a shower room. The terrace and grounds of 8,627 sq m feature numerous fruit trees and a lovely, secluded 5x10m swimming pool. A detached villa, currently rented, measuring 120 sq m, with its own private entrance, four bedrooms, and a garden of approximately 400 sq m, completes the property. Numerous outbuildings enhance this exceptional property, including a 48 sq m workshop, a 100 sq m shed, an 80 sq m storage room, and a 40 sq m boiler room. This unique property, combining generous living spaces and comfort, offers excellent development potential. Located close to the amenities and attractions of Arles, it is a must-see. Contact the agency for more information!
…By Happy Immobilier - Maussane-les-alpilles


This magnificent 315 m² wine estate combines authenticity and tranquility between land and sea. Experience total change of scenery in this village known for its numerous vineyards, just 25 minutes from Nîmes, Montpellier, and the beaches. Situated on a 2400 m² plot, it boasts a sumptuous landscaped garden with a 12x4 meter pool and its pool house, as well as several outbuildings. The main house of 205 m² has been completely renovated with noble materials; travertine and custom woodwork add charm and brightness. The 77 m² living room offers a splendid view of the garden and extends into the lounge area with a veranda and covered terrace. On the same level, you will find a master suite, a bedroom with an en-suite bathroom, a library, and a laundry room. Upstairs, there are two bedrooms with balconies, as well as a bathroom. To optimize your comfort, there is underfloor heating by geothermal energy, a fireplace, and air conditioning. This property also includes an independent 108 m² house, a garage with ample parking inside the plot, a shed, an 80 m² attic with exposed beams, and two buildable plots. You will be charmed by this unique property with multiple extension possibilities, offering a private and peaceful living environment. For more information and to visit this property, contact us now.
…By Coldwell Banker - Villanova Realty


Spacious Family Property with Swimming Pool, Divisible Plot and Outstanding Potential Montpezat (30730), South of France Ideally located in the sought-after village of Montpezat, just 15 minutes from Sommières, 20 minutes from Nîmes Airport and 35 minutes from Montpellier Airport, this spacious dual-aspect family home offers approximately 208 m² of living space on a beautiful landscaped plot of 1,800 m². The property also benefits from the possibility of acquiring three additional building plots, providing excellent long-term investment and development opportunities, including holiday rentals, guest accommodation, or other projects. Arranged over two floors, the house comprises 11 rooms, including 6 generously sized bedrooms ranging from 11 to 20 m². A shower room on each level ensures comfort and convenience for family living. The bright and welcoming 35 m² living room enjoys a south-facing aspect, dual exposure, and a wood-burning fireplace insert. Large openings lead onto a spacious terrace overlooking the swimming pool and garden. The property also features a separate kitchen, complemented by a summer kitchen, perfect for outdoor dining and entertaining throughout the year. Outdoor Features & Outbuildings The beautifully landscaped grounds include: * In-ground swimming pool with technical room * Two terraces totaling 33 m² * Two garages * One outbuilding converted into a gym * Carport * Extensive private parking areas Comfort & Energy Efficiency * Double-glazed windows * Heat pump heating system * Thermodynamic hot water tank * 16 m² of photovoltaic solar panels * Electric entrance gate * Alarm system * Energy Performance Rating (DPE): C Built in the 1980s, the house benefits from a roof and flooring in good condition. While some modernization work may be considered, the property offers exceptional potential as a primary residence, holiday home, multi-generational family property, or investment opportunity in one of the most attractive areas of southern France.
…By Eliot Agency Europe Consulting


The Cabinet ARGENCE & ARGENCE presents this sublime estate from the early 19th century with 600 m² of living space! Nestled in its green setting and surrounded by vineyards, on the outskirts of Montpellier, this property with incredible charm is the original work of a surveyor wishing to find refuge from his many travels in this very special place. The setting was perfect for this, and this Montpelliéraine 'countryside' thus naturally draws inspiration from a holistic view of the world, with a strong Mediterranean emphasis present in the atmosphere and thanks to the species that make up the park, referencing Provence and Tuscany. The desired architecture aimed to highlight a certain nobility, setting it apart from the more widespread agricultural farmhouses in the region, even though it was enlarged in the 20th century for viticultural purposes. The estate as a whole reflects several eras with elements reminiscent of both an authentic Provençal Bastide and an orangery, a bourgeois house, or even a more modest countryside home. What is certain is that the current property is a testament to the desire to find a house that presents the luxury of simplicity and authenticity. The main house, with 600 m² of living space, is spread over 3 levels. The entire ground floor is dedicated to living spaces that are very much open to the outdoors, a luxury for something historic. The ceiling height is impressive, with vaulted ceilings. A large fireplace adorns the living room space, wonderfully bringing together the occupants of the house. The kitchen will be modern in its design as it opens and connects to the living areas while respecting the spirit of the old. The volumes are generous, and light beautifully enhances every space in the best way possible throughout the year. The first floor offers a master bedroom area. Two suite bedrooms are provided, each with its own private lounge, reminiscent of beautiful hotels and with a layout typical of the old, in a 'Haussmannian inspiration' to explain it in the most accurate way. A large 68 m² suite opens majestically onto a 50 m² solarium terrace with breathtaking views. Small living room, bedroom, alcove dressing room, and finally a private bathroom with an authentic clawfoot bathtub as well as an Italian shower. On the opposite side of the landing, another suite apartment measuring 70 m², similar in style, but without a terrace this time. The second floor has three suites. Two of 45 m² each with a private lounge, one of 60 m² also featuring a lounge and private bathroom. Finally, in one wing of the building, a studio with a mezzanine bedroom that can be completely independent or joined with the whole property. A large laundry room, or if necessary, another suite, is possible thanks to a free space for inspiration, and the back kitchen could become a professional kitchen, adding to the functionality of the property. The estate also benefits from a guardian's house in a rear courtyard, currently divided into two apartments offering 2 bedrooms each, as well as a huge outbuilding of 200 m² with a ceiling height of 13 meters, which would be ideal for an artist, seminars, or any other project you may wish to realize. The place is simply magical and nothing is missing, both in spirit and material: ornate cast iron radiators, vaulted ceilings, parquet flooring, stone, and steel... Everything blends wonderfully, and despite the notion of vastness on paper, the dimensions remain human scale, making the place warm, simple, authentic, and inviting. The outdoor spaces will reflect everything that has been discussed. The pool area, designed like a basin, perfectly combines the old with the modern, benefiting from a superb summer kitchen, garden walks in a French spirit, paved and tree-lined courtyards for large receptions.... Once again, nothing is lacking. This exceptional property is served by the Mauguio airport within minutes, the A9 motorway with quick access, and the TGV train stations in Nîmes or Montpellier, making this property an exceptional and quick-access location to fully enjoy, like its 19th-century creator, an ideal 'retreat' to savor magical moments.This description has been automatically translated from French.
…By Argence & Argence Immobilier


Rare find, in the heart of a charming authentic village, between Castries and Sommières, close to amenities and motorway access.This renovated village house offers 187m² of living space, as well as an annex of 29m². It charms with its unusual character, generous volumes, high ceilings, and layout over different levels. Its exposure gives it beautiful brightness.Sheltered from view, the rooms are organized around the patio, with a semi-open kitchen, various living spaces, three bedrooms, including two master suites, as well as an office.A vaulted annex with exposed stones completes this property and offers great additional potential.In the patio, you can enjoy furnished terraces and a 5x2 pool with meticulous finishes.Quality features: equipped kitchen, reversible air conditioning, wood stove, aluminum joinery, heated pool.A unique house, ideal for those seeking tranquility, character, and a Mediterranean way of life.This description has been automatically translated from French.
…By Coldwell Banker - Villanova Realty


Casavo presents this character property for sale, located just a few minutes from Arles city center, in the heart of a preserved natural setting. Built in 1760 and listed as a remarkable heritage building, this mas offers approximately 562 sqm of living space within a total built area of around 1,500 sqm, including numerous outbuildings. The property features generous reception areas, several living rooms, and five bedrooms, allowing for comfortable hosting of family and guests in an authentic setting. On the top floor, convertible attic space offers additional development potential. Set on 5 hectares of agricultural land, it benefits from a peaceful and open environment. Outdoors, the property includes a covered swimming pool, an independent hangar set in the heart of the land with a particularly bucolic atmosphere, a former wine cellar of approximately 500 sqm, now concreted and offering strong potential for redevelopment, as well as additional outbuildings. A closed garage and a carport accommodating up to 2 vehicles complete the property. A rare opportunity combining character, space, and potential. Additionally, there is the possibility to acquire up to 15 extra hectares, including a small independent dwelling with two bedrooms and a bathroom, as well as a former rice mill (rizerie), a large-scale agricultural building retaining its original machinery, offering exceptional volumes and unique potential for agricultural, artistic, or event-based projects. This property is marketed by Casavo.This description has been automatically translated from French.
…By Casavo Management France


xceptional Estate in Fourques, Near Arles – 805 m² Property with 7 Independent Accommodations, Swimming Pool and Over 8,000 m² of Landscaped Grounds Located in Fourques, just a few minutes from Arles, this exceptional estate offers outstanding potential for tourism and event-related activities. Set within beautifully landscaped grounds of more than 8,000 m², the property provides 805 m² of living space in a peaceful and preserved natural environment. The estate comprises a main residence featuring 3 bedrooms and 2 bathrooms, together with 7 independent accommodations, offering a total of 14 bedrooms. This unique layout makes the property perfectly suited for holiday rentals, guest houses, boutique accommodation, or the hosting of private events such as weddings, receptions, seminars, retreats, and family gatherings. Outside, the meticulously landscaped park is enhanced by magnificent century-old plane trees, creating an authentic and charming atmosphere. A large swimming pool completes this exceptional setting, ideal for relaxation and welcoming guests seeking tranquility and the beauty of Provence. Ideally located close to Arles, the Camargue Regional Natural Park, and major transport links, this rare property combines character, generous accommodation capacity, and significant development potential. It represents an outstanding opportunity for investors, tourism professionals, or anyone looking to acquire a prestigious estate in one of the most sought-after areas of Provence.Anglais : Information on the risks to which this property is exposed is available on the Géorisques website
…By Prior Luxury Houses


Located in Baillargues, just minutes from Montpellier, this exceptional 800 sq m (8,615 sq ft) property embodies luxury and comfort in a privileged setting. Its generous proportions and high-end amenities make it a truly unique home. Situated on a 4,000 sq m (43,000 sq ft) wooded plot facing east and south, this residence comprises 14 rooms, including 8 spacious bedrooms, 3 dressing rooms, a fully equipped independent kitchen, and vast, light-filled living areas. The layout between the two levels has been designed for absolute fluidity and comfort. Outside, a large terrace extends the living spaces and provides access to a magnificent swimming pool nestled in a secluded landscaped setting. An interior garden, a pantry, a cellar, a laundry room, and a garage complete this rare property, ideal for discerning clients seeking a refined lifestyle on the edge of the city.
…By Montpellier Sotheby's International Realty


Nestled in the heart of the Camargue Regional Natural Park, just minutes from the historic center of Arles, this lovely property offers a tourism business opportunity with great operational flexibility: It allows for a private residential area while simultaneously operating a holiday cottage (*gîte*) and several guest rooms—an arrangement particularly well-suited for hosting groups, seminars, private events, or seasonal rentals. Built around an old farmhouse (*mas*) featuring a 16th-century dovecote and converted former stables, the complex offers nearly 540 m² of living space. The main farmhouse features spacious living areas, several suites, and magnificent reception rooms centered around a monumental fireplace, all enhanced by décor that blends Provençal authenticity with an artistic atmosphere. In total: - 8 large bedrooms and 2 smaller ones, - 7 bathrooms or shower rooms, - 8 toilets, - 3 kitchens, including a modern professional-grade kitchen, - several living rooms and reception areas. The former stables have been transformed into independent guest accommodation. The layout allows for flexible configuration of spaces and connections between the various buildings, enabling the business to adapt to the number of guests and specific client needs. Outside, the grounds have been designed as a series of relaxation areas distributed around the property: - a pond with a fountain, - a state-of-the-art heated swim spa with counter-current technology, - several shaded terraces and outdoor lounge areas. A barn with a footprint of 180 m², featuring two horse stalls and a mezzanine, awaits renovation. Connected to the former stables, it offers significant potential for developing new living or reception areas, an artist's studio, a gallery space for a collection, or other revenue-generating projects. A unique and inspiring property where the charm of the past harmoniously blends with contemporary comfort. Information on the risks to which this property is exposed is available on the Géorisques website: www.georisques.gouv.fr
…By Von Peerc Immobilier - Saint-rémy-de-provence


Property with two separate dwellings for sale in Pont de Crau, Arles, in the heart of a privileged natural setting. Situated on a magnificent wooded plot of approximately 4,000 m², this property comprises two independent dwellings, ideal for a main residence with a guest house, a family project, or a high-potential rental investment. A main family home with generous amenities: spacious rooms and a harmonious layout. The existing 188 m² main house, warm and bright, is arranged over two levels and offers living spaces designed for everyday comfort. On the ground floor: • A welcoming entrance hall • An office ideal for teleworking or a freelance activity • A convivial dining room • A fitted and equipped kitchen • A spacious living room with an open fireplace, perfect for cozy family moments • A superb veranda with sliding doors, offering breathtaking views of the garden and allowing you to enjoy nature all year round A functional and comfortable sleeping area Also on the ground floor: • A bedroom with a dressing room • A shower room with WC • A second bedroom • A separate shower room Upstairs: • An elegant master suite with a private shower room, offering privacy and comfort An independent guest house: a real asset The SECOND dwelling, with a surface area of approximately 73 m², is a real bonus for this property. It includes: • A living room with open-plan kitchen • A pleasant TERRACE • Two bedrooms • A shower room Perfectly suited for accommodating family and friends, it can also be used for seasonal or annual rentals, thus generating additional income in a highly sought-after real estate area in Arles and the Alpilles. Exterior: a rare and peaceful living environment The 4000 m² grounds, fully landscaped and maintained, offer: • A large swimming pool to fully enjoy sunny days • Numerous relaxation areas surrounded by nature • A quiet and private environment A very large garage provides ample parking, complemented by numerous outdoor spaces. Neighborhoods and areas to discover around Arles Pont de Crau: a sought-after area The Pont de Crau neighborhood is appreciated for: • Its natural environment • Its proximity to Arles city center • Its quick access to major roads It offers a perfect balance between tranquility and accessibility. An ideal location between nature and culture. Just minutes away: • The historic center of Arles, a UNESCO World Heritage Site • The iconic landscapes of the Camargue • The typical villages of the Alpilles, such as Saint-Rémy-de-Provence. Quality of life and infrastructure. Living in Arles means benefiting from: • Schools, middle schools, and high schools • Local shops and supermarkets • Medical facilities • A rich cultural life (festivals, exhibitions, events). The region is also very well served by: • Fast motorway access • TGV train stations nearby • Accessible international airports. A real estate project with multiple possibilities. This property is suitable for many projects: • Primary family residence • Second home in Provence • Rental investment (seasonal or annual) • Tourist accommodation project (gîte, bed and breakfast). Its potential is enhanced by the presence of two independent dwellings and a large plot of land. Les honoraires sont à la charge du vendeur. Les informations sur les risques auxquels ce bien est exposé sont disponibles sur le site Géorisques : www. georisques. gouv. fr. ** ENGLISH SPEAKERS: please note that Capifrance has an international department that can help with translations. To see our range of 20,000 properties for sale in France, please visit our Capifrance website directly. We look forward to finding your dream home!
…By Capifrance - Nataliya Dieu

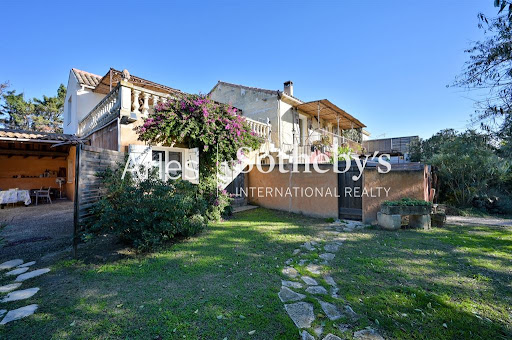


A few minutes from the city of Arles Sotheby's offers for sale this property nestled in a 13,000 m2 wooded park and operated as a rental of furnished tourist accommodation. It consists of a stone farmhouse, completely renovated, several gîtes not overlooked, a heated swimming pool and a vegetable garden. The living rooms of the farmhouse are spacious with a living room of 45 m2 and a large equipped kitchen which extends onto a terrace of 40 m2 with pergola. 3 bedrooms in total, one of which is used as a guest room with independent access, private terrace and Jacuzzi. The outbuildings are converted into 4 gîtes. You will also find two mobile homes as well as a trailer, air-conditioned and equipped with private spas, offering other charming rental options. This property is connected to the drinking water network and has a borehole and a well. If you wish to enjoy the charm of Provence and its growing tourist appeal, this property offers a very good value with additional development potential
…By Arles Sotheby's International Realty


MPI is pleased to present the Mas de Bellombre estate, an exceptional property in the heart of the Crau plain, between Camargue and Alpilles.Fertile land, producing the best hay in the world, coveted by the greatest horse breeders, the Crau plain is nourished by the fertile waters of the Durance.The Bellombre estate is an exceptional property that has built its history around hay harvesting and breeding.The premises have been rehabilitated with respect for Provençal architecture, and the originality of architect Michel Boschi's work has been to integrate the passions of its current owner with the classicism of Crau architecture.The result is a property with a strong personality, housing various buildings intended for both intimacy and reception.The residence offers reception lounges and numerous suites, while the facilities dedicated to equestrian passion or bullfighting include private arenas, a covered riding school, and professional stables. The landscaped park complements this rare ensemble with its modular reception rooms, swimming pool, and typically Provençal olive grove.This property is aimed at a lover of local culture wishing to combine a residence of great prestige with event activities, gîtes, or agricultural pursuits.Independent commercial agent of the national Marketplace Immobilier network N° RSAC: 851986620Information on the risks to which this property is exposed is available on the Géorisques website: www.georisques.gouv.frThis description has been automatically translated from French.
…By Marketplace Immobilier


The real estate agency Marie MIRAMANT, specialized in character and luxury real estate offers in Bouches du Rhône (Provence Alpes Côte d’Azur), in the Regional Natural Park of Camargue, fifteen minutes from Arles and ten minutes from the beach, beautiful 18th farmhouse, about 450 m 2, on a landscaped park of nearly one hectare, with swimming pool, paddocks and two horse boxes. Very well maintained, it consists of a large living room with its old bread oven, a hundred m 2, an orangery, six suites, an independent apartment with balcony and views of the countryside, a garage of about 50 m 2. A large swimming pool, a boulodrome, an orchard and a vegetable garden decorate the garden, a true haven of peace. A rare place, suitable for primary or secondary residence as well as for a hospitality activity (air-conditioning). The ideal property to recharge your batteries, in one of the most beautiful nature reserves in France. Information on the risks to which this property is exposed is available on www.georisques.gouv.fr. This house is sold by our real estate agency in Avignon. PROPERTY REFERENCED BAPTISTE
…By Marie Miramant


The real estate agency Marie MIRAMANT, specialized in character and luxury real estate offers in Bouches du Rhône (Provence Alpes Côte d’Azur), near Arles and Saint-Rémy-de-Provence, at the gates of the Camargue, in a quiet environment, exceptional 17th farmhouse on four hectares. Having retained very beautiful elements and volumes, it consists of a main building of about 600 m² living space, a garage space of about 150 m², a shed of about 80 m², an open hangar of about 50 m², old cellars and an independent mazet of about 20m². Landscaped garden with large swimming pool, vegetable garden and beautiful meadows complete this rare set. At the gates of Provence, 30 minutes from the beaches and easily accessible, this beautiful property can accommodate multiple projects. Information on the risks to which this property is exposed is available on www.georisques.gouv.fr. This house is sold by our real estate agency in Avignon. PROPERTY REFERENCED GUILLAUME
…By Marie Miramant


Nature lovers who still want quick access to the center of Arles will be captivated by the charm of this property! The owners have skillfully preserved and highlighted the authenticity of this former 17th-century convent during its renovation! Beautifully arranged living spaces spread over three levels await you, including a living room, a reception/dining room with a fireplace, a fully equipped kitchen, and a laundry room. The sleeping area comprises five bedrooms, a bathroom, and a shower room. Two independent studios are also included, offering numerous rental opportunities. A lovely 5,060 m² plot with a swimming pool and garage provides a peaceful and relaxing setting. The property also features double glazing, air conditioning, a thermodynamic water heater, a new roof, and other improvements. We invite you to contact us to arrange a viewing of this unique property!
…By Happy Immobilier - Maussane-les-alpilles


This exceptional over 800 sqm property is located in unspoilt countryside just a few minutes from Arles. Set in over 8000 sqm of leafy grounds with a swimming pool, it currently is run as a private residence with a tourist-based activity, and offers great further potential.
…By Daniel Feau Luberon & Alpilles


Discover this exceptional estate, ideally located a few kilometres from Arles and Maussane les Alpilles. This authentically charming farmhouse offers spacious, light-filled living areas, refined décor and a distinctly Provençal atmosphere. Set in the heart of a beautifully wooded park, the property extends around a driveway lined with two-hundred-year-old plane trees. The rooms are spacious: light-filled living rooms, period fireplaces, stone floors and ancient beams, each space reveals the charm and nobility of Provençal mansions. With its 11 tastefully decorated en-suite bedrooms and numerous living rooms, this property is an ideal family home but could also be converted into a prestigious guest house or tourist investment. At the heart of a large enclosed park, a generous swimming pool with a furnished pool house invites you to relax. A caretaker's house, guest house and numerous outbuildings complete this prestigious Provençal farmhouse, making it an exceptional property located in a privileged, peaceful setting, yet close to picturesque villages and natural sites (Arles, Alpilles, Camargue).
…By Michaël Zingraf Christie's International Real Estates Saint-rémy De Provence


Quiet agricultural property on 7.6 hectares with a view Located in an agricultural zone, this property spans 7.6 hectares of irrigable pastureland. It features a main residence (160 m², 6 main rooms) boasting spacious interiors and high ceilings. Highlights include a 60 m² open-plan living and dining area with a fitted kitchen and large floor-to-ceiling windows opening onto a sheltered, covered terrace; a ground-floor master suite with an en-suite shower room and toilet; and an upper floor with two bedrooms, a bathroom, a toilet, and a large 35 m² TV lounge/bar area featuring a cathedral ceiling and exposed beams. This upper area opens onto a magnificent loggia-style terrace shaded by a bioclimatic pergola, offering incredible views of the surrounding countryside. There is also a 140 m² outbuilding—suitable for use as a gîte or caretaker's cottage—with a south-facing garden and terrace. It comprises a living/dining area with a fitted kitchen, three bedrooms, a bathroom, and a toilet, plus a stunning leisure/games room and summer kitchen with travertine flooring, along with a small alcove bedroom and en-suite shower room with a toilet. Situated between the two dwellings is a large barn (over 200 m² footprint) with sufficient height for storing hay, agricultural machinery, or horse transport trucks. The property includes an enclosed ornamental garden with a pool house and swimming pool, as well as separate gated entrances for each dwelling. All the land consists of contiguous, south-facing, irrigable pasture (fed by canal water), offering excellent potential for agricultural use. Ideal for horses or an agritourism project. For further information or to arrange a viewing, please call us at 04 90 54 24 24. Envoyer des commentaires Panneaux latéraux Historique Enregistrées
…By Happy Immobilier - Maussane-les-alpilles
'%20stroke='%23DDAA3A'%20stroke-width='1.909'%20stroke-linecap='square'%20stroke-linejoin='bevel'/%3e%3c/svg%3e)
Receive by email any new listing that may match your search criteria
Your criteria :
By validating this form, you accept the general conditions of use of Le Figaro Properties.
These agencies offer a selection of luxury properties vente at Beauvoisin. Feel free to contact them for personalized assistance.
