The agencies at Pouzilhac
These agencies offer a selection of luxury properties vente at Pouzilhac. Feel free to contact them for personalized assistance.

 English$ USD · m²


Do you love peace and quiet and space? This property is for you: SERVOL Nicolas, your real estate advisor in the Pont du Gard area of Beaucaire, invites you today to discover this superb property nestled in a privileged environment with panoramic views of the Ventoux, vineyards and the garrigue. This beautiful property complex is located in the commune of Pouzilhac, near the Pont du Gard and Uzès. It consists of 5 adjoining buildings, including a main house, a gîte and premises and sheds currently used for professional purposes. All this on three hectares of land plus surrounding farmland for a total of 12 hectares. This property offers numerous possibilities (holiday cottages, events and receptions, farm, large family home...) Want to know more? Contact me at 0634564637 COMPTOIR IMMOBILIER DE FRANCE - Plus d'informations sur cif-immo.com - « Les informations sur les risques auxquels ce bien est exposé sont disponibles sur le site Géorisques : www.georisques.gouv.fr »
…By Comptoir Immobilier De France


- Beautifully renovated stone house with exceptional charm Ground floor reception rooms with a cozy living area and eat-in kitchen 3 bedrooms, 2 bathrooms. Private garden with 3.5 x 5 m pool Located in an authentic village just 12 km from Uzès
…By Cigal'immo


An extraordinary living space offering panoramic views. 6 bedrooms, 5 bathrooms, including 3 independent suites Guest house, two-storey barn to renovate, garage, and cellars Landscaped park of approx. 9,300 m², with mature trees, a central courtyard, terrace, and pool
…By Catherine La Bruyère Immobilier


In the north-east of the Gard region, close to the Vaucluse region and just 1 minute from the town center, BARNES International invites you to come and discover this magnificent 19th century stone farmhouse nestling in the heart of the vineyards. Spread over two levels, the mas comprises a main part with a surface area of approx. 250 m², an independent F3 apartment of approx. 120 m² and an independent studio of approx. 25 m², all of which can be combined to form a single large property of approx. 395 m². On one level, the main part of the mas features a double living/dining room with fireplace, a separate kitchen, a bedroom and a shower room. An additional room accessible only from the living room completes the first floor. Upstairs, a large corridor leads to 4 bedrooms, including a master suite, and a second bathroom. Outside, the mas is extended by a large terrace of over 50 m² protected from the sun by a magnificent plane tree, providing shade and coolness, and featuring a SPA area with Jacuzzi. On the other side, at the rear of the house, in an intimate setting in the heart of the vineyards, the second part of the garden is home to the swimming pool area, inviting you to relax and socialize. The property also has secure parking spaces for cars. A rare product! Please do not hesitate to contact us for further information or to arrange a viewing at your convenience. Presented by BARNES Montpellier +33 (0)4 99 58 32 60 [email protected] Information on the risks to which this property is exposed is available on the Géorisques website: www.georisques.gouv.fr
…By Barnes Occitanie


Comfortable living area opening onto the garden and the view 4 bedrooms and 2 bathrooms, suite on the ground floor Perfectly organized landscaped garden with trees. Swimming pool Located in a village near Uzès with shop
…By Catherine La Bruyère Immobilier


EXPERTIMO est le leader français des réseaux dédiés aux mandataires expérimentés
…By Expertimo


Beautiful living areas opening onto terraces. 4 bedrooms, 3 bathrooms, office 4763 m² bucolic garden, 10 x 5m swimming pool, pool house, garage, workshop Located in a village with shops near the Pont du Gard Non-contractual photos Photos : 2 unfurnished bedrooms
…By Catherine La Bruyère Immobilier


Elegant restoration, charm and authenticity Reception room with fireplace, kitchen of 23 m² 3 bedrooms, 2 bathrooms, office or 4th bedroom Charming intimate outdoor space with pool
…By Catherine La Bruyère Immobilier


The advertiser did not provide an english description for this listing.
…By U N A Immobilier


LOCATION: 6 km from a village with all basic amenities, 30 minutes from Uzès, 50 minutes from Avignon TGV station, 1 hour 15 minutes from Montpellier airport, and 1 hour from Nîmes. A stone's throw from the wild Ardèche, the Cévennes, the Larzac, the Camargue... DESCRIPTION: An estate of approximately 8 hectares in a single block, isolated in the countryside, accessed via a private road. This old stone farmhouse has been completely renovated. BUILDINGS: A group of buildings forming a small hamlet, including a stone manor house, two adjoining gîtes and one separate gîte, and a fairly recent wooden house, separate and private. THE MAIN HOUSE: It is laid out over three well-designed floors. The materials are a mixture of exposed stone and light wood beams, creating a natural atmosphere. The terracotta floor adds a rustic and warm touch, in keeping with the history of the place. A warm, fully equipped and charming house. - The ground floor offers a large living room with an open-plan kitchen and large bay windows that provide plenty of light. - On the garden level, there is an office, a bedroom, a cellar and plenty of storage space. - Upstairs, there are 2 bedrooms and a bathroom. GÎTE 1: Surface area of approximately 120 m² with kitchen, living room, terrace, 2 bedrooms and 2 shower rooms, 2 toilets. GÎTE 2: Surface area of approximately 100 m² on 2 levels, ground floor with kitchen and dining room-living room, a bathroom, shower and toilet. On the 1st floor, a bedroom and shower room with toilet, a lovely balcony. GÎTE 3: Surface area of approximately 80 m² on 2 levels, ground floor with kitchen and living room, a bathroom. On the first floor, there is a bedroom with a private balcony. THE WOODEN HOUSE: Recently built, it is located slightly below and away from the hamlet. It has three bedrooms and a kitchen/living room area, covering a surface area of 110 m². The interior of the house is also made of wood, giving this space a certain rustic and understated charm. Currently occupied by the family, it could be converted into a fourth gîte. LAND: The land can be irrigated thanks to a 150-metre deep borehole. THE NATURAL POOL: Set slightly apart from the buildings, it was created by a German company specialising in the design of such structures. It is a central and distinctive feature of the estate. It is a large natural swimming pool, measuring approximately 10 x 20 m, surrounded by a beach of wood and pebbles. Frogs, dragonflies and birds will keep you company. A semi-open shelter invites you to rest and meditate. The 7.8 hectares are cultivated organically with Ecocert certification and consist of : 3.22 hectares of olive trees planted in 2010. The varieties are mainly Picholine and Olivière, Rougette d'Ardèche, Aglandau, Bouteillan and Négrette. Production is growing, with 577 litres produced in 2024. Four hectares of fallow land provide a reserve of biodiversity. And 0.57 hectares of protective century-old oak woods. WHAT WE THINK: You will love this place for its particularly bucolic and unspoilt character. At night, the absence of light pollution allows you to admire the beautiful starry skies. The holiday cottages allow you to live comfortably on site. This hamlet is also very well suited for a large family or for entertaining friends.
…By Poncet & Poncet Christie's International Real Estate Occitanie


Exceptional living room (253 m²) opening onto a garden 7 suites in the main property, 6 suites in the guest wing Unspoilt architectural features, modern comforts Garden with trees and flowers, paved courtyard, swimming pool. Uzès: 10 km
…By Catherine La Bruyère Immobilier


Come and discover this fully renovated house that harmoniously blends contemporary style, ergonomics, and quality. 395 m2 of living space awaits you on a 7000 m2 enclosed plot with a heated swimming pool, pool house, and summer kitchen. On the ground floor, a magnificent living room of approximately 95 m2, with a cathedral ceiling and a mezzanine relaxation area, is combined with a very well-equipped open-plan kitchen, four comfortable master bedrooms, a cinema room, a laundry room, and access to a large garage. Upstairs, you'll find a spacious office, a bedroom, and a bathroom. The house is very bright and airy. High-quality features include sliding glass doors, a heat pump, automatic watering system, and a well. A second house of approximately 41 m2 completes this property, ideal for hosting friends, seasonal rentals, etc. Located between Uzès and Avignon, just 5 minutes from all amenities (schools, healthcare providers, shops, and the motorway). For any questions and/or to arrange a visit, please contact Jennifer Schirck at 0612114994. Information on the risks to which this property is exposed is available on the Géorisques website: http://www.georisques.gouv.fr
…By Swixim International Uzès - Côté Soleil Immobilier


20 minutes away from Uzès, ideally located in the old part of the village, close to shops, this beautiful property of about 145 m 2, completely renovated with taste, will seduce you with its authenticity and quality services. Built on 3 levels on the ground floor, it consists of beautiful living spaces including 4 bedrooms, a bathroom, a shower room, as well as two cozy lounges, one with fireplace insert, bringing comfort and conviviality. The kitchen, fitted and fully equipped, fits perfectly into the whole. A fourth bedroom can be arranged in the mezzanine space. Outside, you will discover a splendid wooded and landscaped plot of 2,344 m 2, a real green setting offering direct access to the municipal road. A swimming pool of 11 x 5 m comes to sublimate this exceptional setting. An independent shed completes this property. The terrace, perfectly protected, invites relaxation in a peaceful and preserved environment. Les informations sur les risques auxquels ce bien est exposé sont disponibles sur le site Géorisques : www.georisques.gouv.fr
…By Cigal'immo


Reception area of 100 m² opening onto the garden and pool terrace, 5 bedrooms, 3 bathrooms, including one ground-floor suite, Landscaped and tree-lined garden of 1,500 m², 10 x 5 m pool, Garage, Located in a sought-after village, 5 km from Uzès and 2 km from amenities
…By Catherine La Bruyère Immobilier


Located in a sought-after neighborhood of Uzès, just a short walk from the historic center, this superb property of approximately 300 m² offers generous volumes and bright, spacious living areas. Set in a private, enclosed garden with no overlooking neighbors, it provides a peaceful and intimate living environment. The house features several large reception rooms, including a main living room that opens onto a spacious terrace. The fully equipped kitchen is seamlessly integrated into the living space. The master suite enjoys its own private area, complemented by a study, a second lounge, three additional en-suite bedrooms, and a separate guest room with its own shower room. For relaxation and wellness, the property includes a fitness room, a hammam, and a beautiful swimming pool with a sun deck — all set in a lush, secluded garden. A garage, workshop, and wine cellar complete the exceptional amenities. Ideal for a large family or a charming bed & breakfast business.
…By Uzes - Sotheby's International Realty
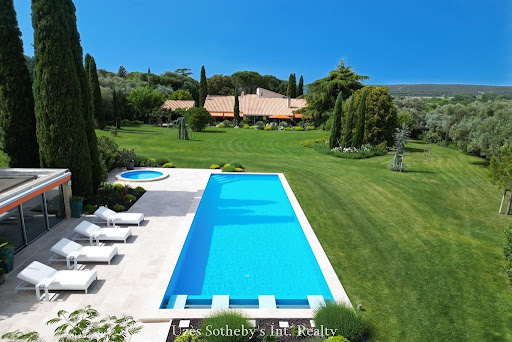


Situated in a rare natural environment, without overlooking neighbors and in peace, this sumptuous villa of approximately 520 m², designed in an elegantly rethought 1970s architectural style between 2022 and 2024, embodies a resolutely contemporary art of living. The confidential address is located in close proximity to Uzès, between scrubland and a century-old olive grove.From the entrance, the tone is set: spectacular volumes, omnipresent light, and strong architectural lines. The vast living room of nearly 100 m², bathed in light thanks to numerous sliding glass doors, opens onto a vast 150 m² travertine terrace, bordering a landscaped park of over 10,600 m2.The perfectly equipped kitchen with Miele appliances extends to a winter garden and a dining room with clean lines. On this level, two stunning suites with dressing areas and luxuriously equipped bathrooms complete the living spaces. One of them has direct access to the garden.Upstairs, a mezzanine overlooks the living room and serves two other elegant suites, a guest bedroom with a shower room, as well as a large space that can accommodate an office/library.The total basement of approximately 150 m² offers rare comfort: a double garage, a cellar, a wine cellar, a workshop, and storage spaces.Outside, the completely enclosed park is a true haven of peace: a recent swimming pool measuring 17x5 m with a children's pool, a 150 m² travertine terrace and pool house, a magnificent century-old olive grove, a greenhouse, a garden equipment garage, a borehole, and automatic irrigation throughout the property.High-end features: complete home automation (heating, shutters, alarm), heat pump with ducted air conditioning, wood insert, new joinery (45 openings and windows), new rigid fencing, three access gates, electrical, plumbing, and insulation fully redone, no work required. A rare property, combining iconic architecture, exceptional volumes, and very high-level features.This description has been automatically translated from French.
…By Uzes - Sotheby's International Realty


Let yourself be charmed by this elegant, prestigious residence, a true haven of serenity and comfort where every room invites tranquility. Nestled in a verdant setting, just a few minutes' walk from the center of the small medieval town of Uzès, this traditional house, built in 1995, combines authenticity, refinement, and the art of living. From the moment you enter, you are enveloped by a warm atmosphere. The spacious, light-filled living room, with its sitting area featuring a fireplace, becomes the ideal setting for shared moments convivial dinners, evenings by the fire, children's laughter... here, life flows gently. With 177 m2 of living space, this property unfolds over two harmonious levels, set within a 2,000 m2 wooded plot. It offers 8 rooms, including 4 generously sized bedrooms, designed to preserve the privacy and well-being of each resident. The separate, fitted, and fully equipped kitchen offers a vibrant panorama of the surrounding nature. Preparing a meal here becomes a pleasure, a contemplative interlude. You will also find a bathroom, a shower room, two separate toilets, as well as functional spaces such as a pantry, a laundry room, and a light-filled veranda. Outside, the charm is immediate: a terrace perfect for summer evenings, a 12 x 4 m saltwater swimming pool to enjoy the summer months, and a well-maintained garden that invites reverie. From the living areas, the sweeping view of this verdant setting is a true daily delight. Facing south, the house benefits from ideal sunlight from morning till night. Thermal comfort is ensured year-round thanks to a heat pump and reversible air conditioning. Located just a 17-minute walk (or 5-minute drive) from the lively center of Uzès, you can enjoy both absolute tranquility and the convenience of nearby amenities. Additional services: automatic watering system, mains drainage, fiber optics...
…By Uzes Residences


Just steps from the Place aux Herbes in Uzès, this elegant late 19th-century residence captivates with its architectural quality, balanced facades, and the preservation of numerous original features. Behind its large windows and generous proportions, light flows harmoniously, highlighting the beautiful cement tiles, high ceilings, and the meticulous renovation. Offering over 340 sq m of living space, the property boasts spacious reception areas, including a sumptuous entrance hall, a library/living room, and a dining room, both featuring fireplaces. The fully fitted and equipped kitchen opens onto a pleasant dining terrace. The property includes six suites, one of which has a sitting room upstairs, as well as a 35 sq m games room on the garden level. Outside, the 1,500 sq m wooded park is a rare find in the heart of the city. It boasts a beautiful swimming pool surrounded by an elegant stone colonnaded courtyard, numerous relaxation areas, and private parking. From the rooftop terrace, the unobstructed views over the rooftops and the Duchy of Uzès further enhance the exceptional character of this property, where original architectural charm blends seamlessly with contemporary living.
…By Uzes Residences


In the heart of a village listed among the most beautiful in France, just minutes from Uzès, lies a rare residence where old-world charm meets remarkably elegant renovation. Behind its walls steeped in history, every detail has been considered with taste and exacting standards. The spacious rooms reveal noble materials and meticulous finishes, creating an atmosphere that is both warm and refined. From the entrance, the property is organized around a large, characterful courtyard, a true link between the different living spaces. Hidden from view, a 370 m2 landscaped garden offers an intimate and peaceful setting, complete with a swimming pool, multiple relaxation areas, and terraces perfect for entertaining. On the ground floor, a separate 61 m2 gîte provides accommodation for family and friends. It comprises a living room with a kitchen, two bedrooms, and a bathroom with a toilet. An ideal asset for a hospitality or rental project. Upstairs, the main living areas boast spacious, light-filled rooms: a large 60 sq m living/dining room with a fireplace opens generously onto the garden, extending into a fully equipped kitchen. A small sitting room completes this welcoming space. Three bedrooms and two bathrooms complete this level. The top floor houses a more intimate sleeping area with an en suite bedroom boasting a 24 sq m terrace, a second bedroom with a shower room and WC, and an office. A perfect blend of authenticity and contemporary comfort, this unique property offers an exceptional living environment, peaceful and charming, steeped in history. This house, with over 300 sq m of living space, embodies a unique lifestyle: that of an authentic place, subtly enhanced, where the tranquility of the village and the proximity of Uzès offer a perfect balance between serenity and vibrancy. An exceptional property for lovers of character and elegance. Information on the risks to which this property is exposed, including the legal obligation to clear vegetation, is available on the Géorisques website: http://www.georisques.gouv.fr. A property selected by your UNA IMMOBILIER agency. Priced at EUR990,000. Agency fees payable by the seller. Contact Julie at +33 6 25 80 53 68. RCS: 43211572300020. Ref: 2510.
…By U N A Immobilier


Set in a dominant position, at the heart of a preserved natural environment between the Cèze Valley and the Uzège, this exceptional estate of approximately 28 hectares with a Provençal farmhouse has been designed as both a lifestyle property and an operational domain. The estate stands out for the coherence of its layout and the story behind its creation. Originally conceived as a true family project, it was structured around a balance between residential living, agricultural activity, and environmental quality, offering today a rare and inspiring setting. In one continuous plot, the land brings together a variety of emblematic crops of the region: IGP Uzès vineyards, olive groves, lavender fields, a truffle orchard, as well as meadows and woodland. This diversity gives the estate a strong identity and significant development potential, whether for agricultural use, diversification, or hospitality projects. At the heart of the property, the main farmhouse of approximately 200 sqm embodies the spirit of the estate. Built in 2010 using traditional dry-stone techniques and in accordance with high construction standards, it combines architectural authenticity with modern comfort. Entirely on one level, it has been designed to offer a smooth and comfortable lifestyle on a daily basis. Surrounding the farmhouse, the outdoor features enhance the quality of the setting. The infinity pool, opening onto a spectacular view, blends harmoniously into the landscape and provides a privileged space for relaxation, in direct connection with the surrounding nature. The agricultural facilities, particularly well maintained, complete the property. The stables, offering approximately 470 sqm, include several boxes, storage areas, and functional installations. They are complemented by approximately 150 sqm of hangars, allowing for an efficient organization of the estate. This coherent and meticulously maintained built ensemble represents a fully operational working tool. The estate is distinguished by the overall quality of its features and the vision behind its creation. It now offers significant development potential within an environment of rare beauty and a highly sought-after location. More than just a property, it is a place to live and to develop a project, where land, infrastructure, and the surrounding setting come together in perfect harmony. Agency fees are fully payable by the seller.
…By Adiù Immobilier


Charming 19th-Century Silk Farm – Elegance, Authenticity & Serenity near Uzès Nestled in peaceful countryside, surrounded by orchards and vineyards, this beautifully restored 19th-century magnanerie offers around 360 m² of living space in a serene and green setting. Built around a charming inner courtyard, the property sits on 9,300 m² of land with a 12 x 3.6 m swimming pool and several shaded terraces ideal for relaxation. The main living areas are located on the first floor: a warm and cozy lounge with fireplace, an authentic Provençal kitchen, and a spacious 75 m² living room filled with light and character. The master suite occupies the west wing, while the children’s bedrooms are found on the upper level. The east wing includes two beautiful 45 m² guest suites, perfect for hosting friends or guests. An old barn has also been converted into an elegant 60 m² apartment with its own fireplace and kitchen area. A property of rare charm, ideal as a family home or a luxury guesthouse project, where authenticity, comfort, and sophistication come together beautifully.
…By Tanya Cavé-darbey Prestige Chateaux Uzes


10 minutes from Uzès, on the edge of a sought-after village, authentic 18th century stone family farmhouse of 407 m2 developed on a natural space of 1.8 hectares. Entirely renovated and furnished with charm by the architect Jean-Pierre CAUMETTE and the decorator Richard GOULLET, this character property restored with authentic quality materials benefits from all modern comforts. Complete renovation from A to Z including the stone shell, the roof redone, the facade joints, the lime hemp insulation, the wood joinery and windows with new anti-burglary double glazing, new electricity, plumbing, heating, air conditioning, lime painting carried out by the decorator, new sanitation network, new swimming pool, alarm, ... all the trades with ten-year insurance including the architect who supervised the work. The property is ready to be inhabited. Possibility of purchase with or without the furniture. The entire work lasted 4 years and was completed in 2024, with an energy performance in class A. This unique farmhouse with its dominant position offers breathtaking views of the surrounding countryside and Mont Bouquet in absolute calm. It is composed as follows: On the garden level: living rooms, a summer bedroom, a laundry room, a summer kitchen, and a garage. On the upper level: reception rooms, living room with fireplace, dining room, kitchen, a spacious bedroom with bathroom. Upstairs: a media lounge, and three complete suites including a master bedroom, and a panoramic terrace ideal for sunsets. Located less than 45 km from Avignon TGV station.
…By Paul Caumette Immobilier


Just a stone’s throw from the Pont du Gard, this contemporary architect-designed villa of approximately 330 sqm, created by a renowned architect, stands out for its atrium-inspired design and its elegant blend of Vers stone, glass, and steel. Bathed in natural light, the house is arranged around a spacious living room with an insert fireplace, opening widely onto the terraces, and a large contemporary kitchen with a dining area, also oriented towards the outdoors. The property also includes a laundry room, an office, two bedrooms sharing a shower room, as well as a large dressing room. The night area offers a first suite opening onto the terrace with its own independent entrance. Then, accessed via a gallery walkway, there are three additional suites, each with its private terrace and kitchenette, offering perfect autonomy for hosting guests. Set on approximately one hectare of land, the property features a 5 x 12-metre heated saltwater swimming pool, an outdoor summer kitchen, and a wellness area including a jacuzzi, hammam, and solarium. A large garage completes this exceptional property. A rare home combining contemporary architecture, generous volumes, natural light, and an outstanding location in a privileged setting.
…By Uzes - Sotheby's International Realty


The advertiser did not provide an english description for this listing.
…By Styles


Between Goudargues and Montclus, in the heart of the Cèze Valley, this characterful 360 sqm former silk mill embodies a rare French art of living, set in a natural setting classified as Natura 2000. Entirely redesigned with elegance, it combines authenticity, light and refinement. A wrought-iron glass canopy, exposed stone walls, cement tiles and generous volumes create a truly unique atmosphere. The reception rooms invite convivial moments, while the five suites offer ideal comfort for welcoming family and friends. Outside, a shaded courtyard, an adjoining 2,000 sqm garden, a heated swimming pool and a wellness area create a true haven of peace. A 4,500 sqm olive grove, a converted stone mazet, together with the autonomy provided by a borehole and solar panels, complete the property beautifully. Just 30 minutes from the motorway and 1 hour from Avignon TGV station, this confidential address perfectly combines accessibility, nature and the French art of living.
…By Kretz & Partners
'%20stroke='%23DDAA3A'%20stroke-width='1.909'%20stroke-linecap='square'%20stroke-linejoin='bevel'/%3e%3c/svg%3e)
Receive by email any new listing that may match your search criteria
Your criteria :
By validating this form, you accept the general conditions of use of Le Figaro Properties.
These agencies offer a selection of luxury properties vente at Pouzilhac. Feel free to contact them for personalized assistance.
