The agencies at Tornac
These agencies offer a selection of luxury properties vente at Tornac. Feel free to contact them for personalized assistance.

 English$ USD · m²


In a calm and preserved hamlet of Tornac, this property of 1.7 hectares with its 205 m² mas stands out for its character and natural setting. On a vast wooded lot, it houses two fully renovated stone mas, offering comfortable living space and real independence between the two homes. The whole harmoniously blends traditional architecture and modern comfort, in a peaceful atmosphere amid the vineyards and nature.The first mas: It features an open kitchen, a friendly living area, and three bedrooms, complemented by two shower rooms, two toilets, and many built-in storage options. The second mas also offers three bedrooms and two shower rooms with toilets, around a pleasant living room that extends to a rooftop terrace. The latter offers an unobstructed view of the surrounding nature and the Cévennes hills up to Mont Ventoux, creating a privileged place to relax while enjoying the landscape.Renovated with quality materials, the property showcases meticulous finishing. The exposed stone and interior volumes highlight the authenticity of the place, while contemporary features ensure an excellent level of comfort, particularly thanks to air conditioning, double glazing, fiber optic internet, and a wood stove for warm atmospheres. The flow between the different rooms is smooth, with a hallway, laundry room, and well-thought-out storage spaces.Outside, several terraces and developable areas allow for the structuring of spaces according to desires and projects, while preserving the privacy of each residence. The plot, with a very good size, offers a large garden shaded by majestic centennial trees of various species, a true green oasis for hosting, recharging, or imagining different uses, whether for family moments, welcoming guests, or an independent activity.The highlight of this ensemble is its remarkable natural swimming pool of about 25 meters long, designed as a 156 m² swimming corridor and bordered by a 40 m² wooden terrace. Perfectly integrated into the landscape, it blends into the continuity of the garden and reinforces the atmosphere of calm and well-being that emanates from the property. Ample outdoor parking capacity, accommodating several vehicles, complements the amenities.In daily life, this living space lends itself to many projects: primary residence with the possibility of gathering the family while maintaining each one's independence, welcoming secondary residence, or even a project for gîtes and seasonal rentals thanks to the two distinct homes. The configuration of the spaces, the quality of the renovation, and the natural environment make it a unique property, designed for those seeking a preserved setting without sacrificing comfort.Technical characteristics:- Property tax: €930- Energy performance: D/D- Type of heating: Electric, Wood stove- Water supply type: Electric water heaterLegal notices:To consult the official data on natural, mining, and technological risks, please visit the Géorisques website. The above description was drafted by Zefir from the information available at the time of the announcement preparation and is provided for informational purposes; these elements may evolve during the sale of the property. It is an addition to the mandatory diagnostics and usual verifications, such as cadastral documents, easements, or urban planning rules, without ever substituting them. Before making any decision, it remains useful to review these documents, which our team can help you identify.The surfaces, measurements, orientation, as well as the mentioned distances and travel times are indicative and have no contractual value; only the documents provided during the sale are authoritative. Photographs and visuals illustrate the property as it appeared at the time of the photo shoot and cannot replace a visit, organized by appointment. The regulatory diagnostics, compiled in the technical diagnostics file, and the state of risks and pollutions are communicated to the buyer in accordance with current regulations. When the property is part of a co-ownership, information regarding the building, its regulations, and its charges are provided as part of the sale. The mentioned works, completed or to be anticipated, are based on the seller's declarations; it is up to you to have them estimated by a professional if you wish. Any purchase offer is studied with the seller, who remains free to accept or refuse it, and the sale becomes definitive only upon the signing of the authentic deed with the notary. Zefir attaches great importance to transparency and rigor at each stage of your acquisition, so that you can proceed with confidence. Have a question about this property or about the steps to be taken? Contact Zefir at 07 57 91 70 93.This description has been automatically translated from French.
…By Zefir


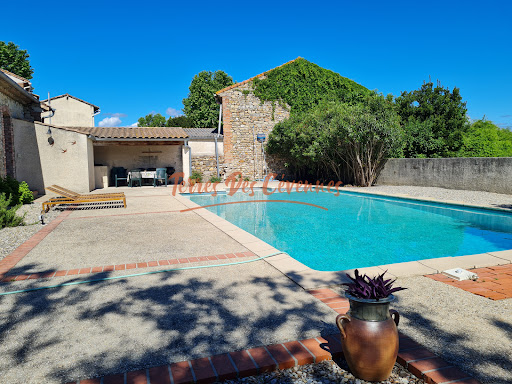
In Cardet, just a few minutes from Anduze and close to the roads serving Nîmes and Montpellier, discover this charming property complex situated on a plot of 7,298 m2, of which approximately 4,000 m2 is buildable. In the heart of a peaceful hamlet, the property consists of two dwellings offering numerous possibilities: main residence, bed and breakfast business or family project. The manor house, with a living area of approximately 163 m2, requires renovation work to reinforce the structure. A detailed estimate will be provided to the clients. The house offers spacious rooms, including a living room, kitchen, dining room, and a bedroom or office on the ground floor. Upstairs, the sleeping area comprises three comfortable bedrooms and a bathroom. The attic also offers three additional rooms that can be converted to suit your needs. The second property, a fully renovated, independent 61 m2 cottage, boasts excellent energy efficiency. It comprises a pleasant living room with an open-plan fitted kitchen leading onto a covered terrace, two bedrooms, and a shower room with WC. To complete the package, there is a pleasant 12 x 6 m swimming pool area with beach and summer kitchen, ideal for relaxing moments with family or friends. The 4,000 m2 building plot opens the door to numerous projects. Currently planted with vines, it can accommodate various developments according to your needs and desires. A beautiful property with great potential, in a lovely setting, with work to be done to reveal its full character. Information on the risks to which this property is exposed is available on the Géorisques website: georisques.gouv.fr.
…By Terres Des Cevennes Immobilier


There are places that cannot be told… they must be felt. In the heart of the Cévennes, this exceptional property reveals itself at the turn of a path, as if suspended in time. Nestled within a charming hamlet, it enjoys a rare setting where peace and authenticity prevail. Commanding its surroundings with quiet majesty, it offers breathtaking views, stretching from Mont Ventoux to the foothills of the Alps, where the eye wanders between sky and nature. The residence, elegant and full of character, blends seamlessly into this preserved landscape. It seems to watch over nearly 4 hectares of land, where landscaped gardens and the surrounding nature merge in perfect harmony, creating a soothing atmosphere. Just one hour from Montpellier and Nîmes, a few kilometers from Saint-Hippolyte-du-Fort, and close to Ganges, Anduze, and Alès, this property retains complete tranquility without ever feeling isolated. Here, everything invites you to slow down, to contemplate, to savor the moment. A confidential retreat for those in search of something truly exceptional. Further information available upon request. Information regarding potential risks to which this property is exposed is available on the Géorisques website: www.georisques.gouv.fr Presented by BARNES Montpellier Julien LEVET [email protected] +33 (0)6 64 28 24 06 +33 (0)4 99 58 32 60
…By Barnes Occitanie


Near Anduze, nestled in the heart of a pretty hamlet, authentic stone farmhouse on a plot of 2615 m2 with swimming pool. The farmhouse with a living area of 265 m2 includes on the ground floor a beautiful stone entrance overlooking various cellars and workshop. On the 1st floor is the living space composed of spacious rooms, living room with Cévennes fireplace, an independent kitchen, a dining room and an office. In the sleeping area, a hall leads to 3 bedrooms and a shower room/wc. On the upper floor, two additional bedrooms as well as two large rooms, a former silkworm nursery, with high ceilings. A garage and a fenced garden with a swimming pool adorn this building with character. A quiet place conducive to rest. Information on the risks to which this property is exposed is available on the Georisks website
…By Terres Des Cevennes Immobilier


Sheltered from view and nestled in an exceptional natural setting, this property, offering approximately 150 sqm of living space, is now for sale. It is set within nearly 4 hectares of lush greenery. This rare property, offering peace and tranquillity, is ideally located just moments from the village and its amenities. Here, nature is everywhere. Hiking trails within easy reach invite you to make the most of this unspoilt setting, while approximately 3,000 m² of fenced grounds surround the house and its outdoor living areas. Built directly onto the rock, the house reveals a warm and authentic atmosphere. The living room charms with its oak parquet flooring, wood-burning fireplace and windows opening onto the surrounding landscape. The fully equipped kitchen, enhanced by an elegant Zimbabwe granite worktop, continues this blend of conviviality and refinement. The main house features two bedrooms with built-in storage, a study, a bathroom and a utility room with laundry facilities. A separate living area adds to the appeal of the property. Comprising a kitchenette, a bedroom with a dressing room and two shower rooms, it offers independent accommodation for family and friends or the opportunity to develop a hospitality project. Outside, the 6 x 3-metre saltwater swimming pool blends naturally into the landscape. A greenhouse, a garage, storage areas and several cellars complete the property. The property has undergone various renovations and improvements, particularly to the electrical and plumbing systems five years ago. It also benefits from mains water, fibre-optic internet, double glazing, air conditioning in the living room and a recently installed independent wastewater treatment system. More than just a house, this property offers a genuine lifestyle in harmony with nature, in a setting where space, peace and privacy take on their full meaning. A unique place for those seeking a character property, a family retreat or an opportunity to develop a hospitality business in the heart of unspoilt nature. This property is offered for sale by our Janssens Immobilier agency in Uzès. Thanks to our exclusive partnership with Knight Frank, a global leader in luxury real estate, Janssens Immobilier offers each property exceptional international visibility. This alliance strengthens our local expertise with the power of a network present in more than 50 countries. Information on the risks to which this property is exposed is available on the Georisques website : http://www.georisques.gouv.fr In accordance with current regulations, the EPC surface area of this property is calculated based on a standardised measurement of the living space. This measurement may differ from the total surface area measured accurately by our sales teams.
…By Janssens Immobilier Uzès


Ideally located in Quissac, between Nîmes and Montpellier, this exceptional former wine estate comprises over 3,000 m² of largely renovated buildings set on 7 hectares of land amidst unspoiled natural surroundings. The complex, originally built in the 19th century, includes: - A manor house offering approximately 750 m² of living space with impressive proportions spread over three levels. It features four reception rooms, two kitchens, eight bedrooms, four bathrooms, a partially converted attic, a full basement with cellars and a 100 m² garage, and an 8x4m swimming pool. Custom-made double-glazed aluminum windows and the roof were fully renovated in 2017. - A former wine cellar (chai) spanning 1,000 m² with a ridge height of over 10 meters; its structure and roof were renovated in 2016. It offers limitless interior conversion possibilities (for professional or personal use) and retains several original wine vats. - A central stone building of approximately 1,000 m² (ground floor plus one upper level) featuring a 90 m² indoor pool area, several reception rooms, a large library with an adjoining bedroom and shower room, a 33 m² duplex, a 52 m² triplex, and several additional rooms on the upper floor awaiting conversion. - A secondary house featuring a dovecote and adjoining apartments, offering approximately 300 m² of living space. Outside, the idyllic grounds cover more than 7 hectares, including 1.5 hectares of orchards (olive trees, pomegranate trees, etc.) and 1 hectare of vineyards, offering remarkable views of the estate and the surrounding countryside. This is a truly exceptional property with incomparable potential, offering the scope to realize a wide range of projects—whether for multi-generational living, professional use, events, or association activities. Full information package and viewings: Benjamin GAUTIER +33669O32792
…By Kretz Real Estate


GARD 17th century PROPERTY 20 HA Are you looking for a jewel of French heritage? We offer you a majestic residence dating from the 17th century and offering an incomparable setting near the charming town of Quissac. After passing through a superb and monumental entrance gate, a true architectural masterpiece is revealed! This exceptional property, with an area of almost 600 m², will appeal to lovers of history and character. As soon as you enter, you will be impressed by the vast living space, the majestic ceilings and the floors paved with large authentic stones, a symbol of elegance and prestige. A central stone staircase leads to large bedrooms with their period fireplaces and bathed in natural light which offer a generous and comfortable space to rest. The park, a “priest’s garden” type, with its lush vegetation, is a true haven of peace where it is good to recharge your batteries in complete tranquility. The turret with its graceful 18th century wrought iron campanile and its period bell add a touch of character and charm to this exceptional residence, while the dovecote bears witness to the region's rich rural past. In addition, a beautiful house of more than 60 m², built in stones, on one level and completely independent with a large private garden, offers the possibility of welcoming your guests in complete privacy or of creating additional space according to your needs. Beautiful and large outbuildings are part of this beautiful ensemble. A few meters away, a semi-shaded leisure area offers a beautiful swimming pool dedicated to your relaxation. Around 20 hectares of land with a beautiful olive grove surround this extensive property. Its location is ideal, just 2 km from amenities and a beautiful village, 30 minutes from Nîmes and 45 minutes from Montpellier.
…By Property And Consulting


Between Uzès and the Cévennes, discover a unique property where contemporary architecture enhances an 18th-century sheepfold. A confidential haven of peace covering 345 m² on a park of 1.3 hectares.A UNIQUE ARCHITECTURAL SIGNATURE. From the entrance, the tone is set: a central patio bathes the majestic volumes in light. The quartz concrete floor unifies the indoor and outdoor spaces, creating a perfect fluidity towards the surrounding nature.A REFINED LIFESTYLE. Reception area: A living room featuring the iconic 360° pivoting Focus fireplace, a billiard room, and a glass wine cellar. Chef's Kitchen: Designed by Gaggenau, with noble quartzite worktops, extended by sliding bays for a total 'inside-outside' living experience. Night Area: 4 spacious suites, including a prestigious master suite with its private terrace offering a panoramic view of a wild and preserved environment.A NATURE SETTING WITHOUT OPPOSITE VIEWS. The landscaped park of 13,500 m² features a heated masonry pool with an integrated beach, blending elegantly into the garden. A 50 m² outbuilding and a garage complete this rare ensemble.HIGH TECHNOLOGY & ECOLOGY. Renovated with absolute requirements (ten-year guarantees), the house offers cutting-edge features: Geothermal heating and Canadian well (optimal thermal comfort), integrated home automation, Sonos system, complete security (cameras, alarm), acoustic insulation, and high-security FFP2 glass.The luxury of calm, the purity of the starry sky without light pollution, and the comfort of invisible technology.This description has been automatically translated from French.
…By Property And Consulting


In the heart of a preserved natural environment, between Uzès, Nîmes and Vézénobres, this remarkable stone property offers an exceptional living environment where authenticity, elegance and development potential come together perfectly. This true haven of peace extends over more than 4,685 m2 of land, part of which is buildable, with the possibility of acquiring additional land. The complex offers nearly 500 m2 of living space, divided between a main house, two independent cottages and several reception areas. The fully renovated manor house offers approximately 300 m2 of living space. Its spaciousness, authentic character, and amenities provide remarkable comfort while retaining the charm of period homes. On the ground floor, a magnificent 130 m2 room opens the way to numerous projects. Two superb stone cottages (103 m2 and 92 m2) complete the property. Each has its own private terrace in a warm and peaceful atmosphere. Outside, the wooded park invites you to stroll and relax in the shade of the trees. The 12 x 6 meter swimming pool and summer kitchen naturally become the heart of the property, perfect for precious moments shared with family and friends. An old sheepfold completes the property and still offers great potential for development. A rare property on the market, ideal for developing a tourist accommodation project, organizing events or simply enjoying a unique living environment in the heart of the Gard. An inspiring place where the art of living meets the timeless charm of stone. For further information, contact Sandra NAVARRO 06 36 18 75 71 - SWIXIM International Agency in Vézénobres. 'Our brand is open to inter-agency collaboration subject to the introduction of a qualified client.' Information on the risks to which this property is exposed is available on the Géorisques website http://www.georisques.gouv.fr
…By Swixim International Uzès - Côté Soleil Immobilier


At the gateway to the Cévennes, in the commune of Pompignan and just a few minutes from Sauve, this charming, authentic stone farmhouse dates back to the 16th century. Nestling in the heart of 5 hectares of land and gardens with century-old trees, this property enjoys unobstructed views and an exceptional, protected rural environment. A beautiful swimming pool in a former 19th-century retention basin, tiled with parefeuilles at the bottom, adds a pleasant touch to the ensemble. The property comprises several renovated buildings. A former 16th-century farmhouse in which four independent apartments have been created, each with its own private exterior and individual gas boiler. The main building also dates back to the 16th century, and was extended between the 18th and 19th centuries, adding an elegant terrace on the second floor. The first floor, largely converted from a former sheepfold, has a surface area of approx. 550 m² and is used for professional and residential purposes, with two large reception rooms. Above, on two levels of around 500m² of living space, is a very large loft with a bedroom and mezzanine shower room, as well as a vast apartment with cathedral living room and mezzanine, independent fitted kitchen, 6 bedrooms and shower rooms. Oil-fired central heating and partial air conditioning. In the extension of the building, 3 recently built garages with automatic locks can accommodate 5 to 6 cars. A more recent, independent 96 m² house adjoining the farmhouse comprises living room, dining room, kitchen, bedroom with bathroom on the first floor and two bedrooms with bathrooms and a covered terrace of over 30m² on the first floor. Intimate, shady private garden. Exceptional asset: an abundant source of drinking water for exclusive use supplies the entire property (domestic use, swimming pool, automatic watering...) in all seasons. Sought-after geographical location: 38km from Montpellier (international airport and TGV train station), 55 km from Nîmes and 45 minutes from the sea and beaches. Unique property with great potential for family and/or professional ownership. Sale price of the property: €1,680,000 Seller's feesEnergy rating: C Climate rating:C Estimated annual energy costs for standard use: between €14,320 and €19,490 per year. Prices indexed as of January 1, 2021 (including subscriptions).Information on the risks to which this property is exposed is available on the Géorisques website: www.georisques.gouv.fr
…By Agence Mercure Languedoc-provence


Rare listing. Authenticity and premium amenities in the heart of Pic SaintLoup. Fully renovated stone dwellings that favor light, outdoor living and refined materials with eastwest exposure. Main house: 230 m², fireplace, 3 bedrooms, multiple panoramic terraces. Wellness sanctuary: pool, hammam, sauna, outdoor showers. Guest accommodation: two autonomous studios for hosting or rental. Remarkable outbuildings: wine cellar 321 m²; large 300+ m² stone building with 6 bedrooms and 3 terraces with showers. External features: garage, 68 m² shed, 11 m² stable, olive grove and 5,200 m² landscaped grounds. Own a Mediterranean retreat where daily routines become exceptional experiences.
…By Montpellier Sotheby's International Realty


Exceptional property for sale in VALFLAUNES in Hérault (34). The land of 2,643 m² includes a large pool that is shielded from view and offers breathtaking views. The property, built in 1997, is well-constructed with a living area of 159 m² for the main single-story residence with a few steps. A vast living room with a cathedral ceiling, a separate equipped kitchen, three bedrooms including a master suite with a fitted dressing room, and an office. Two exterior rooms with independent access add to the property, which can be adapted according to individual needs. Additionally, there are other spaces with an approximate usable area of 80 m² that can be developed into living areas. The highlights include a 48 m² workshop, a pool house, a gym, a petanque court, a sauna, a jacuzzi, a terrace with a pergola, a driveway allowing for vehicle parking, and an electric charging station. The living spaces, including annexes and outbuildings, have been professionally measured for a total of 242 m². Heating is provided by underfloor heating for the living area and ducted air conditioning for rooms with external access. Energy class: D. Information on the risks to which this property is exposed can be found on the Géorisques website: www.georisques.gouv.fr. Amount: 904,000 EUR, including a sale price of 870,000 EUR including tax, with negotiation fees of 34,000 EUR including tax, which is 4% including tax payable by the buyer.This description has been automatically translated from French.
…By Sas Onb Office Notarial


An isolated hamlet of stone buildings in 34 hectares, near a castle’s ruins, on the edges of the Gard and Lozère areas, in the Cévennes national park. From a small road that winds for around ten minutes between chestnuts and evergreen oaks, the hamlet looms into view amidst the relief of the Cévennes, a long way from other houses. It is made up of several buildings made of shale, with lauze slate or tiled roofs, linked by narrow streets and bordered by terraces overlooking the surrounding valleys. All the walls are more than 80-centimetres thick, providing pleasant coolness and good thermal inertia in winter. Rocky crags overlook the property and boast sweeping panoramas over the wooded landscapes of the Cévennes. The village is very old, with seven homes in 1230 housing around one hundred people. The cobbled streets, fireplaces, five bread ovens, springs and terraces previously devoted to crops pay witness to the traces of community life in bygone days. Today, the hamlet boasts eight residential edifices, some of which have been transformed into holiday cottages, plus houses to be renovated and a former barn for drying chestnuts that has been converted into a home. It is entirely self-sufficient regarding water as well as electricity and benefits from 4G coverage.
…By Patrice Besse


Very rare, in the heart of a charming authentic village, between Castries and Sommières, close to amenities and access to the motorway. This renovated village house offers 187m² of living space, as well as an annex of 29m². It charms with its atypical character, generous volumes, high ceilings, and distribution over different levels. Its exposure gives it beautiful brightness. Sheltered from prying eyes, the rooms are organized around the patio, with a semi-open kitchen, various living spaces, three bedrooms, including two master suites, as well as an office. A vaulted annex with exposed stones completes this property and offers great additional potential. In the patio, you will enjoy fitted terraces and a 5x2 pool with careful finishes. Quality amenities: equipped kitchen, reversible air conditioning, wood stove, aluminum carpentry, heated pool. A unique house, ideal for a search for calm, character, and Mediterranean art of living.This description has been automatically translated from French.
…By Coldwell Banker - Villanova Realty


The ARGENCE & ARGENCE Real Estate Agency presents this sumptuous estate from the early 19th century, developing approximately 600 m² of living space, nestled in a green setting, surrounded by vineyards, at the gates of Montpellier.Originally envisioned by a surveyor passionate about travel, this exceptional property draws its inspiration from Mediterranean landscapes, between Provence and Tuscany. Its unique architecture, blending Provençal bastide, bourgeois dwelling, and orange grove, reflects different eras and offers a subtle balance of elegance, authenticity, and art de vivre.The main house unfolds over three levels. The ground floor features magnificent reception areas, largely open to the outdoors, enhanced by beautiful ceiling heights, vaulted ceilings, a monumental fireplace, and an open kitchen perfectly integrated into the spirit of the place.The first floor offers two remarkable suites of 68 and 70 m², each with its private lounge. The first also benefits from a superb 50 m² solarium terrace offering an exceptional view. On the second floor, three other suites ranging from 45 to 60 m², with lounges and private bathrooms, complete the night spaces. A studio with a mezzanine, which can be independent, as well as several annex spaces offer numerous layout possibilities.The estate also includes a caretaker's house currently divided into two two-bedroom apartments, as well as an impressive 200 m² ground floor outbuilding, featuring a ceiling height of 13 meters. An exceptional volume that can accommodate an artist's studio, receptions, seminars, or any other project.Outside, the landscaped park with Mediterranean essences reveals a unique atmosphere, between French gardens, paved and tree-lined courtyards, a swimming pool, and a superb summer kitchen. An enchanting setting, ideal for entertaining and fully enjoying the sweetness of life in the South.Noble materials, antique floorings, stones, cast iron radiators, and period architectural elements give this property a rare soul, where elegance naturally combines with conviviality.Ideally located close to Montpellier, its international airport, TGV train stations, and main highway access, this estate enjoys remarkable accessibility while maintaining absolute tranquility.An extraordinary property, a true invitation to the Mediterranean art of living, ideal for an exceptional family residence or a reception and hosting project, subject to the necessary permits.This description has been automatically translated from French.
…By Argence & Argence Immobilier


In a preserved natural setting in the heart of the countryside, this rare 35-hectare estate — some of which is under lease — combines elegance, agricultural productivity, and a refined lifestyle. It offers a unique and self-sufficient setup centered around almond and olive cultivation, enhanced by an artisanal processing unit, a direct sales space, and a high-end main residence. A High-Performance, Eco-Friendly Agri-Food Operation The estate is entirely dedicated to the cultivation of olives and almonds, with meticulously maintained orchards managed using environmentally respectful methods. A modern processing facility located on the property enables the production of up to 80 different products: olive oils, tapenades, almond creams, natural cosmetics, and gourmet specialties. An on-site boutique offers a warm, refined setting for direct sales to visitors. The brand also benefits from a strong network of resellers, ensuring optimal product distribution through short supply chains. A Characterful Home for Living or Hosting The 235 m² main house blends modern comfort with authenticity. It features: 6 bright bedrooms, a spacious living room with a fireplace, a fully equipped kitchen with a central island, several shaded terraces overlooking the orchards. Outdoor Amenities & Well-being A swimming pool, harmoniously integrated into the landscape, offers year-round relaxation. Numerous agricultural outbuildings, storage sheds, and a delivery area. Potential for expansion or development into a wine tourism venture. A Rare and Exceptional Property This estate presents a unique opportunity for an investor, an agri-food entrepreneur, or a nature enthusiast seeking to combine private life and professional activity in a premium setting. We have a complete file at your disposal. Contact : Pierre Beghin : 06 07 09 01 21. Information on the risks to which this property is exposed is available on the Géorisques website: www.georisques.gouv.fr
…By Poncet & Poncet

Receive by email any new listing that may match your search criteria
Your criteria :
By validating this form, you accept the general conditions of use of Le Figaro Properties.
These agencies offer a selection of luxury properties vente at Tornac. Feel free to contact them for personalized assistance.
