The agencies at Collias
These agencies offer a selection of luxury properties vente at Collias. Feel free to contact them for personalized assistance.

 English$ USD · m²


EXPERTIMO est le leader français des réseaux dédiés aux mandataires expérimentés
…By Expertimo


Exceptional living room (253 m²) opening onto a garden 7 suites in the main property, 6 suites in the guest wing Unspoilt architectural features, modern comforts Garden with trees and flowers, paved courtyard, swimming pool. Uzès: 10 km
…By Catherine La Bruyère Immobilier


20 minutes away from Uzès, ideally located in the old part of the village, close to shops, this beautiful property of about 145 m 2, completely renovated with taste, will seduce you with its authenticity and quality services. Built on 3 levels on the ground floor, it consists of beautiful living spaces including 4 bedrooms, a bathroom, a shower room, as well as two cozy lounges, one with fireplace insert, bringing comfort and conviviality. The kitchen, fitted and fully equipped, fits perfectly into the whole. A fourth bedroom can be arranged in the mezzanine space. Outside, you will discover a splendid wooded and landscaped plot of 2,344 m 2, a real green setting offering direct access to the municipal road. A swimming pool of 11 x 5 m comes to sublimate this exceptional setting. An independent shed completes this property. The terrace, perfectly protected, invites relaxation in a peaceful and preserved environment. Les informations sur les risques auxquels ce bien est exposé sont disponibles sur le site Géorisques : www.georisques.gouv.fr
…By Cigal'immo


Superb materials and authentic architectural features Beautiful 56 m² reception area with fireplace 5 bedrooms, 3 bathrooms including guest house Sunny terrace. Village with shops. Garage The charm, authenticity, and elegance of this perfectly restored property enhance its generous spaces and excellent layout. The Main House (141 m²) The ground floor of the main building features the principal reception rooms (56 m²): a bright and spacious living room with dual exposure, enhanced by a sumptuous 17th-century fireplace and remarkable exposed beam ceilings. An archway defines the kitchen area (refrigerator, cooktop, oven, dishwasher), which also provides access to the guest house and the cellar. On the first floor, a pleasant landing leads to the master bedroom (21 m²) featuring superb terracotta floors, Provençal wooden ceilings, and its en-suite bathroom (8 m²) with corner bathtub, shower, washbasin, and WC. Also on this level is a second bedroom that may be complemented by additional space, totaling 20 m². The second floor offers two beautiful bedrooms: one with its own bathroom (totaling 17 m²), and the other also measuring 17 m² with a mezzanine level. The landing on this floor leads to the property’s terrace (27 m²): intimate and private, it enjoys optimal sunshine throughout the day. The Guest House (49 m²) Spread over three levels, this house is ideal for hosting guests. On the ground floor: a double living room with a superb fireplace and remarkable Provençal ceilings. On the first floor: a bedroom with a large picture window, and a mezzanine (possible second bedroom) with bathroom (walk-in shower, washbasin, WC). A secure garage with an upper storage level and a 21 m² cellar complete this property. The property is located in a village with shops (grocery store, restaurants, tobacco shop/newsagent just 25 meters away) and only 2 km from all amenities and supermarkets. Nîmes: 18 km, Avignon: 22 km, Uzès: 18 km, motorway access: 5.5 km.
…By Cigal'immo


EXPERTIMO est le leader français des réseaux dédiés aux mandataires expérimentés
…By Expertimo


Superb location in a village with shops and amenities Beautiful vaulted living rooms open onto the courtyard 3 bedrooms with comfortable volumes, 2 bathrooms Courtyard with trees, terraces of 46 and 21 m².
…By Catherine La Bruyère Immobilier


At the gates of Uzès, less than five minutes from the historic center and only 1 hour and 15 minutes from Montpellier International Airport, this former 17th-century farmhouse enjoys a natural environment of exceptional beauty. Nestled on the edge of a preserved forest, the estate extends over more than 16 hectares, including nearly 8 hectares of contiguous land composed of woodland and a landscaped park adorned with towering, centuries-old trees. A majestic plane-tree avenue, stretching for approximately 200 meters, guides the visitor to an ancient Roman spring, a historical relic that lends the property an unmistakable timeless charm. With approximately 300 sqm of living space, the residence captivates with the elegance of its symmetrical façade, giving it the noble allure of a Provençal manor house. Its architecture, defined by tall windows that flood the rooms with light and a traditional roof of aged canal tiles, exudes a bucolic and serene atmosphere. The entrance immediately stands out as a remarkable feature: framed by a finely carved stone arch, a testament to the solidity of the construction, it offers an ambiance that is both authentic and welcoming. Bathed in natural light and enhanced by the warmth of patinated walls, it evokes the spirit and charm of the grand Provençal bastides. The eye is instantly drawn to the magnificent stone staircase, a true masterpiece of traditional craftsmanship. Its wrought-iron handrail, delicately designed, forms a graceful curve leading to the upper floor. The ground floor comprises three reception rooms, each adorned with a fireplace, an independent kitchen, a pantry, and a laundry room. Upstairs, a spacious landing leads to seven bedrooms, including two suites, as well as four bathrooms. Outdoors, the property offers a vast terrace extending over three orientations with a panoramic view of the Duchy of Uzès, a swimming pool, an old tennis court awaiting renovation, and a wrought-iron gate framed by two elegant stone pillars. Several annexes complete the ensemble: two adjoining outbuildings, an open garage, and technical areas. Comfort upgrades are to be considered, including the installation of a heating system and the renovation of the sanitation facilities. Our view This 17th-century farmhouse embodies the timeless elegance of Gard’s architectural heritage. Its preserved natural surroundings, majestic parkland, and noble stone architecture make it a rare and historic property. An ideal haven for a prestigious family residence, a refined guesthouse project, or a country retreat at the gates of Uzès. A sanctuary where time seems to stand still, a perfect harmony of authenticity, elegance, and nature. Contact : Thierry LALLEMAND +33 6 62 51 94 07 Les informations sur les risques auxquels ce bien est exposé sont disponibles sur le site Géorisques : www.georisques.gouv.fr
…By Poncet & Poncet


The advertiser did not provide an english description for this listing.
…By Orpi - Agence Pont Du Gard Et Patrimoine


The advertiser did not provide an english description for this listing.
…By Orpi - Agence Du Pont Du Gard


Charming 19th-Century Silk Farm – Elegance, Authenticity & Serenity near Uzès Nestled in peaceful countryside, surrounded by orchards and vineyards, this beautifully restored 19th-century magnanerie offers around 360 m² of living space in a serene and green setting. Built around a charming inner courtyard, the property sits on 9,300 m² of land with a 12 x 3.6 m swimming pool and several shaded terraces ideal for relaxation. The main living areas are located on the first floor: a warm and cozy lounge with fireplace, an authentic Provençal kitchen, and a spacious 75 m² living room filled with light and character. The master suite occupies the west wing, while the children’s bedrooms are found on the upper level. The east wing includes two beautiful 45 m² guest suites, perfect for hosting friends or guests. An old barn has also been converted into an elegant 60 m² apartment with its own fireplace and kitchen area. A property of rare charm, ideal as a family home or a luxury guesthouse project, where authenticity, comfort, and sophistication come together beautifully.
…By Tanya Cavé-darbey Prestige Chateaux Uzes


The advertiser did not provide an english description for this listing.
…By Styles


10 minutes from Uzès, on the edge of a sought-after village, authentic 18th century stone family farmhouse of 407 m2 developed on a natural space of 1.8 hectares. Entirely renovated and furnished with charm by the architect Jean-Pierre CAUMETTE and the decorator Richard GOULLET, this character property restored with authentic quality materials benefits from all modern comforts. Complete renovation from A to Z including the stone shell, the roof redone, the facade joints, the lime hemp insulation, the wood joinery and windows with new anti-burglary double glazing, new electricity, plumbing, heating, air conditioning, lime painting carried out by the decorator, new sanitation network, new swimming pool, alarm, ... all the trades with ten-year insurance including the architect who supervised the work. The property is ready to be inhabited. Possibility of purchase with or without the furniture. The entire work lasted 4 years and was completed in 2024, with an energy performance in class A. This unique farmhouse with its dominant position offers breathtaking views of the surrounding countryside and Mont Bouquet in absolute calm. It is composed as follows: On the garden level: living rooms, a summer bedroom, a laundry room, a summer kitchen, and a garage. On the upper level: reception rooms, living room with fireplace, dining room, kitchen, a spacious bedroom with bathroom. Upstairs: a media lounge, and three complete suites including a master bedroom, and a panoramic terrace ideal for sunsets. Located less than 45 km from Avignon TGV station.
…By Paul Caumette Immobilier


In the heart of a village listed among the most beautiful in France, just minutes from Uzès, lies a rare residence where old-world charm meets remarkably elegant renovation. Behind its walls steeped in history, every detail has been considered with taste and exacting standards. The spacious rooms reveal noble materials and meticulous finishes, creating an atmosphere that is both warm and refined. From the entrance, the property is organized around a large, characterful courtyard, a true link between the different living spaces. Hidden from view, a 370 m2 landscaped garden offers an intimate and peaceful setting, complete with a swimming pool, multiple relaxation areas, and terraces perfect for entertaining. On the ground floor, a separate 61 m2 gîte provides accommodation for family and friends. It comprises a living room with a kitchen, two bedrooms, and a bathroom with a toilet. An ideal asset for a hospitality or rental project. Upstairs, the main living areas boast spacious, light-filled rooms: a large 60 sq m living/dining room with a fireplace opens generously onto the garden, extending into a fully equipped kitchen. A small sitting room completes this welcoming space. Three bedrooms and two bathrooms complete this level. The top floor houses a more intimate sleeping area with an en suite bedroom boasting a 24 sq m terrace, a second bedroom with a shower room and WC, and an office. A perfect blend of authenticity and contemporary comfort, this unique property offers an exceptional living environment, peaceful and charming, steeped in history. This house, with over 300 sq m of living space, embodies a unique lifestyle: that of an authentic place, subtly enhanced, where the tranquility of the village and the proximity of Uzès offer a perfect balance between serenity and vibrancy. An exceptional property for lovers of character and elegance. Information on the risks to which this property is exposed, including the legal obligation to clear vegetation, is available on the Géorisques website: http://www.georisques.gouv.fr. A property selected by your UNA IMMOBILIER agency. Priced at EUR990,000. Agency fees payable by the seller. Contact Julie at +33 6 25 80 53 68. RCS: 43211572300020. Ref: 2510.
…By U N A Immobilier


Located in a sought-after neighborhood of Uzès, just a short walk from the historic center, this superb property of approximately 300 m² offers generous volumes and bright, spacious living areas. Set in a private, enclosed garden with no overlooking neighbors, it provides a peaceful and intimate living environment. The house features several large reception rooms, including a main living room that opens onto a spacious terrace. The fully equipped kitchen is seamlessly integrated into the living space. The master suite enjoys its own private area, complemented by a study, a second lounge, three additional en-suite bedrooms, and a separate guest room with its own shower room. For relaxation and wellness, the property includes a fitness room, a hammam, and a beautiful swimming pool with a sun deck — all set in a lush, secluded garden. A garage, workshop, and wine cellar complete the exceptional amenities. Ideal for a large family or a charming bed & breakfast business.
…By Uzes - Sotheby's International Realty
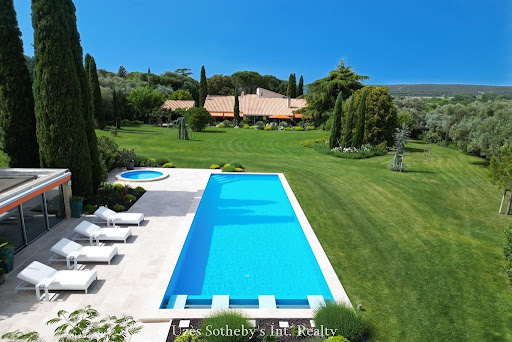


Situated in a rare natural environment, without overlooking neighbors and in peace, this sumptuous villa of approximately 520 m², designed in an elegantly rethought 1970s architectural style between 2022 and 2024, embodies a resolutely contemporary art of living. The confidential address is located in close proximity to Uzès, between scrubland and a century-old olive grove.From the entrance, the tone is set: spectacular volumes, omnipresent light, and strong architectural lines. The vast living room of nearly 100 m², bathed in light thanks to numerous sliding glass doors, opens onto a vast 150 m² travertine terrace, bordering a landscaped park of over 10,600 m2.The perfectly equipped kitchen with Miele appliances extends to a winter garden and a dining room with clean lines. On this level, two stunning suites with dressing areas and luxuriously equipped bathrooms complete the living spaces. One of them has direct access to the garden.Upstairs, a mezzanine overlooks the living room and serves two other elegant suites, a guest bedroom with a shower room, as well as a large space that can accommodate an office/library.The total basement of approximately 150 m² offers rare comfort: a double garage, a cellar, a wine cellar, a workshop, and storage spaces.Outside, the completely enclosed park is a true haven of peace: a recent swimming pool measuring 17x5 m with a children's pool, a 150 m² travertine terrace and pool house, a magnificent century-old olive grove, a greenhouse, a garden equipment garage, a borehole, and automatic irrigation throughout the property.High-end features: complete home automation (heating, shutters, alarm), heat pump with ducted air conditioning, wood insert, new joinery (45 openings and windows), new rigid fencing, three access gates, electrical, plumbing, and insulation fully redone, no work required. A rare property, combining iconic architecture, exceptional volumes, and very high-level features.This description has been automatically translated from French.
…By Uzes - Sotheby's International Realty


The advertiser did not provide an english description for this listing.
…By 3g Immo Prestige


The advertiser did not provide an english description for this listing.
…By 3g Immo Prestige


Just steps from the Place aux Herbes in Uzès, this elegant late 19th-century residence captivates with its architectural quality, balanced facades, and the preservation of numerous original features. Behind its large windows and generous proportions, light flows harmoniously, highlighting the beautiful cement tiles, high ceilings, and the meticulous renovation. Offering over 340 sq m of living space, the property boasts spacious reception areas, including a sumptuous entrance hall, a library/living room, and a dining room, both featuring fireplaces. The fully fitted and equipped kitchen opens onto a pleasant dining terrace. The property includes six suites, one of which has a sitting room upstairs, as well as a 35 sq m games room on the garden level. Outside, the 1,500 sq m wooded park is a rare find in the heart of the city. It boasts a beautiful swimming pool surrounded by an elegant stone colonnaded courtyard, numerous relaxation areas, and private parking. From the rooftop terrace, the unobstructed views over the rooftops and the Duchy of Uzès further enhance the exceptional character of this property, where original architectural charm blends seamlessly with contemporary living.
…By Uzes Residences


Less than 15 minutes from Uzès, in the heart of an unspoiled natural setting, this unique property invites you to slow down and reconnect with what truly matters. Set on nearly 5 hectares of woodland, clearings, and wild broom-covered meadows, this remarkable estate offers approximately 200 sqm of living space in a warm and inspiring atmosphere. The main house is distinguished by its generous volumes and abundant natural light. The impressive cathedral-style living room of approximately 60 sqm, with nearly 5-metre-high ceilings, showcases a stunning exposed timber framework and opens onto several light-filled living areas thanks to numerous windows and skylights. Renovated in a natural and authentic spirit, the house combines noble materials with simple comfort: solid wood flooring, wood-fibre insulation, earth-and-straw walls, and heating provided by a wood-burning stove. Connected to mains water and the public sewage system, the property nevertheless retains a genuine philosophy of simplicity and harmony with nature. The current layout includes an orangery-style veranda entrance, a welcoming hall, a kitchen with central island opening onto the living room, a second lounge, an office, a shower room with WC, a bathroom, a dressing room, and two beautiful mezzanines overlooking the main living area. The configuration allows for up to four sleeping areas depending on needs and lifestyle. Outside, several charming outbuildings complete the property: two independent studio units of approximately 30 to 35 sqm each, designed in a minimalist and immersive spirit (outdoor shower, dry toilets, without water or electricity), as well as a dovecote, a workshop, and storage spaces. An inspiring setting for a lifestyle project, artistic retreat, wellness escape, or simply for lovers of nature and wide open spaces. The presence of a magnificent orchard and a borehole ready to be brought back into service also makes the property ideal for an agricultural or agro-ecological project.
…By Uzes Residences


The advertiser did not provide an english description for this listing.
…By Styles


Just a stone’s throw from the Pont du Gard, this contemporary architect-designed villa of approximately 330 sqm, created by a renowned architect, stands out for its atrium-inspired design and its elegant blend of Vers stone, glass, and steel. Bathed in natural light, the house is arranged around a spacious living room with an insert fireplace, opening widely onto the terraces, and a large contemporary kitchen with a dining area, also oriented towards the outdoors. The property also includes a laundry room, an office, two bedrooms sharing a shower room, as well as a large dressing room. The night area offers a first suite opening onto the terrace with its own independent entrance. Then, accessed via a gallery walkway, there are three additional suites, each with its private terrace and kitchenette, offering perfect autonomy for hosting guests. Set on approximately one hectare of land, the property features a 5 x 12-metre heated saltwater swimming pool, an outdoor summer kitchen, and a wellness area including a jacuzzi, hammam, and solarium. A large garage completes this exceptional property. A rare home combining contemporary architecture, generous volumes, natural light, and an outstanding location in a privileged setting.
…By Uzes - Sotheby's International Realty


Between Goudargues and Montclus, in the heart of the Cèze Valley, this characterful 360 sqm former silk mill embodies a rare French art of living, set in a natural setting classified as Natura 2000. Entirely redesigned with elegance, it combines authenticity, light and refinement. A wrought-iron glass canopy, exposed stone walls, cement tiles and generous volumes create a truly unique atmosphere. The reception rooms invite convivial moments, while the five suites offer ideal comfort for welcoming family and friends. Outside, a shaded courtyard, an adjoining 2,000 sqm garden, a heated swimming pool and a wellness area create a true haven of peace. A 4,500 sqm olive grove, a converted stone mazet, together with the autonomy provided by a borehole and solar panels, complete the property beautifully. Just 30 minutes from the motorway and 1 hour from Avignon TGV station, this confidential address perfectly combines accessibility, nature and the French art of living.
…By Kretz & Partners


An exceptional property on 10 hectares of land in a single lot... See and feel with a new soul, a childlike soul... these Florence cypress trees which, in azure transparency, cut out their twisted flames, tracing their tall torches like a row of vertical lines painted in gouache on the bare sky, and then there are these scents, the freshness of nature carried on a breeze, the ballet of the scents of our south, a pause in time, a respite all to yourself, a way of life, a culture! This residence smells of colour, a sober, cosy colour, without frills, just the elegance of the necessary, the beauty of raw materials... all around, silence reigns, you can hear only bees and birds, the turbulent tenants of an estate of more than ten hectares planted with fruit trees, mulberry trees, olive trees and preserved spaces. This tall, imposing building with stone arches was built on the ‘balcony’ of Provence overlooking the Cévennes. Two spacious tiled swimming pools offer exceptional views over rolling wooded hills dotted with vineyards, and there are several large terraces, some of which are covered. There is 400m² of renovated living space with the potential for four separate dwellings, offering generous proportions and high ceilings in perfect harmony with the mineral atmosphere that permeates these walls, finished with magnificent terracotta flooring and wood panelling, a combination of warm materials that respects the centuries-old heritage of the property. Tucked away from view, this 15th-century property has approximately 420m² of outbuildings to be converted, offering scope for ambitious projects such as guest rooms or holiday cottages with a story to tell, as this farmhouse was once home to a community of artisans, master tapestry makers and and hand weavers working on mechanical looms in the purest tradition. There are so many discoveries to be made, so many excursions to enjoy, and such a wide range of outdoor pleasures for those who want to explore the Cèze valley, the Ardèche gorges, near the Uzège region, through the unusual villages that populate our regions, that it is impossible to list them all, but what is certain is that sometimes in the markets of Provence, vegetable sellers sing to anyone who will listen: ‘Here's some thyme from the garrigue, a little saffron and a kilo of figs for 100 francs. Would you like a nice tray of peaches or apricots?’ A privileged environment for lovers of peace and quiet, about 40 minutes from the Duchy of Uzès... Your contact: Julien Botella (0678945908). Agency fees are payable by the vendor. Information on the risks to which this property is exposed is available on the Géorisques website www.georisques.gouv.fr. A property selected by Botella and Sons Real Estate in Uzès, Barjac and Goudargues. Ref 2777
…By Botella - L'immobilier Depuis 1989


The advertiser did not provide an english description for this listing.
…By 3g Immo Prestige


The Uzes Residences real estate agency presents: Just a few minutes' walk from the heart of Uzès, this unique property seduces with its generous volumes and its singular spirit, the fruit of an extraordinary history and architecture. Built on an old base then enlarged and reinvented, it seduces with its large volumes, its elegant arches and perspectives and its play of light which translate the traveling soul of its owners. It now deploys more than 400 m2 of living space harmoniously arranged around the living areas: dining room, several lounges, kitchen, artist's studio with its arches and volumes inspired by riads. The bedrooms, positioned at the ends of the house and spread over the 2 floors, offer everyone privacy and comfort. Outside, a 2,100 m2 garden with Mediterranean species creates a soothing natural setting. A superb heated salt water swimming pool (11.5 x 5 m) promises moments of relaxation in all seasons. A garage of approximately 100 m2 completes this rare property. Both close to the center and fully focused on tranquility, nature and light, this property embodies a unique art of living in Uzès. For more information, contact Uzes Residences Immobilier at +33 (0)4 66 37 47 99 or Cathy Matera at + 33 (0)6 15 97 44 61.
…By Uzes Residences
'%20stroke='%23DDAA3A'%20stroke-width='1.909'%20stroke-linecap='square'%20stroke-linejoin='bevel'/%3e%3c/svg%3e)
Receive by email any new listing that may match your search criteria
Your criteria :
By validating this form, you accept the general conditions of use of Le Figaro Properties.
These agencies offer a selection of luxury properties vente at Collias. Feel free to contact them for personalized assistance.



