The agencies at Générargues
These agencies offer a selection of luxury properties vente at Générargues. Feel free to contact them for personalized assistance.

 English$ USD · m²


Located in a calm and green environment 2km from Anduze, stone farmhouse on a plot of 9385 m2. The farmhouse, with a living area of 185 m2, offers spacious rooms. The ground floor is composed of living rooms, a pleasant lounge with fireplace, and a separate kitchen area opening onto a terrace. On the upper floors, there are 4 comfortable bedrooms, a shower room and a bathroom, and two separate toilets. Workshop and garage complete the set. The 9385 m2 plot offers beautiful cultivable terraces, various relaxation areas, and a considerable asset, a borehole. Idyllic setting, not overlooked, ideal for recharging your batteries. Information on the risks to which this property is exposed is available on the Géorisques website.
…By Terres Des Cevennes Immobilier


Near Anduze, nestled in the heart of a pretty hamlet, authentic stone farmhouse on a plot of 2615 m2 with swimming pool. The farmhouse with a living area of 265 m2 includes on the ground floor a beautiful stone entrance overlooking various cellars and workshop. On the 1st floor is the living space composed of spacious rooms, living room with Cévennes fireplace, an independent kitchen, a dining room and an office. In the sleeping area, a hall leads to 3 bedrooms and a shower room/wc. On the upper floor, two additional bedrooms as well as two large rooms, a former silkworm nursery, with high ceilings. A garage and a fenced garden with a swimming pool adorn this building with character. A quiet place conducive to rest. Information on the risks to which this property is exposed is available on the Georisks website
…By Terres Des Cevennes Immobilier


Anduze, on the heights 10 minutes from the town center, authentic stone farmhouse, adjoining at the rear, built on a plot of 11 hectares. The 315 m2 farmhouse offers a spacious kitchen with a dining area, a living room with a fireplace, and a bright dining room opening onto a small balcony with a beautiful view. On the same level, there are two bedrooms and a toilet. Upstairs, there are two bedrooms, a shower room/toilet, and a large room, formerly a silkworm nursery, converted into a games room and dormitory. The rooms are spacious and the bedrooms are comfortable. The garden level offers an additional living space consisting of a kitchenette opening onto a terrace and a barbecue area, a dining room, two bedrooms, and a shower room, separate toilet. Thanks to the layout of the rooms on several levels, this property offers numerous development possibilities suitable for a family home or a reception project. A key, an old sheepfold and a garage complete the ensemble. The 11 hectares of land are made up of woods, meadows and fields planted with olive trees. The farmhouse is supplied by borehole water. Information on the risks to which this property is exposed is available on the Géorisques website. A quiet location, surrounded by nature, close to Anduze and amenities.
…By Terres Des Cevennes Immobilier


In an exceptional setting, in absolute peace and quiet, sheltered from prying eyes, yet close to amenities, discover this rare property. Located on a wooded plot of approximately 1.7 hectares, it benefits from a south-facing exposure and a magnificent 180o panoramic view. Built in 2013, this timber-framed house offers approximately 200 m2 of living space and includes outbuildings offering numerous possibilities. It consists of a large living room with lounge and kitchen, 6 bedrooms, 2 bathrooms, an office, a laundry room and a mezzanine. A unique property, ideal for nature lovers seeking tranquility and space. Information on the risks to which this property is exposed is available on the Géorisques website.
…By Terres Des Cevennes Immobilier
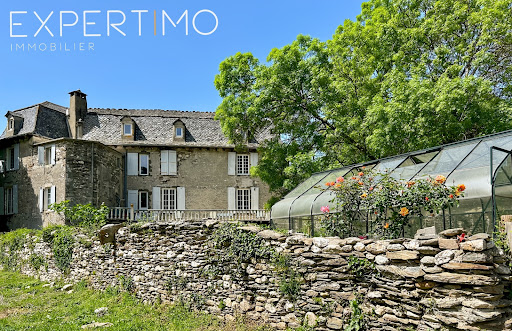


EXPERTIMO est le leader français des réseaux dédiés aux mandataires expérimentés
…By Expertimo


Between Uzès and the Cévennes mountains, discover a unique property where contemporary architecture enhances a former 18th-century sheepfold. A secluded haven of peace spanning 345 sq m on a 1.3-hectare park. A UNIQUE ARCHITECTURAL SIGNATURE. From the moment you enter, the tone is set: a central patio bathes the grand volumes in light. The quartz concrete flooring seamlessly blends the interior and exterior spaces, creating a perfect flow with the surrounding nature. A REFINED ART OF LIVING. Reception area: A living room with the iconic 360° rotating Focus fireplace, a billiard room, and a glass-enclosed wine cellar. Chef's Kitchen: Designed by Gaggenau, with elegant quartzite countertops, extended by sliding glass doors for seamless indoor-outdoor living. On the bedroom side: 4 luxurious suites, including a prestigious master suite with its own private terrace offering 360° panoramic views of a wild and unspoiled environment. A NATURAL ENVIRONMENT WITH COMPLETE PRIVACY. The 13,500 m² enclosed and landscaped grounds feature a heated, in-ground swimming pool with an integrated beach area, blending elegantly into the garden. A 50 m² outbuilding and a garage complete this exceptional property. HIGH TECHNOLOGY & ECOLOGY. Renovated to the highest standards (with ten-year warranties), the house offers state-of-the-art amenities: Geothermal heating and a Canadian well (for optimal thermal comfort), integrated home automation, Sonos system, comprehensive security (cameras, alarm), acoustic insulation, and FFP2 high-security glass. The luxury of tranquility, the purity of the starry sky without light pollution, and the comfort of invisible technology.
…By Property And Consulting


In the heart of a preserved natural environment, between Uzès, Nîmes and Vézénobres, this remarkable stone property offers an exceptional living environment where authenticity, elegance and development potential come together perfectly. This true haven of peace extends over more than 4,685 m2 of land, part of which is buildable, with the possibility of acquiring additional land. The complex offers nearly 500 m2 of living space, divided between a main house, two independent cottages and several reception areas. The fully renovated manor house offers approximately 300 m2 of living space. Its spaciousness, authentic character, and amenities provide remarkable comfort while retaining the charm of period homes. On the ground floor, a magnificent 130 m2 room opens the way to numerous projects. Two superb stone cottages (103 m2 and 92 m2) complete the property. Each has its own private terrace in a warm and peaceful atmosphere. Outside, the wooded park invites you to stroll and relax in the shade of the trees. The 12 x 6 meter swimming pool and summer kitchen naturally become the heart of the property, perfect for precious moments shared with family and friends. An old sheepfold completes the property and still offers great potential for development. A rare property on the market, ideal for developing a tourist accommodation project, organizing events or simply enjoying a unique living environment in the heart of the Gard. An inspiring place where the art of living meets the timeless charm of stone. For further information, contact Sandra NAVARRO 06 36 18 75 71 - SWIXIM International Agency in Vézénobres. 'Our brand is open to inter-agency collaboration subject to the introduction of a qualified client.' Information on the risks to which this property is exposed is available on the Géorisques website http://www.georisques.gouv.fr
…By Swixim International Uzès - Côté Soleil Immobilier


Rare listing. Authenticity and premium amenities in the heart of Pic SaintLoup. Fully renovated stone dwellings that favor light, outdoor living and refined materials with eastwest exposure. Main house: 230 m², fireplace, 3 bedrooms, multiple panoramic terraces. Wellness sanctuary: pool, hammam, sauna, outdoor showers. Guest accommodation: two autonomous studios for hosting or rental. Remarkable outbuildings: wine cellar 321 m²; large 300+ m² stone building with 6 bedrooms and 3 terraces with showers. External features: garage, 68 m² shed, 11 m² stable, olive grove and 5,200 m² landscaped grounds. Own a Mediterranean retreat where daily routines become exceptional experiences.
…By Montpellier Sotheby's International Realty


FOR SALE ONLY AT THE COMPTOIR IMMOBILIER AGENCY in France BETWEEN ALES AND LES VANS? IN THE HEART OF THE GARD CEVENNES On the edge of the charming little village of CHAMBORIGAUD, renowned for its 1867 railway viaduct, unique with its curve and 41 arches, Magnificent Cévennes farmhouse, in the heart of nature, in a luminous green bubble, a few steps from a small rural castle and the river Le Luech; The first part in local stone was built in the 1975s, then completely renovated and extended in 2012, with a modern extension made to allow a person with reduced mobility to live in total autonomy on the ground floor. Today, this traditional Provençal farmhouse, entirely oriented towards the outdoors, offers 220 m2 of living space on two levels. On the ground floor, accessible via a charming covered terrace, the 'old' section comprises a large living room with a beautiful open fireplace and exposed beams. There is also a master suite, a lovely bathroom with a bathtub and shower, a spacious landing leading to the upper floor, and a separate guest toilet. On the extension side, there is a large, very bright dining room opening onto an uncovered terrace, followed by an open-plan kitchen, a laundry room, and a bedroom/office with its own large, fully accessible shower room and toilet. Upstairs, 3 beautiful bedrooms, one of which opens onto a terrace offering an unobstructed view of the property; large bathroom, with shower, WC and bathtub to serve the 3 bedrooms. The total floor area of the farmhouse is 367 m2. At the rear of the house, there are several enclosed lean-tos, including a room with the oil boiler, a shelter for the oil tank and a cellar. The farmhouse is supplied with water from the municipal network and connected to an autonomous sanitation system; In addition, the property has a well with a pump for watering the garden and fruit trees. This beautiful wooded property with many fruit trees and beautiful hedges extends over a total area of 1 ha 10 a 75; It has a Protestant cemetery with 6 graves on a small plot of 285 m2 which benefits from a right of way and access via the independent gate at the back of the property. A very rare property for sale in the area, accessible via the magnificent and authentic Rastel bridge made of river pebbles, a very beautiful opportunity for your next main or secondary residence, a justified price of EUR595,000 (agency fees included) to discover and visit with Eva BENOIT and Bruno CHAMPETIER of the COMPTOIR IMMOBILIER de France Agency; Average energy prices indexed to 01/01/2023 (subscription included). Estimated annual energy expenditure for standard use: between EUR5,030 and EUR6,880 per year. COMPTOIR IMMOBILIER DE FRANCE - Plus d'informations sur cif-immo.com - « Les informations sur les risques auxquels ce bien est exposé sont disponibles sur le site Géorisques : www.georisques.gouv.fr »
…By Comptoir Immobilier De France


In a preserved natural setting in the heart of the countryside, this rare 35-hectare estate — some of which is under lease — combines elegance, agricultural productivity, and a refined lifestyle. It offers a unique and self-sufficient setup centered around almond and olive cultivation, enhanced by an artisanal processing unit, a direct sales space, and a high-end main residence. A High-Performance, Eco-Friendly Agri-Food Operation The estate is entirely dedicated to the cultivation of olives and almonds, with meticulously maintained orchards managed using environmentally respectful methods. A modern processing facility located on the property enables the production of up to 80 different products: olive oils, tapenades, almond creams, natural cosmetics, and gourmet specialties. An on-site boutique offers a warm, refined setting for direct sales to visitors. The brand also benefits from a strong network of resellers, ensuring optimal product distribution through short supply chains. A Characterful Home for Living or Hosting The 235 m² main house blends modern comfort with authenticity. It features: 6 bright bedrooms, a spacious living room with a fireplace, a fully equipped kitchen with a central island, several shaded terraces overlooking the orchards. Outdoor Amenities & Well-being A swimming pool, harmoniously integrated into the landscape, offers year-round relaxation. Numerous agricultural outbuildings, storage sheds, and a delivery area. Potential for expansion or development into a wine tourism venture. A Rare and Exceptional Property This estate presents a unique opportunity for an investor, an agri-food entrepreneur, or a nature enthusiast seeking to combine private life and professional activity in a premium setting. We have a complete file at your disposal. Contact : Pierre Beghin : 06 07 09 01 21. Information on the risks to which this property is exposed is available on the Géorisques website: www.georisques.gouv.fr
…By Poncet & Poncet


Spacious Family Property with Swimming Pool, Divisible Plot and Outstanding Potential Montpezat (30730), South of France Ideally located in the sought-after village of Montpezat, just 15 minutes from Sommières, 20 minutes from Nîmes Airport and 35 minutes from Montpellier Airport, this spacious dual-aspect family home offers approximately 208 m² of living space on a beautiful landscaped plot of 1,800 m². The property also benefits from the possibility of acquiring three additional building plots, providing excellent long-term investment and development opportunities, including holiday rentals, guest accommodation, or other projects. Arranged over two floors, the house comprises 11 rooms, including 6 generously sized bedrooms ranging from 11 to 20 m². A shower room on each level ensures comfort and convenience for family living. The bright and welcoming 35 m² living room enjoys a south-facing aspect, dual exposure, and a wood-burning fireplace insert. Large openings lead onto a spacious terrace overlooking the swimming pool and garden. The property also features a separate kitchen, complemented by a summer kitchen, perfect for outdoor dining and entertaining throughout the year. Outdoor Features & Outbuildings The beautifully landscaped grounds include: * In-ground swimming pool with technical room * Two terraces totaling 33 m² * Two garages * One outbuilding converted into a gym * Carport * Extensive private parking areas Comfort & Energy Efficiency * Double-glazed windows * Heat pump heating system * Thermodynamic hot water tank * 16 m² of photovoltaic solar panels * Electric entrance gate * Alarm system * Energy Performance Rating (DPE): C Built in the 1980s, the house benefits from a roof and flooring in good condition. While some modernization work may be considered, the property offers exceptional potential as a primary residence, holiday home, multi-generational family property, or investment opportunity in one of the most attractive areas of southern France.
…By Eliot Agency Europe Consulting
'%20stroke='%23DDAA3A'%20stroke-width='1.909'%20stroke-linecap='square'%20stroke-linejoin='bevel'/%3e%3c/svg%3e)
Receive by email any new listing that may match your search criteria
Your criteria :
By validating this form, you accept the general conditions of use of Le Figaro Properties.
These agencies offer a selection of luxury properties vente at Générargues. Feel free to contact them for personalized assistance.

