The agencies at Tresques
These agencies offer a selection of luxury properties vente at Tresques. Feel free to contact them for personalized assistance.

 English$ USD · m²


4128. Note: This magnificent farmhouse located in Tresques, Provence, offers a peaceful and enchanting living environment. This residence features four spacious bedrooms. Built from traditional stone, it charms at first glance with its authenticity.Inside, the house consists of six rooms, combining modern comfort with rustic charm. The exposed stone walls and wooden beams create a warm and welcoming atmosphere. The kitchen is fully equipped.The outdoor garden is a true haven of peace, perfect for relaxation. This Provençal farmhouse is a real gem for those seeking tranquility and authenticity. Commercial Agent Bel ImmobilierThis description has been automatically translated from French.
…By Bel Immobilier


Set within an exceptional natural environment, this magnificent Provençal mas, built in golden stone and dating back to the 18th century, combines timeless character, generous volumes and beautifully preserved surroundings. Offering approximately 668 sq m of accommodation, the property has been thoughtfully divided into several independent residences while retaining the charm and architectural character of the original building. The main residence, occupied by the owners, offers approximately 189 sq m of living space and enjoys a private 115 sq m patio with a swimming pool. An external stone staircase leads upstairs to a superb panoramic terrace, which becomes a true year-round living space overlooking the surrounding countryside. The accommodation comprises a living room with open-plan kitchen, three bedrooms, a library, dressing room and laundry room. The property also includes six independent apartments, each with its own private entrance and outdoor space, either a terrace or garden, ranging from approximately 33 to 80 sq m. This configuration offers considerable flexibility, whether for hosting family and friends, providing independent accommodation or developing a tourism-related project. Additional facilities include a cellar, garage, technical room and kennel. The estate extends over 3.3 hectares of private grounds, approached via a magnificent long driveway lined with cypress trees. The landscaped grounds include mature fruit trees, a truffle plantation and meadows, creating a wonderfully peaceful and authentic setting. A natural spring and a river flowing below the property further enhance the exceptional natural surroundings. The charm of the property lies as much in its golden-stone buildings, patios and terraces as in the surrounding park and the remarkable sense of space and privacy it provides. A further 100 sq m of living space could potentially be created, offering additional scope for development and allowing the property to evolve according to the future owner's plans. A rare and characterful estate combining Provençal authenticity, exceptional natural surroundings and considerable potential — equally suited to a remarkable family residence, a hospitality project or a high-end tourism venture.
…By Uzes - Sotheby's International Realty


iad France - David Mayorgas offers you: Do you need grandeur and breathtaking dominant views? Does your heart beat for ancient buildings where exposed stones and vaulted rooms invite you to trace the history of several centuries? This character home of 260 m², spread over three levels, offers an exceptional living environment with its authentic charm and numerous terraces, just below the prestigious Château de La Roque Sur Cèze. - Vast living room with magnificent views via a large covered terrace and its sliding bay. - Large dining room, with exposed beams and a fireplace. - Spacious and functional kitchen that opens onto a large uncovered terrace this time. The atypical layout of the rooms gives the house a unique personality, offering three large bedrooms, an office, a library space in the mezzanine, a bathroom, and a shower room. A large cellar and other spaces in the basement complete the whole. An independent T2, to renovate, with its own terrace, adds to the main residence, ideal for hosting or renting. This property benefits from a privileged location in the heart of La Roque-sur-Cèze, offering a rare opportunity to acquire a charming property with large volumes and breathtaking views. 360° visit available. Agency fees are the responsibility of the seller. A valid identification document will be requested during the visit, in accordance with article L.561-5 of the Monetary and Financial Code. Information about the risks to which this property is exposed, including the legal obligation to clear brush, is available on the Géorisques website: http://www.georisques.gouv.fr. This real estate advertisement has been drafted under the editorial responsibility of Mr. David Mayorgas, independent real estate agent (without holding funds), commercial agent of SAS I@D France registered with the RSAC of NIMES under number 950875476, holder of the property prospecting card on behalf of I@D France SAS.
…By Iad France


Nestled in a pristine natural setting, sheltered from any disturbances, the estate comprises 13.5 hectares in one contiguous block. The property offers two separate dwellings totaling approximately 280m2 of living space: An authentic farmhouse of approximately 160m2 comprising 5 en suite bedrooms, a living room, a dining room and a kitchen. The exposed stone walls give it character and plenty of charm. The second dwelling is a contemporary house of approximately 120m2 consisting of 2 independent apartments (a 2-room apartment and a 3-room apartment with a mezzanine), ideal for a hospitality business. The exteriors offer several terraces with lovely views and a heated swimming pool measuring 4.5 x 9 meters. The approximately 13.5 hectares of contiguous land surrounding the building comprises woods, an olive grove, and 6.5 hectares of Côtes-du-Rhône AOP vineyards, offering an ideal living environment for those seeking absolute tranquility. Several outbuildings are included, such as a barn and a 90m2 garage. The property benefits from a well, as well as solar and photovoltaic panels, ensuring a comfortable and environmentally friendly energy supply. In addition, heating is provided by a heat pump and an oil-fired boiler. In absolute peace and quiet in the immediate vicinity of a picturesque village in the Gard region. 10 minutes from amenities, 30 minutes from motorway access and 50 minutes from Avignon TGV station.
…By Demeures Du Grand Sud


Lord and Sons is pleased to present this stunning property for sale in the Gard, nestled in a peaceful little valley where absolute tranquillity reigns. The estate spans a total of 13 hectares, including 6 hectares of vines classified AOP Côtes du Rhône, offering an idyllic setting for nature lovers and wine enthusiasts alike. The main stone farmhouse, approximately 206 m2, features a kitchen, a bright living and dining area, and four en-suite bedrooms. Two independent guesthouses complete the property. A beautiful swimming pool surrounded by olive trees and a sun terrace offers breathtaking views over the valley and vineyards. The vineyard is managed using sustainable farming practices, and the harvest is currently delivered to the local cooperative winery. All necessary vineyard equipment is included, and a large hangar provides convenient storage. A truly charming property to discover without delay! Les informations sur les risques auxquels ce bien est exposé sont disponibles sur le site Géorisques : www.georisques.gouv.fr
…By Lord & Sons


Located in the heart of the southern Rhône valley, in the Provençal Gard, this characterful wine estate benefits from a particularly preserved natural environment. Nestled in a valley surrounded by hills, the property enjoys a peaceful and authentic setting near a village whose origins date back to the 12th century. Set in the heart of its land, the estate offers stunning panoramic views of Mont Ventoux, the pre-Alps, and the surrounding hills.Vineyard Certified in biodynamics, the vineyard covers approximately 5.25 hectares spread around the buildings on beautiful terraces benefiting from various exposures. The vines are well maintained, trellised, and carefully managed. The harvest is carried out by hand, and the winemaking of the three colors is done directly on the property. In addition to the vineyard, the property has several diversified crops: approximately 250 olive trees, an orchard consisting of apple, almond, apricot, and pistachio trees. Additional uncultivated land completes the ensemble and offers interesting potential for expanding production area or diversifying the operation.Residence Dating from the early 19th century, the Provençal stone farmhouse extends approximately 700 m2 with its outbuildings, spread over two levels. The currently renovated part offers four bedrooms, a kitchen, a living room with heat pump heating. Nearly 500 m2 remains to be developed, providing a strong potential for layout to create a main farmhouse of great comfort. The ensemble also includes two vaulted cellars, two workshops, a large terrace, and a saltwater pool. The whole is ideally facing South, facing an intimate inner courtyard. A recent independent house of approximately 140 m2 completes the property. Compliant with PMR standards, it offers contemporary features: three bedrooms, including one on the ground floor with dressing room and large shower room, a high-end kitchen open to the living room, direct access to a large wooden terrace.Cellar and Dependencies Not attached to the house, a winemaking cellar of approximately 500 m2 built in 2024 is a modern and fully functional working tool. It includes a winemaking area, a closed shed, a compliant plant protection product room, and a storage mezzanine. The cellar also includes a fully equipped functional accommodation of approximately 55 m2.Assets & Interests This wine property harmoniously combines authenticity and modernity, associating the charm of an old Provençal farmhouse with a recent and efficient winemaking cellar. The resumption of equipment can be considered, allowing for swift and immediate installation.Information about the risks to which this property is exposed is available on the Géorisques website: www.georisques.gouv.frThis description has been automatically translated from French.
…By Vinea Transaction Vallée Du Rhône


Orpi Pont du Gard presents this superb character property of 340 m², built in 1900, located less than 10 minutes from Uzès, in immediate proximity to a school and public transport. Carefully renovated and in perfect condition, this property offers multiple possibilities: family residence or exploitation as lodges and guest rooms. It consists of 6 bedrooms, 3 living rooms, 5 shower rooms, as well as several dressing rooms. It is currently divided into a main house, a large lodge, and a studio. The property features a landscaped garden with a swimming pool, as well as a terrace ideal for enjoying sunny days. You will also benefit from numerous indoor and outdoor parking spaces, as well as beautiful vaulted cellars. Very rare on the market, this residence combines the charm of the old with contemporary amenities. Contact us to arrange a visit and discover this exceptional place. Valérie SOARES - Sales agent - Rsac de Nîmes under number 525381893 Reference agency: 5168This description has been automatically translated from French.
…By Orpi - Agence Pont Du Gard Et Patrimoine


Orpi Pont du Gard presents this beautiful character property of 340 m², built in 1900, located less than 10 minutes from Uzès, close to a school and public transport.Carefully renovated and in perfect condition, this property offers multiple possibilities: family residence or operation as cottages and guest rooms.It consists of 6 bedrooms, 3 living rooms, 5 shower rooms, as well as several wardrobes. It is currently divided into a main living space, a large gîte, and a studio.The property has a landscaped garden with a pool, as well as a rooftop terrace ideal for enjoying sunny days. You will also benefit from numerous indoor and outdoor parking spaces, as well as beautiful vaulted cellars.Very rare on the market, this home combines the charm of the old with contemporary amenities.Contact us to arrange a visit and discover this exceptional place. Valérie SOARES - Commercial agent - Rsac de Nîmes under number 525381893Agency reference: 5168This description has been automatically translated from French.
…By Orpi - Agence Du Pont Du Gard


In a peaceful, privileged natural environment, discover this property of 356 m² on 3,092 m² of land, ideal for a tourist activity or a large family.It includes 2 guest rooms, 3 gîtes, a spacious private area, an independent summer kitchen, and quality features: heated swimming pool, pool house, pétanque court, 3 garages, reversible air conditioning, fiber optic, and solar panels.Fully renovated in 2019, no work required.Located on the heights of the village, outside of flood zones, close to amenities and at the crossroads of Gard, Ardèche, Drôme, and Vaucluse, it benefits from an ideal location to develop a gîte and guest house activity.A turnkey property offering excellent potential for operation in an exceptional living environment. Bruno HERNANDEZ (EI) Commercial Agent - RSAC Number: 804958619 - Nîmes.This description has been automatically translated from French.
…By Midimas


EXPERTIMO est le leader français des réseaux dédiés aux mandataires expérimentés
…By Expertimo


Uzès Sotheby’s International Realty is delighted to present this exceptional property nestled in the heart of the Cèze Valley, between the sought-after villages of Goudargues and Montclus. Surrounded by lush, protected countryside classified as a Natura 2000 area, this property enjoys an outstanding natural setting. The nearby village, with its preserved soul and character, offers a peaceful and harmonious lifestyle — a blend of rolling hills, cultural heritage, and the art of Provençal living. Just minutes from Goudargues, known as the “Venice of the Gard”, the area charms with its authenticity and tranquillity, while remaining close to all essential amenities. The main residence offers approximately 360 sqm of living space and has been meticulously renovated by its owners, combining period charm with modern comforts. Iron-framed glasswork, vaulted ceilings, noble materials and generous volumes — every detail has been carefully designed to create a warm and elegant atmosphere. The bright and open living areas are complemented by several bedrooms and suites, each with its own private bathroom. Outside, a spacious inner courtyard shelters a majestic two-hundred-year-old ash tree beneath which a large shaded dining table invites long summer lunches. Further down the property, a faïence-tiled heated swimming pool, a wellness area with sauna and jacuzzi, and a charming stone mazet fitted as a summer kitchen complete this unique and peaceful setting. The property sits on beautifully landscaped grounds of approximately 2,000 sqm, planted with olive trees, fruit trees, and Mediterranean species, and includes an 80-metre-deep borehole and a traditional stone well. In addition, a second plot of around 4,500 sqm, located just across a small lane and in a protected non-buildable zone, features a thriving olive grove of about 40 trees and abundant vegetation — perfect for private events or outdoor leisure activities. On the technical side: solar panels with surplus electricity sold back to the grid, central heating, air conditioning, double glazing, and a solar water heater — all of which ensure comfort and energy efficiency. The property also features five guest rooms, each with en-suite facilities, making it ideal for a boutique hospitality project in an intimate and highly sought-after location. A rare and elegant opportunity in the heart of a prized region. Please do not hesitate to contact us for further information or to arrange a private viewing.
…By Uzes - Sotheby's International Realty


Discreetly nestled in the heart of an unspoiled natural setting, this property enjoys an ideal location, within close proximity to some of the most sought-after destinations in the South of France. Just 35 minutes from Uzès, 45 minutes from Avignon TGV station, and with swift access to the A7 motorway, it perfectly combines accessibility with complete privacy, in the heart of an authentic and preserved Provence. A rare property. A true signature. Set within approximately 5,000 sqm of beautifully landscaped grounds, this remarkable estate brings together two fully renovated mas, offering nearly 490 sqm of living space, all executed with timeless elegance. The main mas reveals impressive, light-filled volumes, including a 72 sqm reception room. The entrance is structured around a striking cathedral-style central space, seamlessly connecting the various living areas with both fluidity and grace. It immediately conveys the soul of the property, highlighted by a succession of perfectly restored stone arches and an exceptional ceiling height of 9.3 meters, offering 7 refined suites designed as private retreats dedicated to comfort and intimacy. The second mas, entirely independent, provides an ideal setting for hosting, with generous living areas and beautifully appointed suites. Outdoors, the property is centered around an elegant 15 x 6,8 meter swimming pool, its pool house, and multiple terraces inviting you to savor every moment, between sun and shade. The landscaped grounds, subtly structured and enhanced with Mediterranean plantings, complete this harmonious setting. High-quality finishes, meticulous renovation, and balanced volumes: every detail has been crafted with precision and a refined sense of aesthetics. A confidential address where authenticity meets a distinctly contemporary art of living. This property embodies an elegant vision of Provence: discreet, refined, and deeply inspiring. It will appeal to an international clientele seeking a unique place, capable of welcoming family and guests in an environment that is as exclusive as it is serene. A rare offering with a strong identity, designed for those seeking far more than a property: a true lifestyle experience. Contact : Thierry LALLEMAND +33 6 62 51 94 07 Les informations sur les risques auxquels ce bien est exposé sont disponibles sur le site Géorisques : www.georisques.gouv.fr
…By Poncet & Poncet


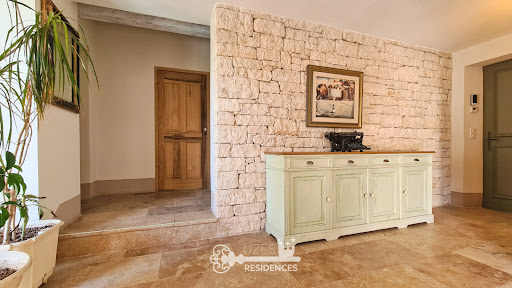

Uzes Residences real estate agency presents: In the heart of the verdant landscapes of the Cèze Valley, just 5 minutes from the charming and lively village of Goudargues, this superb stone-built property, constructed in 2015 with high-quality finishes, offers 213 sq m of living space on a 1757 sq m plot. Facing south, the property is laid out over three levels, following the natural contours of the land, with over 300 sq m of travertine-paved terraces. At the center of these terraces is a 14.5 x 4.5 m heated infinity pool and a 30 sq m pool house. On the main level, the entrance leads to a bright 30 sq m living room with a stone fireplace, which opens onto the terrace and pool through large sliding glass doors. The fully equipped kitchen, with its utility room, also opens onto the terrace and the sheltered summer dining area. Two large bedrooms are also located on this level, sharing a spacious shower room, one of which opens onto the terrace. The upper level is entirely dedicated to the master suite, a beautiful, sun-drenched bedroom with a large shower room, a separate WC, and a terrace offering panoramic views over the valley. The lower level is a self-contained 70m2 apartment opening onto the garden, with a well-equipped kitchenette, a large bedroom/office area, and a shower room. All floors are covered in travertine, and there is underfloor heating on all three levels, provided by a reversible heat pump. A large carport accommodates three vehicles, and there is also a workshop and solar panels for electricity generation. A magnificent, elegant, and exceptionally easy-to-live-in property in a wonderful location ideal for discerning owners... For more information, please contact Uzes Residences Immobilier at +33 (0)4 66 37 47 99 or [email protected]. A virtual tour is available upon request.
…By Uzes Residences


Nestled between Goudargues and Montclus, in the heart of the Cèze Valley, this characterful 360 sqm former silk farm offers a rare lifestyle in an exceptional natural setting classified as Natura 2000. Elegantly redesigned throughout, the property blends authenticity, natural light and refinement. A wrought-iron glass conservatory, exposed stone walls, traditional cement tiles and generous volumes create a warm and distinctive atmosphere. The spacious reception rooms are designed for convivial living, while five suites provide ideal comfort for welcoming family and guests. Outside, a shaded courtyard, an adjoining 2,000 sqm garden, a heated swimming pool and a private wellness area create a true haven of peace. Located just 30 minutes from the motorway and one hour from Avignon TGV station, this discreet and privileged address perfectly combines accessibility, unspoilt nature and the French art of living. An additional 4,500 sqm olive grove and a further 2,000 sqm plot are also available as optional purchases, priced respectively at €15,000 and €20,000. A beautifully converted stone mazet, together with the independence provided by a private borehole, completes this exceptional property.
…By Kretz & Partners
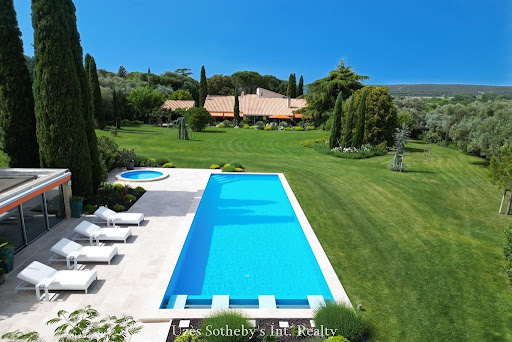


Situated in a rare natural environment, without overlooking neighbors and in peace, this sumptuous villa of approximately 520 m², designed in an elegantly rethought 1970s architectural style between 2022 and 2024, embodies a resolutely contemporary art of living. The confidential address is located in close proximity to Uzès, between scrubland and a century-old olive grove.From the entrance, the tone is set: spectacular volumes, omnipresent light, and strong architectural lines. The vast living room of nearly 100 m², bathed in light thanks to numerous sliding glass doors, opens onto a vast 150 m² travertine terrace, bordering a landscaped park of over 10,600 m2.The perfectly equipped kitchen with Miele appliances extends to a winter garden and a dining room with clean lines. On this level, two stunning suites with dressing areas and luxuriously equipped bathrooms complete the living spaces. One of them has direct access to the garden.Upstairs, a mezzanine overlooks the living room and serves two other elegant suites, a guest bedroom with a shower room, as well as a large space that can accommodate an office/library.The total basement of approximately 150 m² offers rare comfort: a double garage, a cellar, a wine cellar, a workshop, and storage spaces.Outside, the completely enclosed park is a true haven of peace: a recent swimming pool measuring 17x5 m with a children's pool, a 150 m² travertine terrace and pool house, a magnificent century-old olive grove, a greenhouse, a garden equipment garage, a borehole, and automatic irrigation throughout the property.High-end features: complete home automation (heating, shutters, alarm), heat pump with ducted air conditioning, wood insert, new joinery (45 openings and windows), new rigid fencing, three access gates, electrical, plumbing, and insulation fully redone, no work required. A rare property, combining iconic architecture, exceptional volumes, and very high-level features.This description has been automatically translated from French.
…By Uzes - Sotheby's International Realty


Just a stone’s throw from the Pont du Gard, this contemporary architect-designed villa of approximately 330 sqm, created by a renowned architect, stands out for its atrium-inspired design and its elegant blend of Vers stone, glass, and steel. Bathed in natural light, the house is arranged around a spacious living room with an insert fireplace, opening widely onto the terraces, and a large contemporary kitchen with a dining area, also oriented towards the outdoors. The property also includes a laundry room, an office, two bedrooms sharing a shower room, as well as a large dressing room. The night area offers a first suite opening onto the terrace with its own independent entrance. Then, accessed via a gallery walkway, there are three additional suites, each with its private terrace and kitchenette, offering perfect autonomy for hosting guests. Set on approximately one hectare of land, the property features a 5 x 12-metre heated saltwater swimming pool, an outdoor summer kitchen, and a wellness area including a jacuzzi, hammam, and solarium. A large garage completes this exceptional property. A rare home combining contemporary architecture, generous volumes, natural light, and an outstanding location in a privileged setting.
…By Uzes - Sotheby's International Realty


Located in one of the most sought-after villages in the region Beautifully presented property Remarkable architectural features Multiple layout possibilities
…By Catherine La Bruyère Immobilier


Superb living room opening onto a terrace with panoramic views. 3 bedrooms, 4 bathrooms and a large study or television room. Wooded grounds offering plenty of space pool and pool house. High quality materials. Double carport, workshop.
…By Catherine La Bruyère Immobilier


Unparalleled prestige, 7.37-hectare park, incredible natural surroundings Property of 572 m², 6 bedrooms, 2 offices, workshops, 4 guest houses A peaceful location with no neighbors, total independence A completely self-contained property, fully restored by a renowned architect
…By Catherine La Bruyère Immobilier


Open-plan living area spanning over 63 m² 6 bedrooms, 4 bathrooms (including two separate en-suite bathrooms) Roof garden with swimming pool. Courtyard with trees and flowers Roman bath, hammam. Cellars and storage areas
…By Catherine La Bruyère Immobilier


Set in a dominant position, at the heart of a preserved natural environment between the Cèze Valley and the Uzège, this exceptional estate of approximately 28 hectares with a Provençal farmhouse has been designed as both a lifestyle property and an operational domain. The estate stands out for the coherence of its layout and the story behind its creation. Originally conceived as a true family project, it was structured around a balance between residential living, agricultural activity, and environmental quality, offering today a rare and inspiring setting. In one continuous plot, the land brings together a variety of emblematic crops of the region: IGP Uzès vineyards, olive groves, lavender fields, a truffle orchard, as well as meadows and woodland. This diversity gives the estate a strong identity and significant development potential, whether for agricultural use, diversification, or hospitality projects. At the heart of the property, the main farmhouse of approximately 200 sqm embodies the spirit of the estate. Built in 2010 using traditional dry-stone techniques and in accordance with high construction standards, it combines architectural authenticity with modern comfort. Entirely on one level, it has been designed to offer a smooth and comfortable lifestyle on a daily basis. Surrounding the farmhouse, the outdoor features enhance the quality of the setting. The infinity pool, opening onto a spectacular view, blends harmoniously into the landscape and provides a privileged space for relaxation, in direct connection with the surrounding nature. The agricultural facilities, particularly well maintained, complete the property. The stables, offering approximately 470 sqm, include several boxes, storage areas, and functional installations. They are complemented by approximately 150 sqm of hangars, allowing for an efficient organization of the estate. This coherent and meticulously maintained built ensemble represents a fully operational working tool. The estate is distinguished by the overall quality of its features and the vision behind its creation. It now offers significant development potential within an environment of rare beauty and a highly sought-after location. More than just a property, it is a place to live and to develop a project, where land, infrastructure, and the surrounding setting come together in perfect harmony. Agency fees are fully payable by the seller. Information regarding potential risks to which this property is exposed is available on the Géorisques website: www.georisques.gouv.fr
…By Adiù Immobilier


Beautiful architectural features, courtyard and terraces Reception rooms (72 sqm), 4 bedrooms, 3 bathrooms Separate orchard of 1,265 sqm, just a few minutes’ walk away Located in a village with local shops and amenities
…By Catherine La Bruyère Immobilier


175 m² property in the heart of a village with shops Beautiful reception room, 4 bedrooms, 3 bathrooms Outbuildings, terrace, swimming pool and enclosed garden High-quality renovation, no nuisances, no overlooking neighbours, cellar
…By Catherine La Bruyère Immobilier


At the gates of Uzès, less than five minutes from the historic center and only 1 hour and 15 minutes from Montpellier International Airport, this former 17th-century farmhouse enjoys a natural environment of exceptional beauty. Nestled on the edge of a preserved forest, the estate extends over more than 16 hectares, including nearly 8 hectares of contiguous land composed of woodland and a landscaped park adorned with towering, centuries-old trees. A majestic plane-tree avenue, stretching for approximately 200 meters, guides the visitor to an ancient Roman spring, a historical relic that lends the property an unmistakable timeless charm. With approximately 300 sqm of living space, the residence captivates with the elegance of its symmetrical façade, giving it the noble allure of a Provençal manor house. Its architecture, defined by tall windows that flood the rooms with light and a traditional roof of aged canal tiles, exudes a bucolic and serene atmosphere. The entrance immediately stands out as a remarkable feature: framed by a finely carved stone arch, a testament to the solidity of the construction, it offers an ambiance that is both authentic and welcoming. Bathed in natural light and enhanced by the warmth of patinated walls, it evokes the spirit and charm of the grand Provençal bastides. The eye is instantly drawn to the magnificent stone staircase, a true masterpiece of traditional craftsmanship. Its wrought-iron handrail, delicately designed, forms a graceful curve leading to the upper floor. The ground floor comprises three reception rooms, each adorned with a fireplace, an independent kitchen, a pantry, and a laundry room. Upstairs, a spacious landing leads to seven bedrooms, including two suites, as well as four bathrooms. Outdoors, the property offers a vast terrace extending over three orientations with a panoramic view of the "Duchy of Uzès", a swimming pool, an old tennis court awaiting renovation, and a wrought-iron gate framed by two elegant stone pillars. Several annexes complete the ensemble: two adjoining outbuildings, an open garage, and technical areas. Comfort upgrades are to be considered, including the installation of a heating system and the renovation of the sanitation facilities. Our view This 17th-century farmhouse embodies the timeless elegance of Gard’s architectural heritage. Its preserved natural surroundings, majestic parkland, and noble stone architecture make it a rare and historic property. An ideal haven for a prestigious family residence, a refined guesthouse project, or a country retreat at the gates of Uzès. A sanctuary where time seems to stand still, a perfect harmony of authenticity, elegance, and nature. Contact : Thierry LALLEMAND +33 6 62 51 94 07 Les informations sur les risques auxquels ce bien est exposé sont disponibles sur le site Géorisques : www.georisques.gouv.fr
…By Poncet & Poncet


Superb living room (41 m²) opened onto terrace 2 bedrooms, 2 bathrooms (possibility of a third bedroom and bath) Panoramis terrace with views over the countryside Charming courtyard, cellar, laundry room, large garage and parking place
…By Catherine La Bruyère Immobilier
'%20stroke='%23DDAA3A'%20stroke-width='1.909'%20stroke-linecap='square'%20stroke-linejoin='bevel'/%3e%3c/svg%3e)
Receive by email any new listing that may match your search criteria
Your criteria :
By validating this form, you accept the general conditions of use of Le Figaro Properties.
These agencies offer a selection of luxury properties vente at Tresques. Feel free to contact them for personalized assistance.


