

luxury property with pool for sale Mireval, France


Property with pool Mireval (34)
Located facing the sea with a stunning 180° view, our agency presents this property with 2.5 hectares of parkland and garrigue, offering a total of 650 m² of living space divided between the main house and the guest house. The main house features eight suites, each uniquely decorated and furnished by the lady of the house. The owners' suite, located in one of the estate's towers, includes an office with a panoramic view. In the other tower, a spacious living room with a mezzanine in an open rotunda overlooks the sea, providing a total space of 85 m². A large south-facing terrace overlooks the swimming pool and opens onto the sea. A pool house and a garage that can accommodate four vehicles, along with two workshops, complete the park, which is filled with typical plants from the south of France and meticulously maintained. This property is located at the gates of Montpellier and its airport. It offers high-quality amenities, having been renovated with noble materials and artisanal craftsmanship. It also includes a private cinema room and a billiard room. An exceptional residence in the region.
…By Coldwell Banker - Villanova Realty
19 listings near Mireval


Property with pool Zone d'Activité du Puech Radier - Lattes (34)
Discover this superb property, ideally located just minutes from Montpellier and the beaches, in the highly sought-after commune of Lattes. Situated in the heart of a park with over 8000 m² of trees, this farmhouse offers a peaceful and green setting. Enjoy the large swimming pool (13x6m) and its terrace, perfect for hosting family and friends in complete privacy. The ground floor consists of a cozy living room with a large fireplace, a welcoming dining room, and a modern kitchen with a pantry and laundry room. This living space opens onto a shaded terrace with a barbecue, perfect for outdoor dining. The sleeping area includes four large bedrooms, two of which are master suites with private bathrooms and toilets, and an additional bathroom. Upstairs, you will find a billiard room, a second living room, two bedrooms (one with a private bathroom and toilet), a dressing room, and an artist's studio, offering numerous possibilities for customization. This property also includes an independent T3 duplex apartment and two garages. Many recent renovations have been carried out, including the roof, heat pump installation, and a new kitchen. For more information or to arrange a visit, please do not hesitate to contact us.
…By Coldwell Banker - Villanova Realty


Property with pool Peripherie - Saint-Georges-d'Orques (34)
Situated on the outskirts of Montpellier, this 3,5 hectare estate offers a haven of peace, far from any nuisance. Overlooking the region, it boasts uninterrupted views all the way to the sea. This magnificent prestige residence, perfectly exposed and on one level, offers an elegant layout and generous volumes. It is ideal as a main residence or second home. Large adjoining outbuildings. Just 5 minutes from shops and amenities, this residence is ideally located, with the motorway 4 km away and the tramway 8 km away, providing a quick link to Montpellier city centre. The TGV train stations, international airport and beaches are just 30 minutes away. Selling price : 2 730 000 euros Fees at seller's expense Energy class : C Climate class : A Estimated annual energy costs for standard use: between 2080 euros and 2870 euros per year. Prices indexed to 01/01/2021 Information on the risks to which this property is exposed is available at: georisques.gouv.fr
…By Mercure Forbes Global Properties Languedoc-provence


Property with pool Centre Historique - Montpellier (34)
CONFIDENTIAL SALE LOCATION: 10 minutes from the entrance to Montpellier! 20 minutes from the TGV station, 30 minutes from the airport, in the heart of the Languedoc countryside, with no neighbours or nuisances. A rare find! DESCRIPTION : This quality property of 7 hectares in one piece is perfect for combining a healthy lifestyle with close proximity to the town. It was built between 2000 and 2010. It comprises a group of buildings in excellent condition, including : BUILDINGS: A very comfortable, high quality 270 m2 house, built using natural materials, the bright living rooms open onto 100 m2 of open terrace and a smaller 35 m2 sheltered terrace that offer commanding, uninterrupted views over the countryside. There are 4 bedrooms arranged around a 300 m2 enclosed garden planted with trees and flowers, with a 21.5 x 4 saltwater swimming pool protected by a roller shutter. The house has underfloor heating and cooling, thanks to a heat pump, and is very well insulated with aluminium double glazing. The living room features an attractive through fireplace. Thanks to the large STORAGE AREAS, totalling 737 m2, the property is ideal for car collectors! They are spread over several large interconnecting rooms. They can also be converted into stables for several horses. Above these areas is a 214 m2 fully glazed covered terrace that can be used as a meeting or function room. It is accessible by car. This terrace is topped with photovoltaic panels. A well-separated 65 m2 MAZET on the edge of a vineyard is rented all year round. THE LANDS: The total land area is 7 ha in one piece, of which 3 ha are vines, land and moorland woodland. There is mains water and a borehole, as well as fibre optic internet access. WHAT WE THINK: Ideal for a primary or secondary residence, live in the South of France just a stone's throw from the sea. CONTACT: Hélène DESSORT +33 6 14 60 32 32
…By Poncet & Poncet Christie's International Real Estate Occitanie


Property with pool Centre Historique - Montpellier (34)
This magnificent 315 m² wine estate combines authenticity and tranquility between land and sea. Experience total change of scenery in this village known for its numerous vineyards, just 25 minutes from Nîmes, Montpellier, and the beaches. Situated on a 2400 m² plot, it boasts a sumptuous landscaped garden with a 12x4 meter pool and its pool house, as well as several outbuildings. The main house of 205 m² has been completely renovated with noble materials; travertine and custom woodwork add charm and brightness. The 77 m² living room offers a splendid view of the garden and extends into the lounge area with a veranda and covered terrace. On the same level, you will find a master suite, a bedroom with an en-suite bathroom, a library, and a laundry room. Upstairs, there are two bedrooms with balconies, as well as a bathroom. To optimize your comfort, there is underfloor heating by geothermal energy, a fireplace, and air conditioning. This property also includes an independent 108 m² house, a garage with ample parking inside the plot, a shed, an 80 m² attic with exposed beams, and two buildable plots. You will be charmed by this unique property with multiple extension possibilities, offering a private and peaceful living environment. For more information and to visit this property, contact us now.
…By Coldwell Banker - Villanova Realty


Property with pool Centre Historique - Montpellier (34)
SITUATION : In a privileged setting 20 minutes west of the entrance to Montpellier, 45 minutes from the airport, close to the popular Etang de Thau, 20 minutes from the Mediterranean Sea, close to all amenities and the A9 and A75 motorways. In the middle of the countryside with no nuisances or neighbours, in a lush, wooded setting surrounded by land, vines, garrigue and woods. The buildings are set on a hill, providing a lovely, commanding view with an airy feel. DESCRIPTION: This authentic property is developing a lucrative tourist activity. The estate, whose origins date back to the Middle Ages, comprises a group of character buildings with approx. 1100 m2 of living space, including 6 gîtes (90 to 160 m2), each with its own private terrace, and a separate stone house to accommodate the owners or an employee, a wellness area with sauna and hammam, all fully air-conditioned, heated, furnished and equipped. The travertine, parquet flooring and exposed stone throughout reflect the high quality of the renovation. The former wine cellar has been converted into a 170 m2 reception and dining room that can seat up to 120 people. Nearby, outside, there is an attractive stone bar under a shaded area. The estate has a growing and lucrative agro-tourism business. Weddings, seminars, team-buildings and all kinds of events can be organised here. Valid planning permission has been granted for the creation of 8 mazets with a total floor area of 240 m². LAND: In the heart of 14.8 ha, including 4.5 ha of vines classified as AOP Picpoul de Pinet and AOP Grès de Montpellier, and 120 young truffle oak trees. The vines are currently run by a third party. It will be possible to take over their exploitation, in order to create qualitative wines with the effigy of the domain, thanks to these renowned appellations. The swimming pool area is located away from the gîtes. It comprises 2 pools, one of which is heated, surrounded by large terraces with outdoor showers, a jacuzzi, a bar area and a pool house. The water comes from a borehole authorised by the ARS, and is potabilised to meet reception standards. SCOPE OF THE SALE: The sale will be in exchange for a transfer of shares, allowing us to take over the liabilities if we so wish. WHAT WE THINK: This beautiful property in a particularly good location will enable you to live in a very peaceful environment, while carrying out a profitable professional activity. The business is constantly growing, and the site still offers plenty of scope for further development. CONTACT : Hélène DESSORT +33 614 60 32 32
…By Poncet & Poncet Christie's International Real Estate Occitanie


Property with pool Centre Historique - Montpellier (34)
LOCATION : Only 30 minutes west of Montpellier, its TGV train station and its airport, in a region with significant tourist activity. Very easy access and 15 minutes from the motorways. DESCRIPTION : The 18th century wine château is a class of its own, its total renovation in recent years has given it a rare elegance with its sublime facade, it is protected by parklands with large trees and landscaped gardens, and has a large swimming pool. It is both a home for the owners, 5 guest rooms and 7 gites to accommodate up to 60 guests. The property also offers air-conditioned and newly furnished spaces for weddings, seminars and other group activities. 2 swimming pools, one of which is very private, are available to residents LAND, VINES, OPERATION : The estate of 32 ha, including 28 ha of vineyards, is spread over two blocks of land located approximately 1 km apart. The first block is located around the château and its outbuildings. The vineyard is entirely classified as a IGP, and is well maintained and planted in its entirety with improving grape varieties. The property has an 800 m2 cellar and a large barrel cellar but the grapes are currently vinified in a cooperative cellar. OUR OPINION : The setting at the estate is sumptuous, combining history and luxury. The buildings, all steeped in history, have been renovated with the greatest care using noble materials. CONTACT : Hélène DESSORT +33 (0)6 14 60 32 32
…By Poncet & Poncet Christie's International Real Estate Occitanie


Property with pool Mont Saint Clair-Hôtel de Ville - Sète (34)
Réf 67507FD: Sète Corniche, close to all amenities and five minutes from the beach, nestled in a lush garden of around 2000m2 with intimate spaces and a tiled 10x5 swimming pool, pool house and barbecue, you will be seduced by this large, light property facing south west, comprising a main house with generous volumes: living room with fireplace, underfloor heating, mezzanine, semi-open-plan kitchen, large master suite and three other large bedrooms, study, utility room, workshop, garage and cellar, plus an independent three-room guest house with fitted kitchen and private terrace, plus an independent suite with its own private terrace. A peaceful place with trees, peace and quiet, comfort and an open outlook on nature, this is the property for you! Agent commercial indépendant Swixim sur votre secteur : +33608639413 Agency fees payable by vendor - Montant estimé des dépenses annuelles d'énergie pour un usage standard, établi à partir des prix de l'énergie de l'année 2022 : 2155€ ~ 2915€ - Florence DIOT - Agent commercial - EI - RSAC 814 676 276 / Béziers
…By Reseau Swixim


Seaside property with pool and garden Montpellier (34)
Just 25 minutes from Montpellier, Horse Immo invites you to discover this sumptuous property nestled in the heart of nature, extending over more than 3.5 hectares planted with Mediterranean species. At the heart of the estate, the premises present a magnificent villa, dominating the surroundings, and offering more than 800 m² of interior spaces. The ground floor is designed for conviviality and comfort, with gym, music room, summer kitchen and space for friends. Upstairs, you will find the main living space with its large double living room and its luxury kitchen. On the night side, you will appreciate the four elegant suites, each offering a unique atmosphere and quality services. Additionally, a sumptuous master bedroom completes this set, providing a private and luxurious space for the owners. The exteriors of this property host an exceptional swimming pool area, equipped with a lagoon and a waterfall, creating a true oasis of relaxation and pleasure. Completely fenced, the premises offer total security and privacy, allowing animals to be welcomed and offering endless possibilities for outdoor development. Paddocks with shelters, large stables and numerous immediate hiking departures will be perfect for horse riding enthusiasts. Independent accommodation completes the whole, giving the possibility of developing a reception project or accommodating staff. Our opinion: This property is the ideal place for those looking for a haven of peace, far from the hustle and bustle of the city, while remaining close to Montpellier. The natural setting and absolute calm guarantee an exceptional quality of life. Montpellier 25min, Nîmes 25min, Train station 10min, Highways 8min, Beaches 15min For more information, tours or additional details, do not hesitate to contact me.
…By Laure Taberne


Property with pool Montpellier (34)
EXCLUSIVITY - This exceptional property at the gates of Montpellier is set in the heart of a wooded park. Spread over nearly 4.5 hectares, all the buildings of 500 sqm are spread around two swimming pools and pleasant terraces for the organisation of receptions. More specifically, there is a main house of 170sqm, two flats of 70sqm, a wine-making cellar of 70sqm and a cellar of 100sqm. A car park with a capacity of 50 vehicles is also available.
…By Montpellier Sotheby's International Realty


Property with pool Montpellier (34)
At the foot of the Cevennes, 40 minutes from Montpellier and Nimes, on a magnificent natural site of 2 hectares, this superb farmhouse of approximately 415 m² of living space has been completely renovated with very pretty materials, thus imprinting a unique style between decoration and contemporary fittings and the character of the stone. The real estate complex is organized around several living rooms ordered from each other, they offer varied panoramas of exceptional nature. The views over the valley, the foothills of the Cevennes, the scrubland and the forests provide a feeling of space and infinite perspectives. The solarium or poolside terraces will allow you to fully enjoy the place. The property has 5 very beautiful complete suites which all have independent access, thus facilitating the use of the premises for guests and friends. The exterior spaces are perfectly designed for parking for several vehicles near the house. Access to the property is secure. The construction of a corral on the flat part of the co-ownership allows the possibility of having horses.
…By Deflandre Résidences & Propriétés


Property with pool Montpellier (34)
In the heart of the magnificent territory of Grand Pic Saint Loup, just 30 minutes from Montpellier, we offer you this stone property with a certain charm. Composed of a building of approximately 650m2 on a plot of over 1200m2, a park of 3500m2 (part of which is buildable) as well as a caretaker's villa. Atypical as you wish, I invite you to contact me to tell you its story. COMPTOIR IMMOBILIER DE FRANCE - Plus d'informations sur cif-immo.com - « Les informations sur les risques auxquels ce bien est exposé sont disponibles sur le site Géorisques : www.georisques.gouv.fr »
…By Comptoir Immobilier De France


Seaside property with pool and garden Montpellier (34)
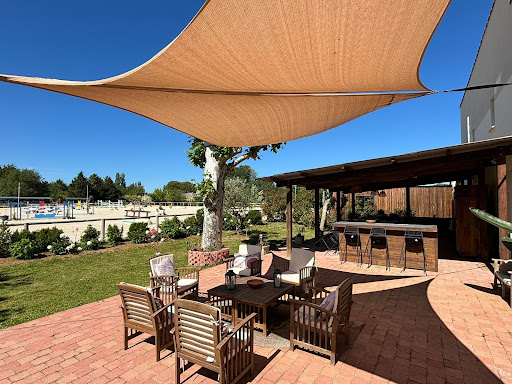
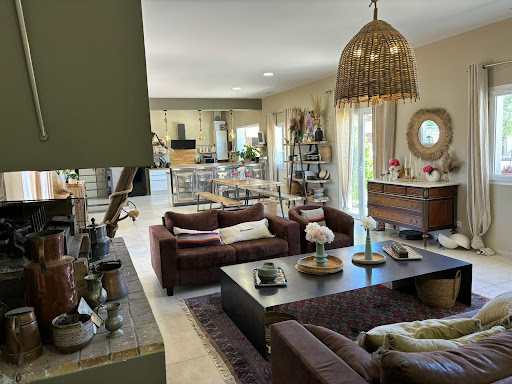
Very rare – at the gates of Montpellier, equestrian estate on more than 6 hectares, close to all amenities Perfectly located at the gates of Montpellier and the main roads, Horse Immo has the privilege of presenting this splendid equestrian estate to you. Spread over more than 6 hectares, the high-quality equestrian facilities offer considerable potential for activity. Resolutely oriented towards the enhancement and well-being of horses, the estate offers different stables for around thirty boxes, varied training spaces (quarry, riding arena, walker, Aqua training), optimizing each space with different access to water for green spaces all year round. The functional side of the whole is complemented by pretty landscaped spaces allowing you to enjoy the outdoors in all seasons. On the residential side, more than 250 m2 located on a wing of the large central courtyard, has neat and modern interiors, ideal for very pleasant family life. An independent studio can accommodate some staff. Located in a highly sought-after area, close to motorways, a TGV station and the airport, the estate will be able to accommodate all types of clientele and become a popular competition venue for the entire Mediterranean axis. Possibility of acquiring other buildings and equestrian facilities Our opinion Horse Immo: A great opportunity to seize as quickly as possible!
…By Laure Taberne


Property with pool Montpellier (34)
The ARGENCE & ARGENCE firm presents your future haven of peace! This property, an old Languedoc mill, is a true gem nestled in the heart of a green setting, where nature reigns and time seems to stand still. With every step, you will be amazed by the beauty of this magical place, where the birds sing and the flowers fragrance the air. This house is a true cocoon of softness, with a warm and friendly atmosphere. Completely renovated less than 10 years ago, the rooms are spacious and bright, offering an unobstructed view of the surrounding landscape. The decor is refined and elegant, harmoniously blending the charm of the old with the comfort of the modern. The main living area measures more than 230 m², with a ground-floor suite and three other bedrooms upstairs, including a second suite. This building offers several terraces allowing you to enjoy various views of the garden's beauty depending on the time of day and the sun's orientation. A second building houses two independent apartments that have also been perfectly renovated. Whether for family, friends, or rental, it’s up to you! The land of more than one hectare is stunning. The garden is enchanting, where centenary trees coexist with more exotic plants and colorful flowers. You can relax on the terrace while admiring the sunset, stroll through the shaded paths of the park or relax by the heated 12-meter-long swimming pool. A volleyball court and a playground for children are all present to create unforgettable moments away from prying eyes, in the heart of nature. Underfloor cooling, aluminum joinery, drilling, automatic watering, solar panels, aluminum bays... All the modern comforts in the charm of the old. This property is a true haven of peace located 30 minutes from Montpellier where you can recharge in complete tranquility. It is ideal for lovers of nature and tranquility, who seek to escape the hustle and bustle of the city. It is also perfectly suited for developing a gîte activity. So don’t hesitate any longer, come discover this little corner of paradise and let yourself be charmed by its idyllic and enchanting atmosphere.This description has been automatically translated from French.
…By Argence & Argence Immobilier


Property with pool Les Pierres Blanches - Sète (34)
Sète - Exceptional PropertyIn the heart of one of the most sought-after coastal destinations, discover a confidential property where luxury and elegance unite to offer a unique living experience. Nestled in a preserved natural setting, this villa with refined design promises you exceptional moments facing breathtaking panoramas.Let yourself be enchanted by its bold and timeless architecture, in perfect harmony with its environment, and enjoy a breathtaking sea view with no overlooking neighbors. Offering a living area of 450m², this villa includes a spacious bright living room, four elegant suites, a bar, and a wine cellar for enthusiasts. Outside, a generously sized pool invites you to savor the sweetness of long Mediterranean days, rocked by the stunning view of the blue horizons. You will also find a very large garage that can accommodate three cars.DPE: A GES A Average estimated annual energy expenses for standard usage based on 2024 energy prices: 1336 euros Price: 4,692,000 euros seller's charge. To visit and assist you with your project, contact Gilles DUBOIS at 06 11 27 77 12 or by email at [email protected] According to article L.561.5 of the Monetary and Financial Code, for the organization of the visit, you will be asked to present an identity document. This announcement has been drafted under the editorial responsibility of Gilles DUBOIS acting under the status of a commercial agent registered with RSAC Montpellier 918443805 with SAS PROPRIETES PRIVEES, with a capital of 40,000 euros, ZAC LE CHÊNE FERRÉ - 44 ALLÉE DES CINQ CONTINENTS 44120 VERTOU; SIRET 487 624 777 00040, RCS Nantes. Professional card Transactions on real estate and business assets (T) and Property Management (G) no. CPI 4401 2016 000 010 388 issued by the Nantes - Saint Nazaire CCI. Escrow account no. 30932508467 BPA SAINT-SEBASTIEN-SUR-LOIRE (44230); GALIAN Guarantee - 89 rue de la Boétie, 75008 Paris - no. 28137 J for 2,000,000 euros for T and 120,000 euros for G. Professional civil liability insurance by MMA Entreprise policy number 127.124.335 Mandate ref: 378199 - The professional guarantees and secures your real estate project. Gilles DUBOIS (EI) Commercial Agent - RSAC Number: Montpellier 918443805 - . Information on the risks to which this property is exposed is available on the Géorisques website: www.georisques.gouv.frThis description has been automatically translated from French.
…By Propriétés Privées


Property with pool Castelnau-le-Lez (34)
The ARGENCE & ARGENCE Firm presents to you this remarkable exceptional building located in Castelnau Le Lez, just steps away from the entrance of Montpellier. In a green setting, this renovated property reveals its charms, nestled on a plot of 9,000 m² where nature flourishes in complete tranquility. A true haven of peace, sheltered from prying eyes, close to all amenities. The property extends over 630 m², currently divided into several residences. It is up to you to combine them all to create a unique and extraordinary villa. Numerous outbuildings are present on the land, offering you multiple possibilities. Luxurious residence, event venue, or headquarters, this extraordinary place promises precious moments, overflowing creativity, and awakened dreams. Contact us to discover this hidden gem, ideally located just minutes from Montpellier. Dossier upon requestThis description has been automatically translated from French.
…By Argence & Argence Immobilier


Property with pool Sud - Castelnau-le-Lez (34)
Exceptional location, close to all amenities, for this magnificent fully renovated Provençal property of approximately 630m2. Situated on a wooded plot of 9000m2 with a swimming pool. This three-level house will delight enthusiasts of spacious living, with multiple outbuildings allowing future owners to unleash their imagination in terms of layout. There is also the possibility of creating an event space within the property.
…By Coldwell Banker - Villanova Realty


Property with pool and garden Pezenas (34)
BARNES exclusivity. In the heart of vineyards and rolling countryside, in a quiet, unoverlooked setting, this traditional old stone farmhouse with character has been completely renovated. The mas offers spacious, comfortable living space on 2 levels, with a large kitchen/dining room, a vast living room and, depending on requirements, 5 possible bedrooms and 4 shower rooms. The exterior spaces are well cared for. The garden, olive groves, vegetable garden, various terraces, swimming pool area and summer kitchen all offer living spaces to suit every moment of the day. The property's vines (1 hectare, 3 possible), cultivated by a local grower, produce an excellent white wine enhanced by 4 different grape varieties. A 200 m2, 2-storey hangar has been built to meet the needs of both the winery and the house. A borehole supplies water to the garden and saltwater swimming pool. A solar panel system provides hot water, heating and heating for the pool. Situated in a privileged location, this mas benefits from total tranquility and privacy, while remaining close to local amenities. Property presented by BARNES Occitanie Eric PERENCHIO +33 (0)6 08 47 44 57 [email protected] Information on the risks to which this property is exposed is available on the Géorisques website: www.georisques.gouv.fr
…By Barnes Occitanie


Property with pool Vendargues (34)
The Laborie 270 agency is pleased to offer you for sale this EXCEPTIONAL estate of 525 m2 on a plot of land of more than one hectare located 10 minutes from Vendargues and 20 minutes from Montpellier. Setting and comfort of life are there, not overlooked in this idyllic corner in the middle of the scrubland. The entrance to this property opens onto a large reception room with a central open fireplace, leading us to a dining room and a living room with a ceiling height of 5 meters high. On this same level, a fully equipped kitchen with taste, a spacious bedroom with private open bathroom as well as a large office. From the reception area, a staircase leads upstairs, to a mezzanine which serves an 80m2 suite with private bathroom and balcony overlooking the private garden and its period fountain. Also access to three private apartments of 58m2 each giving a good number of possibilities. Added to this is a superb wooded garden of 1138m2 with a large terrace overlooking the traditional swimming pool of beautiful dimensions. An additional plot of land of more than one hectare adjoining the estate is sold with this property. UNIQUE in the region offering quality services as rare as they are refined. Contact Mr. Kasdi for more information at O7 82 13 15 87.
…By Laborie Immobilier


Property with pool Baillargues (34)
Stéphane offers you this splendid residence from the mid-19th century. 10 minutes from Montpellier and the airport, close to the international private school and all shops, come and discover the charm of an exceptional, quiet property with its freestone façade, its generous volumes, its swimming pool, sauna, indoor swimming pool, reception room, independent apartment and outbuildings. Discover an exceptional property, a true haven of peace and elegance. Nestled in the heart of a green setting, this residence is distinguished by its two buildings with unique charms, offering incomparable living and working spaces. The main building, spanning 275 m2, welcomes its occupants with a majestic entrance leading to a bright double living room, opening onto a beautifully landscaped garden and its swimming pool. A warm office with fireplace and a modern kitchen, also equipped with a fireplace, complete this ground floor bathed in natural light thanks to its ceilings reaching 4.5 meters. Upstairs, accessible by a wide stone staircase, are five spacious bedrooms, ranging from 19 to 25 m2, including a luxurious master suite with dressing room and bathroom. Two of the bedrooms are connected by a connecting bathroom, adding a touch of practicality and comfort. An additional bathroom and two separate toilets complete this sleeping area. The second building, just as impressive, offers a 90 m2 reception room ideal for hosting your private or professional events. A wellness area including spa, sauna, pool and gym offers you unparalleled moments of relaxation. Upstairs, a large two-room apartment of 100 m2 with open kitchen, fully furnished, constitutes an independent living space, perfect for guests or professional use. Two spaces used as a shed or workshop and technical room as well as a 50 m2 garage add to the functionality of this property. This property is a showcase of possibilities, perfect for a large family, allowing children and parents to be accommodated in separate spaces while preserving everyone's privacy. It is also ideal for a liberal profession, offering independent and perfectly furnished work spaces or guest rooms for example. There is no shortage of superlatives to describe this property with its incredible charms. A rare opportunity that combines luxury, comfort and infinite potential. Don't miss this unique chance to live in a place where every detail has been thought of to offer you an exceptional quality of life. Offered at a price of 1,150,000? Agency fees included at the seller's expense. Scale available on our website www.immoangels.com Well presented by Stéphane VALEZ at 06.42.61.30.64. Commercial Agent registered with RSAC no 483 462 396 in Montpellier. Available 7/7. Open to inter-office. Information on the risks to which this property is exposed is available on the Géorisks website: www.georisks.gouv.fr
…By Immo Angels
'%20stroke='%23DDAA3A'%20stroke-width='1.909'%20stroke-linecap='square'%20stroke-linejoin='bevel'/%3e%3c/svg%3e)
Receive by email any new listing that may match your search criteria
Your criteria :
- For sale
- Mireval, France
- Properties
- Pool
By validating this form, you accept the general conditions of use of Le Figaro Properties.