The agencies at Ellicott City
These agencies offer a selection of luxury properties vente at Ellicott City. Feel free to contact them for personalized assistance.

 English$ USD · m²


Nestled on 2.75 picturesque acres in the heart of Historic Ellicott City, this extraordinary Victorian estate offers a rare opportunity to embrace a lifestyle where timeless character, modern comfort, and multi-generational living come together in perfect harmony. Set well back from Church Road behind mature landscaping and a quintessential circular drive, the home presents a storybook arrival complete with a gracious wraparound porch, handsome standing-seam metal roof, and one of the most enchanting settings in the Historic District. Lovingly maintained and thoughtfully expanded over the years, the residence seamlessly blends historic architectural details with the open, flowing spaces desired by today's families. The chef's kitchen serves as the heart of the home, opening to generous gathering spaces designed for both everyday living and memorable entertaining. Formal living and dining rooms provide elegant settings for celebrations, while an expansive family room supports a relaxed and connected lifestyle. Designed to accommodate evolving family needs, the home offers exceptional flexibility with primary suites on both the main and second levels, creating ideal accommodations for multi-generational living. The upper levels feature additional bedrooms and baths, while a finished attic provides valuable bonus space perfect for a fourth bedroom, home office, studio, or hobby room. Further enhancing the property's unique appeal is a detached guest residence with bedrooms on both levels and a three-car garage, creating an ideal environment for extended family, long-term guests, caregivers, or independent living arrangements. Opportunities to find a property that so effortlessly supports multiple generations under one estate are increasingly rare. Outside, beautifully landscaped grounds provide privacy, open lawn areas, and mature trees that create a peaceful retreat just moments from the vibrant attractions of Historic Ellicott City. Enjoy easy access to Main Street's celebrated restaurants, boutiques, galleries, and community events, along with nearby Patapsco Valley State Park and the Patapsco River, offering miles of trails and outdoor recreation. A remarkable blend of history, beauty, and versatility!
…By Monument Sotheby's International Realty


Welcome to this exceptional brick-front Colonial nestled in one of Howard County's most sought-after communities. Backing to mature trees, this beautifully maintained home offers a thoughtfully designed floor plan that seamlessly blends elegance, everyday comfort, and exceptional functionality. A two-story foyer with a stunning oak staircase sets the tone, welcoming you into a home filled with abundant natural light and beautiful solid oak hardwood flooring throughout the main and upper levels. At the heart of the home, the updated eat-in kitchen is designed for both everyday living and entertaining. It features white cabinetry, quartz countertops, updated appliances, gas cooking, and a spacious dining area overlooking the private, tree-lined backyard. The adjacent family room offers a warm and inviting atmosphere with a wood-burning fireplace and direct access to the recently renovated deck, creating the perfect space for indoor-outdoor living. Formal living and dining rooms provide elegant settings for gatherings and entertaining guests. Upstairs, the spacious owner's suite serves as a private retreat, complete with two walk-in closets and a beautiful full bathroom. Three additional generously sized bedrooms and a full hall bath provide comfortable accommodations for family and guests. The partially finished walk-out lower level offers exceptional flexibility, featuring a spacious recreation room, an additional bedroom, and a full bathroom—ideal for guests, multigenerational living, an au pair suite, a private home office, or a fitness room. The lower level also includes a dedicated utility and storage area, providing plenty of space for seasonal items and everyday storage needs. Walk-out access leads directly to the beautifully landscaped backyard, seamlessly extending the home's indoor and outdoor living spaces. Step outside to your own private oasis, where mature trees, professional landscaping, hardscaping, a spacious deck, and a patio create an exceptional outdoor living experience. Whether you're enjoying your morning coffee, hosting family and friends, or relaxing after a long day, the backyard offers both privacy and tranquility. Lovingly maintained and thoughtfully updated, this home reflects true pride of ownership. Recent improvements include solid oak hardwood flooring, Renewal by Andersen windows (2017), a new hot water heater, updated kitchen appliances, a newly renovated pressure-treated wood deck, and new basement carpeting. These quality updates provide peace of mind and allow the next owners to move in with confidence. Ideally located just minutes from Historic Ellicott City, Columbia, shopping, dining, parks, recreation, and major commuter routes, this remarkable property offers the perfect combination of privacy, convenience, and flexible living in one of Howard County's most desirable locations. **Seller requests a post-settlement occupancy (rent-back) ** Disclaimer: The 3D floor plan includes virtual furniture and décor for illustrative purposes only. The virtual staging is intended to help visualize the layout and potential use of each space and may not reflect the property's current furnishings, finishes, or appearance.
…By Monument Sotheby's International Realty


Nestled on 2.75 picturesque acres in the heart of Historic Ellicott City, this extraordinary Victorian estate offers a rare opportunity to embrace a lifestyle where timeless character, modern comfort, and multi-generational living come together in perfect harmony. Set well back from Church Road behind mature landscaping and a quintessential circular drive, the home presents a storybook arrival complete with a gracious wraparound porch, handsome standing-seam metal roof, and one of the most enchanting settings in the Historic District. Lovingly maintained and thoughtfully expanded over the years, the residence seamlessly blends historic architectural details with the open, flowing spaces desired by today's families. The chef's kitchen serves as the heart of the home, opening to generous gathering spaces designed for both everyday living and memorable entertaining. Formal living and dining rooms provide elegant settings for celebrations, while an expansive family room supports a relaxed and connected lifestyle. Designed to accommodate evolving family needs, the home offers exceptional flexibility with primary suites on both the main and second levels, creating ideal accommodations for multi-generational living. The upper levels feature additional bedrooms and baths, while a finished attic provides valuable bonus space perfect for a fourth bedroom, home office, studio, or hobby room. Further enhancing the property's unique appeal is a detached guest residence with bedrooms on both levels and a three-car garage, creating an ideal environment for extended family, long-term guests, caregivers, or independent living arrangements. Opportunities to find a property that so effortlessly supports multiple generations under one estate are increasingly rare. Outside, beautifully landscaped grounds provide privacy, open lawn areas, and mature trees that create a peaceful retreat just moments from the vibrant attractions of Historic Ellicott City. Enjoy easy access to Main Street's celebrated restaurants, boutiques, galleries, and community events, along with nearby Patapsco Valley State Park and the Patapsco River, offering miles of trails and outdoor recreation. A remarkable blend of history, beauty, and versatility! Note: Owner must occupy one of the two units on the property per ADU approval documentation.
…By Monument Sotheby's International Realty


* Sellers have set an offer deadline of Monday, July 27th by 2pm. Tucked beneath mature trees in the beloved Dunloggin community, this charming blue-shuttered home welcomes you with timeless curb appeal and the unmistakable feeling that this is a place where life has been well lived. Lovingly owned by one family, these walls have witnessed decades of laughter, holiday celebrations, backyard gatherings, and everyday moments that turned a house into a home. Now, a new chapter begins; offering the next owners the opportunity to bring their own vision, style, and memories to this truly special property. With four spacious bedrooms, two full baths, two half baths, and an optional guest bedroom on the main level. This home offers room to grow, gather, and make it your own. While ready for your personal cosmetic updates, you'll have peace of mind knowing many of the home's most significant improvements have already been completed, including a new HVAC system, furnace with whole house humidifier, and hot water heater installed in October 2025, a newer roof (2024), and the added security and convenience of a whole-house generator. The heart of the home extends outdoors to a beautiful all-brick patio just off the family room, where mornings begin with coffee, summer evenings are spent dining under the stars, and the surrounding gardens create a setting that feels straight out of a storybook. A detached garage and additional storage shed provide ample space for hobbies, projects, and everyday storage. Located in one of Ellicott City's most cherished neighborhoods, where tree-lined streets, timeless architecture, and a strong sense of community have made Dunloggin a destination for generations, this is more than an opportunity to purchase a home; it's an opportunity to continue a legacy. Bring your imagination, add your personal touches, and create the next generation of memories in a home that has already been filled with so much love. Schedule your tour today. Expected on the Market July 22nd.
…By Monument Sotheby's International Realty


Price Repositioned!!! Prepare to be absolutely delighted the minute you step into this charming home!!! This beautifully maintained 2,374-square-foot single-family home features a welcoming main level with gleaming wood floors throughout and a living room anchored by a warm fireplace. The formal dining room offers an elegant chandelier and opens to the kitchen. Seamlessly connected to the kitchen is a family room with access to the private deck—perfect for morning coffee or evening gatherings. Charm abounds!!! Upstairs, you’ll find three generously sized bedrooms and two full bathrooms, offering plenty of room for family or guests. An amazing floored 3rd level is a standout finished retreat with rich wood floors, providing flexible space for a home office, playroom, or additional living area or bedroom. Reminiscent of bygone days with finished attics!! Set on a generous 8,478-square-foot lot, this 1932-built home combines timeless architecture with thoughtful updates. There is a two-car detached garage and lush yard for outdoor enjoyment, plus convenient access to parks, grocery stores, and other amenities.
…By Ttr Sotheby's International Realty


Welcome to 9713 Slalom Run Drive—a rare opportunity to create something truly special on nearly 2 acres in Woodstock. Offering approximately 4,200+ square feet of living space, this spacious home provides an exceptional canvas for the buyer looking to bring their vision to life. The highlight of the property is the expansive lot, offering privacy, space, and endless possibilities for outdoor living, entertaining, gardening, recreation, or simply enjoying the peace and tranquility of the setting. Inside, the generous footprint provides plenty of room to reimagine the home and create the spaces and finishes that suit your lifestyle. This spacious home offers an exceptional floor plan with four generously sized bedrooms and a truly impressive primary suite. The expansive primary retreat features two walk-in closets and a beautifully updated modern bath with imported tile and a Jacuzzi tub—creating a private space to relax and unwind. The main level is designed for both everyday living and entertaining, with an open-concept kitchen flowing into the family room, creating an inviting central gathering space. Two fireplaces add warmth and character, while the extended recreation room off the family room provides additional flexibility for entertaining, or second living area. Step outside to the Trex deck and gazebo, where the indoor living space seamlessly extends outdoors. With a spacious layout, generous living areas, and a desirable connection to the surrounding property, this home offers both comfort and tremendous potential for its next owner. Conveniently located in the Woodstock area with easy access to major commuter routes, shopping, dining, and everyday amenities, 9713 Slalom Run Drive offers the space and setting that are increasingly difficult to find. A property with this much land and potential is a rare find. Come see the possibilities for yourself.
…By Monument Sotheby's International Realty


There are homes in Greenspring Valley, and then there is this one. Originally established in 1921 and substantially rebuilt as a custom home in the early 2000s, 2628 Greenspring Valley Road offers the character and setting of a historic property with the bones, systems, and layout of modern construction. Set well back from the road on a private drive behind a canopy of mature trees, it offers something increasingly rare at this price point: genuine seclusion with a prestigious address, adjacent to Greenspring Valley Country Club and minutes from everything Baltimore has to offer. The home's signature feature is a wraparound porch measuring an impressive 40 by 38 feet, meticulously rebuilt in 2019 with new flooring. At this scale, it is not an amenity. It is a room. Morning coffee, evening entertaining, quiet afternoons with a book. This porch becomes the heart of the home from the first warm day of spring through the last of fall. Step inside to a main level with exceptional flow and versatility, where sun-drenched rooms transition naturally between everyday living and gracious entertaining. Two fireplaces anchor the main level, generous windows flood every room with natural light, and updated kitchen appliances (2024) and a water softening system (2022) deliver the modern comfort the bones of this home deserve. Upstairs, four generously proportioned bedrooms include a primary suite with a spa-like bath. For the buyer who wants to build equity from day one, the nearly 1,500-square-foot unfinished walkout lower level is where it happens. Finished, this space brings total square footage to approximately 5,000 feet. The vision is yours. The value is already here.
…By Monument Sotheby's International Realty


Tucked away at the end of a quiet cul-de-sac, this storybook 3-bedroom, 1.5-bath home is one of the neighborhood's true gems. Gleaming hardwood floors run throughout set the stage for a large dining room made for gathering and a cozy living area warmed by a wood-burning fireplace. A sun-filled guest room adds a bright, welcoming touch, and a fresh coat of paint gives the home a crisp, move-in-ready feel. Step outside to a covered front porch — the perfect spot for morning coffee — and an oversized, flat backyard with plenty of room to garden, entertain, or simply relax. A detached garage offers convenient off-street parking, while generous basement storage keeps everyday clutter out of sight. This address puts you within walking distance of the neighborhood's beloved lakes and the shops and restaurants of Belvedere Square, all while offering the rare privacy of a tucked-away court setting. Character, charm, and a location that's hard to beat.
…By Monument Sotheby's International Realty


$10,000 Price Reduction - Home Being Sold AS-IS What a beauty! This colonial rests on a quiet street, backs to mature trees and has a quaint covered front porch - making it such a peaceful oasis to call home! Updated with a new roof, all new siding and new appliances, you can move right in and make this your home where comfortable living and hosting gatherings is a breeze. On the main level, you can bask in an abundance of natural flowing light and enjoy cooking in an open-concept Dine-In Kitchen complete with Corian countertops, all new Stainless Steel appliances, a large pantry and plenty of counter space. Directly Off the kitchen, is the perfect area for gathering in the living room or just being cozy in the family room with the wood-burning fireplace. Another exciting area of the property is in the rear of the home where you can find lush trees, a Deck and fully fenced yard. This is the perfect area where pets can play or a colorful garden can be planted! In the lower Level of the home, there is ample space for recreation or relaxing – There is also a Full Bathroom on this level and a Laundry Room. The Upper Level includes the Primary Suite with a large walk-in closet and an En-Suite Bathroom. Three additional Bedrooms and 2 Full Bathrooms are also on this level which also features cathedral ceilings in the primary suite. Parking is never a concern with an attached garage and a multi-car driveway, and ample street parking. All new roof and all new siding, as well as new hot water heater and new appliances. Ideally located near commuter routes, a plethora of dining options, shopping centers, the Foundry Row lifestyle center/mixed-use development, and parks. And, it is the perfect distance from the hustle and bustle and yet convenient to many amenities and highways such as 795 and 695. No HOA. Being SOLD AS-IS
…By Ttr Sotheby's International Realty


Welcome to Idlewylde and 1101 Saint Albans Road. Situated in a popular school district and tastefully updated, the 1992-built colonial offers the best of everything. An open feel to the first floor allows for a large living room leading to a deck and patio, as well as a huge eat-in kitchen with gorgeous cabinets and tons of counter space. There is even a pantry. Also on the main level, find a half bath, separate dining room with bay window, and a fourth bedroom or home office/den. Comfortable carpeting leads to the second level complete with laundry area located just steps from the bedrooms. The freshly renovated and remodeled hall bath makes bathtime a treat. The primary bedroom suite offers a lighted tray ceiling, large walk-in closet, and a luxurious renovated and remodeled bathroom complete with double sinks, spa-like shower, and magazine-worthy soaking tub. The other two bedrooms on this level are spacious and feature large closets. The lower level features high ceilings and makes the perfect setting for a pool table or gaming area. Have the whole crowd over for ball games. The exterior entrance makes getting to the back yard quick and easy. Also in the lower level are two storage areas. Outside find a large deck with space for a grill and table, as well as a patio. The yard is fenced and perfect for a dog and hours of soccer or lacrosse. The concrete driveway easily holds four cars. Relax and enjoy your new home.
…By Monument Sotheby's International Realty


Warm, sophisticated and beautifully renovated, Graystone is one of Historic Lutherville's most distinctive homes—a gracious stone residence where remarkable architectural character and thoughtfully designed interiors come together for modern life. Restored and renovated as the personal residence of a Baltimore interior designer, the home reflects a deeply considered approach to preserving its history while adapting it for the way we live today. Soaring ceilings, abundant natural light, original architectural elements and beautifully considered interiors create a home that feels at once elegant, comfortable and welcoming. Sweeping views from the comfortable front porch. At the heart of the home, the extensively renovated kitchen celebrates both its history and its function. A Wolf range with custom hood, Imperial Danby marble countertops and full-height backsplash, apron-front sink, custom banquette and walk-in pantry create a kitchen designed as much for everyday life as for entertaining. The adjoining mudroom, den and family room form a relaxed sequence of living spaces. The renovated mudroom features built-in storage and heated slate flooring, while the den offers a marble-topped bar with beverage refrigerator just steps from the family room. Original architectural details, restored fireplace hearths and carefully selected finishes preserve the character of the home, while the dining room's custom grisaille-painted walls by local artist Eric Abrecht add an extraordinary layer of artistry unique to the property. The second floor offers remarkable flexibility for modern life, including two potential primary suites with renovated baths and a light-filled office or library with custom built-in bookshelves. The primary bath pairs classic materials with modern comfort, featuring a Waterworks Empire tub, marble shower, Waterworks fittings and heated marble floors. A spacious second-floor laundry room and generous closet storage add the conveniences expected today. The third floor provides four additional generously sized bedrooms, a full bath and a spacious central landing, creating flexible options for family, guests, home offices, creative spaces or additional living areas. Outside, nearly three-quarters of an acre provides room to gather, play, garden and entertain. Expansive portions of the level yard are fenced, while the welcoming front porch, rear patio and gazebo create multiple places to enjoy the property throughout the seasons. A detached three-car garage provides parking as well as generous workshop and storage space. Live the life you have always imagined.
…By Monument Sotheby's International Realty


New carpet! New hardwood floors installed! Fresh paint! Current photos show the OLD CARPET. New photos coming on August 17th. Wonderful court location in one of Timonium's favorite neighborhoods. 4 Huntress Court has been lovingly updated and improved by the original owners and offers five bedrooms and three full baths. and the bathrooms have been renovated. This is the largest split level model offered in Hunt Ridge, with a foyer, living room, dining room, kitchen, and breakfast room on the main level and almost 3000 square feet. Upstairs find four large bedrooms, including a primary suite, and two full renovated bathrooms. The lower level boasts a huge family room with brick fireplace wall, one more bedroom and another full bath. Laundry and storage complete the lower level. The laundry room has a walk-out entry door to the yard. The huge deck off the living room is freshly power washed, as is the lovely patio. The yard extends toward the driveway to the north of the yard and encompasses most of the grassy area there. Don't miss the over-sized two-car garage. You will love the cul-de-sac location where you can set up a basketball hoop or play baseball in the street. This super convenient location makes for a quick trip downtown to the ball games or to Hunt Valley for shops and restaurants. Every grocery store imaginable is within five miles.
…By Monument Sotheby's International Realty


Step inside this stunning, fully renovated single-family home in the heart of Parkville! Boasting 4 bedrooms and 2 full baths, this home features an open floor plan with brand-new luxury vinyl flooring throughout the main living areas and plush new carpet in the bedrooms. Every detail has been thoughtfully updated, from modern fixtures to appliances. The spacious kitchen offers abundant storage and a large kitchen island, perfect for cooking and entertaining. Enjoy seamless indoor-outdoor living with a beautiful back deck overlooking a flat, fully fenced backyard—ideal for gatherings, play, or relaxing in privacy. The fully finished basement adds a fourth bedroom and a full bath, providing a perfect space for guests, in-laws, or home office use. Additional highlights include a brand-new HVAC system, central AC, and a driveway for convenient off-street parking. This home perfectly combines modern comfort, style, and functionality—move in and enjoy everything new!
…By Monument Sotheby's International Realty


Rare Land Assemblage – Sold as One Offering. Exceptional opportunity to acquire two contiguous parcels totaling approximately 6± acres in Montgomery County, Maryland. Offered exclusively as a package, the assemblage includes 15501 Wintergate Road (improved parcel) and Norbeck Road (unimproved parcel with frontage on Radwick Lane). Strategically located within one of Montgomery County’s established residential corridor, this offering presents an outstanding opportunity for builders, developers, and investors. Previous engineering and planning studies contemplated a 6–10 lot residential subdivision, subject to Montgomery County approvals, with additional future development potential to be independently evaluated by the purchaser. Ideally situated with convenient access to Norbeck Road, Georgia Avenue (MD-97), the Intercounty Connector (MD-200/ICC), Rockville, Olney, and downtown Bethesda, the site is surrounded by established neighborhoods, parks, shopping, dining, recreational amenities, and major commuter routes. The parcels are offered as one package only and will not be sold separately. Buyer is responsible for conducting independent due diligence regarding zoning, subdivision potential, density, utility availability, environmental conditions, and all governmental approvals. Surveys, engineering reports, and additional due diligence materials may be available upon request.
…By Ttr Sotheby's International Realty


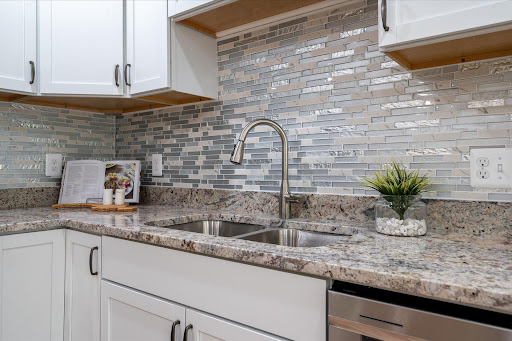
This home offers a flexible layout paired with contemporary finishes. The entry level features a half bath and laundry area. Upstairs, the kitchen with stainless steel appliances opens to the dining and living areas, creating an easy flow for everyday living and entertaining. The upper level includes four rooms currently used as bedrooms, two full baths, including a primary suite with a generous closet and private ensuite bath, plus a convenient desk nook. Additional features include updated siding, roof, a detached garage, a newly added partial privacy fence, and a county-assisted holding tank pumping program that helps reduce ongoing pumping costs. Added Value: This property is currently enrolled in the county assisted holding tank pumping program. Under the current program, the owner's annual pumping costs average approximately $150 - $200 per year (with the program), compared to costs that can be substantially higher for many privately maintained systems. Details on the program can be verified with the county. Conveniently located near Bacon Ridge Natural Area and downtown Annapolis, with easy access to shopping, dining, and major commuter routes
…By Ttr Sotheby's International Realty


July 26th OH cancelled. Welcome to 13242 Osterport Drive, a spacious brick Colonial nestled on a quiet cul-de-sac in the sought-after Tivoli community. Backing to mature trees, this home offers a peaceful, private setting with over 3,100 square feet of living space, including 4 bedrooms and 2.5 baths. Freshly painted throughout. Hardwood flooring throughout the main level, new carpeting throughout the upper and lower levels. Updated lighting, refreshed landscaping, and numerous improvements completed prior to market, this home is move-in ready while offering an exceptional opportunity to personalize the kitchen and baths over time. The main level features a traditional floor plan with formal living and dining rooms, a spacious family room with a fireplace, and an eat-in kitchen overlooking the backyard. Upstairs, you’ll find four generously sized bedrooms, including a large primary suite with an en suite bath and walk-in closet. The lower level provides flexible space for a recreation room, home office, gym, or playroom, along with abundant storage. Enjoy outdoor living in the private backyard, ideal for relaxing, entertaining, or simply enjoying the wooded backdrop. Conveniently located near Glenmont Metro, ICC, parks, trails, shopping, and dining, this home offers the perfect combination of space, privacy, and location
…By Ttr Sotheby's International Realty
'%20stroke='%23DDAA3A'%20stroke-width='1.909'%20stroke-linecap='square'%20stroke-linejoin='bevel'/%3e%3c/svg%3e)
Receive by email any new listing that may match your search criteria
Your criteria :
By validating this form, you accept the general conditions of use of Le Figaro Properties.
These agencies offer a selection of luxury properties vente at Ellicott City. Feel free to contact them for personalized assistance.
