The agencies at Saint-Malo
These agencies offer a selection of luxury properties vente at Saint-Malo. Feel free to contact them for personalized assistance.

 English$ USD · m²


ROSAIS - PROPERTY WITH SEA VIEW - Located in the heart of the highly sought-after Rosais area, this elegant stone property with over 230 m² of living space offers an exceptional panorama of the sea.The property includes an entrance, a vast living room that is very bright due to its East-West exposure and its superb bow-window, offering a stunning view. The independent, friendly, and functional kitchen extends to a terrace overlooking the garden and the ocean, ideal for sharing outdoor moments. The different floors host five beautiful bedrooms and a bathroom. The garden level, for its part, offers numerous annex spaces: storage rooms, laundry room, workshop, as well as a pleasant living space of over 25 m², perfect for a relaxation area with a sea view.A garage completes the ensemble.This home, with its unique character, is a true rare gem in one of the most sought-after areas of Saint-Malo.This description has been automatically translated from French.
…By C. Lefevre-le Sommer - A. Langlois-chalant


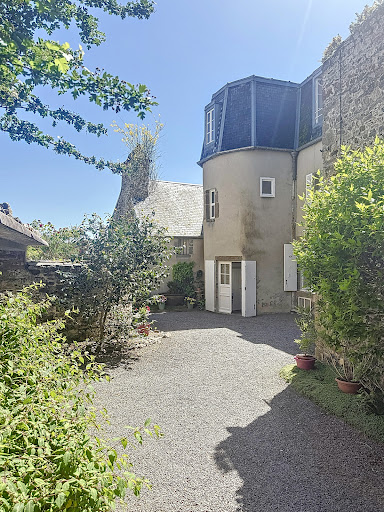
Historic residence with panoramic view - Granville, "The Monaco of the North"The Cabinet Faudais presents for sale this rare 18th-century property, an old private mansion of a shipowner, overlooking the port and bay of Granville.Discover the charm and authenticity of a character house built in the early 18th century for a prestigious family of shipowners. Located in the heart of Granville, a seaside resort nicknamed "the Monaco of the North", this unique property offers an exceptional panoramic view of the port and bay.Main features:Living area: 277 m212 rooms spread over several levels offering spacious, bright volumesPlot of 538 m2Authentic architecture, preserved antique elements: parquet flooring, fireplaces, staircases, woodwork...Well-maintained building, although it requires some upgrading work to regain its former splendor.This historic residence is a rare opportunity for heritage lovers, sea view enthusiasts, and high-end renovation projects. It can be suitable for both a prestigious primary residence and a tourist or artistic project (guest rooms, gallery...)Advantages:Unobstructed sea viewCity center and beach within walking distanceHistoric setting and preserved environment.Unique potential in one of the most sought-after neighborhoods of Granville.This description has been automatically translated from French.
…By Cabinet Faudais Saint-lo


A rare opportunity to acquire a prestigious estate just 1 km from the coast in the sought-after Bay of Saint-Brieuc. Set within almost 15 acres of beautifully landscaped grounds, with mature trees and two tranquil ponds, this exceptional property combines refined living with leisure and versatility. The main villa offers approx. 320 m² of living space and is designed for both family life and entertaining. On the ground floor, a welcoming entrance hall leads to a well-appointed separate kitchen, a bright living room, and an elegant dining room. A master suite completes the ground floor, offering privacy and comfort. Upstairs, four bedrooms, two bathrooms, and a study provide ample space for guests, family, or working from home. The lower level of the house adds real value: a sixth bedroom with its own bathroom, a spacious gym, wine cellar, utility and laundry rooms, and technical areas including the boiler room – perfect for a primary residence or extended family use. Outdoors, a stunning 230 m² poolhouse offers a true retreat for wellness and recreation, with an indoor swimming pool, summer kitchen, and sauna. For vehicle storage and hobbies, the estate includes several carports, a double garage with workshop, and most notably, a 450 m² building that currently houses a covered tennis court, offices, and toilets. This building presents extraordinary potential – whether as a venue for events, artistic residencies, seminars, or even a classic car collection showroom. Its flexibility makes it ideal for personal or professional projects. The parkland is one of the estate’s standout features: peaceful, lush, and entirely private, it invites long walks and quiet contemplation. All this, just 3 km from shops and services, 15 minutes from the town of Saint-Brieuc, and under 10 minutes to a charming seaside resort. This is more than a home – it’s a lifestyle. Perfect as a luxurious main residence, or as a grand holiday retreat to host loved ones and create unforgettable memories, far from the noise and prying eyes of the world. Contact Peter Bos at +33 6 71 50 63 89 for further details or a private tour. Ref. BR1-318 Bretagne Sud Sotheby's International Realty, your prestigious real estate agency in Brittany, specialising in properties, hunting estates, castles, manors, sea view villas and private islands in Côtes d'Armor, Finistère and Morbihan
…By Bretagne Sud Sotheby's International Realty Quimper


Just one kilometer from the sea, in the heart of the highly sought-after Bay of Saint-Brieuc, a rare property unfolds, nestled in a landscaped park of nearly six hectares, punctuated by two ponds and entirely preserved from prying eyes.In this exceptional natural setting, the estate offers a way of life that is as elegant as it is discreet, where nature, spaces, and amenities respond harmoniously to one another.The main villa, approximately 320 m², has been designed to combine family living and entertaining. Upon entering, the volumes unfold fluidly: a welcoming hall leads to a fully equipped independent kitchen, a spacious living room bathed in light, and an elegant dining room opening onto the park. A ground-floor parental suite completes this level.Upstairs, four bedrooms, two bathrooms, and an office make up a comfortable sleeping area, perfectly adapted to family life or hosting guests.The fully finished basement discreetly extends the living spaces with functionality: a sixth bedroom with a bathroom, a gym, a wine cellar, a laundry room, as well as technical areas.Dedicated to well-being and convivial moments, a remarkable pool house of 230 m² hosts an indoor pool, a summer kitchen, and a sauna, providing a privileged relaxation space in all seasons.Several outbuildings enrich this estate: a shelter for several vehicles, a double garage with a workshop, and an independent building of 450 m² on the ground.The latter, currently arranged with a covered tennis court, offices, and restrooms, paves the way for numerous possibilities: reception space, private seminars, artist workshops, showrooms, or garages for car collections.Outside, the park invites walks and contemplation. Between the ponds, mature trees, and open views of nature, the estate offers a rare living environment, imbued with calm and serenity.The property benefits from a privileged location: just 3 km from a town with all shops, 15 minutes from Saint-Brieuc, and a few minutes from the seaside resort of Pléneuf-Val-André and its renowned golf course, considered one of the most beautiful in France.A unique estate, where the elegance of the place meets the freedom of open spaces, to envision an exceptional family residence or an extraordinary life project.This description has been automatically translated from French.
…By Kretz & Partners


On the South Island, ideally located a few steps from the port, the beaches, the town and its amenities, this large family home of more than 260m2 is built on a magnificent plot of approximately 1200m2 entirely enclosed by old walls and planted with Mediterranean species that make the singularity of the Bréhat archipelago so popular. The buildings are built in rubble-granite of a remarkable color. The facade faces due south offering beautiful light in the living rooms. The slate roofs adorned with charming dormers were completely revised in 2023. The property is composed of: Ground floor: The oak-wrought iron door provides access to a beautiful tiled entrance with white paving with black cabochons. It serves on the one hand a double living room of nearly 60m2 with numerous openings in double south and west exposure, equipped with a very beautiful earthenware wood stove in perfect working order. On the other hand a dining room, a large equipped kitchen, a second small kitchen with old granite fireplace, a laundry room and a boiler room. Three staircases provide access to the upper floors. 1st floor: 5 bedrooms, 2 bathrooms with WC, 1 landing WC, 1 shower room with WC. 2nd floor: 3 bedrooms, 2 toilets. Outbuildings: outbuildings registered as "residential" in rubble/granite under slate roof are now used as a workshop, winter garden and sheds. Cellar: An external staircase provides access to a buried cellar. Heating: central heating with oil - Viessmann Vitorond 200 boiler (+/- 5 years). Hot water: 200l PALM electric tank. Sanitation: individual -> connection to the sewer to be planned. Openings: single-glazed wood for the most part, Velux under the slopes. Storage: many old painted wooden cupboards are arranged in the bedrooms and on the landings. Garage: a private closed garage for 1 car is available at the tip of Arcouest not far from the pier for Bréhat. The Guingamp TGV station is 40 minutes (Paris-Brest line) from the pier. Paimpol is 5 kilometers away (cultural activities, bus station, hospital, doctors, various restaurants, cinema, water sports, etc.). This remarkable ensemble will accommodate a large family, friends, or even serve as a setting for a hotel activity.
…By Demeures Du Littoral


On the Côtes-d’Armor coastline, close to the sea, this exceptional property stands out for its unspoilt surroundings, generous proportions and outstanding architecture. Set within approximately 1.5 hectares of remarkable grounds, it offers a rare setting between countryside and coast, with far-reaching views extending towards the sea. Around thirty years ago, the house underwent a complete renovation designed by a renowned architect, working alongside an interior designer. The architectural approach focuses on beautiful materials, natural light, generous volumes and exceptionally fluid circulation throughout the house. Despite the passing years, the design retains a remarkable sense of modernity, creating a warm and timeless atmosphere. A home designed for living and entertaining From the moment you enter, an elegant staircase immediately sets the tone and contributes to the distinctive character of the house. The ground floor is centred around a spacious, light-filled living room, featuring an insert fireplace and a reading area. Extending from the living room, the kitchen and dining room form a welcoming and convivial space, naturally designed for family life and shared moments. This level also includes three bedrooms, a shower room with WC, and a separate WC. Upstairs, the house fully reveals the generosity of its proportions. A large mezzanine overlooking the living room creates a beautiful sense of perspective and enhances the feeling of space. A true master suite occupies this level, comprising a bedroom, study, dressing room, bathroom and WC. The first floor also includes a dormitory, a second shower room with WC, and an additional bedroom. Finally, a large terrace overlooking the surrounding landscape towards the sea is one of the property's major assets: a privileged space from which to fully enjoy the Breton light and scenery. The charm of the materials and outbuildings The materials make a significant contribution to the character of this elegant home. On the ground floor, beautifully crafted stoneware flooring is complemented upstairs by oiled timber flooring, bringing warmth and understated elegance throughout. The property also benefits from several stone outbuildings, enhancing its authenticity while offering a wide range of possibilities: a large garage, a small building housing the laundry room, a former building used for drying laundry, and a large barn. A well and an orchard complete this particularly distinctive property. A rare property on the Breton coast Just 2 kilometres from the sea and the beach, and 4 kilometres from local shops and the supermarket, the property enjoys a highly sought-after balance between privacy, nature and proximity to the coast. More than simply a house, this is a truly unique place to live, where architecture, materials, generous volumes and natural light come together to create a harmonious and timeless whole. A rare family property in a privileged setting on the Breton coast, offering its future owners the opportunity to make their own mark on a home with a truly distinctive identity.
…By Demeures Du Littoral


Ref.4328 : 650 M FROM THE SEA : French property for sale close to the sea in North Brittany. Located on the Pink Granite Coast, this exceptional property is just 650 metres from the sea and the enchanting beaches of Port Blanc and Buguélès. It offers breathtaking ocean views from its gardens and from the first floor of the house. It benefits from an environment of rare quality, away from the tourist areas. The property, comprising a main house and converted outbuildings, has been completely renovated using high-quality materials. The setting is calm and unspoilt. The main services and shops are within easy reach. The main house, with a floor surface area of approx. 260sqm, offers spacious accommodation and a rare amount of natural light. Ground floor: entrance hall leading to a parental area (bedroom, shower room and toilet), a dressing room, a separate toilet, a large living room (lounge, dining room) opening onto a kitchen. Upstairs: a bedroom with bath and separate toilet, a second bedroom with bookcase/study, a linen room, a shower room and toilet, and a third bedroom - exposed roof frame - under the roof offering rare luminosity and an extraordinary view (12 Velux-type roof windows). The outbuildings have been converted to accommodate visiting friends and family. - Three gîtes are available to develop the local business: Gîte 1: on the ground floor: a kitchen opening onto the living room (wood burner), wc and upstairs: a shower room and wc, a bedroom. Gîte 2: on the ground floor: a kitchen opening onto the living room (wood-burning stove), shower room and toilet, and upstairs: under the rafters, a room used as a dormitory (with plenty of natural light thanks to the many windows). A greenhouse separates this gîte from the last. Gîte 3: on the ground floor: a kitchen opening onto the living room (fireplace) and upstairs: a shower room and wc, and a bedroom on the mezzanine. - Several terraces - including a monumental one - are available to make the most of the garden and views. - A spa-jacuzzi (which can accommodate up to 6 people) adds to the relaxing atmosphere, inviting you to enjoy moments of total relaxation in the open air. - A large shed (workshop, storage for maintenance and gardening equipment). The estate's gardens are home to a remarkable diversity of trees, flowers and shrubs (over 750 species: magnolias, palms, tree ferns, etc.). They have been cleverly simplified to make them easier to maintain. The higher you go, the clearer the view of the sea becomes... an idyllic setting in which to stroll. The complex is completed by Indoor and outdoor parking (each with space for 4 cars); A well at the entrance to the property; A stream running alongside the bottom of the property; A meadow and its shelter; The total surface area of the property is 4.44 acres (1,80 hectare). A wooded parcel of around 2.47 acres (1 hectare) may be added to the sale. Cabinet LE NAIL – North Brittany - Mrs Anne-Marie NORDVIK: +33(0)2.43.98.20.20 Anne-Marie NORDVIK, Individual company, registered in the Special Register of Commercial Agents, under the number 753 048 487. We invite you to visit our website Cabinet Le Nail to browse our latest listings or learn more about this property.
…By Cabinet Le Nail
'%20stroke='%23DDAA3A'%20stroke-width='1.909'%20stroke-linecap='square'%20stroke-linejoin='bevel'/%3e%3c/svg%3e)
Receive by email any new listing that may match your search criteria
Your criteria :
By validating this form, you accept the general conditions of use of Le Figaro Properties.
These agencies offer a selection of luxury properties vente at Saint-Malo. Feel free to contact them for personalized assistance.


