The agencies at Rion-des-Landes
These agencies offer a selection of luxury properties vente at Rion-des-Landes. Feel free to contact them for personalized assistance.

 English$ USD · m²


EXCLUSIVE LISTING – NEAR RION-DES-LANDES – LANDAIS ESTATE WITH OUTBUILDINGS, POOL AND LANDSCAPED PARK Nestled in the heart of a preserved and wooded environment, sheltered from any disturbances and completely private, this remarkable airial-style property, fully renovated, embodies the Landes art of living at its finest. The main house, enhanced by a high-quality renovation and carefully selected materials, offers generous, light-filled volumes. Its spacious living area, elegantly open to the surrounding nature, invites serenity. It features four bedrooms, including a superb ground-floor master suite, each with its own shower room. A large office completes the layout. The property is further enriched by several outbuildings, including an independent apartment of over 100 sqm with three bedrooms, ideal for hosting guests or developing a hospitality business. Two barns offering multiple possibilities complete this rare ensemble. Outside, a landscaped park of 1.4 hectares features a swimming pool, terraces, and a jacuzzi, offering an exceptional living environment in perfect harmony with nature. A rare property, in absolute tranquility, perfectly suited for a guesthouse project or as a prestigious primary or secondary residence. Train station just 5 minutes away, providing quick access to Bordeaux. This property is exclusively presented by Yoann BARCOS, Luxury Real Estate Consultant (RSAC 940 936 225). Sale price: €1,095,000, agency fees included. Energy performance: EPC: B (107 kWh/sqm/year) Greenhouse gas emissions: A (3 kg CO₂/sqm/year) Estimated annual energy costs: between €1,780 and €2,480 Information on potential risks to which this property is exposed is available on the Géorisques website: www.georisques.gouv.fr Discover all our properties on hossegor.immoba.fr
…By Coldwell Banker Surfin' Realty


THE ELEGANCE OF A HISTORIC ESTATE AT THE HEART OF ALMOST 3 HECTARES Just 1 hour 15 minutes from Bordeaux and Biarritz, and 40 kilometres from the ocean, an exceptional property is revealed, where heritage, nature and the art of living come together with rare clarity. Sheltered from view and disturbances, in a preserved environment, this historic estate offers a residential experience as singular as it is inspiring. Built around a remarkable manor dating from 1820, the ensemble unfolds nearly 1,100 m² of built space at the heart of a landscaped park of almost 3 hectares, conceived as a true green setting. The manor, approximately 660 m², reveals generous volumes, elegant architecture and that particular patina only time can offer. Its spaces combine the character of historic residences with comfort perfectly suited to contemporary living. Adjoining it, an independent loft completes the ensemble. A few steps away, a renovated half-timbered 18th-century barn of about 190 m² likewise bears witness to the history and architectural craftsmanship of the region. A characterful building equally suited to welcoming family and friends or to the imagination of a new use. Another centerpiece of the estate, a former wine cellar of around 230 m², fully fitted out, houses a reception room, a dance floor as well as the technical and service areas necessary for organising exceptional events. Formal hedges, an orchard, flower beds and carefully selected tree species compose a living landscape, punctuated by areas conducive to relaxation. At the heart of this setting, a 16 x 4 metre swimming pool is discreetly integrated. More than a residence, this property constitutes a living heritage, a place capable of evolving with its era without ever relinquishing its soul. This property is offered by Yoann BARCOS, Luxury Real Estate Consultant. RSAC 940 936 225. DPE: B (103) GES: B (6) Estimated annual energy costs between €4,340 and €5,960. Price: €1,800,000 including €85,000 in fees payable by the buyer (4.96%). Price excluding fees: €1,715,000. Information on the risks (natural, mining, technological) to which this property is exposed is available on the Géorisques website: www.georisques.gouv.fr Discover all our properties at hossegor.immoba.fr
…By Coldwell Banker Surfin' Realty


Beautiful 19th-century residence, approximately 400 m², with a swimming pool and a complex of outbuildings suitable for a tourism project or as a separate guest house, set on a fully enclosed, wooded 1-hectare estate Key Features: A stately home full of character, fully renovated, featuring an elegant white and pink façade; the high ceilings and the preserved charm of the period architecture offer a rare level of comfort. A lush green setting, surrounded by century-old trees with lawns, plant beds, and flower gardens Spacious, heated, secure 11m x 5m swimming pool with movable covers for extended year-round use. Highlights: Close to the ocean (20 mm), Exceptional natural setting A home full of charm and elegance Swimming pool with relaxation area Ideal as a primary residence, second home, or for seasonal rentals, offering an immediate return on investment A rare find on the market given its proximity to the ocean, combining charm, space, and an ideal location. Total living area of 604 m² for the entire property, consisting of a large, characterful house. 390 m² on the garden level, featuring a large 40 m² entry hall, a beautiful 25 m² kitchen opening onto a 25 m² living room and terrace, a separate dining room, and two additional rooms (including a restroom). On the first floor, there are four beautiful bedrooms ranging from 15 to 20 m², each with a shower room and restroom, and a fifth bedroom with a whirlpool tub, shower, restroom, and walk-in closet. On the second floor: 2 very large bedrooms (over 25 m²) with air-conditioned shower rooms and toilets, and a loft area. A 150 m² outbuilding: on the ground floor, a 60 m² air-conditioned apartment and a 17 m² studio, a laundry room, and a boiler room with a Hargassner wood pellet boiler and a 6-metric-ton silo to supply the boiler, serviced annually by Hargassner (heating and hot water). Upstairs, an open-plan area with potential for conversion, featuring beautiful exposed beams, a second outbuilding of 120 m² divided into two 60 m² air-conditioned units, which can be combined into a single home for a second family, a third outbuilding housing a 24 m² studio and a barn, hot water supplied by two thermodynamic water heaters Investment opportunity: seasonal or year-round rentals (high demand) or family reunification. Biarritz Airport: 1 hour Dax TGV Station: 30 mm Hossegor: 45 mm Energy Performance Certificate (EPC) Class C Climate EPC: A. For more information or to schedule a tour, please feel free to contact us. Asking price: €950,000, direct from the owner; open to negotiation due to health reasons
…Private owner


Just a few minutes from Saint-Paul-lès-Dax and its shops, 40 minutes from the beaches of the Atlantic coast and just 10 minutes from the A63 freeway, this rare, charming property nestles in the heart of a preserved environment. Set in over 3.5 hectares of wooded grounds with a stream running through it, it comprises a former airial farmhouse typical of the Landes region, with a main house of over 200 m², two vast barns of 140 m² and 180 m², a listed bread oven of 22 m² and a 16 m² outbuilding. The ensemble forms a true private hamlet, in absolute calm, hidden from view. The roof has been completely renovated, and the exposed half-timbered beams have been treated and enhanced in keeping with traditional architecture. This unique property offers an exceptional living environment for a primary or secondary residence, as well as great potential for a gîtes or chambres d'hôtes project. A timeless place, steeped in authenticity and history, reserved for lovers of serenity and nature. A rare opportunity, available exclusively from John Taylor Bordeaux, your trusted partner for exceptional real estate. Contact us now for a private viewing.
…By John Taylor Bordeaux


An Exceptional Castle: Your Ideal Project!Discover the timeless elegance and refinement of this castle built in the 13th century and meticulously renovated in 2023. Located 20 minutes from Hossegor and its beaches, near the port of Capbreton, this exceptional building is nestled in the heart of a landscaped park spanning 5 hectares in the Landes. This prestigious property, with over 650 m² of living space, combines historic charm and modern comfort to offer you a unique and sumptuous living environment.Initiated in 2022, the complete renovation of the castle extends over a period of 2.5 years, a remarkable and rare effort for this type of property. Thanks to this meticulous work, the castle now blends its bygone charm with high-quality modern amenities, providing a perfect combination of tradition and contemporary comfort.Rated B on the Energy Performance Diagnosis (DPE), the castle requires no further work, thus offering peace of mind that is often unprecedented for a property of this magnitude.It includes a vast entrance leading into a bright living room opening onto an independent T2 type apartment, ideal for receiving guests in complete privacy. This space includes a bedroom, a living area with a kitchenette, and a bathroom with WC. This apartment can also perfectly accommodate staff or a work team, offering exceptional flexibility depending on your needs.At the heart of the building, enjoy a large reception kitchen leading to a master suite consisting of an independent bathroom with WC, a hallway, a bedroom, and a dressing room.The ground floor stands out with a billiard room that opens onto an elegant dining room, linked to a large back kitchen. This back kitchen, equipped with all necessary amenities, can easily be transformed into a professional kitchen, ideal for hosting catering services or a private chef. Additionally, this space includes a pantry, an independent WC, a laundry room, and a service staircase. A majestic reception dining room completes this floor, providing the perfect setting for sumptuous dinners.Upstairs, a landing distributes 4 master suites, each with its own bathroom and private WC, along with two additional bedrooms, an office, a living room, a second laundry room, a sauna/relaxation area, and a gym. This floor also includes a bathroom with communal WC, accessible to all occupants, offering additional convenience for this generously arranged space.The attic houses all the essential machinery for the functioning of the castle, centralizing technical equipment discreetly. In addition to its functional aspect, this space offers considerable development potential, which can be transformed according to your specific needs, whether creating additional storage spaces, offices, or even additional living areas.Outside, amidst this landscaped park of nearly 5 hectares, let yourself be seduced by a swimming corridor surrounded by a welcoming terrace of nearly 300m2, ideal for relaxing moments or outdoor receptions.Enjoy an outbuilding, fully convertible into a living area, providing considerable flexibility and potential for various projects. In addition to its capacity to be transformed into living space, it can also serve as a local or workshop, perfectly fitting into a professional activity framework. This adds a practical and adaptable dimension to this unique property.This castle transcends a simple private residence, presenting itself as an ideal candidate for various professional projects. Its configuration and features make it an attractive option not only for luxury guest rooms or a castle relay but also for hotel groups seeking a unique and prestigious setting. Each space has been designed to offer comfort and privacy, creating a perfect environment to host guests seeking a unique and memorable experience. With suitable arrangements, the castle can also host seminars or private events, thereby enhancing its professional vocation and versatility for a multitude of projects.An Overview of the Castle's History: Built in the 13th century, this castle initially served as a fortification to protect the region against invasions, reflecting medieval style with moats and thick walls. Over the centuries, it has been the residence of several noble families, influential in economic and political terms in the region. Beyond its defensive function, the castle was a center of local power and the site of social and political gatherings. Modified and renovated over the centuries, some parts of the original building remain visible. Classified as a remarkable monument, the castle is preserved for its significance in local history.Do not hesitate to contact our teams for more information or a guided tour.Agency reference: 1848This description has been automatically translated from French.
…By Orpi - Tyrosse Immobilier


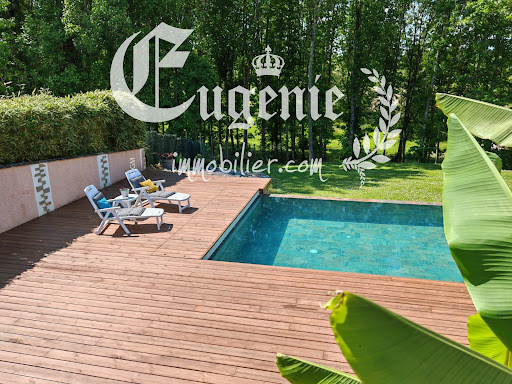

A HAVEN OF NATURE AT THE GATES OF DAX Property with infinity pool and adjoining forest. Just 10 minutes from the center of Dax and its train station, this property offers a rare living environment, both intimate, generous, and deeply connected to nature. Set in a slightly dominant position, it develops approximately 240 m² and extends over nearly 1 hectare, with 3,000 m² of gardens and landscaped areas surrounding the house, extended by approximately 6,900 m² of adjoining forest. The house has been designed in a U shape around an exceptional terrace of 100 m², a true link between the different living spaces. THE MAIN PART of approximately 150 m² on one level. It is organized around a bright living room of nearly 60 m² under a cathedral ceiling with: . Open kitchen . Living room and dining room largely open to the outdoors. THE NIGHT SPACE offers . 2 Master Suites with Private Shower and WC. . 4 Bedrooms with Closets. . 1 Spa Bathroom and 1 Independent WC. An Independent T2 of approximately 60 m², with . 1 Private Terrace . 1 modern kitchen + 1 living room . 1 bedroom and shower room, completes the whole. It can host family and friends independently, or provide additional rental income. An additional space of nearly 30 m² dedicated to sports, on the garden level, also offers new possibilities for arrangements. It is outdoors that the property reveals its full personality. An infinity pool of 11 x 5 m, dressed in Balinese tiles, extends into a superb wooden deck of approximately 180 m². Bamboo, olive trees, grasses, and lush vegetation create around the pool a decor with zen accents, where water, wood, stone, and plants blend together elegantly. A space designed as much for entertaining as for enjoying the calm. In terms of comfort, the property has a reversible ducted air-air heat pump, a 9 kW photovoltaic installation, and a Godin wood stove. The adjoining forest also offers a natural source of wood. Electric gate with keypad, carport for three vehicles, and landscaped access complete the property. A RARE PROPERTY at the gates of Dax, where the house, garden, and forest form a harmonious whole. A unique living space, designed for those looking for space, nature, and a true quality of life, without giving up the proximity of the city. This advertisement was written by Christiane Soizeau, commercial agent registered with RSAC of Bayonne under number 353480205, on behalf of the company Eugenie immobilier, whose registered office is at 19 rue de Truillet 64600 Anglet, holder of professional card T no. CPI 6401 2017 000 016 453, issued by the CCI of Bayonne Pays Basque. Fees to be borne by the seller.This description has been automatically translated from French.
…By Eugenie Immobilier
'%20stroke='%23DDAA3A'%20stroke-width='1.909'%20stroke-linecap='square'%20stroke-linejoin='bevel'/%3e%3c/svg%3e)
Receive by email any new listing that may match your search criteria
Your criteria :
By validating this form, you accept the general conditions of use of Le Figaro Properties.
These agencies offer a selection of luxury properties vente at Rion-des-Landes. Feel free to contact them for personalized assistance.

