The agencies at Bethlehem
These agencies offer a selection of luxury properties vente at Bethlehem. Feel free to contact them for personalized assistance.

 English$ USD · m²


Nestled perfectly on over five private acres, this classic three-bedroom Colonial offers the ultimate serene country escape. Step inside, and you are immediately greeted by radiant natural light and the warmth of newly refinished, gleaming hardwood floors that flow seamlessly throughout the home.To the right of the welcoming entryway, a spacious living room awaits, anchored by a cozy wood-burning fireplace. Just adjacent is a charming library nook, thoughtfully designed with two walls of custom built-ins, perfect for reading or family game night. On the opposite side of the home, the dining room flows into a kitchen that is as picturesque as it is functional. Well-appointed for the home chef, the kitchen also offers direct access to a brand-new deck, setting the ideal stage for summer barbecues and al fresco dining. Practicality meets luxury in the back hall, which boasts exceptional storage, a dedicated laundry room, a walk-in closet, and a pristine powder room.Upstairs, the generously proportioned primary suite serves as a true private retreat. It features its own romantic wood-burning fireplace, a wall of closets, and a full en-suite bath. Two additional bright bedrooms and a well-appointed guest bathroom complete the second floor.The walk-out lower level expands the living space remarkably, offering wonderful flexibility with an additional bedroom, a family room, a dedicated gym space, and utility access. Designed for easy maintenance, this quintessential country haven perfectly balances seclusion with convenience-offering total privacy while being just 10 minutes from Washington Depot and under 20 minutes to historic Litchfield.
…By William Pitt Sotheby's International Realty


Stone Bridge: The Ultimate Classic Country Estate - PERFECTION AND READY TO MOVE IN! Embodying the pinnacle of refined country living, Stone Bridge is a magnificent stone and shingle estate with Elevator to all floors and Geothermal Heating, that seamlessly marries timeless architectural grandeur with state-of-the-art modern amenities. Situated on over 24.9 private, bucolic acres in Washington, Connecticut's highly desirable Nettleton Hollow area, this masterfully crafted property offers an unparalleled sanctuary of elegance and privacy. Constructed by the HOBI Award-winning Corbo Associates, the residence spans more than 7,000 square feet of sophisticated living space, complemented by an additionally finished 3,100 square feet on the lower level. A seamless indoor-outdoor flow defines the main living areas, which open gracefully onto sprawling terraces and a covered patio complete with an outdoor fireplace. The manicured grounds serve as a private resort, featuring mature plantings, artisanal stonework, a full irrigation system, and a pristine, heated gunite pool. Inside, soaring ceilings and expansive walls of glass flood every room with natural light while bringing the breathtaking countryside views indoors. The estate features five luxurious bedroom suites, including the rare flexibility of both first- and second-floor primary retreats. An elevator effortlessly ensures absolute accessibility throughout the home. An entertainer's paradise, the estate boasts seven fireplaces, an elegant library, home theater, a game room, gym and a spectacular 1,500-bottle wine cellar with a dedicated tasting room. Culinary enthusiasts will appreciate the top-of-the-line main kitchen, which serves as the heart of the home, alongside a full butler's kitchen designed for seamless event hosting. Built to the highest standards of construction and energy efficiency, the home features sound-dampened walls, a comprehensive security system, an integrated generator, and central vacuum. Future-proof technology is woven throughout the property, utilizing a cutting-edge geothermal heating and cooling system and Cat 6 audio wiring for premium sound, data, and internet connectivity. The estate is approached via a long, meandering driveway that overlooks a nearby pond, leading to a three-car garage connected via a stately porte-cochere to a second garage. Stone Bridge is more than a residence; it is an extraordinary country lifestyle.
…By William Pitt Sotheby's International Realty


Experience the perfect blend of sophisticated design and rural tranquility in Lakeside. This beautifully remodeled cottage has been reimagined with a distinct modern flair, offering a turnkey escape that balances contemporary finishes with the peaceful soul of Morris. This recent renovation has been executed with an eye for style, making it an ideal sanctuary for those seeking a chic weekend retreat from the city or a charming permanent residence. Set on a sprawling 3.68-acre lot, the property offers a rare level of privacy and serves as a true blank canvas for your future lifestyle. The interior radiates a bright, airy energy, featuring contemporary lines and thoughtful details that honor the home's original character. Outside, the vast grounds invite you to explore, garden, or simply soak in the quietude of Litchfield County. The location is a dream for outdoor enthusiasts and foodies alike. You are just moments away from the shimmering waters of Bantam Lake for summer recreation and the expansive trail systems of White Memorial Conservation Center for year-round hiking and exploring. When it's time to head into town, the iconic Litchfield Green is a short drive away, offering world-class restaurants, artisanal shops, and gourmet food markets. Whether you are looking for a minimalist haven or a stylish home base to enjoy the best of Northwest Connecticut, 72 Hickory Hill Road is a masterclass in modern country living.
…By William Pitt Sotheby's International Realty


An exceptional property with a rare convergence of historic provenance and modern excellence. This magical setting comprises a c.1777 home (once a Tollhouse), that blends 18th c. character, masterfully rebuilt in 2023. Step inside to a main floor that includes, a Kitchen, Dining Room, Parlor, Living Room & Primary BR suite including 3 FP's and a 3-season Solarium/Mudroom, Laundry room (ne' Buttery) and 1/2 BA. The Upper level has 2BR's and full bath. There are warm pine wood floors throughout. The enchanting park like setting includes, 3 parcels= 4.5ac.+-, with a pond, babbling stream, a 2-car barn-style garage with a ~400sf upper level studio incl. a sitting and sleeping area, a heated in-ground pool, well-established perennial gardens and pathways, stone walls and a gently rolling hill that borders the Land Trust. It is Connecticut pastoral perfection at its finest. WAIT!!! There's more...An opportunity to start a new, on-site business, currently, a 400 sf Antique Shop. For the collector, artisan or entrepreneur, seeking a life-work retreat or just pure tranquility. This is a one-of-a-kind property with incredible flexibility, delivering, history, beauty & endless possibilities, it is an extremely RARE opportunity. Are you ready to live your next chapter! Conveniently located between the storied villages of Litchfield, Bantam, New Preston & Washington for shopping, dining, hiking, skiing, boating or just relaxing. COME HOME TO THE HILLS OF NW CT 2 hrs. to NYC This property has audio and video surveillance .
…By William Pitt Sotheby's International Realty


A custom-built Victorian reproduction in the Italianate style. Masterfully designed by it's original owners. No detail has been overlooked in this remarkable design. This unique offering is equipped with all the modern conveniences of a newer home blended with charming architectural design elements and historic, vintage charm. The first floor boasts an open floor plan with expansive custom kitchen, pantry and formal dining area with reclaimed antique fireplace with custom carved mantel and surround. The spacious living room is equipped with a second fireplace with an efficient wood-burning insert. A first floor powder room and separate den with glass french doors completes the first floor. A breezeway with custom bench and storage area conveniently connects the first floor to the three car garage area and rear patio with custom grill area and hot tub/spa. A large primary bedroom suite on the second floor is well equipped with a soaking whirlpool bathtub, a separate tiled shower stall, large vanity with double sinks and a spacious walk-in closet. Two additional bedrooms share a hall bath with a separate laundry room. Beautiful hardwood flooring and custom trim, tray ceilings, and custom moldings throughout the home. A partially finished basement of approximately 1000/sf. consists of a large family room, a large recreation room and an additional area utilized as an exercise room. Proximate to the Watertown Country Club, Rumsey Hall, and the Taft School. Please do not enter the driveway or property without an appointment confirmed with the listing agent.
…By William Pitt Sotheby's International Realty


This Charming Antique Cottage sits around the corner from Hopkins Inn and Hopkins Vineyard which both overlook Lake Waramaug. It is in need of some renovation which makes it a great opportunity to make it your own and well worth the effort. It is located in an area of scenic beauty and great estates. In the main level is a generous sized kitchen with a farm sink, an island and stainless appliances. Adjacent is a sweet dining room. A living room with a charming stone fireplace leads to a large sun room. A small reading room and half bath finish the main level. The upper level includes 3 bedrooms, a full bath and the laundry area. There is also a small barn that could be used for a potting shed, art studio or workshop. Enjoy the town beach on Lake Waramaug. The area has many hiking trails and outdoor activities. Enjoy the local farmers markets, restaurants, and boutiques. There are art galleries, local theatre and summer fairs to enjoy. (Will not qualify for FHA mortgage)
…By William Pitt Sotheby's International Realty


Final touches of a gorgeous renovation complete this 3 bedroom and 2 1/2 bath Colonial in Litchfield, less than 1 mile to The Green. This 1914 home with a wide open floorplan and lots of natural light is loaded with character, and ready for it's new owner to move right in. The process started with stripping the walls to the studs, new wiring & plumbing, new warm air & central AC, new kitchen with Bosch appliances and bathrooms, replaced old flooring on both levels with white oak floors, new bluestone patio with a stone wall, painted inside & out, and more! The color palate is stunning, and the added wooden barn beams compliment the chic look. Outdoors enjoy the wrap around deck in front, or the recently added bluestone patio with a stone wall in the back. There's even a newly paved driveway! Savor a dinner at an award winning restaurant in town, or a glass of wine at the Abner's rooftop bar. Many take a hike on the great choices of trails throughout the area, and residents of Litchfield may use the Litchfield Town Beach at Bantam Lake. Only 2 hours to NYC and 2 1/2 hours to Boston.
…By William Pitt Sotheby's International Realty


Welcome to this impeccably maintained, sprawling Colonial situated in the heart of Watertown. Boasting 4,321 square feet of living space, this home offers a perfect blend of timeless design and modern comfort. The main level features a spacious chef's kitchen complete with an island, breakfast nook and a butler's kitchen for seamless food preparation. The great room boasts a cozy fireplace and sliders leading to a back patio, perfect for indoor-outdoor living. The office/den and formal dining room are elevated with crown molding and recessed lighting, with gleaming hardwood flooring throughout the main level. A half bath and attached three-car garage complete the main floor. The upper level features four spacious bedrooms and four full bathrooms, providing ample room for every lifestyle. Outside, you can enjoy the well-manicured grounds and a private concrete patio, an ideal setting for outdoor entertaining or peaceful relaxation. Built in 2000, this property is a rare opportunity to own a home of this scale and quality in a prime location with beautiful views of the Litchfield Hills.
…By William Pitt Sotheby's International Realty


Meticulously maintained and privately set on 1.8 acres abutting protected open space, this three-bedroom home enjoys water views that shift beautifully through the seasons. Deeded access to the neighboring open space and reservoir invites fishing, kayaking, and quiet relaxing along the water. The main level's open-concept floor plan feels made for easy living, with an updated kitchen, featuring an island perfect for casual gatherings, flowing into a sunny eating area and on into a vaulted great room anchored by an impressive stone fireplace. Slide open the doors and you're on an elevated deck looking out over the water. A formal dining room, light-filled living room, laundry, and powder room complete the level. Upstairs, the spacious primary suite is a genuine retreat: private bath with soaking tub, walk-in closet, and the kind of stillness that makes unwinding effortless. The two additional bedrooms each offer flexible space for a home office, reading nook, or sitting area, and share a hall bath. The lower level adds finished space with a full bath, ready to become a guest suite, home gym, or media room. Secluded without being remote and close to everything that makes the Litchfield Hills worth calling home.
…By William Pitt Sotheby's International Realty


Tucked away at the end of a quiet cul-de-sac in one of Roxbury's most desirable neighborhoods, this beautifully updated 4-bed, 3.5-bath Post & Beam Colonial offers a rare combination of privacy, character & flexibility. Exposed white oak beams, soaring 27ft ceilings, and 3 fireplaces create a warm architectural presence throughout the home, while thoughtful updates provide modern comfort and convenience. An active solar energy system helps offset utility costs and enhances long-term efficiency. Set on 3+ private acres, the property enjoys an exceptional natural backdrop with extensive undeveloped acreage beyond the rear property line, creating privacy and peaceful woodland views. Mature landscaping, a spacious deck, and a serene setting make the outdoor spaces ideal for entertaining or quiet enjoyment. The flexible floor plan includes a private in-law, studio, or home office space, ideal for today's evolving lifestyle needs. Beyond the 3,340 sq. ft. of above-grade living space, the home offers an expansive full lower level providing approximately 1,700 sq. ft. of dry bonus space ideal for storage, recreation, workshop, fitness, or future customization. An enormous walkable attic spanning nearly the entire 2nd floor footprint provides exceptional add'l storage rarely found in homes of this era.
…By William Pitt Sotheby's International Realty


Story Book Setting and the house to match. Come see this beautiful home and you will not want to leave. Approach from a long gravel driveway, past willow trees and apple trees, over the brook into your private world. Custom built in 1934 and modernized to include central air, new windows, new bathrooms, and newer eat-in kitchen. The spacious living room has high ceilings, and a fireplace. The library/den has a fireplace and really cozy on cold winter days. The Florida Room brings the outdoors indoors and enjoyable most of the year. There are five bedrooms, three & half baths and plenty of closet space. The spacious primary suite has a dressing room and great closet space. This home is incredible in so many ways. Come see for yourself.
…By William Pitt Sotheby's International Realty

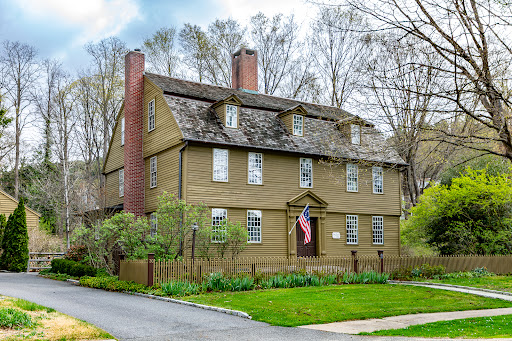


Step through the doors of history and into one of Connecticut's most treasured colonial residences. Built in 1760 and proudly listed on the National Register of Historic Places, the Jabez Bacon House is a rare masterpiece of 18th-century American architecture that has endured with remarkable grace for over 260 years. This distinguished home has also been recognized for its exceptional preservation and character, having been featured in Early American Life magazine and Historic Homes magazine-an honor that speaks to its authenticity and enduring appeal. This stately five bedroom home showcases original architectural details that collectors and history enthusiasts dream about. Seven fireplaces anchor the home's character across its generous 4,800+ square feet. Five beautifully paneled rooms reveal the craftsmanship of a bygone era, while antique wide-board flooring runs throughout, whispering stories of centuries past beneath every footstep. While honoring its historic character, the home has also benefited from over $300,000 in thoughtful improvements that enhance comfort and preservation without compromising authenticity. Notable upgrades include the installation of central air conditioning for modern year-round comfort and elegant copper gutters that complement the home's historic architecture while providing lasting durability. These investments ensure the property is as functional as it is beautiful, blending 18th-century craftsmanship with the conveniences expected today. Beyond the historical significance, this home offers genuine livability with four full bathrooms, one half bath, and spacious rooms designed for both elegant entertaining and comfortable everyday living. The residential zoning ensures a peaceful setting that honors the home's timeless nature. The location is equally enchanting. Situated near Hollow Park in Woodbury - a town Reader's Digest once described as simply charming - you'll enjoy walkable access to local restaurants, unique shops, and the vibrant heart of this beloved New England community. Opportunities to own a property of this caliber, significance, and authenticity come along once in a lifetime. Don't let this extraordinary piece of American history pass you by. Schedule your private showing today.
…By William Pitt Sotheby's International Realty


This stunning 1874 Federal house sits on a 3.93-acre lot and backs up to land-trust property. It was fully renovated and designed by Percy Steinhart, the design maven who created Stubbs & Wooton shoes. The estate contains a 6,641 square foot Main House, plus a wonderful Pool House and Carriage House. In the Main House, the spacious Entry Hall leads to the Living Room with a fireplace and a charming bay window. A large Library with a fireplace opens into a spacious Garden Room. The elegant Dining Room has a corner fireplace and double exposures. Adjacent is a gourmet Kitchen with a large island, high-end appliances, and a sizeable breakfast area with a spacious Cloak and Powder Room nearby. The front and back staircases lead to the second floor and a Primary Suite consisting of a large bedroom with a bay window and fireplace, and an elegant en-suite Bath. A second Bedroom with a fireplace is adjacent to the Primary. Two additional Bedrooms with en-suite Baths, and a Laundry Room, complete the second floor. On the third floor is a center gathering room plus two large Bedrooms and Baths. A large, unrenovated room has potential for use as an additional Bedroom, Gym, or Office. The Basement has a two-car garage with a Half Bath and generous storage rooms. The property is beautifully landscaped with a Croquet Lawn, a large pool, and Pool House with an outdoor fireplace for cooking, and a Greenhouse. The Main House and Pool House have updated HVAC systems with Central Air.
…By William Pitt Sotheby's International Realty


Welcome to Bacon Pond House. A seamless blend of 19th-century soul and 21st-century luxury. Situated on over 3 acres, this antique Colonial has been thoughtfully revived to honor its heritage while offering every modern convenience. The interior, lovingly brought back to life, features wide-plank flooring and exposed hand-hewn beams that anchor the home's historic character. The rooms are designed for both intimacy and entertaining. A cozy sitting room and a dedicated office/library-complete with a classic fireplace-offer quiet retreats. For larger gatherings, the front-to-back living room, with windows on three sides, is bathed in natural light. At the heart of the home is the remodeled kitchen, which opens to the dining room centered around the original refurbished center core fireplace. Upstairs, four bedrooms await. The primary bedroom offers a new ensuite bath detailed with custom tile. The three additional bedrooms share a fully renovated bathroom with a soaking tub/shower combo. Thoughtfully curated, professionally designed interior furniture and fixtures are available upon request. The property has benefited from extensive renovations that include new bathrooms and kitchen, floor refinishing, a new well, upgraded septic, and more; a substantial list is available upon request. The exterior is as enchanting as the interior, offering a large heritage red brick patio that provides the perfect vantage point to overlook the acreage, which gently slopes down to a babbling brook at the property's edge. The outbuilding includes a charming potter's shed equipped with electricity, ideal for gardening, while the barn with original hand-hewn beams, lower-level stalls, and running water is ready for equestrian use or a premier hobby space. Bacon Pond House isn't just a home; it's a piece of history, updated for the way you live today. A 90-minute drive from the bustle of NYC, this property is moments away from the quaint shops, parks, and eateries of historic Woodbury.
…By William Pitt Sotheby's International Realty


Own a Piece of Roxbury History! One of Roxbury's three oldest homes, this site has been cherished by seven generations of the Squire family. The existing antique home, while requiring reconstruction, has the potential to be reimagined as a charming guest house, preserving a tangible link to the past. Set on 12.7-acres this property and boasts breathtaking eastern views and the unique opportunity to create a stunning estate on land steeped in local heritage. A partially intact stone foundation (approximately 1500 sq ft) provides a solid base for this endeavor. Imagine building your dream home atop the hill, capitalizing on the panoramic vistas. A beautifully renovated barn, listed as historic landmark, adds further character and value. The property abuts Land Trust for hiking, ensuring privacy and natural beauty. Infrastructure is in place with a completed A-2 survey, installed driveway, and approved septic plans (3-bedroom for the antique home and 8-bedroom for a main residence). Electrical conduit is also installed to the proposed homesite. This land has subdivision potential and is ready for you to create a legacy of your own. **Note: Home is uninhabitable at this time. A full rebuild and renovation is required.
…By William Pitt Sotheby's International Realty


Nestled in the picturesque Upper Grassy Hill community of Woodbury, CT, this stunning Colonial residence at 557 Upper Grassy Hill Road offers a harmonious blend of timeless elegance and modern comfort. Boasting 3784 square feet of thoughtfully designed living space, this home welcomes you with a grand two-story foyer adorned with gleaming marble floors. The main level features a formal living and dining room, a private home office, and a sun-drenched kitchen equipped with granite countertops, stainless steel appliances, and a skylight. Flowing seamlessly from the kitchen is the spacious family room with a vaulted ceiling and a cozy pellet stove, leading out to an expansive deck offering privacy and distant views, creating your own outdoor sanctuary. Upstairs, discover three generous bedrooms, including a luxurious primary suite with hardwood floors, trey ceiling, dual walk-in closets, and a beautifully remodeled spa bath. A dressing room/sitting room adds a touch of serenity to this retreat. The fully finished walk-out lower level is an exceptional in-law or au pair suite, featuring hardwood floors, a kitchen area with granite counters, a bedroom with built-ins and a Murphy bed, a spa-like marble bath with a steam shower, and a spacious great room with built-in seating. French doors open to a stunning bluestone patio with a plunge pool/spa, perfect for relaxation or entertainment. Additional highlights include surround sound, a Belgium block-lined driveway, stone walls, irrigation system, and a generator, ensuring convenience and luxury at every turn. Located just 90 minutes from NYC, this home is part of the self-managed Cardinal Hill HOA ($100/year) and backs up to designated open space for added privacy and tranquility. This property transcends beyond a mere residence; it offers a lifestyle of comfort, sophistication, and relaxation. Please note the interior and exterior security cameras for 24/7 monitoring. Welcome to Upper Grassy Hill Living
…By William Pitt Sotheby's International Realty


This 4-Acre retreat is nestled along scenic Kent Road in the heart of charming Warren, Connecticut. This exceptional property offers a rare blend of serene privacy, natural beauty, and limitless potential. The land sweeps gently into surrounding mature woodlands, creating a breathtaking backdrop of classic New England nature. Since its acquisition in 2021, the current homeowners have meticulously updated and enhanced every aspect of the home, bringing modern comfort and thoughtful improvements -for seamless, worry-free living. Inside, the home exudes warmth and sophistication: A spacious gourmet eat-in kitchen designed for both everyday meals and entertaining, featuring high-end appliances, ample cabinetry, and a welcoming coffee bar. Adjoining the kitchen is a sun room, which creates an airy indoor-outdoor flow. A large living room with generous proportions, ideal for family relaxation or hosting. Five well-appointed bedrooms, providing ample space for family, guests, or multi-generational living. Two distinct office spaces, offering flexibility for remote work, creative pursuits, or a dedicated study/library. The acreage offers endless opportunities for landscaping creativity: envision a custom home site with sweeping views, expanded gardens, a pool oasis, and a guest cottage-all while maintaining the peaceful, wooded seclusion that defines the area. Classic stone walls divide the grounds into inviting outdoor sitting and entertaining areas, with endless potential for custom landscaping, gardens, or expansions. Just 12 miles from the slopes of Mohawk Mountain Ski Resort, this location delivers easy access to winter skiing, hiking, and year-round outdoor adventures, making it an ideal spot for seasonal getaways or a full-time haven. Warren's proximity to Lake Waramaug and access to Warren town beach, fine dining, antiques, and cultural attractions adds even more appeal. Versatile and turnkey, this property suits a variety of needs: a private primary residence with room to grow, a luxurious seasonal retreat, or a substantial rental investment in one of Litchfield County's most sought-after towns. Priced at $1,025,000, this is a rare combination of updated luxury, natural beauty, and future potential.
…By William Pitt Sotheby's International Realty


Sited privately on 2.7 scenic acres in Woodbury's desirable Cardinal Hill neighborhood, this classic four-bedroom Colonial offers a perfect blend of quiet country living and everyday functionality. As part of a low-fee, self-managed neighborhood association, residents enjoy a wonderful sense of privacy and peace of mind. The main level features a traditional flow, including a formal living room and a separate dining room ideal for gatherings. Across the back of the home, a comfortable, open living space connects the eat-in kitchen-complete with a center island bar-to a cozy family room centered around a fireplace. This bright living area looks out to serene, elevated treetop views. A spacious pantry, dedicated laundry room, and a half bath complete the well-organized first floor. Upstairs, the primary bedroom suite features a private full bath and a spacious walk-in closet. Three additional bedrooms are nicely proportioned and share a full hallway bath. A traditional home in a peaceful, established setting just a short drive from the vibrant shops, eateries, and historic charm of downtown Woodbury.
…By William Pitt Sotheby's International Realty


This stately retreat in Merryall Woods is designed for gathering, comfortable living, and creating lasting memories. Set on 2.53 private acres backing directly to a land preserve, this approximately 3,700-square-foot home offers a rare sense of peace and privacy. A dramatic two-story foyer with dual staircases sets the stage for the home's thoughtfully designed living spaces. The impressive family room features soaring cathedral ceilings, Palladian windows, custom cherry built-ins, and a striking granite fireplace, creating a warm yet elegant setting for everyday living. The beautifully renovated eat-in kitchen is the heart of the home, showcasing custom cabinetry, granite countertops, and an oversized center island ideal for entertaining and casual dining. Sliding doors provide seamless access to an expansive Trex deck overlooking the tranquil backyard, with ample space for outdoor entertaining or a future pool. The main level also offers formal living and dining rooms, along with a private office featuring a closet and convenient access to a full bath, providing flexibility for a potential main-level bedroom or guest suite. Upstairs, the spacious primary suite offers a peaceful retreat with a tray ceiling, an oversized walk-in closet that functions as a dressing room, and a luxurious bath featuring a whirlpool tub, tiled shower, and dual vanities. Three additional bedrooms—two with walk-in closets—a full bath with dual vanities, and a convenient second-floor laundry room complete the upper level. Abundant storage throughout enhances both comfort and functionality.
…By William Pitt Sotheby's International Realty


Introducing Butternut Brook House; a Majestic, Luxurious Country Estate commanding stunning 360-degree views of the Litchfield Hills. Representing a masterful fusion of absolute privacy, consummate sophistication and breathtaking natural beauty, this legacy property spans over 36 pristine acres of rolling countryside. The palatial main residence encompasses an impressive 13,056 square feet, including a recently appointed lower level. Accommodations are lavish, with seven principal bedrooms, each distinguished by its own fireplace and six & a half sumptuous baths. Inside, discover character-filled living spaces designed for grand entertaining and intimate repose. A spacious open plan kitchen / dining / family room flows into the formal Dining Room with custom millwork adjoining the elegant Living Room and screened porch. Luxury amenities abound, including an elevator to all 4 levels, a serene spa, dedicated billiards room and a timeless wood-paneled library/study. The second floor hosts dual primary suites and four supplementary bedrooms, while the third floor is home to a dedicated bunk room and a state-of-the-art home theater. The finished lower level is an entertainer's dream, offering a spacious recreation room, climate-controlled wine cellar, wet bar, two additional fireplaces, gym area and a half bath. The estate's auxiliary structures elevate the property to a luxurious, multifaceted estate and gathering complex. Comprising a generous two-bedroom guest house, private one-bedroom caretaker's cottage, an ample five-bay heated garage, separate tractor garage and two dedicated greenhouses. Further amenities include a Lit Tennis Court, heated gunite pool incorporating a spa, private tranquil pond, an extensive network of secluded walking trails and meticulously manicured, professionally landscaped grounds. All while remaining supremely convenient-just five minutes from the center of Litchfield for shopping and fine dining. This extraordinary Butternut Brook estate presents a rare opportunity to acquire a premier Litchfield County retreat, serving as the ultimate elegant full-time residence or a peerless luxury weekend escape.
…By William Pitt Sotheby's International Realty


Escape to the beauty of Bridgewater, Connecticut! This completely renovated home on 2+ acres will welcome you. A stunning home from one room to the next with open space and perfect updates. The kitchen is a true show stopper. The abundant soft close cabinetry, stainless steel appliances, the granite countertop, and island create a great entertaining space framed perfectly with rich dark beams. Move to the dining room -there are walls of windows, moldings, and hardwood floors. A center staircase wraps to the living room, where a fireplace with a striking mantle centers the room. Step out to a screened-in porch surrounded by nature- a quiet brook and privacy set the mood. 4 bedrooms on the upper level, bright and spacious, hardwood, and plenty of closet space. A fully updated bath with detailed tiling is just lovely. The spacious finished attic has natural light, hardwood floors, and can be used for play space, extra beds, or an office. This special property offers a new professionally landscaped yard with a 2-car detached garage easily reached from the covered deck. Large basement with utility sink and newer mechanicals, dual AC/ heat electric system, oil furnace was replaced in January 2026, and additional storage and walkout. A favored escape spot for many, Bridgewater is unique. This home will not disappoint. Just open the door and discover for yourself how great it is to be home. Located just minutes from both Bridgewater's village center and the town of New Milford.
…By William Pitt Sotheby's International Realty


Nestled in the well-established Sherman Hill neighborhood, this five-bedroom home offers a generous footprint to put your personal touches on. Boasting wood flooring and newer windows throughout, the main level features a fluid layout designed for effortless living: a spacious living room, formal dining room, an eat-in kitchen, a cozy family room with a fireplace, a private home office, and a convenient full bath. Upstairs, you'll find five sizable bedrooms, including a primary suite complete with two walk-in closets and a private full bath. The remaining four bedrooms share a large full bathroom equipped with a double vanity. The expansive walk-out lower level adds incredible value with over 1,000 square feet of finished, heated living space. Create a game room with the provided pool table and a den area with a second fireplace, or utilize it as a potential in-law suite as light streams through a large picture window with views of the backyard. Outside, a stately circular driveway frames the property amidst mature, private landscaping, while the back deck is primed for summer grilling. Complete with an oversized two-car garage featuring a dedicated work area and abundant storage closets, this home is ready for you to bring your design ideas and unlock its full potential! Walking distance to Trolley Bed Preserve and Whittemore Sanctuary is nearby as well as all the shops, cafe's and restaurants of Woodbury.
…By William Pitt Sotheby's International Realty


Thoughtfully designed and full of rustic charm, this three-bedroom home is tucked away on 2+ acres between New Preston and Kent and is close to everything, yet wonderfully removed. Fine craftsmanship is evident at every turn: exposed post-and-beam framing, wide-board floors that warm with age, handsome fieldstone stonework, and custom cabinetry throughout lend the home an authenticity that's hard to replicate. The first floor is anchored by a chef's kitchen outfitted with a soapstone farmhouse sink, Viking range, and a large island with seating - a natural gathering place for family and friends. The space opens into a living and dining area with woodstove, and French doors lead out to a covered porch and wraparound deck that looks out over a sweeping open meadow and the garden below. Back inside, a cozy den with a fireplace invites quiet evenings, while a light-filled room could serve comfortably as a home office. Upstairs, a spacious primary bedroom offers a private bath, with two additional bedrooms sharing a hall bath. The property rounds out with a detached 500+ square foot workshop, equally suited as an artist's studio or private office, along with a garden shed and basketball court. A rare offering where craft, character, and countryside come together.
…By William Pitt Sotheby's International Realty


Enjoy sunrises from the covered front porch and stunning sunsets from the large back deck of this 4 bedroom and 2 1/2 bath Stately Colonial in the sought after location of Town Ridge Estates. Inside you'll find hardwood floors throughout the main level with a dining room, living room, and a spacious kitchen wide open to large family room, which is anchored by a gas burning fireplace. The primary bedroom is upstairs with 2 walk-in closets, a tray ceiling, and a primary bathroom with a jet tub and double sinks. There are 3 other bedrooms and a full bathroom with double sinks. Have fun in the 700sq.ft. of finished space in the walkout lower level with your own dance floor! The two car garage is oversized to accommodate lawn and gardening items.
…By William Pitt Sotheby's International Realty


Perfectly positioned to capture breathtaking sunset views, this beautifully updated four-bedroom residence blends comfort, sophistication, and functionality. The home's chef-inspired kitchen features dual workstations, radiant heated floors and opens seamlessly to a cozy sitting area that extends outdoors to the pool and entertaining space. Here, you'll find a charming pool house, built-in grill, and bluestone patio-ideal for gatherings or quiet evenings under the stars. Inside, the great room impresses with walls of glass that flood the space with natural light and a fireplace that anchors the room with warmth and style. The main-floor primary suite offers a spa-like retreat with a soaking tub, steam shower, heated radiant floors, and dual walk-in closets. The main level also includes a formal dining room, a private office, and the convenience of a residential elevator providing easy access to all levels. Upstairs, there is an ensuite bedroom and two additional bedrooms that share a well-appointed bath. The finished lower level expands the living space with a full bath, laundry area, and flexible rooms perfect for a media room, gym, or recreation area. Set on a private 10+ acres featuring a picturesque pond and a detached barn ideal for a car enthusiast or hobbyist, this home offers the perfect balance of elegance, privacy, and modern living.
…By William Pitt Sotheby's International Realty
'%20stroke='%23DDAA3A'%20stroke-width='1.909'%20stroke-linecap='square'%20stroke-linejoin='bevel'/%3e%3c/svg%3e)
Receive by email any new listing that may match your search criteria
Your criteria :
By validating this form, you accept the general conditions of use of Le Figaro Properties.
These agencies offer a selection of luxury properties vente at Bethlehem. Feel free to contact them for personalized assistance.
