Get early access to listings that match your criteria
Never miss an opportunity again. Our personalized alerts notify you instantly.

 English$ USD · m²


iad France - Sébastien Delneufcourt offers you: Renovated solognote property, 386 m², 3.3 ha of woods, Energy performance rating BAt the end of a private access, 3.3 hectares of woods and two independent houses, fully renovated in 2023. No neighbors in sight. Blois is ten minutes away, Chambord a few kilometers away.The main house, 265 m² in solognote style, has retained the character of the region: exposed beams, terracotta tiles, half-timbering. The 45 m² living room with fireplace and the dining room open onto a terrace with a covered barbecue. The kitchen is independent, and the laundry room is spacious. On the ground floor, a 36 m² suite with private lounge and shower room offers a single-storey space, independent of the rest of the house. Upstairs, there are two suites with shower rooms and private toilets, a third bedroom, and a 40 m² mezzanine suitable for a library, playroom, or office. A double garage and a boiler room complete the set.The second house, approximately 120 m², operates entirely autonomously: open kitchen to living room, bedroom of over 30 m², bathroom, 22 m² office, laundry room, and a cellar housing an old cider press. It can accommodate parents, adult children, a professional activity, or passing guests, just steps from the Chambord estate.The renovation has been thought out to the end. Each house has its own heat pump, and the whole is classified B in the energy performance rating. Fiber optics, secure access by digicode and intercom, individual sanitation.Outside, a 60 m² terrace set in the middle of the lawn, away from the houses, looks over the park. The porch welcomes summer lunches, and the aviary perpetuates the solognote tradition. Surrounding it, more than three hectares of woods: your own.Want to know more? Contact me, I am at your disposal for any information or to schedule a visit.Agency fees are the responsibility of the seller. A valid form of identification will be requested at the visit, in accordance with article L.561-5 of the Monetary and Financial Code. Information on the risks to which this property is exposed, including the legal obligation to clear vegetation, is available on the Géorisques website: http://www.georisques.gouv.fr. This real estate advertisement has been written under the editorial responsibility of Mr. Sébastien Delneufcourt, independent real estate agent (without holding funds), commercial agent of SAS I@D France registered at the BLOIS RSAC under number 398833517, holder of the real estate canvassing card for the account of I@D France SAS.
…By Iad France


On the municipality of Saint-Aignan, a fully renovated property with high yield close to the Beauval Zoo. This turnkey complex includes two independent and tastefully furnished accommodations, offering modern amenities while preserving the charm of the old. Courtyard without vis-à-vis and outbuildings. Cave dwelling and closed parking. Immediate operation possible. An opportunity for investors looking for a secure and high-performing asset placement in a highly touristic region. Estimated annual energy expenses for standard use: between €1640 and €2290 per year. Average energy prices indexed on the years 2021, 2022, 2023 (subscriptions included) The information to which this property is exposed is available on the site: https://www.georisques.gouv.frThis description has been automatically translated from French.
…By Sologne Conseil Immobilier


ExclusiveCharming house located in the municipality of CHAON (10 minutes from Lamotte Beuvron) offering beautiful volumes and a green setting, ideal for nature lovers and those who appreciate wide open spaces.The house features a lovely entrance on the ground floor, a spacious and bright living room with a fireplace, a kitchen, a master suite with a private bathroom, 2 additional large bedrooms, and a second bathroom.Upstairs, you will find a fourth bedroom, a room with numerous possibilities for development, and an attic.Outside, you can enjoy a magnificent park of about 1 hectare as well as several outbuildings, including a large garage.Energy performance diagnosis in progress.The information to which this property is exposed is available on the site: https://www.georisques.gouv.frThis description has been automatically translated from French.
…By Sologne Conseil Immobilier


Hunting property in Sologne, over 106 ha consisting of woods, plains, a pond of about 3 ha, with an excellent biotope for hunting (big and small game). Real estate complex including: - A comfortable dwelling house with a veranda (wood stove), covered swimming pool and its outbuildings. - A caretaker's house with shed, barns, workshops, and garage. - A hunting lodge including a bar, a dining room, and a kitchen. This property combines hunting, comfort, and tranquility. Estimated annual energy expenses for standard use: between €1500 and €2090 per year. Average energy prices indexed for the year 2021 (subscriptions included). The information to which this property is exposed is available on the site: https://www.georisques.gouv.frThis description has been automatically translated from French.
…By Sologne Conseil Immobilier


Sologne Conseil Immobilier (SCI) offers you two very beautiful houses built on a plot of approximately 7225 m² with a pond and swimming pool.The main house consists of: an entrance, a living room with a cathedral ceiling and fireplace, a spacious kitchen (fitted and equipped), two bedrooms, a bathroom, and a toilet.Upstairs: a mezzanine, two bedrooms, a shower room, and a toilet.The second house has on the ground floor: a living room, a workshop, and a toilet.Upstairs: a landing, two bedrooms each with a shower room and toilet.Outside: a barbecue area, a pool house, a swimming pool, and a pétanque court.This property will charm you with the quality of the materials, its peaceful environment, and its soothing atmosphere.Estimated amount of annual energy expenses for standard use: between €3270 and €4470 per year. Average energy prices indexed to the years 2021, 2022, 2023 (subscriptions included)The information to which this property is exposed is available on the site: https://www.georisques.gouv.frThis description has been automatically translated from French.
…By Sologne Conseil Immobilier


Charming property located in the municipality of Montrieux-en-Sologne, comprising: . A house consisting of a living room with fireplace, a fitted kitchen with back kitchen, three bedrooms, two bathrooms, an office, a mezzanine as well as two toilets. . A garage . An outbuilding The whole on a plot of approximately 7975 m² with pond. Estimated amount of annual energy expenses for standard use: between €2500 and €3440 per year. Average prices of energies indexed on the years 2021, 2022, 2023 (subscriptions included) The information to which this property is exposed is available on the website: https://www.georisques.gouv.frThis description has been automatically translated from French.
…By Sologne Conseil Immobilier


Sologne Conseil Immobilier (SCI) offers you in the heart of Sologne an old hunting lodge on approximately 4.7 hectares. These two elegant houses will charm you with their authenticity, their preserved environment, and their development potential. The main house has on the ground floor: a beautiful living space, kitchen, dining room, bedroom, shower room, WC. On the first floor: Three bedrooms and a shower room. The guesthouse has a convivial space, a kitchen, three bedrooms, shower rooms, and WC. Outbuilding with cellar, garden shed, carport, woodshed... All in a bright environment with a swimming pool and pond. A place of relaxation for family life in the heart of Sologne. Estimated amount of annual energy expenses for standard use: between €2820 and €3870 per year. Average energy prices indexed on the years 2021, 2022, 2023 (subscriptions included). The information to which this property is exposed is available on the site: https://www.georisques.gouv.frThis description has been automatically translated from French.
…By Sologne Conseil Immobilier


In the heart of the village of Vouzon, a family home of about 216 m² with its independent studio of about 40 m², all on a plot of 1389 m². Mostly renovated, a true alliance between the charm of the old and the comfort of modernity. You will enjoy a beautiful living room of about 37 m² with an open and equipped kitchen, as well as 4 bedrooms on the ground floor and one additional bedroom upstairs. There is potential for expansion with the fully convertible attic. A wood stove as well as a fireplace will complement this property. Finally, you will benefit from a terrace open to the garden with no overlooking. Estimated annual energy expenses for standard use: between €5470 and €7460 per year. Average energy prices indexed for the years 2021, 2022, 2023 (subscriptions included) The information to which this property is exposed is available on the site: https://www.georisques.gouv.frThis description has been automatically translated from French.
…By Sologne Conseil Immobilier


iad France - Mélodie Cottencin offers you: Stunning Estate with Tree-Lined Park and Swimming Pool in Mont-près-Chambord, a true haven of peace and nature.It is in a green setting of 7327m² that this magnificent estate is located, offering an exceptional living environment, close to Mont-près-Chambord. Dating from 1900, this historically rich property will appeal to nature lovers and those seeking authenticity.The estate covers a built area of 344m² spread over 2 floors, offering vast volumes and a unique layout. On the ground floor, you will find comfortable, bright, and spacious reception rooms, perfect for hosting your guests and sharing convivial moments. The kitchen, living room, and dining room open onto a superb south-facing terrace, offering breathtaking views of the tree-lined park and the swimming pool.Upstairs, a potential for development allows you to organize up to 4 bedrooms, ideal for hosting family and friends. Brightness is omnipresent, providing a soothing and warm living environment.Outside, the estate offers high-quality amenities with its heated swimming pool, well-maintained landscaped park, vegetable garden, and serene atmosphere enriched by various tree species. You can enjoy moments of relaxation and conviviality in complete tranquility.With no renovation required, this property in good condition ensures optimal living comfort. Moreover, it has a fiber-optic connection to meet all your connectivity needs.The location of this estate is a real asset, offering proximity to local amenities while preserving a peaceful and unspoiled living environment.A rare opportunity on the market, this exceptional estate will satisfy even the most demanding in search of a harmonious and enchanting living space. Contact us now to arrange a visit and discover this real estate gem in Mont-près-Chambord.Agency fees at the seller's expense. Energy display information for this property: ENERGY class C index 145 and CLIMATE class A index 4. Information on the risks to which this property is exposed, including the legal obligation of clearing, is available on the Géorisques website: http://www.georisques.gouv.fr.This real estate advertisement has been drafted under the editorial responsibility of Ms. Mélodie Cottencin, independent real estate agent (without holding funds), commercial agent of SAS I@D France registered with the BLOIS RSAC under number 885225607, holder of the real estate canvassing card on behalf of I@D France SAS.
…By Iad France


In the heart of the village of Chaumont-sur-Tharonne, discover this beautiful property typical of the Sologne region, built on a plot of approximately 635 m². The property consists of a main house raised over two levels offering single-level living, as well as an adjacent annex. The brick architecture, characteristic of Sologne, gives the whole place great charm and authenticity. A large carport accessible directly from the street allows for parking several vehicles, while a brick outbuilding completes the property. A character-filled ensemble with multiple possibilities, ideally located in the center of the village. Estimated annual energy expenses for standard use: between €3240 and €4450 per year. Average energy prices indexed on the years 2021, 2022, 2023 (including subscriptions). The information to which this property is exposed is available on the site: https://www.georisques.gouv.frThis description has been automatically translated from French.
…By Sologne Conseil Immobilier


EXCLUSIVELYLocated in the charming village of Chaon, in the heart of Sologne, this exceptional property has been fully renovated.This home combines the charm of the old with the comfort of the contemporary. Completely redone with high-end materials, it offers top-quality features.It consists on the ground floor of a spacious living area with an open kitchen, as well as a master suite with a private bathroom.Upstairs, 3 additional bedrooms and a bathroom provide all the necessary comfort to accommodate family and guests.All set on a large enclosed plot of 2,683 m², enhanced by a swimming pool and various outbuildings.Ideal for a primary residence or a second home.Estimated amount of annual energy expenses for standard use: between €1940 and €2680 per year. Average energy prices indexed to the year 2021 (subscriptions included).The information to which this property is exposed is available on the website: https://www.georisques.gouv.frThis description has been automatically translated from French.
…By Sologne Conseil Immobilier


Elegance and light at the gates of VendômeIn the heart of a sought-after village with shops and schools, just 12 minutes south of Vendôme, discover this majestic master house of 218 m2 of living space. Bathed in light thanks to its ideal full south orientation, this character property combines the charm of the old with modern comfort, set within a wooded and enclosed park of 2,300 m2 with outbuildings.Generous volumes and single-storey livingFrom the entrance, the tone is set: authenticity and beautiful volumes. The ground floor offers a warm and bright living space including a lounge adorned with a wood stove, a convivial dining room, and a fitted kitchen. A single-storey suite with its private shower room, a laundry room, and a separate WC complete this level.Night area and amenitiesThe first floor opens onto a landing serving four large bedrooms (two with private washbasins), a bathroom, and a separate WC.A loft, a superb vaulted cellar, a well, and outbuildings complete the ensemble.Comfort & TechniqueDPE B: Recent heat pump.Recent roof with enhanced insulation.Fully south exposure.Connection to the mains sewage system.An exceptional property, ideal for family living near the TGV station. Contact CBLOT 0619208617Information on the risks to which this property is exposed is available on the site: www.georisques.gouv.frThis description has been automatically translated from French.
…By Agence Christine Boyer Immobilier


In the municipality of Marcilly en Gault, 10 minutes from Lamotte Beuvron, charming property for equestrian purposes on an area of approximately 11 hectares. You will benefit from an old farmhouse including a fully renovated house with a spacious cathedral living room (overlooking the courtyard and the stables), an open kitchen, a pantry, two bedrooms, and a bathroom. As for outbuildings, you will have a barn with stables, a workshop, and a hay shed. The land, part of which is adjacent to the house, is buildable and arranged partly with very well-maintained paddocks. A wooded area interspersed with well-maintained paths and a body of water complete the ensemble.This description has been automatically translated from French.
…By Century 21 Sologne Immobilier


iad France - Mélodie Cottencin offers you: In the heart of a green and preserved environment, discover this fully renovated property offering generous volumes and multiple layout possibilities.From the ground floor, the house impresses with its impressive living room of over 100 m² with an open kitchen, the true heart of the home, ideal for entertaining and enjoying convivial moments. This level also includes a large bedroom, a shower room, a beautiful and spacious master suite, and several areas that can be arranged according to your wishes.Upstairs, a space composed of two bedrooms and a bathroom benefits from a particularly interesting configuration. It can naturally extend the family home or operate more independently thanks to its dedicated access, thus offering the possibility to imagine a gîte, a reception area, or a tourism activity.The property also has significant additional potential with two attics (possibility of development) as well as an adjoining garage of about 80 m².Outside, the charm is just as strong. The wooded park offers calm, privacy, and a true sense of space. A heated pool of 10 x 5 m invites you to fully enjoy the beautiful days.Finally, a wooden frame building of over 200 m² completes the ensemble and offers a particularly appreciated storage capacity.A rare property due to its volumes, its environment, and its versatility, ideal for family life or to develop a reception project or a complementary activity.Agency fees are the responsibility of the seller. A valid identity document will be requested during the visit, in accordance with article L.561-5 of the Monetary and Financial Code. Information on the risks to which this property is exposed, including the legal obligation to clear brush, is available on the Géorisques website: http://www.georisques.gouv.fr. This real estate advertisement has been drafted under the editorial responsibility of Ms. Mélodie Cottencin, independent real estate agent (without holding funds), commercial agent of SAS I@D France registered with the RSAC of BLOIS under number 885225607, holder of the real estate canvassing card on behalf of I@D France SAS.This description has been automatically translated from French.
…By Iad France

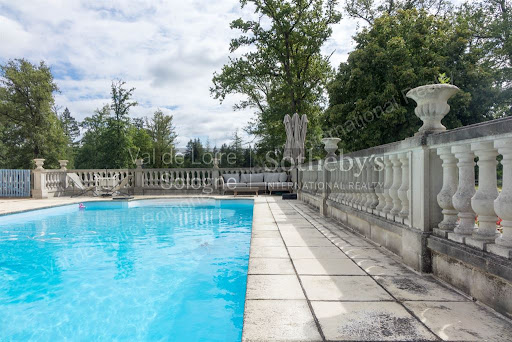


Beautiful residence in Sologne with its grounds of approximately 75 hectares and its outbuildings between Lamotte-Beuvron and Gien. Main house of approximately 500m² comprising: On the ground floor, an entrance hall, a boot room, a kitchen, a living room, a dining room, an office, a billiard room, a games room, and a toilet. On the first floor, a large hallway leads to three bedrooms with bathrooms, dressing rooms, and a linen room. On the second floor, a hallway leads to six bedrooms, two of which have a shower room, and a toilet. A cellar spans the entire surface of the house. A swimming pool and a tennis court complete this property. A caretaker's house of approximately 110m². A hunting lodge (can be used as a residence) of approximately 120m². A large shed with 6 cells. A large slab for cleaning equipment. Stable with 6 heated and removable stalls. Garage/workshop. Cold room. Chicken coop. The property includes a pond of approximately 1.1 hectares, a lake, meadows, and woods. Ideal for hunting.
…By Val De Loire Sologne - Sotheby's International Realty


Heart of the village and not isolated. This house has been restored by the companions of the Tour de France using noble materials, oak beams, terracotta and marble flooring, a fireplace made of Touraine stones, custom-made double glazing in Sologne oak, and many other finishes that will delight connoisseurs. The exteriors have been cared for and designed by the owner, with each species and each tree chosen for the elegance of the place and to delight the eyes. Like all passionate people, the owners have enhanced their pond of about one hectare with several species of birds: geese, Hawaiian brants, coots, barred geese, black swans, teal, mallards, and many others during migration. "Information on the risks to which this property is exposed is available on the Géorisques website: www.georisques.gouv.fr". M.TALLON 06 78 05 64 84 A travertine terrace with a jacuzzi, a greenhouse overlooking the pond. We will enter the Provencal-style kitchen decorated by the lady of the house, then we will pass into the living room where a fireplace crackles, and we can enjoy a drink on a real zinc bar while playing a game of billiards. We can contemplate the pond from the veranda or the patio, seeing the multitude of birds putting on a show at dusk. Upstairs: four beautiful bedrooms and a bathroom. Opposite is a guest house with two bedrooms and a shower room, and a large room fully equipped to host friends and family. Many outbuildings, awnings, garages, workshop, climate-controlled cellar, chicken coop, and aviary. This place is magical; without a doubt, if you come to visit, you will fall in love with the atmosphere of this location. "Information on the risks to which this property is exposed is available on the Géorisques website: www.georisques.gouv.fr." M.TALLON 06 78 05 64 84This description has been automatically translated from French.
…By Proprietes De Sologne


Located in the heart of the Loire Valley and its iconic castles, this fully rehabilitated former factory spans nearly 1,000 m2 within a wooded park of over 4,500 m2. Today organized around several complementary universes, it offers remarkable potential for numerous projects: tourist accommodation, restaurant or commercial activity, seminars, private events, or even hybrid residence. Completely privatizable, the place adapts with rare flexibility to the desires of its future owners. The sleeping area includes twelve independent modules made of wood and coconut structure, accommodating around thirty beds, harmoniously integrated into a vast shared volume with a contemporary aesthetic. A 42 m2 meeting or projection room completes this ensemble, along with a layout consisting of a reception area, a private apartment with a living room, kitchen, bedroom, and bathroom. The technical areas -- professional kitchen, laundry, and dedicated space -- have been designed to meet the demands of daily operation while remaining perfectly integrated into the whole. A side staircase leads to a beautiful indoor terrace dedicated to dining. Above, a fully glazed roof bathes the spaces in natural light, creating an atmosphere that is both warm and inspiring, showcasing the 65 m2 hydroponic green wall, a true signature of the place. Unique, bold, and profoundly inspiring, this property combines the charm of industrial heritage with a contemporary vision of living and hospitality. Each space invites new uses, in an environment where architecture, nature, and innovation harmoniously respond to each other.This description has been automatically translated from French.
…By Cabinet Loire Et Charme Immobilier


Agence INVESTIM -- depuis 1987, votre partenaire immobilier de confiance
…By Investim


Cabinet Saulnier Immobilier presents this manor house, built in 1818 and fully restored, nestled in the heart of a protected landscape. It offers a rare harmony between historical character and contemporary comfort, a place where nature, authenticity, and the art of living converge to create an exceptional property. The house comprises 12 rooms: a through entrance hall, a bright double living room, a dining room, a semi-professional kitchen, eight bedrooms, five bathrooms, six toilets, and a laundry room. Currently operating as a five-room bed and breakfast, it is equally suitable for continuing this business, accommodating a large family, or creating a charming residence. Nestled in the heart of a largely wooded estate of approximately 15,000 m2, the property boasts a pond, a heated swimming pool, and several outbuildings: an attached garage with remote-controlled access, three storage rooms including a woodshed, and an attic. A cave-like room with a fireplace and a cellar carved into the rock complete this unique property. An old barn, currently being restored, is planned to include a gym, a shower room, a toilet and an attic that can be converted, offering additional potential for hospitality or leisure projects. Hidden from view, this estate captivates with its peaceful atmosphere, generous proportions, and the beauty of its natural surroundings. A unique place, ideal for both personal and professional projects, where each season reveals a new dimension of this remarkable property. Sale price: EUR892,500 including fees, of which 5% including VAT is payable by the buyer. For any information, please contact Anne HUBERT. Independent sales agent, RSAC Blois no751?667?148 - Cabinet Saulnier Immobilier. Information regarding the risks to which this property is exposed is available on the Géorisques website. Le Cabinet Saulnier Immobilier vous accueille à son agence de Bléré (37150) au 20 rue de Loches, celle de Montrichard (41400) au 68 rue Nationale et celle de Loches (37600) au 5 Grande Rue
…By Cabinet Saulnier Immobilier


iad France - Murielle Cyprien offers you: LA FERTE-SAINT-CYR – 12 HA ESTATE – MANOR AND DEPENDENCIES T11 520M2Today, I take you to the heart of Sologne, in La Ferté-Saint-Cyr, to discover an extraordinary property. A private estate of 12 hectares, bordered by the Cosson River, with its forests, meadows, pond, manor, and dependencies. If you dream of open air, hunting, nature, or an exceptional investment project, this estate is for you!• The Ideal LocationOnly 15 minutes from the A10 motorway and the Mer train station, you are here in absolute tranquility, while remaining in immediate proximity to the most beautiful jewels of the Val de Loire: the Château de Chambord, the banks of the Loire, Blois, and the Beauval Zoo. The perfect compromise between total disconnection and accessibility. The parking space offers great parking possibilities.• The Main Manor: 403 m² of light (usable area)Facing south, this character manor built in 1960 overlooks the pond and the forest. A large terrace will allow you to fully enjoy the view.A spacious main entrance with a superb staircase harmoniously distributes all the rooms of the manor.On the ground floor: The centerpiece... A monumental living room of approximately 143 m² with an immense fireplace and incredible luminosity. There is also a large master suite with a fireplace, its own office and dressing room, a separate kitchen with pantry, and a laundry room with independent access, a separate toilet with a sink area.On the first floor: A large mezzanine distributes to two other suites with fireplaces, each with their own bathroom and toilet.The basement (approximately 180 m²): An impressive storage space of nearly 120 m², a cellar, a boiler room, and a reserve.In terms of parking and logistics, everything has been designed to accommodate family and guests: a large parking area allows for easy parking of several vehicles.Practical for everyday life as well as for entertaining, there is also a carport and a shed to easily shelter your equipment.• The Dependencies and EquipmentThat’s not all! Below the manor, two other independent houses complement the estate: 1. A T3 house of 86 m² with 2 master suites and its private garden. 2. A studio of 30 m² with a mezzanine and an adjoining garage of about 77 m².For nature and hunting lovers, the estate is already equipped: dog kennels, agricultural sheds, watch tower, and direct access to the shores of the Cosson.The pond, the Cosson River, the woods, and the meadows of the estate will allow you to be in contact with the fauna and flora of Sologne.A Unique Potential to UnveilWith over 520 m² of living space in total and a 12-hectare plot, this property is just waiting for a beautiful renovation project to regain its splendor. Exceptional family residence, charming lodgings, or hunting domain: everything is possible.Contact me to arrange a visit to this remarkable property and discover its potential!Agency fees are the responsibility of the seller. A valid identification document will be requested during the visit, in accordance with article L.561-5 of the Monetary and Financial Code. Information regarding the risks to which this property is exposed, including the legal obligation for brush clearing, is available on the Géorisques website: http://www.georisques.gouv.fr. This real estate advertisement has been drafted under the editorial responsibility of Ms. Murielle Cyprien, independent real estate agent (without holding funds), commercial agent of SAS I@D France registered at the RSAC of Créteil under the number 518558176, holder of the real estate solicitation card on behalf of the company I@D France SAS.This description has been automatically translated from French.
…By Iad France


Ideally located in the heart of a charming town renowned near Vendôme, main house of about 130sqm and its guesthouse of about 120sqm for sale. The main residence, in good overall condition, consists on the ground floor of an entrance, a living room, a dining room, a kitchen, a shower room and guest toilets. The first floor offers four bedrooms, a bathroom and separate toilets. The guesthouse, located opposite the main house, completely renovated in 2013, features on the ground floor a large dining kitchen, a living room and a bedroom with accessible shower room and toilets. The first floor consists of two bedrooms, a bathroom and separate toilets. The whole in perfect condition. Outbuildings and dependencies complete these two beautiful houses ideally located very close to the TGV station serving Paris in only 42 minutes. Perfectly suited for a family or professional project. EXCLUSIVE.
…By Junot Châteaux & Patrimoine


Cabinet Saulnier Immobilier invites you to discover this characterful mill of over 300 m2, including 243 m2 converted, which has retained its charm and authenticity, on a plot of 12,641 m2 crossed by a river and enhanced by a pond, located in the commune of Monthou-sur-Cher, in the heart of a renowned tourist region: Loire castles, wine route, hot air balloon flights, Le Cher à Vélo route and Beauval ZooParc. The main house comprises, on the ground floor, an entrance hall, a double living room, a kitchen with direct access to the terrace, a lounge (or bedroom), an office (or bedroom), a utility/boiler room, and a separate WC. Upstairs, a hallway leads to three bedrooms and a bathroom with a shower and WC. Period terracotta tiles, exposed beams, dressed stone and sculptures, woodwork and solid wood floors will appeal to lovers of heritage and old housing. Outside, a guest house, three garages and a cellar carved into the rock complete the property. This mill also offers great development potential thanks to its fully convertible attic and its outbuilding to renovate, allowing for a family, tourist or professional project. Sale price: EUR421,900 (including fees), of which 5.48% (including VAT) are payable by the buyer. Price excluding fees: EUR400,000 For more information on this property, contact Anne HUBERT - Independent sales agent RSAC Blois: 751 667 148 for Cabinet Saulnier Immobilier. Information on the risks to which this property is exposed is available on the Géorisques website. Le Cabinet Saulnier Immobilier vous accueille à son agence de Bléré (37150) au 20 rue de Loches, celle de Montrichard (41400) au 68 rue Nationale et celle de Loches (37600) au 5 Grande Rue
…By Cabinet Saulnier Immobilier


Réf. 4843 : 84 acres estate 15 km from Vierzon and 70 km from Orléans. Located in the heart of the Loir-et-Cher department, between Romorantin-Lanthenay and Salbris, this contiguous plot of around 30 hectares offers a preserved natural environment, sheltered from view. Easily accessible via the SNCF train stations in both towns, it also benefits from being in close proximity to all essential shops and services. Paris is approximately 190 kilometres away (around 2½ hours by motorway), whilst Orléans is less than an hour’s drive away, 70 kilometres from the site. The main house, with its unique charm reminiscent of a small manor house, consists of a two-storey tower built of rendered masonry and covered with slate. This is connected to a second building, more typical of the region, constructed of brick and half-timbering under flat tiles, by an intermediate section of rendered masonry with exposed stonework, also covered with flat tiles. Facing north-west/south-east, the property offers a living area of approximately 160 sqm, laid out as follows: On the ground floor: a spacious 36 sqm living room with a fireplace, a small sitting room, a 10 sqm bedroom, a shower room, a toilet, as well as a kitchen opening onto the living room (also 36 sqm) with a fireplace, and a study. Upstairs: two bedrooms of 11 sqm and 20 sqm, one of which has its own bathroom, a dressing room, a mezzanine playroom and an attic. Outbuildings : There are numerous outbuildings situated to the north of the main house. These consist of an old L-shaped farmhouse, complemented by barns and agricultural sheds. In the L-shaped section, there is a caretaker’s house comprising a spacious 50 sqm living room, a utility room, two bedrooms (11 and 12 sqm), a bathroom, a toilet and a laundry room. At the corner, another building houses a hunting room with a kitchen, as well as a small self-contained studio comprising a kitchen (20 sqm), a bedroom (17 sqm) and a shower room. All of these buildings require significant renovation work to realise their full potential. Finally, two further buildings, currently in an advanced state of disrepair, complete the property and could provide a valuable source of materials for the restoration of the farmhouse. The land stretches harmoniously around the property, forming a cohesive whole comprising woodland and natural fallow land. This diversity of habitats fosters a rich ecological environment and provides a variety of habitats conducive to the development of wildlife. In particular, wild boar and roe deer are regularly spotted here, along with the occasional passage of red deer, highlighting the site’s appeal to hunters. In the immediate vicinity of the main house, a small terrace allows you to enjoy pleasant moments outdoors in a peaceful, leafy setting. An above-ground swimming pool completes these facilities, providing a welcome space for relaxation during the warmer months. This property, on a manageable scale, lends itself perfectly to sustainable management and targeted improvements (clearing, game crops) to fully optimise its potential. It thus offers an ideal setting to enjoy a preserved environment, conducive to peace and relaxation. Perfectly suited to friendly hunting with friends or family, this property is situated in a sought-after area of the Sologne, renowned for the quality of its hunting grounds and its proximity to towns with SNCF railway stations. Cabinet LE NAIL – Loiret - Sologne – M. Baudouin LE GRELLE : +33 (0)2.43.98.20.20 Baudouin LE GRELLE, Individual company, registered in the Special Register of Commercial Agents, under the number 917 712 358. We invite you to visit our website Cabinet Le Nail to browse our latest listings or learn more about this property.
…By Cabinet Le Nail


Imagine yourself in this sun-drenched house, where every space has been designed to combine comfort and elegance. The equipped kitchen opens onto a dining room with a fireplace and an adjoining living room, creating a warm and friendly living environment. Upstairs, a master suite with a view of the Loire, three additional bedrooms, and two bathrooms provide privacy and comfort. An office and a fourth bedroom on the second floor complete this space, perfect for remote work or hosting your guests. The garden level reveals additional bedrooms with direct access to the outside, private shower rooms, and a functional laundry room. Outside, enjoy a 100 m2 terrace, a new pool on an exotic wood terrace, as well as a outbuilding with shower and WC. A garage and workshop complete this rare property. A unique living environment, combining charm, comfort, and breathtaking views of the Loire.This description has been automatically translated from French.
…By Cabinet Loire Et Charme Immobilier


In the commune of Souesmes, in a quiet area, discover this charming property set on approximately 15 hectares. You will appreciate the spaciousness of the main house, which exceeds 350 m² and offers an entrance, a kitchen, a living room with a large open fireplace, a remarkable dining room, a master suite, four bedrooms, and three bathrooms. You will also benefit from an outbuilding that includes a guest room with a bathroom, an office, a living space with a room, a bathroom, and a bedroom. A large attached garage completes the property. The land consists of woods, an orchard, plains, and a water body.This description has been automatically translated from French.
…By Century 21 Sologne Immobilier
'%20stroke='%23DDAA3A'%20stroke-width='1.909'%20stroke-linecap='square'%20stroke-linejoin='bevel'/%3e%3c/svg%3e)
Receive by email any new listing that may match your search criteria
Your criteria :
By validating this form, you accept the general conditions of use of Le Figaro Properties.
These agencies offer a selection of luxury properties vente in Loir-et-Cher. Feel free to contact them for personalized assistance.


