The agencies at Nouan-le-Fuzelier
These agencies offer a selection of luxury properties vente at Nouan-le-Fuzelier. Feel free to contact them for personalized assistance.

 English$ USD · m²


Sologne Conseil Immobilier (SCI) offers you in the heart of Sologne an old hunting lodge on approximately 4.7 hectares. These two elegant houses will charm you with their authenticity, their preserved environment, and their development potential. The main house has on the ground floor: a beautiful living space, kitchen, dining room, bedroom, shower room, WC. On the first floor: Three bedrooms and a shower room. The guesthouse has a convivial space, a kitchen, three bedrooms, shower rooms, and WC. Outbuilding with cellar, garden shed, carport, woodshed... All in a bright environment with a swimming pool and pond. A place of relaxation for family life in the heart of Sologne. Estimated amount of annual energy expenses for standard use: between €2820 and €3870 per year. Average energy prices indexed on the years 2021, 2022, 2023 (subscriptions included). The information to which this property is exposed is available on the site: https://www.georisques.gouv.frThis description has been automatically translated from French.
…By Sologne Conseil Immobilier

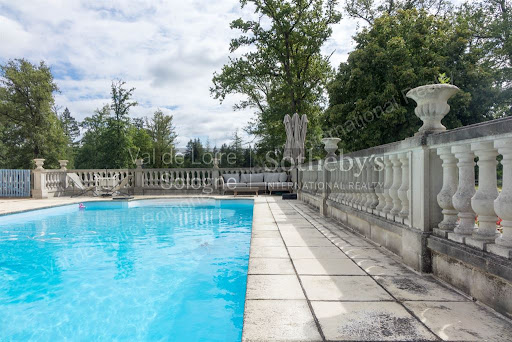


Beautiful residence in Sologne with its grounds of approximately 75 hectares and its outbuildings between Lamotte-Beuvron and Gien. Main house of approximately 500m² comprising: On the ground floor, an entrance hall, a boot room, a kitchen, a living room, a dining room, an office, a billiard room, a games room, and a toilet. On the first floor, a large hallway leads to three bedrooms with bathrooms, dressing rooms, and a linen room. On the second floor, a hallway leads to six bedrooms, two of which have a shower room, and a toilet. A cellar spans the entire surface of the house. A swimming pool and a tennis court complete this property. A caretaker's house of approximately 110m². A hunting lodge (can be used as a residence) of approximately 120m². A large shed with 6 cells. A large slab for cleaning equipment. Stable with 6 heated and removable stalls. Garage/workshop. Cold room. Chicken coop. The property includes a pond of approximately 1.1 hectares, a lake, meadows, and woods. Ideal for hunting.
…By Val De Loire Sologne - Sotheby's International Realty


Réf. 4843 : 84 acres estate 15 km from Vierzon and 70 km from Orléans. Located in the heart of the Loir-et-Cher department, between Romorantin-Lanthenay and Salbris, this contiguous plot of around 30 hectares offers a preserved natural environment, sheltered from view. Easily accessible via the SNCF train stations in both towns, it also benefits from being in close proximity to all essential shops and services. Paris is approximately 190 kilometres away (around 2½ hours by motorway), whilst Orléans is less than an hour’s drive away, 70 kilometres from the site. The main house, with its unique charm reminiscent of a small manor house, consists of a two-storey tower built of rendered masonry and covered with slate. This is connected to a second building, more typical of the region, constructed of brick and half-timbering under flat tiles, by an intermediate section of rendered masonry with exposed stonework, also covered with flat tiles. Facing north-west/south-east, the property offers a living area of approximately 160 sqm, laid out as follows: On the ground floor: a spacious 36 sqm living room with a fireplace, a small sitting room, a 10 sqm bedroom, a shower room, a toilet, as well as a kitchen opening onto the living room (also 36 sqm) with a fireplace, and a study. Upstairs: two bedrooms of 11 sqm and 20 sqm, one of which has its own bathroom, a dressing room, a mezzanine playroom and an attic. Outbuildings : There are numerous outbuildings situated to the north of the main house. These consist of an old L-shaped farmhouse, complemented by barns and agricultural sheds. In the L-shaped section, there is a caretaker’s house comprising a spacious 50 sqm living room, a utility room, two bedrooms (11 and 12 sqm), a bathroom, a toilet and a laundry room. At the corner, another building houses a hunting room with a kitchen, as well as a small self-contained studio comprising a kitchen (20 sqm), a bedroom (17 sqm) and a shower room. All of these buildings require significant renovation work to realise their full potential. Finally, two further buildings, currently in an advanced state of disrepair, complete the property and could provide a valuable source of materials for the restoration of the farmhouse. The land stretches harmoniously around the property, forming a cohesive whole comprising woodland and natural fallow land. This diversity of habitats fosters a rich ecological environment and provides a variety of habitats conducive to the development of wildlife. In particular, wild boar and roe deer are regularly spotted here, along with the occasional passage of red deer, highlighting the site’s appeal to hunters. In the immediate vicinity of the main house, a small terrace allows you to enjoy pleasant moments outdoors in a peaceful, leafy setting. An above-ground swimming pool completes these facilities, providing a welcome space for relaxation during the warmer months. This property, on a manageable scale, lends itself perfectly to sustainable management and targeted improvements (clearing, game crops) to fully optimise its potential. It thus offers an ideal setting to enjoy a preserved environment, conducive to peace and relaxation. Perfectly suited to friendly hunting with friends or family, this property is situated in a sought-after area of the Sologne, renowned for the quality of its hunting grounds and its proximity to towns with SNCF railway stations. Cabinet LE NAIL – Loiret - Sologne – M. Baudouin LE GRELLE : +33 (0)2.43.98.20.20 Baudouin LE GRELLE, Individual company, registered in the Special Register of Commercial Agents, under the number 917 712 358. We invite you to visit our website Cabinet Le Nail to browse our latest listings or learn more about this property.
…By Cabinet Le Nail


In the heart of the village of Vouzon, a family home of about 216 m² with its independent studio of about 40 m², all on a plot of 1389 m². Mostly renovated, a true alliance between the charm of the old and the comfort of modernity. You will enjoy a beautiful living room of about 37 m² with an open and equipped kitchen, as well as 4 bedrooms on the ground floor and one additional bedroom upstairs. There is potential for expansion with the fully convertible attic. A wood stove as well as a fireplace will complement this property. Finally, you will benefit from a terrace open to the garden with no overlooking. Estimated annual energy expenses for standard use: between €5470 and €7460 per year. Average energy prices indexed for the years 2021, 2022, 2023 (subscriptions included) The information to which this property is exposed is available on the site: https://www.georisques.gouv.frThis description has been automatically translated from French.
…By Sologne Conseil Immobilier


In the municipality of Marcilly en Gault, 10 minutes from Lamotte Beuvron, charming property for equestrian purposes on an area of approximately 11 hectares. You will benefit from an old farmhouse including a fully renovated house with a spacious cathedral living room (overlooking the courtyard and the stables), an open kitchen, a pantry, two bedrooms, and a bathroom. As for outbuildings, you will have a barn with stables, a workshop, and a hay shed. The land, part of which is adjacent to the house, is buildable and arranged partly with very well-maintained paddocks. A wooded area interspersed with well-maintained paths and a body of water complete the ensemble.This description has been automatically translated from French.
…By Century 21 Sologne Immobilier


In the commune of Souesmes, in a quiet area, discover this charming property set on approximately 15 hectares. You will appreciate the spaciousness of the main house, which exceeds 350 m² and offers an entrance, a kitchen, a living room with a large open fireplace, a remarkable dining room, a master suite, four bedrooms, and three bathrooms. You will also benefit from an outbuilding that includes a guest room with a bathroom, an office, a living space with a room, a bathroom, and a bedroom. A large attached garage completes the property. The land consists of woods, an orchard, plains, and a water body.This description has been automatically translated from French.
…By Century 21 Sologne Immobilier


In the heart of the village of Chaumont-sur-Tharonne, discover this beautiful property typical of the Sologne region, built on a plot of approximately 635 m². The property consists of a main house raised over two levels offering single-level living, as well as an adjacent annex. The brick architecture, characteristic of Sologne, gives the whole place great charm and authenticity. A large carport accessible directly from the street allows for parking several vehicles, while a brick outbuilding completes the property. A character-filled ensemble with multiple possibilities, ideally located in the center of the village. Estimated annual energy expenses for standard use: between €3240 and €4450 per year. Average energy prices indexed on the years 2021, 2022, 2023 (including subscriptions). The information to which this property is exposed is available on the site: https://www.georisques.gouv.frThis description has been automatically translated from French.
…By Sologne Conseil Immobilier


EXCLUSIVEIn Chaumont-sur-Tharonne, 8 km from the A71 motorway exit of Lamotte Beuvron, a house of approximately 270m2 with a pool on landscaped grounds of about 2000m2.On the ground floor, the first part includes a large living room with a fireplace equipped with a suspended insert, an open plan kitchen equipped and fitted, a master suite, and a toilet.The second part, independently accessible, includes an entrance, 2 rooms, a shower room, and a toilet.Upstairs, a mezzanine, a bedroom with a shower room and dressing room, a bedroom, a shower room, a toilet, and an independent studio.Outside, there is a beautiful terrace with a 9/4 salt pool with fully automated regulation.The outbuildings include an adjoining garage with photovoltaic panels with a capacity of 6KW, and a carport.Spacious and comfortable house.Estimated amount of annual energy expenses for standard use: between €2960 and €4060 per year. Average energy prices indexed for the years 2021, 2022, 2023 (subscriptions included).The information to which this property is exposed is available on the site: https://www.georisques.gouv.frThis description has been automatically translated from French.
…By Sologne Conseil Immobilier


EXCLUSIVELYLocated in the charming village of Chaon, in the heart of Sologne, this exceptional property has been fully renovated.This home combines the charm of the old with the comfort of the contemporary. Completely redone with high-end materials, it offers top-quality features.It consists on the ground floor of a spacious living area with an open kitchen, as well as a master suite with a private bathroom.Upstairs, 3 additional bedrooms and a bathroom provide all the necessary comfort to accommodate family and guests.All set on a large enclosed plot of 2,683 m², enhanced by a swimming pool and various outbuildings.Ideal for a primary residence or a second home.Estimated amount of annual energy expenses for standard use: between €1940 and €2680 per year. Average energy prices indexed to the year 2021 (subscriptions included).The information to which this property is exposed is available on the website: https://www.georisques.gouv.frThis description has been automatically translated from French.
…By Sologne Conseil Immobilier


EXCLUSIVE Located in a quiet area, in the heart of nature, in the municipality of Brinon-sur-Sauldre, 2 hours from Paris, beautiful family property on about 7 hectares. The property features a main house consisting of 6 bedrooms, including two master suites, on the ground floor and upstairs, with bathrooms and toilets, 2 additional bathrooms, a fitted kitchen with a dining area, a double L-shaped living room as well as a beautiful veranda overlooking nature. The residence also includes an annex house made up of 2 bedrooms to accommodate family or friends. A barn and a water feature enhance the property. A peaceful environment bordered by the river, consisting of woods and a landscaped area around the house. Ideal as a primary or secondary residence. Estimated amount of annual energy expenses for standard use: between €3900 and €5340 per year. Average energy prices indexed to the year 2021 (including subscriptions). The information to which this property is exposed is available on the site: https://www.georisques.gouv.frThis description has been automatically translated from French.
…By Sologne Conseil Immobilier


A structured domain, ready for use, where each space finds its function naturally, between gîte activity, equestrian project, and family life.In the heart of an open natural environment, this property of approximately 6.2 hectares is organized around three independent, fully renovated homes, with a total area of about 518 m² of living space.The whole has been designed logically. The volumes are balanced, the circulation is simple, and each house has its own access and facilities, allowing for the independence of each. The living spaces are open to the outside, with direct access to the terraces and natural areas. The amenities are current and functional, with heating by heat pump, efficient joinery, and comfort elements already in place.The configuration lends itself naturally to a gîte or guest room activity. The three homes can be operated separately while retaining a private part. The organization of the spaces allows for immediate operation without particular adaptation.The domain also presents real coherence for an equestrian project. The facilities are in place, with a insulated and heated tack room, five stalls including two for breeding mares, several fenced pastures, as well as a sand arena from Fontainebleau. The water supply has been designed to serve all areas, facilitating daily operations.Beyond these uses, the property maintains a simple reading for a residence project. It allows the hosting of family and friends while retaining a clear separation of spaces, suitable for year-round living as well as for a second home.The outdoors complete the ensemble with a water feature of approximately 600 m² recently restored, as well as a heated pool equipped with a counter-current swimming system. The environment is accessible, maintained, and immediately usable.A coherent set, already in place, that makes it possible to envisage a project without disruption, whether personal or professional.Estimated annual energy expenses for standard use: between €1500 and €2100 per year. Average energy prices indexed to the years 2021, 2022, 2023 (subscriptions included).The information to which this property is exposed is available on the site: https://www.georisques.gouv.frThis description has been automatically translated from French.
…By Sologne Conseil Immobilier


Just 1 hour 30 minutes from Paris and 20 minutes from Orléans, in the heart of the Sologne region and particularly in a private estate unique in France . This property spans 2.4 hectares of wooded land. Requiring no work, it offers a peaceful and idyllic living environment , true to the preserved atmosphere of the region. The house offers 260 m2 of living space and a family layout with 6 bedrooms, including a ground-floor suite, 2 living rooms, a dining room open to the kitchen, and 2 additional bathrooms. A second kitchen and a storage room complete the house's layout. The exteriors extend the art of living of the place thanks to a heated swimming pool accompanied by its large terrace , a pool house, an annex with garage and a 5,000 m2 pond which reinforces the natural charm of the property. Perfectly maintained , the house has benefited over the years from numerous improvement and maintenance works which allow it to retain its character while offering high-end living comfort . Heating and hot water production are exclusively electric and the energy performance certificate (EPC) is rated C. The house is equipped upstairs with reversible air conditioning with a system integrated in the attic. The price is EUR689,000 including agency fees. These fees are payable by the seller. Information regarding the risks to which this property is exposed is available on the Géorisques portal - www.georisques.gouv.fr. This property is part of the operation of a homeowners' association (ASL - Association syndicale libre). For any information, please contact Guillaume PERRAUD - 06 35 26 39 34 - Sales Agent (RSAC no983 997 511) Olympia Immobilier agency, specializing in exceptional residential properties Orléans, Centre-Val de Loire region, and throughout France. Email: [email protected]
…By Olympia Immobilier


The advertiser did not provide an english description for this listing.
…By Sologne Conseil Immobilier


Charming property located in the municipality of Montrieux-en-Sologne, comprising: . A house consisting of a living room with fireplace, a fitted kitchen with back kitchen, three bedrooms, two bathrooms, an office, a mezzanine as well as two toilets. . A garage . An outbuilding The whole on a plot of approximately 7975 m² with pond. Estimated amount of annual energy expenses for standard use: between €2500 and €3440 per year. Average prices of energies indexed on the years 2021, 2022, 2023 (subscriptions included) The information to which this property is exposed is available on the website: https://www.georisques.gouv.frThis description has been automatically translated from French.
…By Sologne Conseil Immobilier


Chateau en Sologne avec son territoire de chasse d’environ 75 hectares et ses dépendances entre Lamotte-Beuvron et Gien. Maison principale d’environ 500m2 comprenant : Au rez-de-chaussée, une entrée, un débotté, une cuisine, un salon, une salle à manger, un bureau, une salle billard, une salle de jeux et wc. Au premier étage, un grand couloir desservant trois chambres avec salle de bains, dressing et une lingerie. Au deuxième étage, un couloir desservant six chambres dont deux avec une salle d’eau, et wc. Une cave sur toute la surface de la maison. Une piscine et un terrain de tennis complètent cette propriété. Une maison de gardien d’environ 110m2. Un rendez-vous de chasse (peut être utilisé en habitation) d’environ 120m2. Un grand hangar avec 6 cellules. Une grande dalle permettant de nettoyer le matériel. Écurie avec 6 boxs amovibles. Garage/atelier. Chambre froide. Poulailler. Le territoire est composé d’un étang d’environ 1,1ha, une pièce d’eau, de prairies et bois.
…By Val De Loire Sologne - Sotheby's International Realty


A rare estate, between elegance and nature. Just a few steps from the forest, in the heart of a 51-hectare green haven, lies a high-end property. Here, nature reigns: deer, does, roe deer, and wild boars coexist in a private hunting area without public paths. The main building, approximately 410 m2, combines charm, comfort, and generous volumes. Upon entering, one discovers a spacious vestibule, an open kitchen with a dining area and adjoining cold room, a bright living room with a fireplace, a more intimate reading room, and three beautiful master suites, one of which has a fireplace, office, dressing room, bathroom, and WC. Upstairs, there is a cozy TV room on the landing, an additional master suite, and an office with a view of the pond. Two comfortable apartments of 32 and 37 m2 are available and complete the residence. For hosting independently: a guest house of 250 m2 including a fitted kitchen, dining room, living room with fireplace, two master suites, and upstairs a master suite and two large bedrooms of 25 and 48 m2. The estate also includes a caretaker's house with a large living area and open kitchen, a master suite, two bedrooms, and a shower room. A hunting lodge of about 70 m2 equipped with a kitchen and sanitary facilities completes the infrastructures. Regarding the outdoors, everything is designed for enjoyment: a closed park of 7 hectares with a pond of over 3.5 hectares, enhanced by a heated pool, a pool house with a jacuzzi and hammam, a tennis court, and a covered area with a fireplace for barbecues. Numerous outbuildings are also present: agricultural sheds, workshops, garages, horse boxes... A rare place where comfort and nature live in perfect harmony.This description has been automatically translated from French.
…By Proprietes De Sologne


EXCLUSIVELYCharming property on approximately 39 hectares of woods and plains, including a pond.This tastefully and authentically restored master house consists, on the ground floor, of a beautiful entrance, a bright living room with a fireplace, and a fitted and equipped kitchen.The first and second floors serve 10 comfortable bedrooms with shower rooms or bathrooms.A fully equipped residence.Various outbuildings and a caretaker's house complete this ensemble.Game-rich area.Energy performance certificate in progress.The information to which this property is exposed is available on the site: https://www.georisques.gouv.frThis description has been automatically translated from French.
…By Sologne Conseil Immobilier

Exceptional small game hunting estate? 103 hectares? Eastern Sologne. Just 2 hours from Paris and 30 minutes from Lamotte-Beuvron, discover an exceptional 103-hectare hunting estate in one contiguous block, shaped by a true bird hunting enthusiast. A rare territory, designed to offer the best conditions for small game and the authentic charm of the Sologne region. The estate comprises a perfectly laid-out complex: 31 hectares of game crops, cultivated in long rows and bordered by broom; 65 hectares of woods, fallow land, and heathland; and 5.25 hectares of water, divided between two large ponds, a small pool, and a beautiful wetland area. The estate is bordered by a fast-flowing river and equipped with numerous pre-release and recall aviaries, protected feeding stations, and hunting stands. A remarkable property to welcome family, friends, and guests. The buildings offer exceptional accommodation capacity, making it suitable for commercial activity or extended family use. You will have: - A main house with a caretaker's cottage (4 bedrooms 3 bedrooms). - A cottage/gîte with 4 bedrooms. - A guest house/gîte including a reception room, kitchen, and 7 bedrooms. - A building converted into a bed and breakfast with 7 bedrooms. - A hunting lodge/reception hall, equipped with a professional kitchen and a cold room. - An indoor swimming pool with a furnished terrace. Outbuildings complete the property: barn, shed, woodshed, kennel, stables, as well as various recreational facilities (treehouse, trampoline, pétanque court, covered area, etc.). A vibrant territory, rich in game. The density and diversity of game are exceptional: pheasants, red-legged and grey partridges, mallards, thrushes, woodcocks, wood pigeons, and other waterfowl. The ponds, pools, streams, and wetlands ensure a constant presence of waterfowl. The hunting plan also authorizes the harvesting of one red deer and five roe deer per year. A ready-to-live-in estate? Or one to develop? The owners have established a highly successful commercial hunting business, as well as a lodging business that you can continue if you wish. Here, you will find all that the Sologne region has to offer: large and small game, unspoiled nature, absolute tranquility, and the art of living. Energy Performance Certificate (EPC) C, Greenhouse Gas Emissions (GHG) C. I am offering this property at a price of EUR2,014,000.00, buyer's fees included, resulting in a net seller's price of EUR1,900,000.00. In accordance with Article L.561.5 of the French Monetary and Financial Code, you will be required to present identification to arrange the viewing. This sale is guaranteed for 12 months. This advertisement was written under the editorial responsibility of , acting as a registered commercial agent with the RSAC (French Trade and Companies Register) for PAUL PARKER PROPERTIES, located at 10 rue du Colisée, 75008 PARIS, a brand of SAS PROPRIETES PRIVEES, with a capital of EUR40,000, registered with the Nantes Trade and Companies Register under number 487624777, Professional Real Estate Transaction and Management License no. CPI 4401 2016 000 010 388 issued by the Nantes Chamber of Commerce and Industry. Guaranteed by GALIAN - 89 rue La Boétie, 75008 Paris. - No. 28137 J for EUR2,000,000 for T and EUR120,000 for G. Professional liability insurance by MMA Entreprise policy no. 120.137.405 Mandate ref: 4348113PADR - The professional guarantees and secures your real estate project. (6.00 % fees incl. VAT at the buyer's expense.)
…By Paul Parker Properties


EXCEPTIONAL COUNTRY PROPERTY 1 hour 45 minutes from Paris, 25 minutes from Orléans, presented by Sylvain CAUQUIS. In a privileged setting, nestled in a natural haven and secluded from view, discover this magnificent Sologne country house, offering a rare and unspoiled lifestyle. Nestled amidst the woods, this residence perfectly embodies the elegance and authenticity of beautiful Sologne homes, while also boasting high-end amenities and generous living spaces. The house captivates from the moment you arrive with its magnificent living room featuring an open fireplace, enhanced by exposed stonework, and offering over 50 sq m of reception space. The spacious rooms, abundant natural light, and views of the surrounding nature create a particularly warm and elegant atmosphere. The property offers vast living areas, designed both for entertaining and for fully enjoying the tranquility of the surroundings. On the bedroom side, the house boasts six bedrooms, including four suites, offering each guest comfort, privacy, and a warm welcome. An ideal layout for a family home, a holiday retreat, or simply for hosting family and friends in the best possible conditions. Here, tranquility reigns supreme. Hidden from view and free from any disturbances, this property benefits from an exceptional natural setting, where the woods and surrounding countryside feel like a true extension of the house. A rare find in the Sologne region, perfect for those who appreciate beautiful homes, authenticity, and nature, and are looking for a secluded and private retreat. An exceptional property to discover without delay. Agency fees are payable by the buyer, amounting to 5.95% including VAT of the price excluding fees. Les informations sur les risques auxquels ce bien est exposé sont disponibles sur le site Géorisques : www. georisques. gouv. fr. ** ENGLISH SPEAKERS: please note that Capifrance has an international department that can help with translations. To see our range of 20,000 properties for sale in France, please visit our Capifrance website directly. We look forward to finding your dream home!
…By Capifrance - Sylvain Cauquis


iad France - Murielle Cyprien offers you: LA FERTE-SAINT-CYR – 12 HA ESTATE – MANOR AND DEPENDENCIES T11 520M2Today, I take you to the heart of Sologne, in La Ferté-Saint-Cyr, to discover an extraordinary property. A private estate of 12 hectares, bordered by the Cosson River, with its forests, meadows, pond, manor, and dependencies. If you dream of open air, hunting, nature, or an exceptional investment project, this estate is for you!• The Ideal LocationOnly 15 minutes from the A10 motorway and the Mer train station, you are here in absolute tranquility, while remaining in immediate proximity to the most beautiful jewels of the Val de Loire: the Château de Chambord, the banks of the Loire, Blois, and the Beauval Zoo. The perfect compromise between total disconnection and accessibility. The parking space offers great parking possibilities.• The Main Manor: 403 m² of light (usable area)Facing south, this character manor built in 1960 overlooks the pond and the forest. A large terrace will allow you to fully enjoy the view.A spacious main entrance with a superb staircase harmoniously distributes all the rooms of the manor.On the ground floor: The centerpiece... A monumental living room of approximately 143 m² with an immense fireplace and incredible luminosity. There is also a large master suite with a fireplace, its own office and dressing room, a separate kitchen with pantry, and a laundry room with independent access, a separate toilet with a sink area.On the first floor: A large mezzanine distributes to two other suites with fireplaces, each with their own bathroom and toilet.The basement (approximately 180 m²): An impressive storage space of nearly 120 m², a cellar, a boiler room, and a reserve.In terms of parking and logistics, everything has been designed to accommodate family and guests: a large parking area allows for easy parking of several vehicles.Practical for everyday life as well as for entertaining, there is also a carport and a shed to easily shelter your equipment.• The Dependencies and EquipmentThat’s not all! Below the manor, two other independent houses complement the estate: 1. A T3 house of 86 m² with 2 master suites and its private garden. 2. A studio of 30 m² with a mezzanine and an adjoining garage of about 77 m².For nature and hunting lovers, the estate is already equipped: dog kennels, agricultural sheds, watch tower, and direct access to the shores of the Cosson.The pond, the Cosson River, the woods, and the meadows of the estate will allow you to be in contact with the fauna and flora of Sologne.A Unique Potential to UnveilWith over 520 m² of living space in total and a 12-hectare plot, this property is just waiting for a beautiful renovation project to regain its splendor. Exceptional family residence, charming lodgings, or hunting domain: everything is possible.Contact me to arrange a visit to this remarkable property and discover its potential!Agency fees are the responsibility of the seller. A valid identification document will be requested during the visit, in accordance with article L.561-5 of the Monetary and Financial Code. Information regarding the risks to which this property is exposed, including the legal obligation for brush clearing, is available on the Géorisques website: http://www.georisques.gouv.fr. This real estate advertisement has been drafted under the editorial responsibility of Ms. Murielle Cyprien, independent real estate agent (without holding funds), commercial agent of SAS I@D France registered at the RSAC of Créteil under the number 518558176, holder of the real estate solicitation card on behalf of the company I@D France SAS.This description has been automatically translated from French.
…By Iad France


Heart of the village and not isolated. This house has been restored by the companions of the Tour de France using noble materials, oak beams, terracotta and marble flooring, a fireplace made of Touraine stones, custom-made double glazing in Sologne oak, and many other finishes that will delight connoisseurs. The exteriors have been cared for and designed by the owner, with each species and each tree chosen for the elegance of the place and to delight the eyes. Like all passionate people, the owners have enhanced their pond of about one hectare with several species of birds: geese, Hawaiian brants, coots, barred geese, black swans, teal, mallards, and many others during migration. "Information on the risks to which this property is exposed is available on the Géorisques website: www.georisques.gouv.fr". M.TALLON 06 78 05 64 84 A travertine terrace with a jacuzzi, a greenhouse overlooking the pond. We will enter the Provencal-style kitchen decorated by the lady of the house, then we will pass into the living room where a fireplace crackles, and we can enjoy a drink on a real zinc bar while playing a game of billiards. We can contemplate the pond from the veranda or the patio, seeing the multitude of birds putting on a show at dusk. Upstairs: four beautiful bedrooms and a bathroom. Opposite is a guest house with two bedrooms and a shower room, and a large room fully equipped to host friends and family. Many outbuildings, awnings, garages, workshop, climate-controlled cellar, chicken coop, and aviary. This place is magical; without a doubt, if you come to visit, you will fall in love with the atmosphere of this location. "Information on the risks to which this property is exposed is available on the Géorisques website: www.georisques.gouv.fr." M.TALLON 06 78 05 64 84This description has been automatically translated from French.
…By Proprietes De Sologne


Sole Agent. 60-page file on request. This character property located between Romorantin and Salbris in the heart of the Sologne region is in a peaceful environment yet just a few minutes from the autoroute exit. Set in 7 hectares of secure and partially enclosed grounds featuring a 2-hectare lake with a presque-isle, it includes a near 380 sqm main house comprising living/reception rooms, a fully equipped kitchen, 9 bedrooms and 7 bathrooms, a spa with a jacuzzi, a sauna, and a fully equipped fitness room. With a heated swimming pool. The house was renovated throughout in 2021 and is fitted with reversible air-conditioning. A second near 350 sqm house includes a living/reception room featuring a soaring 5-metre high ceiling and a fireplace, four bedrooms and three bathrooms. Separate from the main house, this is ideal for family and friends, staff or clients. The ensemble features a floodlit garden, two patios and a barbeque area. With a 5-car garage. Under two hours from Paris and under an hour from the Loire Valley chateaux, the ensemble offers great potential as a secondary residence or to create a tourist and/or events-based business activity.
…By Belles Demeures De France Chateaux


Just a few minutes from La Ferté-Saint-Aubin, in the commune of Jouy-le-Potier, 1 hour 30 minutes from Paris and 25 kilometres from Orléans, this elegant equestrian estate is set in unspoilt natural surroundings. Set on nearly 7 hectares of land entirely laid out for horses, it will appeal to equestrian enthusiasts seeking a privileged lifestyle. The equestrian facilities have been designed for daily use. They include a 30 x 65-metre arena filled with Fontainebleau sand, fully fenced, three ‘active stable’ boxes with their own water and electricity supplies, as well as eight paddocks fitted with La Sanglière electric fencing. The house offers approximately 270 m² of living space and is organised into two living areas connected by a lovely conservatory. The main section opens onto a spacious, light-filled living room with a fireplace, which flows into an open-plan, fitted and equipped kitchen. The ground floor also features a master bedroom with an en-suite shower room, a toilet and a utility room. A study and a conservatory offering unobstructed views of the countryside provide an ideal space for working from home or as a studio. Upstairs there is a second bedroom with an en-suite shower room and a study. The second house, perfectly suited for entertaining family and friends or running a guest accommodation business, comprises on the ground floor a kitchen, a dining room and a shower room. The first floor features a lounge with a fireplace that could easily be converted into an additional bedroom. The top floor houses a suite with an open-plan bathroom and a separate toilet. Outside, the wooden terrace opens onto a heated swimming pool. The jacuzzi, housed in an elegant glass-walled pavilion, is perfect for relaxation whatever the season. The grounds, comprising woodland set within a fully enclosed seven-hectare plot, offer an intimate setting ideal for relaxation. The pond covers nearly 1.6 hectares and features a jetty and a wooden gazebo, ideal for enjoying convivial moments in the heart of nature. Numerous outbuildings complete this property: - A building dedicated to horses, comprising a grooming area and tack room. - A building used as a garage and workshop. - A second car garage capable of accommodating up to four vehicles. - Two open sheds for storing maintenance equipment. - A cellar and a well. - A henhouse completes the property. A rare find in this area, this property combines comfort, natural surroundings and high-quality equestrian facilities. It is ideal for both horse riders and lovers of the great outdoors wishing to enjoy a peaceful setting in the heart of the Sologne, surrounded by woodland and major transport links. Energy Performance Certificate: D/A Prix HAI: 1.120.000 € (Prix net vendeur : 1.060.000 € - honoraires de 5.66 % à la charge de l'acquéreur) Bien présenté par Benjamin FERREIRA (EI): +33 (0)6.67.32.32.99 - [email protected]. Les informations sur les risques auxquels ce bien est soumis sont disponibles sur le site : www.géorisques.gouv.fr.
…By Barnes Sologne Val De Loire
'%20stroke='%23DDAA3A'%20stroke-width='1.909'%20stroke-linecap='square'%20stroke-linejoin='bevel'/%3e%3c/svg%3e)
Receive by email any new listing that may match your search criteria
Your criteria :
By validating this form, you accept the general conditions of use of Le Figaro Properties.
These agencies offer a selection of luxury properties vente at Nouan-le-Fuzelier. Feel free to contact them for personalized assistance.


