The agencies at Ardon
These agencies offer a selection of luxury properties vente at Ardon. Feel free to contact them for personalized assistance.

 English$ USD · m²


iad France - Samuel Guerrero offers you: ARDON (45160) – EXCLUSIVITY – Energy performance certificate C – 4 BEDROOMS – MORE THAN ONE HECTARE OF WOODED LANDIn Marchais Timon, in Ardon, this Sologne property of 227 m² benefits from a forested environment, less than 10 minutes from the city and major roads.On the ground floor, an entrance leads to a spacious living room with a period fireplace, a kitchen, and independent toilets. A night area including bedrooms and bathrooms allows for living on one level.Upstairs, you will discover the other bedrooms as well as a large space offering different layout possibilities according to your needs: office, workshop, playroom, or sports area.This level also provides access to more than 130 m² of unfinished attic space, representing an additional potential to consider based on your project.Outside, the terrace and garden extend into a private wooded area of more than one hectare. A setting to enjoy nature while maintaining quick access to amenities and main traffic routes.A garage and an outbuilding complete the property. A character home, a wooded environment, and volumes allowing for the consideration of different life projects.Contact me for further information.Dear colleagues, whether you work in an agency or as agents, I am open to sharing.Agency fees are payable by the seller. A valid identification document will be requested during the visit, in accordance with Article L.561-5 of the Monetary and Financial Code. Information on the risks to which this property is exposed, including the legal obligation for clearing, is available on the Géorisques website: http://www.georisques.gouv.fr. This real estate announcement has been drafted under the editorial responsibility of Mr. Samuel Guerrero, independent real estate agent (without holding funds), commercial agent of SAS I@D France registered with the RSAC of ORLEANS under number 845049840, holder of the real estate canvassing card on behalf of the company I@D France SAS.This description has been automatically translated from French.
…By Iad France


Just a few minutes from La Ferté-Saint-Aubin, in the commune of Jouy-le-Potier, 1 hour 30 minutes from Paris and 25 kilometres from Orléans, this elegant equestrian estate is set in unspoilt natural surroundings. Set on nearly 7 hectares of land entirely laid out for horses, it will appeal to equestrian enthusiasts seeking a privileged lifestyle. The equestrian facilities have been designed for daily use. They include a 30 x 65-metre arena filled with Fontainebleau sand, fully fenced, three ‘active stable’ boxes with their own water and electricity supplies, as well as eight paddocks fitted with La Sanglière electric fencing. The house offers approximately 270 m² of living space and is organised into two living areas connected by a lovely conservatory. The main section opens onto a spacious, light-filled living room with a fireplace, which flows into an open-plan, fitted and equipped kitchen. The ground floor also features a master bedroom with an en-suite shower room, a toilet and a utility room. A study and a conservatory offering unobstructed views of the countryside provide an ideal space for working from home or as a studio. Upstairs there is a second bedroom with an en-suite shower room and a study. The second house, perfectly suited for entertaining family and friends or running a guest accommodation business, comprises on the ground floor a kitchen, a dining room and a shower room. The first floor features a lounge with a fireplace that could easily be converted into an additional bedroom. The top floor houses a suite with an open-plan bathroom and a separate toilet. Outside, the wooden terrace opens onto a heated swimming pool. The jacuzzi, housed in an elegant glass-walled pavilion, is perfect for relaxation whatever the season. The grounds, comprising woodland set within a fully enclosed seven-hectare plot, offer an intimate setting ideal for relaxation. The pond covers nearly 1.6 hectares and features a jetty and a wooden gazebo, ideal for enjoying convivial moments in the heart of nature. Numerous outbuildings complete this property: - A building dedicated to horses, comprising a grooming area and tack room. - A building used as a garage and workshop. - A second car garage capable of accommodating up to four vehicles. - Two open sheds for storing maintenance equipment. - A cellar and a well. - A henhouse completes the property. A rare find in this area, this property combines comfort, natural surroundings and high-quality equestrian facilities. It is ideal for both horse riders and lovers of the great outdoors wishing to enjoy a peaceful setting in the heart of the Sologne, surrounded by woodland and major transport links. Energy Performance Certificate: D/A Prix HAI: 1.120.000 € (Prix net vendeur : 1.060.000 € - honoraires de 5.66 % à la charge de l'acquéreur) Bien présenté par Benjamin FERREIRA (EI): +33 (0)6.67.32.32.99 - [email protected]. Les informations sur les risques auxquels ce bien est soumis sont disponibles sur le site : www.géorisques.gouv.fr.
…By Barnes Sologne Val De Loire


In Saint Jean le Blanc, just ten minutes from the heart of Orléans, discover this superb property at a rare address where the elegance of an 18th-century historic residence meets the experienced eye of an architect. Completely and meticulously renovated, this characterful property boasts magnificent proportions, a double reception room with refined atmospheres, and a fully equipped Italian kitchen. Antique features, carefully selected materials, and contemporary clean lines combine to create an elegant, warm, and timeless interior. Outside, the magnificent landscaped grounds, secluded from view, become a truly exceptional living space. The swimming pool blends harmoniously into this privileged setting, surrounded by several areas designed to fully enjoy the warmer months. Two pergolas create different ambiances, while an outdoor kitchen, inspired by the art of living in Southwest France, invites summer lunches, long evenings with friends, and convivial family gatherings. Each space has its own distinct character and contributes to the unique atmosphere of this property. Its sought-after location in Saint-Jean-le-Blanc, near the banks of the Loire, allows you to enjoy a preserved environment while remaining close to Orléans and its amenities (ample parking and a garage). A private residence for those who appreciate places steeped in history, architecture, and high-end features. A true haven of peace: A real gem! The fees are to be paid by the seller. Les informations sur les risques auxquels ce bien est exposé sont disponibles sur le site Géorisques : www. georisques. gouv. fr. ** ENGLISH SPEAKERS: please note that Capifrance has an international department that can help with translations. To see our range of 20,000 properties for sale in France, please visit our Capifrance website directly. We look forward to finding your dream home!
…By Capifrance - Anne Gonzalez


Orléans Centre, very beautiful 19th century mansion, ideally located in the heart of Orléans. Lots of charm and character, the period features are preserved: pretty stone facade with balconies and bull's-eye dormers, oak parquet floors, fireplaces, high ceilings, moldings and woodwork. A functional and family layout on 3 living levels, for a surface area of 365 m² of living space and 417 m² of floor space. Beautiful volumes, crossing and bathed in light by large windows overlooking the interior garden facing south, quiet and protected from all views. A privileged location, a few steps from the train station and all the amenities of the city center, make it an exceptional property. On the ground floor: beautiful entrance, a beautiful living space of 65 m² including a living room, a dining room, an office. A kitchen with a back kitchen, a laundry room. On the first floor, landing, double living room of 55 m² with 4 large French windows opening onto 3 balconies. Garden side 2 bedrooms, one with water point, bathroom, toilet. On the 2rd floor: landing, 4 bedrooms, room with sinks, 2 storage rooms. On the 3rd: large attic that can be converted. The property benefits from a beautiful, quiet, wooded and landscaped garden of approximately 150 m², two terraces: a beautiful convivial space. Refreshment work is expected to restore this house to its full splendor. This property on the Orléans market is an opportunity to acquire a characterful mansion while benefiting from a beautiful location. Strong development potential (possible residential house, professional part, office) Secure parking possible. More information and photos on request. Les honoraires sont à la charge du vendeur. Les informations sur les risques auxquels ce bien est exposé sont disponibles sur le site Géorisques : www. georisques. gouv. fr. ** ENGLISH SPEAKERS: please note that Capifrance has an international department that can help with translations. To see our range of 20,000 properties for sale in France, please visit our Capifrance website directly. We look forward to finding your dream home!
…By Capifrance - Nathalie Tillay


Just a few minutes from the centre of Orléans in Saint Jean Le Blanc, discover this remarkable 19th century property offering 423 m2 of living space in the heart of a superb wooded park of 4,655 m2. A true haven of peace, the landscaped garden offers several relaxation areas as well as a heated swimming pool , providing a rare living environment that combines tranquility with immediate proximity to amenities. The complex consists of an authentic and charming manor house , connected to an old building that has been completely renovated in a more contemporary style, offering high-quality amenities. The main house is spread over three levels: On the ground floor: a spacious entrance, an elegant, light-filled living room, a dining room connected to a renovated family kitchen. On the first floor: three bedrooms and two bathrooms. On the second floor: three additional bedrooms, a relaxation area and a bathroom. The second building offers generous and independent living spaces: On the ground floor: a separate entrance, an office with a view and direct access to the park and the swimming pool, a master suite with a shower room and a cellar. Upstairs: a large living area and two bedrooms, one of which is 33 m2, with a bathroom. At the front of the property, several parking spaces complete the ensemble, as well as a garage that can accommodate two vehicles and offers plenty of storage space. The house is rated D in the DPE . The layout of the premises allows for different living projects : a large family residence, an independent space for entertaining, or a complementary rental activity. All GEORISQUES information is available on the portal: www.georisques.gouv.fr For any information, please contact Guillaume PERRAUD - +33 6 35 26 39 34 - Sales Agent (RSAC No. 983 997 511) Olympia Immobilier Agency, specializing in exceptional residential properties in Orléans, the Centre-Val de Loire region, and throughout France. Email: [email protected]
…By Olympia Immobilier


Réf. 4900: Charming property 35 km from Orléans This18th century property is situated in a region popular for hosting events close to paris and in open countryside. It is equally interesting as a family home as well as an events venue. Particulary well placed 120 Km from Paris and its airports. A civil airport is a 20 minute drive away. Paris is 1h by train (add 20 minutes drive to the station ). It is equally close to the famous and picturesque Loire river and the famous Sologne woodlands, and charming historic towns such as Orleans and Chartres. This propety has very good customer reviews. A town at 11 kms offers all modern first amenities The fine L-shaped country property oriented east-west, with a south tower wing, surrounded by it outbuildings and gardens all within its enclosed walls with sleeping capacity of 15 is composed of : Ground floor : Entrance steps leading to a generous sized luminous dining room, an open kitchen, which leads to the south wing and its room with ensuite shower room and wc. To the left, a corridor distributes entrance to a sitting room/potential bedroom with its fireplace, a large bedroom with a fireplace its fine bathroom and wc with a fine arched window, a shower room, wc, second bedroom and a large luminous bedroom at the western wing of the house. The corridor also has a staircase to access the first floor. The roof height is generally 3 meters. First floor : A vast high roofed attic with various dormer windows, offering the possibility to add more bedrooms. Vaulted cellars : Accessed from the exteriour court, a fine vaulted acces cellar leads to two additional ones. Outbuildings : 1/ Events hall and buildings The high ceilinged soundproofed events room of approximately 280sqm, with capacity for 200 guests, has a lovely view of the court and the Church nearby. Extensive parking spaces behind allow for large events, and a well equipped catereing room with adjacent areas for wc and cloakrooms . The first floor has a large attic with a good potential to add rooms. 2/ Open hall An additional open barn/hall facing the court of 250 sqm floorspace is also available as reception space. 3/ Two granges with attics Facing the court, two handsome barns of 100 sqm approximate floorspace and with attics add to the property’s potential. 4/ Bar hall A cozy cocktailbar of approximately 80sqm adds to the property’s charm, facing the north gardens. The property is enclosed within its walls, giving it good privacy, of 6.800 sqm a fine front court and well kept gardens. The north garden has fruit trees and continues to the north east corner. Cabinet LE NAIL – Centre - Eure et Loir – M. Ernesto SORIA : +33 (0)2.43.98.20.20 Ernesto SORIA, Individual company, registered in the Special Register of Commercial Agents, under the number 900 502 238. We invite you to visit our website Cabinet Le Nail to browse our latest listings or learn more about this property.
…By Cabinet Le Nail


Saint-Jean-le-Blanc, superb 19th-century property for sale, with swimming pool, a perfect marriage of the elegance of a historic residence and modern comforts: the preserved charm of the manor house and the contemporary design of the barn renovated by an architect. Nestled in the heart of a splendid landscaped and wooded park of 4,605 m² with a bucolic, natural, and peaceful atmosphere, this manor house will seduce you with its authenticity, its generous and airy spaces of 490 m² of floor space and 423 m² of living space, and its verdant setting just minutes from the town center and the banks of the Loire. The manor house is distributed over three levels with beautiful openings onto the park and the swimming pool: On the ground floor: large entrance hall, living room and dining room, large kitchen. On the first floor: 3 bedrooms and 2 bathrooms. On the second floor: 3 bedrooms and a bathroom. The barn, reconfigured by an architect, offers on the ground floor a second entrance providing access to both spaces, a large office overlooking the park and swimming pool, and a spacious master suite with a shower room. Upstairs: a large open-plan living room, two bedrooms, and a shower room. This layout offers several possibilities: all the spaces can be used as a very large family home, or as a separate area for parents, or for a bed and breakfast. There is also a large cellar, outbuildings, and a large garage/workshop. Close to all amenities, Orléans city center is a 6-minute drive away. Ideal for those who love nature, the countryside, and the city. Energy rating D. A real gem. Les honoraires sont à la charge du vendeur. Les informations sur les risques auxquels ce bien est exposé sont disponibles sur le site Géorisques : www. georisques. gouv. fr. ** ENGLISH SPEAKERS: please note that Capifrance has an international department that can help with translations. To see our range of 20,000 properties for sale in France, please visit our Capifrance website directly. We look forward to finding your dream home!
…By Capifrance - Nathalie Tillay
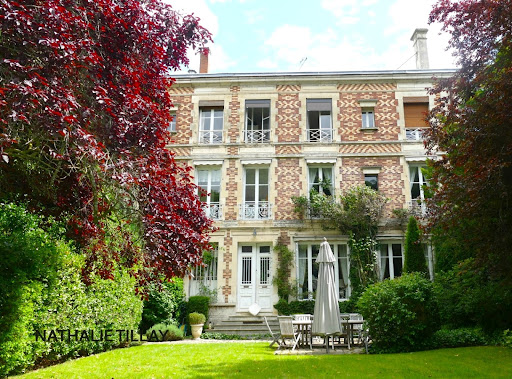


Experience history, entertain with elegance, and savor the tranquility of a park in the heart of Orléans: this private mansion embodies the French art of living. In the heart of Orléans, this 19th-century mansion is nestled within a magnificent landscaped park, a true haven of greenery in the city center. Spread over three levels, it offers generous living spaces, abundant natural light, and timeless elegance. The tall windows and French doors all face the south-facing terrace and garden. A meticulous renovation, along with the authenticity and character of period features such as the fireplaces, solid wood floors, cement tiles, wainscoting, and woodwork, lends the entire property a warm atmosphere and rare charm. On the ground floor, a spacious entrance hall leads to a reception area comprising two living rooms, a dining room, and a welcoming kitchen, all opening harmoniously onto the terrace and garden. An invitation to both entertaining and family life. On the first floor: a large landing leads to three spacious bedrooms, two bathrooms, and a laundry room with a kitchenette. Multiple layout possibilities to suit your needs and lifestyle. The second floor: a large landing, six bedrooms and a bathroom, ideal for a large family, plus guest rooms. Outside, the street-facing façade benefits from a pleasant, landscaped garden, while the rear of the property opens onto a vast, wooded and landscaped park – a haven of serenity, a rare find in the city center. A long driveway provides ample parking, and an outbuilding, currently used as a garage, offers excellent potential for further development. Ideally located close to all amenities, this 465 sq m (4,900 sq ft) residence has preserved its historical and architectural heritage. Some renovation work is required. A rare property steeped in history. Les honoraires sont à la charge du vendeur. Les informations sur les risques auxquels ce bien est exposé sont disponibles sur le site Géorisques : www. georisques. gouv. fr. ** ENGLISH SPEAKERS: please note that Capifrance has an international department that can help with translations. To see our range of 20,000 properties for sale in France, please visit our Capifrance website directly. We look forward to finding your dream home!
…By Capifrance - Nathalie Tillay


In MENESTREAU-EN-VILLETTE, this character property extends over approximately 2 hectares, facing a pond of about 4,700 m². The residence, suitable for single-storey living, combines generous volumes and noble materials, with Burgundy stone on the ground floor and parquet flooring on the upper floor. Five bedrooms distributed in two wings make up the sleeping area.A 6x12m swimming pool, pool house, and garage complete this elegant ensemble, benefiting from quality features and a preserved natural environment.Estimated amount of annual energy expenses for standard use: between €3,290 and €4,510 per year. Average energy prices indexed for the years 2021, 2022, 2023 (subscriptions included).The information to which this property is exposed is available on the site: https://www.georisques.gouv.frThis description has been automatically translated from French.
…By Sologne Conseil Immobilier


Just 1 hour 30 minutes from Paris and 20 minutes from Orléans, in the heart of the Sologne region and particularly in a private estate unique in France . This property spans 2.4 hectares of wooded land. Requiring no work, it offers a peaceful and idyllic living environment , true to the preserved atmosphere of the region. The house offers 260 m2 of living space and a family layout with 6 bedrooms, including a ground-floor suite, 2 living rooms, a dining room open to the kitchen, and 2 additional bathrooms. A second kitchen and a storage room complete the house's layout. The exteriors extend the art of living of the place thanks to a heated swimming pool accompanied by its large terrace , a pool house, an annex with garage and a 5,000 m2 pond which reinforces the natural charm of the property. Perfectly maintained , the house has benefited over the years from numerous improvement and maintenance works which allow it to retain its character while offering high-end living comfort . Heating and hot water production are exclusively electric and the energy performance certificate (EPC) is rated C. The house is equipped upstairs with reversible air conditioning with a system integrated in the attic. The price is EUR689,000 including agency fees. These fees are payable by the seller. Information regarding the risks to which this property is exposed is available on the Géorisques portal - www.georisques.gouv.fr. This property is part of the operation of a homeowners' association (ASL - Association syndicale libre). For any information, please contact Guillaume PERRAUD - 06 35 26 39 34 - Sales Agent (RSAC no983 997 511) Olympia Immobilier agency, specializing in exceptional residential properties Orléans, Centre-Val de Loire region, and throughout France. Email: [email protected]
…By Olympia Immobilier


iad France - Baptiste Ponston offers you: ORLÉANS DUNOIS – ELEGANT BOURGEOIS RESIDENCE WITH AUTHENTIC CHARM In the heart of the highly sought-after Golden Triangle of the Dunois district, discover this house from 1922, offering 173 m² on the ground including 140 m² of living space. Carefully renovated, it combines the charm of the old with high-end facilities: solid parquet flooring, oak staircase, beautiful volumes, and cross-lighting. The living room with a wood stove opens onto a contemporary kitchen and an intimate garden with a terrace, shaded by a fig tree. The upper floors feature 4 bedrooms, including a master suite with a dressing room, as well as two bathrooms. A cellar and laundry room complete the property. Energy performance rating C, no work needed. Parking available. A privileged address, close to schools, shops, and the train station. A must-see! Agency fees to be borne by the seller. A valid ID will be required during the visit, in accordance with Article L.561-5 of the Monetary and Financial Code. Information on the risks to which this property is exposed, including the legal obligation for clearing, is available on the Géorisques website: http://www.georisques.gouv.fr. This real estate announcement has been written under the editorial responsibility of Mr. Baptiste Ponston, independent real estate agent (without holding funds), commercial agent of SAS I@D France registered with the RSAC of Paris under the number 949389902, holder of the real estate canvassing card on behalf of I@D France SAS.
…By Iad France


Combleux, Large character property with walled park. Set in the heart of a preserved environment steeped in history, this charming 17thᵉ and 18thᵉ century residence extends over a magnificent walled wooded park of around 5,000 m². Combining authenticity and potential, it offers an ideal configuration for a large family, a second home or a bed and breakfast / self-catering project with character. Several living areas give this residence its distinctive character. The first living room on the ground floor opens onto another living room on the half-floor, with its 17th century cachet. On the garden level is another large room with direct access to the parklands. The old features, beams, fireplaces and terracotta floor tiles give the property an undeniable charm. This residence has seven bedrooms, including three beautiful bedrooms on the ground floor, several shower rooms and a bathroom. The four additional bedrooms are spread over the two upper floors. Three large, adjoining attics are ideal for extensions or additional conversion. A cellar occupies part of the basement. The wing of the house has independent access, perfect for a gîte or self-contained accommodation project. This rare property, full of charm, lends itself perfectly to a family residence, a second home or a bed & breakfast project. Work required.
…By Elysean Pierre


iad France - Murielle Cyprien offers you: LA FERTE-SAINT-CYR – 12 HA ESTATE – MANOR AND DEPENDENCIES T11 520M2Today, I take you to the heart of Sologne, in La Ferté-Saint-Cyr, to discover an extraordinary property. A private estate of 12 hectares, bordered by the Cosson River, with its forests, meadows, pond, manor, and dependencies. If you dream of open air, hunting, nature, or an exceptional investment project, this estate is for you!• The Ideal LocationOnly 15 minutes from the A10 motorway and the Mer train station, you are here in absolute tranquility, while remaining in immediate proximity to the most beautiful jewels of the Val de Loire: the Château de Chambord, the banks of the Loire, Blois, and the Beauval Zoo. The perfect compromise between total disconnection and accessibility. The parking space offers great parking possibilities.• The Main Manor: 403 m² of light (usable area)Facing south, this character manor built in 1960 overlooks the pond and the forest. A large terrace will allow you to fully enjoy the view.A spacious main entrance with a superb staircase harmoniously distributes all the rooms of the manor.On the ground floor: The centerpiece... A monumental living room of approximately 143 m² with an immense fireplace and incredible luminosity. There is also a large master suite with a fireplace, its own office and dressing room, a separate kitchen with pantry, and a laundry room with independent access, a separate toilet with a sink area.On the first floor: A large mezzanine distributes to two other suites with fireplaces, each with their own bathroom and toilet.The basement (approximately 180 m²): An impressive storage space of nearly 120 m², a cellar, a boiler room, and a reserve.In terms of parking and logistics, everything has been designed to accommodate family and guests: a large parking area allows for easy parking of several vehicles.Practical for everyday life as well as for entertaining, there is also a carport and a shed to easily shelter your equipment.• The Dependencies and EquipmentThat’s not all! Below the manor, two other independent houses complement the estate: 1. A T3 house of 86 m² with 2 master suites and its private garden. 2. A studio of 30 m² with a mezzanine and an adjoining garage of about 77 m².For nature and hunting lovers, the estate is already equipped: dog kennels, agricultural sheds, watch tower, and direct access to the shores of the Cosson.The pond, the Cosson River, the woods, and the meadows of the estate will allow you to be in contact with the fauna and flora of Sologne.A Unique Potential to UnveilWith over 520 m² of living space in total and a 12-hectare plot, this property is just waiting for a beautiful renovation project to regain its splendor. Exceptional family residence, charming lodgings, or hunting domain: everything is possible.Contact me to arrange a visit to this remarkable property and discover its potential!Agency fees are the responsibility of the seller. A valid identification document will be requested during the visit, in accordance with article L.561-5 of the Monetary and Financial Code. Information regarding the risks to which this property is exposed, including the legal obligation for brush clearing, is available on the Géorisques website: http://www.georisques.gouv.fr. This real estate advertisement has been drafted under the editorial responsibility of Ms. Murielle Cyprien, independent real estate agent (without holding funds), commercial agent of SAS I@D France registered at the RSAC of Créteil under the number 518558176, holder of the real estate solicitation card on behalf of the company I@D France SAS.This description has been automatically translated from French.
…By Iad France


In the heart of the village of Chaumont-sur-Tharonne, discover this beautiful property typical of the Sologne region, built on a plot of approximately 635 m². The property consists of a main house raised over two levels offering single-level living, as well as an adjacent annex. The brick architecture, characteristic of Sologne, gives the whole place great charm and authenticity. A large carport accessible directly from the street allows for parking several vehicles, while a brick outbuilding completes the property. A character-filled ensemble with multiple possibilities, ideally located in the center of the village. Estimated annual energy expenses for standard use: between €3240 and €4450 per year. Average energy prices indexed on the years 2021, 2022, 2023 (including subscriptions). The information to which this property is exposed is available on the site: https://www.georisques.gouv.frThis description has been automatically translated from French.
…By Sologne Conseil Immobilier


EXCLUSIVEIn Chaumont-sur-Tharonne, 8 km from the A71 motorway exit of Lamotte Beuvron, a house of approximately 270m2 with a pool on landscaped grounds of about 2000m2.On the ground floor, the first part includes a large living room with a fireplace equipped with a suspended insert, an open plan kitchen equipped and fitted, a master suite, and a toilet.The second part, independently accessible, includes an entrance, 2 rooms, a shower room, and a toilet.Upstairs, a mezzanine, a bedroom with a shower room and dressing room, a bedroom, a shower room, a toilet, and an independent studio.Outside, there is a beautiful terrace with a 9/4 salt pool with fully automated regulation.The outbuildings include an adjoining garage with photovoltaic panels with a capacity of 6KW, and a carport.Spacious and comfortable house.Estimated amount of annual energy expenses for standard use: between €2960 and €4060 per year. Average energy prices indexed for the years 2021, 2022, 2023 (subscriptions included).The information to which this property is exposed is available on the site: https://www.georisques.gouv.frThis description has been automatically translated from French.
…By Sologne Conseil Immobilier


REAL ESTATE COMPLEX In a peaceful and green setting, in Vernon, I invite you to discover this real estate complex sold rented, consisting of seven apartments with a monthly income of €3336. Each apartment has its own parking space. Four apartments have an outdoor area, including one with an indoor pool. A barn will allow you to benefit from a storage space or to create another apartment. I invite you to contact us for further information.This description has been automatically translated from French.
…By L'immobiliere Du Centre


In the heart of the village of Vouzon, a family home of about 216 m² with its independent studio of about 40 m², all on a plot of 1389 m². Mostly renovated, a true alliance between the charm of the old and the comfort of modernity. You will enjoy a beautiful living room of about 37 m² with an open and equipped kitchen, as well as 4 bedrooms on the ground floor and one additional bedroom upstairs. There is potential for expansion with the fully convertible attic. A wood stove as well as a fireplace will complement this property. Finally, you will benefit from a terrace open to the garden with no overlooking. Estimated annual energy expenses for standard use: between €5470 and €7460 per year. Average energy prices indexed for the years 2021, 2022, 2023 (subscriptions included) The information to which this property is exposed is available on the site: https://www.georisques.gouv.frThis description has been automatically translated from French.
…By Sologne Conseil Immobilier


Ref. 4282-A : Splendid estate in the centre of France (Sologne), about 15 acres, 2 hours from Paris, for sale This exceptional property is located just two hours from Paris in a privileged setting in the heart of the Sologne region. This long-neglected region is now the centre of attention. Easily accessible from the capital, it combines : -a rich heritage, with numerous Loire châteaux (Chambord, Cheverny, Sully...), -ancestral culture, in particular hunting, for which it continues to satisfy the demands of the greatest nemrods, -a comfortable lifestyle, with vast stretches of woodland pierced by numerous ponds, providing a temperate climate and an undeniable sense of tranquillity. -The dynamic imperial town of Lamotte Beuvron, renowned for its federal equestrian park and its deep-rooted local culture, is only a few kilometres away. For lovers of sports and outdoor activities, the Sauldre canal and Etang du Puits provide great opportunities to get out into the heart of nature, on foot, by bike or on horseback. Chaumont sur Tharonne has a Center Parc offering a wide range of sporting and water-based activities. The manor house, with its refined architecture, overlooks the land that makes up its estate and enjoys the magical scenery that the streams and pond below generously provide. This exceptional estate offers vast potential for development, harmoniously combining charm, elegance and functionality. Nothing is missing to satisfy the most exacting requirements. Facing north-south, the main residence stands proudly in brick and ashlar quoins beneath a noble slate roof. It offers around 530 sqm of living space, revealing an architecture that is both classic and singular. The building is built around a central body, flanked to the east and west by two rotunda extensions, while the north and south facades are adorned with two quadriform projections, giving the whole a balanced appearance. On the ground floor, the north-facing façade opens onto a light-filled entrance hall, enhanced by large picture windows topped by a glass dome, a veritable well of light. This leads to a study, a lounge with a fireplace, and the start of the main staircase. A second lounge, with a bar and another fireplace, extends the space to a vast panoramic lounge of 65 sqm, facing south and offering a breathtaking view of the parklands, river and pond: a veritable tableau vivant. To the east, a secondary entrance leads to a cloakroom with toilet and a staircase leading to the staff bedroom, as well as a dining room and a family kitchen. Opposite, to the west, an intimate boudoir and a light-filled music room, also with a glass roof, invite you to relax or create. Upstairs, a landing extended by corridors leads to four superb suites, each with its own shower room and toilet, offering discreet, refined comfort. A study and storage room complete this level. Accessible via the back staircase, a fifth suite, formerly dedicated to staff, retains all its charm and practicality. On the second floor, there is a vast, luminous bedroom with an en suite bathroom, a large dressing room and an adjoining room offering a host of layout possibilities. Finally, a basement cellar completes this exceptional property, ideal for storing or preserving wines. The numerous outbuildings that make up the estate are typically Solognese in style and offer a great deal of potential for use. They are generally in a good state of repair and comprise: -A spacious farmhouse of 450 sqm : Ground floor: from north to south, hunting room, bar, study, kitchen, dining room with toilet, trophy room, ceiling removed. -First floor: First floor: 4 bedrooms including 3 suites, games room and mezzanine. 6 heat pumps with a thermodynamic storage tank were installed in this building in 2023. The insulation in the attic was also completely redone that same year. The window frames are single-glazed wood. -A pavilion housing a 10.5 x 3.5 indoor gas-heated swimming pool, a sauna, a jacuzzi and a shower. Upstairs, a 130 sqm games room. Solar panels were installed on the south-facing roof in 2023. -A garage (116 sqm) with an artist's studio upstairs and a fitness room adjoining. -A caretaker's cottage to refresh with kitchen, living room, bathroom with wc and bedroom. Electric heating, single and double glazed windows. -A mill room - A row of 14 garages measuring 2.85 x 5.15 m by 2 m high. - A technical room with a generator. - An aviary. - A tennis court. - An outdoor swimming pool and poolhouse. The parkland, drained by the Grande Sauldre and its own reach, features a pond that is a delight to look at every season. Slightly sloping, it is mainly to the south of the house and gives free rein to nature. Graceful footbridges span the different arms of the water, inviting you to take a stroll, to escape and to enjoy a silent encounter with unspoilt flora and fauna. Here, every step becomes a beautiful escape into the intimate beauty of the wild. In addition to these pleasure gardens, the area also boasts a perfectly designed and structured hunting estate. A fallow deer park, harmoniously integrated into the landscape, is part of a natural hunting environment. Large populations of wild boar and roe deer have taken up residence here, and the discreet passage of deer is a regular sight. The area perfectly combines the fundamental triptych for wildlife to flourish: woods, plains and ponds. This subtle balance gives the area exceptional potential for observation and hunting activities, while respecting the natural balance. Possibility of acquiring several options: ARTICLE 1 : 15 acres - 2.540.000 € ARTICLE 2 : 86 acres - 2.799.000 € ARTICLE 3 : 210 acres - 3.374.000 € Cabinet LE NAIL – Loiret - Sologne – M. Baudouin LE GRELLE : +33 (0)2.43.98.20.20 Baudouin LE GRELLE, Individual company, registered in the Special Register of Commercial Agents, under the number 917 712 358. We invite you to visit our website Cabinet Le Nail to browse our latest listings or learn more about this property.
…By Cabinet Le Nail


Ref. 4282-B : For sale, Beautiful estate, in the centre of france, Sologne, 86 acres (2 hours from Paris) This exceptional property is located just two hours from Paris in a privileged setting in the heart of the Sologne region. This long-neglected region is now the centre of attention. Easily accessible from the capital, it combines : -a rich heritage, with numerous Loire châteaux (Chambord, Cheverny, Sully...), -ancestral culture, in particular hunting, for which it continues to satisfy the demands of the greatest nemrods, -a comfortable lifestyle, with vast stretches of woodland pierced by numerous ponds, providing a temperate climate and an undeniable sense of tranquillity. -The dynamic imperial town of Lamotte Beuvron, renowned for its federal equestrian park and its deep-rooted local culture, is only a few kilometres away. For lovers of sports and outdoor activities, the Sauldre canal and Etang du Puits provide great opportunities to get out into the heart of nature, on foot, by bike or on horseback. Chaumont sur Tharonne has a Center Parc offering a wide range of sporting and water-based activities. The manor house, with its refined architecture, overlooks the land that makes up its estate and enjoys the magical scenery that the streams and pond below generously provide. This exceptional estate offers vast potential for development, harmoniously combining charm, elegance and functionality. Nothing is missing to satisfy the most exacting requirements. Facing north-south, the main residence stands proudly in brick and ashlar quoins beneath a noble slate roof. It offers around 530 sqm of living space, revealing an architecture that is both classic and singular. The building is built around a central body, flanked to the east and west by two rotunda extensions, while the north and south facades are adorned with two quadriform projections, giving the whole a balanced appearance. On the ground floor, the north-facing façade opens onto a light-filled entrance hall, enhanced by large picture windows topped by a glass dome, a veritable well of light. This leads to a study, a lounge with a fireplace, and the start of the main staircase. A second lounge, with a bar and another fireplace, extends the space to a vast panoramic lounge of 65 sqm, facing south and offering a breathtaking view of the parklands, river and pond: a veritable tableau vivant. To the east, a secondary entrance leads to a cloakroom with toilet and a staircase leading to the staff bedroom, as well as a dining room and a family kitchen. Opposite, to the west, an intimate boudoir and a light-filled music room, also with a glass roof, invite you to relax or create. Upstairs, a landing extended by corridors leads to four superb suites, each with its own shower room and toilet, offering discreet, refined comfort. A study and storage room complete this level. Accessible via the back staircase, a fifth suite, formerly dedicated to staff, retains all its charm and practicality. On the second floor, there is a vast, luminous bedroom with an en suite bathroom, a large dressing room and an adjoining room offering a host of layout possibilities. Finally, a basement cellar completes this exceptional property, ideal for storing or preserving wines. The numerous outbuildings that make up the estate are typically Solognese in style and offer a great deal of potential for use. They are generally in a good state of repair and comprise: -A spacious farmhouse of 450 sqm : Ground floor: from north to south, hunting room, bar, study, kitchen, dining room with toilet, trophy room, ceiling removed. -First floor: First floor: 4 bedrooms including 3 suites, games room and mezzanine. 6 heat pumps with a thermodynamic storage tank were installed in this building in 2023. The insulation in the attic was also completely redone that same year. The window frames are single-glazed wood. -A pavilion housing a 10.5 x 3.5 indoor gas-heated swimming pool, a sauna, a jacuzzi and a shower. Upstairs, a 130 sqm games room. Solar panels were installed on the south-facing roof in 2023. -A garage (116 sqm) with an artist's studio upstairs and a fitness room adjoining. -A caretaker's cottage to refresh with kitchen, living room, bathroom with wc and bedroom. Electric heating, single and double glazed windows. -A mill room - A row of 14 garages measuring 2.85 x 5.15 m by 2 m high. - A technical room with a generator. - An aviary. - A tennis court. - An outdoor swimming pool and poolhouse. The parkland, drained by the Grande Sauldre and its own reach, features a pond that is a delight to look at every season. Slightly sloping, it is mainly to the south of the house and gives free rein to nature. Graceful footbridges span the different arms of the water, inviting you to take a stroll, to escape and to enjoy a silent encounter with unspoilt flora and fauna. Here, every step becomes a beautiful escape into the intimate beauty of the wild. In addition to these pleasure gardens, the area also boasts a perfectly designed and structured hunting estate. A fallow deer park, harmoniously integrated into the landscape, is part of a natural hunting environment. Large populations of wild boar and roe deer have taken up residence here, and the discreet passage of deer is a regular sight. The area perfectly combines the fundamental triptych for wildlife to flourish: woods, plains and ponds. This subtle balance gives the area exceptional potential for observation and hunting activities, while respecting the natural balance. Possibility of acquiring several options: ARTICLE 1 : 15 acres - 2.540.000 € ARTICLE 2 : 86 acres - 2.799.000 € ARTICLE 3 : 210 acres - 3.374.000 € Cabinet LE NAIL – Loiret - Sologne – M. Baudouin LE GRELLE : +33 (0)2.43.98.20.20 Baudouin LE GRELLE, Individual company, registered in the Special Register of Commercial Agents, under the number 917 712 358. We invite you to visit our website Cabinet Le Nail to browse our latest listings or learn more about this property.
…By Cabinet Le Nail


Beautiful residence in Sologne with its grounds of approximately 75 hectares and its outbuildings between Lamotte-Beuvron and Gien. Main house of approximately 500m² comprising: On the ground floor, an entrance hall, a boot room, a kitchen, a living room, a dining room, an office, a billiard room, a games room, and a toilet. On the first floor, a large hallway leads to three bedrooms with bathrooms, dressing rooms, and a linen room. On the second floor, a hallway leads to six bedrooms, two of which have a shower room, and a toilet. A cellar spans the entire surface of the house. A swimming pool and a tennis court complete this property. A caretaker's house of approximately 110m². A hunting lodge (can be used as a residence) of approximately 120m². A large shed with 6 cells. A large slab for cleaning equipment. Stable with 6 heated and removable stalls. Garage/workshop. Cold room. Chicken coop. The property includes a pond of approximately 1.1 hectares, a lake, meadows, and woods. Ideal for hunting.
…By Val De Loire Sologne - Sotheby's International Realty


Ref. 4282-C : For sale, Beautiful estate, in the centre of france, Sologne, 210 acres (2 hours from Paris) This exceptional property is located just two hours from Paris in a privileged setting in the heart of the Sologne region. This long-neglected region is now the centre of attention. Easily accessible from the capital, it combines : -a rich heritage, with numerous Loire châteaux (Chambord, Cheverny, Sully...), -ancestral culture, in particular hunting, for which it continues to satisfy the demands of the greatest nemrods, -a comfortable lifestyle, with vast stretches of woodland pierced by numerous ponds, providing a temperate climate and an undeniable sense of tranquillity. -The dynamic imperial town of Lamotte Beuvron, renowned for its federal equestrian park and its deep-rooted local culture, is only a few kilometres away. For lovers of sports and outdoor activities, the Sauldre canal and Etang du Puits provide great opportunities to get out into the heart of nature, on foot, by bike or on horseback. Chaumont sur Tharonne has a Center Parc offering a wide range of sporting and water-based activities. The manor house, with its refined architecture, overlooks the land that makes up its estate and enjoys the magical scenery that the streams and pond below generously provide. This exceptional estate offers vast potential for development, harmoniously combining charm, elegance and functionality. Nothing is missing to satisfy the most exacting requirements. Facing north-south, the main residence stands proudly in brick and ashlar quoins beneath a noble slate roof. It offers around 530 sqm of living space, revealing an architecture that is both classic and singular. The building is built around a central body, flanked to the east and west by two rotunda extensions, while the north and south facades are adorned with two quadriform projections, giving the whole a balanced appearance. On the ground floor, the north-facing façade opens onto a light-filled entrance hall, enhanced by large picture windows topped by a glass dome, a veritable well of light. This leads to a study, a lounge with a fireplace, and the start of the main staircase. A second lounge, with a bar and another fireplace, extends the space to a vast panoramic lounge of 65 sqm, facing south and offering a breathtaking view of the parklands, river and pond: a veritable tableau vivant. To the east, a secondary entrance leads to a cloakroom with toilet and a staircase leading to the staff bedroom, as well as a dining room and a family kitchen. Opposite, to the west, an intimate boudoir and a light-filled music room, also with a glass roof, invite you to relax or create. Upstairs, a landing extended by corridors leads to four superb suites, each with its own shower room and toilet, offering discreet, refined comfort. A study and storage room complete this level. Accessible via the back staircase, a fifth suite, formerly dedicated to staff, retains all its charm and practicality. On the second floor, there is a vast, luminous bedroom with an en suite bathroom, a large dressing room and an adjoining room offering a host of layout possibilities. Finally, a basement cellar completes this exceptional property, ideal for storing or preserving wines. The numerous outbuildings that make up the estate are typically Solognese in style and offer a great deal of potential for use. They are generally in a good state of repair and comprise: -A spacious farmhouse of 450 sqm : Ground floor: from north to south, hunting room, bar, study, kitchen, dining room with toilet, trophy room, ceiling removed. -First floor: First floor: 4 bedrooms including 3 suites, games room and mezzanine. 6 heat pumps with a thermodynamic storage tank were installed in this building in 2023. The insulation in the attic was also completely redone that same year. The window frames are single-glazed wood. -A pavilion housing a 10.5 x 3.5 indoor gas-heated swimming pool, a sauna, a jacuzzi and a shower. Upstairs, a 130 sqm games room. Solar panels were installed on the south-facing roof in 2023. -A garage (116 sqm) with an artist's studio upstairs and a fitness room adjoining. -A caretaker's cottage to refresh with kitchen, living room, bathroom with wc and bedroom. Electric heating, single and double glazed windows. -A mill room - A row of 14 garages measuring 2.85 x 5.15 m by 2 m high. - A technical room with a generator. - An aviary. - A tennis court. - An outdoor swimming pool and poolhouse. The parkland, drained by the Grande Sauldre and its own reach, features a pond that is a delight to look at every season. Slightly sloping, it is mainly to the south of the house and gives free rein to nature. Graceful footbridges span the different arms of the water, inviting you to take a stroll, to escape and to enjoy a silent encounter with unspoilt flora and fauna. Here, every step becomes a beautiful escape into the intimate beauty of the wild. In addition to these pleasure gardens, the area also boasts a perfectly designed and structured hunting estate. A fallow deer park, harmoniously integrated into the landscape, is part of a natural hunting environment. Large populations of wild boar and roe deer have taken up residence here, and the discreet passage of deer is a regular sight. The area perfectly combines the fundamental triptych for wildlife to flourish: woods, plains and ponds. This subtle balance gives the area exceptional potential for observation and hunting activities, while respecting the natural balance. The area covers more than 210 acres in a single block. Possibility of acquiring several options: ARTICLE 1 : 15 acres - 2.540.000 € ARTICLE 2 : 86 acres - 2.799.000 € ARTICLE 3 : 210 acres - 3.374.000 € Cabinet LE NAIL – Loiret - Sologne – M. Baudouin LE GRELLE : +33 (0)2.43.98.20.20 Baudouin LE GRELLE, Individual company, registered in the Special Register of Commercial Agents, under the number 917 712 358. We invite you to visit our website Cabinet Le Nail to browse our latest listings or learn more about this property.
…By Cabinet Le Nail


Located in Neuvy-en-Sullias, less than 2 hours from Paris, this renovated former farm offers a peaceful living environment while being close to amenities.On the ground floor, it consists of an entrance, a fitted kitchen, a warm living room, and a space that includes a bedroom, an office, a bathroom, and a toilet. A bright veranda hosts a relaxation area with a spa.A second part connected to the first but with independent access includes an office that can serve as a bedroom, a bedroom, and a shower room with a toilet, ideal for hosting guests or for a professional project.On the first floor, two additional bedrooms and a shower room with a toilet complete the overall layout. An attic offers great potential for expansion.Several outbuildings enhance the overall property, including a barn of about 140 m² offering numerous possibilities for development or extension.The property extends over nearly 2 hectares of land in a quiet environment with a terrace, heated pool, and wooded area.It is also equipped with a pellet boiler.A property combining authenticity and comfort, ideal as a primary residence or a country house.Estimated annual energy expenditure for standard use: between €5000 and €6820 per year. Average energy prices indexed to the years 2021, 2022, 2023 (subscriptions included).Information regarding this property is available on the website: https://www.georisques.gouv.frThis description has been automatically translated from French.
…By Sologne Conseil Immobilier


Near Vannes-sur-Cosson, less than 2 hours from Paris, exceptional property on approximately 8 hectares. Main residence full of charm, completely restored with noble materials and high-quality features. Numerous living spaces. Generous volumes. Great brightness. Six bedrooms, five bathrooms or shower rooms, billiard/bar room, golf/cinema simulator, large living room, dining room... Garage, workshop, and various outbuildings complete this unique set. Swimming pool with pool house (liner removed, estimate completed for installation of the new one in your chosen color). No noise or visual nuisance. Estimated annual energy expenses for standard use: between €5570 and €7590 per year. Average energy prices indexed to the year 2021 (subscriptions included). The information to which this property is exposed is available on the site: https://www.georisques.gouv.frThis description has been automatically translated from French.
…By Sologne Conseil Immobilier


EXCEPTIONAL COUNTRY PROPERTY 1 hour 45 minutes from Paris, 25 minutes from Orléans, presented by Sylvain CAUQUIS. In a privileged setting, nestled in a natural haven and secluded from view, discover this magnificent Sologne country house, offering a rare and unspoiled lifestyle. Nestled amidst the woods, this residence perfectly embodies the elegance and authenticity of beautiful Sologne homes, while also boasting high-end amenities and generous living spaces. The house captivates from the moment you arrive with its magnificent living room featuring an open fireplace, enhanced by exposed stonework, and offering over 50 sq m of reception space. The spacious rooms, abundant natural light, and views of the surrounding nature create a particularly warm and elegant atmosphere. The property offers vast living areas, designed both for entertaining and for fully enjoying the tranquility of the surroundings. On the bedroom side, the house boasts six bedrooms, including four suites, offering each guest comfort, privacy, and a warm welcome. An ideal layout for a family home, a holiday retreat, or simply for hosting family and friends in the best possible conditions. Here, tranquility reigns supreme. Hidden from view and free from any disturbances, this property benefits from an exceptional natural setting, where the woods and surrounding countryside feel like a true extension of the house. A rare find in the Sologne region, perfect for those who appreciate beautiful homes, authenticity, and nature, and are looking for a secluded and private retreat. An exceptional property to discover without delay. Agency fees are payable by the buyer, amounting to 5.95% including VAT of the price excluding fees. Les informations sur les risques auxquels ce bien est exposé sont disponibles sur le site Géorisques : www. georisques. gouv. fr. ** ENGLISH SPEAKERS: please note that Capifrance has an international department that can help with translations. To see our range of 20,000 properties for sale in France, please visit our Capifrance website directly. We look forward to finding your dream home!
…By Capifrance - Sylvain Cauquis


A structured domain, ready for use, where each space finds its function naturally, between gîte activity, equestrian project, and family life.In the heart of an open natural environment, this property of approximately 6.2 hectares is organized around three independent, fully renovated homes, with a total area of about 518 m² of living space.The whole has been designed logically. The volumes are balanced, the circulation is simple, and each house has its own access and facilities, allowing for the independence of each. The living spaces are open to the outside, with direct access to the terraces and natural areas. The amenities are current and functional, with heating by heat pump, efficient joinery, and comfort elements already in place.The configuration lends itself naturally to a gîte or guest room activity. The three homes can be operated separately while retaining a private part. The organization of the spaces allows for immediate operation without particular adaptation.The domain also presents real coherence for an equestrian project. The facilities are in place, with a insulated and heated tack room, five stalls including two for breeding mares, several fenced pastures, as well as a sand arena from Fontainebleau. The water supply has been designed to serve all areas, facilitating daily operations.Beyond these uses, the property maintains a simple reading for a residence project. It allows the hosting of family and friends while retaining a clear separation of spaces, suitable for year-round living as well as for a second home.The outdoors complete the ensemble with a water feature of approximately 600 m² recently restored, as well as a heated pool equipped with a counter-current swimming system. The environment is accessible, maintained, and immediately usable.A coherent set, already in place, that makes it possible to envisage a project without disruption, whether personal or professional.Estimated annual energy expenses for standard use: between €1500 and €2100 per year. Average energy prices indexed to the years 2021, 2022, 2023 (subscriptions included).The information to which this property is exposed is available on the site: https://www.georisques.gouv.frThis description has been automatically translated from French.
…By Sologne Conseil Immobilier

Receive by email any new listing that may match your search criteria
Your criteria :
By validating this form, you accept the general conditions of use of Le Figaro Properties.
These agencies offer a selection of luxury properties vente at Ardon. Feel free to contact them for personalized assistance.


