Get early access to listings that match your criteria
Never miss an opportunity again. Our personalized alerts notify you instantly.

 English$ USD · m²


CERDON SOLOGNE 2 hours from Paris : a distinctive property set within a 3-hectare landscaped park. A unique country home where the charm of the past meets the comfort and elegance of a contemporary renovation. Located less than two hours from Paris in the commune of Cerdon, in the heart of the Sologne region, this property enjoys an exceptional natural setting. Tucked away from prying eyes, it sits within a fully enclosed park spanning approximately 3 hectares. Surrounded by vast hunting estates, the property benefits from a remarkably well-preserved environment, where expansive natural landscapes offer peace, privacy, and tranquilityfar removed from any crowding. Completely reimagined and renovated in 2025with meticulous attention paid to materials, spatial proportions, and amenitiesthe house blends authenticity with contemporary lines and high-end features. A home designed for entertaining and enjoyment. From the moment you enter, the living areas captivate with their generous proportions and abundance of light. The living room, lounge, and kitchen form an open-plan space of approximately 90 m², extending into a conservatory-style dining room that looks out over the garden and park. Throughout the seasons, the local wildlifeincluding roe deer, red deer, and wild boarfrequently appears within this pristine natural setting, offering a daily opportunity to contemplate the beauty of the outdoors. The kitchen, custom-built by a master carpenter, combines natural wood with a striking marble countertop. An integrated library, natural stone flooring, exquisite woodwork, and a carefully curated selection of materials all contribute to an atmosphere that is both warm and refined. On the ground floor, a master suite of approximately 40 m² combines a comfortable bedroom with a spacious, marble-clad bathroom, designed with an aesthetic that is both timeless and contemporary. Upstairs, the private quarters include two bedrooms, a living areawhich could easily serve as an additional bedrooma large walk-in closet, and a shower room. Contemporary, discreet, and high-performance comfort The renovation incorporated a comprehensive suite of technical systems: a hybrid heating setup combining a heat pump with a Viessmann boiler, underfloor heating and cooling, reversible air conditioning in all bedrooms, a dual-flow ventilation system, solar-powered hot water, double-glazed aluminum joinery, and fully updated electrical and plumbing installations. Special attention has been paid to ensuring daily comfort throughout every season. A private park with diverse living spaces The fully enclosed park is one of the property’s primary assets. Featuring a blend of open vistas, mature trees, landscaped areas, and water features, it offers a rare sense of space and tranquility, set within an authentic countryside atmosphere. A 10 × 5-meter heated swimming pool, bordered by expansive stone terraces, is perfect for enjoying sunny days. A tennis court (in need of renovation), a *boulodrome* (boules court), and a pond spanning approximately 800 m² further enhance the opportunities for relaxation. Numerous terraces, thoughtfully designed outdoor areas, and exterior lighting allow the park to be enjoyed at any time of day. The property is also equipped with a borehole and a well. Outbuildings with great potential A large garage of approximately 100 m², featuring three sectional doors, provides ample space for multiple vehicles and equipment. An adjoining outbuildingoffering a 60 m² footprint and approximately 80 m² of potential living space across two levels, with the interior yet to be finishedopens up a wealth of possibilities: it could serve as an independent space for hosting family and friends, a workshop or professional workspace, or even a caretaker’s cottage. A unique way of life This property is designed for those seeking more than just a country home: a place to live where one can fully enjoy nature, space, and privacy, all while benefiting from the comforts of a fully modernized residence. A rare find, distinguished by its atmosphere, its amenities, and the freedom afforded by its surroundings. A complete photographic portfolio and further information are available upon request.
…Private owner


iad France - Solange Hilaire offers you: AMILLY (45200) – Architect's house of 295 m² on a closed plot of 3,800 m² – Energy performance rating A.A privileged living environment, beautiful volumes, and remarkable energy efficiency… Discover a property where comfort and elegance come together every day.In Amilly, at the gates of Montargis, let yourself be seduced by this remarkable architect's house of 295 m², set on a magnificent closed plot of 3,800 m². A property that offers space, privacy, and serenity, in an environment conducive to a fulfilling family life.From the entrance, the volumes set the tone. A vast hall with a dressing room welcomes you and gradually reveals the living spaces. The bright living room invites relaxation, while the dining room is naturally suited for family meals and convivial moments with friends.Continuing on, you will find a very large fitted and equipped kitchen, signed SCHMITT. A generous and functional space, designed for cooking, entertaining, and sharing beautiful moments around the table.The ground floor also features a bedroom, ideal for hosting your loved ones or considering single-level living, as well as an independent dressing room, a bathroom, and separate toilets.Upstairs, it's time for each person's privacy and comfort.A pleasant landing leads to a lounge area, perfect for setting up a reading or relaxation space, as well as a desk that will naturally find its place in a daily life dedicated to telecommuting or personal activities.The sleeping area has been designed to preserve everyone's independence. The first area includes two independent bedrooms, accessible by separate doors from a common hallway. This also leads to a dressing room, a bathroom, and separate toilets. A particularly appreciated configuration for a family wishing to combine closeness and intimacy.A second suite completes this floor with its independent bedroom, dressing room, bathroom, and separate toilets.In total, the house offers four bedrooms, including one on the ground floor, as well as four independent WCs, spread over the two levels.An exceptionally sized basement.Another remarkable asset of this property: its total basement of approximately 300 m². A rare space, capable of accommodating four to five vehicles and offering multiple layout possibilities according to your needs. Workshop, storage, DIY area, or space dedicated to a car collection… everyone can find their use for it.High-performance equipment for everyday comfort.This house is also distinguished by the quality of its equipment and its exceptional energy performance.The underfloor heating, powered by a geothermal heat pump, ensures pleasant thermal comfort. The double-flow ventilation system, thermodynamic water heater, and double glazing complete this set designed to combine well-being and energy consumption management. On the ground floor, centralized electric rolling shutters provide additional comfort.The living room also has the necessary equipment for the installation of a fireplace, offering the possibility of creating a warm and convivial space in the heart of the house.Solar panels also allow for the resale of electricity, representing approximately €500 in annual income according to the information provided.With its energy performance rating of A and GHG emission rating of A, this property benefits from a particularly sought-after level of energy performance, a real advantage for a house of this size.An exterior that invites you to enjoy every season.Sheltered from view, the fully enclosed plot of 3,800 m² pleasantly extends the living spaces. You can imagine beautiful family days, outdoor meals, children's games, or simply the pleasure of enjoying a green and peaceful environment.The house is connected to the sewage system and eligible for fiber optics, combining tranquility and modern comfort.An ideal location at the gates of Montargis.Located in Amilly, a sought-after municipality of the Montargis urban area, the property benefits from a calm environment while remaining close to amenities.Convenient shops, hypermarkets, and the Antibes commercial zone are accessible within minutes. The municipality has educational institutions from nursery to high school.Quick access to the A77 and A19 facilitates travel to the main regional routes. The Montargis train station, in turn, allows you to reach Paris-Gare-de-Lyon in about an hour.A rare architect's house, generous in its volumes and remarkable for its energy performance.Whether you are looking for a large family home, spaces that allow each person to maintain their privacy, or a property offering high-performance equipment, this property brings together many assets to charm you.Come and discover it and imagine your new life in this privileged setting.Contact me for more information or to arrange a visit!Agency fees are the responsibility of the seller. A valid ID will be requested during the visit, in accordance with article L.561-5 of the Monetary and Financial Code. Information on the risks to which this property is exposed, including the legal obligation to clear brush, is available on the Géorisques website: http://www.georisques.gouv.fr. This real estate advertisement was drafted under the editorial responsibility of Ms. Solange Hilaire, independent real estate agent (without holding funds), commercial agent of the SAS I@D France registered at the ORLEANS RSAC under number 342817459, holder of the real estate canvassing card on behalf of the I@D France SAS company.
…By Iad France


Farmhouse 222 m2 - renovated with swimming pool and adaptable outbuildings - 415 m2 usable in total - About 1h45 from Paris. About 1h45 from South Paris via the A77, in a quiet and preserved environment, discover this authentic 19th-century farmhouse completely renovated, offering strong potential for development over more than 415 m2 usable. Located in a small peaceful hamlet close to shops, schools, and a doctor, this character property seduces with its volumes, its numerous outbuildings, and its natural setting without any vis-à-vis. The main house offers 222 m2 on the ground including 193 m2 habitable, complemented by a 20 m2 veranda opening onto the garden. The whole combines old charm and modern comfort: exposed stones, beams, terracotta tiles, fiber optics, heated swimming pool, and large reception areas. The assets of the property: Renovated farmhouse, 193 m2 habitable, over 222 m2 of outbuildings, enclosed and wooded land of 4,176 m2, covered/openable heated swimming pool 10 x 5 m, large terrace with countryside view, no vis-à-vis, fiber optics, large garage 89 m2, possible single-story living, strong potential for lodgings/telecommuting/self-employed activities. Main house: large bright living room, veranda opening onto the garden, several sleeping areas, family and functional layout, possible single-story living. Upstairs, a 32 m2 terrace offers an exceptional clear view of the fields and surrounding nature. Outbuildings and development potential: the annexes represent a real potential for evolution: workshops, barns, convertible attics, professional or artistic spaces, lodgings or independent housing, secondary house to share. The configuration allows easy creation of several autonomous spaces while maintaining the privacy of each. Exteriors: flat land of 4,176 m2, fruit trees, well, courtyard, numerous parking spaces, open barn of 30 m2 ideal for summer kitchen, jacuzzi, or reception area. Comfort and amenities: heated swimming pool with openable cover, installed fiber optics, maintained house, quiet environment, proximity to forest and countryside. Ideal for: main residence in greenery, family secondary home, lodgings project, telecommuting, artisan or independent activity, tourism or artistic project. Video, plan, and 360 virtual tour available online and on request. Rare property with strong potential for evolution, in a sought-after natural environment close to Paris.This description has been automatically translated from French.
…By Bubl


EXCLUSIVE, close to La Ferté Saint Aubin and tucked away from prying eyes, without any nuisances, this property is part of a 35-hectare forest area with a pond, consisting of a spacious 205m² main house with outbuildings used as hunting lodges, a barn, and a workshop. This property benefits from a simple management plan over 35ha 58a 16ca. The land is suitable for both big and small game, complemented by plains, woods, fallow land, including a very wild pond. This property is offered to you by Bernadette JULIEN-BINARD, commercial agent RSAC 43209161900010.
…By Immobiliere Remangeon


EXCLUSIVELYLocated in the quiet commune of Viglain, this tastefully renovated property offers a privileged setting in the heart of nature.Its 11 hectares are ideal for accommodating horses, for example, as well as its pond and outbuildings, make it a charming property perfect for lovers of calm and nature.The house offers on the ground floor a pleasant living room, a kitchen, a laundry room, a bedroom, a shower room, and a dressing room.Upstairs, you will find a landing that can serve as an office, 3 additional bedrooms, as well as a room currently used as a dressing room that can be transformed into a bedroom.A barn completes the ensemble and offers great potential for development or planning according to your projects.Estimated amount of annual energy expenses for standard usage: between €2380 and €3290 per year. Average energy prices indexed for the years 2021, 2022, 2023 (subscriptions included)The information to which this property is exposed is available on the site: https://www.georisques.gouv.frThis description has been automatically translated from French.
…By Sologne Conseil Immobilier


EXCLUSIVE Character property located in Cerdon, in a calm and green environment, on a magnificent plot of approximately 3.4 hectares bordered by a river and featuring a pond. The main house offers 5 bedrooms including a double bedroom on the ground floor as well as a beautiful living room with a fireplace that adds all the charm of the old. A second independent house includes 2 accommodations, each with a bedroom. In total, there are 7 bedrooms and 4 bathrooms offering numerous hospitality possibilities. Outside, you will also enjoy a heated and in-ground swimming pool as well as a large garage. Its natural environment and the presence of 2 independent accommodations make it particularly suitable for a family home, a second residence, or a gîte project. DPE in progress. The information to which this property is exposed is available on the site: https://www.georisques.gouv.frThis description has been automatically translated from French.
…By Sologne Conseil Immobilier


EXCLUSIVELY In the municipality of Viglain, a property of about 71 hectares, with a master house, woods, and a pond. The characterful and structurally sound master residence needs to be brought up to date. Consider a budget for modernizing the interiors and insulation work (windows, attics, heating)... The area consists of wooded masses (deciduous and coniferous) and fallow lands, creating an excellent biotope for game. A pond perfect for leisure or fishing completes this territory. Several outbuildings: caretaker's house, guest house, barn, and garage. This property presents an ideal setting for a hunting project or a family property. Energy performance certificate in progress. The information to which this property is exposed is available on the site: https://www.georisques.gouv.frThis description has been automatically translated from French.
…By Sologne Conseil Immobilier


Exclusive Listing In Olivet, within a privileged setting defined by calm and serenity, this remarkable 18th-century manor house overlooks the Loiret river. It sits at the heart of an estate spanning over 4.5 hectares, comprising a wooded park, meadows, and orchards. Steeped in history, the residence is said to have once hosted a Queen of France and her sona future king. It retains the authenticity and elegance of fine historic homes, nestled in a pristine natural environment, far removed from the bustle of the outside world. The residence gradually reveals its character, defined by grand proportions, the rich patina of age, and the enduring imprint of centuries past. Soaring ceilings accentuate the generous scale of the interior spaces. Period woodwork, parquet flooring, fireplaces, decorative overmantels, and striking geometric-patterned floors create an authentic setting, where every detail contributes to the home’s unique identity. The property features seven bedrooms, providing an exceptional space to welcome family and guestsperfect for extended stays or large family gatherings. Vaulted cellars further enhance the estate’s heritage appeal and distinctive atmosphere. Outside, the grounds invite you to embrace a different pace of life, shifting with the seasons and the changing landscape. Strolls through the park, meadows, and orchards offer endless opportunities to enjoy naturelingering in the shade of the trees or finding moments for quiet contemplation and meditation. A rare sense of tranquility envelops the property, creating an ideal environment for rejuvenation, reading, and shared moments. The estate is further complemented by substantial outbuildings, including large garages, stables, and an upper-level apartment in need of restorationoffering a wealth of possibilities for development and enhancement, tailored to your specific vision. Unique in its history, remarkable for the extent of its grounds, and prized for the serenity of its setting, this manor house is an exceptional propertyperfect for those with a passion for historic homes, nature, and heritage. An authentic place to live, where the echoes of centuries past blend with the gentle pace of life along the banks of the Loiret. Full dossier and private viewings available upon request.
…By Fonciere Jeanne D'arc


iad France - Baptiste Ponston offers you: ORLÉANS DUNOIS – ELEGANT BOURGEOIS RESIDENCE WITH AUTHENTIC CHARM In the heart of the highly sought-after Golden Triangle of the Dunois district, discover this house from 1922, offering 173 m² on the ground including 140 m² of living space. Carefully renovated, it combines the charm of the old with high-end facilities: solid parquet flooring, oak staircase, beautiful volumes, and cross-lighting. The living room with a wood stove opens onto a contemporary kitchen and an intimate garden with a terrace, shaded by a fig tree. The upper floors feature 4 bedrooms, including a master suite with a dressing room, as well as two bathrooms. A cellar and laundry room complete the property. Energy performance rating C, no work needed. Parking available. A privileged address, close to schools, shops, and the train station. A must-see! Agency fees to be borne by the seller. A valid ID will be required during the visit, in accordance with Article L.561-5 of the Monetary and Financial Code. Information on the risks to which this property is exposed, including the legal obligation for clearing, is available on the Géorisques website: http://www.georisques.gouv.fr. This real estate announcement has been written under the editorial responsibility of Mr. Baptiste Ponston, independent real estate agent (without holding funds), commercial agent of SAS I@D France registered with the RSAC of Paris under the number 949389902, holder of the real estate canvassing card on behalf of I@D France SAS.
…By Iad France


In an exceptionally calm and preserved environment, away from any nuisance, this vast estate offers a rare living environment for lovers of space and nature. The property comprises several houses as well as numerous outbuildings and annexes, offering a wide range of possibilities. Whether it's to accommodate several families, develop a co-housing project, create an animal-related business, or simply enjoy an exceptional living environment, this property lends itself to many projects. The 10 hectares of land are a real asset for keeping horses, livestock, or for any activity requiring large outdoor spaces. Meadows, woods, and natural areas combine to offer a peaceful and unspoiled setting. POSSIBILITY OF ACQUIRING A NEIGHBORHOOD WITH MORE THAN 100 HECTARES. A rare property, combining absolute tranquility, development potential and quality of life, just minutes from amenities and transport links.
…By Bellescize Immobilier


Five minutes from the village of Varennes-Changy, the highway access, and a train station, this pretty country property is nestled in the heart of a small hamlet. It is accessed via a small path lined with hedges. Once past the gate, one discovers a beautiful landscaped plot of about 7,000 m2, with no overlooking neighbors. The courtyard has been entirely redone in cobblestones. To the left, a lovely outbuilding currently houses three garages. It is complemented by an adjoining carport that can accommodate three cars. The outbuilding could be converted into a guest house over two levels, both on the ground floor and upstairs, and the necessary permits have already been obtained. The house is a very beautiful longère, with a tall façade, offering more than 190 m2 of living space. On the ground floor: a spacious living room of nearly 70 m2, with an open kitchen, large fireplace, lounge, and dining room; a second lounge of 39 m2; two bedrooms, each with its own bathroom. Upstairs, a mezzanine leads to three additional bedrooms. A laundry room attached to the house, with outside access, completes the whole. A very beautiful property, ready to be discovered without delay!This description has been automatically translated from French.
…By Bellescize Immobilier


In MENESTREAU-EN-VILLETTE, this character property extends over approximately 2 hectares, facing a pond of about 4,700 m². The residence, suitable for single-storey living, combines generous volumes and noble materials, with Burgundy stone on the ground floor and parquet flooring on the upper floor. Five bedrooms distributed in two wings make up the sleeping area.A 6x12m swimming pool, pool house, and garage complete this elegant ensemble, benefiting from quality features and a preserved natural environment.Estimated amount of annual energy expenses for standard use: between €3,290 and €4,510 per year. Average energy prices indexed for the years 2021, 2022, 2023 (subscriptions included).The information to which this property is exposed is available on the site: https://www.georisques.gouv.frThis description has been automatically translated from French.
…By Sologne Conseil Immobilier


Located in the municipality of Villemurlin, beautiful property spanning approximately 2 hectares offering numerous possibilities. It consists of a main house with a spacious living/dining room, 3 ground-floor bedrooms, 2 upstairs bedrooms, a veranda, and a laundry room. A second independent house, ideal for a rental project or to host family and friends, offers 3 bedrooms and an office space. Outbuildings, a large barn, and extensive land complete this collection of multiple possible projects. Estimated annual energy expenses for standard use: between €5580 and €7590 per year. Average energy prices indexed to the years 2021, 2022, 2023 (subscriptions included). The information to which this property is exposed is available on the website: https://www.georisques.gouv.frThis description has been automatically translated from French.
…By Sologne Conseil Immobilier


EXCLUSIVE LISTING / 45700 - VIMORY - RENAISSANCE CASTLE / EQUESTRIAN ESTATE - OUTBUILDINGS - POOL - 6.5 HECTARES Nestled in the heart of Loiret, 45 minutes south of Fontainebleau and 1h30 from Paris, come discover this exceptional property of approximately 400 m² built on 6.5 hectares with equestrian facilities. Efficity exclusively offers you this rare gem with multiple possibilities. Whether to establish your primary or secondary residence, develop a tourist activity, or host your equestrian project, this property will offer you its full potential. At the origin of this ensemble, a Renaissance castle dating back to 1515, during the time of François 1er. You will find the characteristics inherent to the most beautiful old buildings; large lattice and mullioned windows, spiral staircase, tuffeau stones, exposed beams, terracotta tiles, spacious reception areas and a mill, all while benefiting from a more contemporary living comfort thanks to the significant renovations carried out successfully. The property is composed as follows: - on the ground floor and half-levels: entrance, living room with fireplace, dining room/fitted and equipped kitchen, utility room, mezzanine bedroom, shower room, toilet, technical room with mill mechanism, elevator, - on the first floor: master suite with bathroom with bath and shower, toilet, dressing room, two bedrooms with dressing room and adjoining shower room, laundry room, toilet, elevator, - on the second floor: convertible attic, - cellars, terrace, heated pool. Central heating with air/water heat pump and electric hot water production. The first annex building is composed as follows: - independent accommodation with kitchen open to living room, sleeping area, shower room, toilet, - stable with 10 boxes, 2 loose boxes, 2 tack rooms, 3 treatment rooms, solarium, indoor and outdoor shower for horses, toilet, - convertible attic, - storage shed nearby. The second annex building is composed as follows: - stable with 5 boxes and tack room, - storage space, workshop space, technical room, - convertible attic. Subsequently, the property expanded by acquiring a third annex building, composed as follows: - stable with 20 boxes, 2 tack rooms, 3 treatment rooms, shower for horses, - men/women reception area with 2 showers and 4 toilets, mezzanine, room with shower room, - covered storage/parking, - photovoltaic panels, - 50x30m sand riding arena. Outside: - 60x40m sand riding arena with sprinkler system, - 19 paddocks with water and electricity, - borehole supplying water to all buildings and annex facilities, - dovecote, - courtyard, well. Additional information, plans, photos, and videos available upon request.
…By Efficity


In Saint Jean le Blanc, just ten minutes from the heart of Orléans, discover this superb property at a rare address where the elegance of an 18th-century historic residence meets the experienced eye of an architect. Completely and meticulously renovated, this characterful property boasts magnificent proportions, a double reception room with refined atmospheres, and a fully equipped Italian kitchen. Antique features, carefully selected materials, and contemporary clean lines combine to create an elegant, warm, and timeless interior. Outside, the magnificent landscaped grounds, secluded from view, become a truly exceptional living space. The swimming pool blends harmoniously into this privileged setting, surrounded by several areas designed to fully enjoy the warmer months. Two pergolas create different ambiances, while an outdoor kitchen, inspired by the art of living in Southwest France, invites summer lunches, long evenings with friends, and convivial family gatherings. Each space has its own distinct character and contributes to the unique atmosphere of this property. Its sought-after location in Saint-Jean-le-Blanc, near the banks of the Loire, allows you to enjoy a preserved environment while remaining close to Orléans and its amenities (ample parking and a garage). A private residence for those who appreciate places steeped in history, architecture, and high-end features. A true haven of peace: A real gem! The fees are to be paid by the seller. Les informations sur les risques auxquels ce bien est exposé sont disponibles sur le site Géorisques : www. georisques. gouv. fr. ** ENGLISH SPEAKERS: please note that Capifrance has an international department that can help with translations. To see our range of 20,000 properties for sale in France, please visit our Capifrance website directly. We look forward to finding your dream home!
…By Capifrance - Anne Gonzalez


IAD France - Jacqueline BOUCLET offers you: Discover this charming estate near Gien - A haven of peace at the heart of nature. Nestled in an exceptional setting, this unique estate offers a rare opportunity to acquire an exceptional property with a total area of 11ha, a pond of 7000 m², and benefits from a preserved environment, offering tranquility and serenity to its future occupants. With a living area of 365 m², divided into 3 houses including 2 operating as gîtes, and a caretaker's house. Covered and heated swimming pool. The various buildings are arranged around an old farm courtyard, including a long house, a barn, 3 garages, and an outbuilding with a total area of 300 m². Ideal for nature lovers and those who appreciate space. Equipped with vast indoor and outdoor areas, it offers numerous possibilities to create a unique and personalized living space, in perfect harmony with the surrounding nature. The different elements of this property can be arranged according to your needs and desires. Whether to make it your primary residence, a vacation home, or even to develop tourist accommodation, the possibilities are multiple. Don't miss the unique opportunity to become the owner of this exceptional estate. File available upon request. Agency fees are the responsibility of the seller. A valid form of identification will be required during the visit, in accordance with Article L.561-5 of the Monetary and Financial Code. Information on the risks to which this property is exposed, including the legal obligation for clearing, is available on the Géorisques website: http://www.georisques.gouv.fr. This real estate announcement has been drafted under the editorial responsibility of Ms. Jacqueline BOUCLET, independent real estate agent (without holding funds), commercial agent of SAS I@D France registered at the RSAC of ORLEANS under number 400037487, holder of the real estate canvassing card on behalf of I@D France SAS.This description has been automatically translated from French.
…By Iad France


Just 1 hour 30 minutes from Paris and 20 minutes from Orléans, in the heart of the Sologne region and particularly in a private estate unique in France . This property spans 2.4 hectares of wooded land. Requiring no work, it offers a peaceful and idyllic living environment , true to the preserved atmosphere of the region. The house offers 260 m2 of living space and a family layout with 6 bedrooms, including a ground-floor suite, 2 living rooms, a dining room open to the kitchen, and 2 additional bathrooms. A second kitchen and a storage room complete the house's layout. The exteriors extend the art of living of the place thanks to a heated swimming pool accompanied by its large terrace , a pool house, an annex with garage and a 5,000 m2 pond which reinforces the natural charm of the property. Perfectly maintained , the house has benefited over the years from numerous improvement and maintenance works which allow it to retain its character while offering high-end living comfort . Heating and hot water production are exclusively electric and the energy performance certificate (EPC) is rated C. The house is equipped upstairs with reversible air conditioning with a system integrated in the attic. The price is EUR689,000 including agency fees. These fees are payable by the seller. Information regarding the risks to which this property is exposed is available on the Géorisques portal - www.georisques.gouv.fr. This property is part of the operation of a homeowners' association (ASL - Association syndicale libre). For any information, please contact Guillaume PERRAUD - 06 35 26 39 34 - Sales Agent (RSAC no983 997 511) Olympia Immobilier agency, specializing in exceptional residential properties Orléans, Centre-Val de Loire region, and throughout France. Email: [email protected]
…By Olympia Immobilier


Near Vannes-sur-Cosson, less than 2 hours from Paris, exceptional property on approximately 8 hectares. Main residence full of charm, completely restored with noble materials and high-quality features. Numerous living spaces. Generous volumes. Great brightness. Six bedrooms, five bathrooms or shower rooms, billiard/bar room, golf/cinema simulator, large living room, dining room... Garage, workshop, and various outbuildings complete this unique set. Swimming pool with pool house (liner removed, estimate completed for installation of the new one in your chosen color). No noise or visual nuisance. Estimated annual energy expenses for standard use: between €5570 and €7590 per year. Average energy prices indexed to the year 2021 (subscriptions included). The information to which this property is exposed is available on the site: https://www.georisques.gouv.frThis description has been automatically translated from French.
…By Sologne Conseil Immobilier


Just a few minutes from the centre of Orléans in Saint Jean Le Blanc, discover this remarkable 19th century property offering 423 m2 of living space in the heart of a superb wooded park of 4,655 m2. A true haven of peace, the landscaped garden offers several relaxation areas as well as a heated swimming pool , providing a rare living environment that combines tranquility with immediate proximity to amenities. The complex consists of an authentic and charming manor house , connected to an old building that has been completely renovated in a more contemporary style, offering high-quality amenities. The main house is spread over three levels: On the ground floor: a spacious entrance, an elegant, light-filled living room, a dining room connected to a renovated family kitchen. On the first floor: three bedrooms and two bathrooms. On the second floor: three additional bedrooms, a relaxation area and a bathroom. The second building offers generous and independent living spaces: On the ground floor: a separate entrance, an office with a view and direct access to the park and the swimming pool, a master suite with a shower room and a cellar. Upstairs: a large living area and two bedrooms, one of which is 33 m2, with a bathroom. At the front of the property, several parking spaces complete the ensemble, as well as a garage that can accommodate two vehicles and offers plenty of storage space. The house is rated D in the DPE . The layout of the premises allows for different living projects : a large family residence, an independent space for entertaining, or a complementary rental activity. All GEORISQUES information is available on the portal: www.georisques.gouv.fr For any information, please contact Guillaume PERRAUD - +33 6 35 26 39 34 - Sales Agent (RSAC No. 983 997 511) Olympia Immobilier Agency, specializing in exceptional residential properties in Orléans, the Centre-Val de Loire region, and throughout France. Email: [email protected]
…By Olympia Immobilier


EXCEPTIONAL COUNTRY PROPERTY 1 hour 45 minutes from Paris, 25 minutes from Orléans, presented by Sylvain CAUQUIS. In a privileged setting, nestled in a natural haven and secluded from view, discover this magnificent Sologne country house, offering a rare and unspoiled lifestyle. Nestled amidst the woods, this residence perfectly embodies the elegance and authenticity of beautiful Sologne homes, while also boasting high-end amenities and generous living spaces. The house captivates from the moment you arrive with its magnificent living room featuring an open fireplace, enhanced by exposed stonework, and offering over 50 sq m of reception space. The spacious rooms, abundant natural light, and views of the surrounding nature create a particularly warm and elegant atmosphere. The property offers vast living areas, designed both for entertaining and for fully enjoying the tranquility of the surroundings. On the bedroom side, the house boasts six bedrooms, including four suites, offering each guest comfort, privacy, and a warm welcome. An ideal layout for a family home, a holiday retreat, or simply for hosting family and friends in the best possible conditions. Here, tranquility reigns supreme. Hidden from view and free from any disturbances, this property benefits from an exceptional natural setting, where the woods and surrounding countryside feel like a true extension of the house. A rare find in the Sologne region, perfect for those who appreciate beautiful homes, authenticity, and nature, and are looking for a secluded and private retreat. An exceptional property to discover without delay. Agency fees are payable by the buyer, amounting to 5.95% including VAT of the price excluding fees. Les informations sur les risques auxquels ce bien est exposé sont disponibles sur le site Géorisques : www. georisques. gouv. fr. ** ENGLISH SPEAKERS: please note that Capifrance has an international department that can help with translations. To see our range of 20,000 properties for sale in France, please visit our Capifrance website directly. We look forward to finding your dream home!
…By Capifrance - Sylvain Cauquis

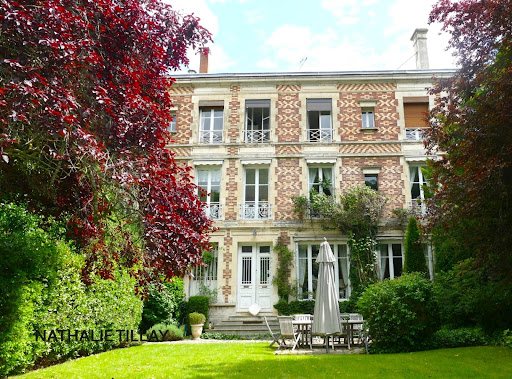


Experience history, entertain with elegance, and savor the tranquility of a park in the heart of Orléans: this private mansion embodies the French art of living. In the heart of Orléans, this 19th-century mansion is nestled within a magnificent landscaped park, a true haven of greenery in the city center. Spread over three levels, it offers generous living spaces, abundant natural light, and timeless elegance. The tall windows and French doors all face the south-facing terrace and garden. A meticulous renovation, along with the authenticity and character of period features such as the fireplaces, solid wood floors, cement tiles, wainscoting, and woodwork, lends the entire property a warm atmosphere and rare charm. On the ground floor, a spacious entrance hall leads to a reception area comprising two living rooms, a dining room, and a welcoming kitchen, all opening harmoniously onto the terrace and garden. An invitation to both entertaining and family life. On the first floor: a large landing leads to three spacious bedrooms, two bathrooms, and a laundry room with a kitchenette. Multiple layout possibilities to suit your needs and lifestyle. The second floor: a large landing, six bedrooms and a bathroom, ideal for a large family, plus guest rooms. Outside, the street-facing façade benefits from a pleasant, landscaped garden, while the rear of the property opens onto a vast, wooded and landscaped park – a haven of serenity, a rare find in the city center. A long driveway provides ample parking, and an outbuilding, currently used as a garage, offers excellent potential for further development. Ideally located close to all amenities, this 465 sq m (4,900 sq ft) residence has preserved its historical and architectural heritage. Some renovation work is required. A rare property steeped in history. Les honoraires sont à la charge du vendeur. Les informations sur les risques auxquels ce bien est exposé sont disponibles sur le site Géorisques : www. georisques. gouv. fr. ** ENGLISH SPEAKERS: please note that Capifrance has an international department that can help with translations. To see our range of 20,000 properties for sale in France, please visit our Capifrance website directly. We look forward to finding your dream home!
…By Capifrance - Nathalie Tillay


Idyllically located in the heart of a charming village just minutes from the centre of Orléans, this remarkable property enjoys easy access to the city via bus and tram routes. The estate comprises an elegant main residence of approximately 380 sq.m, an adjoining caretaker's house of about 60 sq.m and several outbuildings, including stables, garages, workshops and a greenhouse. Recently fully renovated, the main house features a spacious interior with a layout that is ideally suited for family living. The ground floor includes a dining room, an open kitchen, a cosy sitting room and a bedroom with ensuite shower room. Accessible via the entrance steps or a beautiful internal staircase, the first floor presents a vast living room, a study, a master suite (complete with sitting area and bathroom), two additional bedrooms and a large attic offering significant potential for conversion. The second floor houses a bedroom with private bathroom, two bedrooms sharing a bathroom, and a utility room. Secluded away and ensuring absolute privacy, the fully enclosed landscaped grounds of nearly 1.2 hectares are adorned with ancient trees. Thanks to its location, spacious interior and versatile outbuildings, this property is equally suited for use as an elegant family home or to be run as a business for commercial purposes.
…By Emile Garcin - Proprietes & Chateaux


Chateau en Sologne avec son territoire de chasse d’environ 75 hectares et ses dépendances entre Lamotte-Beuvron et Gien. Maison principale d’environ 500m2 comprenant : Au rez-de-chaussée, une entrée, un débotté, une cuisine, un salon, une salle à manger, un bureau, une salle billard, une salle de jeux et wc. Au premier étage, un grand couloir desservant trois chambres avec salle de bains, dressing et une lingerie. Au deuxième étage, un couloir desservant six chambres dont deux avec une salle d’eau, et wc. Une cave sur toute la surface de la maison. Une piscine et un terrain de tennis complètent cette propriété. Une maison de gardien d’environ 110m2. Un rendez-vous de chasse (peut être utilisé en habitation) d’environ 120m2. Un grand hangar avec 6 cellules. Une grande dalle permettant de nettoyer le matériel. Écurie avec 6 boxs amovibles. Garage/atelier. Chambre froide. Poulailler. Le territoire est composé d’un étang d’environ 1,1ha, une pièce d’eau, de prairies et bois.
…By Val De Loire Sologne - Sotheby's International Realty


In Beauce-la-Romaine, Ouzouer le Marché, west of Orléans, this magnificent character property captivates with its authenticity, generous volumes, and numerous possibilities it offers. A true multi-faceted living space, it is suitable both for a large family and for a project of gîtes, guest rooms, events, or for the establishment of a professional activity requiring significant storage or work spaces. The main house reveals warm living spaces where the charm of the old mingles with everyday comfort. From the entrance, you will discover a cozy living room adorned with a fireplace and a wood stove, a welcoming dining room, as well as a fitted and equipped kitchen designed to share wonderful moments with family or friends. The ground floor also offers two bedrooms, a shower room, a separate WC, a boiler-laundry room, an office, an intermediate room, and several storage spaces. One of the true assets of this property is its vast reception room of approximately 92 m2 with a kitchen area, ideal for hosting, organizing private events, or developing a tourist or professional activity. Upstairs, a large landing distributes five additional bedrooms, a bathroom, a separate WC, as well as several attics that offer beautiful development possibilities according to your needs. Outside, the charm continues with a pleasant landscaped garden, partially enclosed, where the terrace and treed areas invite relaxation in a green setting. The outbuildings are a major asset of this property. You will find a stable, a workshop, a garage, a dairy, a pigsty, a kennel, a cellar, and a garden shed, but above all five large barns, offering exceptional potential. They are perfectly suited for a craftsman, an entrepreneur, a vehicle collector, an agricultural or storage activity, or any professional looking for spacious functional areas. They can also be rehabilitated according to your projects, subject to obtaining the necessary permits. Rare on the market, this property combines the charm of the old, remarkable volumes, and exceptional exploitation potential. A unique property where each space opens the door to new life or activity projects. Information on the risks to which this property is exposed is available on the Géorisques website. CONTACT: ACBI 0660549495 - [email protected] description has been automatically translated from French.
…By Agence Christine Boyer Immobilier


Saint-Jean-le-Blanc, superb 19th-century property for sale, with swimming pool, a perfect marriage of the elegance of a historic residence and modern comforts: the preserved charm of the manor house and the contemporary design of the barn renovated by an architect. Nestled in the heart of a splendid landscaped and wooded park of 4,605 m² with a bucolic, natural, and peaceful atmosphere, this manor house will seduce you with its authenticity, its generous and airy spaces of 490 m² of floor space and 423 m² of living space, and its verdant setting just minutes from the town center and the banks of the Loire. The manor house is distributed over three levels with beautiful openings onto the park and the swimming pool: On the ground floor: large entrance hall, living room and dining room, large kitchen. On the first floor: 3 bedrooms and 2 bathrooms. On the second floor: 3 bedrooms and a bathroom. The barn, reconfigured by an architect, offers on the ground floor a second entrance providing access to both spaces, a large office overlooking the park and swimming pool, and a spacious master suite with a shower room. Upstairs: a large open-plan living room, two bedrooms, and a shower room. This layout offers several possibilities: all the spaces can be used as a very large family home, or as a separate area for parents, or for a bed and breakfast. There is also a large cellar, outbuildings, and a large garage/workshop. Close to all amenities, Orléans city center is a 6-minute drive away. Ideal for those who love nature, the countryside, and the city. Energy rating D. A real gem. Les honoraires sont à la charge du vendeur. Les informations sur les risques auxquels ce bien est exposé sont disponibles sur le site Géorisques : www. georisques. gouv. fr. ** ENGLISH SPEAKERS: please note that Capifrance has an international department that can help with translations. To see our range of 20,000 properties for sale in France, please visit our Capifrance website directly. We look forward to finding your dream home!
…By Capifrance - Nathalie Tillay
'%20stroke='%23DDAA3A'%20stroke-width='1.909'%20stroke-linecap='square'%20stroke-linejoin='bevel'/%3e%3c/svg%3e)
Receive by email any new listing that may match your search criteria
Your criteria :
By validating this form, you accept the general conditions of use of Le Figaro Properties.
These agencies offer a selection of luxury properties vente in Loiret. Feel free to contact them for personalized assistance.


