The agencies at Tigy
These agencies offer a selection of luxury properties vente at Tigy. Feel free to contact them for personalized assistance.

 English$ USD · m²


Located in Neuvy-en-Sullias, less than 2 hours from Paris, this renovated former farm offers a peaceful living environment while being close to amenities.On the ground floor, it consists of an entrance, a fitted kitchen, a warm living room, and a space that includes a bedroom, an office, a bathroom, and a toilet. A bright veranda hosts a relaxation area with a spa.A second part connected to the first but with independent access includes an office that can serve as a bedroom, a bedroom, and a shower room with a toilet, ideal for hosting guests or for a professional project.On the first floor, two additional bedrooms and a shower room with a toilet complete the overall layout. An attic offers great potential for expansion.Several outbuildings enhance the overall property, including a barn of about 140 m² offering numerous possibilities for development or extension.The property extends over nearly 2 hectares of land in a quiet environment with a terrace, heated pool, and wooded area.It is also equipped with a pellet boiler.A property combining authenticity and comfort, ideal as a primary residence or a country house.Estimated annual energy expenditure for standard use: between €5000 and €6820 per year. Average energy prices indexed to the years 2021, 2022, 2023 (subscriptions included).Information regarding this property is available on the website: https://www.georisques.gouv.frThis description has been automatically translated from French.
…By Sologne Conseil Immobilier


Near Vannes-sur-Cosson, less than 2 hours from Paris, exceptional property on approximately 8 hectares. Main residence full of charm, completely restored with noble materials and high-quality features. Numerous living spaces. Generous volumes. Great brightness. Six bedrooms, five bathrooms or shower rooms, billiard/bar room, golf/cinema simulator, large living room, dining room... Garage, workshop, and various outbuildings complete this unique set. Swimming pool with pool house (liner removed, estimate completed for installation of the new one in your chosen color). No noise or visual nuisance. Estimated annual energy expenses for standard use: between €5570 and €7590 per year. Average energy prices indexed to the year 2021 (subscriptions included). The information to which this property is exposed is available on the site: https://www.georisques.gouv.frThis description has been automatically translated from French.
…By Sologne Conseil Immobilier


EXCEPTIONAL COUNTRY PROPERTY 1 hour 45 minutes from Paris, 25 minutes from Orléans, presented by Sylvain CAUQUIS. In a privileged setting, nestled in a natural haven and secluded from view, discover this magnificent Sologne country house, offering a rare and unspoiled lifestyle. Nestled amidst the woods, this residence perfectly embodies the elegance and authenticity of beautiful Sologne homes, while also boasting high-end amenities and generous living spaces. The house captivates from the moment you arrive with its magnificent living room featuring an open fireplace, enhanced by exposed stonework, and offering over 50 sq m of reception space. The spacious rooms, abundant natural light, and views of the surrounding nature create a particularly warm and elegant atmosphere. The property offers vast living areas, designed both for entertaining and for fully enjoying the tranquility of the surroundings. On the bedroom side, the house boasts six bedrooms, including four suites, offering each guest comfort, privacy, and a warm welcome. An ideal layout for a family home, a holiday retreat, or simply for hosting family and friends in the best possible conditions. Here, tranquility reigns supreme. Hidden from view and free from any disturbances, this property benefits from an exceptional natural setting, where the woods and surrounding countryside feel like a true extension of the house. A rare find in the Sologne region, perfect for those who appreciate beautiful homes, authenticity, and nature, and are looking for a secluded and private retreat. An exceptional property to discover without delay. Agency fees are payable by the buyer, amounting to 5.95% including VAT of the price excluding fees. Les informations sur les risques auxquels ce bien est exposé sont disponibles sur le site Géorisques : www. georisques. gouv. fr. ** ENGLISH SPEAKERS: please note that Capifrance has an international department that can help with translations. To see our range of 20,000 properties for sale in France, please visit our Capifrance website directly. We look forward to finding your dream home!
…By Capifrance - Sylvain Cauquis


In the heart of Sologne, a rare 11-hectare estate consisting of a fully renovated old farmhouse (148 m², DPE C), a 50 m² barn, and multiple outbuildings. Large living room with fireplace, separate kitchen, independent studio with shower room and toilet on the ground floor, 3 bedrooms, a bathroom and toilet on the first floor, a terrace with a jacuzzi: the comfort of a quality home in a preserved natural setting. Peaceful and charming, close to a charming little typically Solognot village with all shops. Private pond declared at the prefecture, agricultural land free of lease. A coherent set ideal for an equestrian, hunting, or agritourism project. 1 hour and 30 minutes from Paris, for those in love with space and nature. Information about the risks to which this property is exposed is available on the Géorisques website: www.georisques.gouv.frThis description has been automatically translated from French.
…By Les Enfants Rouges Marais


Situated at the gateway to the majestic Orléans forest, this former sheepfold welcomes you to an estate of around 5 hectares, offering a peaceful, authentic setting. The property comprises a main house of around 300 m², a barn, a swimming pool, several outbuildings and equestrian facilities with 6 loose boxes. The main house comprises: on the ground floor, an entrance hall, an independent, fully-equipped kitchen, a living room with fireplace, a cathedral-style sitting room with fireplace, a laundry room, a storeroom, two bathrooms, a bathroom, a bedroom with en suite shower room and a heated veranda, perfect for enjoying the countryside in all seasons. Upstairs, on the north side, a landing leads to a mezzanine study, separate bathroom and bedroom with en suite facilities. On the south side, the landing leads to three further bedrooms and separate bathrooms. The outdoor areas offer many advantages: a barn of approximately 100 m² that can accommodate up to three vehicles, a workshop, a greenhouse for your winter plants, a swimming pool for sunny days, a pond and a cellar built into a ‘cul de loup’ (underground vault), ideal for storing your finest vintages. The equestrian part of the property is fully equipped with six horse boxes, including one for foaling, a dedicated workshop and a vast fodder storage area, all in an ideal environment for horse enthusiasts. Departure on horseback from the property for a ride in the Orléans forest. ECD D/ D. Price before tax: €411,450 (Net selling price: €390,000 - 5.5% fee payable by the buyer) Property presented by Benjamin FERREIRA (EI): +33 (0)6.67.32.32.99 - [email protected]. Information on the risks to which this property is subject is available on the website: www.géorisques.gouv.fr.
…By Barnes Sologne Val De Loire


Located in the municipality of Villemurlin, beautiful property spanning approximately 2 hectares offering numerous possibilities. It consists of a main house with a spacious living/dining room, 3 ground-floor bedrooms, 2 upstairs bedrooms, a veranda, and a laundry room. A second independent house, ideal for a rental project or to host family and friends, offers 3 bedrooms and an office space. Outbuildings, a large barn, and extensive land complete this collection of multiple possible projects. Estimated annual energy expenses for standard use: between €5580 and €7590 per year. Average energy prices indexed to the years 2021, 2022, 2023 (subscriptions included). The information to which this property is exposed is available on the website: https://www.georisques.gouv.frThis description has been automatically translated from French.
…By Sologne Conseil Immobilier


EXCLUSIVELYLocated in a peaceful environment, 2 hours from Paris, without nuisance, while being close to amenities, this character property consists of 2 independent houses set on a 1.2-hectare plot.The main house (approximately 190 m²) offers a bright living area combining a dining room and kitchen, a cozy living room, a shower room, a bedroom, and a master bedroom with a bathroom and dressing room. The first floor includes two additional bedrooms and a shower room.The second house (of about 200 m²) features, on the ground floor, a kitchen, a large 90 m² room currently used as a living room, a toilet, and a boiler room. Upstairs, four bedrooms provide a nice sleeping area ideal for welcoming family and friends.A garage completes the ensemble, with a room above serving as a bedroom.The outdoors invite relaxation with a swimming pool, a pond, and vast green spaces, all in a lush and calm setting, near Sully-Sur-Loire and its amenities.This residence offers multiple possibilities: main residence, family home, or a tourist accommodation project in an authentic setting.Estimated annual energy expenditure for standard usage: between €3840 and €5260 per year. Average energy prices indexed to the year 2021 (subscriptions included).The information to which this property is exposed is available on the site: https://www.georisques.gouv.frThis description has been automatically translated from French.
…By Sologne Conseil Immobilier


EXCLUSIVE LISTING, Hunting or Leisure Estate in Sologne, 1 hour 45 minutes from Paris, presented by Sylvain Cauquis. Spanning approximately 125 hectares, this estate is predominantly wooded, mainly composed of deciduous trees, with beautiful stands of oak trees that provide excellent game cover. The area is particularly renowned for its significant wild boar population. The property features four ponds, grouped together in one area, covering approximately 6.5 hectares. This layout allows for concentrated waterfowl hunting without disturbing the tranquility of the rest of the estate. Several plains and fallow lands complete the property, adding diversity and balance to the ecosystem, which is particularly well-suited to big game and migratory birds. Adjacent to the property, a farm complex includes several agricultural buildings for equipment storage, as well as an old farmhouse that could be converted into a hunting lodge. A coherent territory, designed for effective hunting management, in a preserved natural environment. The fees are to be paid by the seller. Les informations sur les risques auxquels ce bien est exposé sont disponibles sur le site Géorisques : www. georisques. gouv. fr. ** ENGLISH SPEAKERS: please note that Capifrance has an international department that can help with translations. To see our range of 20,000 properties for sale in France, please visit our Capifrance website directly. We look forward to finding your dream home!
…By Capifrance - Sylvain Cauquis


Chateau en Sologne avec son territoire de chasse d’environ 75 hectares et ses dépendances entre Lamotte-Beuvron et Gien. Maison principale d’environ 500m2 comprenant : Au rez-de-chaussée, une entrée, un débotté, une cuisine, un salon, une salle à manger, un bureau, une salle billard, une salle de jeux et wc. Au premier étage, un grand couloir desservant trois chambres avec salle de bains, dressing et une lingerie. Au deuxième étage, un couloir desservant six chambres dont deux avec une salle d’eau, et wc. Une cave sur toute la surface de la maison. Une piscine et un terrain de tennis complètent cette propriété. Une maison de gardien d’environ 110m2. Un rendez-vous de chasse (peut être utilisé en habitation) d’environ 120m2. Un grand hangar avec 6 cellules. Une grande dalle permettant de nettoyer le matériel. Écurie avec 6 boxs amovibles. Garage/atelier. Chambre froide. Poulailler. Le territoire est composé d’un étang d’environ 1,1ha, une pièce d’eau, de prairies et bois.
…By Val De Loire Sologne - Sotheby's International Realty


Located to the east of Orléans, sumptuous character residence with its outbuildings on a walled plot of over 2200m2. The main house of incomparable elegance reveals approximately 317 m2 of living space, an entrance leads to a very bright reception room of over 56 m2 decorated with a double fireplace, while a spacious kitchen adds a friendly and warm touch, a boiler room, a pantry and two offices complete this level. The upper floor, accessible by two magnificent staircases, reveals 5 large bedrooms, 3 bathrooms, dressing rooms, a library as well as rooms that can be arranged according to your imagination. The property, known as a former manor house, is enhanced by numerous annexes, a stable, a large workshop, a henhouse, a marvelous vaulted cellar of 82m2, and a large garage capable of housing beautiful collector cars. You will also discover an indoor swimming pool on a wooded and landscaped plot where a variety of floral essences flourish, inviting wonder and escape. Only 20 minutes from Orléans, all shops nearby, the ring road is not far with its shopping center. Estimates of annual energy consumption between 5590? and 7610? Fees payable by the seller. Information on the risks to which this property is exposed is available on the Géorisques website: www.georisques.gouv.fr. Contact your advisor Véronique de La Peschardière tel: 06 87 44 81 84 Commercial agent registered with the RSAC of ORLEANS under No. 521 550 772
…By Loire Immobilier


In a serene environment and without any servitude, in the commune of Vouzon, ideal for an equestrian activity with the proximity of the Lamotte Beuvron equestrian park, discover this typically Solognote property covering an area of 6.5 hectares. You will have a set of buildings including a residential house, a barn with boxes, and a garage. The residential house, divided into two apartments, includes, in the first part: a living room, a kitchen, two bedrooms, and a shower room. In the second part: a living room, a kitchenette, two bedrooms, and two shower rooms. You will enjoy a beautiful plot laid out in paddocks with shelters as well as a pond.This description has been automatically translated from French.
…By Century 21 Sologne Immobilier


In the heart of the village of Vouzon, a family home of about 216 m² with its independent studio of about 40 m², all on a plot of 1389 m². Mostly renovated, a true alliance between the charm of the old and the comfort of modernity. You will enjoy a beautiful living room of about 37 m² with an open and equipped kitchen, as well as 4 bedrooms on the ground floor and one additional bedroom upstairs. There is potential for expansion with the fully convertible attic. A wood stove as well as a fireplace will complement this property. Finally, you will benefit from a terrace open to the garden with no overlooking. Estimated annual energy expenses for standard use: between €5470 and €7460 per year. Average energy prices indexed for the years 2021, 2022, 2023 (subscriptions included) The information to which this property is exposed is available on the site: https://www.georisques.gouv.frThis description has been automatically translated from French.
…By Sologne Conseil Immobilier


EXCLUSIVELYLocated in the charming village of Chaon, in the heart of Sologne, this exceptional property has been fully renovated.This home combines the charm of the old with the comfort of the contemporary. Completely redone with high-end materials, it offers top-quality features.It consists on the ground floor of a spacious living area with an open kitchen, as well as a master suite with a private bathroom.Upstairs, 3 additional bedrooms and a bathroom provide all the necessary comfort to accommodate family and guests.All set on a large enclosed plot of 2,683 m², enhanced by a swimming pool and various outbuildings.Ideal for a primary residence or a second home.Estimated amount of annual energy expenses for standard use: between €1940 and €2680 per year. Average energy prices indexed to the year 2021 (subscriptions included).The information to which this property is exposed is available on the website: https://www.georisques.gouv.frThis description has been automatically translated from French.
…By Sologne Conseil Immobilier


Unique estate in SologneOn the commune of Ménestreau en Villette, 7 km from La Ferté St Aubin (SNCF train station and A71-Olivet highway), a 19th-century castle on a wooded estate of approximately 50 hectares with a pond. An extension of 20 hectares is possible.On either side of the entrance, 2 identical service pavilions with stables on the ground floor and accommodations on the first floor. The ditches fed by springs form a protective enclosure.The ground floor and the first floor are currently used for living with a usable area of approximately 450 m2. The second floor is used as an attic. The whole residence rests on beautiful cellars.The habitable part is fully equipped with recent double glazing, heating by heat pumps, and thermodynamic water heaters.The harmony of the whole and the environment with ancient trees are remarkable.The well-appointed hunting grounds benefit from a varied biotope conducive to a high density of wild boars. Small game hunts can be easily organized.Estimated annual energy expenses for standard use: €5277 per year. Average energy prices indexed to the year 2015 (subscriptions included).The information to which this property is exposed is available on the site: https://www.georisques.gouv.frThis description has been automatically translated from French.
…By Sologne Conseil Immobilier


Saint-Jean-le-Blanc, superb 19th-century property for sale, with swimming pool, a perfect marriage of the elegance of a historic residence and modern comforts: the preserved charm of the manor house and the contemporary design of the barn renovated by an architect. Nestled in the heart of a splendid landscaped and wooded park of 4,605 m² with a bucolic, natural, and peaceful atmosphere, this manor house will seduce you with its authenticity, its generous and airy spaces of 490 m² of floor space and 423 m² of living space, and its verdant setting just minutes from the town center and the banks of the Loire. The manor house is distributed over three levels with beautiful openings onto the park and the swimming pool: On the ground floor: large entrance hall, living room and dining room, large kitchen. On the first floor: 3 bedrooms and 2 bathrooms. On the second floor: 3 bedrooms and a bathroom. The barn, reconfigured by an architect, offers on the ground floor a second entrance providing access to both spaces, a large office overlooking the park and swimming pool, and a spacious master suite with a shower room. Upstairs: a large open-plan living room, two bedrooms, and a shower room. This layout offers several possibilities: all the spaces can be used as a very large family home, or as a separate area for parents, or for a bed and breakfast. There is also a large cellar, outbuildings, and a large garage/workshop. Close to all amenities, Orléans city center is a 6-minute drive away. Ideal for those who love nature, the countryside, and the city. Energy rating D. A real gem. Les honoraires sont à la charge du vendeur. Les informations sur les risques auxquels ce bien est exposé sont disponibles sur le site Géorisques : www. georisques. gouv. fr. ** ENGLISH SPEAKERS: please note that Capifrance has an international department that can help with translations. To see our range of 20,000 properties for sale in France, please visit our Capifrance website directly. We look forward to finding your dream home!
…By Capifrance - Nathalie Tillay


Exclusive Sale In OLIVET near ORLEANS, in a charming and peaceful setting, an 18th-century manor house overlooking the Loiret River, nestled in lush greenery with its park, meadows, and orchards, encompassing over 4.5 hectares. This historic property, which once housed a Queen of France and her son, the future King, exudes authenticity. Features include high ceilings, wood paneling and cornices, flagstone and parquet floors, fireplaces, and overmantel mirrors. Beautiful and spacious outbuildings offer excellent potential. The property is rare and enjoys an exceptional location. Information and viewings available upon request.
…By Fonciere Jeanne D'arc


Sologne - Just 1.5 hours from Paris, a rare contiguous estate of nearly 953 hectares composed of forests, agricultural plains, and 17 regulated ponds. A manor of approximately 285 m², a Solognote house of 762 m², 16 suites, and several reception areas. Refreshment work is to be expected. Other houses and outbuildings offer significant potential for development (gîtes, receptions, accommodations).Entirely enclosed over several hundred hectares, the hunting enclosure is among the largest in Sologne, with an abundance of game (wild boars, deer, waterfowl).Agricultural income, preserved biodiversity, ideal accessibility (A77, A10, Orléans train station). An exceptional property, a rare opportunity on the market. Complete file available upon request.This description has been automatically translated from French.
…By Kretz & Partners


Near Orléans, fully restored property at the gates of the Sologne, discover this character-filled estate of about 135 hectares, comprising plains, woods of various species including oaks, birches, conifers, enhanced by three ponds, bordered by a river, offering an exceptional setting. The property includes buildings typical of the Sologne region with an open view over a pond. The main house features a large room with a fireplace, a fitted kitchen, 1 ground-floor bedroom, bathroom, and WC. Upstairs, a landing leads to 3 bedrooms including a double, a shower room, and WC. Another building serves as a garage and hunting room with sanitary facilities. Outbuildings complete this property. The woods are subject to a simple management plan. Biotope suitable for large game and ducks. This property is offered for sale by Bernadette JULIEN-BINARD E.I. from the REMANGEON Real Estate agency.
…By Immobiliere Remangeon


Just a few minutes from the centre of Orléans in Saint Jean Le Blanc, discover this remarkable 19th century property offering 423 m2 of living space in the heart of a superb wooded park of 4,655 m2. A true haven of peace, the landscaped garden offers several relaxation areas as well as a heated swimming pool , providing a rare living environment that combines tranquility with immediate proximity to amenities. The complex consists of an authentic and charming manor house , connected to an old building that has been completely renovated in a more contemporary style, offering high-quality amenities. The main house is spread over three levels: On the ground floor: a spacious entrance, an elegant, light-filled living room, a dining room connected to a renovated family kitchen. On the first floor: three bedrooms and two bathrooms. On the second floor: three additional bedrooms, a relaxation area and a bathroom. The second building offers generous and independent living spaces: On the ground floor: a separate entrance, an office with a view and direct access to the park and the swimming pool, a master suite with a shower room and a cellar. Upstairs: a large living area and two bedrooms, one of which is 33 m2, with a bathroom. At the front of the property, several parking spaces complete the ensemble, as well as a garage that can accommodate two vehicles and offers plenty of storage space. The house is rated D in the DPE . The layout of the premises allows for different living projects : a large family residence, an independent space for entertaining, or a complementary rental activity. All GEORISQUES information is available on the portal: www.georisques.gouv.fr For any information, please contact Guillaume PERRAUD - +33 6 35 26 39 34 - Sales Agent (RSAC No. 983 997 511) Olympia Immobilier Agency, specializing in exceptional residential properties in Orléans, the Centre-Val de Loire region, and throughout France. Email: [email protected]
…By Olympia Immobilier


Réf. 4900: Charming property 35 km from Orléans This18th century property is situated in a region popular for hosting events close to paris and in open countryside. It is equally interesting as a family home as well as an events venue. Particulary well placed 120 Km from Paris and its airports. A civil airport is a 20 minute drive away. Paris is 1h by train (add 20 minutes drive to the station ). It is equally close to the famous and picturesque Loire river and the famous Sologne woodlands, and charming historic towns such as Orleans and Chartres. This propety has very good customer reviews. A town at 11 kms offers all modern first amenities The fine L-shaped country property oriented east-west, with a south tower wing, surrounded by it outbuildings and gardens all within its enclosed walls with sleeping capacity of 15 is composed of : Ground floor : Entrance steps leading to a generous sized luminous dining room, an open kitchen, which leads to the south wing and its room with ensuite shower room and wc. To the left, a corridor distributes entrance to a sitting room/potential bedroom with its fireplace, a large bedroom with a fireplace its fine bathroom and wc with a fine arched window, a shower room, wc, second bedroom and a large luminous bedroom at the western wing of the house. The corridor also has a staircase to access the first floor. The roof height is generally 3 meters. First floor : A vast high roofed attic with various dormer windows, offering the possibility to add more bedrooms. Vaulted cellars : Accessed from the exteriour court, a fine vaulted acces cellar leads to two additional ones. Outbuildings : 1/ Events hall and buildings The high ceilinged soundproofed events room of approximately 280sqm, with capacity for 200 guests, has a lovely view of the court and the Church nearby. Extensive parking spaces behind allow for large events, and a well equipped catereing room with adjacent areas for wc and cloakrooms . The first floor has a large attic with a good potential to add rooms. 2/ Open hall An additional open barn/hall facing the court of 250 sqm floorspace is also available as reception space. 3/ Two granges with attics Facing the court, two handsome barns of 100 sqm approximate floorspace and with attics add to the property’s potential. 4/ Bar hall A cozy cocktailbar of approximately 80sqm adds to the property’s charm, facing the north gardens. The property is enclosed within its walls, giving it good privacy, of 6.800 sqm a fine front court and well kept gardens. The north garden has fruit trees and continues to the north east corner. Cabinet LE NAIL – Centre - Eure et Loir – M. Ernesto SORIA : +33 (0)2.43.98.20.20 Ernesto SORIA, Individual company, registered in the Special Register of Commercial Agents, under the number 900 502 238. We invite you to visit our website Cabinet Le Nail to browse our latest listings or learn more about this property.
…By Cabinet Le Nail


In Beauce-la-Romaine, Ouzouer le Marché, west of Orléans, this magnificent character property captivates with its authenticity, generous volumes, and numerous possibilities it offers. A true multi-faceted living space, it is suitable both for a large family and for a project of gîtes, guest rooms, events, or for the establishment of a professional activity requiring significant storage or work spaces. The main house reveals warm living spaces where the charm of the old mingles with everyday comfort. From the entrance, you will discover a cozy living room adorned with a fireplace and a wood stove, a welcoming dining room, as well as a fitted and equipped kitchen designed to share wonderful moments with family or friends. The ground floor also offers two bedrooms, a shower room, a separate WC, a boiler-laundry room, an office, an intermediate room, and several storage spaces. One of the true assets of this property is its vast reception room of approximately 92 m2 with a kitchen area, ideal for hosting, organizing private events, or developing a tourist or professional activity. Upstairs, a large landing distributes five additional bedrooms, a bathroom, a separate WC, as well as several attics that offer beautiful development possibilities according to your needs. Outside, the charm continues with a pleasant landscaped garden, partially enclosed, where the terrace and treed areas invite relaxation in a green setting. The outbuildings are a major asset of this property. You will find a stable, a workshop, a garage, a dairy, a pigsty, a kennel, a cellar, and a garden shed, but above all five large barns, offering exceptional potential. They are perfectly suited for a craftsman, an entrepreneur, a vehicle collector, an agricultural or storage activity, or any professional looking for spacious functional areas. They can also be rehabilitated according to your projects, subject to obtaining the necessary permits. Rare on the market, this property combines the charm of the old, remarkable volumes, and exceptional exploitation potential. A unique property where each space opens the door to new life or activity projects. Information on the risks to which this property is exposed is available on the Géorisques website. CONTACT: ACBI 0660549495 - [email protected] description has been automatically translated from French.
…By Agence Christine Boyer Immobilier


Idyllically located in the heart of a charming village just minutes from the centre of Orléans, this remarkable property enjoys easy access to the city via bus and tram routes. The estate comprises an elegant main residence of approximately 380 sq.m, an adjoining caretaker's house of about 60 sq.m and several outbuildings, including stables, garages, workshops and a greenhouse. Recently fully renovated, the main house features a spacious interior with a layout that is ideally suited for family living. The ground floor includes a dining room, an open kitchen, a cosy sitting room and a bedroom with ensuite shower room. Accessible via the entrance steps or a beautiful internal staircase, the first floor presents a vast living room, a study, a master suite (complete with sitting area and bathroom), two additional bedrooms and a large attic offering significant potential for conversion. The second floor houses a bedroom with private bathroom, two bedrooms sharing a bathroom, and a utility room. Secluded away and ensuring absolute privacy, the fully enclosed landscaped grounds of nearly 1.2 hectares are adorned with ancient trees. Thanks to its location, spacious interior and versatile outbuildings, this property is equally suited for use as an elegant family home or to be run as a business for commercial purposes.
…By Emile Garcin - Proprietes & Chateaux

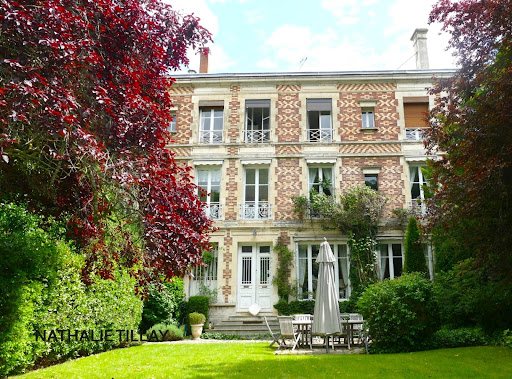


Experience history, entertain with elegance, and savor the tranquility of a park in the heart of Orléans: this private mansion embodies the French art of living. In the heart of Orléans, this 19th-century mansion is nestled within a magnificent landscaped park, a true haven of greenery in the city center. Spread over three levels, it offers generous living spaces, abundant natural light, and timeless elegance. The tall windows and French doors all face the south-facing terrace and garden. A meticulous renovation, along with the authenticity and character of period features such as the fireplaces, solid wood floors, cement tiles, wainscoting, and woodwork, lends the entire property a warm atmosphere and rare charm. On the ground floor, a spacious entrance hall leads to a reception area comprising two living rooms, a dining room, and a welcoming kitchen, all opening harmoniously onto the terrace and garden. An invitation to both entertaining and family life. On the first floor: a large landing leads to three spacious bedrooms, two bathrooms, and a laundry room with a kitchenette. Multiple layout possibilities to suit your needs and lifestyle. The second floor: a large landing, six bedrooms and a bathroom, ideal for a large family, plus guest rooms. Outside, the street-facing façade benefits from a pleasant, landscaped garden, while the rear of the property opens onto a vast, wooded and landscaped park – a haven of serenity, a rare find in the city center. A long driveway provides ample parking, and an outbuilding, currently used as a garage, offers excellent potential for further development. Ideally located close to all amenities, this 465 sq m (4,900 sq ft) residence has preserved its historical and architectural heritage. Some renovation work is required. A rare property steeped in history. Les honoraires sont à la charge du vendeur. Les informations sur les risques auxquels ce bien est exposé sont disponibles sur le site Géorisques : www. georisques. gouv. fr. ** ENGLISH SPEAKERS: please note that Capifrance has an international department that can help with translations. To see our range of 20,000 properties for sale in France, please visit our Capifrance website directly. We look forward to finding your dream home!
…By Capifrance - Nathalie Tillay


EXCLUSIVE Located in a quiet area, in the heart of nature, in the municipality of Brinon-sur-Sauldre, 2 hours from Paris, beautiful family property on about 7 hectares. The property features a main house consisting of 6 bedrooms, including two master suites, on the ground floor and upstairs, with bathrooms and toilets, 2 additional bathrooms, a fitted kitchen with a dining area, a double L-shaped living room as well as a beautiful veranda overlooking nature. The residence also includes an annex house made up of 2 bedrooms to accommodate family or friends. A barn and a water feature enhance the property. A peaceful environment bordered by the river, consisting of woods and a landscaped area around the house. Ideal as a primary or secondary residence. Estimated amount of annual energy expenses for standard use: between €3900 and €5340 per year. Average energy prices indexed to the year 2021 (including subscriptions). The information to which this property is exposed is available on the site: https://www.georisques.gouv.frThis description has been automatically translated from French.
…By Sologne Conseil Immobilier


Located in the municipality of Brinon-sur-Sauldre, this recreational property extends over an area of approximately 4.6 hectares with a pond, semi-in-ground pool, and several outbuildings. The property consists of two houses, organized as follows: The main house includes, on the ground floor, a kitchen, a dining room, a living room with a fireplace, four bedrooms, a shower room, and a toilet. An additional bedroom is also accessible from the outside. On the upper floor, the converted attic offers a beautiful living space with exposed beams, accompanied by two bedrooms and two additional small bedrooms. The second house, of the longère type, is divided into two independent apartments. The first apartment includes a living room with a fireplace, a kitchen, a bedroom, a shower room, and a toilet. The second apartment consists of an entrance leading to the kitchen, a dining room, a living room with a fireplace, a bathroom with toilet, a master bedroom, and a smaller bedroom. The property also has several outbuildings divided among three barns and an open hangar. Estimated annual energy expenses for standard use: between €4,820 and €6,570 per year. Average energy prices indexed on the years 2021, 2022, 2023 (subscriptions included) The information to which this property is exposed is available on the site: https://www.georisques.gouv.frThis description has been automatically translated from French.
…By Sologne Conseil Immobilier
'%20stroke='%23DDAA3A'%20stroke-width='1.909'%20stroke-linecap='square'%20stroke-linejoin='bevel'/%3e%3c/svg%3e)
Receive by email any new listing that may match your search criteria
Your criteria :
By validating this form, you accept the general conditions of use of Le Figaro Properties.
These agencies offer a selection of luxury properties vente at Tigy. Feel free to contact them for personalized assistance.

