The agencies at Clémont
These agencies offer a selection of luxury properties vente at Clémont. Feel free to contact them for personalized assistance.

 English$ USD · m²

EXCLUSIVELY: Hunting property of approximately 150 hectares in eastern Sologne, a set of traditional Solognot buildings full of charm composed of: a main residence restored with noble materials of high quality, several independent annex accommodations (2), a caretaker's house, a fully furnished and equipped hunting room, and various outbuildings. A swimming pool and tennis court complete the ensemble. An exceptional hunting territory for big game, with a high density of deer and wild boars. Perfect distribution of the biotope between woods, underbrush, game crops, and water (several ponds). Extraordinary hunting and recreational property.This description has been automatically translated from French.
…By Sologne Conseil Immobilier


EXCLUSIVE Located in a quiet area, in the heart of nature, in the municipality of Brinon-sur-Sauldre, 2 hours from Paris, beautiful family property on about 7 hectares. The property features a main house consisting of 6 bedrooms, including two master suites, on the ground floor and upstairs, with bathrooms and toilets, 2 additional bathrooms, a fitted kitchen with a dining area, a double L-shaped living room as well as a beautiful veranda overlooking nature. The residence also includes an annex house made up of 2 bedrooms to accommodate family or friends. A barn and a water feature enhance the property. A peaceful environment bordered by the river, consisting of woods and a landscaped area around the house. Ideal as a primary or secondary residence. Estimated amount of annual energy expenses for standard use: between €3900 and €5340 per year. Average energy prices indexed to the year 2021 (including subscriptions). The information to which this property is exposed is available on the site: https://www.georisques.gouv.frThis description has been automatically translated from French.
…By Sologne Conseil Immobilier


Located in the municipality of Brinon-sur-Sauldre, this recreational property extends over an area of approximately 4.6 hectares with a pond, semi-in-ground pool, and several outbuildings. The property consists of two houses, organized as follows: The main house includes, on the ground floor, a kitchen, a dining room, a living room with a fireplace, four bedrooms, a shower room, and a toilet. An additional bedroom is also accessible from the outside. On the upper floor, the converted attic offers a beautiful living space with exposed beams, accompanied by two bedrooms and two additional small bedrooms. The second house, of the longère type, is divided into two independent apartments. The first apartment includes a living room with a fireplace, a kitchen, a bedroom, a shower room, and a toilet. The second apartment consists of an entrance leading to the kitchen, a dining room, a living room with a fireplace, a bathroom with toilet, a master bedroom, and a smaller bedroom. The property also has several outbuildings divided among three barns and an open hangar. Estimated annual energy expenses for standard use: between €4,820 and €6,570 per year. Average energy prices indexed on the years 2021, 2022, 2023 (subscriptions included) The information to which this property is exposed is available on the site: https://www.georisques.gouv.frThis description has been automatically translated from French.
…By Sologne Conseil Immobilier


EXCLUSIVE LISTING: 171 hectares of hunting or leisure land for sale in Sologne, in a game-rich area, presented by Sylvain CAUQUIS. Located in a region renowned for its excellent hunting, this hunting ground is primarily composed of wooded plots managed under a simple management plan. The forest boasts a diverse range of stands, including coniferous high forest, coppice with reserves, and simple coppice, providing a coherent environment for both forestry and game management. Two ponds complete the property. They contribute to the diversity of habitats and are an asset for the wildlife present on the land. The area is known for its healthy populations of wild boar and deer, making this land an attractive location for hunting in accordance with sustainable management principles. **Further information and documentation available upon request.** Agency fees are payable by the buyer, amounting to 5.00% including VAT of the price excluding fees. Les informations sur les risques auxquels ce bien est exposé sont disponibles sur le site Géorisques : www. georisques. gouv. fr. ** ENGLISH SPEAKERS: please note that Capifrance has an international department that can help with translations. To see our range of 20,000 properties for sale in France, please visit our Capifrance website directly. We look forward to finding your dream home!
…By Capifrance - Sylvain Cauquis

Exceptional small game hunting estate? 103 hectares? Eastern Sologne. Just 2 hours from Paris and 30 minutes from Lamotte-Beuvron, discover an exceptional 103-hectare hunting estate in one contiguous block, shaped by a true bird hunting enthusiast. A rare territory, designed to offer the best conditions for small game and the authentic charm of the Sologne region. The estate comprises a perfectly laid-out complex: 31 hectares of game crops, cultivated in long rows and bordered by broom; 65 hectares of woods, fallow land, and heathland; and 5.25 hectares of water, divided between two large ponds, a small pool, and a beautiful wetland area. The estate is bordered by a fast-flowing river and equipped with numerous pre-release and recall aviaries, protected feeding stations, and hunting stands. A remarkable property to welcome family, friends, and guests. The buildings offer exceptional accommodation capacity, making it suitable for commercial activity or extended family use. You will have: - A main house with a caretaker's cottage (4 bedrooms 3 bedrooms). - A cottage/gîte with 4 bedrooms. - A guest house/gîte including a reception room, kitchen, and 7 bedrooms. - A building converted into a bed and breakfast with 7 bedrooms. - A hunting lodge/reception hall, equipped with a professional kitchen and a cold room. - An indoor swimming pool with a furnished terrace. Outbuildings complete the property: barn, shed, woodshed, kennel, stables, as well as various recreational facilities (treehouse, trampoline, pétanque court, covered area, etc.). A vibrant territory, rich in game. The density and diversity of game are exceptional: pheasants, red-legged and grey partridges, mallards, thrushes, woodcocks, wood pigeons, and other waterfowl. The ponds, pools, streams, and wetlands ensure a constant presence of waterfowl. The hunting plan also authorizes the harvesting of one red deer and five roe deer per year. A ready-to-live-in estate? Or one to develop? The owners have established a highly successful commercial hunting business, as well as a lodging business that you can continue if you wish. Here, you will find all that the Sologne region has to offer: large and small game, unspoiled nature, absolute tranquility, and the art of living. Energy Performance Certificate (EPC) C, Greenhouse Gas Emissions (GHG) C. I am offering this property at a price of EUR2,014,000.00, buyer's fees included, resulting in a net seller's price of EUR1,900,000.00. In accordance with Article L.561.5 of the French Monetary and Financial Code, you will be required to present identification to arrange the viewing. This sale is guaranteed for 12 months. This advertisement was written under the editorial responsibility of , acting as a registered commercial agent with the RSAC (French Trade and Companies Register) for PAUL PARKER PROPERTIES, located at 10 rue du Colisée, 75008 PARIS, a brand of SAS PROPRIETES PRIVEES, with a capital of EUR40,000, registered with the Nantes Trade and Companies Register under number 487624777, Professional Real Estate Transaction and Management License no. CPI 4401 2016 000 010 388 issued by the Nantes Chamber of Commerce and Industry. Guaranteed by GALIAN - 89 rue La Boétie, 75008 Paris. - No. 28137 J for EUR2,000,000 for T and EUR120,000 for G. Professional liability insurance by MMA Entreprise policy no. 120.137.405 Mandate ref: 4348113PADR - The professional guarantees and secures your real estate project. (6.00 % fees incl. VAT at the buyer's expense.)
…By Paul Parker Properties


EXCLUSIVELYLocated in the charming village of Chaon, in the heart of Sologne, this exceptional property has been fully renovated.This home combines the charm of the old with the comfort of the contemporary. Completely redone with high-end materials, it offers top-quality features.It consists on the ground floor of a spacious living area with an open kitchen, as well as a master suite with a private bathroom.Upstairs, 3 additional bedrooms and a bathroom provide all the necessary comfort to accommodate family and guests.All set on a large enclosed plot of 2,683 m², enhanced by a swimming pool and various outbuildings.Ideal for a primary residence or a second home.Estimated amount of annual energy expenses for standard use: between €1940 and €2680 per year. Average energy prices indexed to the year 2021 (subscriptions included).The information to which this property is exposed is available on the website: https://www.georisques.gouv.frThis description has been automatically translated from French.
…By Sologne Conseil Immobilier


Chateau en Sologne avec son territoire de chasse d’environ 75 hectares et ses dépendances entre Lamotte-Beuvron et Gien. Maison principale d’environ 500m2 comprenant : Au rez-de-chaussée, une entrée, un débotté, une cuisine, un salon, une salle à manger, un bureau, une salle billard, une salle de jeux et wc. Au premier étage, un grand couloir desservant trois chambres avec salle de bains, dressing et une lingerie. Au deuxième étage, un couloir desservant six chambres dont deux avec une salle d’eau, et wc. Une cave sur toute la surface de la maison. Une piscine et un terrain de tennis complètent cette propriété. Une maison de gardien d’environ 110m2. Un rendez-vous de chasse (peut être utilisé en habitation) d’environ 120m2. Un grand hangar avec 6 cellules. Une grande dalle permettant de nettoyer le matériel. Écurie avec 6 boxs amovibles. Garage/atelier. Chambre froide. Poulailler. Le territoire est composé d’un étang d’environ 1,1ha, une pièce d’eau, de prairies et bois.
…By Val De Loire Sologne - Sotheby's International Realty


EXCLUSIVE LISTING, Hunting or Leisure Estate in Sologne, 1 hour 45 minutes from Paris, presented by Sylvain Cauquis. Spanning approximately 125 hectares, this estate is predominantly wooded, mainly composed of deciduous trees, with beautiful stands of oak trees that provide excellent game cover. The area is particularly renowned for its significant wild boar population. The property features four ponds, grouped together in one area, covering approximately 6.5 hectares. This layout allows for concentrated waterfowl hunting without disturbing the tranquility of the rest of the estate. Several plains and fallow lands complete the property, adding diversity and balance to the ecosystem, which is particularly well-suited to big game and migratory birds. Adjacent to the property, a farm complex includes several agricultural buildings for equipment storage, as well as an old farmhouse that could be converted into a hunting lodge. A coherent territory, designed for effective hunting management, in a preserved natural environment. The fees are to be paid by the seller. Les informations sur les risques auxquels ce bien est exposé sont disponibles sur le site Géorisques : www. georisques. gouv. fr. ** ENGLISH SPEAKERS: please note that Capifrance has an international department that can help with translations. To see our range of 20,000 properties for sale in France, please visit our Capifrance website directly. We look forward to finding your dream home!
…By Capifrance - Sylvain Cauquis


Located between Salbris and Aubigny-sur-Nère, in the heart of a vast forest, this remarkable château boasts an exceptionally peaceful setting, completely secluded and free from any disturbances. Built at the end of the 19th century and presenting a picturesque architectural style favouring asymmetry and refinement, it has undergone a complete and meticulous renovation by its current owners with the utmost respect for its authenticity. Its carefully preserved original features include antique parquet flooring, fireplaces, mouldings, cement tiles and woodwork. The ground floor offers generous living spaces including a large living room, a billiards room, a reading room, an office, a dining room and an elegant kitchen-diner. The first floor comprises a master suite and five additional bedrooms. The second floor features five additional bedrooms, as well as a bathroom and a large workshop that could be converted to suit different needs. Sitting on nearly 2 hectares of landscaped grounds, the property also includes a guest house with four bedrooms, a double garage and a swimming pool, ideal for accommodating family and guests.
…By Emile Garcin - Proprietes & Chateaux


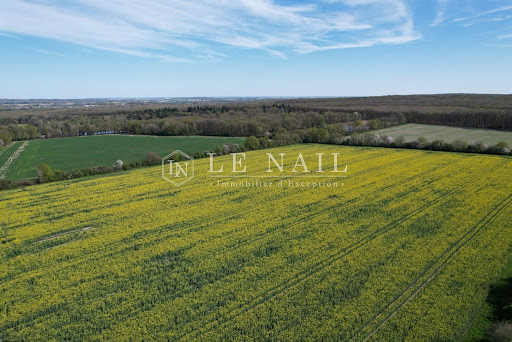
Ref 4901: 585-acre estate for sale, 20 km from Vierzon This magnificent estate, covering 237 hectares (585 acres), lies on the border between Sologne and the Pays Fort, in the heart of the Cher department, in an unspoilt setting free from any nuisance. Enjoying a prime location, the property is situated in the immediate vicinity of several villages and small towns offering all the shops, services and amenities required for daily life. The towns of Bourges and Vierzon, just some twenty kilometres away, provide quick access to the motorway and rail networks, making it easy to travel to major cities and the capital. Easily accessible from Paris, some 200 kilometres away, this property is a real asset for those seeking an exceptional natural setting without having to give up urban living, thanks to its proximity to major transport links. The property is centred around an old farmhouse situated at the heart of the estate. The buildings comprise an old house in need of restoration, a hunting lodge, a former farm outbuilding. I - The main house in need of restoration Built using traditional plastered rubble masonry and roofed with slate-effect fibre-cement slates, this west-east facing building has a usable floor area of approximately 180 sqm. The ground floor comprises three main rooms, a toilet and a workshop. Upstairs there is an attic, a former bathroom and an currently unfinished loft space. II - The hunting lodge Built of rendered rubble stone and roofed with slate, this north-south-facing building has a usable floor area of approximately 140 sqm. It comprises a hunting room, a game room, a kitchen and a woodshed. III - The old cowshed This former cowshed, built of rubble stone, is roofed with corrugated sheets on its north side and interlocking tiles on its south side. It has a concrete floor and offers a usable floor area of approximately 160 sqm. It is particularly well suited for storing agricultural equipment and vehicles, or for creating new storage spaces. Thanks to its location in the heart of a vast area, the quality of its natural surroundings and the potential offered by its buildings, this property complex represents a wonderful opportunity. Once renovated, it would be equally suited to setting up a farm, creating a characterful main or holiday home, or enjoying hunting and fishing activities. An authentic setting, yet close to the main transport links, in the heart of one of France’s most sought-after regions. The property also features a separate workshop. Built using traditional masonry and roofed with fibre-cement sheets, this workshop covers an area of approximately 50 sqm. It provides a useful addition to the existing buildings and will be suitable for a wide range of ancillary activities. Access to the estate is via a gravel-surfaced local track which becomes a private road upon entering the property, after leaving the county road. The property is bordered by extensive neighbouring woodlands, ensuring the privacy of the site. Covering a total area of approximately 237 hectares (585 acres), the land, which is unoccupied, boasts a particularly rich and diverse ecosystem, offering a wide range of opportunities for development and utilisation, whether for agriculture, hunting, forestry or fisheries. Rare for its balance and diversity, this property offers a remarkable combination of farmland, woodland and bodies of water. Whether you wish to develop an agricultural or forestry business, create a high-quality hunting and fishing estate, or simply enjoy an exceptional natural setting for a private residence, this estate will meet the needs of even the most ambitious projects. I - Agricultural land Agricultural land covers approximately 132 hectares (326 acres), of which around 80 per cent is arable land and the remainder consists of permanent grassland, plots of switchgrass, miscanthus, short-rotation coppice and fallow land. Part of the land benefits from an efficient drainage system, enabling perfectly satisfactory yields to be achieved in years with favourable weather conditions. As a guide, average yields are as follows: Wheat: 60 quintals per hectare; Rapeseed: 30 quintals per hectare; Barley: 58 quintals per hectare. As these areas are farmed under agricultural status, they also generate aid under the Common Agricultural Policy, currently amounting to approximately €25,000 per year in basic payment entitlements (BPE). II - The woods The forest covers approximately 85 hectares (210 acres). It consists mainly of deciduous trees, with a significant proportion of coppice-under-high-forest and a few coniferous stands. The forest as a whole is of significant silvicultural value and is managed sustainably under a Simple Management Plan, which is currently under review for the period from 1 January 2025 to 31 December 2039. This sustainable management helps to enhance the estate’s heritage value whilst preserving the site’s ecological richness. III - The ponds A particularly striking feature of the property is the estate’s twelve ponds, harmoniously distributed across the entire site, covering a total water surface area of approximately 18 hectares (44 acres). All the water bodies are regulated and have undergone extensive restoration and rehabilitation work in recent years. This exceptional abundance of water gives the estate a character that is rare on the rural property market. These ponds offer numerous opportunities for commercial and recreational use: duck hunting and recreational fishing, whilst also contributing significantly to the development of biodiversity and providing a water source for game. IV - Infrastructure The estate is entirely served by a network of private roads and farm tracks, allowing easy access throughout the entire area. A significant proportion of these roads was completely resurfaced in 2024 to improve their quality and ensure they remain passable in all seasons. The ditches are regularly maintained and play an effective role in the overall drainage of the estate. Cabinet LE NAIL – Loiret - Sologne – M. Baudouin LE GRELLE : +33 (0)2.43.98.20.20 Baudouin LE GRELLE, Individual company, registered in the Special Register of Commercial Agents, under the number 917 712 358. We invite you to visit our website Cabinet Le Nail to browse our latest listings or learn more about this property.
…By Cabinet Le Nail


5 minutes from Salbris, in the heart of Sologne, discover this magnificent property on approximately 70 hectares of land. The authentic charm of this Master residence is enhanced by the high quality of the renovation carried out. The volumes, brightness, and the omnipresent view of the park and nature give this place a unique character. A renovated keeper's house, a shed, a hunting room, and a pool complete the ensemble. The territory, crossed by a stream, is particularly game-rich and suitable for all types of hunting. It partly consists of a young plantation of conifers in development, coniferous and deciduous trunks, and a water point.This description has been automatically translated from French.
…By Century 21 Sologne Immobilier


EXCEPTIONAL COUNTRY PROPERTY 1 hour 45 minutes from Paris, 25 minutes from Orléans, presented by Sylvain CAUQUIS. In a privileged setting, nestled in a natural haven and secluded from view, discover this magnificent Sologne country house, offering a rare and unspoiled lifestyle. Nestled amidst the woods, this residence perfectly embodies the elegance and authenticity of beautiful Sologne homes, while also boasting high-end amenities and generous living spaces. The house captivates from the moment you arrive with its magnificent living room featuring an open fireplace, enhanced by exposed stonework, and offering over 50 sq m of reception space. The spacious rooms, abundant natural light, and views of the surrounding nature create a particularly warm and elegant atmosphere. The property offers vast living areas, designed both for entertaining and for fully enjoying the tranquility of the surroundings. On the bedroom side, the house boasts six bedrooms, including four suites, offering each guest comfort, privacy, and a warm welcome. An ideal layout for a family home, a holiday retreat, or simply for hosting family and friends in the best possible conditions. Here, tranquility reigns supreme. Hidden from view and free from any disturbances, this property benefits from an exceptional natural setting, where the woods and surrounding countryside feel like a true extension of the house. A rare find in the Sologne region, perfect for those who appreciate beautiful homes, authenticity, and nature, and are looking for a secluded and private retreat. An exceptional property to discover without delay. Agency fees are payable by the buyer, amounting to 5.95% including VAT of the price excluding fees. Les informations sur les risques auxquels ce bien est exposé sont disponibles sur le site Géorisques : www. georisques. gouv. fr. ** ENGLISH SPEAKERS: please note that Capifrance has an international department that can help with translations. To see our range of 20,000 properties for sale in France, please visit our Capifrance website directly. We look forward to finding your dream home!
…By Capifrance - Sylvain Cauquis


In the heart of Sologne, a rare 11-hectare estate consisting of a fully renovated old farmhouse (148 m², DPE C), a 50 m² barn, and multiple outbuildings. Large living room with fireplace, separate kitchen, independent studio with shower room and toilet on the ground floor, 3 bedrooms, a bathroom and toilet on the first floor, a terrace with a jacuzzi: the comfort of a quality home in a preserved natural setting. Peaceful and charming, close to a charming little typically Solognot village with all shops. Private pond declared at the prefecture, agricultural land free of lease. A coherent set ideal for an equestrian, hunting, or agritourism project. 1 hour and 30 minutes from Paris, for those in love with space and nature. Information about the risks to which this property is exposed is available on the Géorisques website: www.georisques.gouv.frThis description has been automatically translated from French.
…By Les Enfants Rouges Marais


In a serene environment and without any servitude, in the commune of Vouzon, ideal for an equestrian activity with the proximity of the Lamotte Beuvron equestrian park, discover this typically Solognote property covering an area of 6.5 hectares. You will have a set of buildings including a residential house, a barn with boxes, and a garage. The residential house, divided into two apartments, includes, in the first part: a living room, a kitchen, two bedrooms, and a shower room. In the second part: a living room, a kitchenette, two bedrooms, and two shower rooms. You will enjoy a beautiful plot laid out in paddocks with shelters as well as a pond.This description has been automatically translated from French.
…By Century 21 Sologne Immobilier


In the heart of the village of Vouzon, a family home of about 216 m² with its independent studio of about 40 m², all on a plot of 1389 m². Mostly renovated, a true alliance between the charm of the old and the comfort of modernity. You will enjoy a beautiful living room of about 37 m² with an open and equipped kitchen, as well as 4 bedrooms on the ground floor and one additional bedroom upstairs. There is potential for expansion with the fully convertible attic. A wood stove as well as a fireplace will complement this property. Finally, you will benefit from a terrace open to the garden with no overlooking. Estimated annual energy expenses for standard use: between €5470 and €7460 per year. Average energy prices indexed for the years 2021, 2022, 2023 (subscriptions included) The information to which this property is exposed is available on the site: https://www.georisques.gouv.frThis description has been automatically translated from French.
…By Sologne Conseil Immobilier


Located in unspoiled countryside of rare beauty in the heart of Sologne, this exceptional property is spread over 90 hectares of land. A veritable oasis of calm, it is steeped in local heritage and hunting tradition. The estate is centred on an elegant manor house presenting beautiful airy reception rooms and six bedrooms. It boasts a breathtaking view of the meandering river and its own landscaped grounds. Next to it is a farmhouse with four bedrooms and large convivial reception areas, perfect for entertaining friends or for letting out as a guest house. Additional facilities include a building with an indoor swimming pool, an outdoor swimming pool, a tennis court, a small pavilion, an old mill, an artist's studio, a garage, outbuildings and a caretaker's house. The well-maintained grounds are perfect for hunting pursuits. They include two ponds, wooded areas rich in game, clearings and meadows bordered by the river. A spectacular natural setting.
…By Emile Garcin - Proprietes & Chateaux


The advertiser did not provide an english description for this listing.
…By Sologne Conseil Immobilier


Ref. 4282-A : Splendid estate in the centre of France (Sologne), about 15 acres, 2 hours from Paris, for sale This exceptional property is located just two hours from Paris in a privileged setting in the heart of the Sologne region. This long-neglected region is now the centre of attention. Easily accessible from the capital, it combines : -a rich heritage, with numerous Loire châteaux (Chambord, Cheverny, Sully...), -ancestral culture, in particular hunting, for which it continues to satisfy the demands of the greatest nemrods, -a comfortable lifestyle, with vast stretches of woodland pierced by numerous ponds, providing a temperate climate and an undeniable sense of tranquillity. -The dynamic imperial town of Lamotte Beuvron, renowned for its federal equestrian park and its deep-rooted local culture, is only a few kilometres away. For lovers of sports and outdoor activities, the Sauldre canal and Etang du Puits provide great opportunities to get out into the heart of nature, on foot, by bike or on horseback. Chaumont sur Tharonne has a Center Parc offering a wide range of sporting and water-based activities. The manor house, with its refined architecture, overlooks the land that makes up its estate and enjoys the magical scenery that the streams and pond below generously provide. This exceptional estate offers vast potential for development, harmoniously combining charm, elegance and functionality. Nothing is missing to satisfy the most exacting requirements. Facing north-south, the main residence stands proudly in brick and ashlar quoins beneath a noble slate roof. It offers around 530 sqm of living space, revealing an architecture that is both classic and singular. The building is built around a central body, flanked to the east and west by two rotunda extensions, while the north and south facades are adorned with two quadriform projections, giving the whole a balanced appearance. On the ground floor, the north-facing façade opens onto a light-filled entrance hall, enhanced by large picture windows topped by a glass dome, a veritable well of light. This leads to a study, a lounge with a fireplace, and the start of the main staircase. A second lounge, with a bar and another fireplace, extends the space to a vast panoramic lounge of 65 sqm, facing south and offering a breathtaking view of the parklands, river and pond: a veritable tableau vivant. To the east, a secondary entrance leads to a cloakroom with toilet and a staircase leading to the staff bedroom, as well as a dining room and a family kitchen. Opposite, to the west, an intimate boudoir and a light-filled music room, also with a glass roof, invite you to relax or create. Upstairs, a landing extended by corridors leads to four superb suites, each with its own shower room and toilet, offering discreet, refined comfort. A study and storage room complete this level. Accessible via the back staircase, a fifth suite, formerly dedicated to staff, retains all its charm and practicality. On the second floor, there is a vast, luminous bedroom with an en suite bathroom, a large dressing room and an adjoining room offering a host of layout possibilities. Finally, a basement cellar completes this exceptional property, ideal for storing or preserving wines. The numerous outbuildings that make up the estate are typically Solognese in style and offer a great deal of potential for use. They are generally in a good state of repair and comprise: -A spacious farmhouse of 450 sqm : Ground floor: from north to south, hunting room, bar, study, kitchen, dining room with toilet, trophy room, ceiling removed. -First floor: First floor: 4 bedrooms including 3 suites, games room and mezzanine. 6 heat pumps with a thermodynamic storage tank were installed in this building in 2023. The insulation in the attic was also completely redone that same year. The window frames are single-glazed wood. -A pavilion housing a 10.5 x 3.5 indoor gas-heated swimming pool, a sauna, a jacuzzi and a shower. Upstairs, a 130 sqm games room. Solar panels were installed on the south-facing roof in 2023. -A garage (116 sqm) with an artist's studio upstairs and a fitness room adjoining. -A caretaker's cottage to refresh with kitchen, living room, bathroom with wc and bedroom. Electric heating, single and double glazed windows. -A mill room - A row of 14 garages measuring 2.85 x 5.15 m by 2 m high. - A technical room with a generator. - An aviary. - A tennis court. - An outdoor swimming pool and poolhouse. The parkland, drained by the Grande Sauldre and its own reach, features a pond that is a delight to look at every season. Slightly sloping, it is mainly to the south of the house and gives free rein to nature. Graceful footbridges span the different arms of the water, inviting you to take a stroll, to escape and to enjoy a silent encounter with unspoilt flora and fauna. Here, every step becomes a beautiful escape into the intimate beauty of the wild. In addition to these pleasure gardens, the area also boasts a perfectly designed and structured hunting estate. A fallow deer park, harmoniously integrated into the landscape, is part of a natural hunting environment. Large populations of wild boar and roe deer have taken up residence here, and the discreet passage of deer is a regular sight. The area perfectly combines the fundamental triptych for wildlife to flourish: woods, plains and ponds. This subtle balance gives the area exceptional potential for observation and hunting activities, while respecting the natural balance. Possibility of acquiring several options: ARTICLE 1 : 15 acres - 2.540.000 € ARTICLE 2 : 86 acres - 2.799.000 € ARTICLE 3 : 210 acres - 3.374.000 € Cabinet LE NAIL – Loiret - Sologne – M. Baudouin LE GRELLE : +33 (0)2.43.98.20.20 Baudouin LE GRELLE, Individual company, registered in the Special Register of Commercial Agents, under the number 917 712 358. We invite you to visit our website Cabinet Le Nail to browse our latest listings or learn more about this property.
…By Cabinet Le Nail


EXCLUSIVE: In Souvigny en Sologne, close to Lamotte Beuvron and its A71 motorway exit, facing one of the most beautiful churches in Sologne, a beautiful residence of approximately 320 m2 on a plot of about 1765 m2. On the ground floor, a large entrance hall, living room/dining room, equipped and fitted kitchen, large bedroom with shower room and toilet. On the first floor, 3/4 bedrooms each with shower room and toilet. On the second floor, insulated and convertible attic of approximately 90 m2. In the garden level, barn with convertible loft, open porch. Exceptional residence in one of the most beautiful villages in Sologne. Estimated amount of annual energy expenses for standard use: between €2400 and €3280 per year. Average energy prices indexed to the year 2021 (including subscriptions). The information to which this property is exposed is available on the site: https://www.georisques.gouv.frThis description has been automatically translated from French.
…By Sologne Conseil Immobilier


Ref. 4282-B : For sale, Beautiful estate, in the centre of france, Sologne, 86 acres (2 hours from Paris) This exceptional property is located just two hours from Paris in a privileged setting in the heart of the Sologne region. This long-neglected region is now the centre of attention. Easily accessible from the capital, it combines : -a rich heritage, with numerous Loire châteaux (Chambord, Cheverny, Sully...), -ancestral culture, in particular hunting, for which it continues to satisfy the demands of the greatest nemrods, -a comfortable lifestyle, with vast stretches of woodland pierced by numerous ponds, providing a temperate climate and an undeniable sense of tranquillity. -The dynamic imperial town of Lamotte Beuvron, renowned for its federal equestrian park and its deep-rooted local culture, is only a few kilometres away. For lovers of sports and outdoor activities, the Sauldre canal and Etang du Puits provide great opportunities to get out into the heart of nature, on foot, by bike or on horseback. Chaumont sur Tharonne has a Center Parc offering a wide range of sporting and water-based activities. The manor house, with its refined architecture, overlooks the land that makes up its estate and enjoys the magical scenery that the streams and pond below generously provide. This exceptional estate offers vast potential for development, harmoniously combining charm, elegance and functionality. Nothing is missing to satisfy the most exacting requirements. Facing north-south, the main residence stands proudly in brick and ashlar quoins beneath a noble slate roof. It offers around 530 sqm of living space, revealing an architecture that is both classic and singular. The building is built around a central body, flanked to the east and west by two rotunda extensions, while the north and south facades are adorned with two quadriform projections, giving the whole a balanced appearance. On the ground floor, the north-facing façade opens onto a light-filled entrance hall, enhanced by large picture windows topped by a glass dome, a veritable well of light. This leads to a study, a lounge with a fireplace, and the start of the main staircase. A second lounge, with a bar and another fireplace, extends the space to a vast panoramic lounge of 65 sqm, facing south and offering a breathtaking view of the parklands, river and pond: a veritable tableau vivant. To the east, a secondary entrance leads to a cloakroom with toilet and a staircase leading to the staff bedroom, as well as a dining room and a family kitchen. Opposite, to the west, an intimate boudoir and a light-filled music room, also with a glass roof, invite you to relax or create. Upstairs, a landing extended by corridors leads to four superb suites, each with its own shower room and toilet, offering discreet, refined comfort. A study and storage room complete this level. Accessible via the back staircase, a fifth suite, formerly dedicated to staff, retains all its charm and practicality. On the second floor, there is a vast, luminous bedroom with an en suite bathroom, a large dressing room and an adjoining room offering a host of layout possibilities. Finally, a basement cellar completes this exceptional property, ideal for storing or preserving wines. The numerous outbuildings that make up the estate are typically Solognese in style and offer a great deal of potential for use. They are generally in a good state of repair and comprise: -A spacious farmhouse of 450 sqm : Ground floor: from north to south, hunting room, bar, study, kitchen, dining room with toilet, trophy room, ceiling removed. -First floor: First floor: 4 bedrooms including 3 suites, games room and mezzanine. 6 heat pumps with a thermodynamic storage tank were installed in this building in 2023. The insulation in the attic was also completely redone that same year. The window frames are single-glazed wood. -A pavilion housing a 10.5 x 3.5 indoor gas-heated swimming pool, a sauna, a jacuzzi and a shower. Upstairs, a 130 sqm games room. Solar panels were installed on the south-facing roof in 2023. -A garage (116 sqm) with an artist's studio upstairs and a fitness room adjoining. -A caretaker's cottage to refresh with kitchen, living room, bathroom with wc and bedroom. Electric heating, single and double glazed windows. -A mill room - A row of 14 garages measuring 2.85 x 5.15 m by 2 m high. - A technical room with a generator. - An aviary. - A tennis court. - An outdoor swimming pool and poolhouse. The parkland, drained by the Grande Sauldre and its own reach, features a pond that is a delight to look at every season. Slightly sloping, it is mainly to the south of the house and gives free rein to nature. Graceful footbridges span the different arms of the water, inviting you to take a stroll, to escape and to enjoy a silent encounter with unspoilt flora and fauna. Here, every step becomes a beautiful escape into the intimate beauty of the wild. In addition to these pleasure gardens, the area also boasts a perfectly designed and structured hunting estate. A fallow deer park, harmoniously integrated into the landscape, is part of a natural hunting environment. Large populations of wild boar and roe deer have taken up residence here, and the discreet passage of deer is a regular sight. The area perfectly combines the fundamental triptych for wildlife to flourish: woods, plains and ponds. This subtle balance gives the area exceptional potential for observation and hunting activities, while respecting the natural balance. Possibility of acquiring several options: ARTICLE 1 : 15 acres - 2.540.000 € ARTICLE 2 : 86 acres - 2.799.000 € ARTICLE 3 : 210 acres - 3.374.000 € Cabinet LE NAIL – Loiret - Sologne – M. Baudouin LE GRELLE : +33 (0)2.43.98.20.20 Baudouin LE GRELLE, Individual company, registered in the Special Register of Commercial Agents, under the number 917 712 358. We invite you to visit our website Cabinet Le Nail to browse our latest listings or learn more about this property.
…By Cabinet Le Nail


Ref. 4282-C : For sale, Beautiful estate, in the centre of france, Sologne, 210 acres (2 hours from Paris) This exceptional property is located just two hours from Paris in a privileged setting in the heart of the Sologne region. This long-neglected region is now the centre of attention. Easily accessible from the capital, it combines : -a rich heritage, with numerous Loire châteaux (Chambord, Cheverny, Sully...), -ancestral culture, in particular hunting, for which it continues to satisfy the demands of the greatest nemrods, -a comfortable lifestyle, with vast stretches of woodland pierced by numerous ponds, providing a temperate climate and an undeniable sense of tranquillity. -The dynamic imperial town of Lamotte Beuvron, renowned for its federal equestrian park and its deep-rooted local culture, is only a few kilometres away. For lovers of sports and outdoor activities, the Sauldre canal and Etang du Puits provide great opportunities to get out into the heart of nature, on foot, by bike or on horseback. Chaumont sur Tharonne has a Center Parc offering a wide range of sporting and water-based activities. The manor house, with its refined architecture, overlooks the land that makes up its estate and enjoys the magical scenery that the streams and pond below generously provide. This exceptional estate offers vast potential for development, harmoniously combining charm, elegance and functionality. Nothing is missing to satisfy the most exacting requirements. Facing north-south, the main residence stands proudly in brick and ashlar quoins beneath a noble slate roof. It offers around 530 sqm of living space, revealing an architecture that is both classic and singular. The building is built around a central body, flanked to the east and west by two rotunda extensions, while the north and south facades are adorned with two quadriform projections, giving the whole a balanced appearance. On the ground floor, the north-facing façade opens onto a light-filled entrance hall, enhanced by large picture windows topped by a glass dome, a veritable well of light. This leads to a study, a lounge with a fireplace, and the start of the main staircase. A second lounge, with a bar and another fireplace, extends the space to a vast panoramic lounge of 65 sqm, facing south and offering a breathtaking view of the parklands, river and pond: a veritable tableau vivant. To the east, a secondary entrance leads to a cloakroom with toilet and a staircase leading to the staff bedroom, as well as a dining room and a family kitchen. Opposite, to the west, an intimate boudoir and a light-filled music room, also with a glass roof, invite you to relax or create. Upstairs, a landing extended by corridors leads to four superb suites, each with its own shower room and toilet, offering discreet, refined comfort. A study and storage room complete this level. Accessible via the back staircase, a fifth suite, formerly dedicated to staff, retains all its charm and practicality. On the second floor, there is a vast, luminous bedroom with an en suite bathroom, a large dressing room and an adjoining room offering a host of layout possibilities. Finally, a basement cellar completes this exceptional property, ideal for storing or preserving wines. The numerous outbuildings that make up the estate are typically Solognese in style and offer a great deal of potential for use. They are generally in a good state of repair and comprise: -A spacious farmhouse of 450 sqm : Ground floor: from north to south, hunting room, bar, study, kitchen, dining room with toilet, trophy room, ceiling removed. -First floor: First floor: 4 bedrooms including 3 suites, games room and mezzanine. 6 heat pumps with a thermodynamic storage tank were installed in this building in 2023. The insulation in the attic was also completely redone that same year. The window frames are single-glazed wood. -A pavilion housing a 10.5 x 3.5 indoor gas-heated swimming pool, a sauna, a jacuzzi and a shower. Upstairs, a 130 sqm games room. Solar panels were installed on the south-facing roof in 2023. -A garage (116 sqm) with an artist's studio upstairs and a fitness room adjoining. -A caretaker's cottage to refresh with kitchen, living room, bathroom with wc and bedroom. Electric heating, single and double glazed windows. -A mill room - A row of 14 garages measuring 2.85 x 5.15 m by 2 m high. - A technical room with a generator. - An aviary. - A tennis court. - An outdoor swimming pool and poolhouse. The parkland, drained by the Grande Sauldre and its own reach, features a pond that is a delight to look at every season. Slightly sloping, it is mainly to the south of the house and gives free rein to nature. Graceful footbridges span the different arms of the water, inviting you to take a stroll, to escape and to enjoy a silent encounter with unspoilt flora and fauna. Here, every step becomes a beautiful escape into the intimate beauty of the wild. In addition to these pleasure gardens, the area also boasts a perfectly designed and structured hunting estate. A fallow deer park, harmoniously integrated into the landscape, is part of a natural hunting environment. Large populations of wild boar and roe deer have taken up residence here, and the discreet passage of deer is a regular sight. The area perfectly combines the fundamental triptych for wildlife to flourish: woods, plains and ponds. This subtle balance gives the area exceptional potential for observation and hunting activities, while respecting the natural balance. The area covers more than 210 acres in a single block. Possibility of acquiring several options: ARTICLE 1 : 15 acres - 2.540.000 € ARTICLE 2 : 86 acres - 2.799.000 € ARTICLE 3 : 210 acres - 3.374.000 € Cabinet LE NAIL – Loiret - Sologne – M. Baudouin LE GRELLE : +33 (0)2.43.98.20.20 Baudouin LE GRELLE, Individual company, registered in the Special Register of Commercial Agents, under the number 917 712 358. We invite you to visit our website Cabinet Le Nail to browse our latest listings or learn more about this property.
…By Cabinet Le Nail


Beautiful residence in Sologne with its grounds of approximately 75 hectares and its outbuildings between Lamotte-Beuvron and Gien. Main house of approximately 500m² comprising: On the ground floor, an entrance hall, a boot room, a kitchen, a living room, a dining room, an office, a billiard room, a games room, and a toilet. On the first floor, a large hallway leads to three bedrooms with bathrooms, dressing rooms, and a linen room. On the second floor, a hallway leads to six bedrooms, two of which have a shower room, and a toilet. A cellar spans the entire surface of the house. A swimming pool and a tennis court complete this property. A caretaker's house of approximately 110m². A hunting lodge (can be used as a residence) of approximately 120m². A large shed with 6 cells. A large slab for cleaning equipment. Stable with 6 heated and removable stalls. Garage/workshop. Cold room. Chicken coop. The property includes a pond of approximately 1.1 hectares, a lake, meadows, and woods. Ideal for hunting.
…By Val De Loire Sologne - Sotheby's International Realty


Located in the municipality of Villemurlin, beautiful property spanning approximately 2 hectares offering numerous possibilities. It consists of a main house with a spacious living/dining room, 3 ground-floor bedrooms, 2 upstairs bedrooms, a veranda, and a laundry room. A second independent house, ideal for a rental project or to host family and friends, offers 3 bedrooms and an office space. Outbuildings, a large barn, and extensive land complete this collection of multiple possible projects. Estimated annual energy expenses for standard use: between €5580 and €7590 per year. Average energy prices indexed to the years 2021, 2022, 2023 (subscriptions included). The information to which this property is exposed is available on the website: https://www.georisques.gouv.frThis description has been automatically translated from French.
…By Sologne Conseil Immobilier


EXCLUSIVELYLocated in a peaceful environment, 2 hours from Paris, without nuisance, while being close to amenities, this character property consists of 2 independent houses set on a 1.2-hectare plot.The main house (approximately 190 m²) offers a bright living area combining a dining room and kitchen, a cozy living room, a shower room, a bedroom, and a master bedroom with a bathroom and dressing room. The first floor includes two additional bedrooms and a shower room.The second house (of about 200 m²) features, on the ground floor, a kitchen, a large 90 m² room currently used as a living room, a toilet, and a boiler room. Upstairs, four bedrooms provide a nice sleeping area ideal for welcoming family and friends.A garage completes the ensemble, with a room above serving as a bedroom.The outdoors invite relaxation with a swimming pool, a pond, and vast green spaces, all in a lush and calm setting, near Sully-Sur-Loire and its amenities.This residence offers multiple possibilities: main residence, family home, or a tourist accommodation project in an authentic setting.Estimated annual energy expenditure for standard usage: between €3840 and €5260 per year. Average energy prices indexed to the year 2021 (subscriptions included).The information to which this property is exposed is available on the site: https://www.georisques.gouv.frThis description has been automatically translated from French.
…By Sologne Conseil Immobilier


Réf. 4843 : 84 acres estate 15 km from Vierzon and 70 km from Orléans. Located in the heart of the Loir-et-Cher department, between Romorantin-Lanthenay and Salbris, this contiguous plot of around 30 hectares offers a preserved natural environment, sheltered from view. Easily accessible via the SNCF train stations in both towns, it also benefits from being in close proximity to all essential shops and services. Paris is approximately 190 kilometres away (around 2½ hours by motorway), whilst Orléans is less than an hour’s drive away, 70 kilometres from the site. The main house, with its unique charm reminiscent of a small manor house, consists of a two-storey tower built of rendered masonry and covered with slate. This is connected to a second building, more typical of the region, constructed of brick and half-timbering under flat tiles, by an intermediate section of rendered masonry with exposed stonework, also covered with flat tiles. Facing north-west/south-east, the property offers a living area of approximately 160 sqm, laid out as follows: On the ground floor: a spacious 36 sqm living room with a fireplace, a small sitting room, a 10 sqm bedroom, a shower room, a toilet, as well as a kitchen opening onto the living room (also 36 sqm) with a fireplace, and a study. Upstairs: two bedrooms of 11 sqm and 20 sqm, one of which has its own bathroom, a dressing room, a mezzanine playroom and an attic. Outbuildings : There are numerous outbuildings situated to the north of the main house. These consist of an old L-shaped farmhouse, complemented by barns and agricultural sheds. In the L-shaped section, there is a caretaker’s house comprising a spacious 50 sqm living room, a utility room, two bedrooms (11 and 12 sqm), a bathroom, a toilet and a laundry room. At the corner, another building houses a hunting room with a kitchen, as well as a small self-contained studio comprising a kitchen (20 sqm), a bedroom (17 sqm) and a shower room. All of these buildings require significant renovation work to realise their full potential. Finally, two further buildings, currently in an advanced state of disrepair, complete the property and could provide a valuable source of materials for the restoration of the farmhouse. The land stretches harmoniously around the property, forming a cohesive whole comprising woodland and natural fallow land. This diversity of habitats fosters a rich ecological environment and provides a variety of habitats conducive to the development of wildlife. In particular, wild boar and roe deer are regularly spotted here, along with the occasional passage of red deer, highlighting the site’s appeal to hunters. In the immediate vicinity of the main house, a small terrace allows you to enjoy pleasant moments outdoors in a peaceful, leafy setting. An above-ground swimming pool completes these facilities, providing a welcome space for relaxation during the warmer months. This property, on a manageable scale, lends itself perfectly to sustainable management and targeted improvements (clearing, game crops) to fully optimise its potential. It thus offers an ideal setting to enjoy a preserved environment, conducive to peace and relaxation. Perfectly suited to friendly hunting with friends or family, this property is situated in a sought-after area of the Sologne, renowned for the quality of its hunting grounds and its proximity to towns with SNCF railway stations. Cabinet LE NAIL – Loiret - Sologne – M. Baudouin LE GRELLE : +33 (0)2.43.98.20.20 Baudouin LE GRELLE, Individual company, registered in the Special Register of Commercial Agents, under the number 917 712 358. We invite you to visit our website Cabinet Le Nail to browse our latest listings or learn more about this property.
…By Cabinet Le Nail
'%20stroke='%23DDAA3A'%20stroke-width='1.909'%20stroke-linecap='square'%20stroke-linejoin='bevel'/%3e%3c/svg%3e)
Receive by email any new listing that may match your search criteria
Your criteria :
By validating this form, you accept the general conditions of use of Le Figaro Properties.
These agencies offer a selection of luxury properties vente at Clémont. Feel free to contact them for personalized assistance.
