The agencies at Nançay
These agencies offer a selection of luxury properties vente at Nançay. Feel free to contact them for personalized assistance.

 English$ USD · m²


EXCLUSIVELYIn the heart of Nancay, discover this character property in a preserved environment with no overlooking neighbors.The main house features a superb panoramic terrace overlooking the village and an authentic vaulted cellar.Two independent, equipped, and furnished cottages complete the ensemble.The exteriors include two landscaped courtyards, a heated swimming pool, a jacuzzi, a double garage, and a closed parking area.A rare property in Sologne, offering multiple possibilities: primary residence, secondary residence, or high-end tourist project.Estimated annual energy expenses for standard use: between €3870 and €5310 per year. Average energy prices indexed to the years 2021, 2022, 2023 (including subscriptions).The information to which this property is exposed is available on the site: https://www.georisques.gouv.frThis description has been automatically translated from French.
…By Sologne Conseil Immobilier


EXCLUSIVELYCharming property on approximately 39 hectares of woods and plains, including a pond.This tastefully and authentically restored master house consists, on the ground floor, of a beautiful entrance, a bright living room with a fireplace, and a fitted and equipped kitchen.The first and second floors serve 10 comfortable bedrooms with shower rooms or bathrooms.A fully equipped residence.Various outbuildings and a caretaker's house complete this ensemble.Game-rich area.Energy performance certificate in progress.The information to which this property is exposed is available on the site: https://www.georisques.gouv.frThis description has been automatically translated from French.
…By Sologne Conseil Immobilier


A rare estate, between elegance and nature. Just a few steps from the forest, in the heart of a 51-hectare green haven, lies a high-end property. Here, nature reigns: deer, does, roe deer, and wild boars coexist in a private hunting area without public paths. The main building, approximately 410 m2, combines charm, comfort, and generous volumes. Upon entering, one discovers a spacious vestibule, an open kitchen with a dining area and adjoining cold room, a bright living room with a fireplace, a more intimate reading room, and three beautiful master suites, one of which has a fireplace, office, dressing room, bathroom, and WC. Upstairs, there is a cozy TV room on the landing, an additional master suite, and an office with a view of the pond. Two comfortable apartments of 32 and 37 m2 are available and complete the residence. For hosting independently: a guest house of 250 m2 including a fitted kitchen, dining room, living room with fireplace, two master suites, and upstairs a master suite and two large bedrooms of 25 and 48 m2. The estate also includes a caretaker's house with a large living area and open kitchen, a master suite, two bedrooms, and a shower room. A hunting lodge of about 70 m2 equipped with a kitchen and sanitary facilities completes the infrastructures. Regarding the outdoors, everything is designed for enjoyment: a closed park of 7 hectares with a pond of over 3.5 hectares, enhanced by a heated pool, a pool house with a jacuzzi and hammam, a tennis court, and a covered area with a fireplace for barbecues. Numerous outbuildings are also present: agricultural sheds, workshops, garages, horse boxes... A rare place where comfort and nature live in perfect harmony.This description has been automatically translated from French.
…By Proprietes De Sologne


Near Salbris and Bourges, in the heart of the Sologne region, this elegant 17-hectare property comprises a 19th-century château offering 700 m² of living space and numerous guest houses and outbuildings. The château, built in the Norman style, retains beautiful period features (parquet floors, fireplaces, high ceilings) but has been converted into offices. The estate also offers several pavilions, detached houses, and outbuildings (a gymnasium, classrooms, activity and storage areas, etc.). Ideal for a family home, hotel, or event venue. DPE : D/D HAI price €1,119,000 - Price excluding fees: €1,051,860. Agency fees: 6% including tax payable by the buyer. Presented by Barnes Centre Sologne Val de Loire: +33 6 26 10 46 13 - [email protected] “Information on the risks to which this property is exposed is available on the Géorisques website: www.georisques.gouv.fr.”
…By Barnes Sologne Val De Loire


This property of approximately 210 hectares for forestry and agricultural purposes is located less than 10 minutes from the town center of NEUVY-SUR-BARANGEON, a municipality with many shops. Without any buildings, it mainly consists of woods, covering about 153 hectares, and has a simple management plan. It primarily features oak, chestnut, and some coniferous zones. A statistical inventory was conducted on the wooded parcels, revealing a timber volume of over 6000 m3. For the agricultural part, about 50 hectares are currently leased to a local farmer. About 4 hectares of farmland remain free. Intended for hunting, the open property has a good population of game: wild boars, roe deer, and deer. Energy class: not applicable (no buildings) Price including agency fees: €1,890,000 (net seller price: €1,800,000 - agency fees of 5% including VAT paid by the buyer) Presented by Martial RENAUD - +33 (0)6.12.94.84.59 - [email protected] Information on the risks to which this property is exposed is available on the site: www.géorisques.gouv.fr.
…By Barnes Sologne Val De Loire


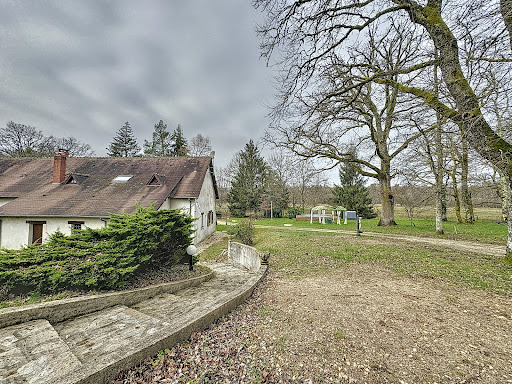
In the municipality of Neuvy sur Barangeon, in a quiet area, a property covering approximately 16 hectares, ideal for horse owners. You will appreciate the volumes of the house which offers on the ground floor: an entrance, a kitchen, a large living-dining room, a master suite with dressing room and shower room. On the first floor, there are two bedrooms, two bathrooms, and an office. You will also discover a large convertible attic. An adjoining barn and an independent shed are at your disposal. The 16-hectare area, bordered by a river, consists of meadows arranged in paddocks with shelters, and a wooded area.This description has been automatically translated from French.
…By Century 21 Sologne Immobilier


In the south of Sologne, on an area of 50 hectares, in a preserved setting free from any nuisance, this prestigious property offers you an exceptional living space. The main house, benefiting from an unobstructed view of the pond, consists of several rooms, including a grand living room of 81 m², a dining kitchen of 33 m², as well as numerous bedrooms and bathrooms. You will also benefit from two independent studios, a guest house, and a caretaker's house, all in perfect condition. The property also includes a swimming pool with a pool house (sauna and jacuzzi), as well as a hunting lodge. This property of 870 m², with its 12 bedrooms and 11 bathrooms, is perfect for large families or for those seeking space to host guests. Located in one of the most game-rich areas of Sologne, wonderful hunting experiences await you in this territory composed of woods, fields, and thickets.This description has been automatically translated from French.
…By Century 21 Sologne Immobilier


In the commune of Souesmes, in a quiet area, discover this charming property set on approximately 15 hectares. You will appreciate the spaciousness of the main house, which exceeds 350 m² and offers an entrance, a kitchen, a living room with a large open fireplace, a remarkable dining room, a master suite, four bedrooms, and three bathrooms. You will also benefit from an outbuilding that includes a guest room with a bathroom, an office, a living space with a room, a bathroom, and a bedroom. A large attached garage completes the property. The land consists of woods, an orchard, plains, and a water body.This description has been automatically translated from French.
…By Century 21 Sologne Immobilier


Hunting property in Sologne, over 106 ha consisting of woods, plains, a pond of about 3 ha, with an excellent biotope for hunting (big and small game). Real estate complex including: - A comfortable dwelling house with a veranda (wood stove), covered swimming pool and its outbuildings. - A caretaker's house with shed, barns, workshops, and garage. - A hunting lodge including a bar, a dining room, and a kitchen. This property combines hunting, comfort, and tranquility. Estimated annual energy expenses for standard use: between €1500 and €2090 per year. Average energy prices indexed for the year 2021 (subscriptions included). The information to which this property is exposed is available on the site: https://www.georisques.gouv.frThis description has been automatically translated from French.
…By Sologne Conseil Immobilier


Réf. 4843 : 84 acres estate 15 km from Vierzon and 70 km from Orléans. Located in the heart of the Loir-et-Cher department, between Romorantin-Lanthenay and Salbris, this contiguous plot of around 30 hectares offers a preserved natural environment, sheltered from view. Easily accessible via the SNCF train stations in both towns, it also benefits from being in close proximity to all essential shops and services. Paris is approximately 190 kilometres away (around 2½ hours by motorway), whilst Orléans is less than an hour’s drive away, 70 kilometres from the site. The main house, with its unique charm reminiscent of a small manor house, consists of a two-storey tower built of rendered masonry and covered with slate. This is connected to a second building, more typical of the region, constructed of brick and half-timbering under flat tiles, by an intermediate section of rendered masonry with exposed stonework, also covered with flat tiles. Facing north-west/south-east, the property offers a living area of approximately 160 sqm, laid out as follows: On the ground floor: a spacious 36 sqm living room with a fireplace, a small sitting room, a 10 sqm bedroom, a shower room, a toilet, as well as a kitchen opening onto the living room (also 36 sqm) with a fireplace, and a study. Upstairs: two bedrooms of 11 sqm and 20 sqm, one of which has its own bathroom, a dressing room, a mezzanine playroom and an attic. Outbuildings : There are numerous outbuildings situated to the north of the main house. These consist of an old L-shaped farmhouse, complemented by barns and agricultural sheds. In the L-shaped section, there is a caretaker’s house comprising a spacious 50 sqm living room, a utility room, two bedrooms (11 and 12 sqm), a bathroom, a toilet and a laundry room. At the corner, another building houses a hunting room with a kitchen, as well as a small self-contained studio comprising a kitchen (20 sqm), a bedroom (17 sqm) and a shower room. All of these buildings require significant renovation work to realise their full potential. Finally, two further buildings, currently in an advanced state of disrepair, complete the property and could provide a valuable source of materials for the restoration of the farmhouse. The land stretches harmoniously around the property, forming a cohesive whole comprising woodland and natural fallow land. This diversity of habitats fosters a rich ecological environment and provides a variety of habitats conducive to the development of wildlife. In particular, wild boar and roe deer are regularly spotted here, along with the occasional passage of red deer, highlighting the site’s appeal to hunters. In the immediate vicinity of the main house, a small terrace allows you to enjoy pleasant moments outdoors in a peaceful, leafy setting. An above-ground swimming pool completes these facilities, providing a welcome space for relaxation during the warmer months. This property, on a manageable scale, lends itself perfectly to sustainable management and targeted improvements (clearing, game crops) to fully optimise its potential. It thus offers an ideal setting to enjoy a preserved environment, conducive to peace and relaxation. Perfectly suited to friendly hunting with friends or family, this property is situated in a sought-after area of the Sologne, renowned for the quality of its hunting grounds and its proximity to towns with SNCF railway stations. Cabinet LE NAIL – Loiret - Sologne – M. Baudouin LE GRELLE : +33 (0)2.43.98.20.20 Baudouin LE GRELLE, Individual company, registered in the Special Register of Commercial Agents, under the number 917 712 358. We invite you to visit our website Cabinet Le Nail to browse our latest listings or learn more about this property.
…By Cabinet Le Nail


Ref. 4820: Exceptional 148-acre hunting estate with ponds in Sologne, 2½ hours from Paris Located in the Loir-et-Cher department, in the heart of the Sologne region renowned for its lakes, this estate enjoys a particularly sought-after setting, celebrated for its exceptional hunting appeal and the richness of its unspoiled natural environment. Easily accessible, it lies less than two and a half hours from Paris, thus offering a perfect balance between rural tranquility and proximity to the capital. The nearby town of Salbris features an SNCF railway station providing access to Paris in approximately one and a half hours, a significant advantage for regular travel. Essential shops and services are situated just 7 kilometers away, ensuring everyday convenience. Finally, Romorantin-Lanthenay, the capital of the Sologne region, is approximately a twenty-minute drive away, offering a more comprehensive range of services, infrastructure, and activities. The property comprises a former farmstead arranged around a quadrangular courtyard, within which pheasant and duck breeding activities were previously carried out. The buildings are functionally organized around this central courtyard, forming a coherent and well-structured ensemble. The residential portion, adjoining the former agricultural buildings, represents approximately one quarter of the total built footprint. It takes the form of a traditional L-shaped longhouse constructed in red brick (characteristic of the Sologne region) and topped with locally typical flat tiles. The ground floor features a spacious living room fitted with an insert fireplace and a traditional hearth, extended by a secondary lounge that also benefits from a fireplace. This area leads to a utility room with sanitary facilities. The layout is completed by a bedroom with its own shower room and WC, as well as an independent kitchen. Upstairs, the property offers two bedrooms, each with its own en-suite shower room and WC, ensuring a functional arrangement suited to both residential use and guest accommodation. Set at a right angle and accessible exclusively from the outside, a second single-storey dwelling completes the ensemble. It comprises a living room, a kitchen, and two bedrooms, each equipped with its own shower room and WC, allowing for fully independent use (such as a caretaker’s residence, guest accommodation, or ancillary activity). Overall, the property benefits from a rational layout and offers significant potential for adaptation, particularly in the context of a residential, hunting, or hospitality project. OUTBUILDINGS : The outbuildings are numerous and extensive. Built in the typical Sologne style, with brick and tile, they form an almost enclosed complex accessed via an imposing porch. Although all activity has now ceased, the majority of the buildings have retained their original condition. Traces of the former agricultural and hunting operations can still be found here: breeding aviaries, nesting boxes, incubators, chick rearing pens, disinfection chambers and rearing pens, offering a faithful glimpse into how the estate was organised in the past. A barn with a floor area of over 285 sqm and a ceiling height exceeding 5 metres, used for storage and equipment, as well as former staff accommodation, complete the complex. Nearby is a large shed with a floor area of nearly 450 sqm, formerly used in particular for fattening aviaries and equipment storage. Finally, a former outdoor aviary enclosed by netting further confirms the property’s former potential. Whilst the complex has undeniable character and significant potential for renovation, it also bears the marks of time: some buildings now require repair work, as several walls have been weakened over the years and maintenance has become inadequate. LAND : The land, enclosed on three sides by a perimeter fence over 2 metres high, forms a cohesive and secure estate of approximately 148 acres. It offers a habitat particularly well-suited to hunting, characterised by a balanced mix of woodland, fallow land, game-rearing fields and wetlands. The estate comprises three ponds, two of which cover an area of over 3.7 acres each, giving a total water surface area estimated at around 13.6 acres. These bodies of water, combined with the surrounding habitats (reed beds, grassy banks, foraging areas), provide optimal conditions for the development and maintenance of wildlife. The entire biotope is particularly well-suited to waterfowl hunting, whilst also allowing for the presence and pursuit of woodcock, as well as roe deer, deer and wild boar. The annual hunting quota is one adult stag, one young stag, six roe deer and an unlimited number of wild boar. This is a cohesive, high-quality area, whose intrinsic characteristics alone constitute a key factor in the estate’s appeal. Cabinet LE NAIL – Loiret - Sologne – M. Baudouin LE GRELLE : +33 (0)2.43.98.20.20 Baudouin LE GRELLE, Individual company, registered in the Special Register of Commercial Agents, under the number 917 712 358. We invite you to visit our website Cabinet Le Nail to browse our latest listings or learn more about this property.
…By Cabinet Le Nail


Ref.4588 : French dwelling for sale in Sologne. This charming manor house is set in the heart of the Sologne region, on the borders of the Loir-et-Cher and Cher departments. Situated at the entrance to a quiet village, it enjoys a strategic location, close to dynamic towns such as Salbris and Aubigny-sur-Nère. Just a few kilometres away, Aubigny-sur-Nère is steeped in history. A former city of the Stuarts, it proudly cultivates its ancestral links with Scotland. Since 1990, the town has perpetuated its traditional Scottish festivities around 14 July, attracting thousands of visitors every year. This cultural fervour has earned the town the ‘Les Étoiles du Tourisme’ award, in recognition of its efforts to preserve and promote its unique heritage. A little further afield, Salbris offers quick access to Paris thanks to its SNCF train station: the capital can be reached in 1? hours via the Paris-Austerlitz line. This practical town also has all the services you need for everyday life: schools, supermarkets, shops and essential infrastructure. Last but not least, a network of regional buses efficiently links the village to neighbouring towns such as Vierzon, making it easy to get around on a daily or occasional basis. In short, this property combines tranquillity, history and convenience, in the heart of a region rich in character. The main house, a former hunting lodge dating from around 1850, has a discreet elegance all of its own. Built of rendered stone with a slate roof, it faces east/west, providing plenty of natural light throughout the day. This building with character boasts around 520 sqm of living space, harmoniously laid out over several levels. On the ground floor: a vast central entrance hall, to the right of which is a beautiful rotunda dining room offering a refined setting. It is extended by a functional kitchen and adjoining pantry, perfect for storage and daily logistics. To the left is a first living room enhanced by a majestic stone fireplace, followed by a second, cosy living room, and then a third, more intimate living room. Separate toilet. The first floor houses the sleeping quarters with no fewer than 6 bedrooms, each with its own en-suite shower room and toilet, ensuring comfort and privacy for everyone. One of these bedrooms has direct access to an east-facing terrace, ideal for enjoying the first light of day. On the second floor, 5 other bedrooms, also each with their own en-suite bathroom and toilet, complete this beautiful property, offering remarkable potential for accommodation, whether for a large family, a guest house or a tourist accommodation venture. Finally, the basement houses several cellars, ideal for preserving wines or foodstuffs, as well as the boiler rooms, which contribute to the technical management of the property. The property's outbuildings, predominantly located to the west of the manor house, in addition to the caretaker's cottage to the east, form a coherent and charming ensemble, offering numerous possibilities for use. They include : A farmhouse with approx. 110 sqm of living space, comprising a living room with open-plan kitchen, a utility room, a storage room, a bedroom and a bathroom with toilet. Structurally in good condition, it has a simple layout and would benefit from some decorative updating. It has a slate roof, single-glazed wooden joinery and a central heating system with a Viessmann oil-fired boiler (2005) with a 1,500-litre tank. An adjoining garage extends the farmhouse, providing practical parking and storage space. Three detached garages, each measuring around 35 sqm, are set at right-angles to each other. They precede a technical room dedicated to pool maintenance. The swimming pool, built in 2008, measures 10 x 5 m. It is chlorine-treated, heated by a heat pump and protected by a secure fence. It is a real asset for enhancing the value of the property, both for private use and as a tourist attraction. Set back a little to the west are the former stables, which housed 4 loose boxes that are now used for storage. Their flat local tile roofs will require some repair work. Adjoining the stables is a sheet metal shed on metal posts. The caretaker's cottage, located to the east of the manor house, this is a self-contained property comprising a living room, a bedroom and a shower room with a toilet. It has electric heating, which is also used to heat domestic water, and a self-contained sewage system. The window and door frames are made of wood, with a combination of single and double glazing. This group of outbuildings gives the property considerable potential for conversion or rental development: gîtes, reception areas, garages for private or professional use, service accommodation... all possible options in a pleasant setting. Once through the wrought-iron entrance gates, you are greeted by a beautiful, neat and tidy stone courtyard. On the right, the guest house welcomes you with discretion and comfort, while the manor house opposite asserts its presence with character and elegance. The 6 hectares that make up the property are cleverly laid out around the buildings, creating a green setting that is both structured and bucolic. Tall ornamental trees and peaceful undergrowth bring freshness to the surroundings. Well-tended, airy lawns open onto an inviting swimming pool, ideal for enjoying fine weather in an enchanting setting. The entire property is fully enclosed, with thick planted hedges forming a screen along the road, ensuring peace and privacy. Everything here is designed to offer a lifestyle that's serene, elegant and connected to nature. The total surface area is 14.82 acres (6ha 06a 60ca). Cabinet LE NAIL – Loiret - Sologne – Mr Baudouin LE GRELLE : +33 (0)2.43.98.20.20 Baudouin LE GRELLE, Individual company, registered in the Special Register of Commercial Agents, under the number 917 712 358. We invite you to visit our website Cabinet Le Nail to browse our latest listings or learn more about this property.
…By Cabinet Le Nail


Located in the heart of Sologne, this estate with hunting purposes offers a territory of 173 hectares, mostly composed of woods and plains. It has two ponds, including one of about 3 hectares. The estate has three building complexes, to renovate. The first offers a house of about 140 m² with 4 bedrooms and various annex dependencies. Not far from there, a second built ensemble including an old farm building with a garage, a barn, and an old stable of about 240 m². At the entrance of the territory, a hunting meeting with two wooden annex garages. The territory, ideal for nature lovers and hunting small and big game, benefits from a good population of deer. Energy Performance Certificate: G/G (energy-consuming residence) Price including fees: €2,100,000 (net selling price: €2,000,000 - fees of 5% borne by the buyer) Presented by Martial RENAUD: [email protected] - +33 (0)6.12.94.84.59 Information on the risks to which this property is subject are available on the site: www.géorisques.gouv.fr.
…By Barnes Sologne Val De Loire


Located just two hours from Paris, this originally medieval château was remodeled during the Renaissance in the 16th century and subsequently renovated in the 18th century. Embodying all the elegance and refinement of a historic residence, it is idyllically located on over 11 hectares of leafy grounds near Vierzon majestically overlooking the Cher Valley. The château presents approximately 366 sq.m of harmonious living area. The ground floor is organized around light-filled reception rooms and backs generously onto the garden. Period fireplaces, wood paneling, open beams, oak parquet flooring and antique terracotta tiles lend this area a character imbued with authenticity and wamth. The two upper floors offer tremendous potential for further development to enhance the property. They currently house eight bedrooms and four bathrooms. While the roof is in good condition, certain renovation works will be required. In the immediate vicinity of the main château, a former outbuilding has been converted into an independent guest house of approximately 230 sq.m. The ground floor comprises a spacious living room and a dining room with open kitchen. The first floor features a second living room as well as five bedrooms and two bathrooms, making it ideal for accommodating family and guests. At the entrance to the property, a gatehouse and two outbuildings lead to a tree-lined courtyard. The leafy grounds extend over more than 11 hectares and invite leisurely strolls along winding paths leading down to the river below. They also feature a swimming pool and a former tennis court. This is a rare property that presents a winning blend of history, spaciousness and an exceptional natural setting. It would be perfectly suited to the creation of a characterful family residence or a high-end commercial guest house.
…By Emile Garcin - Proprietes & Chateaux


EXCLUSIVE LISTING: 171 hectares of hunting or leisure land for sale in Sologne, in a game-rich area, presented by Sylvain CAUQUIS. Located in a region renowned for its excellent hunting, this hunting ground is primarily composed of wooded plots managed under a simple management plan. The forest boasts a diverse range of stands, including coniferous high forest, coppice with reserves, and simple coppice, providing a coherent environment for both forestry and game management. Two ponds complete the property. They contribute to the diversity of habitats and are an asset for the wildlife present on the land. The area is known for its healthy populations of wild boar and deer, making this land an attractive location for hunting in accordance with sustainable management principles. **Further information and documentation available upon request.** Agency fees are payable by the buyer, amounting to 5.00% including VAT of the price excluding fees. Les informations sur les risques auxquels ce bien est exposé sont disponibles sur le site Géorisques : www. georisques. gouv. fr. ** ENGLISH SPEAKERS: please note that Capifrance has an international department that can help with translations. To see our range of 20,000 properties for sale in France, please visit our Capifrance website directly. We look forward to finding your dream home!
…By Capifrance - Sylvain Cauquis


iad France - Charlène Maurice offers you: THÉNIOUX - EXCEPTIONAL ESTATE OF 517 M² - PRIVATE PARK OF 2 HECTARES - 2 HOMES - SWIMMING POOL AND OUTBUILDINGSIn a secluded location, in the heart of a private park of approximately 20,000 m², discover a rare property for its size, configuration, and the possibilities it offers.Here, the art of living combines with a true heritage dimension.The entire estate features approximately 517 m² of living space and includes a main residence of 337 m², two independent T4-type houses totaling approximately 180 m², a swimming pool, vast outbuildings, and already viable building potential.A domain designed to accommodate family life, a character secondary residence, or a heritage project combining housing, rental income, and development.THE MAIN RESIDENCE – 337 M²Built over three levels, the main residence charms with its generous volumes, brightness, and diversity of spaces.The materials and equipment have been chosen to combine comfort and quality of life, including wood/aluminum double-glazed joinery.On the ground floor, an independent entrance opens onto a genuine living space comprising a large living room of approximately 70 m², four bedrooms, a shower room, a dressing room, a pantry, and a separate WC.On the upper floor, facing the garden and pool, the main entrance leads to a remarkable crossing reception area of approximately 110 m², organized around an equipped kitchen and several light-filled living spaces.A wood stove enhances the warm atmosphere of this space.This level also includes an 18 m² veranda, a WC, and two bedrooms, including a complete master suite with a dressing room and shower room/WC.The top floor reveals a charming attic space, consisting of a large bedroom and a vast mezzanine that can be arranged according to desires: office, library, reading room, playroom…EXTERIORS DESIGNED TO ENJOY THE DOMAINFrom the living spaces, a vast terrace seamlessly extends the house towards the pool area.The 4 x 8 meter swimming pool serves as a true relaxation area at the heart of the park.The estate also benefits from an asphalted access road and numerous areas to meet parking, storage, and leisure needs.OUTBUILDINGS WITH RARE DIMENSIONSThe property features: • a garage on the garden level, also used as a technical room for the pool, • a carport accommodating up to 4 vehicles, • a hangar of approximately 150 m² with parking for utility vehicles, • a second hangar of approximately 175 m², located at the back of the property.Particularly interesting volumes for collectors, artisans, entrepreneurs, or simply for those who wish to have generous storage and parking spaces.TWO INDEPENDENT HOMES – EXISTING RENTAL INCOMEThe property also includes a second residence of approximately 180 m², currently organized into two T4 apartments of around 90 m² each.Fully independent, these units are currently rented and generate €1,200 in monthly rental income, or €14,400 per year.This configuration allows for a combination of residence, independence, and rental income within the same domain.AN INTERESTING DEVELOPMENT POTENTIALAt the back of the homes, a part of the land of approximately 2,000 m² is already viable and offers the possibility to consider the creation of four additional homes, subject to urban planning permissions and the feasibility of the project.A particularly interesting opportunity to develop a rental, tourism, or heritage project.COMFORT & ENERGY PERFORMANCEThe property benefits from several features that combine comfort and control of consumption:• centralized vacuum system,• electric roller shutters,• water softener,• heat pump,• pellet boiler,• solar water heater,• wood stove,• double-glazed wood/aluminum joinery.DPE: CA PROPERTY WITH MULTIPLE DESTINATIONSFamily primary residence, secondary home, tourist project, rental investment, or heritage to develop…The strength of this estate lies precisely in its ability to combine multiple uses within the same property, while retaining vast private spaces.517 m² of living space.Nearly 2 hectares of land.2 homes.2 currently rented accommodations.€14,400 in annual rental income.Swimming pool.Outbuildings.Building potential.A rare property to discover to fully measure its potential.Price: €699,000Agency fees payable by the seller.A valid form of identification will be requested at the visit, in accordance with Article L.561-5 of the Monetary and Financial Code. Information on the risks to which this property is exposed, including the legal obligation for brush clearing, is available on the Géorisques website: http://www.georisques.gouv.fr.This real estate advertisement has been written under the editorial responsibility of Ms. Charlène Maurice, independent real estate agent (without holding funds), commercial agent of SAS I@D France registered with the Bourges RSAC under number 108859760, holder of the real estate canvassing card for the company I@D France SAS.This description has been automatically translated from French.
…By Iad France


Ref 4901: 585-acre estate for sale, 20 km from Vierzon This magnificent estate, covering 237 hectares (585 acres), lies on the border between Sologne and the Pays Fort, in the heart of the Cher department, in an unspoilt setting free from any nuisance. Enjoying a prime location, the property is situated in the immediate vicinity of several villages and small towns offering all the shops, services and amenities required for daily life. The towns of Bourges and Vierzon, just some twenty kilometres away, provide quick access to the motorway and rail networks, making it easy to travel to major cities and the capital. Easily accessible from Paris, some 200 kilometres away, this property is a real asset for those seeking an exceptional natural setting without having to give up urban living, thanks to its proximity to major transport links. The property is centred around an old farmhouse situated at the heart of the estate. The buildings comprise an old house in need of restoration, a hunting lodge, a former farm outbuilding. I - The main house in need of restoration Built using traditional plastered rubble masonry and roofed with slate-effect fibre-cement slates, this west-east facing building has a usable floor area of approximately 180 sqm. The ground floor comprises three main rooms, a toilet and a workshop. Upstairs there is an attic, a former bathroom and an currently unfinished loft space. II - The hunting lodge Built of rendered rubble stone and roofed with slate, this north-south-facing building has a usable floor area of approximately 140 sqm. It comprises a hunting room, a game room, a kitchen and a woodshed. III - The old cowshed This former cowshed, built of rubble stone, is roofed with corrugated sheets on its north side and interlocking tiles on its south side. It has a concrete floor and offers a usable floor area of approximately 160 sqm. It is particularly well suited for storing agricultural equipment and vehicles, or for creating new storage spaces. Thanks to its location in the heart of a vast area, the quality of its natural surroundings and the potential offered by its buildings, this property complex represents a wonderful opportunity. Once renovated, it would be equally suited to setting up a farm, creating a characterful main or holiday home, or enjoying hunting and fishing activities. An authentic setting, yet close to the main transport links, in the heart of one of France’s most sought-after regions. The property also features a separate workshop. Built using traditional masonry and roofed with fibre-cement sheets, this workshop covers an area of approximately 50 sqm. It provides a useful addition to the existing buildings and will be suitable for a wide range of ancillary activities. Access to the estate is via a gravel-surfaced local track which becomes a private road upon entering the property, after leaving the county road. The property is bordered by extensive neighbouring woodlands, ensuring the privacy of the site. Covering a total area of approximately 237 hectares (585 acres), the land, which is unoccupied, boasts a particularly rich and diverse ecosystem, offering a wide range of opportunities for development and utilisation, whether for agriculture, hunting, forestry or fisheries. Rare for its balance and diversity, this property offers a remarkable combination of farmland, woodland and bodies of water. Whether you wish to develop an agricultural or forestry business, create a high-quality hunting and fishing estate, or simply enjoy an exceptional natural setting for a private residence, this estate will meet the needs of even the most ambitious projects. I - Agricultural land Agricultural land covers approximately 132 hectares (326 acres), of which around 80 per cent is arable land and the remainder consists of permanent grassland, plots of switchgrass, miscanthus, short-rotation coppice and fallow land. Part of the land benefits from an efficient drainage system, enabling perfectly satisfactory yields to be achieved in years with favourable weather conditions. As a guide, average yields are as follows: Wheat: 60 quintals per hectare; Rapeseed: 30 quintals per hectare; Barley: 58 quintals per hectare. As these areas are farmed under agricultural status, they also generate aid under the Common Agricultural Policy, currently amounting to approximately €25,000 per year in basic payment entitlements (BPE). II - The woods The forest covers approximately 85 hectares (210 acres). It consists mainly of deciduous trees, with a significant proportion of coppice-under-high-forest and a few coniferous stands. The forest as a whole is of significant silvicultural value and is managed sustainably under a Simple Management Plan, which is currently under review for the period from 1 January 2025 to 31 December 2039. This sustainable management helps to enhance the estate’s heritage value whilst preserving the site’s ecological richness. III - The ponds A particularly striking feature of the property is the estate’s twelve ponds, harmoniously distributed across the entire site, covering a total water surface area of approximately 18 hectares (44 acres). All the water bodies are regulated and have undergone extensive restoration and rehabilitation work in recent years. This exceptional abundance of water gives the estate a character that is rare on the rural property market. These ponds offer numerous opportunities for commercial and recreational use: duck hunting and recreational fishing, whilst also contributing significantly to the development of biodiversity and providing a water source for game. IV - Infrastructure The estate is entirely served by a network of private roads and farm tracks, allowing easy access throughout the entire area. A significant proportion of these roads was completely resurfaced in 2024 to improve their quality and ensure they remain passable in all seasons. The ditches are regularly maintained and play an effective role in the overall drainage of the estate. Cabinet LE NAIL – Loiret - Sologne – M. Baudouin LE GRELLE : +33 (0)2.43.98.20.20 Baudouin LE GRELLE, Individual company, registered in the Special Register of Commercial Agents, under the number 917 712 358. We invite you to visit our website Cabinet Le Nail to browse our latest listings or learn more about this property.
…By Cabinet Le Nail


Located between Salbris and Aubigny-sur-Nère, in the heart of a vast forest, this remarkable château boasts an exceptionally peaceful setting, completely secluded and free from any disturbances. Built at the end of the 19th century and presenting a picturesque architectural style favouring asymmetry and refinement, it has undergone a complete and meticulous renovation by its current owners with the utmost respect for its authenticity. Its carefully preserved original features include antique parquet flooring, fireplaces, mouldings, cement tiles and woodwork. The ground floor offers generous living spaces including a large living room, a billiards room, a reading room, an office, a dining room and an elegant kitchen-diner. The first floor comprises a master suite and five additional bedrooms. The second floor features five additional bedrooms, as well as a bathroom and a large workshop that could be converted to suit different needs. Sitting on nearly 2 hectares of landscaped grounds, the property also includes a guest house with four bedrooms, a double garage and a swimming pool, ideal for accommodating family and guests.
…By Emile Garcin - Proprietes & Chateaux


Located in unspoiled countryside of rare beauty in the heart of Sologne, this exceptional property is spread over 90 hectares of land. A veritable oasis of calm, it is steeped in local heritage and hunting tradition. The estate is centred on an elegant manor house presenting beautiful airy reception rooms and six bedrooms. It boasts a breathtaking view of the meandering river and its own landscaped grounds. Next to it is a farmhouse with four bedrooms and large convivial reception areas, perfect for entertaining friends or for letting out as a guest house. Additional facilities include a building with an indoor swimming pool, an outdoor swimming pool, a tennis court, a small pavilion, an old mill, an artist's studio, a garage, outbuildings and a caretaker's house. The well-maintained grounds are perfect for hunting pursuits. They include two ponds, wooded areas rich in game, clearings and meadows bordered by the river. A spectacular natural setting.
…By Emile Garcin - Proprietes & Chateaux


Sologne Conseil Immobilier (SCI) offers you in the heart of Sologne an old hunting lodge on approximately 4.7 hectares. These two elegant houses will charm you with their authenticity, their preserved environment, and their development potential. The main house has on the ground floor: a beautiful living space, kitchen, dining room, bedroom, shower room, WC. On the first floor: Three bedrooms and a shower room. The guesthouse has a convivial space, a kitchen, three bedrooms, shower rooms, and WC. Outbuilding with cellar, garden shed, carport, woodshed... All in a bright environment with a swimming pool and pond. A place of relaxation for family life in the heart of Sologne. Estimated amount of annual energy expenses for standard use: between €2820 and €3870 per year. Average energy prices indexed on the years 2021, 2022, 2023 (subscriptions included). The information to which this property is exposed is available on the site: https://www.georisques.gouv.frThis description has been automatically translated from French.
…By Sologne Conseil Immobilier


Located in close proximity to Menetou-Salon and Saint Martin d'Auxigny, 15 km from Bourges, this magnificent renovated longère is situated in a calm and wooded environment with an unobstructed view of the countryside. This charming country house offers beautiful volumes over approximately 270 m² of living space: entrance, boiler room, office, bedroom, laundry room (possibility of a shower room), and a vast living area with a blue stone fireplace from Belgium and an open kitchen, all covering about 88 m²; a master bedroom with a dressing room and private bathroom featuring a bathtub and shower, and a toilet. Upstairs: three bedrooms, one with a private shower room and large closets, a shower room, toilet, isolated room (possibility of bedroom), and a spacious convertible attic with a dog leg. An independent building used as a barn with workshops covering 130 m² on the ground. Beautiful renovation with quality materials! Recent heat pump heating system (5 years). This longère is surrounded by a lovely park of 5000 m² at the edge of a woodland, an exceptional environment for nature lovers and wildlife enthusiasts!This description has been automatically translated from French.
…By Impact Immobilier


EXCLUSIVE Located in a quiet area, in the heart of nature, in the municipality of Brinon-sur-Sauldre, 2 hours from Paris, beautiful family property on about 7 hectares. The property features a main house consisting of 6 bedrooms, including two master suites, on the ground floor and upstairs, with bathrooms and toilets, 2 additional bathrooms, a fitted kitchen with a dining area, a double L-shaped living room as well as a beautiful veranda overlooking nature. The residence also includes an annex house made up of 2 bedrooms to accommodate family or friends. A barn and a water feature enhance the property. A peaceful environment bordered by the river, consisting of woods and a landscaped area around the house. Ideal as a primary or secondary residence. Estimated amount of annual energy expenses for standard use: between €3900 and €5340 per year. Average energy prices indexed to the year 2021 (including subscriptions). The information to which this property is exposed is available on the site: https://www.georisques.gouv.frThis description has been automatically translated from French.
…By Sologne Conseil Immobilier


Located in the municipality of Brinon-sur-Sauldre, this recreational property extends over an area of approximately 4.6 hectares with a pond, semi-in-ground pool, and several outbuildings. The property consists of two houses, organized as follows: The main house includes, on the ground floor, a kitchen, a dining room, a living room with a fireplace, four bedrooms, a shower room, and a toilet. An additional bedroom is also accessible from the outside. On the upper floor, the converted attic offers a beautiful living space with exposed beams, accompanied by two bedrooms and two additional small bedrooms. The second house, of the longère type, is divided into two independent apartments. The first apartment includes a living room with a fireplace, a kitchen, a bedroom, a shower room, and a toilet. The second apartment consists of an entrance leading to the kitchen, a dining room, a living room with a fireplace, a bathroom with toilet, a master bedroom, and a smaller bedroom. The property also has several outbuildings divided among three barns and an open hangar. Estimated annual energy expenses for standard use: between €4,820 and €6,570 per year. Average energy prices indexed on the years 2021, 2022, 2023 (subscriptions included) The information to which this property is exposed is available on the site: https://www.georisques.gouv.frThis description has been automatically translated from French.
…By Sologne Conseil Immobilier


I exclusively offer you this very beautiful master house of 222 m², elegant and refined, which will undoubtedly charm enthusiasts of the French art of living. Located in HENRICHEMONT (18), 33 km from BOURGES. Sancerrois region, Pouilly, Menetou-Salon. Recognized local festivals, potters' village, ceramics center of La Borne... Currently operated as a recognized guest house with the possibility of continuing the business. Follow me: let's take the first steps to access the entrance of this residence: you enter the vestibule, with its original tiled floor, which leads to your right a small living room with its pretty white marble fireplace, turn your gaze to your left, you catch a glimpse of the large living room adorned with its hearth under the window as well as a beautiful cozy dining room. The floors are oak. Continue on your way and enter this beautiful equipped and fitted kitchen, featuring a marble-covered island and a wood stove, from which you can access the cellar and the garden through the charming little adjoining veranda. We continue our journey by taking the wooden staircase that leads us to a landing serving 4 large bedrooms, with oak floors, with their private bathrooms. You think the visit is over, but no, one last door to open and you access a staircase that will take you to 2 other bedrooms with their water points and two attics. This description is not finished; this property has a heated swimming pool, a terrace, a plant 'kiosk', an outdoor shower area, a cellar, a technical room, a laundry room, a summer kitchen, a large garage with an attic, a vegetable garden, a beautiful wooded park, and a well. Cadastral area of 2081 m². This little piece of paradise is waiting for you... Any request for more information will be motivated by a project; no information can be provided without proof of funds. According to article L.561.5 of the Monetary and Financial Code, for the organization of the visit, you will be asked to present an identification document. DPE C/GES A Estimated annual energy expenses for standard use range from 2,080 euros to 2,890 euros indexed to the years 2021, 2022 and 2023. To visit and accompany you in your project, contact Astrid SCHOTTE at 0603127132 or by email at [email protected]. According to article L.561.5 of the Monetary and Financial Code, for the organization of the visit, you will be asked to present an identification document. This announcement was drafted under the editorial responsibility of Astrid SCHOTTE acting under the status of a commercial agent registered with the RSAC MELUN 800 239 741 with SAS PROPRIETES PRIVEES, with a capital of 44,920 euros, ZAC LE CHÊNE FERRÉ - 44 ALLÉE DES CINQ CONTINENTS 44120 VERTOU; SIRET 487 624 777 00040, RCS Nantes. Professional card Transactions on real estate and business assets (T) and Property management (G) n°CPI 4401 2016 000 010 388 issued by the CCI Nantes - Saint Nazaire. Escrow account n°30932508467 BPA SAINT-SEBASTIEN-SUR-LOIRE (44230). Guarantee GALIAN-SMABTP - 89 rue de la Boétie, 75008 Paris - n°28137 J for 2,000,000 euros for T and 120,000 euros for G. Professional liability insurance by GALIAN-SMABTP policy number 28137.J Mandate ref: 458667 - The professional guarantees and secures your real estate project. Sale price 470,000 euros 4.44% commission to be borne by the buyer, i.e., 450,000 euros excluding fees (4.44% commission including tax to be borne by the buyer.) Astrid SCHOTTE (EI) Commercial Agent - RSAC number: MELUN 800 239 741. Information on the risks to which this property is exposed is available on the Géorisques site: www.georisques.gouv.frThis description has been automatically translated from French.
…By Propriétés Privées


EXCLUSIVELY: Hunting property of approximately 150 hectares in eastern Sologne, a set of traditional Solognot buildings full of charm composed of: a main residence restored with noble materials of high quality, several independent annex accommodations (2), a caretaker's house, a fully furnished and equipped hunting room, and various outbuildings. A swimming pool and tennis court complete the ensemble. An exceptional hunting territory for big game, with a high density of deer and wild boars. Perfect distribution of the biotope between woods, underbrush, game crops, and water (several ponds). Extraordinary hunting and recreational property.This description has been automatically translated from French.
…By Sologne Conseil Immobilier

Receive by email any new listing that may match your search criteria
Your criteria :
By validating this form, you accept the general conditions of use of Le Figaro Properties.
These agencies offer a selection of luxury properties vente at Nançay. Feel free to contact them for personalized assistance.


