Get early access to listings that match your criteria
Never miss an opportunity again. Our personalized alerts notify you instantly.

 English$ USD · m²


EXCEPTIONAL COUNTRY PROPERTY 1 hour 45 minutes from Paris, 25 minutes from Orléans, presented by Sylvain CAUQUIS. In a privileged setting, nestled in a natural haven and secluded from view, discover this magnificent Sologne country house, offering a rare and unspoiled lifestyle. Nestled amidst the woods, this residence perfectly embodies the elegance and authenticity of beautiful Sologne homes, while also boasting high-end amenities and generous living spaces. The house captivates from the moment you arrive with its magnificent living room featuring an open fireplace, enhanced by exposed stonework, and offering over 50 sq m of reception space. The spacious rooms, abundant natural light, and views of the surrounding nature create a particularly warm and elegant atmosphere. The property offers vast living areas, designed both for entertaining and for fully enjoying the tranquility of the surroundings. On the bedroom side, the house boasts six bedrooms, including four suites, offering each guest comfort, privacy, and a warm welcome. An ideal layout for a family home, a holiday retreat, or simply for hosting family and friends in the best possible conditions. Here, tranquility reigns supreme. Hidden from view and free from any disturbances, this property benefits from an exceptional natural setting, where the woods and surrounding countryside feel like a true extension of the house. A rare find in the Sologne region, perfect for those who appreciate beautiful homes, authenticity, and nature, and are looking for a secluded and private retreat. An exceptional property to discover without delay. Agency fees are payable by the buyer, amounting to 5.95% including VAT of the price excluding fees. Les informations sur les risques auxquels ce bien est exposé sont disponibles sur le site Géorisques : www. georisques. gouv. fr. ** ENGLISH SPEAKERS: please note that Capifrance has an international department that can help with translations. To see our range of 20,000 properties for sale in France, please visit our Capifrance website directly. We look forward to finding your dream home!
…By Capifrance - Sylvain Cauquis

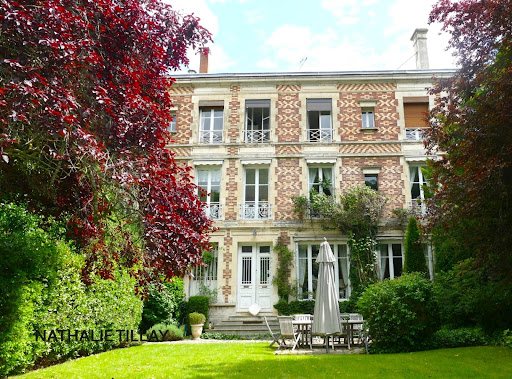


Experience history, entertain with elegance, and savor the tranquility of a park in the heart of Orléans: this private mansion embodies the French art of living. In the heart of Orléans, this 19th-century mansion is nestled within a magnificent landscaped park, a true haven of greenery in the city center. Spread over three levels, it offers generous living spaces, abundant natural light, and timeless elegance. The tall windows and French doors all face the south-facing terrace and garden. A meticulous renovation, along with the authenticity and character of period features such as the fireplaces, solid wood floors, cement tiles, wainscoting, and woodwork, lends the entire property a warm atmosphere and rare charm. On the ground floor, a spacious entrance hall leads to a reception area comprising two living rooms, a dining room, and a welcoming kitchen, all opening harmoniously onto the terrace and garden. An invitation to both entertaining and family life. On the first floor: a large landing leads to three spacious bedrooms, two bathrooms, and a laundry room with a kitchenette. Multiple layout possibilities to suit your needs and lifestyle. The second floor: a large landing, six bedrooms and a bathroom, ideal for a large family, plus guest rooms. Outside, the street-facing façade benefits from a pleasant, landscaped garden, while the rear of the property opens onto a vast, wooded and landscaped park – a haven of serenity, a rare find in the city center. A long driveway provides ample parking, and an outbuilding, currently used as a garage, offers excellent potential for further development. Ideally located close to all amenities, this 465 sq m (4,900 sq ft) residence has preserved its historical and architectural heritage. Some renovation work is required. A rare property steeped in history. Les honoraires sont à la charge du vendeur. Les informations sur les risques auxquels ce bien est exposé sont disponibles sur le site Géorisques : www. georisques. gouv. fr. ** ENGLISH SPEAKERS: please note that Capifrance has an international department that can help with translations. To see our range of 20,000 properties for sale in France, please visit our Capifrance website directly. We look forward to finding your dream home!
…By Capifrance - Nathalie Tillay


Chateau en Sologne avec son territoire de chasse d’environ 75 hectares et ses dépendances entre Lamotte-Beuvron et Gien. Maison principale d’environ 500m2 comprenant : Au rez-de-chaussée, une entrée, un débotté, une cuisine, un salon, une salle à manger, un bureau, une salle billard, une salle de jeux et wc. Au premier étage, un grand couloir desservant trois chambres avec salle de bains, dressing et une lingerie. Au deuxième étage, un couloir desservant six chambres dont deux avec une salle d’eau, et wc. Une cave sur toute la surface de la maison. Une piscine et un terrain de tennis complètent cette propriété. Une maison de gardien d’environ 110m2. Un rendez-vous de chasse (peut être utilisé en habitation) d’environ 120m2. Un grand hangar avec 6 cellules. Une grande dalle permettant de nettoyer le matériel. Écurie avec 6 boxs amovibles. Garage/atelier. Chambre froide. Poulailler. Le territoire est composé d’un étang d’environ 1,1ha, une pièce d’eau, de prairies et bois.
…By Val De Loire Sologne - Sotheby's International Realty


iad France - Emilie De Crépy offers you: 1.5 hours from Paris, in Olivet at the gates of Orléans, this exceptional property offers a true pastoral lifestyle, in the heart of a preserved and sought-after environment by the banks of the Loiret. Set on a wooded park of about 13,000 m², it benefits from a soothing view of the infinity pool, the surrounding nature, its classified trees, and the Loiret, as well as a horse pasture on the opposite bank. This elegant 19th-century Maison de Maître combines old-world charm and contemporary comfort: beautiful and large bright volumes, a nice ceiling height, and reception rooms in a row opening onto the park and its various terraces. It offers several lounges, a dining room, a kitchen with an east-facing terrace, as well as 5 bedrooms including a master suite with a balustrade overlooking the park. A top floor currently set up as a workshop and game room can be designed to accommodate other bedrooms. Outside, the house offers several pleasant terraces depending on the sun's orientation, a terraced garden, and a gentle descent to the water. To enjoy this tranquility of the Loiret, a small bridge and a boat garage invite you to nautical activities like rowing or simply staying by the water thanks to this private bank. A caretaker's house, outbuildings, a winter garden, and a garage complete this rare property, ideal for a peaceful and refined life away from prying eyes close to Orléans.This description has been automatically translated from French.
…By Iad France


37-hectare hunting and leisure estate Near Gien, presented by Sylvain CAUQUIS. Approximately 1 hour and 40 minutes from Paris, in a secluded and unspoiled setting, this nearly 37-hectare hunting and leisure estate offers a true country retreat at the gateway to the Loire Valley. Access is easy via the A77 motorway, with an exit towards Gien, followed by a network of roads providing quick access to the property. Away from the hustle and bustle, this property extends over nearly 37 hectares in a single block. The land alternates between meadows, hedgerows, small woods, and open spaces, creating a particularly pleasant environment for nature lovers, hunters, and those who appreciate wide open spaces. The layout of the property lends itself to various uses: hunting estate, second home, family home, equestrian property, or simply a country retreat. The main house is an authentic longère (traditional Breton farmhouse) offering a warm and welcoming atmosphere. The house is arranged around a pleasant, open-plan living and dining room, complete with a fireplace and insert, and a kitchen opening onto the dining room. The entire property benefits from a beautiful connection with the surrounding environment and retains the charm of an authentic country house. The sleeping area comprises three bedrooms, an office, and two bathrooms, comfortably accommodating family and friends. A second, independent longère (traditional long farmhouse) completes the property. It could be used as a guest house, gîte, self-contained accommodation, or hunting lodge, depending on your plans. A beautiful barn completes the buildings and offers numerous storage or conversion possibilities. The contiguous land provides a particularly pleasant setting for hunting and outdoor activities. The meadows, hedgerows, and small woods create a favorable habitat for small game and field hunting. The land is known for its significant pigeon migration and the presence of woodcock in season. The open spaces also lend themselves to an equestrian or agricultural leisure project. Less than two hours from Paris, this property offers a highly sought-after balance: 37 hectares of natural surroundings, several outbuildings, a characterful house, and a completely unspoiled environment, all while remaining easily accessible via the A77 motorway. This property is ideal for those seeking a true country retreat, a hunting estate, or a family haven where they can fully enjoy nature, near Gien and the Loire Valley. A private property available for viewing by appointment.
…By Capifrance - Sylvain Cauquis


Saint-Jean-le-Blanc, superb 19th-century property for sale, with swimming pool, a perfect marriage of the elegance of a historic residence and modern comforts: the preserved charm of the manor house and the contemporary design of the barn renovated by an architect. Nestled in the heart of a splendid landscaped and wooded park of 4,605 m² with a bucolic, natural, and peaceful atmosphere, this manor house will seduce you with its authenticity, its generous and airy spaces of 490 m² of floor space and 423 m² of living space, and its verdant setting just minutes from the town center and the banks of the Loire. The manor house is distributed over three levels with beautiful openings onto the park and the swimming pool: On the ground floor: large entrance hall, living room and dining room, large kitchen. On the first floor: 3 bedrooms and 2 bathrooms. On the second floor: 3 bedrooms and a bathroom. The barn, reconfigured by an architect, offers on the ground floor a second entrance providing access to both spaces, a large office overlooking the park and swimming pool, and a spacious master suite with a shower room. Upstairs: a large open-plan living room, two bedrooms, and a shower room. This layout offers several possibilities: all the spaces can be used as a very large family home, or as a separate area for parents, or for a bed and breakfast. There is also a large cellar, outbuildings, and a large garage/workshop. Close to all amenities, Orléans city center is a 6-minute drive away. Ideal for those who love nature, the countryside, and the city. Energy rating D. A real gem. Les honoraires sont à la charge du vendeur. Les informations sur les risques auxquels ce bien est exposé sont disponibles sur le site Géorisques : www. georisques. gouv. fr. ** ENGLISH SPEAKERS: please note that Capifrance has an international department that can help with translations. To see our range of 20,000 properties for sale in France, please visit our Capifrance website directly. We look forward to finding your dream home!
…By Capifrance - Nathalie Tillay


EXCLUSIVE LISTING / 45700 - VIMORY - RENAISSANCE CASTLE / EQUESTRIAN ESTATE - OUTBUILDINGS - POOL - 6.5 HECTARES Nestled in the heart of Loiret, 45 minutes south of Fontainebleau and 1h30 from Paris, come discover this exceptional property of approximately 400 m² built on 6.5 hectares with equestrian facilities. Efficity exclusively offers you this rare gem with multiple possibilities. Whether to establish your primary or secondary residence, develop a tourist activity, or host your equestrian project, this property will offer you its full potential. At the origin of this ensemble, a Renaissance castle dating back to 1515, during the time of François 1er. You will find the characteristics inherent to the most beautiful old buildings; large lattice and mullioned windows, spiral staircase, tuffeau stones, exposed beams, terracotta tiles, spacious reception areas and a mill, all while benefiting from a more contemporary living comfort thanks to the significant renovations carried out successfully. The property is composed as follows: - on the ground floor and half-levels: entrance, living room with fireplace, dining room/fitted and equipped kitchen, utility room, mezzanine bedroom, shower room, toilet, technical room with mill mechanism, elevator, - on the first floor: master suite with bathroom with bath and shower, toilet, dressing room, two bedrooms with dressing room and adjoining shower room, laundry room, toilet, elevator, - on the second floor: convertible attic, - cellars, terrace, heated pool. Central heating with air/water heat pump and electric hot water production. The first annex building is composed as follows: - independent accommodation with kitchen open to living room, sleeping area, shower room, toilet, - stable with 10 boxes, 2 loose boxes, 2 tack rooms, 3 treatment rooms, solarium, indoor and outdoor shower for horses, toilet, - convertible attic, - storage shed nearby. The second annex building is composed as follows: - stable with 5 boxes and tack room, - storage space, workshop space, technical room, - convertible attic. Subsequently, the property expanded by acquiring a third annex building, composed as follows: - stable with 20 boxes, 2 tack rooms, 3 treatment rooms, shower for horses, - men/women reception area with 2 showers and 4 toilets, mezzanine, room with shower room, - covered storage/parking, - photovoltaic panels, - 50x30m sand riding arena. Outside: - 60x40m sand riding arena with sprinkler system, - 19 paddocks with water and electricity, - borehole supplying water to all buildings and annex facilities, - dovecote, - courtyard, well. Additional information, plans, photos, and videos available upon request.
…By Efficity


Located to the east of Orléans, sumptuous character residence with its outbuildings on a walled plot of over 2200m2. The main house of incomparable elegance reveals approximately 317 m2 of living space, an entrance leads to a very bright reception room of over 56 m2 decorated with a double fireplace, while a spacious kitchen adds a friendly and warm touch, a boiler room, a pantry and two offices complete this level. The upper floor, accessible by two magnificent staircases, reveals 5 large bedrooms, 3 bathrooms, dressing rooms, a library as well as rooms that can be arranged according to your imagination. The property, known as a former manor house, is enhanced by numerous annexes, a stable, a large workshop, a henhouse, a marvelous vaulted cellar of 82m2, and a large garage capable of housing beautiful collector cars. You will also discover an indoor swimming pool on a wooded and landscaped plot where a variety of floral essences flourish, inviting wonder and escape. Only 20 minutes from Orléans, all shops nearby, the ring road is not far with its shopping center. Estimates of annual energy consumption between 5590? and 7610? Fees payable by the seller. Information on the risks to which this property is exposed is available on the Géorisques website: www.georisques.gouv.fr. Contact your advisor Véronique de La Peschardière tel: 06 87 44 81 84 Commercial agent registered with the RSAC of ORLEANS under No. 521 550 772
…By Loire Immobilier
'%20stroke='%23DDAA3A'%20stroke-width='1.909'%20stroke-linecap='square'%20stroke-linejoin='bevel'/%3e%3c/svg%3e)
Receive by email any new listing that may match your search criteria
Your criteria :
By validating this form, you accept the general conditions of use of Le Figaro Properties.
These agencies offer a selection of luxury properties vente in Loiret. Feel free to contact them for personalized assistance.


