The agencies at Puy-l'Evêque
These agencies offer a selection of luxury properties vente at Puy-l'Evêque. Feel free to contact them for personalized assistance.

 English$ USD · m²


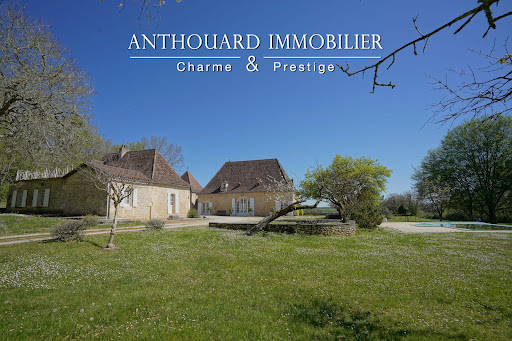
Character estate surrounding an inner courtyard. House and its cottages, reception room, tea room, pool Character property built around an inner courtyard. Main house and guest cottages, reception hall, tearoom, swimming pool. Located in the Lot region, in a peaceful environment, just 5 km from all amenities. Set within a beautifully landscaped and easy-to-maintain park of 1.5 hectares. A new, in-ground, heated saltwater pool with an electric cover adds undeniable appeal to the property. Situated in the heart of the famous Cahors vineyards. This recently renovated character estate is ideal for family living, tourism, or event-based projects. Main House – 211 m² Ground floor Entrance hall with storage. Separate living room with fireplace insert. Office (15 m²). Shower room with WC and laundry area. Open-plan kitchen and dining room with access to a covered terrace. First floor Bedroom 1: ensuite shower room, WC, and dressing room. Bedroom 2. Bedroom 3. Bedroom 4. Shared shower room with WC. Attached Guest House – 50 m² Kitchen/dining area. Separate living room. One bedroom. Shower room. WC. Renovated Gîte – 75 m² Open-plan kitchen and dining area with access to the inner courtyard and garden. Living room. Large bedroom with garden access. Shower room with WC. Second bedroom upstairs. House to Renovate – 116 m² The main structure is in good condition, with a renovated roof. The house currently offers three rooms on the ground floor and three on the upper level. Tearoom – 57 m² A 57 m² space with kitchen and sanitary facilities opening onto the inner courtyard, with access to an 85 m² covered terrace. Restaurant Hall and Professional Kitchen – 203 m² Currently used for catering, this hall offers multiple possibilities thanks to its versatile layout. The building is fully renovated and insulated, featuring double-glazed windows and reversible air conditioning. Main room: 153 m² Fully equipped professional kitchen: 50 m² Staff area with restrooms and changing rooms Beautiful 100 m² stone cellar Three customer restrooms, including one accessible to persons with reduced mobility (PRM). There is still great potential for further development or expansion, depending on your vision.
…By Anthouard Immobilier


LOT ET GARONNE DOMAIN 15th century 35 HECTARESSouth-West of France, land of History of Henry IV and Jeanne d'Albret, transition between the QUERCY and the LANDES, this region of Bastides and castles is crossed by two magnificent rivers, the LOT and the GARONNE. To the north, its neighbor is the DORDOGNE. We are less than 2 hours from TOULOUSE, BORDEAUX, the OCEAN. It is in this hilly landscape with diverse crops that this lordly residence, whose origins date back to the 15th century, is nestled. A monumental porch invites you to enter the honor courtyard formed by the 3 main buildings. Arched door, ochre stones, lime plaster, stained glass windows, fireplaces, French ceilings, interior shutters, large windows overlooking nature, the list is long and the result is exceptional! A respectful renovation and large volumes. Reception room, billiards, spacious kitchen, master suite, 4 bedrooms, 3 bathrooms, underfloor heating, radiators, heat pump and oil boiler as backup. Private swimming pool. In the former dovecote, 2 high-end guest rooms, private shower room, lounge, library. The third building consists of a ground floor apartment with 4 bedrooms, 3 shower rooms, and a duplex for 4 sleepers. Finally, the clubhouse, fitness room, sauna. A very large swimming pool at the back enhances the 'guest' space in the midst of a protective natural environment. Outbuildings - Two laundries and an outdoor toilet for convenience, workshop to meet maintenance needs. The stables consist of 7 boxes and a hayloft above the boxes, 1 tack room. The back of the stables is covered and allows for storing firewood and various supplies - Tennis - The 35 hectares consist of wood and enclosed meadows.This description has been automatically translated from French.
…By Property And Consulting


Remarkable charming residence set in 26ha, 4 houses, swimming pools, magnificent surroundings Between Sarlat and Montignac. Exceptional, peaceful, hilly, wooded setting with lovely views. Isolated, no nuisance whatsoever. On almost 26ha of land. Approx. 4ha of pasture and woodland. Heated saltwater swimming pool 5x12m. Small outbuilding with bread oven. Building plot for tourist accommodation. Set comprising 4 charming homes in a very privileged natural environment House 1 ‘approx. 45m2’ at the entrance to the property Living room, covered terrace. Kitchen. Air-conditioned bedroom. Shower room and WC. Adjoining lean-to extension of 40m2. Private swimming pool (5x10m, salt water). Farmhouse forming an enclosed courtyard with 3 ‘18-person’ houses, large reception room, access to courtyard and garden, private terrace House 2 “approx. 87m2” Entrance hall. Guest WC. Kitchen. Bright living room opening onto terrace. Floor of the Pigeonnier 2 bedrooms. Private shower rooms. House 3 “approx. 105m2” Living room with fireplace and wood-burning stove. Open-plan kitchen. Dining room with access to terrace. Hallway. WC. Floor 3 bedrooms and 1 shower room. Small utility room. House 4 “approx. 95m2” Living room with open-plan kitchen. Sitting room. Hallway. Shower room and WC. Floor 4 bedrooms and 1 shower room. Reception room on three levels (70m2, 30m2 and 32m2 respectively) with wood-burning stove. Shed with utility room and separate room. Shed (150m2 floor area) on two levels with independent access (secure, electric gate). All in very good condition. Possibility of furnishing.
…By Anthouard Immobilier


Perigord Noir: Authentic manor house of the 15th/ 16th century with 2 gites, pool and outbuildings. Perigord Noir, in a peaceful environment, no close neighbours. 15min from the center of Sarlat. Authentic property full of charm with its traditional stone roofs and towers. Manor of the XV/ XVI century with beautiful period elements and its two family and friends’ houses around a grassy courtyard. – Manor house approx. 240m2: Kitchen Large living room (approx. 60m2) with fireplace, high ceilings Bedroom Bathroom 1st floor offering 2 bedrooms, a bathroom and master suite with its bathroom. Nice height of ceilings. In the tower, small spiral staircase to the 2nd floor with a bright room used as an office. Independend living room with a majestic fireplace and old sink Covered terrace with a fireplace Staircase to the smaller tower with a workshop. Guest house of approx. 65m2: Living room, kitchen, shower room and upstairs two interconnected bedrooms A further covered terrace. Guest house of approx. 110m2: Spacious living room, kitchenette, shower room and, upstairs, three bedrooms and a shower room. Cellar, outbuildings with workshop and laundry. Garages. Pool 5x12m, chlorine, 2023 liner. 2.9ha of land around with parkland, orchard, woodland and pasture.
…By Anthouard Immobilier


Charming ensemble in a privileged setting : house, gîtes, swimming pool, tennis courts and dependencies Beautiful development ideally located next to the shops. Private setting at the end of a long driveway. Stone estate in dominant position, three gîtes, swimming pool, tennis court. Truffle plantation. Main house (206m²) Entrance hall with sitting area, shower room and wc. Kitchen with access to veranda. Lounge and dining room. Bedroom 1 with bathroom and wc. First floor Bedroom 2. Bedroom 3. Bathroom and WC. Gîte 1 (197m²) Entrance into living room. Separate kitchen. Large conservatory with dining area, commanding views and west-facing. Bedroom 1. Second bedroom. Shower room and wc. First floor Bedroom 3. Bedroom 4. Shower room and wc. Gîte 2 (106m²) Entrance hall. Living room with sloping ceiling and open-plan kitchen. Bedroom 1 with en suite bathroom and wc. WC Separate shower room. First floor Bedroom 2. Bedroom 3 (children). WC. Gîte 3 (62 m²) Entrance into living room and open-plan kitchen. (new wood-burning stove) Storeroom. Shower room and wc. Bedroom 1. Bedroom 2. Apartment (42²m) Living room opening onto private garden. New joinery. Separate bedroom. Shower and wc. Outdoor and dependencies A 160 m² barn. An adjoining 52 m² workshop. A 300 m² detached hangar, including a 60 m² flat to be finished. A sauna area with shower room and toilet. A 12 x 6 in-ground saltwater swimming pool. The pump and heat pump are new. Tennis court. Approximately 300 m² of paddocks. A plantation of 132 truffle trees.
…By Anthouard Immobilier


Manor in the heart of a 13-hectare domain, featuring a guest house, swimming pool, tennis court, and exceptional views Beautifully located atop its own 13-hectare hill, at the end of a 200-metre private driveway lined with cedar trees. Just 20 minutes from Bergerac and 7 km from a village offering all shops and services. Infinity pool, tennis court, guest house, and a 500 m² barn. Main house, built in 1933 Ground floor Entrance hall with cloakroom. Impressive patio with a double staircase and 6.5-metre-high ceilings, leading to all ground floor rooms and access to the different levels. A first bedroom with en-suite shower room and WC. Spacious eat-in kitchen with stone fireplace. Living and dining room spanning 77 m². This bright space enjoys open countryside views thanks to five openings facing East, South, and West. Access to a terrace offering a 180° panorama, shaded by a centuries-old cedar tree. First floor A total of four large bedrooms. Three shower rooms and three WCs. An office and a dressing room. The layout can be adapted to create additional bedrooms if required. Attic A 160 m² space already divided into three separate rooms. Basement Full basement including garage space, workshop, laundry room, shower room with WC, two wine cellars, secondary kitchen, cold room, and boiler room. Guest house The guest house, set over two levels, offers on the ground floor a separate living room with fireplace, a dining room with open-plan kitchen, a shower room and WC. Upstairs, two large bedrooms, a WC, and a second shower room. Dovecote A self-contained unit with kitchenette, one bedroom, shower, and WC. Outdoor features Beautiful stone barn of approximately 500 m². 15 x 5 m infinity pool. Tennis court. 13 hectares of contiguous land with a natural spring. Peaceful environment with no disturbances.
…By Anthouard Immobilier


Beautiful countryside ensemble: Renovated farmhouse and its guest houses. Tennis, swimming pool, barn on 12 hectares.Located 20 minutes from Bergerac and 5 minutes from Issigeac.Privileged countryside environment. Great south exposure.On 12 hectares of contiguous pasture. Ideally located at the end of its private driveway of over 200 meters.A 13m x 7m swimming pool with electric cover and its summer kitchen. A renovated porous concrete tennis court.Completely renovated farmhouse.Ground floor:Large open kitchen with cooking piano and pantry.Dining room and wood stove.A living room with access to the WC and vestibule.A second living room with games space of 55 m².Utility room.Bedroom 1 and its shower suite and WC.First floor:Bedroom 2, bathroom, shower, and adjoining WC.Bedroom 3 with its private shower and WC.Bedroom 4 with shower and WC hidden in dressing room.Bedroom 5, master with bathroom, WC, and dressing room.Bedrooms 6 and 7 in duplex with shower and WC.Underfloor heating by heat pump on the ground floor and radiators upstairs. Double-glazed windows.Guest house (55 m²):Open kitchen on dining room.A separate living room.1 bedroom and its shower suite and WC.Central heating by fuel and single-glazed windows.The studio (25 m²):A main room with bedroom and kitchenette corner.A shower room and WC.Outbuildings:An independent stone barn of 90 m². A 180 m² carport with mezzanine and workshop.This description has been automatically translated from French.
…By Anthouard Immobilier


13th-century fortified house in a small hilltop village, with 2 holiday cottages and 4 independent guest rooms, swimming pool Just 15 minutes from Bergerac and 5 minutes from all amenities in Issigeac. Situated in a tiny village, completely peaceful and without disturbances, enjoying a commanding position over the surrounding countryside. Enclosed landscaped grounds of 5,220 m², beautifully maintained and offering delightful views. Private parking and carport. Heated swimming pool (11 x 5 m) with pool house. New liner. 18th-century manor house on three interconnected levels Apartment with west-facing terrace Living room with fireplace and wood-burning stove, fitted kitchen. 1 bedroom with small balcony and en suite shower room/WC. Large dining room opening onto a north-facing terrace with breathtaking views. Fireplace with wood-burning stove. Semi-professional kitchen. WC. External laundry room. Well. Entrance with access to 3 guest bedrooms. Office/study Upstairs: 3 en suite bedrooms, newly renovated and furnished. Reversible air conditioning. 1 independent bedroom with shower room/WC. Private terrace Reversible air conditioning. Independent gîte with private terrace Spacious living area with kitchenette. Sleeping area. Shower room/WC. Dressing room. Reversible air conditioning. Independent gîte with private patio Studio-style room with bedroom and kitchenette. Shower room/WC. Reversible air conditioning. The whole property is in excellent condition. Sold furnished for guest accommodation.
…By Anthouard Immobilier


In the heart of the Dordogne valley, in a most preserved site, close to Rocamadour and Padirac, this superb manor built in the 18th century majestically dominates the valley and offers an exceptional view. The 7 hectares surrounding it are designed so that nature makes the site conducive to rest and rejuvenation for the guests who are lucky enough to stay there. Currently, the property offers a tourist reception of up to 85 beds with comfort and services worthy of a high-end hotel service; to which is added a beautiful reception room with its License IV bar and professional kitchen, which can accommodate around 125 people. The park, generous with century-old trees, provides a heated swimming pool, a paddling pool, a spa, a tennis court and other relaxation areas. This place will easily lend itself to the organization of weddings and various receptions or any other tourist activities: many projects can easily be carried out within this property. 30 minutes from Brive la Gaillarde and its international airport.
…By Property And Consulting


In the heart of Périgord Noir, surrounded by varied nature and sumptuous landscapes, this 17th century property, with its extraordinary heritage, will delight tourist reception and event projects. The accommodation potential is exceptional with 8 villas converted into very comfortable gîtes with generous surface areas, for a capacity of more than 60 beds. Added to this is a reception room and a second covered reception area, as well as a large swimming pool with shelter and some outbuildings. This remarkable 23 hectares site is made up of woods and meadows carefully maintained and organized around its mill, its river and its pond. Note that approximately 1/3 of this property benefits from classification as a building zone allowing the establishment of lodges or other light housing. Halfway between Sarlat and Périgueux, very close to the tourist hotspots.
…By Property And Consulting


Proximity to Bergerac, a beautiful residence in a highly privileged setting, with a swimming pool, guesthouse, and pond Ideally located on the heights of Bergerac, just 4 km from the town center. In a highly privileged setting, with no disturbances or overlooking neighbors. On a fenced plot of 7.3 hectares of wooded meadows, featuring a 3,500 m² pond fed by a natural spring. A charming small guinguette has been set up by the water. Mains water supply and a well connected to the house network. Tennis court to renovate. Swimming pool (12 × 6 m, chlorine), stone terraces overlooking the landscape and offering beautiful countryside views. A charming residence dating from the 19th and 20th centuries, with an H-shaped layout between the main house and its guest house Main house 330 m² Ground floor Through the patio: spacious entrance/living room with library, fireplace, and bar. Veranda. Double living room (57 m²) with fireplace. Study/library. High-quality independent kitchen (Leicht). WC. Living areas open onto a beautiful 35 m² steel-framed veranda, air-conditioned and equipped with a barbecue. Master suite: large bedroom, dressing room, bathroom with shower, WC. Adjoining laundry room. First floor 3 bedrooms. 1 shower room with WC. Guest house 35 m² (opening onto the patio) Living room with fireplace. Kitchenette. 1 bedroom. 1 shower room with WC. Water softener. Double glazing. Fiber internet. Cellar. 4 garages, including 2 enclosed. Former tobacco drying barn and workshop.
…By Anthouard Immobilier


Magnificent charming property, ideally located on 2.5 hectares of elevated land, with a swimming pool and a guest house Between Bergerac and Périgueux. Nestled in a beautiful rolling and wooded countryside, with no disturbances, yet not isolated. Local shops are just 5 minutes away, and a shopping center within 15 minutes. Set on 2.5 hectares of elevated land, offering lovely open views. Well on the property. 12 x 6 m infinity swimming pool, salt system, liner. Pool house. This beautiful 18th-century chartreuse, along with its outbuildings and guest house, showcases typical Périgord architecture. The entire property has undergone a tasteful renovation, blending period charm with modern comfort. A truly delightful place to live Main House with Dovecoat (340m2) Ground floor Entrance hall Fully equipped kitchen In the pigeonnier: spacious dining room opening onto the garden and covered terrace Large living room (65 sqm) with fireplace Master suite with shower room and separate WC, built-in wardrobes Utility room, wine cellar, and boiler room First floor 4 bedrooms with wardrobes 2 bathrooms with WC Guest house (140m2) Ground floor Living room with fireplace Kitchen 2 bedrooms Bathroom and separate WC First floor 2 bedrooms, one with access to a terrace Shower room with WC Dependencie (160m2) Carport Workshop Bread oven 2 storage areas
…By Anthouard Immobilier


EXCLUSIVE : Exceptional Riverside Estate. Manor House, Guest Cottages and Swimming Pool Exceptional Riverside Estate with Manor House, Guest Cottages and Swimming Pool Just 20 minutes from Bergerac, on the edge of a charming Périgord bastide village with shops, restaurants and supermarkets. Set within 1.5 hectares (3.7 acres) of landscaped grounds featuring a beautiful riverside walk, natural springs and complete privacy. Peaceful and secluded setting with no overlooking neighbours. A superb swimming pool (17m x 7m, chlorine-treated and supplied by spring water) is surrounded by a spacious terrace planted with olive trees and palm trees. Bamboo gazebo. Magnificent riverside walks within a protected natural environment and UNESCO-designated Biosphere Reserve. Stone outbuildings including a dovecote, barn and small stone house. Well, ornamental pond and natural springs. Gated entrance via a private driveway with ample parking. Remarkable property overlooking the Dordogne River, comprising an elegant Manor House, guest accommodation, swimming pool, stunning views and exceptional surroundings Manor House bright and elegant south-facing residence enjoying beautiful river views Ground Floor (Riverside Level) Self-contained apartment with large terrace (approx. 80 m²) Living room (approx. 30 m²) with fireplace and wood-burning insert Fully equipped kitchen One bedroom Shower room and WC Wine cellar Additional bedroom with en-suite shower room and independent access Large storage room Boiler room First Floor Apartment with terrace Fully equipped kitchen Living room Two bedrooms Two shower rooms Office / reception area Laundry room Second Floor (Garden Level) Entrance hall Balcony with views over the Dordogne River Four elegant, spacious and light-filled en-suite bedrooms Laundry room Third Floor Large living room Kitchen Beautiful terrace with magnificent panoramic views Convertible attic space Annex Building with 5 Guest Cottages, all cottages enjoy lovely views over the Dordogne River Three-Level House Living room of approximately 28 m² with fireplace Kitchen with access to the riverside terrace Two bedrooms Shower room Additional attic bedroom Four Fully Equipped Independent Cottages (approximately 50 m² each)
…By Anthouard Immobilier


Beautiful 18th century chartreuse-style residence set in enclosed grounds with swimming pool Dordogne, Bergerac. From the countryside to the city by bike…without nuisance. Set in almost 3 hectares of wooded, landscaped grounds with a pretty stream. Well (pump). Privileged setting. Electric gate. Swimming pool 12X6, chlorine, grey liner, new condition. Covered terrace. Genuine family home: Elegant chartreuse, approx. 450 m2, very bright and easy to live in Ground floor Large through entrance. Wooden staircase, WC. Cupboard. Living room with fireplace. Fitted kitchen, opening onto the pool-side terrace. Dining room, fireplace, wood-burning stove. 1 master bedroom with dressing room and shower room/WC. Separate entrance giving access to: 1 suite comprising: 2 bedrooms, bathroom/shower and separate WC. Utility room. Boiler room. Garage. First floor Large landing/office. 4 bedrooms. 2 shower rooms. Separate WC. Convertible attic. Dependencies Orangery. Garage: 4 vehicles… Attic space. Parking space. Building suitable for additional accommodation. Fibre optic. Possibility of furnished accommodation.
…By Anthouard Immobilier


Charming 18th century chartreuse, forming a courtyard, beautiful setting, swimming pool, outbuildings Dordogne, Périgord. Between Bergerac and Périgueux. 10 minutes from all amenities. No nuisance, not isolated. Within its 8 ha, woods, meadows, walnut grove, recent truffle plantation. Genuine 18th century chartreuse, very refined, forming an inner courtyard and overlooking a beautiful landscape. Ground floor Entrance, wc. Study. Fitted kitchen. Dining room, fireplace. Laundry room, storeroom. Living room, fireplace. 1 bedroom, shower room/WC. 1 bedroom, fireplace, shower room/WC. First floor 1 suite, water point. 1 bathroom/WC. 3 bedrooms. 1 bathroom/WC. 1 bedroom. Independent guest studio Living room, fireplace, fitted kitchen. 1 bedroom, shower room, wc. Swimming pool. Outbuilding converted into summer kitchen. Dependencie : garages, workshop, woodshed…
…By Anthouard Immobilier


15th to 18th century Manor house and gîte in a magical setting. Set in 2.8 hectares in a dominant position Périgord Blanc, 20 minutes from Périgueux and 1h30 from Bordeaux. 5 minutes from all amenities. Set in beautiful rolling wooded countryside, with no nuisances. Set in 2ha 8a 44ca of wooded parkland. Lovely dominant view. Well. Wrought iron gate and private tree-lined driveway. Tennis court and 2 private swimming pools. This noble residence, built between the 15th and 18th centuries, has preserved some of its fine features and its soul of yesteryear. The buildings form 2 enclosed inner courtyards (turret overlooking the Louis XIII entrance door). A charming ensemble. Main dwelling and its Mansard roof Ground floor Entrance hall with monumental stone stairway leading to the basement cellars and upper floors. Living room with fireplace, wainscoting and French ceilings. Wooden back stairway leading to the first floor, WC. Large fitted kitchen with fireplace. Wooden staircase to first floor. Vast dining room and its former kitchen garden. Opening onto the second courtyard. 1 bedroom with en-suite shower room. Separate WC. First floor 2 bedrooms, shower room. Utility room. Storage room. 1 study. 1 large bedroom, 2 dressing rooms and shower room. WC. 1 bedroom, bathroom with balneotherapy/shower. WC. 1 bedroom, bathroom/shower. WC. Detached guest house, private garden, parking, swimming pool Ground floor Living room, fireplace/dining room. Kitchen, pantry. 1 bedroom with en-suite shower room, separate WC. First floor 1 bedroom, separate bathroom/shower/WC. 2 bedrooms. 1 large bathroom/WC.
…By Anthouard Immobilier


Périgueux : A splendidly renovated Carthusian monastery in a beautiful setting overlooking the Périgueux river Dordogne: 30 minutes north of Périgueux. In very pretty, hilly, wooded countryside. No nuisance. All amenities 10 minutes away. Set in pretty landscaped grounds with trees and lovely views. Well, spring, built pond. 2 underground rainwater tanks. Beautiful wrought iron electric entrance gate and private plane tree lined driveway. Eighteenth-century Carthusian monastery with Mansard roof forming a courtyard Renovated over the last 15 years with great taste and respect for the original Ground floor Entrance hall, beautiful stone staircase. WC. Study/library. Fireplace and wood panelling. Overlooking the garden. Large living room: sitting room with fireplace/dining room with fireplace. Overlooking the garden. Fitted kitchen/diner, fireplace. Overlooking garden terrace and courtyard. Cellar, access to first floor service staircase. 1 bedroom. 1 shower room/WC. 1 independent flat: 1 lounge/bar with wood-burning stove, 1 bedroom and en-suite shower room/WC. Garage and boiler room. First floor 1 large bedroom with en-suite bathroom/shower/WC. Dressing room. 1 bedroom, fireplace. Dressing room. 1 cinema room. Attic conversion. Basement Wine cellar. Utility room. Dependencies Dovecote converted into terrace. Renovated hangar, slab on floor. Garages for 4 vehicles. Car park. Bread oven and covered terrace. The outbuildings form a small hamlet. 2 dovecotes. Quality wooden double glazing. Video surveillance inside and out. The whole quality, beautiful old elements. Very pleasant to live in.
…By Anthouard Immobilier




Charming Historic Estate with Refined Renovation 500 m² of Living Space Set Within 3 Hectares Set amidst the rolling countryside of the Isle-Loue-Auvézère region, this exceptional stone estate embodies the essence of refined rural living. Combining timeless character with contemporary comfort, the property has been meticulously restored to an impressive standard, offering approximately 500 m² of elegant living space within a private 3-hectare domain. The grounds include a beautifully landscaped and fully enclosed garden of approximately one acre, complete with an ավտomated प्रवेश gate and a spacious three-car garage. Originally composed of two traditional rectangular agricultural buildings, the estate has been thoughtfully reimagined and unified into a distinguished L-shaped residence. This harmonious configuration creates an intimate and highly attractive courtyard, gracefully complemented by a separate guesthouse. Key Features Include: A recently constructed heated swimming pool, featuring a renewed liner, integrated steps, and a sophisticated hardwood sun deck, ideal for both relaxation and entertaining A fully independent guest gîte and studio, offering excellent potential for seasonal rental income or private accommodation for visitors Exclusive access to an approximately 8-hectare shared woodland (co-owned with four neighboring properties), providing a valuable natural resource for firewood collection without the associated maintenance responsibilities Ideally positioned between Hautefortrenowned for its magnificent Château de Hautefortand Excideuil, a vibrant market town offering a wide array of shops, restaurants, cafés, and local amenities, this remarkable estate presents a rare opportunity. It is a property where historic charm, modern comfort, and lifestyle potential converge in perfect balance.
…By Real Estatement


Restored 16th- to 19th-century mansion, guest rooms, cottages, swimming pool on 2 hectares, overlooking the Dordogne Valley Périgord Pourpre, in the beautiful wine-growing region of Montravel, a restored 16th- to 19th-century fortified residence and its outbuildings, overlooking the Dordogne valley, with a swimming pool on 2 hectares. On the heights, in the countryside, beautiful environment combining forest and vineyards, no nuisance, not isolated. In a region renowned for its wine tourism, between Bergerac and St Émilion, part of the Natura 2000 network. All shops 10 minutes away, train station 5 minutes away. Bergerac airport 35 minutes away, Bordeaux airport 1 hour away. Motorway 20 minutes away. Beautiful south-facing shaded terrace with stunning views over the Dordogne Valley. Heated secure swimming pool (13 x 6 m), shelter, technical room. Outdoor car parking on building plot. Beautifully restored historic estate retaining all its authenticity. 16th to 19th century country house, main residence and guest rooms, on three levels. Ground floor Entrance hall and pantry built at the time of purchase Large living room/kitchen with stone fireplace and wood-burning stove Dining room with stone fireplace Living room, TV area with stone fireplace Hallway with laundry area, toilet, bathroom Large open-plan living area with stone fireplace, living room, sleeping area, fitted kitchen First floor Large bedroom, study, dressing room, toilet, bathroom Bedroom with stone fireplace, toilet and shower room Games room with billiard table Bedroom with toilet and shower room Second floor Landing with storage space 2 bedrooms under the roof with 2 en-suite WCs/shower rooms Gîtes Gîte 1 Ground floor : large kitchen/living room, bedroom, toilet and shower room First floor : mezzanine with two beds Gîte 2 Ground floor : kitchen/living room/bedroom area, toilet and shower room Annexes Old stone farmhouse renovated into two holiday cottages Old stone outbuilding converted into a workshop/summer accommodation: kitchenette with shower and toilet, living room/bedroom area, storage room Old open barn for storage, cars with well
…By Anthouard Immobilier


Stone property comprising a 15th century fortified house, 2 gîtes and swimming pool Dordogne: Périgord Vert, north of Périgueux, near Thiviers. In pretty rolling wooded countryside, lovely views. No nuisance and not isolated. Small village with shops within cycling distance. On more than 5ha of land, with well. Set of stone buildings dating from the 15th to 18th centuries, in a dominant position and recently renovated. 15th century fortified house Entrance on the courtyard side Entrance hall. Utility room. Living room: kitchen, dining room, corner fireplace with wood burner, access to south-facing terrace. Wine cellar. Separate toilet. Shower room with walk-in shower. First floor Sitting room with fireplace (not working). 1 master bedroom, fireplace with wood-burning stove, lovely views. Covered terrace Second floor 1 bedroom, sitting room, wood-burning stove. 1 children’s bedroom. Bathroom, toilet. Gîte 1 Living room: sitting room, kitchen, dining room with fireplace and pellet stove. First floor : landing leading to 2 bedrooms, shower room/toilet. Gîte 2 Living room: sitting room, kitchen, dining room. Shower room/toilet. First floor : landing leading to 3 bedrooms. Electric radiators for the gîtes. Dependencie : storage space and laundry room. Swimming pool 5x10m, new liner, salt. All in good condition. Possibility of selling furnished.
…By Anthouard Immobilier


Charming property comprising a main house, four holiday cottages and a swimming pool Aveyron Set in the heart of unspoilt natural surroundings, in a peaceful hamlet that is not isolated, this remarkable stone property offers an exceptional living environment and significant potential for tourism development. Set on a flat, wooded plot of 6,122 m², the property comprises a 180 m² main house, four self-contained holiday cottages, a communal room, numerous outbuildings and 7.67 hectares of non-contiguous wooded plots, inviting you to make the most of the surrounding natural environment. The main house, spread over three levels, features a fitted kitchen, a dining room, a cosy living room, a study that could serve as a bedroom on the ground floor, two bedrooms upstairs, a bathroom, a separate toilet and a converted attic bedroom. The four holiday cottages, ranging in size from 40 to 80 m², each feature a living area with a kitchen, one or two bedrooms and a shower room. The largest boasts a spacious lounge with a fireplace opening onto a lovely terrace. The estate is complemented by a communal room of around 45 m² on two levels, around ten outbuildings, several cellars, a utility room, a traditional bread oven, a vegetable garden, a pétanque court and a large car park. Outside, a secure 10 × 5-metre swimming pool blends harmoniously into this leafy setting, perfect for relaxation. Central heating is provided by a wood pellet boiler, whilst hot water is supplied by separate electric water heaters. The property has its own sewage system (currently undergoing inspection). Energy Performance Certificate: D GHG Rating: B. A few refurbishment works will bring out the full potential of this property, which is already being used as holiday accommodation. It is also well-suited to a variety of ventures: guest rooms, group accommodation, wellness retreats, art workshops or a family home combined with a tourist business. An authentic property, a rare find on the market, offering an ideal balance between quality of life, heritage and business opportunities, in the heart of one of the most beautiful regions of the Aveyron. Estate agent’s fees payable by the seller.
…By Agence Des 3 Bastides - Immobilier
'%20stroke='%23DDAA3A'%20stroke-width='1.909'%20stroke-linecap='square'%20stroke-linejoin='bevel'/%3e%3c/svg%3e)
Receive by email any new listing that may match your search criteria
Your criteria :
By validating this form, you accept the general conditions of use of Le Figaro Properties.
These agencies offer a selection of luxury properties vente at Puy-l'Evêque. Feel free to contact them for personalized assistance.


