The agencies at Dormans
These agencies offer a selection of luxury properties vente at Dormans. Feel free to contact them for personalized assistance.

 English$ USD · m²



EXPERTIMO est le leader français des réseaux dédiés aux mandataires expérimentés
…By Expertimo


Just a few minutes from Château-Thierry, in a calm and green environment offering a beautiful unobstructed view of the countryside, discover this family property of approximately 275 m² of living space located in the heart of a wooded land of over 3400 m² with a swimming pool and poolhouse. From the entrance, the house charms with its volumes and numerous possibilities for layout. It offers two living rooms, one with an insert fireplace, an office, a kitchen of about 28 m², a recently renovated shower room with WC, as well as a remarkable reception area of about 55 m², bathed in light thanks to its large openings and offering a privileged view of the garden, the pool, and the surrounding countryside. A true centerpiece of the property, this space provides an ideal setting for entertaining or enjoying the landscape in any season. The first floor, accessible by two distinct staircases, offers an organization particularly suited to family life. It features several sleeping areas and additional rooms allowing for various uses: bedrooms, office, playroom, or space dedicated to guests. A shower room, a bathroom, and a separate WC complete this level. An easily accessible attic provides valuable storage space and additional potential for development depending on future projects. The basement includes a cellar and a laundry room. The wooded park is a true green haven conducive to relaxation. The heated 36 m² pool is accompanied by a poolhouse with shower and WC. A carport accommodates two vehicles. The property benefits from appreciated features: double-glazed aluminum windows, sewer connection, beautiful reception volumes, and a privileged environment close to Château-Thierry, with its shops, schools, services, and train station allowing easy access to Paris. While some decorative changes will allow future owners to fully reveal the potential of the place and imprint their own style, the house offers a healthy, well-maintained, and particularly appealing base. A character property offering a privileged living environment, ideal for a family in search of space, nature, and quality of life at the gates of Champagne and less than an hour from the first access points to Île-de-France. Information on the risks to which this property is exposed is available on the Géorisques website: www.georisques.gouv.frThis description has been automatically translated from French.
…By Demeures Et Dependances


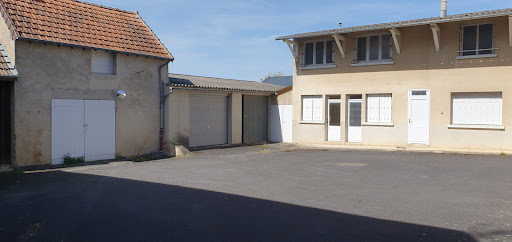
On 3 hectares of land. Prestigious property located 15 minutes from the A4 motorway, 40 minutes from Marne la Vallée, and 20 minutes from La Ferté-Sous-Jouarre. This property includes two professional spaces with a total area of 1031 m2, surrounded by a fully enclosed 25000 m2 plot. Based on an old fortified farm, this set includes its master house renovated in 2007 by an architect. With a living area of 320 m², it features a ground floor of 160 m² with a large entrance, dining room with fireplace, fitted kitchen, living room with fireplace, games room, sanitary facilities, dressing room, annex stable, and cellar. On the first floor, a landing leads to four bedrooms, three dressing rooms, two bathrooms, two WCs, and a laundry room. On the second floor; fully convertible attic. Exposed beams – Great height available. Adjacent house of 80 m² for guest rooms or caretaker's house including a boiler room, a technical room, and two other rooms. On the first floor, 4 bedrooms (previously guest rooms, not used to date) each with its own shower room (shower + sink), WC. A large corridor individually distributes each bedroom. Outbuildings. 3 horse boxes. Garage (storage). Woodshed. Shelter. Large closed courtyard with gate. Heavy vehicle access road. Single-storey buildings 1031 m2 - Activity, storage. First set on quartz slab of 855 m2 including: 1st building from 2009 of 500.50 m2 - with glued laminated timber structure. HSP: 6.90 meters - Ridge height 8.00 meters. Length 38.50 x width 13.00 meters. Sectional door width 4.50 meters. Double skin insulation. 2nd adjoining building 178.50 m² (workshop 123.50 m2 + store 55 m2). 3rd building of 176 m2 + floor 176 m² (convertible). Agency reference: 6106This description has been automatically translated from French.
…By Orpi - Agence Leleux


Just 20 minutes from Château-Thierry (02400), discover this exceptional property from an old fortified farm, renovated in 2007 by an architect and offering unique potential, both residential and professional.The property includes:1/ A master house of 320 m²: It has a ground floor of 160 m² with a large entrance, dining room with fireplace, equipped kitchen, living room with fireplace, game room, restrooms, dressing room, outbuilding, cellar. On the first floor, a landing leading to four bedrooms, three dressing rooms, two bathrooms, two toilets, laundry room. On the second floor; fully convertible attic. Exposed beams – High ceilings available.2/ An adjoining house with 4 bedrooms (ideal for gîtes or guest rooms): Adjoining house of 80 m² including a boiler room, a technical room, two other rooms. On the first floor, 4 bedrooms (formerly guest rooms, not in operation today), each with its own shower room (shower + washbasin), toilets. A large corridor individually distributing each room.3/ Professional buildings of 1,031 m² on the ground floor (workshop, storage, high ceilings): 1st set on quartz slab of 855 m² including: 1st building from 2009 of 500.50 m² - with glued laminated timber. Clear height: 6.90 meters - Height at the ridge 8.00 meters. Length 38.50 x width 13.00 meters. Sectional door width 4.50 meters. Double-skin insulation. 2nd adjoining building of 178.50 m² (workshop 123.50 m² + store 55 m²). 3rd building of 176 m² + floor 176 m² (convertible).4/ Outbuildings: 3 horse boxes. Garage (shed). Woodshed. Shelter. Large closed courtyard with gate. Heavy truck circulation road.LAND/ 3 hectares of enclosed land, quiet and open environment.OPTION TO REDUCE LAND: Possibility of acquisition with 24,011 m² of agricultural land less, depending on the buyer's project.Ideal location: 15 min A4 20 min Château-Thierry 40 min Marne-la-Vallée Agency reference: 6106This description has been automatically translated from French.
…By Orpi - Agence Leleux


25 minutes from Crépy-en-Valois (60800), discover this exceptional property from an old fortified farm, renovated in 2007 by an architect and offering a unique potential, both residential and professional.The property includes:1/ A master house of 320 m²: It has a ground floor of 160 m² with a large entrance, dining room with fireplace, equipped kitchen, living room with fireplace, game room, restrooms, dressing room, adjoining saddle room, cellar. On the first floor, a landing with access to four bedrooms, three dressing rooms, two bathrooms, two toilets, laundry room. On the second floor; fully convertible attic. Exposed beams - Great height available.2/ An adjoining house with 4 bedrooms (ideal for guest house or bed and breakfast): Adjoining house of 80 m² including a boiler room, a technical room, two other rooms. On the first floor, 4 bedrooms (formerly guest rooms, not currently in use) each with their own shower room (shower + sink), toilet. A long corridor distributing each room individually.3/ Professional buildings of 1,031 m² on the ground floor (workshop, storage, high height): 1st set on quartz slab of 855 m² including: 1st building from 2009 of 500.50 m² - with glued laminated timber frame HSP: 6.90 meters - Height at the ridge 8.00 meters Length 38.50 x width 13.00 meters Sectional door width 4.50 meters Double skin insulation 2nd adjoining building 178.50 m² (workshop 123.50 m² + store 55 m²). 3rd building of 176 m² + floor 176 m² (convertible).4/ Outbuildings: 3 horse boxes. Garage (shed). Wood shed. Shelter. Large enclosed courtyard with gate. Heavy vehicle circulation road.LAND/ 3 hectares of enclosed land, calm and clear environment.OPTION REDUCED LAND: Possibility of acquisition with 24,011 m² of agricultural land less, depending on the projects of the buyer.A perfect property for craftsman, entrepreneur, guest house, bed and breakfast, or large-scale project.Agency reference: 6106This description has been automatically translated from French.
…By Orpi - Agence Leleux


Just 15 minutes from Villiers-Cotterêts (02600), discover this exceptional property from an old fortified farm, renovated in 2007 by an architect and offering a unique potential, both residential and professional.The estate includes:1/ A master house of 320 m²: It features a ground floor of 160 m² with a large entrance, dining room with fireplace, equipped kitchen, living room with fireplace, game room, restrooms, dressing room, annex saddle room, cellar. On the first floor, a landing provides access to four bedrooms, three dressing rooms, two bathrooms, two toilets, laundry room. On the second floor; fully convertible attic. Exposed framework – Great height available.2/ An adjoining house with 4 bedrooms (ideal for gîte or guest rooms): Attached house of 80 m² including a boiler room, a technical room, and two other rooms. On the first floor, 4 bedrooms (formerly guest rooms, not currently in use) each with their own shower room (shower + sink), toilet. A large corridor individually distributes each room.3/ Professional buildings of 1,031 m² on one level (workshop, storage, great height): 1st set on quartz slab of 855 m² including: 1st building from 2009 of 500.50 m² - with glued laminated timber frame HSP: 6.90 meters - Ridge height 8.00 meters Length 38.50 x Width 13.00 meters Sectional door width 4.50 meters Double skin insulation 2nd adjoining building 178.50 m² (workshop 123.50 m² + store 55 m²). 3rd building of 176 m² + floor 176 m² (convertible)4/ Outbuildings: 3 horse boxes. Garage (shed). Woodstore. Shelter. Large enclosed courtyard with gate. Heavy vehicle circulation roadway.LAND/ 3 hectares of enclosed land, quiet and clear environment.OPTION REDUCED LAND: Possibility of acquisition with 24,011 m² of agricultural land less, depending on the buyer’s project.Ideal location: Quick access to A4 – La Ferté-sous-Jouarre – Marne-la-Vallée. Ideal mixed-use for residential + professional/craft activity. Agency reference: 6106This description has been automatically translated from French.
…By Orpi - Agence Leleux
'%20stroke='%23DDAA3A'%20stroke-width='1.909'%20stroke-linecap='square'%20stroke-linejoin='bevel'/%3e%3c/svg%3e)
Receive by email any new listing that may match your search criteria
Your criteria :
By validating this form, you accept the general conditions of use of Le Figaro Properties.
These agencies offer a selection of luxury properties vente at Dormans. Feel free to contact them for personalized assistance.
