The agencies at Craon
These agencies offer a selection of luxury properties vente at Craon. Feel free to contact them for personalized assistance.

 English$ USD · m²


MAYENNE - HAUT ANJOU Located in a village in Haut-Anjou, you will be charmed by this former presbytery offering approximately 347 m² of living space, combining historic charm with modern comfort. It offers: - Two spacious reception rooms, ideal for entertaining your loved ones. - A dining room, an office and eight bedrooms, complemented by four bathrooms or shower rooms, perfect for a large family or guests. - Garage, covered courtyard and garden shed for everyday convenience. The 4,680 m² grounds are perfect for relaxation: a welcoming courtyard at the front, a wooded park at the rear with a variety of trees species and a 5x10 m heated swimming pool that enjoys constant sunshine, perfect for enjoying sunny days. The original decorative features have been preserved: fireplaces, wood panelling, old flagstones, parquet flooring, exposed beams, etc., giving the house its authentic and refined character. Ideally located, this property is 20 minutes from Château-Gontier, 40 minutes from Laval, and 1 hour from Angers and Rennes, offering easy access while preserving the tranquillity of a country village. An exceptional place, where charm, history and comfort come together. Asking price: €550,000 Agency fees payable by the seller Energy class: D Climate class: D Estimated annual energy costs for standard use: between €6,620 and €9,000 per year. Prices indexed for 2021, 2022 and 2023. Information on the risks to which this property is exposed is available on the Géorisques website: www.georisques.gouv.fr
…By Agence Mercure Pays De La Loire


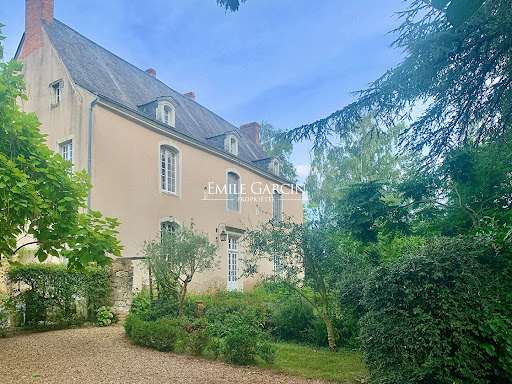
Located in a secluded village, this property is 3 hours from Paris via the A11 motorway, 30 minutes from Angers and 25 km from the Sablé TGV station (serving Paris in 1h30). This former presbytery, whose origins date back to the 16th century, offers a living area of more than 400 sq.m on 1700 sq.m of private grounds. Many authentic features (including fireplaces, woodwork, flooring and the main staircase) remain intact. Indoor swimming pool (8 x 4m). Outbuildings: carport, woodshed.
…By Emile Garcin - Proprietes & Chateaux


On the outskirts of Châteaubriant (4.5km), a characterful house of approximately 260m2 of living space (3/4 bedrooms, potential for 2 separate dwellings), offering great comfort including an indoor swimming pool, sauna, jacuzzi, treadmill, terraces, a large living room, geothermal heat pump, double glazing, electric shutters, fiber optic internet, security system, enclosed garages, carport, etc. The property is in very good condition and has been meticulously maintained (with a file of invoices from tradespeople and the architect). The house comprises, on the ground floor, an entrance hall with storage, a large living room (69m² / high ceilings) with an open-plan kitchen, a hallway with custom-built bookcases, a dining room (34m²) opening onto a terrace (bioclimatic pergola + outdoor terrace and barbecue/plancha area), a small lounge with a fireplace, an office, a fitted linen room, a laundry room, a relaxation and fitness room (jacuzzi, sauna, treadmill) connecting to the 117m² covered swimming area, including an 11 x 5m heated saltwater pool, a shower room, and two toilets. Upstairs: a landing, three bedrooms (15 to 21m²), one of which connects to the mezzanine (TV lounge), a shower room, and a toilet. The property is accessed via an electric gate and includes outdoor parking plus guest parking, a double garage, a carport, a motorhome carport, a barn/workshop, a shed, a well, a bread oven, various terraces, a courtyard, a garden, a meadow, etc. A truly high-quality property. Property tax: 2,049. CHATEAUBRIANT (all services and amenities: train station, hospital, high schools, shopping centers, cinema, etc.) 5 minutes away / RENNES 38 minutes / NANTES 45 minutes / REDON 50 minutes / ANGERS & LAVAL 1 hour 5 minutes / Beaches from 1 hour 15 minutes (LA BAULE). Connections to NANTES and RENNES by tram/train are possible. Further details (photos/information) and viewings available upon request. This exclusive offer is presented by DEMEURES & CARACTÈRE, a brand of Cabinet RETZ IMMOBILIER; an agency specializing in character, unique, rural, equestrian, exceptional, and prestigious properties in the towns, villages, countryside, and along the coast of Loire-Atlantique, Morbihan, Vendée, and neighboring departments. @MNNRICD. Exclusive mandate ref: 110939-219916. Contact: Chris DUBOIS.
…By Demeures & Caractère


Just minutes from downtown Angers, in a peaceful and natural setting, this remarkable equestrian property unfolds its charm across nearly 4.7 hectares. Behind its elegant, characterful facade and charming stone turret, the main house offers approximately 342 sqm of living space and immediately captivates with its exceptionally well-maintained condition. The owners have paid meticulous attention to every detail, resulting in a rare, move-in ready property requiring no further work. The welcoming spaces, the pervasive charm of authenticity, and the unobstructed views of the surrounding meadows create a particularly serene atmosphere. Each room connects seamlessly with nature, inviting you to fully enjoy this privileged lifestyle. Outside, the estate reveals its full potential. The swimming pool and completely renovated sanitation system provide added comfort and complete peace of mind for the future owners. Designed to accommodate a family equestrian activity in optimal conditions, the property boasts numerous facilities: an arena, a lungeing ring, paddocks, fenced pastures, outbuildings, storage areas, and two wells. The entire property ideally accommodates up to five horses while maintaining a harmonious balance between family life and equestrian pursuits. One of the most remarkable assets of the property lies in its location. Despite its exceptionally peaceful surroundings, the property is just a ten-minute walk from the Avrillé tram stop, providing easy access to Angers and offering true independence for teenagers and young adults. Rare on the Angers market, this property elegantly combines the charm of a period home, the functionality of a perfectly maintained equestrian estate, and the immediate proximity of urban amenities. Its C energy rating, particularly rare for a period property, is a testament to the quality of its upkeep and the improvements made over the years, notably its highly efficient heat pumps. A unique living space, ideal for nature lovers, horse enthusiasts, and those seeking authenticity, just minutes from the heart of Angers. Contact: Cédric Pinto - 33 6 26 13 45 41 - [email protected] Energy Performance Certificate (EPC): C (135 kWh/sqm/year) / Greenhouse Gas Emissions (GHG): C (11 kg CO?/m³/year) Agency fees are payable by the seller. Information on the risks to which this property is exposed is available on the Géorisques website.
…By Espaces Atypiques Angers
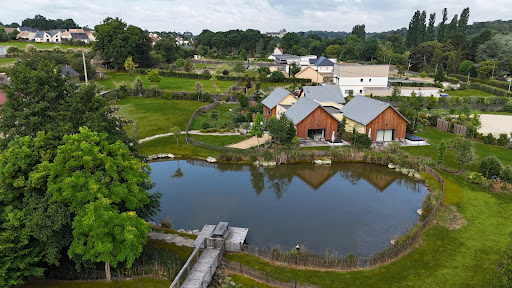


In the heart of Solesmes in Sarthe, just steps away from the famous Abbey of Saint Pierre, a haven of peace with exquisite refinement offers you high-end amenities where well-being is elevated to an art of living. This unique property in the region is located in the most sought-after part of the Beaucé road and allows you to benefit from two independent living spaces, each with separate access, on a wooded plot of over 1.5 hectares with a large natural and very fish-rich pond in the middle. The first villa allows you to live in a house of 300 m² of living space with its reception areas, kitchen, 6 bedrooms and their bathrooms, terraces and direct access to the pool house of over 210 m² with its large transparent and retractable roof swimming pool, sauna, hammam, gym, foosball table, bar, a place for conviviality and relaxation, and a pétanque court. By crossing a small bridge, one accesses the second part of the estate, recently built, which consists of a large reception area with a living room, dining room, open kitchen, and 4 lodge-style suites of over 40 m² each, with their own bathrooms and terraces with jacuzzis, giving the feeling of being in one's own place while sharing moments of conviviality. Everything is made with the best insulation materials and is perfectly maintained year-round. Indoor and outdoor parking, cellar, laundry room, and technical rooms complete this ensemble. If needed, the two properties could be sold separately. For lovers of a bucolic and high-end living environment.This description has been automatically translated from French.
…By Saint Ferdinand Paris 7e


A 17th-century longère (traditional farmhouse) nestled in the heart of the countryside near Trans-sur-Erdre, situated in a peaceful setting less than 15 minutes from Nort-sur-Erdre, 20 minutes from Ancenis/Saint-Géréon and the A11 motorway, and 30 minutes from Nantes. Upon entering, a magnificent period staircase sets the tone; the home offers approximately 175 m² of living space across two levels, comprising a kitchen/dining room with garden access, a spacious south-facing living room with parquet flooring and a fireplace, a boiler room, a cozy sitting room, four bedrooms, a study, a bathroom, and a shower room. Set on a wooded plot of approximately 2,375 m² offering views of the surrounding countryside, the property also features a 10 x 5m swimming pool and a convertible outbuilding. Information regarding the risks to which this property is exposed is available on the Géorisques website: www.georisques.gouv.fr
…By Chateaux Et Patrimoine


A renovated farmhouse from the 16th century with a swimming pool, an orchard and outbuildings, not far from the city of Angers, in France’s Maine-et-Loire department. A wooden entrance gate, framed between two ashlar pilasters, leads into the property, a former farm complex. The property used to belong to a manor, which stands on the other side of the road. The complex was built in the 16th century. It was the home of Hercules de Moreau, a valet to the king, and later, in the 18th century, it was the home of the Guéniveau family, who passed it on to Joseph-Eugène Bonnemère. The latter was a famous author and playwright. The main edifice is built of tuffeau stone, with rubble stone for the elevations and ashlar for the window and door surrounds. A gable slate roof crowns the building. Many steel-and-glass windows punctuate the north and south sides. A porch leads to the cellars. This porch’s roof has a hipped end and is supported with four pillars with mouldings. Opposite, there is another building. It is partly converted and it houses a bread oven. Between the two buildings, there is a granary with a ground floor and first floor. A three-slope roof crowns it. Its western elevation is made of ashlar and is punctuated with three bull’s-eye windows. At the bottom of the garden lies a former stable. A walled orchard can be reached from outside. A swimming pool lies there.
…By Patrice Besse


Magnificent 5-hectare estate with a 19th-century manor house, farmhouse, cottage, caretaker's cottage, and numerous outbuildings. Features include a large reception hall with a professional kitchen, a terrace, and an open veranda ideal for events, as well as gîtes, bed and breakfast accommodation, and a restaurant. Ideally located in the heart of the Loir Valley, 20 minutes northeast of Angers, 270 km from Paris (accessible via the A11 motorway). Angers/Marcé airport is 15 minutes away, and motorway access is 10 minutes away. An equestrian center is 5 minutes away, a golf course is 20 km away, and hiking trails and canoeing are nearby. Nestled in lush greenery, at the heart of a regional estate encompassing forests, ponds, and a river, the manor house comprises a private section and a section used as a bed and breakfast. Numerous rooms await discovery across three levels, including a beautiful vaulted cellar. The outbuildings (red house, small farmhouse, barn, and caretaker's cottage) are intended for use as fully equipped holiday rentals. A workshop completes this ensemble, perfectly suited for an artistic activity. A large reception area (capacity 100-120 people) with disabled access and a professional kitchen, a large terrace, and an open veranda complete the property. The landscaped garden and park (featuring remarkable trees) includes a swimming pool on a wooden deck with a natural filtration system using plants. A cabin on stilts and other unusual accommodations are also available. A stream with a reservoir feeds turbines for electricity generation. Ideal for nature lovers seeking an authentic 19th-century estate with its manor house, park, and outbuildings. A truly remarkable site. Suitable for a family home or for event hosting, receptions, seminars, holiday rentals, or bed and breakfast. Agency fees are payable by the buyer, amounting to 4.00% including VAT of the price excluding fees. Property with excessive energy consumption: class F Les informations sur les risques auxquels ce bien est exposé sont disponibles sur le site Géorisques : www. georisques. gouv. fr. ** ENGLISH SPEAKERS: please note that Capifrance has an international department that can help with translations. To see our range of 20,000 properties for sale in France, please visit our Capifrance website directly. We look forward to finding your dream home!
…By Capifrance - Serge Pasquelin


Exclusive Vinéa Transaction Located in the heart of Anjou, between Angers and Saumur, this 23-hectare vineyard benefits from a privileged environment, within a harmonious landscape surrounded by vines. The property includes a renovated dwelling, a cottage with a swimming pool, as well as a functional and well-maintained production tool, offering a particularly pleasant living and working environment. Most of the vineyard is clustered around the operating headquarters, on preferred soils for Chenin Blanc, allowing the production of recognized appellations such as Coteaux du Layon, Crémants de Loire (the estate's specialty), Anjou-Villages, among others. The main site is locally recognized as a reference terroir for producing high-quality wines. The good accessibility of the estate is a real asset for developing sales at the tasting room. The operation also relies on a loyal clientele of individuals, particularly developed through trade shows, while the additional production is marketed in bulk. An employee supports the winemaker in managing the vineyard and winemaking, ensuring an efficient and sustainable organization. Information on the risks to which this property is exposed is available on the Géorisques website: www.georisques.gouv.fr Fees chargeable to the sellers.This description has been automatically translated from French.
…By Vinea Transaction - Bordeaux Cognac Loire Et Languedoc


Exclusive Vinéa Transaction. Located in the Saumur-Champigny appellation, this family estate operates approximately 25 hectares of vineyards and markets its production through a cooperative cellar. However, it has a complete winemaking facility, albeit dormant, which could allow you to resume your own cuvées. For about ten years, significant restructuring work has been carried out, notably with the planting of Chenin Blanc aimed at producing Crémants de Loire, as well as the estate's commitment to a conversion to organic farming. Today, the operation consists of about 14 hectares in Saumur-Champigny and 10 hectares dedicated to Crémant de Loire, with beautiful plots. A partial takeover is possible, covering only 15 hectares in Saumur-Champigny, depending on your project. The facilities include a recent agricultural shed equipped with photovoltaic panels, as well as a winemaking cellar leading to underground caves, providing a complete technical framework. Additionally, a family house, fully renovated and currently used as a guesthouse with a pool, may be offered for sale as an option.This description has been automatically translated from French.
…By Vinea Transaction - Bordeaux Cognac Loire Et Languedoc


Réf. 4814 : A beautiful property with outbuildings in South Mayenne - 25km from Segré-en-Anjou. This property is situated in Haut-Anjou, on the border between Mayenne and Maine-et-Loire, set in wooded countryside and 3 km from a village. A small town of 3,000 inhabitants, about 10 km away, offers all the amenities you need for daily life. The pretty town of Château-Gontier is 14 km away, Angers 40 km, and Paris 280 km. The TGV station at Sablé-sur-Sarthe is 25 km away, and the Etriché-Châteauneuf station (TER) is 15 km away. The ancient medieval town of Château-Gontier boasts a rich architectural heritage. Among other things, the former Ursuline Convent (dating from the 17th century) now houses a national theatre, the Romanesque church of Saint-Jean-Baptiste (dating from the 11th century) with its wall frescoes, and the half-timbered houses and concentration of mansions symbolising the wealth of this town. The house was built in the 18th century as an extension of a 17th-century building, and a small annexe from that period still stands today. Built in the classical style, it is a plastered stone building with a slate roof. The exhibition runs through the building, as it opens to the west onto a courtyard enclosed by low walls and flanked by two outbuildings, and to the east onto the garden. This country house offers approximately 420 sqm of living space spread over three floors, accessed via a central staircase, and comprises: On the ground floor: an entrance hall (17.6 sqm), with a staircase featuring balusters and a toilet beneath it. To the right: living room with a monumental tuffeau stone fireplace (42.6 sqm, ceiling height 3.08 m), 1 ground-floor bedroom (17.1 sqm) and 1 bathroom (9.4 sqm). To the left: In a row: living room with panelling and a tuffeau stone fireplace (35 sqm, ceiling height 3.23 m), dining room with a monumental tuffeau stone fireplace (26.5 sqm) opening onto a small living room on a split level (18.6 sqm, ceiling height 2.61 m), service entrance (16.9 sqm), kitchen (23.4 sqm), utility room (10.6 sqm), laundry room (5.2 sqm), and boiler room (7.5 sqm). Upstairs: A hallway leads to 5 bedrooms (24, 21, 12, 11 and 10 sqm), 4 bathrooms (one with a toilet) and 1 shower room. Upstairs: 3 bedrooms (31, 25 and 8 sqm) and 2 bathrooms with toilets. The interior of this country house features décor typical of the fine residences of the Haut-Anjou region. The decorative features (terracotta floor tiles, wood panelling, tuffeau stone fireplaces, French-style ceilings, quarter-turn staircase, etc.) have been preserved and display a lovely patina that only time can bestow. Outbuildings : The property comprises a group of outbuildings, attractively arranged around the manor house: A/ A service building (South), comprising former stables comprising three rooms (101, 88 and 38 m²), with two sheds extending from either side; B/ A service building (North), comprising a small private reception room (67 m²), and an annexe: on the ground floor, a living room/kitchen (39 m²), a bedroom and a shower room (18 m²); upstairs, a bedroom (13.4 m²), bathroom with WC (5.4 m²), converted attic; C/ A barn; D/ Former pigsties extending from the manor house; E/ A woodshed; F/ A cellar accessible from the outside (beneath the manor house’s mezzanine office); G/ A garden lounge with summer kitchen (former barn); H/ A swimming pool (11 x 5 m), heated by a heat pump with a semi-inground filtration system; the pool was dug in the 1990s, with work carried out since then, notably the liner replaced in 2021. I/ A quick-play tennis court, in need of restoration. The property is accessed via a beautiful 300-metre-long driveway lined with chestnut trees. The view gradually opens up onto the country house, situated slightly below, after a succession of small terraces that create a lovely impression upon arrival. The outbuildings are reached via grassed parterres, themselves bordered by boxwood, forming a half-moon shape in front of the courtyard and the main façade. On the garden side, a series of topiary hedges define the grounds, skilfully incorporating the swimming pool. A total area of 35 acres. Cabinet Le Nail: +33.(0)2.43.98.20.20 CPI 5301 2018 000 028 835 - CCI de la Mayenne We invite you to visit our website Cabinet Le Nail to browse our latest listings or learn more about this property.
…By Cabinet Le Nail


Nantes Sotheby’s Realty presents a golf estate spanning over 81 hectares in the Anjou countryside. This exceptional property includes an 18-hole golf course, a Pitch and Putt course, a spacious Club House with dining facilities, seminar rooms, high-capacity accommodation, two reception halls, and various annexes. It is a warm and welcoming venue, ideal for hosting golfers, private events, or corporate seminars. The estate also offers significant development potential, with unused buildings and a 7,000 m² plot of buildable land. Located just 25 minutes from Angers (High speed train station), 20 minutes from the motorway network, and 1 hour and 20 minutes from Nantes Atlantique Airport, this property is easily accessible and situated in a thriving region.
…By Nantes Sotheby's International


Discover this magnificent property offering a rare living environment that combines comfort, nature, and rental potential--all without any neighbors nearby. Main House approx. 280 m2 On the ground floor, you'll be charmed by: A bright living room with a modern wood-burning stove A large, inviting kitchen with a functional pantry Direct access to a superb wooden deck with ponds and a private wooded garden Two bedrooms on the ground floor A bathroom A beautiful bedroom with a walk-in closet Upstairs: Two additional large bedrooms A bathroom A furnished mezzanine with a library, ideal for a relaxation or reading area Semi-detached guesthouse approx. 120 sq. m. (under renovation) Spacious and inviting living area Upstairs: two bedrooms- Great potential for rental income or hosting family and friends Rental units Two apartments currently rented out Sold fully furnished (fiber-optic internet + air conditioning) Individual EDF sub-meters Shared water meter Outdoors & recreation Wooded lot with orchard Well on the property Above-ground saltwater pool in need of renovation (liner punctured) Complete equestrian facilities Unfenced sand arena (55 x 22 m) Indoor riding arena (20 x 15 m) in need of renovation 4 stalls with wooden decks (2 of which have rubber flooring and open onto a paddock) Large open barn Fodder shed- Ideal for a home-based equestrian project or professional equine business OutbuildingsNumerous outbuildings offer further development potential: gym, storage, workshops... LocationJust 10 minutes from Nozay and 45 minutes from the Nantes train station, in a quiet and unspoiled setting. Key features: No immediate neighbors Exceptional natural setting Dual potential: family home + rental income Full equestrian facilities Multiple development possibilities A rare property on the market, ideal for lovers of nature, horses, and tranquility, with genuine potential for profitability. For more information or to schedule a visit, contact us today! Presented by Sébastien Mugnier, real estate agent, ADC: 2301 2025 000 000 005. Western Region (Brittany, Normandy, Loire Valley) Tel: +33 (6) 82 36 96 14 / [email protected] Legal notice: Information regarding the risks associated with this property is available on the géorisques website.
…By Equitrade Immobilier


Close to Angers and the Loire, this elegant 282 sqm property made of tuffeau stone and slate is set in the heart of a 7,700 sqm wooded park. Spacious and bright living room with fireplace, 5 bedrooms with bathrooms and shower rooms, separate kitchen, independent apartment. Terraces, swimming pool, large garage, storage spaces. 300 sqm multi-purpose hangar with 42 solar panels on its roof. School, shops, and bus nearby. A rare property just 1 h 30 from Paris or La Baule by TGV. Energy class: D/B.
…By Antoine Immobilier


Your Noovimo advisor, Nathalie CASSARD (06 98 07 75 68, [email protected]) presents to you: this CHARACTER DOMAIN between NATURE, STONE and ART OF LIVING! There are places that we visit... And then there are those that we feel. Just a few minutes from Nort-sur-Erdre and its train station connecting to Nantes, this domain of nearly 1.7 hectares is one of those rare properties that immediately provides a sense of tranquility. Behind the gate, a driveway gently leads you to the heart of a wooded park where nature fully expresses itself. The oaks, meadows, landscaped areas, pond, water feature, and open perspectives create a preserved scenery where each season offers a new face. Here, calm is not a commercial argument. It is a given. Two stone buildings harmoniously converse amidst this green setting. Completely renovated with care, they have retained all the authenticity of their architecture while offering the comfort expected today. The main house has approximately 200 m2. From the entrance, the volumes breathe. Light flows naturally from one room to another, carried by numerous openings that constantly extend the gaze towards the park. The kitchen, fully furnished and equipped, generously opens onto the dining area, inviting large family gatherings as well as more intimate moments. Then comes the living room. A characterful room where exposed beams, the original fireplace, and noble materials tell the story of the house. A few steps descend to an alcove space set up in front of the hearth. An intimate place where one can easily imagine a book in hand, a prolonged conversation, or simply the pleasure of contemplating the flames during winter evenings. From the living room, the large bay windows erase the boundary between inside and outside. The terrace, the pool, and the trees become the natural extension of the house. The ground floor also hosts a master suite with dressing room and shower room, a laundry room, as well as sanitary facilities. Upstairs, a beautiful mezzanine distributes the various night spaces. A second suite with dressing room and private shower room sits alongside three other bedrooms, a bathroom, and an additional shower room, both equipped with sanitary facilities, allowing for absolute comfort when hosting family and friends. The second building, also fully renovated, offers nearly 130 m2 additional. Currently operated for the reception of travelers allowing 15 sleeping spaces, it opens up many perspectives: guest house, independent family residence, professional activity, wellness office, artist or artisan workshops, shared telecommuting space, offices for a liberal profession, confidential seminars, or the continuation of a hospitality business. Everyone can imagine the project that suits them. Outside, each space seems to have been designed to slow down time. The pool integrates perfectly into the landscape. The terraces invite summer meals. The bread oven, the dovecote, the remarkable trees, and the numerous corners of the garden create just as many atmospheres conducive to reunions and relaxation. The meadows will also allow for some horses, sheep, or other animals, further enhancing this feeling of living in harmony with nature. And before leaving the premises, I invite you to continue the walk to the end of the property. Let yourself be guided to the water feature. Turn around for a moment. From this viewpoint, the domain reveals itself in all its beauty. The two buildings perfectly integrate into the landscape, surrounded by greenery, as if they have always belonged to this environment. It is often at that precise moment that one - Announcement written and published by a Mandataire Agent -This description has been automatically translated from French.
…By Noovimo


NEW COLDWELL BANKER FRANKLIN REAL ESTATE! An Exceptional Architectural Signature at the Gates of Nantes Some properties stand out for their architecture. Others for their environment. The rarest combine both with perfect clarity. Just a few minutes from the heart of Nantes, this remarkable contemporary villa of nearly 370 m², built in 2007, offers a refined interpretation of contemporary living. Set within a landscaped park of over 4,300 m², fully enclosed and beautifully wooded, it benefits from an exceptionally private living environment, where every opening engages with nature. Designed to emphasize light, perspectives, and the fluidity of spaces, the residence reveals generous volumes bathed in sunlight thanks to its ideal southwest exposure. The reception rooms, with their elegant and timeless lines, open widely onto the terraces and the garden, offering a natural continuity between the interior and exterior. The independent kitchen, crafted with high-quality materials, will appeal to both aesthetics lovers and gastronomy enthusiasts. The sleeping area features four suites, true private spaces where comfort, elegance, and intimacy are fully expressed. Outside, the landscaped park creates a setting of great serenity. The swimming pool, perfectly integrated into its surroundings, invites relaxation, while the large panoramic balcony offers, throughout the seasons, particularly privileged unobstructed views. Beyond its aesthetics, this property is also distinguished by its remarkable energy performance level. Its individual solar heating and the quality of its design allow it to achieve an energy class B and a climate class A, a rare combination of architectural excellence and sustainable commitment. This property is aimed at discerning clients looking for much more than a residence: a unique, confidential living space where the elegance of volumes, the quality of amenities, and the beauty of the landscape compose an exceptionally coherent whole. Selling price 1,880,000€ inclusive of fees including 4.45% agency fees to be borne by the purchaser, resulting in a net selling price of 1,800,000€ Contact Denis MAROT 0611948120This description has been automatically translated from French.
…By Coldwell Banker Franklin Immobilier

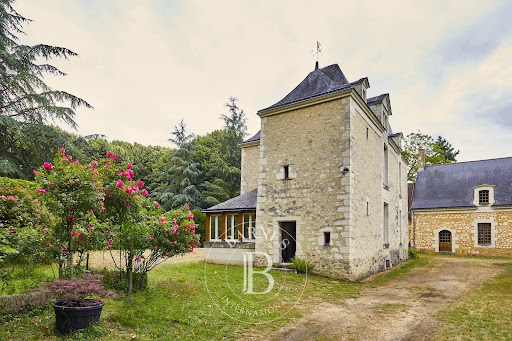


This priory, built in the XVIIᵉ century, embodies with rare distinction the alliance of historic heritage and contemporary comfort. Restored with absolute care and respect for its original soul, the property develops a living area of around 570 m², harmoniously spread over three independent buildings, offering remarkable freedom of use. The main house reveals a warm and refined atmosphere from the moment you enter. The first floor features a reception hall, a convivial kitchen with dining area, a dining room and a vast reception room, both enhanced by superb period fireplaces. In the extension, a former barn has been rehabilitated, revealing a spectacular room with a cathedral ceiling. A confidential chapel, imbued with spirituality and history, lends the ensemble a rare and deeply singular dimension. Upstairs, the sleeping area comprises three bedrooms, including a suite with private bathroom, a shower room and a study. The second building, an elegant little manor house built over a vaulted cellar, features an entrance hall, a kitchen and three spacious bedrooms, each with its own bathroom, guaranteeing complete independence for guests. Ideally located at the entrance to the estate, the third building opens the way to multiple projects. On one level, it comprises a living room with semi-open kitchen and a large bedroom with en-suite shower room, perfectly suited to an independent dwelling, a gîte activity or a janitor's cottage. The former dovecote, which has been fully restored to the highest standards, completes this exceptional ensemble. It now houses an office on the first floor and a refined cinema room upstairs, offering a unique space for relaxation. The equestrian facilities, rare at this level of quality, further enhance the property: a 20 x 40 metre riding arena, eight boxes, a tack room, all set in the heart of a 4.5 hectare park, complete with swimming pool, in an unspoilt natural environment. A confidential, timeless place, designed for customers seeking exclusivity, serenity and authenticity. ECD : C/A Price HAI : 995.000 € ( Price net seller : 950.000€ - fees of 4,7 % TTC to be paid by the buyer). Property presented by Mr. Damien TOUDIC (EI) : +33 (0)6.77.63.48.86 - [email protected]. Information on the risks to which this property is exposed is available on the Géorisques website: www.georisques.gouv.fr.
…By Barnes Sologne Val De Loire


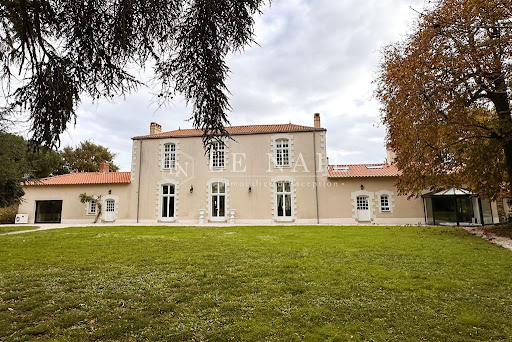


Réf. 4467 : Elegant renovated house near Nantes. This former wine estate is located in a commune on the banks of the Loire, close to Nantes, with a population of 7.000. The property is set in almost 8.000 sqm of parklands, all fully walled and perfectly maintained. The nearby royal river is bordered by market gardens and vineyards. This area is bathed in soft light. Choosing to live here means choosing a balance between rural tranquillity and urban bustle. Once through the gates, an inner courtyard is framed by the U-shaped buildings. They form a harmonious, balanced whole. This former wine-producing estate has been renovated with meticulous care, blending the past and present with rare elegance. The light colours of the walls and the ochre of the tiled roofs gently catch the light. Inside, the renovation has been carried out with a meticulous eye for detail, using top-quality materials that offer impeccable serenity and comfort. The main building comprises : Ground floor: the entrance hall with a stone stairway and a wrought iron banister. To the right, a superb lounge (34sqm) with parquet flooring, fireplace, wood panelling and mouldings, a office (29sqm) and a large room that could be used as a bedroom (36sqm) with shower room and toilet, and opening on to the parklands. To the left of the entrance hall is the dining room (33sqm), the kitchen and, joining the south wing, a vast, light-filled living room (50sqm) with monumental fireplace, from which you can access the outdoor swimming pool and spa. Upstairs, the landing leads to two bedrooms, one with bathroom, dressing room and toilet, and the other with shower room, dressing room and toilets. In the north wing: an independent flat, with a living room with kitchen, two bedrooms, a shower room and a toilets. In the south wing: Ground floor: a shower room, a toilet, a large bedroom (37 sqm) and a linen room. Upstairs: two bedrooms, each with its own shower room and toilet. Outbuildings : The outbuildings are in good condition. In the south wing: large garage, 3 cars, automatic doors + cellar with old wine press. In the north wing: garage with tiled floor, automatic gate, storage room, dustbin room. Boiler room The total surface area of the property is around 2.47 acres. A 7,700 sqm plot is fully enclosed and planted with beautiful century-old trees. A second plot is adjoining. The swimming pool area, with its lovely stone terrace, is located in front of the large living area. Cabinet LE NAIL – Loire-Atlantique and Vendée - Mrs Nathalie TOULBOT : +33 (0)2.43.98.20.20 Nathalie TOULBOT, Individual company, registered in the Special Register of Commercial Agents, under the number 418 969 077. We invite you to visit our website Cabinet Le Nail to browse our latest listings or learn more about this property.
…By Cabinet Le Nail


Nestled on the heights of Gennes-Val-de-Loire, this exceptional residence spreads its 425 sqm of living space in a fully enclosed green setting of 18,000 sqm, where calm and a gentle way of life reign. Perfectly maintained, it stands out among the high-end properties in the area, offering a setting that is both peaceful and exclusive. The vast living room of approximately 110 sqm seduces with its contemporary fireplace and its large rounded openings, bathing each space in light. A convivial dining room, generous reception room, and intimate living room follow one another harmoniously. In the extension, a modern kitchen with dining area opens onto a planted terrace, ideal for enjoying the sunny days. An elegant wooden staircase leads upstairs, where three spacious bedrooms and two bathrooms make up a first sleeping area. Next comes a majestic master suite, dressed in refined parquet flooring, with a dressing room and private bathroom. The top floor reveals two additional bedrooms, sharing a bathroom, to accommodate family and guests in absolute comfort. Outside, the perfectly landscaped garden unfolds around this residence and offers a swimming pool inviting relaxation and precious moments. Three closed garages complete this property. A rare combination of elegance, serenity and prestige. Only 800m from the city center and its amenities, 8 minutes by car from the train station, 20 from Saumur and 30 minutes from Angers. ENERGY CLASS: D / CLIMATE CLASS: D. Estimated average amount of annual energy expenditure for standard use, established from energy prices for the year 2025: between EUR6,160 and EUR8,400. Contact (EI): Julien 06 77 41 22 18 Commercial agent RSAC N°840 432 165 ANGERS The fees are the responsibility of the seller. Information on the risks to which this property is exposed is available on the Géorisques website for the areas concerned: www.georisques.gouv.fr
…By Espaces Atypiques Angers


A few steps from the banks of the Loire, between Les Rosiers-sur-Loire and La Ménitré, 20 minutes from Saumur and 35 minutes from Angers, a rare place, imbued with authenticity and the sweetness of life, is hidden. From the moment you arrive, charm operates. Here, time seems to slow down. This magnificent longère, nestled in a green setting 5 minutes from the train station, offers a living environment that is both practical and enchanting. The noble and typical materials: old terracotta tiles, tuffeau stone, tell a story and give the whole a warm and timeless soul. The main house opens onto a superb 55 m² living room bathed in light, where the living-dining room, enhanced by a high ceiling, invites conviviality. The open kitchen, functional and welcoming, extends this shared space. Also on the ground floor, a bedroom, an elegant bathroom with walk-in shower, bathtub, double sink, WC, and towel dryer, as well as a separate WC, make up a comfortable and harmonious living space. An attic bedroom can also be arranged above the kitchen, as an additional cocoon. At the extension, a slightly raised room, ideal as a second lounge or relaxation area, provides access to a large technical room of 17 m² and a splendid vaulted cellar of 30 m², perfect for wine lovers or places full of history. Upstairs, a dressing room and a bedroom complete this very bright main part. The second part of the property, dating from the 15th century, entirely independent, reveals a charming gîte, designed with the same authentic materials. On the ground floor, a warm kitchen, a 28 m² living-dining room with wood stove, a ground-floor bedroom, a shower room, and a separate WC make up a welcoming and functional space. Upstairs, two beautiful bedrooms and a bathroom with a clawfoot bathtub complete this ensemble. This gîte is a real asset, generating an attractive annual income between €25,000 and €30,000. Outside, the magic continues… The garden, richly wooded and flowering, is an invitation to serenity. A small water feature adds a poetic and soothing touch, while the in-ground pool promises wonderful moments of relaxation in the sun, in complete privacy. This unique property is a true haven of softness, where the Loire meets nature, where the charm of the old blends with today's comfort. A place to live, to feel… and to love. Information on the risks to which this property is exposed is available on the Georisques website: www.georisques.gouv.fr. +33676554663
…By Bonaparte


Ref. 4911: 19th-century property near Nantes.This master house is located in a hamlet in the heart of the Nantes vineyard. It is close to the village of Vallet, one of the most sought-after municipalities in the Nantes vineyard. Renowned as the capital of Muscadet, it offers a privileged living environment where vineyards, preserved nature, and economic dynamism blend together. Its lively town center, numerous shops, educational establishments, cultural and sports facilities, as well as its rich associative fabric make it a particularly enjoyable place to live. Located 25 kilometers from the Nantes metropolis, ideally situated near Clisson, Nantes-Atlantique airport, and the main communication routes, Vallet attracts both families and workers seeking a balance between professional life and quality of life. Its wine heritage, renowned estates, and bucolic environment contribute to its authenticity and appeal.The property has belonged to the same family for over two centuries. Over the generations, maintenance and renovations have preserved its spirit, keeping its beautiful volumes and character elements intact.Its enclosed park spans 2.62 hectares and is divided into several areas: park, meadows, orchard, pool area. There are numerous outbuildings, including a small house that can serve as a guest house.The residence has an area of over 350 m². It has retained its beautiful floorboards, woodwork, moldings, and fireplaces. You enter through a beautiful through hallway, with cement tiles and an original staircase. To the left, the spacious fitted kitchen with a fireplace, the dining room with cupboards. A large pantry, with workshop, cellar, storage, boiler room, and garage. To the right of the entrance, a hallway leads to a large living room with fireplace, a toilet, a bedroom with shower room, overlooking the park. Numerous storage options.The staircase leads to the first floor: the landing serves 6 bedrooms, 1 bathroom, two shower rooms, two toilets, and numerous storage spaces, plus an additional bedroom above the laundry room, with its own shower room. On the second floor, the landing serves a seventh bedroom with shower room, a toilet, an attic, and other convertible rooms.Outbuildings:The property includes numerous outbuildings featuring a garage, a double garage, a large games room/dormitory, a workshop, a laundry room, and a barn with access to the street and garden. A small house with a large room, a Pool-House bungalow, and a cellar.The 2.62-hectare estate is fully enclosed. It is divided into several areas, creating different spaces. Thus, one can enjoy a park, orchard, swimming pool area shielded from view, and a meadow. There are also two ponds at the back of the estate.Cabinet LE NAIL – Loire-Atlantique & Vendée - Ms. Nathalie TOULBOT: 02.43.98.20.20. Nathalie TOULBOT, EI, registered with the Special Register of Commercial Agents, under number 418 969 077. We invite you to visit our website Cabinet Le Nail to browse our latest listings or to learn more about this property.This description has been automatically translated from French.
…By Cabinet Le Nail


Nestled in the heart of a landscaped park of 3,740 m², this stunning early 19th-century property embodies the charm and authenticity of a character home, just 1.8 km from the center of a sought-after commune in the Nantes metropolitan area. Offering a living area of 290 m², the main house, elevated over three levels, features a harmonious and functional layout. The ground floor opens into a beautiful entrance, serving a bright living room with antique parquet floors, a friendly kitchen, a separate toilet, and a cloakroom. On the first floor, a distribution hall leads to three bedrooms, a bathroom, a separate toilet, and comfortable circulation spaces. The second floor includes four attic bedrooms, an attic (which can serve as an 8th bedroom), and a bathroom with a toilet. A small boiler room is located in the basement. Each living space has been designed to combine elegance, comfort, and natural light. The warm and refined atmosphere emanating from it respects the original spirit of the place.Outside, the tree-lined and flower-filled park features a heated pool, covered by a dome and equipped with a new liner (2020), a true invitation to relaxation. Several outbuildings complete the ensemble: two garages, a gatehouse, a party room, a drying room, a covered area, and a summer kitchen, offering great potential for family, artistic, or professional projects. Modern comfort is fully ensured thanks to a recent central heating system powered by a heat pump.At the gates of Nantes and just 45 minutes from the Atlantic beaches, Le Clos Nantais delights with its peaceful living environment, timeless elegance, and unique potential.This description has been automatically translated from French.
…By L'atelier Immobilier


Sole agent - New feature In the heart of the town center of Basse-Goulaine, this 360 m² mansion is the ideal place to bring your family together while balancing private and professional life. No work required, you just need to unpack your bags. The Park and The Pool: An 8,000 m² estate in the city center. It features a secluded swimming pool, perfect for safety and tranquility during family relaxation moments. Family Life: Spacious, warm areas and 5 comfortable bedrooms already ready to welcome you (possible to create several additional bedrooms). Expandable Potential (2nd floor) already fitted out: A large platform ideal for a vast workspace, a game room, or a workshop. Additionally for an Independent activity: An independent annex building, perfect for a freelance profession or an ancillary activity. It allows you to receive your clients in complete confidentiality, without interfering with the home's life. A rare address within walking distance of schools and shops, combining the freedom of a large estate and the immediacy of city life at the gates of Nantes. File and visits upon request. Energy Performance Diagnosis D/195 - Greenhouse Gas Emission D/6 Estimated annual energy expenses for standard use between 3,720 euros and 5,040 euros indexed to the years 2021, 2022, and 2023. To visit and assist you with your project, contact BERNARD Patrice, at 0659686621 or, by email at [email protected]. According to article L.561.5 of the Monetary and Financial Code, for the organization of the visit, a piece of identification will be required. This advertisement has been drafted under the editorial responsibility of BERNARD Patrice, acting as an independent real estate advisor under salary portage with PAUL PARKER PROPERTIES, located at 10 rue du Colisée 75008 PARIS, a brand of PROPRIETES PRIVEES, a simplified joint-stock company with a capital of 44,920 euros registered with the Nantes Trade and Companies Register under n° 487 624 777 whose headquarters is located at 44 allée des Cinq Continents - Zac Le Chêne Ferré - 44120 VERTOU, holder of the professional card Transactions on real estate and businesses (T) and Real estate management (G) n° CPI 4401 2016 000 010 388 issued by the Nantes-Saint Nazaire CCI; guaranteed by GALIAN-SMABTP, 89 rue La Boétie, 75008 Paris, holder of the escrow account n° 30932508467 with the Banque Populaire Atlantique of Saint Sébastien sur Loire (44230) and insured in professional civil liability by GALIAN-SMABTP under police n° RCP_01_28137J. Mandate ref: 423PBERP - The professional guarantees and secures your real estate project. MANDATE N° 465980 (3.67% fees inclusive of tax charged to the buyer.) Information on the risks to which this property is exposed is available on the Géorisques site: www.georisques.gouv.frThis description has been automatically translated from French.
…By Paul Parker Properties


Excellent location near and south of Nantes, in a quiet area yet very close to all the amenities of two popular cities and a train station. This comfortable and romantic property offers the charm of stone in a verdant setting, creating an atmosphere of peace and serenity. With its style, the beauty of the surroundings, its layout, its existing business and activities ready for immediate occupancy (if desired), its included furniture, its remarkable reputation, and its rare and advantageous zoning designation, this property is ideally suited for high-end event and/or tourism projects with strong development potential. This characterful property is also ideal for large families, lovers of beautiful homes and green spaces, horse riders and owners, agritourism projects, and individuals and families seeking tranquility in a unique and historic setting near Nantes, Clisson, Cholet, and the Atlantic coast. The Château (dating from the 11th, 15th, and 19th centuries), with its medieval character and family-friendly size (494 m²; 8/9 bedrooms, including 5/6 suites), offers an excellent level of comfort, remarkable fireplaces and various period features, and large double-glazed windows providing beautiful views of the park and its ancient trees, as well as the pond and dovecote. In more detail, the property includes: - The Château, which includes, in the basement: Small vaulted cellars; On the ground floor: Large and small entrance halls, living room with coffered ceiling and fireplace, dining room with vegetable gardens and fireplace, two kitchens, utility room (pantry, laundry room), and restrooms. On the mezzanine level: Two en suite bedrooms with private shower rooms and toilets. On the first floor: Landing, three en suite bedrooms with private shower rooms and toilets, dressing room, and an office (or potential bedroom with a private shower room). On the second floor: Three bedrooms, a playroom/storage room, a shower room with toilet, and various attics showcasing the building's magnificent timber frame. - Terraces - Two secondary dwellings (64 and 36 sq m) offering character, comfort, and remarkable views (ideal for charming gîtes or guest houses, children's homes, etc.). - Fully furnished and equipped "ready-to-use" space for hosting receptions under a closed/open marquee (120 people in banquet configuration). - Recently built, secure, heated swimming pool and its technical room. - Sound system in the grounds. - Barn - Stable with 6 horse stalls and a central aisle. - Small hay barn or suitable for use as a garage and storage shed. - Pond (former moat). - Dovecote. - Large, high-quality meadow/pasture. The entire property, in excellent overall condition, spans approximately 8 hectares and offers a haven of peace and a superb living environment in the heart of a highly desirable area. Although peaceful and sheltered from the hustle and bustle, this estate benefits from the numerous advantages of nearby secondary and major towns (schools, colleges, high schools, universities, clinics and hospitals, train and TGV stations, airport, commercial and business parks, theaters, cinemas, stadiums, etc.) as well as the beaches, marinas, and seaside resorts of the Atlantic coast, just one hour away. Note for project developers: The estate enjoys a very good reputation and offers immediate profitability (current turnover is intentionally limited as the existing business is run on a small scale by and for the enjoyment of the owners, without high financial objectives) combined with significant development potential, especially given the current urban planning regulations which allow for the continuation of installations, constructions, and developments such as tourist accommodations, campsites, reception and wedding venues, orangeries, etc. There is also significant potential for development as a private/professional equestrian property and/or agritourism projects. Additional information: Energy Performance Certificate (EPC) rating for the Château, initially "D" but now downgraded to "E" due to the Greenhouse Gas Emissions (GHG) rating. Property tax: 1,372. High-speed fiber optic internet. Further information and viewings available upon request (reference number and certificate of competence). Exclusive offer presented by DEMEURES & CARACTÈRE, a brand of Cabinet RETZ IMMOBILIER; an agency specializing in character, unique, rural, equestrian, exceptional, and prestigious properties in towns, villages, the countryside, and along the coast of Loire-Atlantique, Morbihan, Vendée, and neighboring departments. @MNNRICD. Exclusive mandate reference: 110941-219978. Contact: Chris DUBOIS.
…By Demeures & Caractère


A splendid eighteenth-century mansion near Nantes, nestled in a beautiful landscaped garden that covers over a hectare and includes a pond and outhouses. The edifice is an emblematic example of the town’s architectural heritage. It bears witness to the rich history – and anecdotes – of this delightful area south of the majestic River Loire. The property can be considered one of the famous bijou mansions that dot the countryside around Nantes. These homes were built for the pleasure of high society during the upper middle classes’ golden age: the eighteenth and nineteenth centuries. The house is set back from a secondary road. It stands behind a remote-controlled metal gate that is flanked by two tall square pillars of dressed stone. The outdoor entrance area is divided into two distinct sections. An initial closed court reserved for parking includes a broad asphalt driveway, lawns, and lines of evergreen oaks and crape myrtles. A second, gravelled court is fenced off with wrought-iron railings and gates. It leads straight up to the house’s entrance door. This main courtyard faces north. It is bordered with the edifice’s principal section, which dates back to 1789 and offers 500m² of living space. Two wings extend it at right angles. They contain living spaces and areas for relaxation that cover around 600m². On the south side, trees dot a landscaped garden. Some of these trees are over a hundred years old. A path edges the eastern side of the grounds and leads to a group of outhouses. A kennel, a tunnel greenhouse, and a walled, fenced-off pond complete this marvellous 12,600m² property surrounded by walls. An adjoining plot of over six hectares could be added to it.
…By Patrice Besse
'%20stroke='%23DDAA3A'%20stroke-width='1.909'%20stroke-linecap='square'%20stroke-linejoin='bevel'/%3e%3c/svg%3e)
Receive by email any new listing that may match your search criteria
Your criteria :
By validating this form, you accept the general conditions of use of Le Figaro Properties.
These agencies offer a selection of luxury properties vente at Craon. Feel free to contact them for personalized assistance.

