The agencies at Princeton
These agencies offer a selection of luxury properties vente at Princeton. Feel free to contact them for personalized assistance.

 English$ USD · m²


This is a house that understands how to live well! Set on more than two acres in a distinguished enclave of fine homes, this expansive home unfolds with ease and polish. Surrounded by some of the area’s most coveted golf clubs, close to acclaimed public and private schools, and just a short drive from Princeton, the setting offers prestige and practicality in equal measure. Inside, the atmosphere is warm, gracious, and beautifully composed. A stylish entry opens to an impressive foyer, where the living room and dining room stand on either side, each enriched by tasteful millwork and a sense of timeless proportion. In the Great Room, soaring windows rise to the ceiling and draw in an abundance of natural light, creating a bright and welcoming centerpiece for daily life. A wood-burning fireplace brings character here, while the living room offers its own gas fireplace. Just beyond, a luminous conservatory extends the home’s entertaining capacity when gatherings grow. Tucked nearby are a den and a powder room. The sunlit kitchen is designed to be as functional as it is attractive. It features a generous central island with seating for four and a prep sink, an oversized Sub-Zero refrigerator, and a Dacor six-burner cooktop crowned by a professional hood. The adjoining dining area, laundry, and mudroom, along with a secondary staircase to the bedroom level, make the choreography of daily life feel seamless. Upstairs, the newly carpeted second floor offers spacious rooms and a landing that overlooks both the foyer and Great Room below. Two bedrooms share a bath, while a guest suite enjoys its own private bathroom. The main suite is a true sanctuary, indulgent in both scale and design, with three large walk-in closets, a kitchenette, a private home office or sitting room, bathroom, and a serene bedroom with a window seat. The walk-out lower level continues the home’s effortless sense of luxury, offering an array of spaces dedicated to leisure. A home theater, gym, recreation room, full bath, and wine cellar create a destination all their own. Outdoors, the home opens onto an inviting paver patio and a resort-inspired backyard with an outdoor kitchen, pool, and spa, all set within a large, fenced expanse of lawn. The well-manicured neighborhood with sidewalks provides a peaceful sense of community without the additional fees or restrictions of a homeowners association.
…By Callaway Henderson Sotheby's International Realty


This beautiful home makes a lasting first impression with a broad center hall, classic symmetry, and rooms that unfold with perfect proportion. Built by Grosso, it also carries a reassuring sense of permanence. The craftsmanship is immediately evident in the extensive triple-crown molding, dentil detail, and substantial trim work that frame nearly every room. Nothing feels thin or hurried. The scale is generous, and the layout includes formal spaces that sit where you expect them, balanced by a family room with a soaring volume ceiling and a gas fireplace. Sunlight pours through the rear of the home, catching the warm tones of the kitchen and breakfast nook. A center island encourages gathering, while a cooktop with a hood, a wall oven, walk-in pantry, and reverse osmosis drinking water system make the room feel deeply practical, too. Sliding doors open directly to an incredible entertaining patio surrounded by groomed boxwood hedges and an extraordinary park-like backyard. This fully fenced sanctuary offers an expansive lawn, a grove of trees and a remarkable retreat-like setting. Front and back staircases keep the house flowing easily. Just beyond the main living spaces, a home office, enclosed behind a glass door, creates separation without isolation, and there’s a laundry/mudroom with a sink, plus a cozy den, and a powder room. Upstairs, four bedrooms and three full bathrooms continue the home’s sense of proportion. The primary suite stretches beneath a tray ceiling with a wall of windows and includes three closets, two of them walk-ins, along with a large private bath. Another bedroom includes its own bathroom ensuite, while the remaining two share a hall bath. Even the unseen elements of the house reflect a long view. A tall-ceilinged basement is ready for finishing, there is a central vacuum system, a three-car garage, and a backup generator. Location adds another layer of appeal, with the library and a new playground right down the street. Highly regarded schools including Orchard Hill Elementary are within easy distance, and the soon-to-come Montgomery Promenade shopping center with Whole Foods serving as anchor is just a few minutes by car. Princeton University and bustling Nassau street are less than six miles from the front door of this spectacular offering. Come see!
…By Callaway Henderson Sotheby's International Realty


Some homes capture the essence of summer long before the season arrives, and this one does so with effortless sophistication, offering a refined yet relaxed lifestyle in a quiet enclave of Elm Ridge Park where every detail has been thoughtfully considered. The outdoor setting feels like a private resort, anchored by a shimmering heated, saltwater pool and enveloped in lush, manicured landscaping that creates both beauty and seclusion, while a fully appointed pavilion elevates entertaining with ceiling fans, a television-ready lounge area, wood-burning fireplace, built-in refrigeration, and a changing room already plumbed for a future bath. Glass doors from the family room open to a covered patio, creating a seamless transition between indoor and outdoor living. Inside, the home reveals a balance of craftsmanship and ease, with newly finished floors setting a light, refined tone that carries from the formal dining room into an inviting living room with a fireplace and onward to the family room, where a second fireplace and bespoke hand-painted custom cabinetry add depth and distinction. The kitchen is designed as both a showpiece and a gathering space, featuring custom cabinetry that extends into the breakfast room and connects to a well-appointed mudroom with a half bath, while professional-grade appliances support everything from intimate dinners to large-scale parties. Upstairs, five bedrooms offer a collection of beautifully appointed private sanctuaries, each with its own character and quiet luxury, anchored by a serene primary suite with a thoughtfully renovated bath and generous storage. A daylight basement introduces yet another layer of versatility, providing an inviting space for recreation or a cheerful playroom with two full-size windows. The result is a home that feels both meticulously curated and effortlessly livable, a rare and compelling offering in Elm Ridge Park!
…By Callaway Henderson Sotheby's International Realty


Situated on a quiet cul-de-sac, this handsome brick-front home enjoys one of the neighborhood's most desirable settings with enduring natural views stretching beyond the beautifully landscaped backyard. Brick pathways and a classic exterior give a stately first impression, while a maintenance-free deck provides a relaxed spot for watching the visiting wildlife frolic. Double doors open to a gracious foyer that highlights a curved staircase and hardwood floors, which extend throughout the home, even beneath carpeted areas. Designed to accommodate both everyday living and work-from-home flexibility, the floor plan offers two dedicated offices, both quietly positioned at opposite corners of the first floor. Modern appliances by high-end brands like Bosch and Wolf - along with ample space for prepping and serving - make the eat-in kitchen a joy to use, while a skylit alcove bar and a gas fireplace draw guests into the openly adjoining family room. Upstairs, the primary suite is exceptionally spacious, complete with a walk-in closet filled with natural light and a renovated bathroom finished to exacting standards. Separate vanities provide abundant storage, while premium California Faucets brass fixtures are the height of quality. Three additional bedrooms include one with double closets and access to attic space full of expansion possibilities. The finished basement adds even more versatility with plenty of recreation space, plus a separate room ideal for hobbies or creative pursuits. Updated A/C and a whole-house generator provide valuable peace of mind, completing this traditionally styled home on an idyllic lot.
…By Callaway Henderson Sotheby's International Realty


There’s something comforting about a big house on a cul-de-sac. The kind of big that easily absorbs real life, from birthday parties to holiday get-togethers to overnight guests. This Kingsbrook home leans fully into that energy. Behind the double front doors, a sweeping foyer and turned staircase set the tone with just the right amount of drama. The layout is traditional in the best possible way, with formal living and dining rooms anchoring the front of the house, while the back opens into the spaces where everyone will want to hang out. The family room is oversized, comfortable, and complete with a fireplace and a wet bar. The kitchen comes fully equipped and flows into a bright breakfast room with access to a large deck, creating an easy indoor-outdoor flow for summer dinners. Nearby, a generously sized mud/laundry room and tucked-away home office keep the house functional. Upstairs, there are five bedrooms, three full baths, and enough closet space to make even the most dedicated shopper smile. The primary suite delivers peak suburban luxury. The bathroom includes an air tub and a separate shower, but the standout detail is the split vanity setup, with one sink in the bathroom itself and the other in a dressing area to ease the morning routine. The finished lower level includes a playroom, a workout space, and storage. Everything about this house feels meant for gathering, spreading out, and staying awhile.
…By Callaway Henderson Sotheby's International Realty


Purchased and thoughtfully reimagined by a master craftsman, here is a rare example of a historic home restored with both respect for the past and an eye toward modern living. Set on just over an acre in South Brunswick Township, the property has been renovated to a standard that is difficult to achieve and even harder to find. Every inch of this home has been carefully refurbished, preserving original character wherever possible while seamlessly integrating modern elements. The result is a home that feels both timeless and completely move-in ready. Adding to the charm of the property is a beautiful three-bay garage with loft above. Inside, the home is remarkably spacious for its era, offering five bedrooms and three full bathrooms, including a convenient bedroom and full bath on the first floor. The craftsman-inspired kitchen blends warm quality with cabinetry built in a furniture style with pedestal feet, a Sub-Zero refrigerator, and a Wolf gas range. Just beyond, a generous mudroom with laundry hookups provides everyday ease. The main living spaces are large and flexible, designed to accommodate a variety of lifestyles. A formal dining room centers around a repointed wood-burning fireplace, while a bright four-season sunroom serves perfectly as a breakfast room, featuring double French doors that open gracefully into the home. Additional oversized rooms can function as living and family rooms, a home office, or whatever suits your needs. Upstairs are four more bright bedrooms and two newly constructed bathrooms, all thoughtfully designed. Throughout the house, original doors, hardware, and woodwork were preserved and restored whenever possible, maintaining the authentic character that makes homes like this so special. Additional features include two-zone HVAC, gas heat, public water and sewer, and a basement accessible from both inside and outside. The hard work has already been done. Simply move in and enjoy! Owner RE licensee, Agent Related to Owner. Some photos may include virtual staging.
…By Callaway Henderson Sotheby's International Realty


Bring your vision and a little elbow grease to this incredibly spacious in-town home and turn it into something truly special. Tucked along a private driveway shared with only a handful of homes, it offers a sense of quiet while still being right in the heart of Hopewell Borough. Step outside, and you are just moments from shops, dining, and everyday conveniences, with open space stretching out behind the property and a direct path leading right to the elementary school. Inside, the home is filled with warmth and character. Pumpkin pine floors, a welcoming enclosed front porch, and a mudroom carved from the original fieldstone structure speak to its history and charm. The layout is flexible, with a first-floor primary bedroom and full bath that allow for easy living. Upstairs, there is even more room to grow, with a loft, two additional full bathrooms, and up to four more bedrooms. Whether you imagine guest rooms, a home office, or creative spaces, there is plenty of opportunity to make it your own. This is a home with heart, ready for its next chapter in one of Hopewell’s most loved in-town settings.
…By Callaway Henderson Sotheby's International Realty


In a serene section of Skillman, where the wooded landscape creates a soothing natural environment to come home to, this custom-built house supports a lifestyle defined by calm, comfort, and thoughtful design. A screened front porch greets you first, inviting long, unhurried mornings and evenings framed by trees and filtered light. Inside, the home unfolds with a sense of craftsmanship and clarity. The kitchen anchors the main level, conceived as both a functional workspace and a social centerpiece. Quartz surfaces wrap the room in a clean, modern finish, while a suite of stainless-steel appliances supports serious cooking. A built-in double oven with a warming tray, microwave, dishwasher, refrigerator, and a five-burner cooktop with pot filler and hood reflect a deliberate attention to detail. Hardwood floors run through the kitchen, living, and dining rooms, providing warmth and continuity. Crown molding adds a tailored architectural note. Each of the three bedrooms is designed as a private suite, complete with its own full bath. The primary suite stands apart with a generous custom walk-in closet and a bath that reads like a personal spa. Two vessel sinks sit atop refined surfaces, complemented by a soaking tub and a separate shower. Outside, ample parking accommodates visitors with ease. A thoughtfully placed shed and an attractive privacy fence create structure without interrupting the organic feel of the setting. The patio and deck extend the living space outdoors. Three separate washer-and-dryer hookup options allow for adaptability across levels. A two-zone HVAC system provides balanced climate control, and Andersen windows frame the view beautifully.
…By Callaway Henderson Sotheby's International Realty


Down a long private driveway, this stately West Windsor home reveals itself slowly, surrounded by protected Greenbelt land and a canopy of mature trees, creating a setting that feels more private retreat than suburban New Jersey. Yet Princeton Junction's train station, major commuting routes, shopping, dining, and the acclaimed West Windsor-Plainsboro school district are all just minutes away. Spanning three finished levels, each heated and cooled separately, it was designed to accommodate every aspect of modern life. Grand in scale yet welcoming in character, the layout offers room for large gatherings, quiet moments, and everything in between. Natural light pours through oversized windows, drawing the outdoors in and creating a constant connection to the surrounding landscape. The kitchen, boasting brand new 2026 appliances and a large pantry, is anchored by custom cherry cabinetry, granite countertops, a substantial center island, and direct access to a deck. Overlooking the woods and a large, grassy side yard that could accommodate soccer games or even a pool if that’s on your list, it’s the perfect spot for al fresco summer meals. A bright sunroom is large enough for a grand piano, and it lends itself equally well to music, reading, conversation, or simply watching the seasons change beyond the glass. An expansive two-story family room with a gas fireplace provides a comfortable gathering place, while thoughtfully designed living and dining rooms make entertaining feel effortless. A sophisticated first floor home office enclosed by French doors offers serene backyard views, natural light, and the privacy befitting focused work - all just steps from the family room and the powder room. Five bedrooms, four full baths, and two half baths are thoughtfully arranged. A private first-floor guest suite with a full bath allows long-term guests to come and go without entering the main part of the house. The large laundry/mudroom leading to a three-car garage provide convenience for every day entry and exit to and from work, school and errands. Upstairs, generously proportioned bedrooms are complemented by excellent storage. The primary suite has a sitting area, huge en suite bathroom with separated his and hers toilets, plus a soaking tub and separate shower. A vast 800 Square Foot flex room is connected to one of the secondary bedrooms, making it a terrific hangout room or sleepover hub. Freshly painted interiors throughout the whole house and newly installed hardwood flooring throughout the second floor bring an updated feel to all the bedrooms. The finished basement is designed as a true extension of the home and includes areas for recreation, fitness, media, entertaining, and a kitchenette. The media room is noise-insulated, and there is a handy half bathroom. Surrounded by protected woodland yet positioned in one of Central New Jersey's most sought-after communities, this home offers the space to live expansively and privately without giving up the things that make everyday life easier. Some of the images include virtual staging.
…By Callaway Henderson Sotheby's International Realty


There are streets you drive down once and remember forever, and Hopewell’s Prospect Street is surely one of them. And then there is this house! With a picket fence, a wraparound porch, and a swing that catches the late afternoon breeze, it is, almost without trying, the platonic ideal of an American home. Set on one of the Borough’s most cherished streets, it embodies a version of Americana that feels increasingly rare and all the more appealing for it. The architecture is timeless, the setting idyllic, and together they create the sort of first impression that lingers long after you've driven away. Step inside, and the warmth continues. Pocket doors open to a cozy den centered around a fireplace, a room that feels tailor-made for a home office or library. Beyond, a bright and generously proportioned living room flows effortlessly into the dining room. The kitchen has been thoughtfully updated for modern living without sacrificing the home's traditional appeal. A Wolf cooktop, Thermador hood, and double-wall ovens make it as capable as it is attractive, while the adjoining breakfast room offers a more casual gathering space for everyday meals. Sliding doors connect directly to the deck and backyard, creating an easy transition between indoor and outdoor living. A powder room completes the main level. Upstairs, a hall bath and conveniently located laundry area serve the secondary bedrooms, each comfortably sized and filled with natural light. The primary bedroom offers its own bathroom and two closets. Straight stairs lead to attic storage above, another feature that speaks to the home's thoughtful design. In Hopewell Borough, where authenticity remains one of the town's greatest assets, this home feels like a perfect reflection of its setting. It is gracious without being grand, classic without feeling dated, and welcoming in a way that cannot be manufactured.
…By Callaway Henderson Sotheby's International Realty


As the former model home of Hunters Run this highly sought-after brick-front Mt. Vernon model stands out on a landscaped corner lot with a new driveway and beautifully paved front walkway creating a stately first impression and a stunning paver patio offering a backyard retreat. Ideally located just minutes from the Princeton Junction train station and some of New Jersey’s top-rated public schools, the setting offers both everyday convenience and long-term appeal. Inside, a soaring two-story foyer showcases a recently renovated staircase, while hardwood floors, arched windows and a bay add timeless sophistication to the living and dining rooms. Rich paint colors continue throughout the main level, including the family room, where the wood-burning fireplace is an inviting focal point. The open eat-in kitchen is outfitted with brand new appliances: fridge, gas range and hood, all in sleek stainless steel. Three full bathrooms were renovated in 2019, including one with marble accents serving a convenient first-floor bedroom. Upstairs, the primary bath offers double vanities, dual linen closets and a spa tub, while the hall bath with oversized tile is convenient to three additional bedrooms. This home’s standout feature, however, is the exceptional finished basement. With a dedicated office brightened by ample recessed lighting, separate media and play areas, a kitchenette or craft zone, abundant closet storage and its own powder room, this level dramatically expands the home’s versatility for work, entertaining and everyday enjoyment. Practical updates include a 2017 2-zone HVAC, 2020 roof and gutters, 2021 exterior door replacements and a three-car garage already prepared for EV charging.
…By Callaway Henderson Sotheby's International Realty


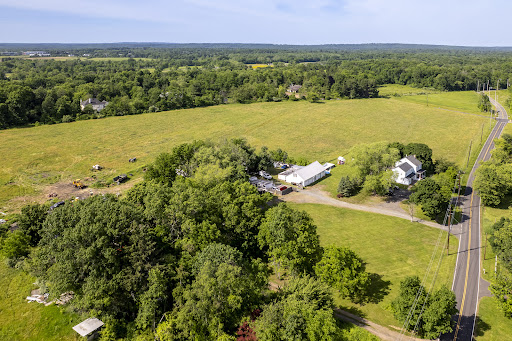

Unique opportunity to acquire approximately 23.1 acres of preserved farmland in Hopewell Township. The property is currently farmland, assessed and includes an income-producing duplex. Surrounded by the scenic countryside and preserved farmland that define the Hopewell Valley, the property offers a rare combination of agricultural use, rental income, and long-term investment potential. Any subdivision, development, or changes in use beyond agricultural purposes would require the approval of the Mercer County Agriculture Development Board (CADB) and the New Jersey State Agriculture Development Committee (SADC). An adjacent 7.6-acre non-preserved parcel is also available. This is an exceptional opportunity to create a substantial landholding in one of Central New Jersey's most desirable rural locations. Buyers are encouraged to conduct their own due diligence regarding permitted uses, preservation restrictions, approvals, and future development potential.
…By Callaway Henderson Sotheby's International Realty


A sophisticated aesthetic, countless upgrades, including a solar panel system installed in 2025 that conveys fully unencumbered, and a premium location within the newest section of Princeton Manors set this impeccably kept home apart. Enjoy access to the gated 55+ neighborhood's socially active clubhouse and pool, along with the uncommon privacy of a wooded backdrop. An enclosed wraparound patio, complete with a built-in grill, raised planters and a gas fire pit, opens directly to expansive green space, presenting the ideal setting for everything from summer cookouts to crisp autumn evenings. Inside, dramatic wall colors, richly stained wood floors, soaring ceilings and abundant windows are a striking combination paired with any decor, while art lighting and statement chandeliers allow for customized ambiance. Traditional millwork defines the combined living and dining rooms, while the two-story family room centers around a marble-trimmed gas fireplace. The open kitchen is equally stylish and functional, featuring a large granite-topped island with a stainless steel farmhouse sink, coordinated appliances and an easy flow for everyday living and entertaining. The first-floor primary suite has every necessity for a seamless routine: a generous double vanity, two custom walk-in closets and ample room for relaxation. A quiet office presents the flexibility of additional first-floor accommodations thanks to a nearby full bath. Upstairs, two more bedrooms with roomy closets share a spacious loft and another pristine bath. An impressive amount of climate-controlled storage keeps seasonal items safely stowed away, allowing the garage to remain dedicated to parking. This absolutely spotless home is ready for active adults who appreciate chic design and quality finishes. and a premium location within the newest section of Princeton Manors set this impeccably kept home apart. Enjoy access to the gated 55+ neighborhood's socially active clubhouse and pool, along with the uncommon privacy of a wooded backdrop. An enclosed wraparound patio, complete with a built-in grill, raised planters and a gas fire pit, opens directly to expansive green space, presenting the ideal setting for everything from summer cookouts to crisp autumn evenings. Inside, dramatic wall colors, richly stained wood floors, soaring ceilings and abundant windows are a striking combination paired with any decor, while art lighting and statement chandeliers allow for customized ambiance. Traditional millwork defines the combined living and dining rooms, while the two-story family room centers around a marble-trimmed gas fireplace. The open kitchen is equally stylish and functional, featuring a large granite-topped island with a stainless steel farmhouse sink, coordinated appliances and an easy flow for everyday living and entertaining. The first-floor primary suite has every necessity for a seamless routine: a generous double vanity, two custom walk-in closets and ample room for relaxation. A quiet office presents the flexibility of additional first-floor accommodations thanks to a nearby full bath. Upstairs, two more bedrooms with roomy closets share a spacious loft and another pristine bath. An impressive amount of climate-controlled storage keeps seasonal items safely stowed away, allowing the garage to remain dedicated to parking. This absolutely spotless home is ready for active adults who appreciate chic design and quality finishes.
…By Callaway Henderson Sotheby's International Realty


This amenity-rich 5-bedroom, 5 1/2-bath home in Belle Mead’s Saddlewood Estates on just over an acre is truly something special, filled with natural light, soft, calming tones, and effortless style. Each space feels carefully composed yet easy to live in, balancing refined sophistication with a sense of comfort that invites you to settle in and stay awhile. At the center of it all, the kitchen is designed to do more than perform. Outfitted with premium appliances and a layout that prioritizes flow, it connects seamlessly to the surrounding spaces. Just beyond, a generously scaled breakfast room is large enough to rival the formal dining room, providing a second gathering space that feels equally suited to everyday mornings and casual entertaining. The formal living room and dining room sit in balance, adjoined by a butler pantry. In the family room, a dramatic wall of windows fills the space with sunlight, while a gas fireplace anchors the room with warmth. A richly detailed study offers a quiet place to work, complete with custom solid-cherry built-ins that add depth and craftsmanship. Nearby, a first-floor bedroom and full bath provide flexibility for guests or extended stays. Downstairs, the lower level is designed as a destination in itself. A full entertainment suite includes a private movie theater, home gym, full bath, cedar storage closet, and a wine cellar, creating a retreat that feels both indulgent and fun. Upstairs, four bedrooms each have their own bathroom or connect through a well-designed Jack-and-Jill layout. The primary suite stands out as a calming escape with a sitting room that could serve as a second home office, a boutique-style dressing room with a center island, and an en-suite bathroom with a shower for two. Outside, find an expansive patio with a fire pit, a three-car garage, and a play area all set on a cul-de-sac street. Located in the nationally acclaimed Montgomery Township School District, and just minutes from top private schools, Cherry Valley golf course, downtown Princeton, parks, shopping, and major commuter routes, this home is designed to be lived in fully, offering beauty, comfort, and ease in every detail.
…By Callaway Henderson Sotheby's International Realty


A deep, expansive lot of over an acre and a half offers exceptional privacy combined with tremendous local convenience. Situated within a half-mile of Main Street’s charming shops and eateries, nearby outdoor recreation, and easy access to I-295, this property perfectly balances a secluded retreat with an connected lifestyle. Behind the handsome stucco exterior of the 1935 main house lie great architectural bones with open living spaces that have been enhanced with fresh paint, new carpeting, and new kitchen cabinetry. The centerpiece of the four-to-five-bedroom main residence is the rear great room, anchored by a fireplace and lined with sets of sliding doors that look out over the grounds. Designed for flexibility, the main level includes a full bathroom, a sunny breakfast room, a generous laundry room, and an attached greenhouse that invites a healthy, indoor-outdoor lifestyle. Upstairs, the primary bedroom serves as a quiet retreat, complete with an ornamental fireplace. The rear grounds are designed as a private entertainment compound. A covered stone patio overlooks a fenced pool and a substantial pool house, offering an ideal setup for hosting guests or multi-generational living. With cathedral ceilings framing the bedroom and the expansive recreation area—plus a full kitchen, bath, and dedicated laundry—the pool house is fully equipped to accommodate comfortable, full-time living. Beyond the pool area, the deep lot continues to open up, providing abundant space for sports or a vegetable garden, alongside separate areas dedicated for a workshop and equipment storage.
…By Callaway Henderson Sotheby's International Realty


On a sun-dappled Windsor Ridge cul-de-sac, this spectacularly renovated home stands on nearly an acre less than 3 miles from NJ Transit trains. Every inch has been transformed, from the exterior siding to the designer kitchen to the beautifully finished walk-out basement. Elegant millwork, thick crown molding, tall baseboards and sparkling chandeliers lend timeless sophistication throughout the main level. The family room is a true showpiece with a stone gas fireplace and walls of windows overlooking preserved wooded land. Nearby, the breakfast area opens to a tiered deck designed for effortless indoor-outdoor entertaining. The modern French country kitchen combines beauty and function with a professional Wolf range, wall ovens, illuminated cabinetry, filtered hot/cold water, a walk-in pantry and an oversized island ready for serving or enjoying a quick bite. A separate service gallery/command center with beverage fridge connects conveniently to the mudroom, the epoxied three-car garage and a flexible first-floor office/guest room beside a full bath. Upstairs, glamorous baths shimmer with iridescent tilework, including the luxurious primary bath, complete with a rain shower and spa tub. The primary suite also features a custom finished tray ceiling and an exceptionally organized, naturally lit dressing room. Three additional upper bedrooms offer recessed lighting and double closets. The finished lower level rivals the main floor in both style and comfort, featuring gorgeous flooring, glossy trimwork and recessed lighting. Designed with entertaining and everyday living in mind, it includes a wet bar, media room with sound system, craft room, a windowed gym and a full bath. Smart lighting and ADT security are reassuring extras. This flawless, east-facing home delivers luxury, flexibility and impeccable taste in the area’s most sought-after school district. It won’t last long!
…By Callaway Henderson Sotheby's International Realty


Boasting a prime cul-de-sac position, on over 5 park-like acres, among similarly impressive homes, this handsome Traditional offers an abundance of space warmed by timeless detailing. Hardwood floors, custom window treatments and refined crown molding set an elegant tone throughout the generously scaled rooms, including a versatile billiards room wrapped in windows and French doors. The eat-in kitchen offers a full suite of Viking appliances and an open view into the cathedral-ceiling family room centered around a gas fireplace. A powder room tiled in luminous natural stone, a large mudroom and extra walk-in storage add everyday convenience right next to the three-car garage. Take the sweeping main staircase lined with wainscoting or the handy back stairs up to four bedrooms, including the serene main suite crowned with a tray ceiling. Radiant heat, a slipper tub and an oversized steam shower are spa-level perks in the tiled main bath. Another updated bath with eye-catching tile joins two bedrooms with access to a cheerful playroom that easily transitions from toys and sleepovers to gaming and study sessions. Brand new carpeting leads the way to a beautifully finished walk-out basement designed for effortless entertaining, complete with a gas stove, full bar, wine closet behind decorative wrought-iron doors, and a tucked-away guest bedroom with access to a sauna within an adjacent full bath. A separate gym opens to the outdoors, where the wide lot is edged with mature evergreens for privacy and a paver patio has a pergola for shaded dining. All this comfortable space comes with the added benefit of top-rated Montgomery schools!
…By Callaway Henderson Sotheby's International Realty


This welcoming home tells a story of thoughtful transformation, where every square foot has been carefully reconsidered and reimagined. Under current ownership, walls came down, and the layout was opened up, allowing light, movement, and conversation to flow freely from one space to the next. What once felt segmented now reads as a cohesive, friendly environment designed for the way people actually live today. At its center, the kitchen is both a showpiece and a workhorse. Outfitted with glass-front cabinetry, a gas range with hood, and a generous walk-in pantry, it offers every amenity a serious cook could want. A substantial center island anchors the room, providing seating and ample prep space, while the open connection to the dining area and family room ensures that gatherings unfold effortlessly. No one is ever removed from the moment here. Even the former three-season porch has been reimagined, now a fully integrated year-round space just off the kitchen that extends both light and livability. The living room sheds any notion of formality, instead offering a warm glow with a fireplace that invites lingering. Nearby, an updated powder room sits conveniently across from an oversized mudroom and laundry space, a practical hub that connects to the two-car garage. Upstairs, the primary suite is a true escape, anchored by a new bathroom that will be difficult to leave. A multi-jet shower with handheld and rain options creates a layered, immersive experience, complemented by an attractive double vanity. One secondary bedroom stretches from front to back, offering a sense of scale, while the others are equally bright and well-proportioned, sharing a renovated hall bath. Outdoors, the fenced backyard is designed for summer fun, with a patio and deck that extend the living space into the open air. Set in a sought-after location near Princeton and with easy access to the I-295 corridor, this home gets an A+ for balancing creature comforts with convenience.
…By Callaway Henderson Sotheby's International Realty


Prime Pennington Boro location with walkability to shops, dining, and everyday conveniences. This well-maintained 1-bedroom condo in Academy Court offers a bright, open layout designed for easy living. Light-filled living and dining areas connect seamlessly to a functional kitchen featuring stainless steel appliances, ample cabinetry, and granite countertops. The spacious bedroom includes a dressing closet, complemented by a clean, well-sized full bath. Additional highlights include in-unit laundry, elevator access, intercom entry, basement storage, and open parking. A standout feature: the oversized private terrace overlooking the courtyard—offering a peaceful, tucked-away setting and a rare extension of your living space. Ideal for first-time buyers, downsizers, or investors looking for location, simplicity, and value. Square footage source: Pennington Boro Tax Assessor. Buyer to verify.
…By Callaway Henderson Sotheby's International Realty


Built circa 1780, the Moses Baldwin House is a captivating homestead set in a quiet corner of Pennington. Once home to the town’s cordwainer (or shoemaker), the property has evolved through thoughtful upgrades that align it with 21st-century living while honoring its past. A clear sense of care and stewardship is evident throughout. Historic details such as wide-plank floors, timber-framed doorways, generous fireplaces, and original fixtures lend warmth and character to every room. These elements are complemented by well-considered modern updates that enhance comfort and function. Both the living room and family room feature woodstoves within their fireplaces and provide inviting spaces for gathering, along with a spacious dining room. The renovated kitchen stands out as a central hub, with marble countertops, a farmhouse sink, custom pantry storage, a Bertazzoni range and hood, and refined cabinetry. A nearby powder room is handy. Upstairs, is the main bedroom, along with three additional bedrooms, a laundry closet, and two modern bathrooms. A thoughtfully added study connects directly to one of the bathrooms, offering a cozy work-from-home nook or TV lounge. Despite its peaceful setting, the home is just minutes from Pennington’s shops, dining, and everyday amenities, offering an appealing balance of privacy and accessibility.
…By Callaway Henderson Sotheby's International Realty


As Pike Run's original model home, this house showcases a thoughtful approach to space planning that is sure to be appreciated. Rooms connect naturally, storage is incorporated where it's most useful, and every level offers flexibility for changing needs. The garage offers more than just parking, with a lofted storage area that accommodates seasonal decorations, sports equipment, and all the things that never seem to fit anywhere else. There's even room for a second refrigerator. Inside, formal living and dining rooms sit at the front of the house, while everyday life naturally gravitates toward the back. The family room is centered around a fireplace, and from there, sliding doors lead to a deck overlooking a stretch of green instead of a row of houses. The kitchen has the space to spread out and cook with ease. A large pantry closet is tucked between here and the dining room, the breakfast area is framed by a generous bay window, and the nearby laundry room has its own door to the backyard, a feature that becomes especially useful during muddy gardening season. A half bath is on the main level, while the finished basement adds two flexible rooms and a full bathroom, creating opportunities for guest space, a home office, a gym, a playroom, or whatever needs arise over time. Upstairs, new flooring gives the second level a fresh feel. The primary suite includes a newly renovated bath with a double glass shower featuring dual showerheads and a pebble mosaic floor, as well as a vessel tub. A sitting room and two walk-in closets complete the suite. The remaining bedrooms are served by an updated bathroom in the hall. Recent improvements include a newer roof, a whole-house water filtration system, an upgraded alarm system, and a lawn sprinkler system. Beyond the property itself, Pike Run residents enjoy access to a clubhouse and pool, all within the Montgomery school district and conveniently located near shopping, dining, and everyday services.
…By Callaway Henderson Sotheby's International Realty


Some homes offer far more than first meets the eye, and this expanded Pennington Victorian is one of them. Set on a rare wide, deep lot just moments from Toll Gate Elementary School, it combines the timeless appeal of an established neighborhood with an impressive amount of indoor and outdoor space. A year-round enclosed front porch with heating and air conditioning creates a welcoming introduction before opening into the living room. Beyond, the kitchen is bright, open, and functional. An inviting addition expands the home's footprint with a fireplace and generous areas for dining and relaxing, while sliding doors lead directly to the fenced backyard, creating an easy connection between indoors and out. Upstairs, four bedrooms with warm wood floors allow everyone some space of their own. The primary suite includes a walk-in closet and private bathroom, while a second-floor sitting area could serve as a home office. A well-appointed hall bathroom serves the ancillary bedrooms. The lower level features two separate basement areas with unusually high ceilings that present exciting possibilities for future finishing, hobbies, storage, or recreation and one even includes a fireplace. Outside, the expansive fenced yard is a true standout. A handsome patio overlooks a remarkably oversized property with abundant space for gardening and entertaining. Completing the package is a substantial detached garage providing exceptional storage and a variety of flexible uses. Located right in the Borough, this home enjoys the charm of tree-lined streets and a vibrant small-town atmosphere while remaining close to shopping, dining, transportation, and major commuter routes. Surprisingly spacious, exceptionally versatile, and with one of the area's more desirable lot sizes, this is a home that offers room to grow both inside and out!
…By Callaway Henderson Sotheby's International Realty


On a private drive shared by just three homes, this estate property makes an unforgettable first impression that continues well beyond the front door. This is a home designed for gathering, for celebration, for everyday life to unfold in exquisitely considered spaces. Set on nearly ten acres, it offers a rare combination of openness, privacy and quietude. An expansive pavilion with a full outdoor kitchen and the adjacent pool and hot tub anchor the outdoor experience in the backyard. Substantial in scale and thoughtfully designed, it provides an ideal setting for both large gatherings and relaxed summer afternoons. Inside, three finished levels are thoughtfully connected. The lower level opens directly to the backyard, allowing life to move seamlessly between indoors and out. A full bath, kitchenette, gym, games area, media room and even a ping-pong room create a self-contained space that keeps wet feet off the main living areas above. Upstairs, the kitchen stands as both a centerpiece and a gathering place, with two generous islands, one that seats twelve. Every detail supports both daily living and entertaining to the highest degree, from the dual dishwashers and sinks to the suite of professional-grade appliances, refrigeration drawers, and warming features, ensuring every moment runs smoothly. An adjacent sitting room with a fireplace offers a quiet place to begin the day, while the family room extends the sense of comfort with its own hearth and connection to a bright sunroom that invites creativity and calm. The dining room adds a sense of occasion with coffered ceilings and inlaid floors. Nearby, a home office shares a dual-sided fireplace with the living room, creating a refined space for work. A first-floor bedroom and full bath provides flexibility for guests. The second floor unfolds with a sense of privacy and refinement. The primary suite occupies its own wing and provides the ultimate indulgent retreat with two bathrooms featuring a shared Japanese soaking tub, two expansive dressing rooms, a fireplace, and a private balcony. Three additional bedrooms are thoughtfully arranged around a central lounge with built-in desks. Each bedroom connects directly to a bathroom, and a second-floor laundry room adds ease to daily routines. Along the central hallway, custom shelving invites books and collections to become part of the home’s story. Located just minutes from downtown Princeton, bordering Pennington Borough, and close to major highways and transportation, this is a rare opportunity to enjoy estate living in one of the area’s most desirable settings.
…By Callaway Henderson Sotheby's International Realty


Set well back from the road, this home enjoys an unusual degree of privacy without sacrificing convenience. Hopewell High School, the middle school, the library, and the all-new McCaffrey's Food Market are all just about a mile away, placing daily necessities within easy reach. The backyard is the home's defining feature. A freeform swimming pool and spa introduce a relaxed, almost vacation-like atmosphere. Nearby, a screened porch serves as an outdoor room for much of the year. It’s easy to picture gatherings that move effortlessly between the pool and porch. Inside, the house reflects many of the qualities that have long made Hopewell Township homes appealing. Peg floors and exposed beams lend a touch of farmhouse character, providing texture and warmth without feeling overly rustic. The rooms are comfortably scaled, with living and dining spaces that accommodate both everyday use and larger occasions. The kitchen opens directly to the family room, creating a layout that supports contemporary living. A fireplace anchors the space surrounded by bookshelves and cabinetry, making it just as inviting in January as the pool is in July. A laundry room and powder room complete the first floor. Upstairs are four bedrooms, including a primary suite with a private bath, along with a hall bathroom serving the remaining bedrooms. The two-car garage is positioned so that it doesn’t face the street and instead faces the backyard, there’s a new roof (2025) and a new water heater. This one oozes with character!
…By Callaway Henderson Sotheby's International Realty


There's something undeniably inviting about a classic Craftsman, and this one captures everything people love about the style. From the broad covered front porch to the warm hardwood floors inside, it makes a memorable first impression and continues to deliver with bright, welcoming spaces throughout. The living and dining rooms flow together with an easy openness, creating an expansive gathering space filled with natural light. Just beyond, the updated kitchen combines stainless steel appliances with generous storage and an inviting casual dining area that connects seamlessly to the family room and a home office nook, making it a natural hub for everyday living. Three bedrooms and two full baths provide easy accommodation, while hardwood flooring throughout reinforces the home's timeless appeal. Outside, the big backyard extends the living space with a patio for dining and relaxing, along with a detached two-car garage that offers valuable storage. Location is every bit as appealing as the home itself. Set in Lawrence's sought-after Colonial Heights neighborhood, the streets here are known for their mature trees, well-kept homes, and peaceful, low-traffic atmosphere. Residents enjoy easy access to the shops and restaurants of Lawrenceville's historic Main Street, nearby Princeton, and major commuting routes, while parks and the Delaware and Raritan Canal are all close at hand for weekend recreation. Lawrence Township itself traces its roots to 1697, blending centuries of history with the conveniences that make it one of Mercer County's most desirable places to call home.
…By Callaway Henderson Sotheby's International Realty
'%20stroke='%23DDAA3A'%20stroke-width='1.909'%20stroke-linecap='square'%20stroke-linejoin='bevel'/%3e%3c/svg%3e)
Receive by email any new listing that may match your search criteria
Your criteria :
By validating this form, you accept the general conditions of use of Le Figaro Properties.
These agencies offer a selection of luxury properties vente at Princeton. Feel free to contact them for personalized assistance.
