Get early access to listings that match your criteria
Never miss an opportunity again. Our personalized alerts notify you instantly.

 English$ USD · m²


Welcome to 4330 S Fletcher Avenue—an unparalleled oceanfront compound on Amelia Island set on nearly an acre of land w/ 85' of pristine ocean frontage. Completed in 2023, this four-story, commercial-grade concrete and steel home rises 55 feet from grade. Exquisite interior finishes include hand-troweled Venetian plaster over 5/8" sheetrock, hand-finished European white oak floors over gypcrete for added soundproofing, commercial lighting system w/ Restoration Hardware fixtures, custom cabinetry from California w/ Porsche-designed hardware. The main level offers 14'+ ceilings, an open layout, and a chef’s kitchen with premium Miele appliances including 2 dishwashers, espresso maker, icemaker, and commercial wine cooler. The living room is framed by a Calcutta marble fireplace wall & opens to an indoor/outdoor atrium with Lynx pizza oven, Blaze BBQ, and folding doors opening to unobstructed ocean views. The elevated heated pool/spa is surrounded by floating custom concrete pavers and overlooks the ocean. A pool cabana with outdoor shower/bath leads to a Kebony beach boardwalk. The primary suite features dual vanities, shower w/ hand-cut limestone walls, private laundry, and closet w/ lighted cabinetry. 3rd floor has 3 guest suites, a wet bar, and oceanfront balconies. The 4th floor offers rooftop entertaining w/ fireplace and panoramic views. A 2BR/2BA guest house opens to the pool. Other features include: full security & camera system, whole-house surround sound, 13-zone commercial HVAC, generator, commercial elevator, electric shades, and 2 dehumidified garages (1 conditioned), tremron tile driveway, & kynar finishes on exterior railings. Please see features list for additional details.
…By One Sotheby's International Realty


UPDATES GALORE! Stop scrolling and step inside this stunning all-brick estate situated on over an acre in the secure, gated community of High Pointe on Amelia Island. This property offers unmatched space, privacy, and peace of mind with major mechanicals already handled: a NEW ROOF (July 2025) and replaced A/C units (2026, 2025, 2023). The highly functional, open-concept interior revolves around a gorgeous 2026 KITCHEN REMODEL featuring sweeping Quartzite countertops, pristine stainless steel appliances, custom backsplash, and new hardware. Designed for entertaining, the main floor boasts lofty 10-foot ceilings, elegant crown molding, and energy-efficient spray foam insulation. The layout flows seamlessly through the dining room, living and family rooms, and a bright breakfast nook. All four generous bedrooms are conveniently located on the main floor, including a versatile 4th bedroom ideal for a large home office. The primary retreat features a dramatic tray ceiling, massive dual closets, and his-and-her vanities. Upstairs, discover a huge bonus room with a half-bath—perfect as a media room, game lounge, or adaptable 5th bedroom. Step outside to your private oasis: a sparkling screened-in pool with updated equipment (2025) ready for year-round enjoyment. Complete with an oversized 3-car garage offering abundant capacity for vehicles, storage, or hobbies, this beautifully upgraded home is the ultimate Amelia Island retreat in the highly sought-after 32034 zip code. Schedule your private showing today before it's gone!
…By One Sotheby's International Realty


Located within the gated Amelia National community, this single-story home sits on an oversized .38-acre lot with a private conservation backdrop, offering a peaceful setting with no rear neighbors. Inside, you'll find 10-foot ceilings, crown molding, and 18-inch tile throughout the main living areas. The kitchen is both functional and inviting, featuring quartz countertops, 42-inch cabinets, stainless steel appliances, a gas range, and custom glass-front accents. The open layout connects seamlessly to the living and dining spaces, making it easy to entertain or simply enjoy everyday living. The primary suite includes a spacious walk-in closet, dual vanities, and a well-appointed bath. A flexible bonus room can serve as a home office, fitness room, media room, or even a fourth bedroom depending on your needs. Out back, the covered lanai overlooks protected conservation land, creating a quiet outdoor space to relax, dine, or gather with friends and family. The oversized garage offers plenty of room for vehicles, storage, and a golf cart. Residents of Amelia National enjoy access to a newly updated Tom Fazio-designed golf course, along with a private clubhouse, resort-style pool, tennis courts, and fitness amenities, all just a short walk away. A lifestyle membership to Amelia National Golf & Country Club is required. With a spacious lot, flexible floor plan, and one of the more private settings in the community, this home offers a great opportunity to enjoy everything Amelia National has to offer.
…By One Sotheby's International Realty


Welcome to this beautifully maintained four-bedroom, two-bath home, just four years old and offering 1,965 square feet of comfortable, thoughtfully designed living space. Located in a wonderful neighborhood close to Amelia Island beaches, Jacksonville International Airport, and convenient commuting routes to St. Mary’s, Kingsland, and Jacksonville, this home combines everyday convenience with an inviting coastal lifestyle. The desirable split-bedroom floor plan provides privacy for the spacious primary suite, while three additional bedrooms share a large guest bath. The expansive open-concept living area seamlessly connects the living room and dining area, creating an ideal space for both everyday living and entertaining. The open kitchen adds to the sense of space and allows everyone to stay connected. A large den adds additional space for family time. A rare three-car garage provides plenty of room for vehicles, storage, hobbies, or recreational equipment. Outside, the large privacy-fenced backyard offers exceptional space to relax, entertain, garden, or create your own backyard oasis, with ample room for a future pool. With its newer construction, flexible layout, generous outdoor space, and convenient location, this home is an excellent opportunity for those looking for comfortable Florida living near the coast.
…By One Sotheby's International Realty


LOCATION! CONDITION! LOCATION! CONDITION! Who could ask for more? This updated home is located a very short walk to Amelia’s beautiful beaches. Located in Egan’s Landing, this community features a community pool, a beach walk over and lawn care (mow, edge and blow….weekly in the Summer), all are included in a low HOA FEE OF $428.60 quarterly. Home features all new ANDERSEN WINDOWS, recent roof replacement as well as newer HVAC. Home was remodeled when last purchased. Two year old paver driveway and a professionally landscaped yard. Garage features Shark Coating and a custom system of storage and racks, all within the last year. Extended, screened-in paver patio allows for enjoyment of the quiet of Egan’s Creek. CERAMIC tile flooring throughout the main living level, lovely GRANITE countertops in the kitchen, custom window coverings, primary bathroom has been completely redone with contemporary vanity, TOTO toilet, lovely soaking tub and a tiled walk-out shower. Bonus room upstairs makes for the perfect guest space or an additional living space….you decide. New SPLIT upstairs ensures comfort year round. OUTDOOR KITCHEN makes entertaining a cinch! MUST SEE HOME!
…By One Sotheby's International Realty


Motivated Sellers!! Beautifully designed 3-bedroom, 2-bath home with a versatile bonus room that can easily serve as a home office, playroom, media room, or potential 4th bedroom. This thoughtfully designed open-concept home is filled with natural light and offers peaceful pond views from both the screened-in lanai and spacious primary suite. The well-appointed kitchen features elegant quartz countertops, stainless steel appliances, a large center island, and a gas range—perfect for entertaining or everyday family living. Additional flexibility comes from the dedicated flex space between the guest bedrooms, providing the perfect area for a playroom, media room, homework space, or secondary living area. The home is located in the highly desirable Tributary community, where residents enjoy resort-style amenities including a beautiful community pool, fitness center, pickleball courts, dog park, playground, and scenic walking trails. The natural gas community also offers the added efficiency of a tankless water heater. Conveniently located near shopping, dining, and highly regarded schools, this home offers the perfect combination of comfort, functionality, and resort-style living. Zoned for Wildlight Schools! Motivated sellers—don't miss your opportunity to make this beautiful Tributary home yours!
…By One Sotheby's International Realty


27 Ocean Club Drive presents a rare opportunity to own a generational oceanfront estate along one of Amelia Island’s most prestigious streets. One of only 7 oceanfront home locations behind the private gates of Ocean Club Drive within Amelia Island Plantation, the residence enjoys an exceptional setting. Encompassing more than 9,800 square feet across 5 stories, the home was designed on a grand scale while remaining equally suited for everyday living and entertaining. 7 private bedroom suites provide generous accommodations for family and guests, with each opening to its own balcony. Throughout the residence, expansive windows and over 5,300 square feet of open & covered terraces create a strong connection to the ocean and surrounding landscape. Multiple formal and casual gathering spaces offer flexibility for entertaining on any scale. The gourmet kitchen serves as the heart of the main living areas. A media room, Florida room, two fireplaces, sauna, and private exercise or flex room further enhance the home, while a commercial-grade elevator provides convenient access throughout the residence. An expansive entertainment room opens to the pool making hosting effortless. The oceanfront pool and expansive terraces create a private setting for enjoying Amelia Island’s coastal lifestyle. Protected greenspaces surrounding the property preserve its natural setting and help safeguard the extraordinary views. With its exceptional construction, irreplaceable oceanfront setting, proximity to the Amelia Island Club, and position on one of the island’s most exclusive streets, this estate offers a rare opportunity to create an extraordinary life by the beach. Furnishings are digitally staged.
…By One Sotheby's International Realty


Set on a private, wooded homesite in the gated community of Amelia Island Plantation, 44 Beachwood offers 3 bedrooms plus a versatile office/flex space, 3 bathrooms, and 2,371 square feet of living space. This home has been thoughtfully maintained with major systems in place: a new HVAC system (2026), a tankless water heater, a whole-house generator, and a newer roof, giving buyers real peace of mind. Inside, gleaming hardwood floors flow throughout, paired with Andersen windows and doors that bring in natural light while standing up to coastal weather. Step outside to enjoy both a screened porch and an open porch, ideal for morning coffee or evening entertaining in any season. A two-car garage adds everyday convenience and extra storage, while the private, wooded lot provides a natural buffer and a true sense of seclusion. Amelia Island Plantation offers renowned golf, tennis, walking trails, and deeded beach access within a secure, amenity-rich community. Amelia Island itself is home to 13 miles of pristine beaches and a charming historic downtown filled with boutiques, restaurants, and Southern charm, just minutes away. This is a rare chance to enjoy low-maintenance, move-in-ready living in one of Florida's most desirable coastal settings.
…By One Sotheby's International Realty


Experience the best of coastal living in this beautifully designed Fernandina Beach home, offering 2,500 square feet of comfort and style just moments from Amelia Island’s natural beauty. Situated in a private cul-de-sac this 3-bedroom, 2-bath, 2-car garage residence features vaulted ceilings and a bright open floorplan filled with natural light, seamlessly connecting the spacious living and kitchen areas. The well-appointed kitchen offers rich cabinetry, ample counter space, and an ideal layout for entertaining. The private primary suite is a relaxing retreat with a spa-inspired bath, deep soaking tub, and walk-in shower. Enjoy year-round outdoor living from the screened patio, or gather around the backyard fire pit under the stars. Outdoor enthusiasts will appreciate easy access to the River to Sea Trail and nearby beaches for biking and walking adventures. Residents also enjoy a sparkling community pool, manicured landscaping, arched architectural details creating the perfect blend of luxury, comfort, and coastal convenience.
…By One Sotheby's International Realty


Spectacular Marsh and Golf views in Amelia Island Plantation! Overlooking the 18th hole of the prestigious Pete Dye Oak Marsh Golf Course, this beautifully updated 3 bedroom, 2 bath single-level home is ideally positioned to capture the stunning views and abundant natural light. Step inside to find a spacious living room with a vaulted ceiling, floor to ceiling windows, and access to the large deck with sweeping views of the marsh and golf course, perfect for relaxing with your morning coffee or watching the sunset with a glass of wine. The adjoining dining area flows seamlessly into the updated kitchen, where new quartz countertops add a modern touch and make entertaining a breeze. The spacious primary bedroom has expansive views, a large closet with new custom shelving and an updated bath with quartz countertops. Recent improvements include extensive landscaping, and a new roof. With all living spaces on one level, this move-in-ready home combines convenience and an unbeatable location. This home is just a short bike or golf cart ride to the beach, Property Owner's Club House, Marsh View Grille, Walkers Landing, Drummond Point Park, and many other features of this fabulous community!
…By One Sotheby's International Realty


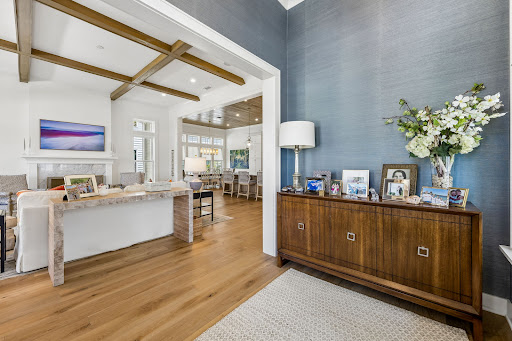

Experience the quintessential Lowcountry lifestyle at 79 Old Well Road, a masterfully crafted sanctuary tucked within the exclusive gated community of Crane Island. This residence is a celebration of the outdoors, anchored by the philosophy that life is simply better on the porch. The expansive front porch serves as the heart of the home—the perfect perch for morning coffee, afternoon reading, and front-row seats to spectacular Florida sunsets over the Alice park. For moments of quiet reflection, the private rear porch and upper balcony offer serene retreats, while the home’s proximity to the River House makes it easy to enjoy world-class amenities. Inside, the home is a masterclass in natural light. Massive windows and high-volume ceilings ensure the interiors remain brilliantly bright from dawn to dusk. The open-concept living space showcases breathtaking bespoke features, including stained-wood coffered ceilings, a marble-surround fireplace, and wide-plank wood flooring. The gourmet kitchen is a chef’s dream, featuring 6 burner gas stove, furniture-grade cabinetry, a massive quartz island, and an incredibly spacious "hidden" walk-in pantry designed for effortless entertaining. The thoughtful layout balances professional needs with hospitality, offering two offices/flex space alongside three bedrooms. This rare configuration allows you to host family and friends without ever compromising your private workspace. The first floor primary suite serves as a spa-like escape, highlighted by a freestanding soaking tub and designer finishes. From the intricate tongue-and-groove ceiling details to the seamless flow between the indoors and the parkside scenery, 79 Old Well Road offers an unparalleled living experience.
…By One Sotheby's International Realty


Thoughtfully designed 4 bed/3 bath home with modern finishes and an open, inviting layout located in the highly sought-after Tributary community. The heart of the home is the stylish kitchen featuring abundant cabinetry, quartz tops, tile and quartz backsplash, a large center island, stainless steel appliances, and plenty of prep space while overlooking the dining and living areas. Coffered ceiling in living room with surround sound and a fireplace. The generous primary suite provides a bay window, coffered ceiling, spacious walk-in closet soaking tub, and walk in shower.. Additional bedrooms offer flexibility for family, guests, or a home office. The guest room used for the theater/game room offers plumbed closet ready for your future wet bar. Step outside to a covered lanai overlooking the preserve with a retractable screen to keep bugs away and surround sound. Prewired for security inside and outside. Located in the resort-style Tributary community, residents enjoy exceptional amenities including a clubhouse, swimming pool, fitness center, playgrounds, walking trails, dog park, pickleball courts, and more. Conveniently situated just minutes from shopping, dining, top-rated schools, I-95, Jacksonville International Airport, Kings Bay Naval Base, and the beautiful beaches of Amelia Island, this home offers the perfect combination of comfort, convenience, and community.
…By One Sotheby's International Realty


SOLID!...Enjoy premium ICF (Insulated Concrete) Construction, with Texas Limestone facade! Situated on the Marsh fronting the Nassau River. Take part in sunrise fishing expeditions and sunset gatherings on the dock. This extraordinary estate offers the perfect blend of luxury, recreation, and coastal living. 20+ feet of deep-water accommodations at low tide, and breathtaking marsh-to-water views. Your private covered dock is a grandfathered 800sf platform, floater, 10,000-lb boat lift, with easy access to the ICW and Atlantic waterways. Renowned among local fishing guides and avid anglers, the waters are known for exceptional fishing opportunities. The thoughtfully designed residence offers palacial living areas inside and out, Cypress tongue and groove accented ceilings, and accent trim. Comfortable guest accommodations, abundant storage, expansive covered porches, 3-car garage, and the convenience of a whole house generator. property tax record is for 2 lots. Lot 9 will be separated at closing. Inquire for pricing to include additional lot. , all set on over 3+ acres.
…By One Sotheby's International Realty


Experience the pinnacle of Wildlight living in this stunning four-bedroom, 2.5-bath coastal cottage, perfectly situated on a prime corner lot within the sought-after Forest Park community. Only three years young and meticulously curated to rival any model home, this residence seamlessly blends high-end designer upgrades with the relaxed, airy charm of Florida’s coastline. The interior is a masterclass in modern style, featuring warm hardwood floors, bespoke accent walls, and custom designer lighting that create an immediate sense of "home." The heart of the residence is an open-concept sanctuary where natural light pours across the gourmet kitchen—a culinary showpiece boasting sleek quartz countertops, premium stainless steel appliances, and upgraded cabinetry. For those who value flexibility, the versatile flex room serves as a sophisticated home office, media retreat, or private lounge. Transition effortlessly to outdoor living through triple-pocket glass sliders that lead to a covered patio. Here, you can unwind in complete tranquility while overlooking a serene, protected preservation space that ensures lasting privacy. Beyond your front door, the Wildlight lifestyle beckons. You are within easy walking distance to the community YMCA and local dining, and just moments from world-class amenities, including a resort-style pool, kayak launch, and tennis, pickleball, and basketball courts. Offering the perfect harmony of luxury, comfort, and community connectivity, this home isn't just a place to live—it’s where your new lifestyle begins.
…By One Sotheby's International Realty


Experience resort-style living in the highly sought-after Tributary community with this stunning Lennar Medallion floor plan with a bonus room. Perfectly positioned on one of the largest homesites in the neighborhood, this property offers exceptional privacy with space between neighbors and serene preserve views right from your backyard. Designed for both everyday living and entertaining, the gourmet kitchen features quartz countertops, stainless steel appliances, a spacious center island, double ovens, and two dining areas. The open-concept layout is enhanced with tray ceilings, crown molding throughout the main living areas and primary suite, and abundant natural light. The spacious primary suite offers a spa-inspired bath complete with dual vanities, a soaking tub, walk-in shower, and oversized walk-in closet. Additional highlights include a 3-car garage, brick paver driveway, screened paver lanai, gutters on the front and rear of the home, and a laundry room with utility sink. Enjoy all that Tributary has to offer, including a resort-style pool, fitness center, pickleball courts, dog park, playgrounds, and scenic walking trails — all while being conveniently located near shopping, dining, and top-rated schools.
…By One Sotheby's International Realty


Are you looking for a beautifully renovated Amelia Island Plantation home that is a short walk to the Plantation's private beach. You have found it at 25 Beach Walker. This 4,316 sq ft, 4 bedroom, 4 bath home has a new chef's inspired kitchen with high end appliances, ample new cabinet storage space and quartz countertops. New wood flooring adds warmth to an already bright floorplan where ample windows provide much natural lighting. The first floor primary suite is beautifully updated and nicely secluded. There is great floorplan flexibility including potential dual offices and large guest suites. The guest suites are located on the 2nd floor providing nice separation. The renovations continue outside with a new roof, hardie board siding, trex decking, and new generator. The home sits in a large half acre lot surrounded by beautiful live oaks. The new paver driveway provides provides abundant guest parking. This newly renovated home is walkable to the beach, restaurants and miles of walking trails. No need to deal with updating, this beautiful Amelia Island Plantation home is ready for you now.
…By One Sotheby's International Realty


Discover the relaxed coastal lifestyle of Oyster Bay Harbour, one of Fernandina Beach's most sought after gated communities. This beautifully updated single story 3-bedroom, 3-bath home offers timeless style, quality craftsmanship, and peaceful pond views. Designed for comfortable everyday living and effortless entertaining, the home features a welcoming full length front porch, screened lanai with summer kitchen, and an open floor plan that blends indoor and outdoor living. Inside, you'll find 10-ft ceilings, hardwood floors, plantation shutters, fresh interior paint, custom built-ins with a gas fireplace, a custom walk-in pantry, updated lighting and ceiling fans throughout, fresh painted doors, new front door glass, and a bright, move in ready feel. The spacious primary suite and thoughtful layout make this home as functional as it is inviting. Recent improvements include a 2023 HVAC system, brand new water softener, refreshed landscaping and irrigation, freshly stained front porch, serviced whole house generator. The oversized 3-car garage provides ample room for vehicles, golf carts, hobbies, and storage. Residents enjoy access to the community pool, tennis courts, and pickleball, with optional membership available at a reduced initiation fee to the prestigious Oyster Bay Yacht Club featuring a marina with boat slips and dry storage, waterfront dining, fitness center, clubhouse, and private pool. Surrounded by mature trees, abundant birdlife, and low traffic streets perfect for walking, biking, or golf cart rides, this exceptional home is just minutes from Amelia Island's beaches, shopping, dining, and historic downtown Fernandina Beach. Opportunities like this in Oyster Bay are rare. Schedule your private showing.
…By One Sotheby's International Realty


Feel your blood pressure drop instantly upon entering this casually elegant home featuring a volume vaulted ceiling with exposed wooden beams. The spacious great room is sandwiched between two identical walls of windows, bathing the home in lovely ambient light. Enjoy the built-in entertainment center with a new stylish gas fireplace featuring multiple mood light settings. On the opposite end, another built-in provides additional storage for dinnerware and or barware. Wonderful home for entertaining and for hosting family! Privacy galore and completely surrounded by nature! This oversized, cul-de-sac, 5-sided lot offers incredible privacy and nature views from every room and an opportunity for further expansion, if so desired. Ample room for a pool. Single-story living ensures easy usage of the entire home. Baths have been beautifully renovated, and all windows and exterior doors, including the garage doors, have been replaced (2022). Luxury vinyl flooring throughout the common living areas of the home and newer, plush carpeting in the bedrooms. Flat ceilings throughout. Roof, kitchen appliances (Kitchen-Aid), washer & dryer all replaced in 2021. HVAC replaced in 2019. Invisible fence installed by current owners. All you need to do is purchase the collars. You’ll fall in love with this special home, the privacy it affords, and all the improvements that have lovingly been completed.
…By One Sotheby's International Realty


Incredible views of Nassau Sound and Intracoastal Waterway and amazing sunsets! The primary living space is all located on the 2nd level (with elevator access) to take advantage of the best wide-body water views on the west side of Amelia Island. Sitting on 1.13 acres, this property has an unrivaled 246 feet of water frontage, a magnificent lawn, and includes a dock with boat lift and 24/7 deep-water access. The water frontage has been professionally bulkheaded. There is even a white sand "beachside" area for sunbathing. Fully renovated in 2009, the main house includes 5,692 square feet with 4 beds, 4 baths, 2 half baths, an executive office suite, a 2nd office, wine cellar, and an elevator. The living rm has beautiful Brazilian Oak floors and stunning views. The designer kitchen includes neutral finishes, Wolf & Sub-Zero appliances, and opens to the living room and dining room. Includes 2 separate garages for 4 cars, workroom space, and a generator for the main house. Adjacent to the main house is the perfect space for entertaining: the poolscape and party house. The party house includes 2012 sq ft, 2 baths, a guest suite on the 2nd floor, and a full catering kitchen which opens up to a large patio, infinity pool w/ hot tub, and full summer kitchen...all of which have expansive views.
…By One Sotheby's International Realty


In the heart of Amelia Island !!! Come see this custom 2-story residence constructed by Magnolia Homes with a lovely swimming pool centrally located on the Island. Feel worlds apart on this spacious homesite off the beaten track while moments away from Island conveniences. Natural gas community, concrete block exterior walls with poured cells, 7-8-foot doors, tankless water heater, retractable sliding door system to rear terrace, and a whole-house generator are but a few of the details. Attractive shake, stacked stone, and stucco facade leads to an interior featuring dual primary bedroom suites (1 upstairs | 1 downstairs), hardwood floors, Plantation shutters, interior and exterior stereo system and solid core interior doors. The Kitchen is open to the great room and boasts a Thermador refrigerator, a 6-burner gas range with pot-filler, Quartz counters, maple cabinetry, and appliance slides. The approximately over half-acre lot fronts the .4-acre HOA common property, such green space benefit adds to the overall appeal. The back yard is an oasis...so much to enjoy with East-facing heated pool, fountains, lush landscape and unique privacy. Petite HOA with mild covenants and restrictions. When you do venture out, nearby is the oceanfront Ritz Carlton Hotel with 5-star dining, the Florida Trail walking and bicycle path, the Harris Teeter grocery, various access points to the beach with miles of pristine shoreline, boutique shopping, the Fernandina Beach downtown Historic District, the Spa and Shops area at Omni, and the Palmetto Walk shopping district. Southern charm, Amelia-style!
…By One Sotheby's International Realty


Spectacular Marsh front and intracoastal waterway home on Amelia Island. This beautiful home is one of only 12 homesites on exclusive, gated Marsh Point Road within the Long Point community. The spacious 4 bedroom, 5.5 bath home, including a separate bunk room with living area is the ultimate coastal retreat. The home has been completely renovated with high end finishes, walnut floors throughout, custom closets, 8 foot solid doors and a 25 foot glass Euro Wall that opens to the covered lanai, perfect for outdoor living and entertainment. The lanai includes a heated pool with an infinity edge spa, outdoor fireplace and built in gas grill, all overlooking a private dock! The open floor plan, including gourmet kitchen, provides spectacular marsh views from every room and is perfect for entertaining or large family gatherings. The luxurious owners suite includes a 30 foot private balcony overlooking the intracoastal waterway, as well as a separate office. Each of the three guest suites include its own private bath. The bunk room has 4 custom built full size beds as well as a separate living room. The wine room provides cool storage for 500 bottles, in addition to a wine refrigerator. Additional amenities include outdoor shower, landscape lighting, and a well for irrigation. The beach is an easy golf cart ride, or short walk and the Amelia Island Plantation community offers numerous luxurious amenities including a private club, multiple golf courses, 23 clay tennis courts, beach club, 3 1/2 miles of sandy beaches, 11 restaurants, and a shopping village with spa/salon. Ask about MEMBERSHIP OPPORTUNITY TO THE EXCLUSIVE AMELIA ISLAND CLUB!
…By One Sotheby's International Realty


This exceptional LOT/HOME PACKAGE offers a rare opportunity to build your own dream home on a prime lot within walking distance to historic Downtown Fernandina Beach. Less than a 10 minute walk to shops, restaurants and local attractions and only 2.3 miles from the beach - it is hard to find a more desirable property that combines convenience and character! Some of the high-end features of the home to be built on the lot include 2x6 exterior wall framing, Hardie cement fiber siding, 30 year architectural roof shingles, 2 car garage, high efficiency HVAC, smooth ceiling finishes, landscaping package, and more. (A complete list is available.) With City of Fernandina Beach Planning Department approvals already in place, wait time to begin construction will be reduced. Floor plans for the 3 bedroom, 2 1/2 bath, 2454 Sq Ft home are available in the MLS Documents. Don’t miss this golden opportunity to build a wonderful home in a great location!
…By One Sotheby's International Realty


Welcome to your Amelia Island beach bungalow, where refined coastal design meets effortless island living. This 3 bedroom, 3 bath retreat is thoughtfully curated with designer touches including Serena & Lily wallpaper, Regina Andrew lighting, and custom closets by The Container Store. The open-concept living space is light and breezy, framed by walls of glass that blur the line between indoors and out and showcase the surrounding native landscape. Designed for a relaxed, barefoot lifestyle, the home offers a truly walkable beach experience, with pristine ocean shores just a short stroll from your back door. Whether heading out for sunrise walks or sunset swims, the beach is a seamless extension of everyday life. The kitchen features Bosch appliances, waterfall quartz countertops, and statement lighting that create an inviting setting for casual meals or elegant entertaining. Spa-inspired bathrooms provide serene private retreats, enhanced by designer wallpaper and coastal textures throughout. Located within the gates of the exclusive Amelia Island Plantation, residents enjoy access to world-class dining, boutique shopping, championship golf courses, and endless outdoor adventures including kayaking and nature trails. This is beach bungalow living at its most elevated and effortless.
…By One Sotheby's International Realty


A rare offering along one of Nassau County's most treasured waterfront corridors, this extraordinary coastal estate embodies the art of waterfront living. Framed by sweeping marsh vistas and connected to deep water by a picturesque boardwalk, the property offers a level of privacy, beauty, and recreation seldom found along Florida's coastline. At its heart lies a private covered dock pavilion positioned on approximately 26 feet of water at low tide, complete with a 10,000-pound boat lift and direct ocean access. Local captains and experienced anglers recognize these waters as one of the area's hidden gems, offering exceptional fishing opportunities just steps from home. One show-stopping fact: this platform is a grandfathered 800sf of covered pavilion space versus the 160sf currently permittable The residence has been thoughtfully designed to embrace its natural surroundings, blending refined interiors with expansive outdoor living spaces that invite year-round enjoyment. Whether hosting guests beside the pool, enjoying cocktails on the porch, or launching a kayak at sunrise, each day is shaped by an extraordinary connection to the water. Protected by ICF construction, a whole-house generator, and surrounded by the timeless beauty of Florida's coastal landscape, this is more than a residence—it is a legacy waterfront estate offering an unrivaled lifestyle of adventure, relaxation, and enduring luxury.
…By One Sotheby's International Realty


Set on a quiet cul-de-sac in Marsh Lakes Estates, this thoughtfully remodeled Intracoastal home offers sweeping views of the Amelia River and surrounding tidal marsh from nearly every main living space. With 4 bedrooms, 5 bathrooms, and 3,415 square feet on a beautifully landscaped .71-acre lot, the home blends timeless design with everyday comfort. The interior was completely reimagined with well-crafted finishes throughout, including 10-foot ceilings, custom wainscoting, crown molding, wide-plank flooring, and expansive 8-foot windows and doors that fill the home with natural light and frame the water views. The kitchen is both elevated and functional, featuring custom inset cabinetry that extends to the ceiling, integrated appliances, marble countertops, a waterfall island, and warm brass accents. Just beyond, the dining area is anchored by two custom floor-to-ceiling glass wine displays, creating a distinctive space for gathering with family and friends. The primary suite is designed as a quiet retreat with water views and a beautifully updated bath featuring a freestanding soaking tub, an oversized glass-enclosed wet room shower with custom tile, and refined brass fixtures. A dedicated home office with rich charcoal millwork offers a comfortable, inspiring workspace. Outside, the covered porch and expansive 30-foot deck provide the perfect place to enjoy morning coffee, evening sunsets, and the ever-changing marsh landscape. Located just minutes from historic downtown Fernandina Beach and the beaches of Amelia Island, Marsh Lakes Estates also offers residents a community pool, tennis courts, and playground. Major updates include a new roof (2020) and HVAC system (2019).
…By One Sotheby's International Realty


Experience the relaxed elegance of island living in this beautifully designed 2,342-square-foot Mediterranean-style home, nestled within an intimate gated community, The Residence, on the south end of Amelia Island. Whether you're searching for a full-time residence or the perfect coastal getaway, this three-bedroom, two-and-a-half-bath home offers the ideal blend of comfort and style. Wake each morning to refreshing ocean breezes, enjoy peaceful walks along the quiet beach, then return home for coffee on your private patio beside the gas fireplace. Evenings are made for entertaining around the (gas) fire pit or the fireplace and built-in (gas) grill, creating the perfect setting for gathering with family and friends. Inside, cool tile flooring flows throughout the main living areas downstairs, where spacious living and dining rooms invite conversation and entertaining. The cozy kitchen and breakfast area feature 42” upper cabinets, granite countertops and Frigidaire stainless appliances. Upstairs, a generous great room provides a comfortable retreat for family time, while rich walnut flooring adds warmth and sophistication. Plush carpeting creates a cozy atmosphere in the bedrooms, offering comfort at the end of each day. The durable Rhino Shield exterior provides lasting beauty with minimal maintenance, allowing more time to enjoy the exceptional community amenities, including a sparkling pool, fitness center, library, sauna, and tennis courts. Surrounded by one of Amelia Island's most serene neighborhoods, this exceptional home offers the perfect balance of luxury, tranquility, and the coastal lifestyle you've been dreaming of, not to mention just a quick stroll to the beach in your neighborhood!
…By One Sotheby's International Realty
'%20stroke='%23DDAA3A'%20stroke-width='1.909'%20stroke-linecap='square'%20stroke-linejoin='bevel'/%3e%3c/svg%3e)
Receive by email any new listing that may match your search criteria
Your criteria :
By validating this form, you accept the general conditions of use of Le Figaro Properties.
These agencies offer a selection of luxury properties vente in Nassau County. Feel free to contact them for personalized assistance.


