The agencies at Stewart Manor
These agencies offer a selection of luxury properties vente at Stewart Manor. Feel free to contact them for personalized assistance.

 English$ USD · m²


Welcome to 182 Carlton Terrace, a completely renovated Colonial located within the coveted Village of Stewart Manor. Nestled on a picturesque, tree-lined street honored by Tree City USA, this home combines classic charm with modern convenience. Featuring 4 bedrooms and 2 full bathrooms - including a first-floor bedroom and fully renovated bathroom with an oversized walk-in closet - this home is as functional as it is elegant. The spacious formal living room boasts beautiful custom built-ins and hardwood floors. There is an oversized dining room and an updated kitchen, complete with a center island, stainless steel appliances, and sliding doors leading to a private backyard oasis. Upstairs, you’ll find three generously sized bedrooms, one with a wall of built-in armoires, and a full, picturesque bathroom with a white pedestal sink. The partially finished basement offers ample storage and a playroom, providing extra space for work or play. Enjoy outdoor living on the paver patio - ideal for grilling and hosting - plus a flat, fenced-in lawn with a charming tree swing. Additional highlights include new siding, newly replaced windows, and central air throughout. Conveniently located near the Stewart Manor LIRR Station and the vibrant Covert Avenue for local shopping, dining, and more. This storybook home truly has it all - space, style, and an ideal location!
…By Daniel Gale Sotheby's International Realty


Nestled on a beautifully tree-lined street in Little Neck Hills, this endearing colonial greets you with a welcoming front porch entry. The main level opens into a generous living and dining space anchored by a wood-burning fireplace set against striking Venetian stucco accent wall. Oversized windows fill the room with natural light, while glass door sliders offer a unique vantage point with spectacular sunrise views. The kitchen is outfitted with rich dark wood cabinetry, gleaming granite countertops, and stainless steel appliances. Upstairs, three bedrooms include a primary Bedroom with double closets. The hall bath is complete with a Jacuzzi soaking tub, separate shower, and double vanity. The walkout lower level adds valuable functionality to the home, containing ample storage, separate laundry and mechanical areas alongside direct garage access and multi-car driveway parking, a prized asset in Queens living. Step outside and discover gated yard space featuring a remote controlled electronic driveway security gate, outdoor garden area, an above-ground pool, and a patio. Ideally situated near the Queens-Nassau border, this home offers convenient access to major roadways, shopping, dining, transportation, and schools, making it a wonderful opportunity to become part of Queens most sought after locations.
…By Daniel Gale Sotheby's International Realty


Welcome to 18 Sherwood Lane, a beautifully updated and meticulously designed home located in the highly sought-after East Williston School District. This bright, open, and airy 4-bedroom, 3.5-bath residence showcases exceptional craftsmanship and gorgeous finishes throughout. The main level features striking high-gloss tile flooring, elegant crown molding throughout, custom built-ins, detailed paneled walls, and a stunning paneled hallway ceiling that creates an immediate sense of sophistication. The formal dining room is perfect for entertaining, while the inviting living space is highlighted by vaulted ceilings and a decorative fireplace. The chef’s kitchen is designed to impress with stainless steel appliances, a 36” Thor cooktop, built-in double wall ovens, range hood, quartz countertops, a center island, expansive custom cabinetry, decorative tile backsplash, and soaring vaulted ceilings that enhance the open-concept feel. Beautiful oak decorative turned wood handrails and spindles lead to the second level, where you’ll find spacious bedrooms, dedicated office space, and a luxurious primary suite featuring gorgeous high vaulted ceilings. Remodeled bathrooms throughout the home offer modern elegance and comfort. Step outside to your own private backyard oasis complete with a stunning in-ground pool, beautifully designed paver stone patio, and exceptional outdoor entertaining space. Additional highlights include an attached garage and an expansive brick paver stone driveway. A truly exceptional home combining timeless elegance, custom detail, and modern luxury in a premier location.
…By Daniel Gale Sotheby's International Realty


Welcome to 120 Bert Avenue, Carle Place Schools, a warm and welcoming two-story home . Offering timeless curb appeal with a striking stone veneer exterior, vinyl siding, and charming scalloped shingle accents, this inviting 4-bedroom home combines classic character with numerous recent updates. Step inside to discover a spacious open floor plan with abundant natural light, beautiful wood floors throughout the main living areas, and a bright living room that flows seamlessly into the formal dining room. The eat-in kitchen features hardwood cabinetry, stainless steel appliances, a sleek stainless steel range hood, tile flooring, a breakfast bar, and a convenient pass-through to the dining area. Recessed lighting in both the kitchen and formal dining room enhances the home's warm and inviting feel. The home offers four bedrooms, including one conveniently located on the first floor, with three additional bedrooms upstairs. The upstairs flooring was replaced just two years ago, and a Mitsubishi mini-split heat and A/C system (2020) provides efficient year-round comfort on the second level. A bright den offers additional flexible living space, while the finished basement features a built-in bar, creating the perfect space for entertaining. Gas heat provides additional comfort throughout the home. This home has been thoughtfully updated for efficiency and peace of mind with paid-off solar panels installed in June 2025, a new roof (2025), a new LG refrigerator (June 2026), a new water heater (2025), and a 240-volt electric vehicle charger, making it ready for today's lifestyle. Sliding glass doors lead to a charming, fully fenced backyard featuring a wood fence and gate—perfect for relaxing, entertaining, or enjoying outdoor gatherings. Outside, enjoy a detached garage, a long private driveway, and a beautifully maintained backyard ready for entertaining or quiet evenings at home. Ideally located close to shopping, dining, parks, major roadways, the LIRR train station, and local shops, this move-in-ready home offers the perfect blend of comfort, style, convenience, and energy-efficient living. Combining timeless charm, thoughtful updates, an exceptional location in the Carle Place School District, Carle Place park is a few blocks away offering tennis courts, basketball and a new splash pad and playground.
…By Daniel Gale Sotheby's International Realty


Welcome to 84 Earl Street in the Carle Place School District. This beautifully maintained and inviting 3-bedroom, 1.5-bath home offers bright, open living spaces and a warm, welcoming ambiance that makes you feel at home the moment you walk in. A charming covered front porch, stone paver walkway, and attractive bay window create wonderful curb appeal and set the tone for what awaits inside. The main level features gleaming wood and tile flooring, elegant crown molding, a convenient powder room, and a spacious kitchen designed for both everyday living and entertaining. The kitchen features granite countertops, a subway tile backsplash, stainless steel appliances including an LG Smart French Door refrigerator, and an inviting eat-in area perfect for casual dining. A formal dining room provides the ideal setting for gatherings and special occasions. The open-concept living space is filled with natural light and enhanced by a vaulted ceiling, creating an airy and inviting atmosphere. Sliding glass doors lead directly to the backyard, seamlessly blending indoor and outdoor living. The second floor you’ll find three comfortable bedrooms with wood flooring throughout, including a primary bedroom accented with crown molding. Additional crown molding in the upstairs hallway adds a refined touch. The full bathroom features a beautifully tiled stand-up shower with tasteful detailing. The home also includes a full basement, offering storage and additional space. Step outside to enjoy a beautifully landscaped backyard complete with a deck, patio area, and storage sheds—perfect for entertaining, relaxing, or enjoying summer evenings. With its bright interiors, thoughtful updates, and exceptional warmth and charm, this move-in-ready home is an incredible opportunity.
…By Daniel Gale Sotheby's International Realty


Nestled in the heart of Roslyns historic village, on nearly 2.5 acres, this beautifully renovated 3 bedroom, 2.5 bath home offers timeless character with modern amenities. The home is Ideally situated just moments from the village where you will enjoy an array of boutique shops, acclaimed restaurants, cafes, and vibrant nightlife. The property enjoys picturesque park views directly across the street. Come sit on one of the several porches or the patio and enjoy the beautiful views! Inside, the home features a welcoming living room, formal dining room, and an eat-in kitchen appointed with quartz countertops and stainless steel appliances. The main level also offers a convenient laundry area, a bedroom, and a full bath. Upstairs, the spacious primary suite includes an en-suite bath, accompanied by an additional bedroom. A finished walk-up attic provides flexible space for endless possibilities. Rich in historic charm, the home has four fireplaces throughout and a full walk-out finished basement. Experience the perfect blend of historic elegance, modern comforts, scenic views, and the unmatched charm of one of Long Island's most beloved villages.
…By Daniel Gale Sotheby's International Realty


Welcome to 134 Wooleys Lane in the heart of Great Neck — a beautifully designed Center Hall Colonial offering an expansive open-concept floor plan ideal for both everyday living and entertaining. This spacious residence features approximately 3,200 square feet of living space set on an oversized 10,000 square foot property. This exceptional home includes a chef’s kitchen with skylights that fill the interior with natural light, oversized entertaining areas, and a warm, inviting living room with a fireplace. The seamless flow between the main living spaces creates the perfect setting for hosting gatherings of any size. Offering 4 bedrooms, 2 full bathrooms, and a half bath, this home also includes a full finished basement providing additional recreation, office, gym, or guest space. Outdoors, enjoy multiple patios and decks overlooking the expansive backyard, an ideal retreat for outdoor dining and entertaining. Additional features include central air conditioning and heating systems, generous room sizes, and exceptional indoor-outdoor living. Conveniently located near shopping, restaurants, parks, the Great Neck LIRR station, and schools.
…By Daniel Gale Sotheby's International Realty


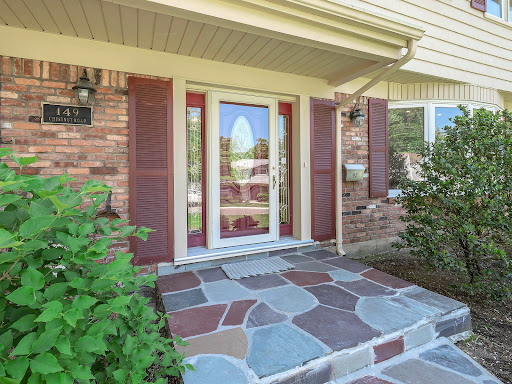


WELCOME TO FLOWER HILL! Don’t miss this new to market spacious 4 bedroom 3 updated bath Balcony Colonial situated on beautiful lush landscaped private property! Gracious entry foyer opens to large bright and sunny den and just steps up to the stunning cathedral ceiling Living Room with fireplace and sliding glass doors to lovely patio. The Dining Room opens to the country Kitchen with new refrigerator, dishwasher and double ovens. Finishing the first floor is a Office/Bedroom and full bath. Second floor offers spacious Primary Bedroom with new bath. Two additional Bedrooms and full bath complete the second floor. Full basement/ playroom, laundry. New hardwood floors, generator, gas heat, attached 2-car garage.
…By Daniel Gale Sotheby's International Realty


Welcome to this charming 4-bedroom, 2-bath Colonial nestled in the highly sought-after Park Section. Expanded beyond its original floor plan with front and rear dormers, this home offers generous living space while maintaining its timeless character and warmth. Filled with charm and architectural appeal, designed for comfortable everyday living. Outside, enjoy a detached garage and a covered rear patio—perfect for relaxing or entertaining in any season. Ideally located with easy access to the LIRR, schools, parks, and local amenities, this home offers the perfect combination of convenience, character, and classic Colonial style.
…By Daniel Gale Sotheby's International Realty


Enhance your lifestyle by not only being in a beautiful, renovated, traditional 3-bedroom, 2-bath Colonial, but also enjoy the luxury of living close to town, train, library, and the vibrant waterfront. From the moment you enter, the home welcomes you with warm hardwood floors, elegant moldings, charming archways, and inviting living spaces filled with natural light. The well-sized living room opens gracefully into a beautiful dining room, creating an effortless flow for both everyday living and entertaining. The updated eat-in kitchen features quality cabinetry, stainless steel appliances, granite countertops, tiled backsplash, and direct access to the patio, backyard, and detached 2-car garage — perfect for enjoying indoor-outdoor living. A newly updated full bath completes the first floor. Upstairs are 3 comfortable bedrooms and a full bath, along with a walk-up attic offering excellent storage or future potential. The full finished basement with outside entrance adds versatile bonus space for recreation, work, or guests. Additional highlights include high hat lighting throughout, 2-zone CAC and heat, and a bricked driveway. A home filled with warmth, charm, and convenience in an exceptional location.
…By Daniel Gale Sotheby's International Realty


Imagine residing in a distinguished, freestanding Federalist brick home, a true landmark majestically set atop a hill on a tranquil side street within the coveted Forest Hills Gardens. This house recalls the early years of Forest Hills Gardens when many homes had very large lots. During the depression and over the decades many families chose to, or needed to sell off parts of their land to someone who built a new house on it. Spread over 3 tax lots, this estate retains its spacious 14,144 square feet property. A rarity within Forest Hills Gardens. Step inside to discover a home of exceptional layout and functionality, designed for gracious living and effortless entertaining. The first floor unfolds with a grand center hall leading to a bright living room boasting three exposures, an expansive dining room ideal for memorable gatherings, and a luminous, south-facing solarium bathed in natural light. The recently renovated, modern eat-in kitchen offers abundant cabinetry and style, while a convenient first-floor bedroom (ideal for a home office) and a full bath add to the practicality. Direct access to the attached two-car garage completes this impressive level, all enhanced by soaring 8'6 ceilings. Ascend the elegant, open curving staircase to a spacious landing that introduces the luxurious primary suite. Here, a fully renovated ensuite bath with a two-person shower and a generous walk-in closet await. Two additional bedrooms, each with its own private terrace offering verdant views, a full bath, and a charming nursery with a Juliette balcony (perfect as an office or exercise room) complete the second floor. The expansive rear terrace, a remarkable 350 sq ft, is an outdoor sanctuary, while the side terrace overlooks the lush south lot. Unlock further potential in the unfinished attic, offering exciting build-out possibilities. The fully finished basement provides even more living space, featuring a large recreation or media room, a potential bedroom, a full bath, a laundry room, and extensive storage. Adding a touch of history, this space once served as a neighborhood speakeasy during Prohibition, complete with its own kitchen and a discreet driveway entrance. Built in 1925 and cherished by only three families, this exceptional property embodies the enduring appeal of Forest Hills Gardens, a world-class community meticulously planned by the Olmsted Brothers and Grosvenor Atterbury. Enjoy a unique lifestyle that blends suburban tranquility with urban convenience, surrounded by tree-lined streets, private parks, and charming period lampposts, all meticulously maintained by the Forest Hills Gardens Corporation. Excellent public and private schools are nearby, further enhancing the desirability of this remarkable location. This is not just a home; it's an unparalleled opportunity to own a significant piece of Forest Hills Gardens history and shape its future. Don't miss your chance to experience the extraordinary. The lot to the left side of the house covers 4,450 sq feet with 2,225 in buildable square footage. The lot to the right side covers 4,474 sq feet with 2,237 buildable square footage. The property on which the house sits has an additional 574 of buildable square footage. Annual Forest Hills Gardens Corporation maintenance dues are $5,698.59. Annual property taxes are $26,994.
…By Annonceur International

LISTING COURTESY OF DAVID KUSAYEV OF HILLEL REALTY GROUP. Welcome to 20 Continental Avenue Apartment 4A, An opulent, fully renovated apartment nestled in a prime Forest Hills Gardens location. This Beautiful STUDIO home is a portrait of classic city living. This unit features gorgeous original hardwood floors, spacious living space, a separate kitchen with full size white appliances. Unit also features a huge Cedar Walk-in Closet, Another closed off space which can be used as a custom built walk in closet, Home office, or separate sleeping area. Neighborhood features private resident-only street parking. 20 Continental Ave is a beautiful pet friendly Co-Op building with an elevator, a live-in super, part-time doorman, package room, a residential laundry room, library, outdoor terraces and a large garden for all residents. The building sits in the heart of Forest Hills Gardens, which features a 24-hour neighborhood security. Just minutes from Austin Street, a prime location with restaurants, cafes, bars, shops and much more. Public transportation is just around the corner, including Subway lines ( E, F, M & R Trains) and Station Square LIRR Stop. Maintenance includes, Heat, Hot Water, Cooking Gas, and Electricity. Virtually Staged Photos. Unit is currently tenant occupied 24-48 Hour notice needed before schedule appointments. Please note there is a current assesment for $115.90/ Month
…By Terrace Sotheby's International Realty


Welcome to this Spacious 10-room, 5-Bedroom, 2-Bath Colonial Nestled in the Heart of North Bellmore on a Quiet Residential Street! Make this Generous Property Your Own and Enjoy the Luxury of the Bright Entry Foyer, 2 Large Living rooms, an Eat-in-Kitchen with Vaulted Ceilings and Sliding Glass Doors to the Backyard Deck! The Main Floor also Features a Banquet-Sized Formal Dining Room, a Den, and 9-foot Ceilings. Upstairs you will find a Spacious Primary Bedroom, 4 Additional Bedrooms, and a 2nd Full Bath. This Home Offers a Bright, Open feel for Everyday Living and Entertaining, and the Sprawling Backyard Provides Endless Potential for Outdoor Enjoyment!
…By Daniel Gale Sotheby's International Realty


Nestled in the heart of beautiful Port Washington, this gorgeous Colonial-style 4-bedroom, 3-bath residence offers the perfect blend of comfort, elegance, and convenience. Ideally located near shopping, restaurants, this exceptional home showcases a bright, airy, and spacious design throughout. Step inside to an expansive open floor plan featuring hardwood flooring and abundant natural light. The chef’s gourmet eat in kitchen is thoughtfully appointed with granite countertops, stainless steel appliances, and generous space for entertaining and everyday living. Designed for both relaxation and gathering, the outdoor space offers a large deck and expansive grassy yard — perfect for entertaining, play, or simply enjoying the serene surroundings. With its classic Colonial design, diamond-condition appearance, inviting layout, and prime location, this home truly delivers exceptional living both inside and out.
…By Daniel Gale Sotheby's International Realty


Cute Victorian featuring 2 bedrooms and an open-concept layout with kitchen, dining room and front parlor. Living room with French doors, cathedral ceilings and loft space. First floor washer/dryer for convenience. Sweet front porch and comfortable rear patio overlooking a fully fenced yard with shed. Conveniently located near shops, dining and the railroad. A wonderful place to call home!
…By Daniel Gale Sotheby's International Realty


Beautifully renovated 5-bedroom, 4-bath home located in the Levittown Union Free School District. This spacious residence features tile and wood flooring throughout, abundant natural and recessed lighting, and thoughtfully designed custom closets. The stunning kitchen is equipped with stainless steel appliances, quartzite countertops, and a dramatic waterfall center island perfect for entertaining. Additional highlights include a dedicated laundry room, above-ground oil tank, and modern finishes throughout. Step outside to a fully fenced backyard complete with a brick patio, offering the ideal setting for outdoor gatherings and relaxation. A move-in ready home combining style, comfort, and functionality.
…By Daniel Gale Sotheby's International Realty


Welcome to this charming and meticulously maintained colonial combining timeless character with modern upgrades. This move-in-ready home provides the perfect North Shore lifestyle. It features 4 spacious bedrooms and 3 updated full bathrooms, along with a stunning 2024 renovated kitchen showcasing natural wood cabinetry, quartz countertops, under-cabinet lighting, LG stainless-steel appliances and rich walnut hardwood floors. Major improvements include central air conditioning, natural gas heating system and a newly paved driveway. The walkout basement, updated in 2026, provides additional living space perfect for a home office, gym or recreation area. A separate workshop area offers excellent space for hobbies, projects or storage. The private backyard oases offers a spacious 12' x 28' Trex deck, ideal for entertaining, dining or relaxing outdoors. Beautifully maintained landscaping and a detached one-car garage further enhance the property's appeal. Ideally located within a short distance to Morgan Memorial Park & Beach, Garvie's Point Nature Preserve and the Glen Cove waterfront with local amenities, this exceptional home offers the perfect balance of convenience, comfort and coastal living.
…By Daniel Gale Sotheby's International Realty


Welcome to this beautifully renovated 3bedroom, 4 full bath residence where timeless design, quality craftsmanship, and everyday comfort come together. Completely renovated in 2013, this move-in-ready home offers thoughtfully designed living spaces, refined finishes, and exceptional functionality throughout. Rich hardwood floors flow throughout the main level, where an open-concept layout creates the perfect balance of everyday living and effortless entertaining. The beautifully appointed kitchen features a beautiful center island with seating, stainless steel appliances, abundant cabinetry, and seamlessly connects to the dining area. The inviting den is enhanced by custom built-in cabinetry, while a dedicated home office provides the flexibility today’s lifestyle demands. Upstairs, the spacious primary suite offers a peaceful retreat with a beautifully renovated en-suite bath and two walk in closets, while two additional generously sized bedrooms are complemented by a beautifully updated bathroom, providing comfort and convenience. The backyard is an extension of the home’s living space, featuring a saltwater in-ground pool surrounded by an expansive paver patio that is perfect for relaxing and entertaining. Ideally located in the heart of Massapequa with convenient access to parks, shopping, dining, transportation, and everyday amenities. Located within the Farmingdale School District.
…By Daniel Gale Sotheby's International Realty


Idyllic Coastal Retreat on a Private Road Nestled on a private road in a serene and picturesque setting, this beautifully renovated four-bedroom, three-bath home offers the perfect blend of tranquility and convenience. Extensively updated in 2021, this move-in-ready residence features a spacious and light-filled primary suite with soaring cathedral ceilings, a comfortable sitting area, custom closets, and a luxurious new spa-inspired bath. Its generous layout also makes it ideal for a home office. Designed for both everyday living and entertaining, the home offers an open-concept eat-in kitchen, dining room, and living room centered around a wood burning fireplace. An adjacent sunroom provides a warm and inviting space to relax and enjoy the changing seasons. A first-floor guest bedroom with a private en-suite bath completes the lower level, offering comfort and privacy for visitors or multigenerational living. Two additional well-scaled bedrooms share a well-appointed bath, while the flexible floor plan delivers comfort and functionality throughout. Step outside to your private backyard featuring a beautiful swimming pool and bluestone patio — perfect for summer enjoyment and effortless entertaining. A rare opportunity to own a peaceful retreat with water views, modern updates, and an exceptional location.
…By Daniel Gale Sotheby's International Realty

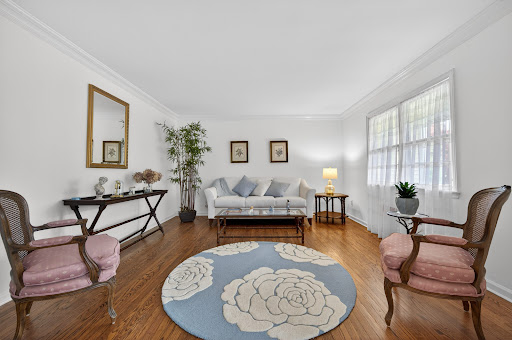


Nestled within one of Locust Valley’s most desirable pockets, this beautifully updated home offers a seamless blend of classic charm and thoughtful enhancements, with a layout designed for comfortable everyday living and effortless entertaining. A welcoming entry leads into a sunlit formal dining room, with the formal living room just across the way, creating a balanced and inviting flow. A conveniently located powder room adds ease, while the eat-in kitchen features stainless steel appliances, quartz countertops, and a center island. A pass-through opening to the bar offers a stylish connection to the spacious den. Anchored by a gas fireplace and complemented by custom bar seating, this warm and inviting space extends to the outdoor patio, creating a natural transition for indoor-outdoor living. A discreetly positioned mudroom enhances the home’s overall functionality. Upstairs, the primary bedroom offers a peaceful retreat with vaulted ceilings, three generous closets, a dedicated office nook, and access to a private balcony. Two additional bedrooms, each with ample closet space, are complemented by a sunlit hall bath featuring a skylight and radiant heated floors, along with a hallway linen closet for added convenience. Ideally located near local shops, restaurants, the LIRR, and schools, this home presents a wonderful opportunity to enjoy the charm and convenience of Locust Valley living.
…By Daniel Gale Sotheby's International Realty


Welcome Home to this meticulously maintained Colonial in the Residence Park Neighborhood. There is nothing better than dining & entertaining on your front porch knowing you are just a few blocks from the Long Island Sound. This 5 bedroom home has been updated to meet the needs of every buyer. The first floor has living room w/ fireplace, formal dining room that flows into the kitchen. The second floor features a master bedroom along with two additional bedrooms on this level that share a beautiful full bath. The third floor features 2 bedrooms, one with stylish half bathroom and plenty of storage. The yard is quite lovely with mature plantings on the property. Move right in & enjoy living both indoors and outdoors to the fullest. Walkable neighborhood - Close to Long Island Sound, Walk to Train, Walk to Restaurants, Shops too! **All information mush be verified at town hall, home was converted into a one family . Currently lives as a 1 family, easily converted back to 2 family.** 24 Hour notice required for all showings. Additional Information: ParkingFeatures:2 Car Detached,
…By Julia B. Fee Sotheby's International Realty


Spacious and Light-Filled Three-Bedroom, Three-Bath + Office Co-op with Separate Laundry and River Views. Located along the coveted enclave of East End Avenue on the Upper East Side, Residence 4JK is a sprawling combination of two adjacent apartments plus common hallway space, resulting in an exceptional blend of scale, functionality, and comfort. Beautiful wide-plank hardwood floors run throughout, adding warmth and sophistication to the expansive layout. This impressive residence features three bedrooms, three full bathrooms, and a separate office/den — offering incredible flexibility for both everyday living and working from home. The generous living and dining area is flooded with natural light, enjoying northern, southern, and eastern exposures that frame lush tree-lined scenery for much of the year and picturesque river views in the winter. The open, renovated windowed kitchen is suburban in scale and designed for both everyday functionality and effortless entertaining, featuring a six-burner Wolf range, abundant counter space, a full-size wine refrigerator, and a large island with extensive built-in storage. The oversized primary suite is a true retreat, graced with a beautiful east-facing exposure. The spa-like renovated en-suite bathroom is exceptionally spacious, featuring a double-sink vanity, a separate water closet with shower and toilet, and a generous walk-in closet. The thoughtfully designed layout features a true split-bedroom configuration, with the second and third bedrooms positioned privately away from the primary suite. Each enjoys its own renovated bathroom and an exceptional amount of storage throughout. Adding to the home's ease and convenience is a dedicated laundry area complete with a side-by-side washer/dryer and folding station. Residence 4JK is a rare opportunity to own a truly one-of-a-kind home that effortlessly combines generous scale, thoughtful design, and an unparalleled Upper East Side lifestyle. Shareholders at 10 East End Avenue enjoy the amenities of a full-service cooperative, including a 24-hour doorman, live-in superintendent, newly renovated lobby, fitness center, beautifully planted roof deck, bike room, and on-site parking garage. Pets up to 80 lbs. are welcome. Co-purchasing, gifting, and guarantors are permitted with board approval. Up to 70% financing allowed. Welcome home.
…By Annonceur International


There is a version of Sunday morning that looks like this: farmers market finds on the counter, coffee on the patio, French doors open to the kitchen, the smell of something on the Wolf range, and nowhere to be that isn't steps away. That is the life 347 Highbrook Avenue is built for. Set in the heart of Pelham Heights, this beautiful, move-in-ready colonial has been renovated from the foundation up with the kind of attention that only comes from caring deeply about how a home actually lives. The kitchen is the anchor — Sub-Zero refrigeration, Wolf range, quartzite counters, a center island, beverage center, and a casual dining area framed by a vintage retrofitted mantle and a dielectric mirror with integrated TV. The French door opens straight to the patio, collapsing the line between inside and out. A formal dining room and a living room with wood-burning fireplace complete the main level, along with a sun-filled sunroom currently serving as a home office, with its own private patio beyond. The primary suite delivers a spa bathroom with Calcutta marble, quartzite counters, a steam shower, and radiant heated floors. Three additional bedrooms share an oversized vintage-inspired bath that holds its own. New hardwood floors, custom crown and base moldings, new windows, new electrical, new insulation, new roof and gutters, and full smart-home integration run throughout. The easy commute back from the train is just as good as the trip home. 347 Highbrook Avenue represents a rare chance to have the house and the life at the same address.
…By Julia B. Fee Sotheby's International Realty


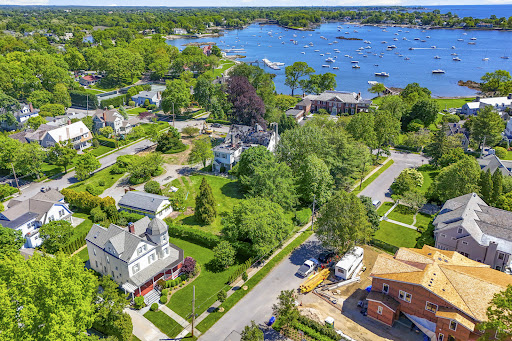


Welcome to this elegant 1890 Victorian set on one of the prettiest streets in Larchmont Manor just one a block from Long Island Sound, Fountain Square and stunning Manor Park. Steeped in history and combining old world character with modern convenience, this residence boasts soaring 10-foot ceilings, oversized windows, a sweeping staircase and a classic wrap-around porch. The main level features a formal turreted living room with fireplace, and a handsome library opening onto the covered porch. Originally designed for 1890 residents of the city to escape the heat, this space serves as a perfect spot for today's outdoor living. From the library there is a natural flow into a formal dining room, an inviting eat-in kitchen, a powder room and a convenient first floor laundry area. The signature staircase, with original Victorian windows leads to the second floor where you find the primary suite with ensuite bath plus 3 additional light filled bedrooms and glimpses of the water. The spacious and sun-drenched 3rd floor boasts 2 ideal offices, one nestled in the original turret, an additional bedroom, a full bath and a large finished storage room. Nearly every room on the 3rd floor has views of Long Island Sound. The homes lower level is in the process of being legalized to add an additional 700+ square feet of living space. The home is equipped with a full-house generator, a detached 2-car garage with a dedicated electric vehicle outlet , and a beautiful landscaped garden. A rare and exciting opportunity to live in one of Larchmont Manor's sought after Victorians in a location where strolling or biking to the beach and parks or to school and town is a favorite everyday activity.
…By Julia B. Fee Sotheby's International Realty


Move in ready sunny 3 bedroom , 2 full bath home in the heart of Bayville. The Living room and Dining room are spacious with beautiful hardwood floors and an enclosed porch makes a terrific playroom/office. The kitchen with Kenmore appliances, microwave and gas stove all overlooking the backyard makes a great enjoyable space to work in. Many updates including windows, new roof with new leaders and gutters, (2023), new cesspool (2021), kitchen updated in (2014) and has electric heated tile floors. Freshly painted in (2024), New 200 amp electrical service installed (from the pole) in 2024. All bedrooms are on the second floor and have hardwood floors and 2 windows making each room cheery and bright. There is one full bath on the second floor and one full bath on the main. A side door off the kitchen provides easy access to parking. Convenient to shops, dining, and the LIRR. The backyard is private, and fenced with a large paved patio making this a perfect entertaining space. Not in the Flood Zone. Beach and mooring rights available.
…By Daniel Gale Sotheby's International Realty
'%20stroke='%23DDAA3A'%20stroke-width='1.909'%20stroke-linecap='square'%20stroke-linejoin='bevel'/%3e%3c/svg%3e)
Receive by email any new listing that may match your search criteria
Your criteria :
By validating this form, you accept the general conditions of use of Le Figaro Properties.
These agencies offer a selection of luxury properties vente at Stewart Manor. Feel free to contact them for personalized assistance.
