The agencies at North Haven
These agencies offer a selection of luxury properties vente at North Haven. Feel free to contact them for personalized assistance.

 English$ USD · m²


Designed with exceptional versatility and multi-generational living in mind, the complete renovation & thoughtful expansion of this conveniently located residence transformed the home into a sophisticated showcase of masterful craftsmanship, elegant design, & effortless livability. Its location provides easy access to several private schools. At the heart of the home is a breathtaking great room, the centerpiece of the addition, featuring soaring 10-foot ceilings, warm cherry floors, and a commanding granite fireplace. Perfect for gatherings across generations, the room includes mahogany crown molding, custom cabinetry, and a convenient wet bar, all bathed in natural light from the stately Palladian windows. A dramatic staircase leads to the second floor, while 2 discreet secret closets provide additional storage. The home offers options for all of your needs . A first-floor bedroom suite provides comfortable, accessible single-level living. Upstairs, the luxurious primary bedroom suite serves as a true retreat, highlighted by a dramatic Roman-arched ceiling, an indulgent ensuite bath finished in black marble & private sitting room with custom oak floors accented by elegant cherry inlay, along with its own wet bar. Three additional bedrooms provide ample space. Adding to the home's options the property features a 2 car garage with finished space above, including a living room, kitchen, bath & bedroom. The space is noted on the field card but doesn't call it an ADU.
…By William Pitt Sotheby's International Realty


Welcome to Meetinghouse Village! This three-bedroom townhouse offers a comfortable and functional layout with plenty of opportunity to make it your own. The main level features an updated kitchen, a dining room with ample storage, a half bath, and a sunken living room that creates a spacious feel and added ceiling height. An attached garage provides the convenience of covered parking and additional storage. Major mechanical updates include a new furnace and central air system installed in 2022, along with a hot water heater replaced in 2016, giving buyers peace of mind when it comes to some of the home's most important systems. Conveniently located near shopping, restaurants, parks, and everyday amenities, with easy access to major highways for commuting throughout central Connecticut. With three bedrooms, an updated kitchen, newer mechanicals, and an attached garage, this townhouse offers a great opportunity to add your own personal touches and make it home.
…By William Pitt Sotheby's International Realty


Well-maintained traditional Colonial located in the highly sought-after Lighthouse Point neighborhood. The main level features a bright and inviting living room and dining area with beautifully maintained hardwood floors, along with a spacious kitchen offering newer vinyl flooring and a convenient half bath. Upstairs, you'll find three comfortable bedrooms, all with hardwood flooring, and a full bathroom. The partially finished lower level adds extra living space and includes an additional convenient full bathroom. This home also offers valuable updates and features, including a tankless water heater, waterproofed basement, newer windows, and a whole-house filtration system. Enjoy outdoor living in the spacious multi-level yard complete with a deck, detached garage, and water views of Long Island Sound! Just a short walk to the park, beach, restaurants and so much more!
…By William Pitt Sotheby's International Realty


Available October 1, 2026 through late May 2027. Set on 1.87 private, fenced acres on a quiet street, the home feels peaceful and tucked away while still being just minutes from I-95, shopping, dining, and the historic Guilford Green.The heart of the home is a dramatic post-and-beam great room with soaring ceilings, exposed timber beams, skylights, generous natural light, and a floor-to-ceiling stone fireplace. The main level includes a dining room and beautifully updated kitchen with farmhouse sink, induction cooktop, and double steam oven combo, plus a spacious first-floor primary suite with walk-in closet and renovated en-suite bath featuring a jetted tub and oversized rain shower. A second full bath on the main level includes a steam shower. Upstairs are two additional bedrooms, a full bath, a dedicated office, and a loft space. The current bedroom setup includes a guest room and children's room, with an additional twin bed or crib available if needed. The home is fully furnished and move-in ready, with central air conditioning, oil heat, washer and dryer, a finished basement area with Peloton (subscription required), outdoor parking, and a fenced yard.
…By William Pitt Sotheby's International Realty


Situated on a private 0.92-acre lot in a highly sought-after neighborhood, this classic four-bedroom, two-and-a-half-bath Colonial combines high-end interior updates with direct access to local nature. The main level centers around a fully renovated kitchen outfitted with the finest finishes, custom cabinetry, premium appliances, and a dedicated pantry for extra storage. Everyday living and entertaining options abound with a huge family room featuring vaulted ceilings, a cozy traditional living room with a fireplace, and a flexible main-floor room with French doors ideal as a formal dining space or dedicated home office. Upstairs, the primary bedroom suite offers a generous walk-in closet alongside an exquisitely updated full bath, joined by three additional bedrooms and a second beautifully updated full bath. Outdoor living centers on a large deck overlooking the expansive yard. Step directly from the property onto adjoining open space and scenic trail networks leading straight into the 583-acre East River Preserve. Key infrastructure updates include a newly installed high-efficiency furnace (2024) and a full roof replacement scheduled prior to closing. A full partially finished unique walk-out basement, perfectly suited for a game room, complete this home.
…By William Pitt Sotheby's International Realty


One-of-a-Kind Opportunity in Guilford! Rarely available, this 4-unit multi-family property is ideally located on a large in-town lot in the beautiful shoreline community of Guilford. Built in 1900 and offering 2,392 sq. ft. of living space, the property features one 2-bedroom unit and three 1-bedroom units. Each unit has been thoughtfully updated and includes its own washer/dryer. Three of the four units are currently occupied, providing immediate income potential. With city water and the possibility for future expansion, this property offers both flexibility and value. Conveniently situated close to Guilford's historic Green, shops, restaurants, and shoreline attractions. A rare find you won't want to miss!
…By William Pitt Sotheby's International Realty


Imagine strolling to the historic Guilford Green, with downtown shops, dining, and the train station just steps away! Situated on a level 0.68-acre lot, this turnkey 1920 Craftsman at 134 Union perfectly marries vintage soul with effortless modern living. A reclaimed wood ceiling warms the foyer, leading into an open-concept entertainer's dream. The chef's kitchen boasts sweeping quartz counters, a massive island, farmhouse sink, double ovens, and geometric tile. The dining room easily seats ten and flows into a cozy living room. Flawless red oak floors tie the 2,194 sq ft main living space together. Your main-level primary suite features a walk-in closet, reclaimed wood accent wall, and a luxurious spa bath with a marble double vanity and glass shower. A dedicated office, laundry room, and half bath complete the first floor. Upstairs, find three bright bedrooms and a full bath. Enjoy total peace of mind with extensive 2020 renovations including a new roof, upgraded electrical, and stunning kitchen/bath remodels. The home offers gas forced-air heat, central air, public water, and septic. Relax on the open porch overlooking a private yard with a storage shed. With a full walkout basement, this move-in-ready home is the ultimate lifestyle upgrade! If your wish is to live walking distance to the guilford green, here is your chance. Just turn the key, and move in!
…By William Pitt Sotheby's International Realty


Set on nearly two private acres in a quiet, peaceful setting, this beautifully maintained home offers more than 4,000 square feet of spacious, light-filled living. Built in 1999 and presented in excellent condition, the home features an inviting open floor plan, generously sized rooms, four large bedrooms, and two fireplaces that add warmth and character. Abundant natural light highlights the home's beautiful architectural details and creates a bright, welcoming atmosphere throughout. The expansive living spaces offer wonderful flexibility for both everyday living and entertaining, while a peaceful deck provides the perfect place to relax and enjoy the privacy and natural surroundings. A full walk-out basement offers exceptional potential for additional finished living space-ideal for a home gym, recreation room, playroom, office, or media room. Completing the property is a spacious three-car garage. Offering impressive scale, privacy, natural light, and a serene setting, this exceptional home combines comfort and versatility with timeless appeal.
…By William Pitt Sotheby's International Realty


Where New England architecture meets timeless elegance! Experience the pinnacle of shoreline living in this spectacular waterfront estate, perfectly positioned on a private, peninsula-like setting in Sachem's Head community. Boasting breathtaking, panoramic views of Long Island Sound, this 1930s residence is a masterwork of historic character and unique architectural artistry. The home's rich heritage is reflected in its exquisite details, from the enduring beauty of Stony Creek Granite and warm Pecky Cypress woodwork, to the original porthole windows in the grand family room. In the formal dining room, a distinctive ribbed ceiling, designed to evoke the overhead of a classic ship's cabin, creates an unforgettable atmosphere for entertaining. The heart of the home features a generous galley kitchen that balances functionality with style, offering abundant cabinetry, expansive counter space, and dining area with plenty of windows making sure no view is missed. Retreat to the second floor to find six spacious bedrooms, each offering its own unique perspective of the water, while the finished third-floor flex space serves as an ideal game room or private sanctuary. Spread across two manicured acres, enjoy relaxed seaside living with multiple sun porches and expansive patio for gatherings. Take advantage of the Vineyard Place Association amenities, all while being just a short drive from charming downtown Guilford!
…By William Pitt Sotheby's International Realty


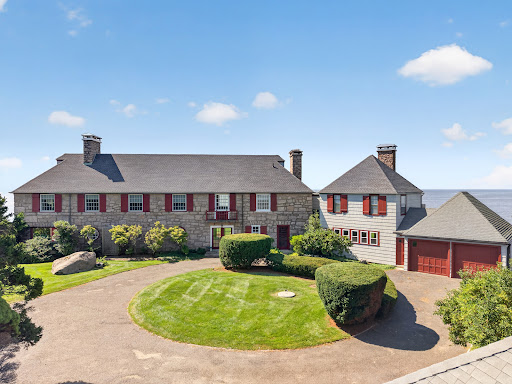


Where New England architecture meets timeless elegance! Experience the pinnacle of shoreline living in this spectacular waterfront estate, perfectly positioned on a private, peninsula-like setting in Sachem's Head community. Boasting breathtaking, panoramic views of Long Island Sound, this 1930s residence is a masterwork of historic character and unique architectural artistry. The home's rich heritage is reflected in its exquisite details, from the enduring beauty of Stony Creek Granite and warm Pecky Cypress woodwork, to the original porthole windows in the grand family room. In the formal dining room, a distinctive ribbed ceiling, designed to evoke the overhead of a classic ship's cabin, creates an unforgettable atmosphere for entertaining. The heart of the home features a generous galley kitchen that balances functionality with style, offering abundant cabinetry, expansive counter space, and dining area with plenty of windows making sure no view is missed. Retreat to the second floor to find six spacious bedrooms, each offering its own unique perspective of the water, while the finished third-floor flex space serves as an ideal game room or private sanctuary. Spread across two manicured acres, enjoy relaxed seaside living with multiple sun porches, an expansive patio for gatherings, and the rare luxury of a private boat house. Take advantage of the Vineyard Place Association amenities, all while being just a short drive from charming downtown Guilford!
…By William Pitt Sotheby's International Realty


Remarkable property (corner lot) on Killingworth's most lovely, scenic, country road. This 5 bedroom, 3.1 bath, on 2.40 extraordinary acres (million $ back yard) is perfect for happy comfortable living and entertaining. Some of the fine additional features consist of a floor to ceiling stone fire place in the living room with wide pine floors, remodeled kitchen with cherry cabinets, stainless steel appliances, a second oven, quartz counter tops, a new primary bath with CIPOLLINO APUANO - MARBLE and heated floors, full attic with flooring, finished basement with full bath and walkout to 1100 square foot fieldstone patio (possibility for in-law situation), 100 feet of fieldstone walls, gazebo (with electric), hot tub, retractable awning, newer siding and windows, new hot water heater, additional parking off Emanual Church Road. This is not a drive by!! Come, see and witness this incredible home! Pro pictures coming soon.
…By William Pitt Sotheby's International Realty


Set on 5.65 secluded acres in the heart of Madison, this exceptional English Georgian custom home offers a rare blend of timeless architecture, refined craftsmanship, and natural beauty. Surrounded by mature woodlands, the property is a private retreat, complete with a gently winding stream and the preserved stone remnants of a historic mill-an evocative nod to the land's rich past. Inside, the home is thoughtfully designed for both elegant living and everyday comfort, featuring expansive, light-filled spaces and exquisite millwork throughout. The custom chef's kitchen is a true centerpiece, appointed with premium appliances, striking imported granite countertops, and impeccable detailing. A grand entryway welcomes you with a sweeping staircase and a beautifully crafted coffered ceiling, setting the tone for the quality and sophistication found in every room. Layout designed for first floor primary suite. This is a home for those who appreciate enduring design, superior construction, and a setting that feels worlds away-yet remains close to everything Madison has to offer.
…By William Pitt Sotheby's International Realty


Situated on a stretch of Putting Green Lane, this stand-alone Laurel model offers a refined approach to living within the 55+ community of Oxford Greens. Carefully maintained by its original owners, the three-bedroom, two-and-a-half-bath residence features nine-foot ceilings and rich hardwood flooring throughout the primary gathering spaces. The kitchen is appointed with granite countertops, stainless steel appliances, and a bright breakfast nook. Flowing seamlessly from the kitchen, the family room is anchored by a gas fireplace beneath a vaulted ceiling, creating an understated elegance for daily living or entertaining. The architecture thoughtfully embraces its natural surroundings. Two separate decks provide generous outdoor living space, offering tranquil views of the private, wooded setting directly behind the house. Additionally, a large, unfinished walk-out lower level presents expansive potential for future customization, tailored storage, or a dedicated studio space. The Oxford Greens lifestyle is defined by its golf course ambiance and comprehensive resort-style amenities, all maintained with notably low common charges. Situated adjacent to the acclaimed 18-hole golf course, the neighborhood offers a sophisticated country club atmosphere. A 17,000-square-foot clubhouse serves as the focal point of the community, featuring a fully equipped fitness center, indoor and outdoor swimming pools, and a relaxing hot tub. The grounds also include meticulously maintained courts for tennis, paddle tennis, pickleball, and bocce. This property presents a rare balance of private, wooded serenity and premier recreational facilities.
…By William Pitt Sotheby's International Realty


**HIGHEST AND BEST REQUESTED BY TODAY 5PM MONDAY 8/10 A beautifully designed Colonial in Clinton offering the perfect blend of everyday comfort and exceptional outdoor living with a thoughtful mix of style, function and inviting spaces inside and out. The kitchen features granite countertops and Bosch appliances opening to a light-filled dining area, with a natural flow into the adjoining den and living room, creating an elegant yet comfortable main level. Crown molding and California Closets throughout for streamlined organization. Upstairs, the primary suite includes a private bath, and dedicated office, offering both organization and a tailored sense of space. Two additional bedrooms, a full bath, and dedicated laundry closet complete the level with balance and proportion. The lower level, not included in the square footage, extends the home's space with a recreation room, built-in cabinetry, and a full bath-well suited for a variety of uses. Step outside and the home truly extends beyond its walls. A deck leads to a beautifully crafted stone patio with a custom fireplace and built-in grill, creating an ideal setting for outdoor dining and entertaining- Designed for both intimate evenings and larger-scale entertaining. Backyard lighting enhances the ambiance into the evening. A two-car garage and separate shed provide plenty of storage. New Roof in 2025. Close to everything on the Shoreline from Beaches, restaurants, shopping, parks, golfing, and more!
…By William Pitt Sotheby's International Realty


Gracefully blending timeless architecture with exceptional everyday living, this beautifully appointed Colonial offers thoughtfully designed open spaces both inside and out. A welcoming wraparound porch creates an elegant first impression, while the interior unfolds into an open floor plan ideal for entertaining. The chef-inspired kitchen features a generous center island, double ovens, and a sunny breakfast area that opens seamlessly to the expansive family room. Anchored by a cozy fireplace, this space extends effortlessly through sliding doors to an expansive deck overlooking the private backyard. The outdoor setting is a true retreat. Highlighted by a sparkling inground pool and a built-in fire pit nestled on an upper terrace-creating the perfect setting for summer gatherings, relaxing evenings, and outdoor entertaining. The primary suite offers a peaceful sanctuary with abundant natural light, a spacious walk-in closet, and an ensuite bath featuring a whirlpool soaking tub, separate walk-in shower, and dual vanities. Three additional bedrooms provide exceptional flexibility, including an impressive 23' x 23' suite above the garage with hardwood flooring, double closets, independent heating and cooling, and endless possibilities as a guest retreat, home office, fitness studio or Bonus living space. Upper-level laundry adds everyday convenience, while the walk-out lower level includes a partially finished area ready to be customized to your lifestyle. Welcome Home!
…By William Pitt Sotheby's International Realty


LOCATION AND POTENTIAL MEET AT 35 NEPTUNE AVE! Just off Liberty Street, this single-family dwelling on .2 acres features 4 bedrooms, 2 bathrooms, a detached 2-car garage, screened porch and a spacious walkup attic offering excellent expansion potential. Situated in the coveted Madison, CT beach community, complete with deeded beach rights & access to the Barberry Farms Association, Inc. This opportunity is perfect for investors, builders, or buyers looking to design a custom home. The home is a renovation project - offering a blank canvas to build significant equity in a prime shoreline location. Bring your architect and vision to transform this property into a premier coastal estate in a highly sought-after neighborhood.
…By William Pitt Sotheby's International Realty


PRIVATE COASTAL CLINTON, CT RETREAT WITH POOL. Welcome to your private oasis in Clinton! Built in 2003 and set on almost 2 private acres, this beautifully designed 4-bedroom, 2.5-bath home offers an ideal balance of functional interior space and exceptional outdoor living. The main level features a fluid floor plan including formal living and dining rooms, a dedicated home office, and a generous kitchen complete with a walk-in pantry. Gather in the cozy family room anchored by a wood-burning fireplace insert, or relax in the light-filled sunroom overlooking your private backyard. Above the garage is a finished bonus room, ready for all sorts of entertainment. Step outside to an outdoor paradise featuring a back deck leading down to an in-ground vinyl pool surrounded by mature greenery for maximum privacy. Additional features include a whole-house generator for uninterrupted peace of mind, shed for outdoor storage, and an unfinished basement offering massive potential for custom expansion, storage, or a home gym. This home offers comfort, independence, and timeless coastal Connecticut charm.
…By William Pitt Sotheby's International Realty


Highly sought after and rarely available-until now! 89-2 Cottage Road is the seasonal Madison cottage you'll want to run toward. Proudly part of the historic Little Colony community settled by veterans just after World War II, this lovely abode offers two bedrooms and a thoughtfully renovated full bath. The heart of the home is a generous, open-concept living space featuring a beautifully updated kitchen with granite countertops and a center island with a waterfall edge. Outfitted with newer appliances, new flooring throughout, and professional landscaping outside, each upgrade was carefully chosen to cultivate a beautiful yet serene space-easy to maintain, even easier to enjoy! Plus, the fully screened-in porch means there is plenty of space for gathering family and friends at the shoreline. Unlike many original cottages in the area, 89-2 was constructed with the integrity of a small home, featuring a full basement and crawl space for storage, insulation, and an oil heating system. Its larger size allows for conveniences uncommon in seasonal living, including a dishwasher and an in-home washer and dryer. Located within a short distance to Hammonasset, Madison town beaches, and town center, this is more than just a home-it is a gateway to a vibrant shoreline lifestyle. Seize this rare opportunity to own a piece of Madison history in a highly sought after community and come see for yourself why 89-2 Cottage Road is the ideal haven for making lifelong summer memories
…By William Pitt Sotheby's International Realty


Amazing colonial on over 2 acres in the lovely country setting of Haddam. The 2-stall stable (interior walls are down) with water and electric on a level large lot, offers the opportunity for horses or other livestock. Some of the wonderful features of this home include~ First floor primary bedroom suite, large eat in country kitchen with stainless steel appliances, fireplace with insert in family room. Beautiful hardwood through-out on first floor, central vac, and generator with hook-up. The bedrooms are wonderfully large and most have walk in closets. The room over the garage (unfinished) can add so much space if desired. Enjoy the huge walk out basement perfect for storage or finishing. Great back deck overlooking level private back yard. Cool exterior lighting and large fire pit adds so much! This house is a feel good house that you must see.
…By William Pitt Sotheby's International Realty


Nestled in the heart of picturesque Madison, this charming 2-bedroom, 1-bathroom seasonal cottage offers a serene sanctuary for enjoying summers along the shoreline. With a cozy living space, this quaint abode is perfectly designed for those seeking a peaceful beachside getaway. As you step inside, you're greeted by a warm and inviting atmosphere that captures the essence of coastal living. The open-plan living area maximizes the cottage's compact footprint, providing a comfortable space for relaxation and intimate gatherings. The kitchen is well-equipped for preparing light bites and beach picnics, while the two snug bedrooms offer a restful night's sleep after a day of fun in the sun. The loft space above the bedrooms awaits your imagination and offers an abundance of possibilities - pre-wired and ready to be finished to your heart's content! The cottage's prime location means you're just a short walk from the expansive sandy shores of Hammonasset Beach State Park. Madison's vibrant community is also at your doorstep, with its quaint downtown area, boutique shops, excellent restaurants, and attractions like the Madison Art Cinema and the historic E.C. Scranton Library. Whether you're looking for outdoor adventure or small-town charm, this cottage is the perfect seasonal home. Embrace the simplicity of cottage living and the beauty of coastal Connecticut with this delightful property, where endless summer memories await. Land lease - currently $5,400 per year.
…By William Pitt Sotheby's International Realty


With a new roof in process, 32 North Street is calling you home! Set on one of the largest lots in Dud's Village, this lovely cottage is the idyllic seasonal abode. Equipped with 2 bedrooms, 1 full bath, and an outdoor shower, you will surely enjoy your summers along the Madison shoreline here. The recently refreshed kitchen and fresh coat of paint throughout will undoubtedly delight. And let's not forget the new floors in the kitchen and living room. The enclosed front porch is simply charming offering additional living space and featuring daybeds for cool summer sleepovers. Outside is an entertainer's paradise - a desirable corner lot with the oversized deck and enough yard space to host all your family and friends. Just a short distance to Salt Meadow Park, Hammonasset Beach State Park and downtown Madison, you'll always have something to do! And with summer right around the corner, you'll want to move quickly! Schedule your tour today and fully embrace coastal living at its finest! The village is seasonal - April 1st through October 31st. Land is leased by cottage owners, and the land lease is currently $5,400 per year. New roof to be completed as quickly as possible.
…By William Pitt Sotheby's International Realty
'%20stroke='%23DDAA3A'%20stroke-width='1.909'%20stroke-linecap='square'%20stroke-linejoin='bevel'/%3e%3c/svg%3e)
Receive by email any new listing that may match your search criteria
Your criteria :
By validating this form, you accept the general conditions of use of Le Figaro Properties.
These agencies offer a selection of luxury properties vente at North Haven. Feel free to contact them for personalized assistance.
