The agencies at Conde-sur-l'escaut
These agencies offer a selection of luxury properties vente at Conde-sur-l'escaut. Feel free to contact them for personalized assistance.

 English$ USD · m²


FOR SALE – Equestrian Property in Condé-sur-l’Escaut: Space, Tranquillity and a Passion for Horses! Come and discover this beautiful 251 m² property, built in 1992, set in an exceptionally peaceful area close to the forest. Situated on a 10,500 m² plot, it offers an ideal living environment for nature lovers, horse enthusiasts and anyone looking for space and tranquillity. The house offers generous living space and includes 2 ground-floor bedrooms, a double garage, a cellar and a crawl space. For your comfort, it features gas central heating with a boiler just one year old, as well as a wood-burning fireplace, perfect for creating a warm and cosy atmosphere. An above-ground swimming pool completes the outdoor amenities. Equestrian facilities: The property includes 3 horse stalls, with the possibility of renting additional land to suit your needs. This is ideal for accommodating more horses or expanding your equestrian facilities. A rare opportunity offering a wealth of possibilities, whether you are looking for a peaceful family home, planning an equestrian project or simply dreaming of living in a green and tranquil setting with plenty of outdoor space. A viewing is highly recommended to discover the full potential of this wonderful property!
…By Barnes Lille


Exceptional investment opportunity in the beautiful countryside near Saint Amand Les Eaux (59). Whether you're an investor or looking to become one, this unique, high-quality property, a rare find on the market, is perfect for you. The property comprises: A 160m² main house with private access: Ground floor: - 2 terraces and a garden - Large, bright rooms - A spacious entrance hall - 2 ground-floor bedrooms - An office - A fully equipped eat-in kitchen - A bathroom - A laundry room - 2 WCs First floor: - 2 bedrooms - An office - A large attic suitable for conversion (approximately 40m²) A large barn converted into high-quality individual gîtes, each with its own terrace and parking. The gîtes also have their own separate entrance via a separate gate. - 3 fully furnished cottages of approximately 60m² each, accommodating up to 4 guests - A 4th cottage is to be completed - The barn can easily be converted into a relaxation area or a 5th cottage. Rental potential: The area is popular with spa visitors, generating high demand for stays. Each cottage rents for €1000 for 3 weeks. Technical details: - The cottages are equipped with recent and efficient electric radiators, storage space, 2 bedrooms, a quality fitted kitchen, a dressing room, a living room with sofa, coffee table, cabinet and television, a shower room with tiled walk-in shower, sink, washing machine and towel warmer. Energy Performance Certificate (EPC) C. Exterior: Motorized gate with key box, terrace with garden furniture, land suitable for a swimming pool (see local planning regulations). The main house is equipped with a Frisquet condensing boiler (2025), double glazing (partially replaced in 2024), a recently laid bluestone terrace, a manual gate, a pond, a garden, and a courtyard with ample parking. EPC D. Location: - 5km from Saint-Amand-les-Eaux - 8km from the Belgian border - 22km from Tournai (Belgium) - 20km from Valenciennes - 40km from Lille. Don't miss this opportunity! Les honoraires sont à la charge du vendeur. Les informations sur les risques auxquels ce bien est exposé sont disponibles sur le site Géorisques : www. georisques. gouv. fr. ** ENGLISH SPEAKERS: please note that Capifrance has an international department that can help with translations. To see our range of 20,000 properties for sale in France, please visit our Capifrance website directly. We look forward to finding your dream home!
…By Capifrance - Laurinne Dellemmes


59230 NIVELLE - EQUESTRIAN PROPERTY - HISTORIC CHARACTER FARM - 1.1 HECTARE - STABLE WITH 4 BOXESEfficity, the agency that values your property online, offers you a historic character farm of 229 m², fully renovated, with a stable, riding arena, and 1.1 hectares of land, with no neighbors or overlooking, at the gates of Saint-Amand-les-Eaux and the Belgian border. The history of the place, attributed to the monks of the abbey of Saint-Amand, is still felt: old bricks, exposed beams, vaulted cellar. Inside, a living room of 84 m² with a lounge and a fireplace, dining room, and large openings onto the terrace. Four bedrooms, including a master suite on the second floor with an unobstructed view of the countryside and the horses. An office, a games room, a back kitchen, and a "horse return" room with a water point to change after a ride. On the horse front, everything is there: solid stable of 115 m² with four boxes and a shower, riding arena of 20 x 40 m in Fontainebleau sand, lunge pen, paddocks. Additional pastures can be rented right next door, and horse rides start directly from the property. A large terrace completely renovated, open to the garden, and about 11,000 m² of enclosed land. Around, only meadows and fields. Technical side: renovated insulation, full double glazing, refurbished electrical system, fiber optic. Saint-Amand-les-Eaux and its shops just a few minutes away, Belgium right next door, Valenciennes and Lille less than an hour away. Want to discover it? Call me or write to me, I will arrange the visit.The information regarding the risks to which this property is exposed is available on the Georisque website: georisques.gouv.fr Hugo Liot - EI - is a Commercial Agent mandated in real estate, registered in the Special Register of Commercial Agents of the Commercial Court of Valenciennes under the number 841923865. Headquarters of the principal: EFFICITY SAS (RCS Paris 497617746 - Share capital of 132,373.05 euros) - Headquarters: 48 avenue de Villiers 75017, Financial Guarantee of 500,000 euros: GALIAN Assurances 89 rue de la Boétie 75008 Paris, Professional card CPI 7501 2015 000 002 025 from the Paris Ile de France CCIThis description has been automatically translated from French.
…By Efficity


At just a few minutes from Valenciennes, set in a highly sought-after and peaceful residential environment, this remarkable period residence of exceptional standing—dating back to the late 18th century—elegantly combines architectural heritage with high-end contemporary features. Set on a beautifully landscaped and tree-lined plot of over 3,000 sqm, the property underwent a complete renovation completed at the end of 2025, carried out to the highest standards of quality. It now offers an outstanding living environment where the authentic charm of period materials blends seamlessly with refined interior design and state-of-the-art amenities. Offering approximately 350 sqm of living space over three levels, the residence boasts generous volumes and a layout designed for optimal comfort. From the moment you enter, a majestic glass-roofed hall sets the tone. The ground floor features an elegant living room with an insert fireplace, a spacious dining area opening onto a fully equipped premium kitchen fitted with branded appliances, as well as a functional utility room. This leads to a remarkable former hall known as the “vaulted room,” a unique space that reveals the full authenticity and history of the property. The first floor is entirely dedicated to the main sleeping quarters, offering two sumptuous suites, each with a spacious bedroom, walk-in dressing room, and private bathroom with sanitary facilities. On the second floor, a large landing leads to three additional bedrooms, a generous bathroom with sanitary facilities, and a versatile space ideal for a games room, media lounge, office, or any other project according to your needs. A large basement comprising several areas, including an impressive wine cellar, completes the property. Several entrances to former underground passages add an element of mystery and further enhance the unique character of this exceptional home. Recently renovated to a near-new standard, impeccable in its finishes and equipped with modern features meeting the highest expectations, this rare property will appeal to discerning buyers seeking authenticity, space, and prestige. Agency fees payable by the seller. Energy rating: C Climate rating: C Estimated annual energy costs for standard use: between €3,450 and €4,740 per year (indexed to January 1, 2021). Information on potential risks to which this property is exposed is available on the Géorisques website: www.georisques.gouv.fr
…By Agence Mercure Nord-pas-de-calais


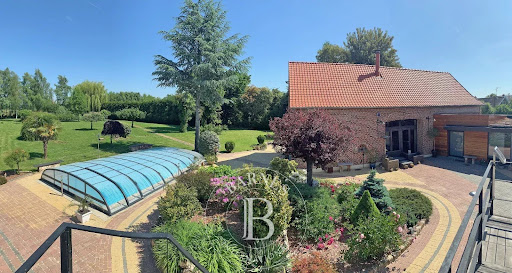


Exceptional Luxury Estate in the Amandinois Countryside A Green Haven Just Minutes from Saint-Amand-les-Eaux Discover this extraordinary property featuring over 400 m² (4,300+ sq ft) of living space, set within a fully enclosed, beautifully landscaped 5,390 m² (1.33-acre) park. Located in a highly sought-after countryside location just 8.4 km from Saint-Amand-les-Eaux’s Grand-Place, it offers a serene, idyllic lifestyle with seamless access to the A23 highway and the Belgian border. A Masterful Blend of Character and Modern Elegance Completely redesigned in 2014 by a renowned architect, this full renovation seamlessly combines historic character, sleek contemporary design, and high-end materials. The estate also boasts exceptional energy performance thanks to top-tier insulation. Impressive 90 m² Great Room: Set in the original barn, this spectacular cathedral-ceiling living space features a central fireplace and two mezzanines connected by a striking walkway—perfect for a home office, lounge, or additional bedroom. Gourmet Kitchen: Fully equipped with premium appliances and a stunning central island topped with solid granite. Versatile Accommodation: 4 bedrooms, including 2 primary suites (one conveniently located on the ground floor for single-level living). Additional flexible spaces can easily serve as home offices, extra guest rooms, or leisure nooks. Luxury Outdoor Amenities & Wellness Area Step outside into your private retreat designed for entertaining and relaxation: Wellness & Pool Complex: A heated 10 x 5 m swimming pool featuring a brand-new removable enclosure, paired with an independent pool house equipped with a relaxation area, shower, and private sauna. Unrivaled Outdoor Spaces: An expansive 800 m² patio paved with authentic Portuguese TOSCO cobblestones, a spectacular 83 m² suspended summer terrace overlooking the grounds, fruit orchards, and a private pond at the edge of the property with unobstructed field views. Parking & Outbuildings: Garage, porch, 100 m² carport, ample private parking, plus additional garden chalets and storage sheds. Modern Technology & Comforts Home Automation & Security: Comprehensive Siemens smart-home automation system (computer included) and security alarm. Custom Wine Cellar: Sealed, temperature-controlled cellar capacity for approximately 1,100 bottles. Eco-Friendly & Premium Features: 5,000 L rainwater collection tank feeding the toilets, water softener, and numerous other high-end amenities throughout. Custom-built furniture package available upon negotiation. A rare, exclusive offering delivering unmatched privacy and luxury. A true masterpiece ready to welcome its next owner! > Contact us today to arrange a private viewing.
…By Barnes Lille


The notarial office SELARL F.L.R. Notaires offers you: Property for sale in interactive real estate - - - - - - - - - - - - - - - - - - - - - - Address of the property: 197 Boulevard des Allies 59148 FLINES LEZ RACHES - - - - - - - - - - - - - - - - - - - - - - A real estate complex comprising: a bourgeois house and buildings for professional use (warehouse, offices). The house opens onto an entrance leading to the various living areas. This level includes: a living room; a lounge; a dining room; a kitchen; a laundry room; restrooms; direct access to adjacent spaces and cellars. The ground floor also has a workshop, a storage room, and a terrace. The upstairs consists of six bedrooms, distributed around a landing and several hallways. It also includes several water facilities, a bathroom, a shower room, as well as several toilets. Basement and attic. The advantages: House offering strong potential for development and customization. The professional part consists of a 600 m² warehouse and offices with an area of 385 m². - - - - - - - - - - - - - - - - - - - - - - Visits: Visits are possible by appointment by contacting the office directly at 03.74.16.00.00 Contact: 03.74.16.00.00 - - - - - - - - - - - - - - - - - - - - - - Sale conditions: The property is presented in interactive real estate for an increase: - 1st offer possible: starting from 280,000 euros (negotiation fees included) - Following offers: multiples of 10,000 euros. - Reception of offers from 23/11/2026 at 09:00 to 24/11/2026 at 09:00 on the Immo-interactif® site. - - - - - - - - - - - - - - - - - - - - - - Advertisement of the study SELARL F.L.R. Notaires - Notaries in Flines-lez-Raches - SIRET No: 91967304600018 - - - - - - - - - - - - - - - - - - - - - - Immo-interactif®: the transparent and secure real estate auction system without constraints, offered by your notary.This description has been automatically translated from French.
…By Immo-interactif


Built in 1860 on an estate of approximately 3 hectares, this exceptional quadrangle farmhouse perfectly combines authentic rural charm with a remarkable high-end renovation. Hidden from view and centred around a majestic courtyard, the main residence features a spacious entrance hall, office, dining room, two living rooms with open fireplaces, a stunning orangery overlooking the park and a fully equipped kitchen with an AGA cooker, complemented by a utility room, laundry room and wine cellar. The first floor offers 3 bedrooms, including a magnificent master suite with dressing room, 2 bathrooms, a fitness area and a large convertible attic. The beautifully landscaped grounds include a pond, a 12.5 x 5 m swimming pool with Coverseal cover, a pool house with sauna and showers, a covered terrace with outdoor kitchen, a traditional stone bread oven and a restored greenhouse. The estate also benefits from a guest house with 3 bedrooms, a spectacular renovated barn ideal for receptions or events, 11 horse boxes, a riding arena and extensive meadows. Photovoltaic panels are installed. Possibility to acquire an additional 5 hectares of land and a hangar. A rare opportunity offering an exceptional lifestyle in a prestigious setting. This advertisement is non-contractual and does not constitute an offer. The owners reserve the right to assess and accept or reject any offer received.
…By Dl Groupe Emeraude


Real estate set of 968 m² with 10 houses and 30 rooms on a plot of land - Feignies City Center. Seize an exceptional investment opportunity in the heart of downtown Feignies! This recent real estate block consisting of 10 individual houses guarantees a displayed gross yield of 10% and immediate cash flow. Situated on a large plot of 3,592 m², it offers high rental security with 9 currently occupied units and great potential for optimization on the vacant tenth house. A rare and turnkey investment! A high-yield rental investment with high security. Located in the heart of the municipality of Feignies, this modern real estate set built in 2011 represents an exceptional heritage investment for investors seeking profitability and peace of mind: Immediate yield and income: The whole generates secured cash flow right after acquisition due to 9 already rented houses occupied by existing tenants. Valuation potential: The tenth house, currently vacant, requires minor refreshing work that will allow you to optimize future rent and further increase the overall yield of the operation. Housing composition: Each individual house offers a comfortable area with 2 bedrooms, a bright living space with a kitchen, and features modern amenities with double glazing. A sought-after setting and outdoor spaces. The residence is built on a large plot of 3,592 m² in a quiet area, providing a living environment highly appreciated by tenants, with private outdoor spaces and easy parking within the estate. The co-ownership includes 10 main residential lots and is not subject to any ongoing legal proceedings (L721-1 CCH). Comfort and strategic location. The houses have individual heating (gas and electric) with a boiler and double-glazed windows ensuring good energy management. The city center location allows residents to walk to schools, shops, public transport, and major roads towards Maubeuge and the Belgian border. All plans and a complete profitability study are available at the agency. Contact us to discuss your project! Energy and legal information: Energy Performance Diagnosis (DPE): Class D (190 kWh/m²/year). Greenhouse gas emissions (GES): Class B (6 kg CO²/m²/year). Estimated annual energy cost for standard usage: between €1,330 and €1,840 per housing unit (reference price for the year 2021). Information on the risks to which this property is exposed is available on the Géorisques website: www.georisques.gouv.fr. Agency reference: 3769This description has been automatically translated from French.
…By Orpi Maubeuge Lfp
'%20stroke='%23DDAA3A'%20stroke-width='1.909'%20stroke-linecap='square'%20stroke-linejoin='bevel'/%3e%3c/svg%3e)
Receive by email any new listing that may match your search criteria
Your criteria :
By validating this form, you accept the general conditions of use of Le Figaro Properties.
These agencies offer a selection of luxury properties vente at Conde-sur-l'escaut. Feel free to contact them for personalized assistance.
