The agencies at Flines-lez-Raches
These agencies offer a selection of luxury properties vente at Flines-lez-Raches. Feel free to contact them for personalized assistance.

 English$ USD · m²


The notarial office SELARL F.L.R. Notaires offers you: Property for sale in interactive real estate - - - - - - - - - - - - - - - - - - - - - - Address of the property: 197 Boulevard des Allies 59148 FLINES LEZ RACHES - - - - - - - - - - - - - - - - - - - - - - A real estate complex comprising: a bourgeois house and buildings for professional use (warehouse, offices). The house opens onto an entrance leading to the various living areas. This level includes: a living room; a lounge; a dining room; a kitchen; a laundry room; restrooms; direct access to adjacent spaces and cellars. The ground floor also has a workshop, a storage room, and a terrace. The upstairs consists of six bedrooms, distributed around a landing and several hallways. It also includes several water facilities, a bathroom, a shower room, as well as several toilets. Basement and attic. The advantages: House offering strong potential for development and customization. The professional part consists of a 600 m² warehouse and offices with an area of 385 m². - - - - - - - - - - - - - - - - - - - - - - Visits: Visits are possible by appointment by contacting the office directly at 03.74.16.00.00 Contact: 03.74.16.00.00 - - - - - - - - - - - - - - - - - - - - - - Sale conditions: The property is presented in interactive real estate for an increase: - 1st offer possible: starting from 280,000 euros (negotiation fees included) - Following offers: multiples of 10,000 euros. - Reception of offers from 23/11/2026 at 09:00 to 24/11/2026 at 09:00 on the Immo-interactif® site. - - - - - - - - - - - - - - - - - - - - - - Advertisement of the study SELARL F.L.R. Notaires - Notaries in Flines-lez-Raches - SIRET No: 91967304600018 - - - - - - - - - - - - - - - - - - - - - - Immo-interactif®: the transparent and secure real estate auction system without constraints, offered by your notary.This description has been automatically translated from French.
…By Immo-interactif


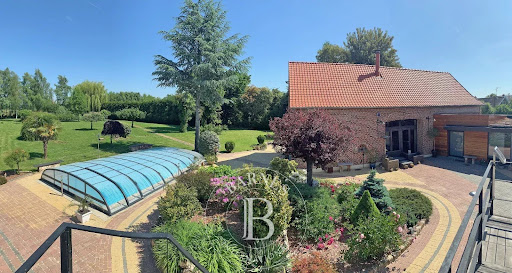


Exceptional Luxury Estate in the Amandinois Countryside A Green Haven Just Minutes from Saint-Amand-les-Eaux Discover this extraordinary property featuring over 400 m² (4,300+ sq ft) of living space, set within a fully enclosed, beautifully landscaped 5,390 m² (1.33-acre) park. Located in a highly sought-after countryside location just 8.4 km from Saint-Amand-les-Eaux’s Grand-Place, it offers a serene, idyllic lifestyle with seamless access to the A23 highway and the Belgian border. A Masterful Blend of Character and Modern Elegance Completely redesigned in 2014 by a renowned architect, this full renovation seamlessly combines historic character, sleek contemporary design, and high-end materials. The estate also boasts exceptional energy performance thanks to top-tier insulation. Impressive 90 m² Great Room: Set in the original barn, this spectacular cathedral-ceiling living space features a central fireplace and two mezzanines connected by a striking walkway—perfect for a home office, lounge, or additional bedroom. Gourmet Kitchen: Fully equipped with premium appliances and a stunning central island topped with solid granite. Versatile Accommodation: 4 bedrooms, including 2 primary suites (one conveniently located on the ground floor for single-level living). Additional flexible spaces can easily serve as home offices, extra guest rooms, or leisure nooks. Luxury Outdoor Amenities & Wellness Area Step outside into your private retreat designed for entertaining and relaxation: Wellness & Pool Complex: A heated 10 x 5 m swimming pool featuring a brand-new removable enclosure, paired with an independent pool house equipped with a relaxation area, shower, and private sauna. Unrivaled Outdoor Spaces: An expansive 800 m² patio paved with authentic Portuguese TOSCO cobblestones, a spectacular 83 m² suspended summer terrace overlooking the grounds, fruit orchards, and a private pond at the edge of the property with unobstructed field views. Parking & Outbuildings: Garage, porch, 100 m² carport, ample private parking, plus additional garden chalets and storage sheds. Modern Technology & Comforts Home Automation & Security: Comprehensive Siemens smart-home automation system (computer included) and security alarm. Custom Wine Cellar: Sealed, temperature-controlled cellar capacity for approximately 1,100 bottles. Eco-Friendly & Premium Features: 5,000 L rainwater collection tank feeding the toilets, water softener, and numerous other high-end amenities throughout. Custom-built furniture package available upon negotiation. A rare, exclusive offering delivering unmatched privacy and luxury. A true masterpiece ready to welcome its next owner! > Contact us today to arrange a private viewing.
…By Barnes Lille


59230 NIVELLE - EQUESTRIAN PROPERTY - HISTORIC CHARACTER FARM - 1.1 HECTARE - STABLE WITH 4 BOXESEfficity, the agency that values your property online, offers you a historic character farm of 229 m², fully renovated, with a stable, riding arena, and 1.1 hectares of land, with no neighbors or overlooking, at the gates of Saint-Amand-les-Eaux and the Belgian border. The history of the place, attributed to the monks of the abbey of Saint-Amand, is still felt: old bricks, exposed beams, vaulted cellar. Inside, a living room of 84 m² with a lounge and a fireplace, dining room, and large openings onto the terrace. Four bedrooms, including a master suite on the second floor with an unobstructed view of the countryside and the horses. An office, a games room, a back kitchen, and a "horse return" room with a water point to change after a ride. On the horse front, everything is there: solid stable of 115 m² with four boxes and a shower, riding arena of 20 x 40 m in Fontainebleau sand, lunge pen, paddocks. Additional pastures can be rented right next door, and horse rides start directly from the property. A large terrace completely renovated, open to the garden, and about 11,000 m² of enclosed land. Around, only meadows and fields. Technical side: renovated insulation, full double glazing, refurbished electrical system, fiber optic. Saint-Amand-les-Eaux and its shops just a few minutes away, Belgium right next door, Valenciennes and Lille less than an hour away. Want to discover it? Call me or write to me, I will arrange the visit.The information regarding the risks to which this property is exposed is available on the Georisque website: georisques.gouv.fr Hugo Liot - EI - is a Commercial Agent mandated in real estate, registered in the Special Register of Commercial Agents of the Commercial Court of Valenciennes under the number 841923865. Headquarters of the principal: EFFICITY SAS (RCS Paris 497617746 - Share capital of 132,373.05 euros) - Headquarters: 48 avenue de Villiers 75017, Financial Guarantee of 500,000 euros: GALIAN Assurances 89 rue de la Boétie 75008 Paris, Professional card CPI 7501 2015 000 002 025 from the Paris Ile de France CCIThis description has been automatically translated from French.
…By Efficity


The notary office SELARL BELLANGER, DARTOIS, PAULISSEN and BAILLOEUIL, SELARL offers you: Property for sale in Interactive Real Estate - - - - - - - - - - - - - - - - - - - - - -Address of the property: 81 Rue Jean Jaurès 59263 HOUPLIN ANCOISNE- - - - - - - - - - - - - - - - - - - - - -Located in the municipality of Houplin-Ancoisne, close to amenities and major communication routes, this property complex in generally good condition is a rare opportunity for an investor, a family wishing to bring together several generations, or a buyer looking for a heritage project.House No. 1 – Approximately 85 m² of living space + convertible atticThis dwelling includes: A bright living room; An equipped kitchen; One bedroom; A shower room; An independent toilet. A convertible attic of about 26 m² offers potential for extension or the creation of complementary spaces according to your needs. Electric heating supplemented by a pellet stove.House No. 2 – Approximately 86 m² of living spaceThis house consists of: A living room; An equipped kitchen; Three bedrooms; A bathroom; An independent toilet. An outbuilding complements this accommodation. Electric heating.House No. 3 – Approximately 120 m² of living spaceThe largest of the three dwellings includes: A living room; An equipped kitchen; Four bedrooms; A bathroom; An independent toilet. It also has a garage. Central gas heating supplemented by a pellet stove.ExteriorsAll three homes benefit from: A communal garden; A shared vehicle access allowing for the servicing and parking of occupants.The strengths: A property complex composed of three independent dwellings; Good overall condition of the homes; Attractive rental potential; Convertible attic; Outbuilding and garage; Communal garden; Plot of 587 m²; Sought-after location in the heart of the Lille metropolis.Interactive Notarial SaleThis property is offered for sale under the principle of interactive notarial sale. Visits are by appointment with the notary office. Information regarding diagnostics, sale conditions, and participation methods is available upon request.Visits on Wednesday, September 16, 2026, between 2:30 PM and 4:30 PM and Saturday, September 19, 2026, from 9:30 AM to 11:30 AM A property complex with multiple operating possibilities, ideal for rental investment, a family project, or the establishment of sustainable real estate assets. - - - - - - - - - - - - - - - - - - - - - -Visits: Wednesday, September 16 from 2:30 PM to 4:30 PM Saturday, September 19 from 9:30 AM to 11:30 AM Contact: 03.20.16.01.85 - - - - - - - - - - - - - - - - - - - - - -Sale conditions: The property is presented in Interactive Real Estate for bidding: - 1st offer possible: starting from 445,000 euros (negotiation fees included) - Following offers: multiples of 5,000 euros. - Reception of offers from 29/09/2026 at 2:00 PM to 30/09/2026 at 2:00 PM on the Immo-interactif® site. - - - - - - - - - - - - - - - - - - - - - -Announcement from the firm SELARL BELLANGER, DARTOIS, PAULISSEN and BAILLOEUIL - Notaries in Phalempin - SIRET No: 78397849700056 - - - - - - - - - - - - - - - - - - - - - -Immo-interactif®: the auction system for real estate without constraints, transparent and secure, offered by your notary.This description has been automatically translated from French.
…By Immo-interactif


Exceptional investment opportunity in the beautiful countryside near Saint Amand Les Eaux (59). Whether you're an investor or looking to become one, this unique, high-quality property, a rare find on the market, is perfect for you. The property comprises: A 160m² main house with private access: Ground floor: - 2 terraces and a garden - Large, bright rooms - A spacious entrance hall - 2 ground-floor bedrooms - An office - A fully equipped eat-in kitchen - A bathroom - A laundry room - 2 WCs First floor: - 2 bedrooms - An office - A large attic suitable for conversion (approximately 40m²) A large barn converted into high-quality individual gîtes, each with its own terrace and parking. The gîtes also have their own separate entrance via a separate gate. - 3 fully furnished cottages of approximately 60m² each, accommodating up to 4 guests - A 4th cottage is to be completed - The barn can easily be converted into a relaxation area or a 5th cottage. Rental potential: The area is popular with spa visitors, generating high demand for stays. Each cottage rents for €1000 for 3 weeks. Technical details: - The cottages are equipped with recent and efficient electric radiators, storage space, 2 bedrooms, a quality fitted kitchen, a dressing room, a living room with sofa, coffee table, cabinet and television, a shower room with tiled walk-in shower, sink, washing machine and towel warmer. Energy Performance Certificate (EPC) C. Exterior: Motorized gate with key box, terrace with garden furniture, land suitable for a swimming pool (see local planning regulations). The main house is equipped with a Frisquet condensing boiler (2025), double glazing (partially replaced in 2024), a recently laid bluestone terrace, a manual gate, a pond, a garden, and a courtyard with ample parking. EPC D. Location: - 5km from Saint-Amand-les-Eaux - 8km from the Belgian border - 22km from Tournai (Belgium) - 20km from Valenciennes - 40km from Lille. Don't miss this opportunity! Les honoraires sont à la charge du vendeur. Les informations sur les risques auxquels ce bien est exposé sont disponibles sur le site Géorisques : www. georisques. gouv. fr. ** ENGLISH SPEAKERS: please note that Capifrance has an international department that can help with translations. To see our range of 20,000 properties for sale in France, please visit our Capifrance website directly. We look forward to finding your dream home!
…By Capifrance - Laurinne Dellemmes


iad France - Cyrielle Paquier offers you: Magnificent contemporary residence of approximately 266m2 - 5 bedrooms - Swimming pool - Garage - Annex - SANTESLocated in Santes, on a plot of over 2200m2, this Demeure du Nord construction features a superb garden designed by a landscape architect as well as an above-ground swimming pool.*Description of the spaces** Ground floor:- Beautiful living room of 60m2- Fully equipped kitchen with a central island- Laundry/Cellar- Room that can serve as a bedroom or study of approximately 11m2 (possibility to create a shower room)* Upstairs:- very beautiful open space of 24m2- a master bedroom with dressing room, bathroom, and balcony- 3 additional bedrooms (17.6m2/16/15)- a second bathroom completes the upper floor*Advantages*- DPE C/C- Fully automated- Underfloor heating on the ground floor- Fireplace with insert- Water softener- Heated above-ground pool with a heat pump- South-facing garden beautifully lit by a programmable Philips system- Garage for 2 cars of 42m2- Parking for approximately 5 cars- Sublime wine cellar- Annex of 37m2- Garden shedIn immediate proximity to motorway access, the Lille metropolitan area, the SAINT MARIE de BEAUCAMPS LIGNY school group, the Auchan Englos shopping center, and all the amenities of the village.A gem in the area not to be missed!Contact me quickly for more information and possibly to schedule a visit.Agency fees borne by the seller.A valid identity document will be required during the visit, in accordance with article L.561-5 of the Monetary and Financial Code. Information on the risks to which this property is exposed, including the legal obligation of bush clearing, is available on the Géorisques site: http://www.georisques.gouv.fr.This real estate announcement has been drafted under the editorial responsibility of Ms. Cyrielle Paquier, independent real estate agent (without holding funds), commercial agent of SAS I@D France registered with the LILLE RSAC under number 991198151, holder of the real estate canvassing card on behalf of I@D France SAS.This description has been automatically translated from French.
…By Iad France


Co-Exclusive Listing. Located in Lille Royale, just steps from the Grand Place and the bustling shops of Old Lille, this rare and sublime mansion was built in the late 17th century and remodeled in the 18th and 19th centuries. Access is through a beautiful carriage door leading to a large inner courtyard, providing parking for 3 or 4 vehicles and featuring 2 garages on either side of the main entrance. The charming street-facing facade from the mid-19th century, adorned with a lovely wrought-iron balcony, houses a completely independent Type 4 unit, perfect for an office. The main mansion, at the back of the courtyard and adorned with a beautiful glass canopy, is spread over three levels with a pleasant layout. The entrance is through a spacious blue stone hall that opens to the right onto a large living room with finely gilded Louis XVI woodwork, featuring a Mondrian-inspired rhythm of great quality. On the garden side, a second living room with a wood-burning fireplace and a spacious dining room offer a peaceful view of the terrace and garden. The individual kitchen, located on the courtyard side, is equipped and decorated with old tiles, reflecting the house's origins. All reception rooms feature superb herringbone oak parquet floors and impressive ceiling heights (4.20 meters). Access to the upper floors is via an elegant staircase with a stunning skylight designed by architect Carlier in the 1980s. On the first floor, the garden side hosts a magnificent master suite with a spacious bedroom, dressing room, and a complete bathroom connected to a second bedroom overlooking the garden. The courtyard side has two beautiful bedrooms, each with its private bathroom. Most floors are adorned with beautiful solid elm parquet. The second floor includes four charming bedrooms, each with a distinct style, including two with private bathrooms. The mansion is partially excavated and has ample storage cellars, a wine cellar, and a vast attic. The garden side features a beautiful facade of Poitiers stone. The perfect exposure and well-treed garden allow full enjoyment of the tranquility of this exceptional location, free from any noise disturbances. The property also includes two garages and a lovely inner courtyard with parking for 3/4 vehicles, as well as six cellars. The location is unique, on one of the most beautiful streets in Old Lille, just steps from schools, transport, the Grand Place, and the chic restaurants and boutiques of Old Lille.
…By Nathalie Forest Sotheby's International Realty


Located in the heart of the Marbrerie district, just minutes from Lille’s city center, this single-ownership investment property (approx. 460 m²) enjoys a highly strategic location. It is situated right next to the Marbrerie metro station and major thoroughfares, offering quick access to Fives, Hellemmes, Lille’s train stations, and the city center. Built in the late 19th century, the building features a layout ideally suited for a rental investment (comprising 27 furnished studios) and benefits from the dynamic growth of this Lille neighborhood—an area highly sought-after for its accessibility and proximity to university hubs, business districts, and metropolitan transport links. Proximity to the metro is a major asset for renting, while the immediate surroundings offer a range of shops and everyday services. The neighborhood also benefits from the ongoing transformation of eastern Lille and its excellent connectivity to the heart of the metropolis. This property represents an attractive investment opportunity for anyone looking to acquire an income-generating asset within Lille proper, offering potential for capital appreciation driven by both rental demand and the area's continued development. A rare asset in Lille combining prime location, rental potential, and long-term value—ideal for an investor seeking an income-producing property in a highly dynamic metropolis. Estimated gross annual rent: €130,000 – €145,000.
…By Barnes Lille


Exceptional Villa – Contemporary Elegance 30 Minutes from Lille With direct access to the ring road, Coldwell Banker presents this exceptional property of 848 m² on a 73-are plot, combining contemporary architecture, high-end finishes and a preserved environment with complete privacy. The villa is inspired by the wabi-sabi aesthetic, celebrating the beauty of natural materials and timeless simplicity. Rather than ostentatious luxury, the architecture highlights light, materials and serenity. The generous volumes create a fluid and harmonious lifestyle in connection with the landscaped garden and surrounding nature. From the moment you arrive, the villa impresses with its elegant lines, spectacular volumes and three independent entrances, offering exceptional comfort and an ideal organization of spaces. The main entrance leads to a spacious day hall distributing the different wings of the property. Left Wing A hall with cloakroom and guest toilet leads to a magnificent master suite overlooking the garden, featuring an elegant bathroom, separate shower and a large custom-made dressing room. Further along, a hall gives access to a fully equipped laundry room and a second bedroom, which can easily be arranged as a guest room or an independent apartment for a nanny or guests, with bedroom, shower room and private entrance. Right Wing – Reception & Living The reception areas offer exceptional brightness and generous volumes. A spacious living room opens onto a beautiful fully equipped kitchen, designed as the heart of the home, along with a large separate office. The kitchen features an impressive worktop, built-in storage and high-end appliances, including a built-in oven and coffee machine. A discreet back kitchen with additional storage and an integrated wine cellar completes the space. Large floor-to-ceiling windows open onto the terraces and offer stunning views of the landscaped garden and swimming pool. Outdoor Areas The carefully landscaped garden, completely private and not overlooked, forms a true green setting with a large swimming pool, spacious terraces and relaxation areas, ideal for entertaining. The property also includes a security system with cameras, a carport for two cars and a closed garage for two vehicles. First Floor – Family & Wellness The upper floor is entirely dedicated to family living and includes: Two bedrooms (±22 m²) with bathrooms A separate office and guest toilet A spacious family room Two additional bedrooms (±19 m²), each with an integrated desk area and a shower room A refined wellness area completes the floor, including a fitness room or bedroom, sauna, relaxation area and shower room. Interior fittings were designed by Slots Décoration, with custom-made furniture manufactured in Belgium using noble materials such as elm wood, oak, rattan, travertine and mortex, combined with high-end hardware. A custom architectural staircase was also created in collaboration with Belgian craftsmen, featuring solid wood steps and a mortex finish. The paint finishes, mortex floors and sanitary areas were carefully redesigned, including a custom bathtub in the master suite and high-end faucets. Energy performance: PEB A – 24 kg CO₂/year. For more information or to arrange a visit, please contact us at 0476/300.411. Price upon request.
…By Coldwell Banker Brussels South


At just a few minutes from Valenciennes, set in a highly sought-after and peaceful residential environment, this remarkable period residence of exceptional standing—dating back to the late 18th century—elegantly combines architectural heritage with high-end contemporary features. Set on a beautifully landscaped and tree-lined plot of over 3,000 sqm, the property underwent a complete renovation completed at the end of 2025, carried out to the highest standards of quality. It now offers an outstanding living environment where the authentic charm of period materials blends seamlessly with refined interior design and state-of-the-art amenities. Offering approximately 350 sqm of living space over three levels, the residence boasts generous volumes and a layout designed for optimal comfort. From the moment you enter, a majestic glass-roofed hall sets the tone. The ground floor features an elegant living room with an insert fireplace, a spacious dining area opening onto a fully equipped premium kitchen fitted with branded appliances, as well as a functional utility room. This leads to a remarkable former hall known as the “vaulted room,” a unique space that reveals the full authenticity and history of the property. The first floor is entirely dedicated to the main sleeping quarters, offering two sumptuous suites, each with a spacious bedroom, walk-in dressing room, and private bathroom with sanitary facilities. On the second floor, a large landing leads to three additional bedrooms, a generous bathroom with sanitary facilities, and a versatile space ideal for a games room, media lounge, office, or any other project according to your needs. A large basement comprising several areas, including an impressive wine cellar, completes the property. Several entrances to former underground passages add an element of mystery and further enhance the unique character of this exceptional home. Recently renovated to a near-new standard, impeccable in its finishes and equipped with modern features meeting the highest expectations, this rare property will appeal to discerning buyers seeking authenticity, space, and prestige. Agency fees payable by the seller. Energy rating: C Climate rating: C Estimated annual energy costs for standard use: between €3,450 and €4,740 per year (indexed to January 1, 2021). Information on potential risks to which this property is exposed is available on the Géorisques website: www.georisques.gouv.fr
…By Agence Mercure Nord-pas-de-calais


A property complex offering approximately 500 m² of living space. This unique property currently houses high-end offices, ancillary spaces, private parking spaces and four residential units generating additional rental income. The complex offers a layout that is both functional and flexible, allowing for a variety of uses depending on requirements and future plans. A second, separate staircase provides access to the apartments, thereby optimising circulation and the independence of the various spaces. Built on a plot of approximately 1,100 m², the property benefits from a remarkable, enclosed garden with mature trees and an ideal aspect, offering a lush, unspoilt setting in the heart of a sought-after urban environment. The property stands out for its remarkable architecture and the signature of a renowned architect behind its design. A complete renovation, completed in 2020, has highlighted the original features and architectural character of the site, whilst incorporating high-end finishes and the contemporary comfort expected today. With its generous floor space, versatility and strategic location, this property is equally suited to use as a primary residence, as a company headquarters or representative office, or as a high-quality investment property offering rental income. Finally, the property enjoys a prime location in the immediate vicinity of the Grand Boulevard, Barbieux Park, the Victor Provo Hospital, shops and transport links (underground and tram), further enhancing its appeal to both users and investors.
…By Barnes Lille


NORTH - ROUBAIX Located in the highly residential Barbieux neighborhood of Roubaix, this beautiful 500 m² property offers a pleasant, dynamic, and rewarding living environment. Situated across from Barbieux Park, it enjoys a prime location in the heart of the Lille metropolitan area, in close proximity to urban amenities (metro, tram), the city center, and major access routes. Currently intended for a mixed-use development combining offices and premium residential units, this former mansion—recently renovated and in perfect condition—is divided into several distinct spaces. The mezzanine and second floors house four comfortable, bright apartments, comprising two studios intended for premium student rentals (EDHEC Business School campus is a 15-minute walk away) and two one-bedroom units ideally suited for short-term Airbnb rentals. These four fully self-contained units feature separate entrances and a dedicated service staircase. Blending old-world charm with contemporary interior design, the ground floor and first floor are occupied by spacious, airy office spaces, arranged as functional open-plan areas opening onto the vast, tree-lined garden of nearly 800 m². The monumental staircase connecting the two floors is adorned with a massive Art Deco stained-glass window created by the Lille-based master glassmaker Largillier. An 85-square-meter basement and a 129-square-meter garage provide optimal storage and parking space. Individual gas heating ensures optimal thermal comfort. Currently operated, due to its features and location, as a rental property for office and residential use (generating €81,600 in annual net rental income), it could very easily be restored to its original purpose as a large, luxury family home. Energy class: C Climate class: C Estimated annual energy costs for standard use: between €2,320 and €3,160 per year. Average energy prices indexed for the years 2021, 2022, and 2023. Information on the risks to which this property is exposed is available on the Géorisques website: www.georisques.gouv.fr
…By Agence Mercure Nord-pas-de-calais


Block of 9 apartments for housing and offices - Cambrai center + 9% profitability9 rented units - offices and housing - profitability 9%Ideally located in the heart of Cambrai, just steps from the Grand Place and amenities, this building in excellent overall condition offers an annual rental income of 80,000 euros for 525 m² of living space.A secure investmentTotal of 9 units:- 5 offices (ranging from 32 to 109 m²) rented to stable professionals- 4 apartments (from studio to T3) rented to reliable individuals- Property tax: 6,000 euros (of which part is charged to tenants)- Gross yield: +9%- Net yield: +8.5% (excluding management and insurance)Recent work- Facade redone in 2025- New rooftop terrace (2025)- Common areas renovated in 2024No major work required, building ready to operate.Characteristics- Total area: 524 m² of living space- Traditional full brick construction- Double glazed PVC windows- Individual electric heating- Energy performance certificates completed in 2023 (valid until 2033)- Building in controlled co-ownership- Low chargesLocation advantages- Hyper-center of Cambrai- Shops, administrative services, and parking nearby- Sought-after and dynamic neighborhood- Existing tenants who are solvent (medical, administrative professions, etc.)Investor opportunityA heritage property with immediate income, no work required, and attractive profitability in a growing university and administrative city.For more information, do not hesitate to contact us: agency phone service from 8 AM to 7 PM from Monday to Saturday (Ref 1013 MS). - complete file (leases, diagnostics, unit plan, yield, photos) available on request.This description has been automatically translated from French.
…By A.i.d. Agence Immobiliere Dunkerquoise


Just a few kilometers from Cambrai and with excellent access to the A2 and A26 motorways, discover an exceptional property nestled in a preserved natural setting, surrounded by woodland, rolling hills, and natural springs. A true haven of peace, this charming château, built in dressed stone and framed by three remarkable medieval towers bearing witness to centuries of history, stands at the heart of a fully enclosed, tree-lined park of approximately 5 hectares. Raised on the remains of an ancient 14th-century fortress, the current château was rebuilt in the late 18th century in an elegant classical style, combining architectural restraint with timeless charm. Offering approximately 310 sq m of living space, the property comprises: On the ground floor: an entrance hall, a living room, a large through reception room of approximately 90 sq m opening widely onto the park, two additional rooms that can be adapted to suit your needs, a pantry, and a kitchen. On the first floor: four attractive bedrooms, two bathrooms, and a spacious study. A large attic completes the property. Several outbuildings further enhance the estate, including a large garage accommodating up to three vehicles. The property is in excellent structural condition. Refreshment works will reveal its full potential and bring it up to contemporary standards of comfort. This characterful residence will appeal to heritage lovers seeking a prestigious family home. It also offers an ideal setting for a hospitality project, cultural activity, boutique accommodation, or events, in a privileged environment. Finally, the layout of the estate may also make it possible, subject to the necessary administrative approvals, to consider a land-enhancement project including the creation of building plots. A truly unique property where history, elegance, and nature combine to offer an exceptional lifestyle. Sale price including fees: €1,300,000 Fees payable by the buyer Fees: 4% incl. VAT of the price excluding fees, i.e. X euros Sale price excluding fees: €1,250,000 Energy rating: G Climate rating: G Estimated annual energy costs for standard use: between €14,170 and €19,180 per year. Prices indexed as of 1 January 2021. Information on the risks to which this property is exposed is available on the Géorisques website: www.georisques.gouv.fr
…By Agence Mercure Nord-pas-de-calais
'%20stroke='%23DDAA3A'%20stroke-width='1.909'%20stroke-linecap='square'%20stroke-linejoin='bevel'/%3e%3c/svg%3e)
Receive by email any new listing that may match your search criteria
Your criteria :
By validating this form, you accept the general conditions of use of Le Figaro Properties.
These agencies offer a selection of luxury properties vente at Flines-lez-Raches. Feel free to contact them for personalized assistance.

