The agencies at Bagnoles de l'Orne Normandie
These agencies offer a selection of luxury properties vente at Bagnoles de l'Orne Normandie. Feel free to contact them for personalized assistance.

 English$ USD · m²


Located close to Domfront in the Orne region, between Alençon and Mont Saint Michel, this property comprises a main house (220 sq.m) and a guest house (80 sq.m) on 6 hectares of landscaped grounds (including woodland and a vegetable garden) with exceptional panoramic views. This unique house was fully renovated in 2011. Bathed in natural light and surrounded by nature, it comprises an entry hall, a fitted kitchen backing onto a large living room, a lounge with a fireplace backing onto a large terrace, and a bedroom with a separate shower room. A mezzanine floor has been equipped with a relaxation area. On the first floor, you will find a bedroom with access to the garden and a separate shower room. Set apart, there is a summer room overlooking the river. The property also features a guest house comprising a living room, a kitchen and three upstairs bedrooms. Additional facilities include a garage and other outbuildings. An exceptional and timeless property crossed by a river.
…By Emile Garcin - Proprietes & Chateaux


Located at the gates of Argentan, in the renowned Orne region near the Haras National du Pin, this thoroughbred breeding farm stands out both for its typically Norman charm and for the exceptional quality of its pastures. Over time, genuine champions have been born here, while the stud has thrived thanks to its stallion services and the sale of horses bred and raised on the 70 hectares of this exceptional estate, steeped in rich family history. Achievements An abundance of Group winners have emerged from Haras. Indeed, this stud can proudly claim to have bred more than thirty Group winners and over a hundred Group race performers. Equestrian Facilities 70 stalls, including: - 4 stallion stalls - 3 foaling stalls with infrared cameras - 1 gynecology room - 1 16 m x 18 m (228 m²) breeding arena - 1 pharmacy - 1 feed room with storage unit, mash cooker, and grain crusher - 1 large 840 m² storage barn for straw and hay - 1 80 m² lean-to shelter - 1 equipment storage barn Pastures - 70 contiguous hectares including: - 5 large pastures of 8 to 10 ha each - 1 pasture of 5.5 ha - 14 individual paddocks of various sizes Housing - A main house with 6 rooms, 4 bathrooms with toilets, a fitted kitchen, a dining room, a living room, and a basement cellar - A residential building divided into 3 units (one 3-room apartment and two 2-room apartments) - A 3-room house adjoining the stallion stalls - A 2-room apartment above the stallion stalls - A detached 2-room house Equipment for sale: Tractors, hydraulic trailers, rotary cutters, trucks Location The stud is located in the commune of Sévigny, just minutes from Argentan, one of the largest towns in the Orne department. It is 2,5 hours from Paris via the A28 and A13 motorways and 1 hour south of Deauville. The A88 motorway is also just 10 minutes from the stud, providing access to the A28 leading to Tours and connecting to the A10. Diagnostics: Main house – Energy performance: F Other houses – Energy performance: G
…By Gallant Properties


NORMANDY – CALVADOS – NEAR FALAISE Situated between Suisse Normande and the Pays de Falaise, this exceptional 18th-century manor farm features a collection of characterful buildings set within a 23-hectare estate comprising parkland, meadows and woods. Fully renovated, this rare property offers an ideal setting for a family home, as well as for events, tourism or a hotel business. Surrounding an elegant main courtyard are the main residence, featuring spacious reception rooms, a professional kitchen and nine en-suite bedrooms, as well as three self-contained flats, a charming holiday cottage and dormitories. The estate’s true centrepiece is a sumptuous 300 m² reception hall, extended by an 80 m² veranda opening onto the grounds, which hosts weddings, seminars and receptions in an exceptional setting. A 20 × 10 m heated swimming pool, two separate entrances, ample parking and the proximity to Falaise, Caen and Paris round off the many assets of this property, which offers remarkable potential. Energy rating: E Climate rating: E Estimated annual energy costs for standard use: between €15,770 and €21,380 per year. Prices indexed to the years 2021, 2022 and 2023. Information on the risks to which this property is exposed is available on the Géorisques website: www.georisques.gouv.fr Translated with DeepL.com (free version)
…By Agence Mercure Normandie


Les Jardins de MaLisa Exceptional Estate, Charming Gites in the Orne (Perche) Nestled in the rolling landscapes of the Collines de l'Orne, less than 2 hours from Paris, discover a unique estate where time stands still. Renowned for its raw beauty and absolute serenity, this haven of peace combines the charm of a character property with a highly successful high-end tourist activity (operated around 6 months a year, offering a perfect balance between private life and regular income). A Unique Estate Comprising 3 Buildings (Approx. 275 sq.m of total living space) Renovated with high-quality finishes, the property features 4 independent living spaces offering exceptional comfort and flexible layout options: The Main Longère (Farmhouse): It houses two versatile spaces. The Main House ("Le Foyer", approx. 130 sq.m):fully equipped kitchen, living room with a majestic fireplace, 3 bedrooms, 2 bathrooms. The Workshop ("L’Atelier", approx. 50 sq.m):A unique space with a private terrace suspended over the sunset, offering spectacular panoramic views of the Monts d'Amain hills. Note: These two areas can easily be combined to create a single 180 sq.m home within the farmhouse. The Barn ("La Grange", approx. 75 sq.m):Superbe independent duplex accommodation with generous volumes (exposed stones and sleek contemporary renovation). Ideal for hospitality, this building is also perfect for other professional or artistic ventures (artist's studio, architect's office, liberal professions, creative space). The Cottage (approx. 20 sq.m):A cozy, intimate independent cocoon, perfect for hosting guests or city dwellers seeking a peaceful escape. A Landscaped Park & Its Relaxation Oasis The grounds of approximately 8,000 sq.m form a living canvas throughout the seasons, completely unoverlooked. It features majestic trees and secret corners perfect for meditation. Beautifully integrated into the park, the superb heated swimming pool stands out as a wellness oasis, complete with a sun deck. A Turnkey & Evolutive Opportunity Located at the gateway to the Perche region, the property already enjoys an excellent reputation. Whether you wish to take over the flourishing hospitality business (turnkey gites), settle a professional activity, or enjoy it as a large family estate, this magical place will fulfill all your expectations. Full file (turnover, diagnostics, floor plans) and viewings available by appointment.
…Private owner


Winstone & Associés presents for sale a Normandy property comprising a main house, three outbuildings, and a heated swimming pool with its pool house on over 12.5 hectares! The main house consists of a fitted kitchen with an island, a dining room with a fireplace, a living room with a fireplace, and an office. On the first floor, there are two suites, each with their own bathroom; on the second floor, there are two bedrooms under the exposed beams, a shower room, and a dressing room. Three restored half-timbered outbuildings that provide a large storage area, including part for carriages. A heated swimming pool measuring 10x5 m with its terrace and pool house allows for full enjoyment of the scenic view. Bucolic environment in a dominant position over a valley, with no noise disturbances! There is the possibility to acquire, in addition, an equestrian area including a barn, a barn consisting of 6 boxes, a riding arena (80x40m), a manure store, and paddocks on approximately one hectare. Rémi VALENTIN, Individual Entrepreneur (EI) acting as a commercial agent, registered under number ADC 1402 2026 000 000 004. RSAC Lisieux n°524 596 053. Non-contractual document. The risks to which this property is exposed are available on the Géorisques website: www.georisques.gouv.fr.This description has been automatically translated from French.
…By Winstone & Associes


Charming, professionally restored, 18th century country manor, with outbuildings, overlooking beautiful landscape. Ground floor: large entrance hall, sitting room, dining room, kitchen, vast reception room, veranda, utility rooms, large bedroom and additional room. Upper floor: gallery leading to 5 bedrooms with own shower rooms, plus another vast room. Very comfortable with well-preserved period features (fireplaces, wood panelling and staircase). 545 sqm living space, set in 2 ha 33 a grounds.
…By Eric Leys - Depuis 1974


iad France - Céline Bailly offers you: EXCLUSIVELY - PANORAMA and HERITAGEIn the heart of the famous Bay of Mont Saint-Michel, in the municipality of Courtils (50220), this Exceptional Property enjoys an absolutely unique location. From the property, the eye captures a breathtaking panorama of Mont Saint-Michel. Just a few steps away, direct access to the greenway invites you to join the coastal path to discover one of the most beautiful bays in the world and Tombelaine by foot or bike.Built on a plot of 24,323 m², the real estate complex of 253 m² of living space includes a spacious semi-detached house on one side, complemented by an operational gîte.The main residence offers a fitted kitchen open to a living room where Mont Saint-Michel becomes the permanent backdrop of daily life. The ground floor also hosts a back kitchen, an office, and a bathroom. Upstairs, three bedrooms make up the sleeping area, while the second level offers a fourth bedroom and a laundry room, both levels featuring beautiful wooden floors. Private terraces and an enclosed green space.Adjacent to the main residence, the gîte with its stone facade is a real asset for welcoming tourist clientele in search of authenticity. It has a pleasant living area as well as 5 master suites, including two on the ground floor, with one suite accessible to people with reduced mobility (PRM). Upstairs, three other suites complete the space. All benefit from a rare privilege: an unobstructed view of Mont Saint-Michel and Tombelaine. Terrace, green space, technical room, and 3 garages. The private part can easily be integrated into the tourist project to increase the accommodation capacity.At the end of the property, a particularly rare collection of buildings stands out: four agricultural buildings of 105m², 132m² (in stones), 500m², and a vast former sheepfold of 809m². These agricultural buildings offer exceptional potential for creating large storage spaces, workshops, or supporting a substantial tourist project, subject to obtaining the necessary administrative authorizations.The pastures adjacent to the property are a valuable asset, offering orchards and potential forage production.Motorized side gate and paved yard. Two independent entrances for the living/gîte area and the buildings.Technical details:Heating: Air/water heat pump with radiator distribution with thermostatic valves and wood stove as a supplement (private part).Electric balloon of 200l and accumulator of 150l.Energy consumption cost at 3000€/year.Roofs: gîte and buildings in fiber cement.Individual sanitation via two septic tanks, functional but not up to current standards.There are places where every dawn offers a different spectacle; here, the tides reshape the landscape, and Mont Saint-Michel seems to belong only to those who observe it from their window.Contact me to arrange a visit in a unique setting, facing Mont Saint Michel, a jewel of World Heritage.Agency fees are the responsibility of the seller. Energy display information for this property: ENERGY class C index 148 and CLIMATE class C index 25. Information on the risks to which this property is exposed, including the legal obligation to clear brush, is available on the Géorisques website: http://www.georisques.gouv.fr. This real estate announcement has been drafted under the editorial responsibility of Mrs. Céline Bailly, independent real estate agent (without holding funds), commercial agent of SAS I@D France registered with COUTANCES RSAC under number 933404451, holder of the real estate canvassing card for the company I@D France SAS.
…By Iad France


An ideal investment opportunity. This near 27-hectare golf course complex located a stone’s throw from a major city offers great further potential. The ensemble includes an 18-hole golf course with a practice green, a putting green, and a footgolf course. The near 1000 sqm building comprises a bar/restaurant with a terrace, a club house, a pro-shop and an academy managed by an internationally renowned golfer. With several annexes and a building permit for a hotel business. Detailed file on request.
…By Belles Demeures De France Chateaux
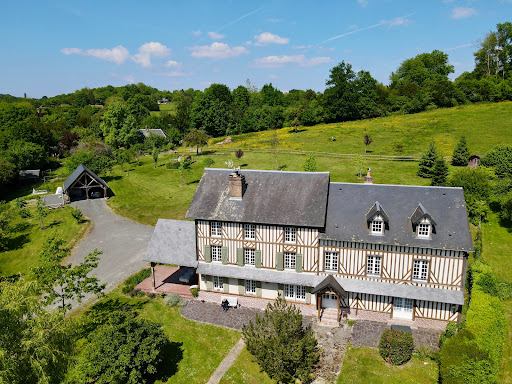
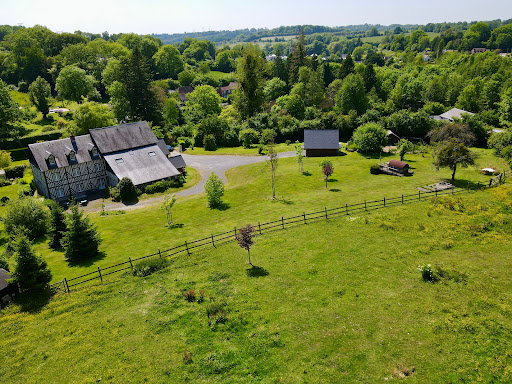
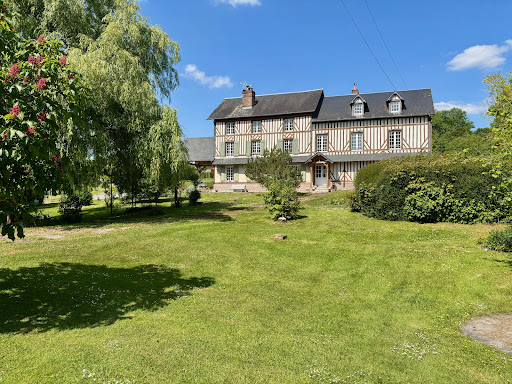


Winstone & Associates presents for sale a renovated manor of over 440 m2, located in the commune of Bonnebosq, just a few minutes' walk from amenities!The 19th-century manor consists of an entrance, a double living room with dining area, a fireplace, a kitchen, a back kitchen, and a library lounge. On the ground floor, there is also an independent studio with its living room, a kitchenette, and a shower room. An office and a workshop.On the first floor, there are six bedrooms, two children's rooms, an office, and four shower rooms. On the top floor, a large cathedral room that can serve as a playroom and an attic.On the grounds, there are several terrace areas, an open double garage, a vegetable corner, and about one hectare of pasture with a shelter that can accommodate an animal.The environment benefits from a preserved setting while being close to village amenities.The risks to which this property is exposed are available on the Géorisques website: www.georisques.gouv.fr.This description has been automatically translated from French.
…By Winstone & Associes


Magnificent Norman property comprising a manor house and three houses, set on 2.8 hectares (6.9 acres) of wooded and flower-filled grounds crossed by a charming little river. Manor house: 109.65m² (1,180 sq ft) 17th century Augeron-style manor house with an entrance opening on a dining room with wood-burning stove, a separate kitchen, and a living room with fireplace. 1st floor: 2 bedrooms, one of which has a fireplace, sharing a bathroom with separate toilet. 2nd floor: attic bedroom with shower room and toilet. House #1: 164m² (1,765 sq ft) former half-timbered press with large living room, open-plan kitchen, pantry and laundry room. Upstairs, there are three large bedrooms (one with an independent exterior entrance), each of which has a shower room and toilet. Garage and workshop adjoining this charming Norman house, equipped with underfloor heating powered by a heat pump. House #2: 86.5m² (931 sq ft) half-timbered Norman house with an open-plan living room (currently used as a yoga studio) on the ground floor. Upstairs, there is a large dormitory-style bedroom with shower room and separate toilet. House #3: 146m² (1,572 sq ft) half-timbered Norman house with an entrance, large living room with wood-burning stove, open kitchen, office area, laundry room and wardrobe, and pantry in an extension. Upstairs, there are two bedrooms, each of which has a shower room, a separate toilet, and a dressing room on the landing. An old bread oven and a barn with potential for renovation. The estate offers rare bucolic charm, far from any disturbances, with a river, a vegetable garden, an orchard and direct access to forest walking trails. This tastefully renovated property is ideal for a professional project or family gatherings with its 9 bedrooms. Premium location 10 minutes from Lisieux train station, 1 hour 45 minutes from St Lazare station, 15 minutes from the A13 motorway and less than 30 minutes from Deauville beach. Video on request. Fees payable by the seller Agency fees payable by vendor
…By Barnes Deauville


In the heart of the Pays d'Auge, Normandy's iconic region, lies this superb tourist estate. An exceptional property that combines architectural refinement and natural beauty, offering a unique, intimate, and prestigious living environment. Set in almost 5 hectares of grounds, it features: A main house with independent access, four bedrooms, and a private pool. A luxury house for four to six people. A farmhouse with five guest suites and a breakfast table. A remarkable 10 x 5 m indoor swimming pool with pool house and tennis court. And a wooden building for a comfortable table d'hôte. In its peaceful and green surroundings, equipped with suitable home automation, a wood completes this exceptional ensemble for a very high-end project. 1.5 hours from Paris and 10 km from Deauville. Sale price including fees: €5,565,000 Fees payable by the buyer Fees: 5% including tax of the price excluding fees Sale price excluding fees: €5,300,000 Main house with excellent amenities Energy rating: B Climate rating: A Estimated annual energy costs for standard use: between €950 and €1,350 per year. Average energy prices indexed for 2021, 2022, and 2023. Detached house: Energy rating: E Climate class: E Estimated annual energy costs for standard use: between €6,930 and €9,430 per year. Average energy prices indexed for 2021, 2022, and 2023. Detached house Energy class: C Climate class: A Estimated annual energy costs for standard use: between €1,720 and €2,400 per year. Average energy prices indexed for 2021, 2022, and 2023. Information on the risks to which this property is exposed is available on the Géorisques website: www.georisques.gouv.fr
…By Agence Mercure Normandie


At a time when coping with the city heat is becoming a challenge, discover this property nestled in unspoilt natural surroundings, offering coolness, peace and tranquillity. Far from any disturbances, it embodies the essence of the Perche region: ponds, meadows and wooded areas. Just 1½ hours from Paris and 25 minutes from Verneuil-sur-Avre or La Loupe stations (direct access to Paris Montparnasse in 1 hour), it is ideal as a superior second home. The 200m² main house, fully renovated and in perfect condition, comprises 7 main rooms. On the ground floor, an entrance hall opens onto a spacious living area of over 50m², featuring an open-plan fitted kitchen centred around a central island, a dining area and a bright sitting area with a fireplace. A master bedroom with a walk-in wardrobe and an en-suite bathroom. Upstairs, accessed via a designer staircase, there is a large, bright living room, 3 bedrooms (2 of which are over 20m²), and 1 shower room. The house combines modern comfort with country charm. Facing south-west, the house enjoys panoramic views over the ponds and the poplar-lined driveway leading to the property. The image showing the swimming pool is not real. It is an AI-generated simulation for a presentation. To complete the property, there are several outbuildings, including a 200m² farmhouse with a workshop, laundry room, storage room and garage, which could be converted into living accommodation; a garage; a large 150m² carport; and a 30m² separate relaxation area with a sauna, which could easily be converted into a guest bedroom. as well as a small building overlooking a pond, ideal for relaxation or fishing. This property, perfect for nature lovers, comprises four ponds teeming with fish, a large meadow covering over 2 hectares, and wooded areas with shaded paths. It boasts an exceptional setting that is sure to delight those who love nature, peace and quiet, and fishing The property is situated within a Natura 2000 area, at the heart of the Perche Regional Nature Park, ensuring tranquillity and the preservation of the landscape. Its location, surroundings and the quality of its facilities make it a rare find that is sure to appeal, whether for a family home, a second home or a business venture: a holiday cottage, craft business, equestrian centre, unique accommodation, etc. Presented by Jean-Pierre Favre Independent Estate Agent +33 (0)6 20 45 82 93 Information on the risks to which this property is exposed is available on the Géorisques website: www.georisques.gouv.fr
…By Barnes Proprietes & Chateaux


This former 11th-century priory, located in the heart of the Pays d'Auge, is listed as a Historic Monument and has been granted planning permission for conversion into a boutique hotel complex (*). Set on a 5ha (12-acre) estate planted with trees and four natural springs, the property comprises - the priory - the sheepfold - the caretaker’s house - the old wine press - option to purchase an inn a short walk away at an additional cost Located 20 minutes from Deauville, 8 minutes from the shops in Pont l’Évêque and 2 hours from Paris, this historic property is ideal for an ambitious commercial project! (*)Planning permission granted in April 2025 for conversion into a boutique hotel complex: 21 rooms in the priory, a summer bar, a bar-brasserie with a conservatory and terrace, 6 self-contained suites with private gardens, a pool house and outdoor swimming pool, a bicycle storage room, and car park. Full details on request. Fees payable by the seller Agency fees payable by vendor
…By Barnes Deauville


Nestled in a privileged setting on the heights of the charming village of Beaumont-en-Auge, this elegant Norman property enjoys exceptional far-reaching views over the rolling countryside, together with a discreet glimpse of the sea. Completely renovated to a high standard and offering every modern comfort, the house provides approximately 230 sqm of living space. It benefits from excellent energy performance thanks to its heat pump heating system and high-quality insulation, achieving an impressive A energy rating. Particular care has been taken throughout the renovation, notably with the complete restoration of the timber framework through aerogommage, revealing the beauty and warmth of the original materials while preserving the property's authenticity and character. The ground floor opens onto an entrance hall leading to an independent kitchen connected to a delightful dining room, complemented by a utility room incorporating the technical facilities. The reception area features a double living room with a beautiful fireplace and a stunning cathedral-style sitting room with impressive ceiling heights, creating a warm and inviting atmosphere. The principal living areas enjoy lovely views over the gardens and surrounding countryside. The property also offers a spacious study, which could easily be converted into an additional bedroom, a cloakroom with guest WC, and a ground-floor bedroom with its own shower room. Upstairs, a generous dressing room further enhances the accommodation. In the second wing of the house, two attractive bedrooms each benefit from their own private bathroom, one of which includes a bathtub. Adjoining the house is a workshop enjoying panoramic countryside views, offering an ideal space for an artist's studio, a home office, or leisure activities. The property extends over beautifully landscaped grounds of more than 1.2 hectares, combining ornamental gardens with traditional Normandy orchard scenery featuring apple trees, all within a quintessential Augeron setting. An elegant swimming pool, perfectly integrated into the gardens, provides the ideal place to enjoy the tranquillity and beauty of the surroundings during the warmer months. A separate garage outbuilding completes this charming ensemble.
…By Winstone & Associes


Barnes is inviting you to discover, in the heart of Port-en-Bessin, a luxury property complex combining elegance and exceptional views of the port, within walking distance of the shops. An ideal location for a quality investment or charming residence. Ground floor: Access to the upper floors via an interior staircase. First floor: Elegant apartment comprising an entrance hall, a separate toilet, and a modern kitchen open on the spacious and bright living space. The large windows afford a fabulous view of the port. A cosy bedroom with en-suite shower room rounds off this level. Second floor: Light-filled apartment comprising an entrance hall, a separate toilet, and a kitchen open on the living room affording a panoramic view of the port. Cosy bedroom with en-suite shower room. The attic space on the top floor can be converted, offering potential to create an additional space. This characterful property complex will delight anyone who appreciates exceptional surrounds, blending charm, natural light and an exclusive maritime backdrop. Barnes Normandie, Premium Norman Real Estate specialist, From Ouistreham to Port-en-Bessin, and from Caen to Bayeux! Fees payable by the seller - Estimated amount of annual energy costs for standard use based on 2021 energy costs: €890 ~ €1,220 - Christophe Lhomme - Sales agent - EI - RSAC 508 574 969 Agency fees payable by vendor - Montant estimé des dépenses annuelles d'énergie pour un usage standard, établi à partir des prix de l'énergie de l'année 2021 : 890€ ~ 1220€ - Christophe LHOMME - Agent commercial - EI - RSAC 508 574 969
…By Barnes Deauville


Winstone & Associates presents exclusively a completely renovated Norman property with a swimming pool located between Deauville and Pont L'Evêque! Just 10 minutes from Deauville, this fully renovated Norman property combines the charm of traditional half-timbered architecture, beautiful spaces, and great features. No work needed, sunny house at any time. The spaces are generous and flow is seamless. On the ground floor: bedroom with shower room. Large kitchen open to the dining room creating a true place of conviviality. In extension, the living room of 50m2 benefits from triple exposure. Upstairs, two independent spaces preserve everyone's privacy: on one side a master suite complete with the other side two bedrooms accompanied by their shower rooms. An ideal configuration for hosting family and friends in the best conditions. The property also benefits from several annex spaces, perfectly integrated, which can accommodate a wine cellar, a laundry room, and plenty of storage. The landscaped garden of approximately 2,800 m² opens onto the Norman countryside and offers an unobstructed view. A terrace, a pétanque court, and a tiled swimming pool of 15 × 4 meters, accompanied by its elegant half-timbered building, make up a particularly well-developed ensemble. A character property with beautiful features, immediately habitable, designed both as a primary residence and a secondary one, in immediate proximity to Deauville and all amenities. Bucolic environment benefiting from an unobstructed view of the countryside, close to all amenities! Logan Obry, Individual Entrepreneur (EI) acting as a commercial agent, registered under number ADC 1402 2026 000 000 002. RSAC Lisieux n°899 657 860. Non-contractual document.This description has been automatically translated from French.
…By Winstone & Associes


This entirely renovated property set in about 2.2 hectares of grounds is in a sought-after environment in the delightful Pays d’Auge area between Pont-l’Evêque and Deauville. The particularly bright near 270 sqm main house features exposed beams and half-timbering and includes a spacious living/reception room with a central fireplace, a dining room, and four bedrooms each with a bathroom. A fitted guest house comprises a kitchen, two further bedrooms, a fitness room and a home cinema. With a second 60 sqm annex. The gardens feature a swimming pool. An exceptional property in a prime location.
…By Daniel Feau Deauville


In the heart of the Pays d'Auge, 15 minutes from Deauville, 20 minutes from Honfleur and 2 hours from Paris, former Benedictine priory founded in 1066, listed as Historical Monuments, with a building permit granted for its transformation into a hotel complex of 28 suites. The estate includes the main priory of approximately 1200m² over three levels. Permit accepted for the creation of common areas (reception, bar, relaxation area), glazed cloister arcades, and suite rooms. The project also includes six buildings in a unified farmstead style: a summer bar, a bar-restaurant with greenhouse and terrace, 6 independent suites with private gardens, a poolhouse and an outdoor pool, a bike storage. The formal gardens, once restored, will be organized around a protected historic hydraulic network: stone ponds, fish ponds, fountains, and washhouse fed by four natural springs. Building permit granted. Full file 99 pages on request. +33652902032
…By Bonaparte


Wonderful villa, designed by Christophe Bachmann, architect, in exclusive environment, set in roughl 5 000 sqm of enclosed, landscaped grounds in luxury residential complex with tennis and squash courts. Elegant "Cape Cod" style property, built in 2016, with panoramic view of sea and îles Chausey. Roughly 340 sqm of generously proportioned, light-filled floor space equipped with high-end fixtures and fittings. 8 main rooms including 5 bedrooms plus bathrooms, ideal for family life or entertaining. Double garage, sauna and gym complete offer. Energy class: C/C.
…By Century 21 Royer Immo


On the upper reaches of Deauville, this stunning property in an elevated position with a panoramic view over the coast invites you to enjoy a peaceful break. The fully renovated property offers modern comfort and high-end services for memorable moments with family and friends. Great volume and elegance in the living room/lounge with a kitchen that leads onto the terraces and pool. Spacious master bedroom with a bathroom and a hammam shower on the terrace level with a sea view. On the first floor, the children's area comprises a double bedroom, a twin bedroom, a TV lounge opening onto a terrace with a sea view and a bath/shower room. Playroom on the mezzanine level and a comfortable home cinema. The guest house has a cosy living room with a kitchenette and two air-conditioned double bedrooms, as well as a shower room. Children's activities, swimming pool and terraces with a summer lounge in a magnificent 1-hectare (2.50-acre) garden. 6,500,000 € Agency fees not included - Agency commission: 4.62%VAT included Agency fees payable by buyer - Séverine SALESSE - Agent commercial - EI - RSAC 450 224 340
…By Barnes Deauville


On the heights of Trouville-sur-Mer Exceptional property with panoramic sea views Ideally set in a commanding position, just moments from local amenities, this elegant property of approximately 330 sqm boasts spectacular sea views and a south-west exposure, enhanced by stunning sunsets throughout the year. Set on landscaped grounds of 1,072 sqm, the property offers remarkable outdoor living spaces, including expansive terraces, intimate lounge areas, and a pétanque court, all within a მშვიდ and privileged environment. The main living area, filled with natural light and featuring a fireplace, opens generously onto a terrace facing the sea. The open-plan kitchen, extended by the dining area, also enjoys direct access to the outdoors, creating a seamless indoor-outdoor lifestyle. Upstairs, the night area comprises three bedrooms, including a master suite, as well as a full bathroom and a dressing room. The two additional bedrooms share a well-appointed bathroom. The garden level features an open office space, a laundry room, a bedroom with en-suite shower room and terrace access, as well as a home cinema. On the lower level, an additional roomideal as a study or guest bedroomopens onto a pleasant terrace. A spacious garage completes this rare offering. A truly exceptional property combining views, elegance, and quality of life, ideal as a primary or secondary residence on the Côte Fleurie.
…By Winstone & Associes
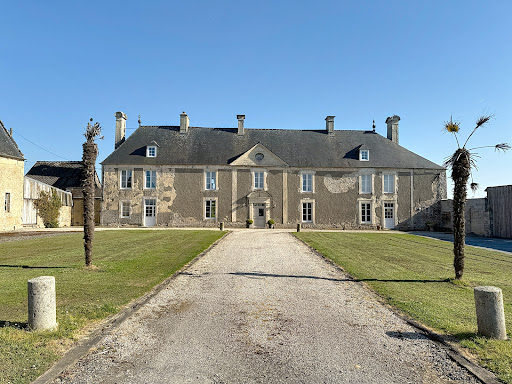


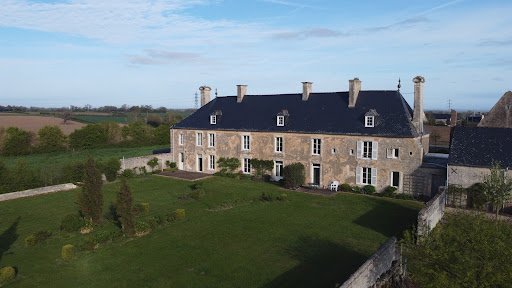

5 minutes from the sea, 45 minutes from CAEN, CABINET FAUDAIS presents this property in a peaceful and preserved environment, only a few minutes from the coast, this magnificent stone property seduces with its timeless charm, its brightness and its rare natural setting. On a 3.6 hectare estate, you will discover a main building bathed in light, carefully renovated while preserving the authenticity of its old materials. Spacious and elegant, it offers a comfortable living space and an unobstructed view of the surrounding nature. It has an entrance giving access to a living room where we find woodwork, a beautiful kitchen-dining area and an office. Upstairs we find 5 bedrooms. We also have an annex gîte where we find a living room, kitchen and 2 bedrooms. The estate also includes several outbuildings full of character , including a real chapel dating back to the 13th century , steeped in history, restored with respect for its heritage. These secondary buildings offer numerous possibilities: guest house, gîtes, artists' studios, or even reception areas. Easily accessible via the A13 motorway, this rare and unique location is perfect for lovers of stone, history enthusiasts or those looking for a haven of peace close to the ocean.
…By Cabinet Faudais Saint-lo
'%20stroke='%23DDAA3A'%20stroke-width='1.909'%20stroke-linecap='square'%20stroke-linejoin='bevel'/%3e%3c/svg%3e)
Receive by email any new listing that may match your search criteria
Your criteria :
By validating this form, you accept the general conditions of use of Le Figaro Properties.
These agencies offer a selection of luxury properties vente at Bagnoles de l'Orne Normandie. Feel free to contact them for personalized assistance.

