The agencies at Rémalard
These agencies offer a selection of luxury properties vente at Rémalard. Feel free to contact them for personalized assistance.

 English$ USD · m²


In the heart of the PERCHE, a RURAL PROPERTY comprising an ANCIENT HOUSE and FOUR STONE OUTBUILDINGS. The house from the 17th century includes 248 m² of living space: a living room with a monumental fireplace, dining room, kitchen, five bedrooms, two shower rooms, pantry, technical room, and cellar. Oil central heating on the ground. The main outbuildings (in good structural condition) consist of old stables and barns, as well as storage rooms, with attics above them. An old pigeon house to restore. Terrace. Land classified as recreational and meadow, with a water feature, bordered by the Commeauche. Seller's fees apply.This description has been automatically translated from French.
…By Snc L'immobiliere De Normandie


Ideally located in the heart of the Perche Regional Nature Park, a 1.5-hour drive from Paris and 20 minutes from the La Loupe SNCF train station—which offers direct access to Paris-Montparnasse in about 1 hour and 30 minutes—this unique, secluded estate is reached via a picturesque wooded path. Comprising 5 buildings arranged in a square around a landscaped courtyard, this quintessentially Perche-style 17th-century estate spans just over 7 hectares, featuring a mix of meadows, woods, an orchard, and a vegetable garden. Each building has its own character and purpose. On the left as you enter the courtyard, you’ll find the main building, featuring a living room, a large kitchen, a bedroom, and a bathroom on the ground floor, along with 2 bedrooms and 2 bathrooms upstairs. The total living area is approximately 200 m². On the right side of the courtyard, a large building features, on the ground floor, a spacious living area with a fireplace, a bar area, a mezzanine, a barn, and a workshop. Upstairs, there is one large bedroom (55 m²) with a bathtub, shower, and wood-burning stove. The total living area is approximately 180 m². Across from you is a building currently used for the site’s dining area, featuring a dining room, kitchen, and one bedroom with a bathroom on the ground floor. The upper floor consists of two large bedrooms, each with its own bathroom. The total living area is approximately 150 m². The eastern part of the courtyard is occupied by the last two buildings. The one on the upper part of the property features a large suite on the ground floor and two bedrooms with bathrooms upstairs. Total area: approximately 116 m². The one on the lower part of the property has, on the ground floor, two bedrooms with a mezzanine and a bathroom, as well as one bedroom with a shower. There is one bedroom with a shower upstairs. Total area: 185 m². This complex of buildings features 13 bedrooms, with a total living area of approximately 710 m². Outside, to complete the ensemble, set apart from the buildings in a peaceful, natural setting, there is a heated swimming pool with a pool house and a circular sauna overlooking the estate. With its layout centered around an old courtyard, the charm of its buildings, and the quality and diversity of its natural surroundings, this property is ideally suited for both a private residence and a commercial venture. A rare find in the Perche region, offering the option to maintain its current use or convert it to an exclusively residential property. Listed by Jean Pierre Favre +33 6 20 45 82 93 Information on the risks associated with this property is available on the Géorisques website: www.georisques.gouv.fr Translated with DeepL.com (free version)
…By Barnes Proprietes & Chateaux


At a time when coping with the city heat is becoming a challenge, discover this property nestled in unspoilt natural surroundings, offering coolness, peace and tranquillity. Far from any disturbances, it embodies the essence of the Perche region: ponds, meadows and wooded areas. Just 1½ hours from Paris and 25 minutes from Verneuil-sur-Avre or La Loupe stations (direct access to Paris Montparnasse in 1 hour), it is ideal as a superior second home. The 200m² main house, fully renovated and in perfect condition, comprises 7 main rooms. On the ground floor, an entrance hall opens onto a spacious living area of over 50m², featuring an open-plan fitted kitchen centred around a central island, a dining area and a bright sitting area with a fireplace. A master bedroom with a walk-in wardrobe and an en-suite bathroom. Upstairs, accessed via a designer staircase, there is a large, bright living room, 3 bedrooms (2 of which are over 20m²), and 1 shower room. The house combines modern comfort with country charm. Facing south-west, the house enjoys panoramic views over the ponds and the poplar-lined driveway leading to the property. The image showing the swimming pool is not real. It is an AI-generated simulation for a presentation. To complete the property, there are several outbuildings, including a 200m² farmhouse with a workshop, laundry room, storage room and garage, which could be converted into living accommodation; a garage; a large 150m² carport; and a 30m² separate relaxation area with a sauna, which could easily be converted into a guest bedroom. as well as a small building overlooking a pond, ideal for relaxation or fishing. This property, perfect for nature lovers, comprises four ponds teeming with fish, a large meadow covering over 2 hectares, and wooded areas with shaded paths. It boasts an exceptional setting that is sure to delight those who love nature, peace and quiet, and fishing The property is situated within a Natura 2000 area, at the heart of the Perche Regional Nature Park, ensuring tranquillity and the preservation of the landscape. Its location, surroundings and the quality of its facilities make it a rare find that is sure to appeal, whether for a family home, a second home or a business venture: a holiday cottage, craft business, equestrian centre, unique accommodation, etc. Presented by Jean-Pierre Favre Independent Estate Agent +33 (0)6 20 45 82 93 Information on the risks to which this property is exposed is available on the Géorisques website: www.georisques.gouv.fr
…By Barnes Proprietes & Chateaux


Equestrian property, 200 sq m on 1 hectare (4 stalls, barn), immediate access to riding trails — Mauves-sur-Huisne (€545,000) In the heart of a preserved village in the Perche region (61400), in absolute peace and quiet, 2 hours from Paris. Superb walled U-shaped farmhouse of 200 sq m of living space on 1 hectare of contiguous pasture with direct views of the horses and immediate access to riding trails without a horse trailer. Equestrian facilities: 4 stalls: 3 stalls (3x3 m) in the stable with automatic waterers, hay racks, and electricity + 1 stall in the courtyard. 1 hectare of contiguous pasture: 3 enclosed paddocks with a large 3x6 m shelter. Professional facilities: Large barn for 28 round bales of hay, tack room on a concrete slab with water. Direct access to horseback riding: Endless network of forest tracks and hiking trails right from the gate (no horse trailer needed!). The charming house (200 m² living space): 35 m² living room, 30 m² dining room with wood-burning stove, open-plan fitted kitchen, heated conservatory (open year-round). 4 bedrooms (including 1 on the ground floor with possible independent access) + 23 m² master bedroom upstairs. Impeccable outbuildings (recently renovated roofs): 2 garages (convertible attic), 2-car carport, workshop. Century-old wooded grounds, fruit orchard, vegetable garden. Mains drainage, oil-fired condensing boiler, property tax: €1,500. Find the full photo report, the complete listing and all the details of this property on my website Caroline Lebouc-Dhommée Optimhome. The fees are to be paid by the seller. Les informations sur les risques auxquels ce bien est exposé sont disponibles sur le site Géorisques : www. georisques. gouv. fr. Contact your local agent, Caroline LEBOUC DHOMMEE, BELLEME, Optimhome Associate Estate Agent at 07 49 23 31 16 (ref 609999)
…By Optimhome - Caroline Lebouc Dhommee


Located in the heart of the Perche Regional Natural Park, near Nogent-le-Rotrou, this exceptional historic estate includes a listed 15th-century manor house. The site also features a former 19th-century hunting lodge and partially renovated outbuildings. Presenting over 1,000 sq.m of living area, it offers beautiful reception rooms, 22 bedrooms and considerable potential for further development. Additional facilities include several barns. Boasting a prime location, the property would make an idea family home, guest house or event business. It is also possible to purchase 18 hectares of woodland adjoining the property.
…By Emile Garcin - Proprietes & Chateaux


Demeures du Perche et de Normandie is delighted to present “La Maison D”, a magnificent historic manor house, ideally located in the heart of Nogent-le-Rotrou, the emblematic capital of the Perche region. Built in the early 20th century, this elegant residence embodies the refinement of the bourgeois architecture of its time, combining generous proportions, abundant natural light and a remarkable collection of beautifully preserved original features. High ceilings, original parquet flooring, mouldings, fireplaces, wood panelling, cement tiles and wrought-iron details create an authentic interior of timeless elegance. From the moment you step inside, the spacious entrance hall sets the tone and leads to a series of beautiful, light-filled reception rooms. Designed for entertaining, the dining room flows naturally into the intimate sitting room, which opens generously onto the garden. A separate, fully fitted and equipped kitchen completes this living space. A study, which could easily be converted into a ground-floor bedroom, is extended by a bright studio topped by a glass roof, providing an inspiring setting for artistic, creative or professional pursuits. A magnificent wooden staircase leads to the two upper floors dedicated to the sleeping quarters. The first floor comprises three generously proportioned bedrooms, one of which benefits from a charming balcony overlooking the garden, as well as a bathroom with both bath and shower, a shower room and a separate WC. The second floor offers three further bedrooms, a dressing room, a shower room, a separate WC and an attic. One of the property's most precious privileges lies outside. In the very heart of the town, approximately 2,000 sq m of enclosed, landscaped gardens create a truly private park. This exceptional green setting offers a peaceful atmosphere, framed by majestic mature trees and remarkable views over the rooftops and historic heritage of Nogent-le-Rotrou. A timeless retreat where tranquillity contrasts beautifully with the immediate proximity of shops and all local amenities. The basement extends beneath the entire house and includes five generously proportioned cellars, ideal for storage, a wine cellar or the needs of a large family home. Several outbuildings further enhance this exceptional property, including a charming independent studio/workshop, a garage, a former dovecote and a small stone ruin awaiting a new lease of life. These additional spaces provide the property with rare potential and a genuine sense of heritage. A rare property where the elegance of a historic manor house meets the exceptional privilege of a private garden in the heart of town. A discreet and characterful address for lovers of architecture, history and the French art of living in the Perche. Key features 282 sq m manor house Approximately 2,000 sq m of enclosed, landscaped gardens 10 rooms, 6 bedrooms, 3 bathrooms/shower rooms Full basement with five cellars Outbuildings: independent studio/workshop, garage, dovecote and stone ruin Mains gas central heating Town centre: shops, services, schools, middle schools and high schools all within walking distance SNCF railway station 5 minutes away Paris Montparnasse approximately 1 hr 40 min Paris Porte d'Orléans approximately 1 hr 40 min via the A10 and A11 motorways Price: 675,000 including agency fees Information regarding the risks to which this property is exposed is available on the French government website: www.georisques.gouv.fr For further information about this exceptional property, please do not hesitate to contact us on +33 (0)2 33 25 25 44 or +33 (0)6 10 78 80 17.
…By Demeures Du Perche Et De Normandie


Ref.4837: Charming country property in the Perche region, 2.5 km from a state-owned forest This property with its guest house and elegant outbuildings in an impeccable condition and perched on top of a hill has beautiful views all round of the pleasant perche countryside, a mere 150 kms from Paris. The Perche, situated between Paris and the Normandy coast, is an area renowned for its succession of gentle hills and remarkable beech and oak forests. This countryside, which invites you to enjoy bucolic and invigorating walks, has been designated a Regional Nature Park. The Perche is also the land of manor houses, fine residences and the famous Percheron horses. This makes it a fine destination of choice for peace and nature enthusiasts. A town less than 5 minutes away provides all the necessary services, rail stations, fast motorway access and tourist activities. A fine golf course is just a short drive away. A fine rectangular building with a tower, oriented north south, surrounded by its fields in a gentle south facing slope, this fine Percheron house with generous sized rooms and cathedral ceilings has a living space of 410 sqm that presents as follows : On the ground floor, the main door leads to a spacious dining sitting room with a wiew to the open kitchen and a second salon to the left, with its high catherdral ceiling. Immediately to the right of the entrance one finds a bedroom with its ensuite shower room. The salon to the left leads to a bureau and also to a second vast room with its shower room. Both bureau and room lead up to a large south west facing veranda. The same salon gives acess to the staircase. On the first floor, the staircase arrives at a vast liminous mezzanine with cathedral roofs, it continues onwards to the tower. From the mezzanine, one has access to the left to a bedroom, with its bathroom. Using a gangway passerelle, one arrives at the main bedroom, with its ensuite showerroom, ectra mezzanine and cathedral ceiling. This bedroom is equipped at the far end with a lift that leads to the ground floor. The property includes three additional outbuildings: A detached guest house of 55 sqm comprising, on the ground floor, an open-plan kitchen, a lounge and a living room featuring an old bread oven; a staircase leading to a mezzanine level with a shower room; and a single bedroom on the first floor. A barn/garage comprising a ground floor of 100 sqm and an open-plan office/kitchen area of approximately 50 sqm, plus a mezzanine of 50 sqm. A third building comprising a 3-car garage, a woodshed and general storage space with a total area of 130 sqm. The estate covers 29 acres (11.8 hectares), of which 0.7 hectares comprise the enclosed central gardens, featuring a 600 sqm pond. Cabinet LE NAIL – Centre - Eure et Loir – M. Ernesto SORIA : +33 (0)2.43.98.20.20 Ernesto SORIA, Individual company, registered in the Special Register of Commercial Agents, under the number 900 502 238. We invite you to visit our website Cabinet Le Nail to browse our latest listings or learn more about this property.
…By Cabinet Le Nail


At the end of a path, in absolute calm between forests and fields and in a dominant position, a superb property restored by an architect offering high quality fittings and renovation. It consists of a large, bright, and comfortable house, an annex, and outbuildings.The main house includes an entrance leading to a vast living room with a fireplace and a beautiful stone staircase, a large kitchen dining room, a laundry room, and a toilet. Upstairs, accessible by two distinct staircases: a suite with a bedroom and bathroom, 2 bedrooms, and a bathroom.The guest house: bedroom and bathroom.Another outbuilding: barn, stable, technical room.A 4,877 m2 plot with a heated pool, orchard, beautiful trees...Lovely covered terrace with breathtaking views.This description has been automatically translated from French.
…By Les Belles Maisons Du Perche


Demeures du Perche et de Normandie exclusively presents "Gianni," a former 16th-century presbytery, located just twelve kilometers from the charming town of Bellême. Here, the allure of old stone and the privacy of a garden with its spacious, secluded terrace blend harmoniously in the heart of a village offering essential services and shops. The ground floor boasts generous and bright living spaces: a welcoming living room, warmed by its large stone fireplace, a functional and modern kitchen with a pantry, and a convivial dining room. Upstairs, two large bedrooms enjoy unobstructed views of the Perche hills and provide a rare sense of calm and spaciousness in the heart of the village. A shower room with toilet completes this level. In the attic, two further bedrooms with vaulted ceilings, an office, and another shower room with toilet await. Bathed in light and enveloped in a hushed atmosphere, this home elegantly combines the charm of the old with the comfort of a high-quality renovation. Key features: 214 sq m house with garage, shed, terrace, enclosed garden with mature trees; 4 bedrooms; 2 bathrooms and 2 toilets; South-facing; Double-glazed wooden windows, interior wooden shutters; Mains gas central heating; Mains drainage; Property tax: EUR880. Location: In the heart of the village, quiet and private. Basic services/shops and school within walking distance; Bellême, its golf course, and its national forest are 12 minutes away. 12 km from La Ferté Bernard train station (Paris-Montparnasse - Le Mans line); Paris (Porte d'Orléans) 2 hours via the A11 motorway. Energy Performance Certificate: Energy Consumption: 199 kWh/sqm/year - D Greenhouse Gas Emissions: 32 kg CO?/sqm/year - D Estimated Annual Energy Costs: between EUR3,710 and EUR5,080 Price: EUR390,350 (Agency fees included) Fees: 5.21% including VAT, payable by the seller. "Information on the risks to which this property is exposed is available on the website: www.georisques.gouv.fr" If you would like more information about this charming and characterful property, please do not hesitate to contact us at 33 2 33 25 25 44 or 33 6 10 78 80 17.
…By Demeures Du Perche Et De Normandie


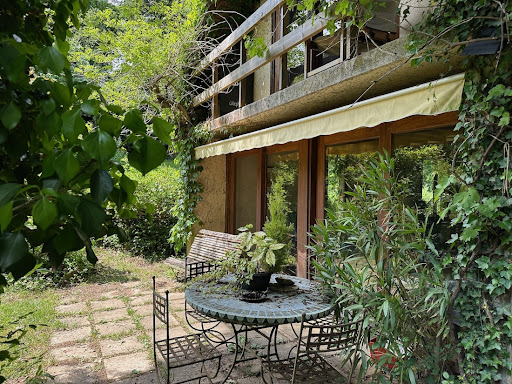

Refuge house on 2.7 hectares of magnificent naturePerche - 2 hours from ParisBenefiting from an environment as privileged as it is rare, perched on a hill, facing a valley and surrounded by woods, this former architect's house in a hamlet is awaiting renovation.The house, bright and largely open to the surrounding nature, offers, on the ground floor, a beautiful living space with a central fireplace, a large kitchen styled like a winter garden, and an office. The first bedroom and a shower room. Laundry/heating room.Upstairs, the landing leads to one side, a bedroom with a superb view of the woods, and a bathroom. On the other side, a second office, then a third bedroom and its future bathroom.Away from the main house, there are two garden sheds and a carport.A rare property of 2.7 hectares of preserved nature, in a quiet setting, offering breathtaking views of the surrounding countryside. Many centennial trees watch over the location and give the place a unique atmosphere...A simple renovation project in an objectively beautiful natural site.Information on the risks to which this property is exposed is available on the Georisques website www.georisques.gouv.frThis description has been automatically translated from French.
…By Les Belles Maisons Du Perche


Backed by the vast state forest of DU PERCHE ET DE LA TRAPPE, in a dominant position over the valleys of Perche and its 4-hectare park, this amazing property was built in 1765 and then remodeled in the early 20th century. Surrounded by 4 hectares of woods, meadows, and an orchard, it consists of numerous outbuildings and offers beautiful period elements and charm.The main house includes an entrance leading to 2 living rooms, a kitchen, a cloakroom, and a boiler room. On the first floor: a landing, 3 bedrooms each with their own bathroom. On the second floor: 2 bedrooms each with their own washroom.The outbuildings: guest house, barns, workshops, stables, garages, old greenhouse, former water tower...Superb park of 4.20 hectares with a large wood, orchard, and French-style garden...This description has been automatically translated from French.
…By Les Belles Maisons Du Perche


Demeures du Perche et de Normandie presents "La Magnifique," an exceptional residence located in the heart of the charming town of Mortagne-au-Perche. Unique and distinctive, this elegant 463 sq m family home, in the Neo-Norman style, embodies the architectural refinement of the Belle Époque. A true gem to be enhanced to your liking, it offers remarkable potential. The house: On the ground floor, a spacious entrance hall leads to a 53 sq m living room, a light-filled lounge, an office (or bedroom), a separate kitchen, a dining room extending into a veranda, a laundry room, a separate toilet, and several hallways. The first floor offers six bedrooms, one with a large balcony, two bathrooms, two additional washbasins, generous hallways, and a chapel that lends a unique atmosphere to the entire property. Designed as a self-contained apartment, the second floor offers four further bedrooms, a shower room, a toilet, an office, and a large attic. Beneath the main house, two cellars and utility rooms complete the structure. The outbuildings and grounds include a separate annex housing a double garage and a horse stall. Dominating its surroundings, the property opens onto a majestic 1.45-hectare park, offering unobstructed views of the Perche countryside and an exceptional living environment. Its prime location in the heart of town allows residents to fully enjoy shops, schools, and services--all within walking distance. Location o Shops and schools within walking distance o Bellême golf course and forest 20 min away o L'Aigle train station (Paris-Montparnasse / Granville line) 25 min away o Paris, Porte de Saint-Cloud, 2 hours via the N12 o Sea 1 hour 40 min away - Mont Saint-Michel 2 hours 30 min away - Saint-Malo 3 hours away o Numerous national forests nearby, ideal for hiking Energy Performance o Energy consumption: 246 kWh/sqm/year - D o Greenhouse gas emissions: 18 kg CO?/sqm/year - C Price o EUR945,000 (Agency fees included) o Net seller price: EUR900,000 o Agency fees: 5% including VAT, payable by the buyer For more information about this exceptional property, please contact us at 33 2 33 25 25 44. "Information on the risks to which this property is exposed is available on the website: www.georisques.gouv.fr" (5.00 % fees incl. VAT at the buyer's expense.)
…By Demeures Du Perche Et De Normandie


In the Perche regional park, 2 hours from Paris, a restored former mill dating from 1809, with a pool, lakes, and 18 ha of grounds. A country road winds between fields and forests to the bottom of a small valley. A gravel drive passes through a large wooden gate, runs alongside a lake, and leads to the property, with room for several vehicles to park. The former mill dates from 1809. The mill and the 'mill house' have both been fully restored. Both buildings have tiled gabled roofs, one with an L-shaped return. They are built of stone, brick, and granite and are aligned, with two levels plus an attic level. A tile-covered timber porch staircase links them and forms a covered passage. A timber-framed 'longère' stands opposite the main building.
…By Patrice Besse


Recently built equestrian property, very well laid out. Magnificent barn built in 2016, comprising: -12 stalls, 4m x 4m, -2 treatment stalls, -a laboratory, -an office, -an insemination and ultrasound room, -a riding room, carpeted floor, padded, -A dwelling: a room with a kitchen, a bedroom, a bathroom. Electric heating. Septic tank. Internet. Electricity and water from the public network. The property is landscaped: -an Avrincourt Concept Sol round. -paddocks and meadows enclosed by wooden rails. Total approximate area 6.5 hectares. -stabilized parking. Beautiful surroundings, numerous walking paths, in the heart of a livestock farming region, 2 hours from Paris. Full description available upon request. Agency fees included: EUR550,000 (Seller's fees). Ref 1659. Co-Exclusive listing with Equitrade Immobilier. Legal notice: information on the risks to which this property is exposed is available on the georisques website.
…By Equitrade Immobilier


Demeures du Perche et de Normandie exclusively presents "LA ROULLIERE," an elegant 19th-century residence, discreetly nestled in the heart of a charming hamlet, in one of the most unspoiled areas of the Perche region. Just a stone's throw from the majestic Réno-Valdieu forest and not far from the small town of Mortagne-au-Perche, this property offers everything one seeks in the Perche: tranquility, space, nature, and the rare feeling of being somewhere else entirely, while remaining close to a vibrant village and its shops. Behind its stone walls, the residence offers approximately 205 sq m of living space, nearly 250 sq m of floor space, and reveals a renovation that has preserved its soul while providing decidedly contemporary comfort. A home open to nature. The ground floor is organized around a vast living area where the spaces flow seamlessly together. The fitted and equipped kitchen flows seamlessly into the dining room, which features a beautiful fireplace. Beyond this, a welcoming living room blurs the lines between indoors and outdoors thanks to a large opening that allows you to fully enjoy the terrace and garden. Upstairs, accessible via a spacious landing currently used as an office, a hallway with a dressing area leads to two bedrooms, a shower room, a laundry room, a separate toilet, and a gym that could easily be converted back into an additional bedroom. The attic offers further generous space, including a master suite with a bedroom and bathroom, as well as a second bedroom. Facing south, the property boasts a lovely terrace sheltered by large pergolas - an ideal space for extending summer evenings, entertaining family and friends, and fully savoring the gentle pace of life in the Perche region. Separate from the main house, and positioned at a right angle to the main building, is an impressive barn of approximately 250 square meters. It includes a workshop, a wine cellar, and spaces suitable for horses. Family-friendly and full of character, La Roullière offers a rare quality of life in a protected environment where the authenticity of the original buildings meets the comfort of contemporary renovation. A true haven of peace, the property spans nearly 4.2 hectares, primarily composed of meadows, perfectly suited for horses. KEY FEATURES: Main house: approximately 205 sqm - 4/5 bedrooms, 2 bathrooms, 2 toilets. Outbuilding: approximately 250 sqm. Land of 48,899 sqm Joinery: Double-glazed wood Orientation: South Heating: Heat pump Sanitation: Autonomous via all-water septic tank Property tax 2025: EUR1,051 Energy performance: Energy consumption: 175 kWh/sqm/year - D Greenhouse gas emissions: 5 kg CO2/sqm/year - A Estimated annual energy costs: between EUR2,710 and EUR3,710 Two land configurations to choose from: The property is offered in two land configurations, allowing you to choose between a vast estate of nearly 4.3 hectares or a more compact set of nearly one hectare. Option 1: The property with 42,899 sqm of land, EUR689,000 (agency fees included). Option 2: The property with 10,149 sqm of land, EUR667,800 (agency fees included). First local shops (village with school) 6 km away, Mortagne-au-Perche (all services and shops) 10 minutes away, Bellême and its 18-hole golf course are 20 minutes away. State forest accessible in a few minutes. Paris (Porte de Saint-Cloud) is 2 hours away, the train station 30 minutes away (Paris Montparnasse line). The sea is 1 hour 35 minutes away, Honfleur, Deauville, and Trouville are 2 hours away. For more information about this charming property, please contact us at 02.33.25.25.44 or 06.10.78.80.17. Information on the risks to which this property is exposed is available on the website: www.georisques.gouv.fr (6.00 % fees incl. VAT at the buyer's expense.)
…By Demeures Du Perche Et De Normandie


Nestling in the unspoiled countryside of the Perche region, near Mortagne-au-Perche, this remarkable character property enjoys a peaceful bucolic setting. A converted 18th-century farmhouse sitting on over a hectare of magnificent landscaped gardens, the main residence has retained all its period soul and authenticity. Original features have been carefully preserved, lending the property a rare sense charm through its generously sized rooms, high-quality construction materials and welcoming atmosphere. The house is arranged around an elegant reception room and spacious living areas, which are perfect for entertaining guests. The property also includes six comfortable bedrooms and three bathrooms, thereby accommodating family and guests in a refined and serene setting. The second floor offers excellent potential for further conversion. The grounds are beautifully landscaped and include a charming independent guest house. A large and fully renovated farmhouse offers even more potential for the creation of additional living spaces, workshops, a guesthouse or bedrooms for a large family. An authentic and inspiring piece of real estate in the heart of a region renowned for its gentle landscapes and art of living. A rare find, perfect for lovers of nature and heritage.
…By Emile Garcin - Proprietes & Chateaux


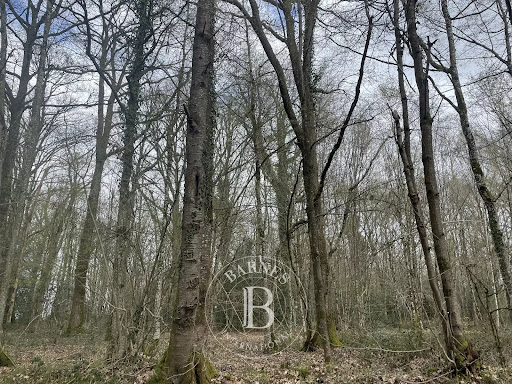
In the heart of the Perche region, just 1 hour and 30 minutes from Paris, lies an exceptional 182-hectare estate in one contiguous block, offering a rare, preserved, and perfectly balanced natural setting. From the moment you arrive, the charm is undeniable. An elegant 19th-century manor house, rich in history and character, stands at the heart of the property. It is complemented by an authentic farmhouse and a delightful mill, creating a harmonious ensemble with significant potential—whether as a prestigious private residence or for a large-scale project. The estate is organized around the main residence and comprises 145 hectares of farmland, ideal for agricultural use or land investment, 29 hectares of woodland suited for hunting or leisure, as well as a superb 8 hectare pond that brings a peaceful and exclusive atmosphere to the property. This unique property will appeal to lovers of space, nature, and heritage, as well as to those seeking a rare asset combining an exceptional lifestyle with strong economic potential. A confidential estate where elegance, nature, and opportunity meet. This property is presented by Jérôme de Fierlant +33 (0)6 84 18 93 28 – Commercial Agent (EI) Information on the risks to which this property is exposed is available on the website: www.georisques.gouv.fr.
…By Barnes Proprietes & Chateaux


45-page detailed file on request. Just 1h30 from Paris and 20 minutes from Nogent-le-Rotrou railway station. This character property is nestled at the bottom of a peaceful little track in the heart of the beautiful Perche area particularly keenly sought-after for its unspoilt rolling countryside and its delightful little villages. Meticulously restored throughout allying authenticity with modern comfort, a near 210 sqm main house includes a superb 90 sqm living/reception room bathed in sunshine and featuring a monumental fireplace, an open-plan kitchen, a library area, and a bedroom with a bathroom and dressing room. Upstairs are four further bedrooms and a bathroom. The ensemble is set in 4000 sqm of leafy grounds with a 3.50 x 10 metre heated swimming pool, an 80 sqm open barn, an orchard, an old well and a natural mere. A delightful country home.
…By Daniel Féau


PERCH GOUET - Charbonnières – 1h30 from ParisAt the end of a path and in absolute calm, a superb property offering a great standard of living and beautiful amenities. The house, recently restored by an architect, is well-exposed and has lovely views of the countryside. It consists on the ground floor of a magnificent living room of 90 m2 with a monumental fireplace, widely open to the outside, with a kitchen and a library. Bedroom, bathroom, dressing room. Upstairs: 4 bedrooms, bathroom. The outbuildings: a barn open to the lovely heated pool (3.5 x 10). A beautiful garden of 4,000 m2 with beautiful trees, orchard, well, pond... A magnificent leisure house 1h30 from Paris and 20 minutes from the NOGENT-LE-ROTROU train station.This description has been automatically translated from French.
…By Les Belles Maisons Du Perche


EXPERTIMO est le leader français des réseaux dédiés aux mandataires expérimentés
…By Expertimo

Receive by email any new listing that may match your search criteria
Your criteria :
By validating this form, you accept the general conditions of use of Le Figaro Properties.
These agencies offer a selection of luxury properties vente at Rémalard. Feel free to contact them for personalized assistance.
